Leave a Message

Thank you for your message. We will be in touch with you shortly.

1329 Briarwood Drive
SEE ALL PHOTOS
1329 Briarwood Drive
Courtesy of Monument Realty
Sold

1329 Briarwood Drive

1329 Briarwood Drive, Azle, TX 76020

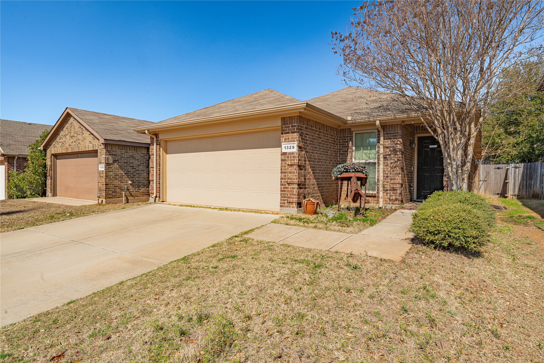
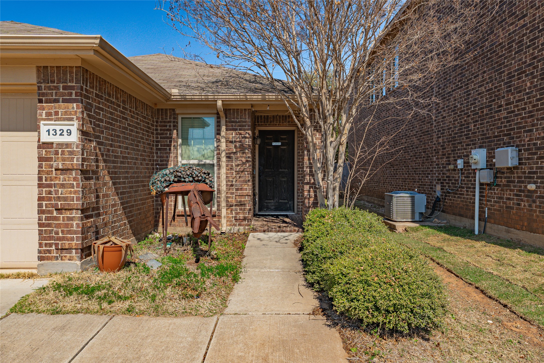
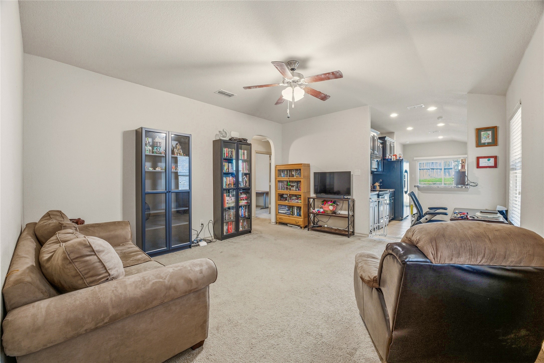
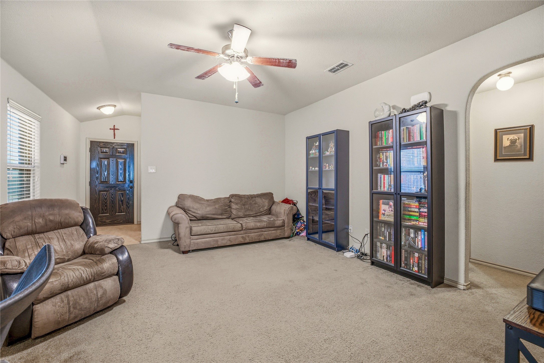
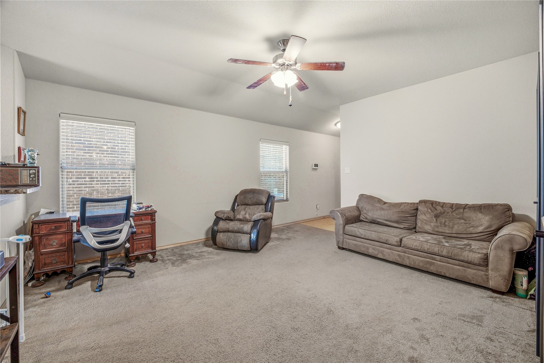
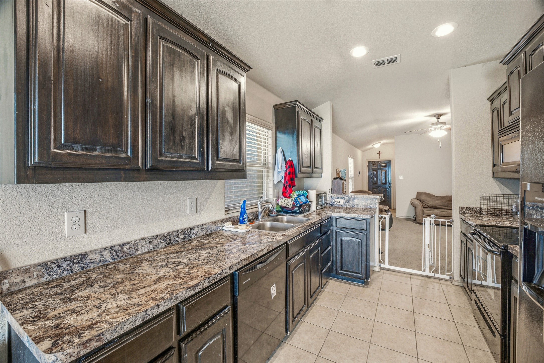
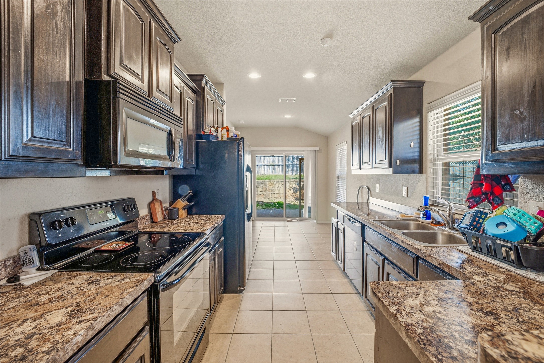
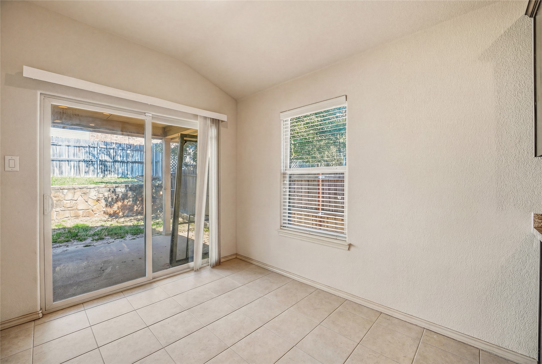
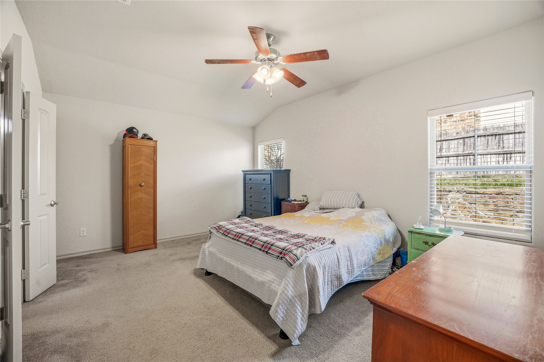
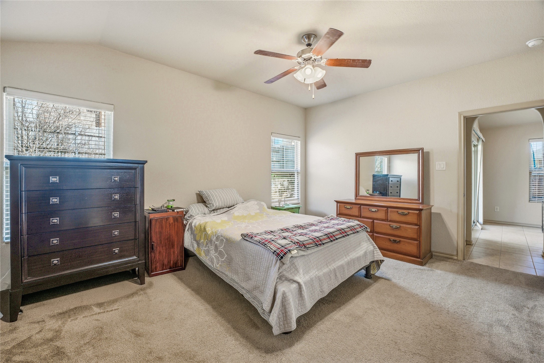
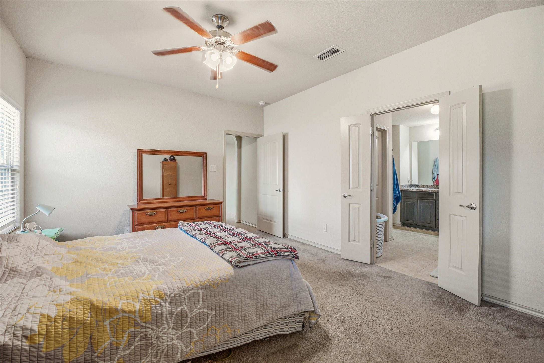
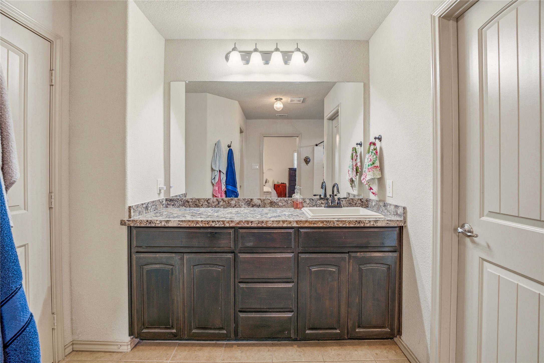
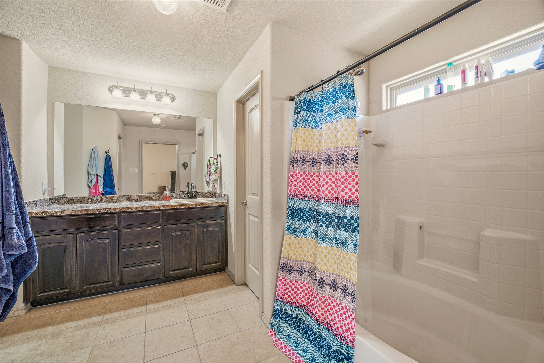
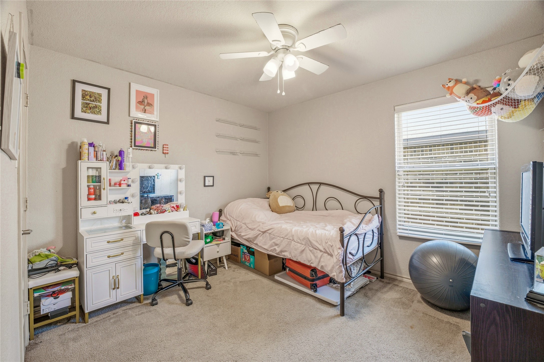
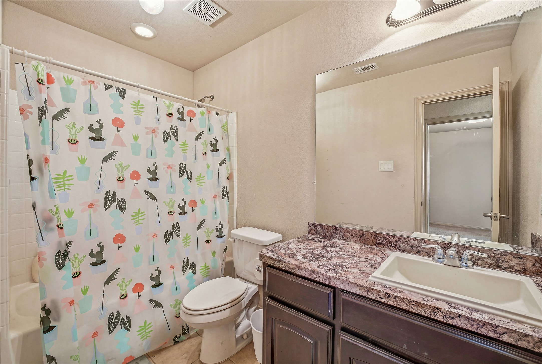
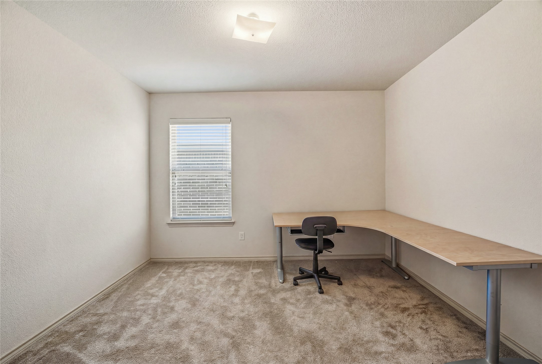
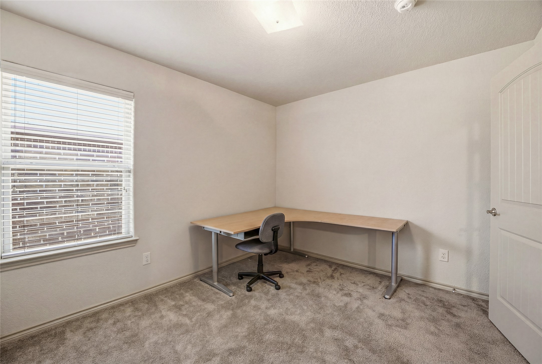
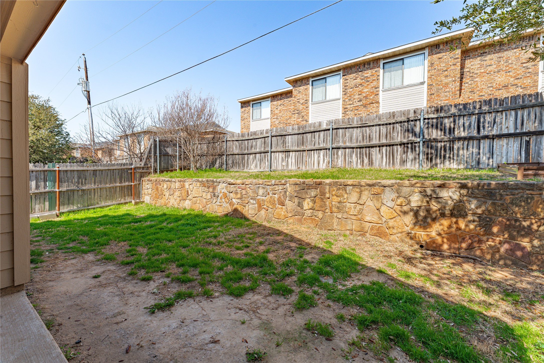
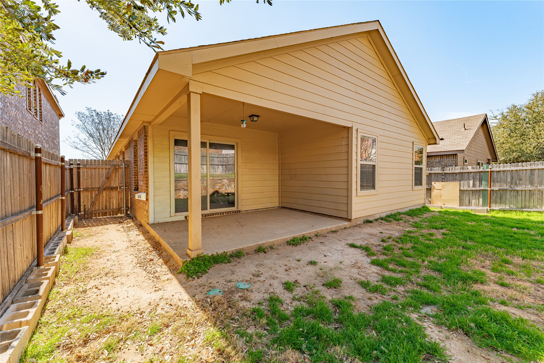

Spacious and well-maintained 3 bedroom, 2 bathroom home located in the Ashwood Park subdivision of Azle. Built in 2014, this 1,413 square foot home offers a functional open layout with a comfortable living area that flows into the kitchen and dining space, making it ideal for everyday living and entertaining. The kitchen provides ample cabinet and counter space along with a convenient layout for cooking and gathering. The primary suite features a private bathroom and generous closet space, while the additional bedrooms are well sized and versatile for family, guests, or a home office. Situated on a manageable lot, the backyard offers room to relax, play, or enjoy outdoor time with minimal maintenance. Located within Azle ISD and just a short drive to shopping, dining, and schools, this home provides an excellent opportunity for first-time buyers, investors, or anyone looking for comfortable living in a growing community.

3
beds

2
baths

1,413 Sq.Ft. LIVING AREA

4,399.56 Sq.Ft. lot

Ben Tackett

Ben Tackett

Features &

Interior

  • total bedrooms3
  • Total bathrooms2
  • full bathrooms2
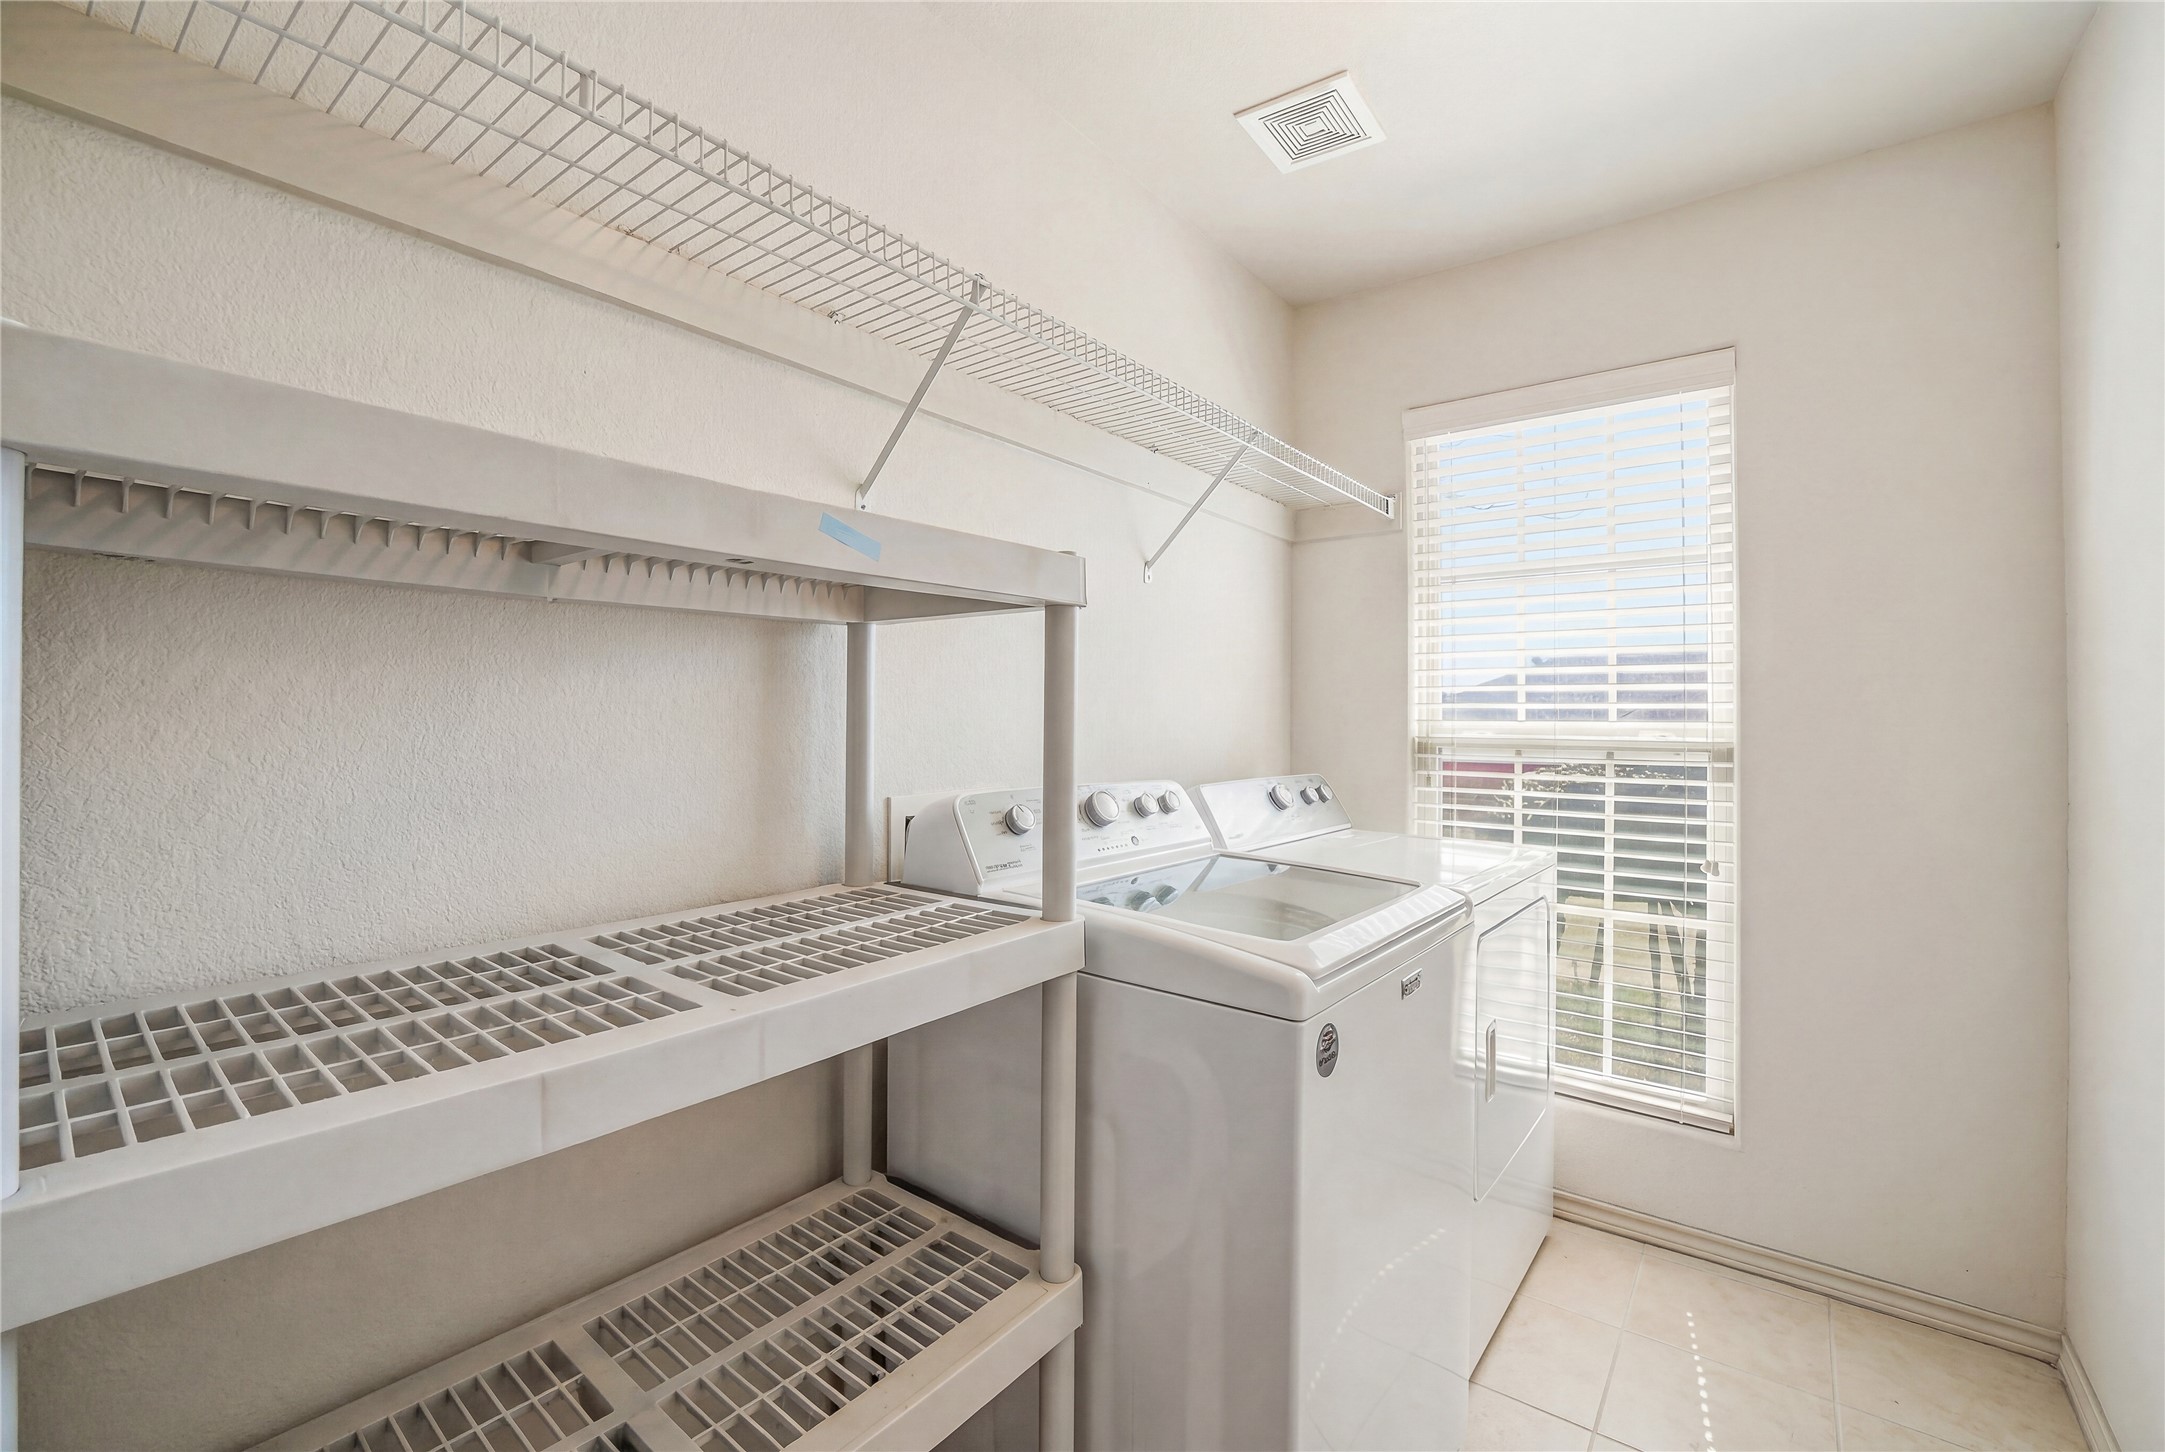
  • Laundry room Washer Hookup, Dryer Hookup, Laundry in Utility Room
  • Flooring Carpet, Ceramic Tile
  • APPLIANCES Dishwasher, Electric Range, Disposal, Microwave
  • other interior Features Built-in Features, Open Floorplan, Pantry, Walk-In Closet(s)

Area & Lot

  • Status Sold
  • Date Sold June 26, 2026
  • Living Area1,413 Sq.Ft.
  • Lot Area4,399.56 Sq.Ft.
  • MLS® ID21197932
  • TypeResidential
  • YEAR BUILT2014
  • NeighborhoodTarrant
  • Architecture StylesTraditional, Detached
  • Elementary SchoolWalnut Creek
  • Middle SchoolAzle
  • High SchoolAzle
  • School DistrictAzle ISD

Exterior

  • STORIES1
  • Garage Space2.0
  • water SourcePublic
  • utilitiesSewer Available, Water Available
  • PoolNone, Community
  • roofComposition
  • lot featuresInterior Lot, Few Trees
  • parkingDoor-Single, Garage Faces Front, Garage
  • HEAT TYPECentral, Electric
  • AIR CONDITIONINGCentral Air, Ceiling Fan(s), Electric
  • sewerPublic Sewer
  • SubstructureSlab
  • security FeaturesSmoke Detector(s)

Financial

  • Price Upon Request
View Virtual Tour

Tarrant

In the fantastic area of Tarrant, you’ll be in good company with around 2,091,953 residents, with around 60% of those homeowners.

Explore

Join

We would love to get to know more about you and your real estate needs, so we can better understand your goals and how we can support you every step of the way in your journey.

Follow Us on Instagram