Leave a Message

Thank you for your message. We will be in touch with you shortly.

1310 Camino Real
1310 Camino Real
1310 Camino Real
1310 Camino Real
1310 Camino Real
1310 Camino Real
1310 Camino Real
1310 Camino Real
1310 Camino Real
1310 Camino Real
1310 Camino Real
1310 Camino Real
1310 Camino Real
1310 Camino Real
1310 Camino Real
1310 Camino Real
1310 Camino Real
1310 Camino Real
1310 Camino Real
1310 Camino Real
1310 Camino Real
1310 Camino Real
1310 Camino Real
1310 Camino Real
1310 Camino Real
1310 Camino Real
1310 Camino Real
1310 Camino Real
1310 Camino Real
1310 Camino Real
1310 Camino Real
1310 Camino Real
1310 Camino Real
1310 Camino Real
1310 Camino Real
1310 Camino Real
1310 Camino Real
1310 Camino Real
1310 Camino Real
1310 Camino Real
SEE ALL PHOTOS
1310 Camino Real
1310 Camino Real
1310 Camino Real
1310 Camino Real
1310 Camino Real
1310 Camino Real
1310 Camino Real
1310 Camino Real
1310 Camino Real
1310 Camino Real
1310 Camino Real
1310 Camino Real
1310 Camino Real
1310 Camino Real
1310 Camino Real
1310 Camino Real
1310 Camino Real
1310 Camino Real
1310 Camino Real
1310 Camino Real
1310 Camino Real
1310 Camino Real
1310 Camino Real
1310 Camino Real
1310 Camino Real
1310 Camino Real
1310 Camino Real
1310 Camino Real
1310 Camino Real
1310 Camino Real
1310 Camino Real
1310 Camino Real
1310 Camino Real
1310 Camino Real
1310 Camino Real
1310 Camino Real
1310 Camino Real
1310 Camino Real
1310 Camino Real
1310 Camino Real
Courtesy of Monument Realty
Sold

1310 Camino Real

1310 Camino Real, Fairview, TX 75069

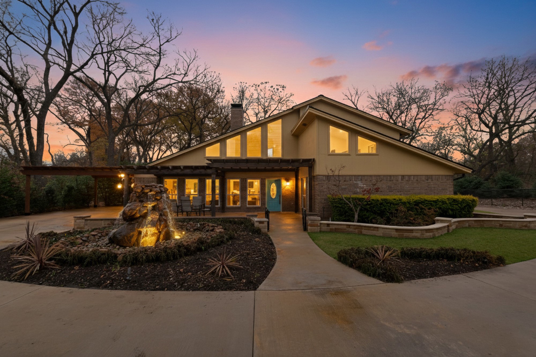
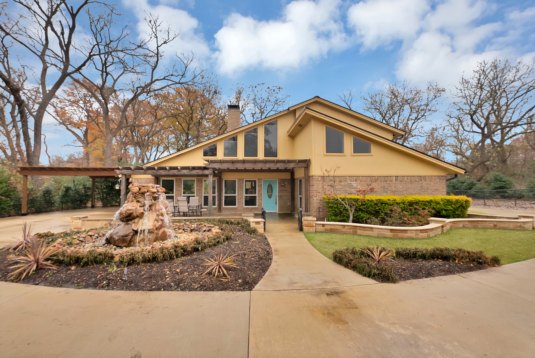
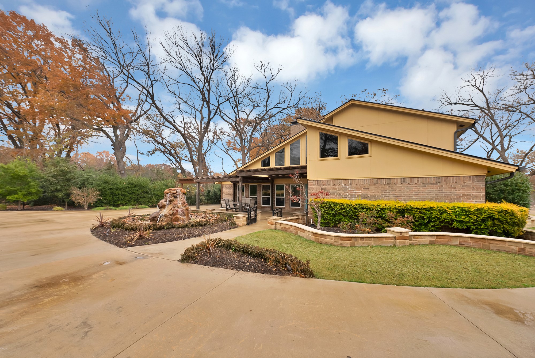
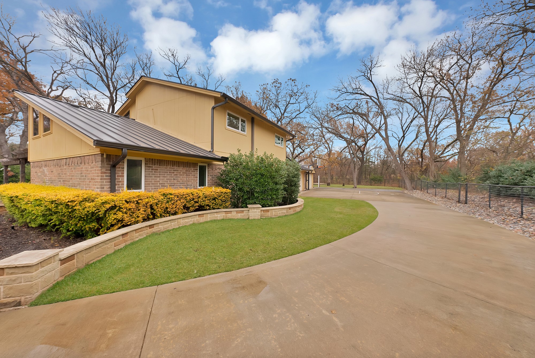
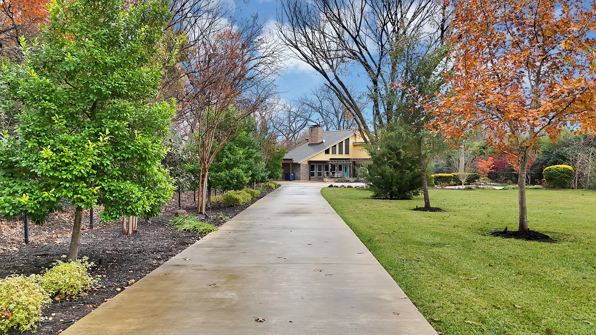
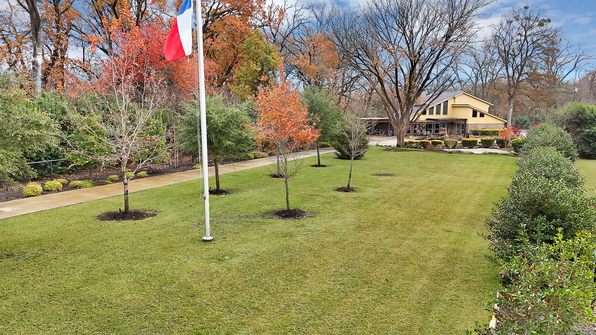
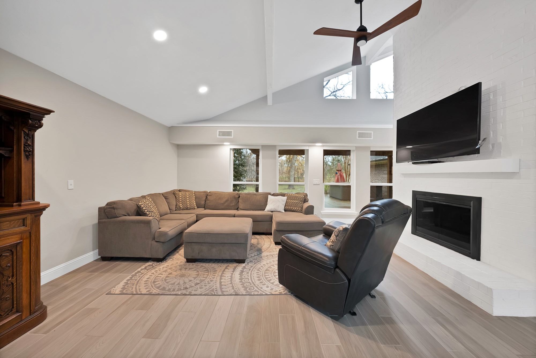
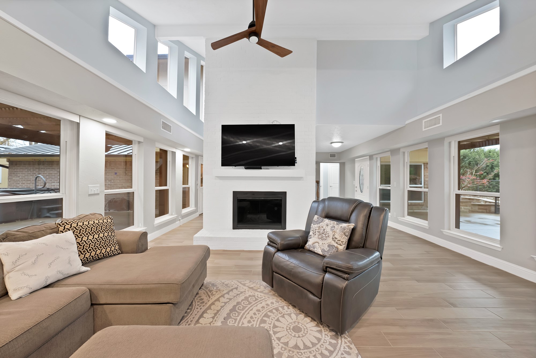
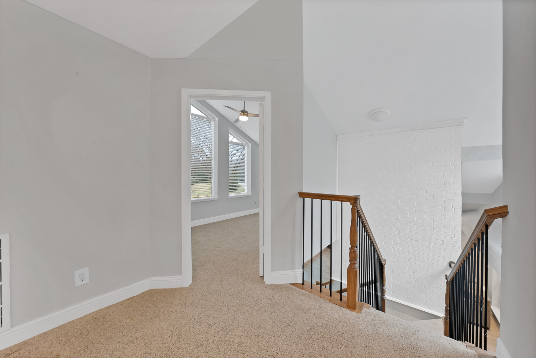
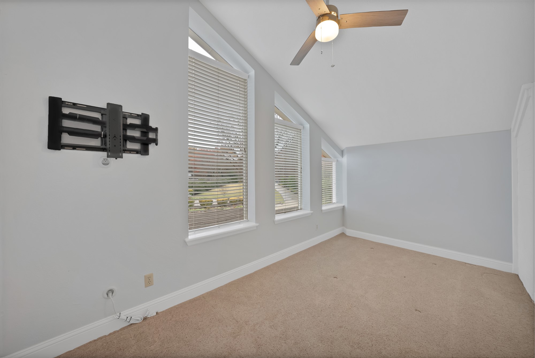
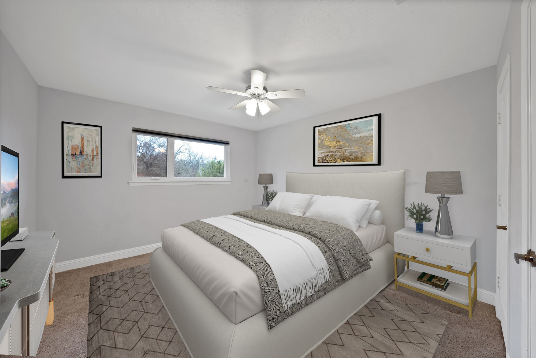
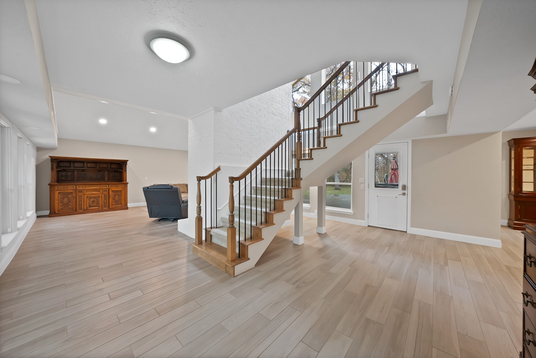
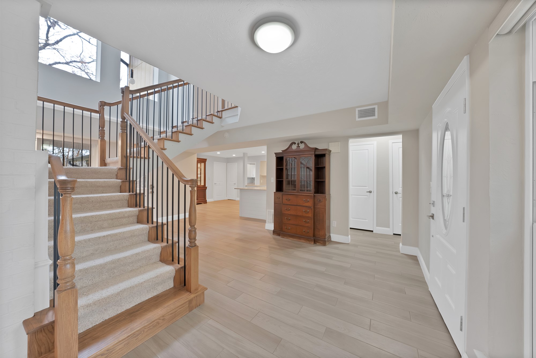
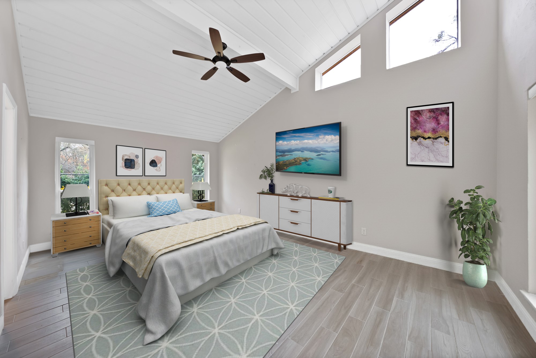
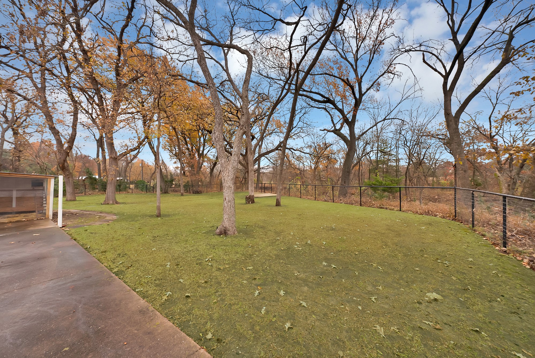
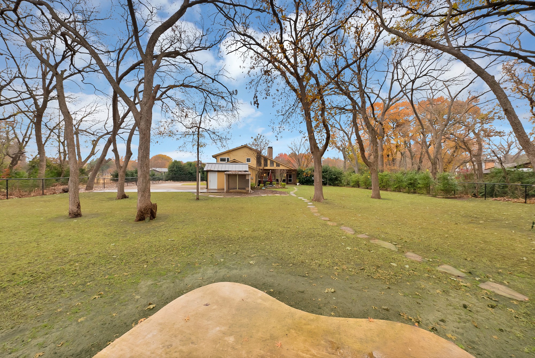
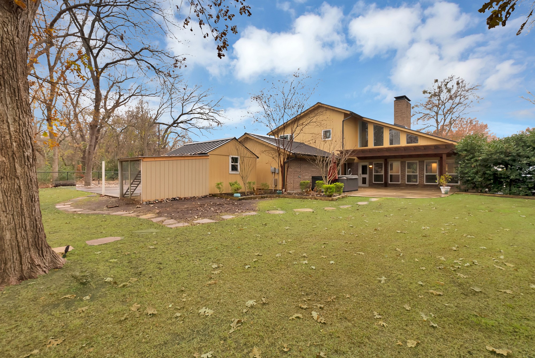
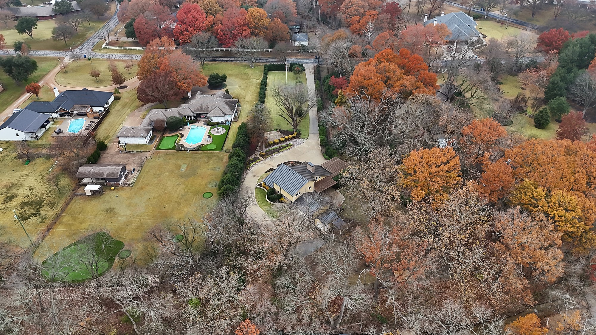
Newly listed in sought-after Lovejoy ISD! This outstanding modern mid-century home is nestled among mature trees on 1.836 acres, offering peaceful privacy and beautiful views from the home.

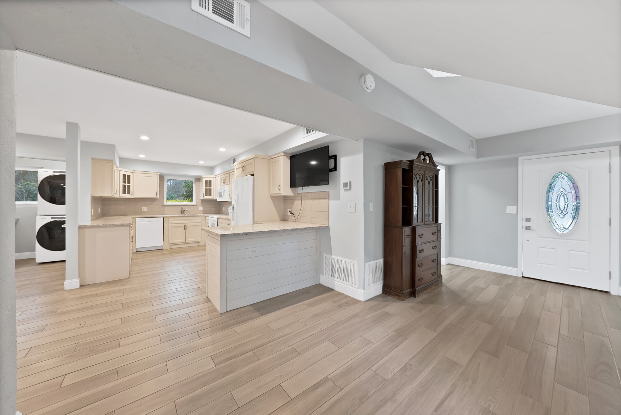
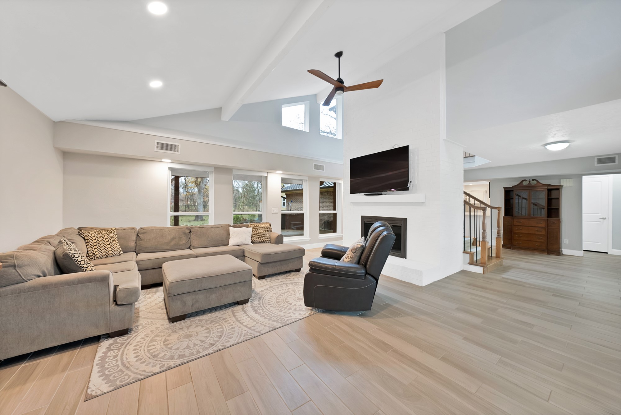
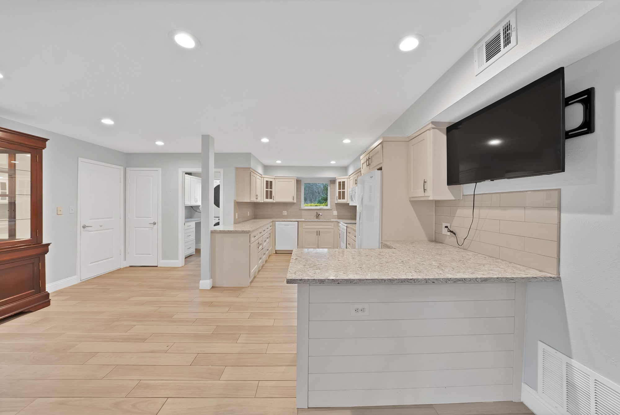
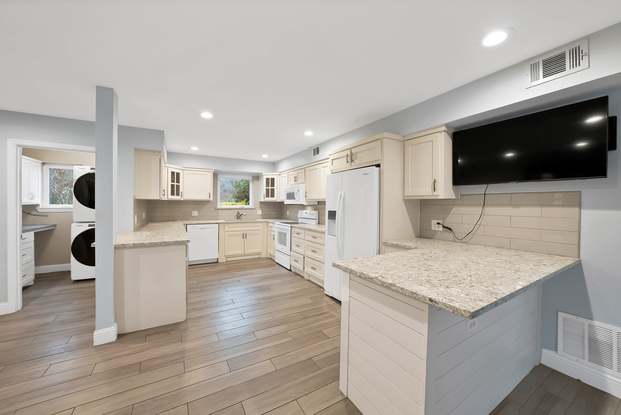
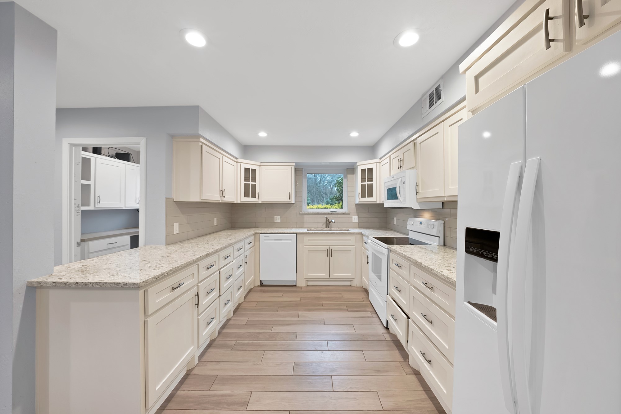
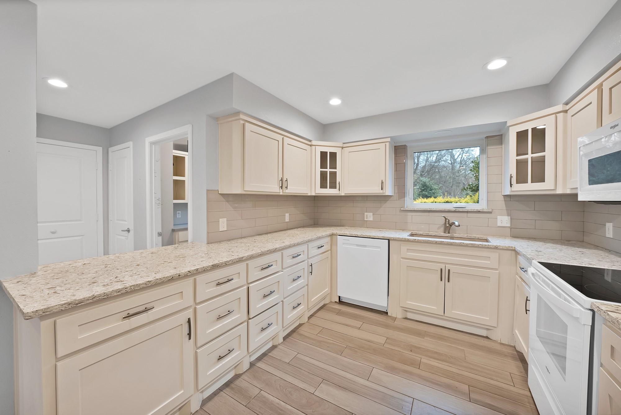
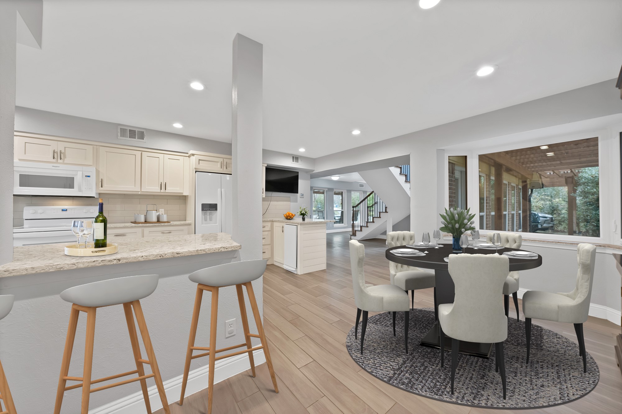
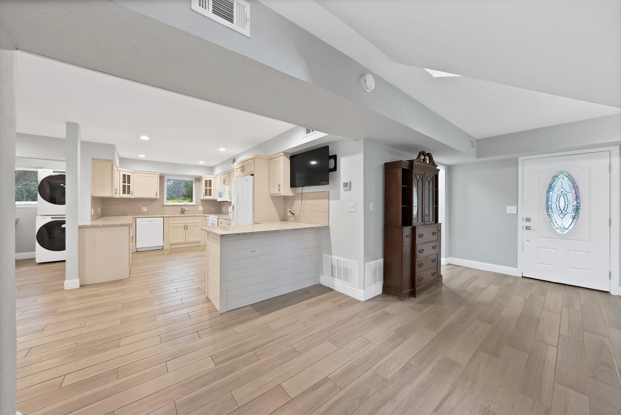
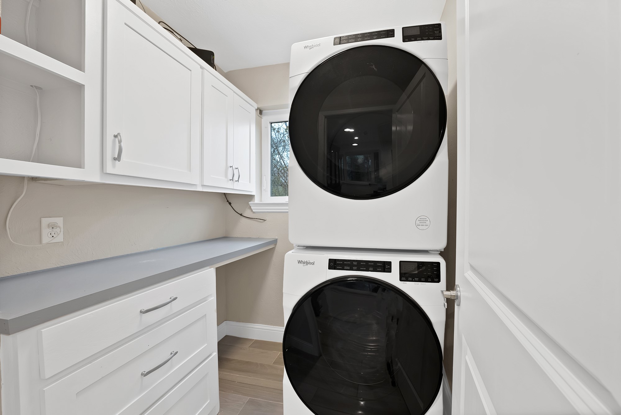
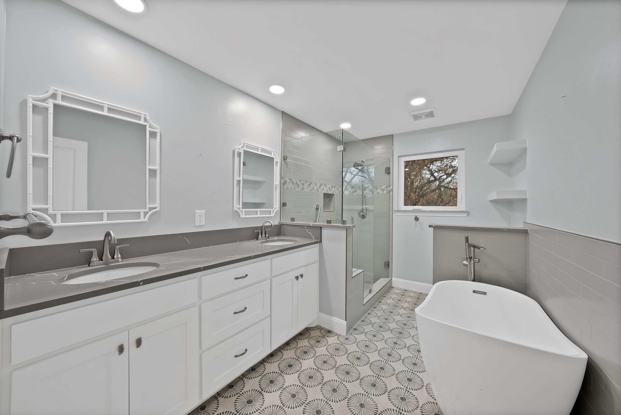
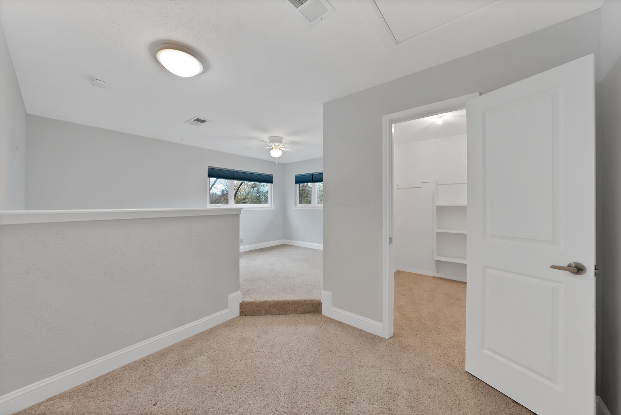
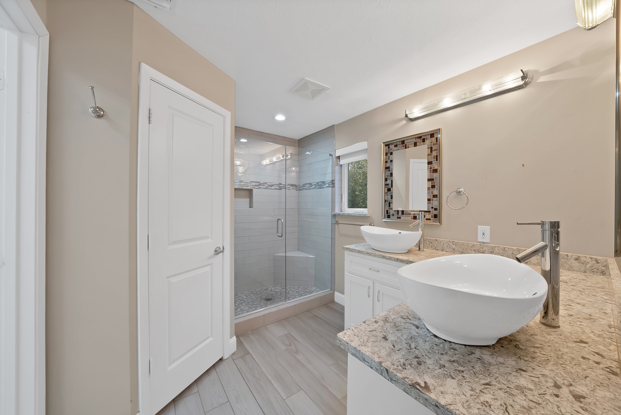
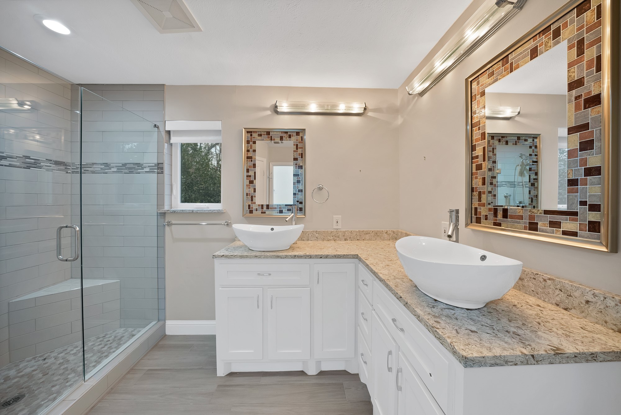
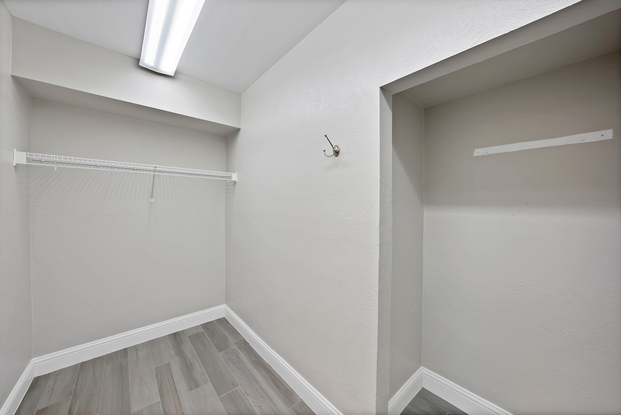
The property features BRAND NEW METAL ROOF and GUTTERS 2025, four spacious bedrooms with walk in closets and two beautifully remodeled bathrooms, along with a modern newly remodeled kitchen. Recent updates include recently replaced windows, a recently replaced HVAC system, and water heater. Carpet has been replaced with durable ceramic tile throughout. Primary Bath features double sinks, walk in shower and huge walk in closet. Kitchen features granite countertops, breakfast bar and white appliances. All appliances remain with the home including refrigerator and washer and dryer.

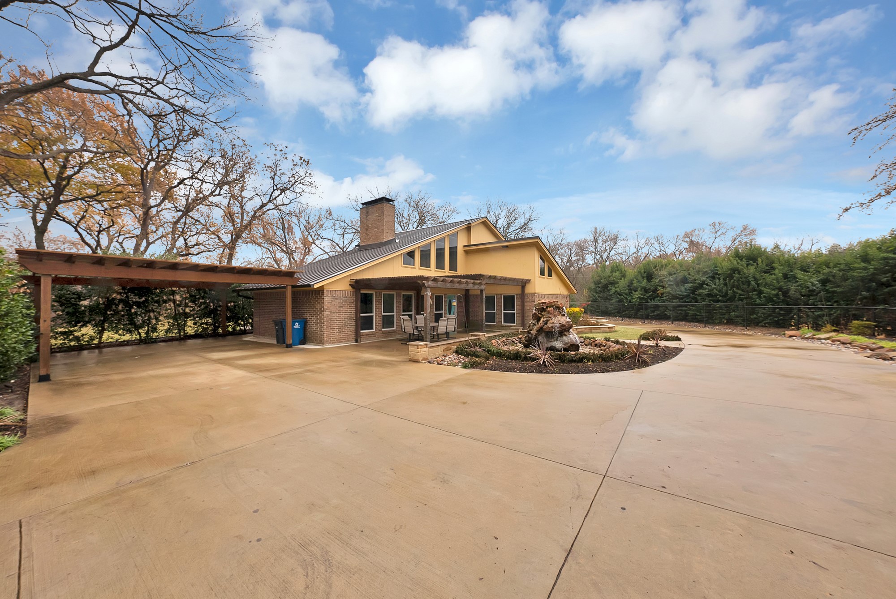
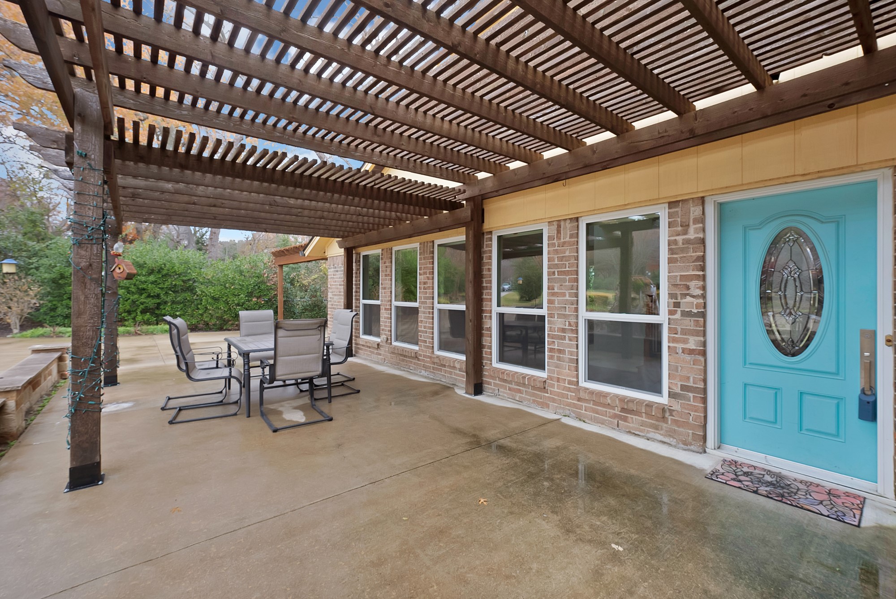
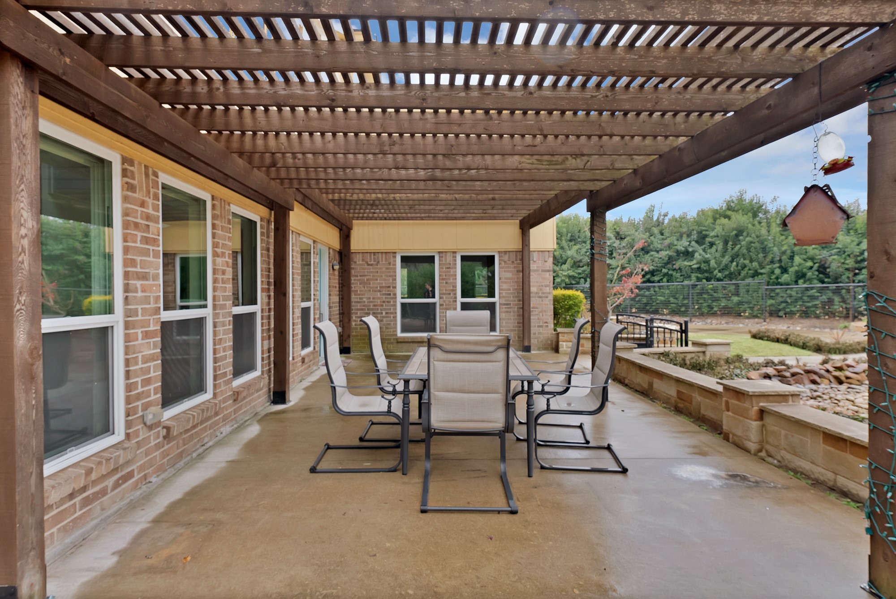
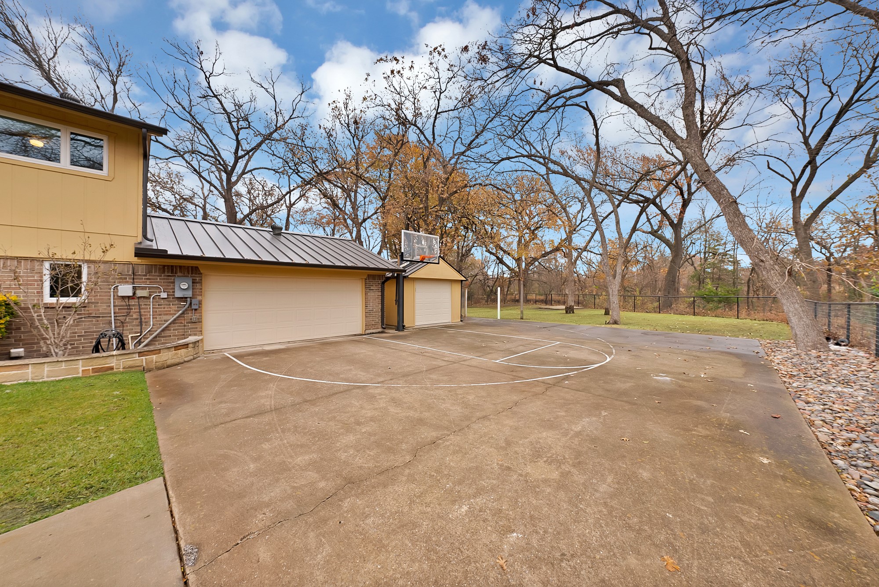
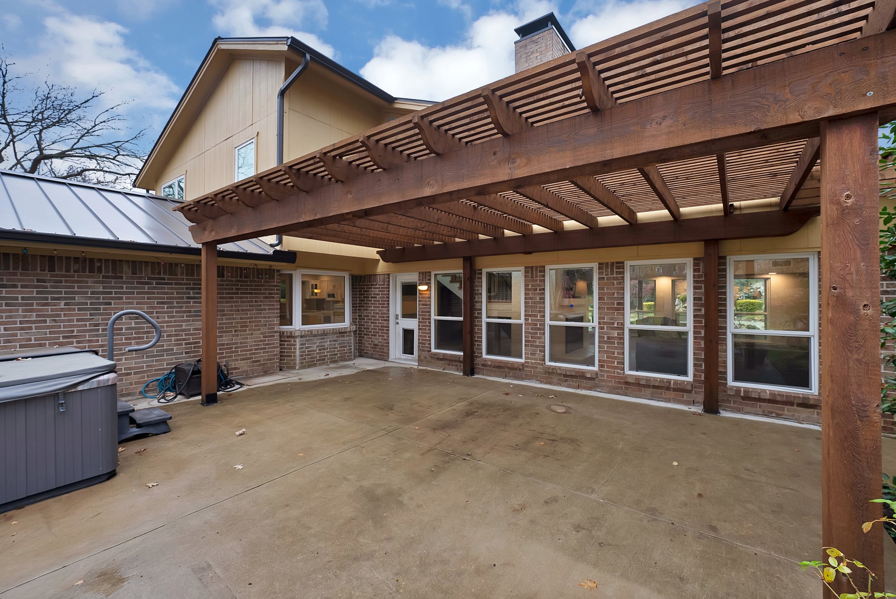
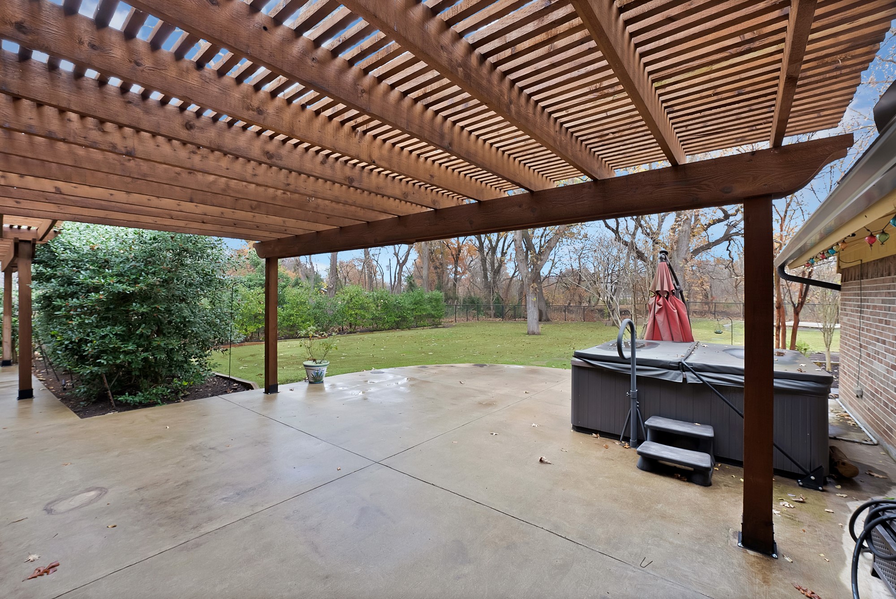
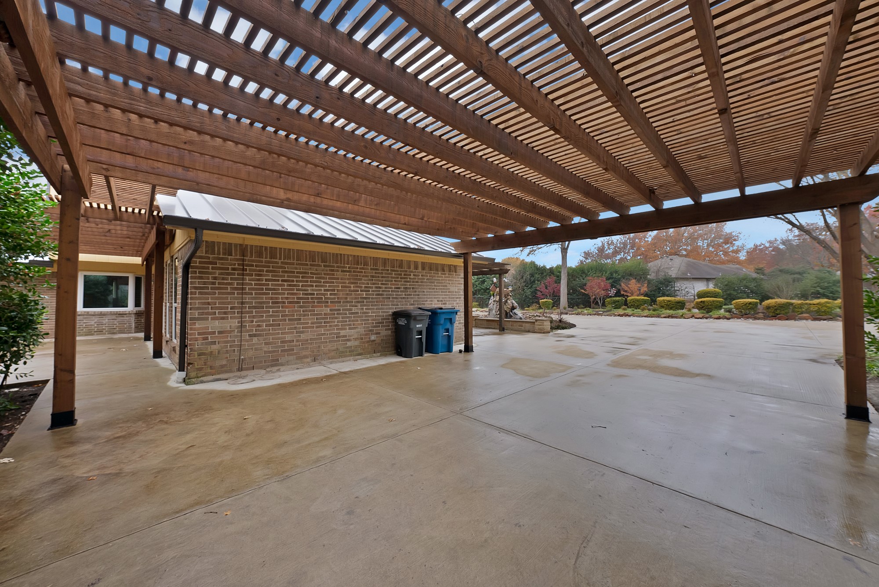
Additional amenities include a two-car carport, two-car garage, storage shed, spacious covered front and back patios, chicken coop, mini gardens, established landscaping, and an electric metal gate. Peaceful, private, and full of charm. This is a rare find!

Floodplain notice: This home is located in a floodplain. Flood insurance will be required. Buyers are encouraged to visit the FEMA website for additional information and to verify all information, restrictions, and requirements.

Buyer to verify ALL info and restrictions including room measurements, taxes, school info and listing details!

4
beds

2
baths

2,272 Sq.Ft. LIVING AREA

1.84 Acres lot

Beth Record

Beth Record

Features &

Interior

  • total bedrooms4
  • Total bathrooms2
  • full bathrooms2
  • Flooring Carpet, Ceramic Tile
  • Fireplace Wood Burning
  • APPLIANCES Dishwasher, Electric Range, Disposal, Microwave, Refrigerator
  • other interior Features Decorative/Designer Lighting Fixtures, Eat-in Kitchen, Granite Counters, High Speed Internet, Open Floorplan, Cable TV, Vaulted Ceiling(s), Walk-In Closet(s)

Area & Lot

  • Status Sold
  • Date Sold May 20, 2026
  • Living Area2,272 Sq.Ft.
  • Lot Area1.84 Acres
  • MLS® ID21136116
  • TypeResidential
  • YEAR BUILT1973
  • NeighborhoodFairview
  • Architecture StylesDetached
  • Elementary SchoolRobert L. Puster
  • Middle SchoolSloan Creek
  • High SchoolLovejoy
  • School DistrictLovejoy ISD

Exterior

  • STORIES2
  • Garage Space2.0
  • water SourcePublic
  • utilitiesSeptic Available, Water Available, Cable Available
  • PoolNone
  • roofMetal
  • lot featuresAcreage, Back Yard, Interior Lot, Lawn, Landscaped, Many Trees, Few Trees
  • parkingDoor-Single, Epoxy Flooring, Enclosed, Garage, Garage Door Opener, Kitchen Level, Oversized, Private, Garage Faces Side, Side By Side, Storage, Boat, RV Access/Parking
  • HEAT TYPECentral, Electric
  • AIR CONDITIONINGCentral Air, Electric
  • sewerSeptic Tank
  • SubstructureSlab
  • other exterior FeaturesGarden, Lighting, Other, Private Entrance, Private Yard, Rain Gutters, Storage

Financial

  • Price Upon Request
View Virtual Tour

Fairview

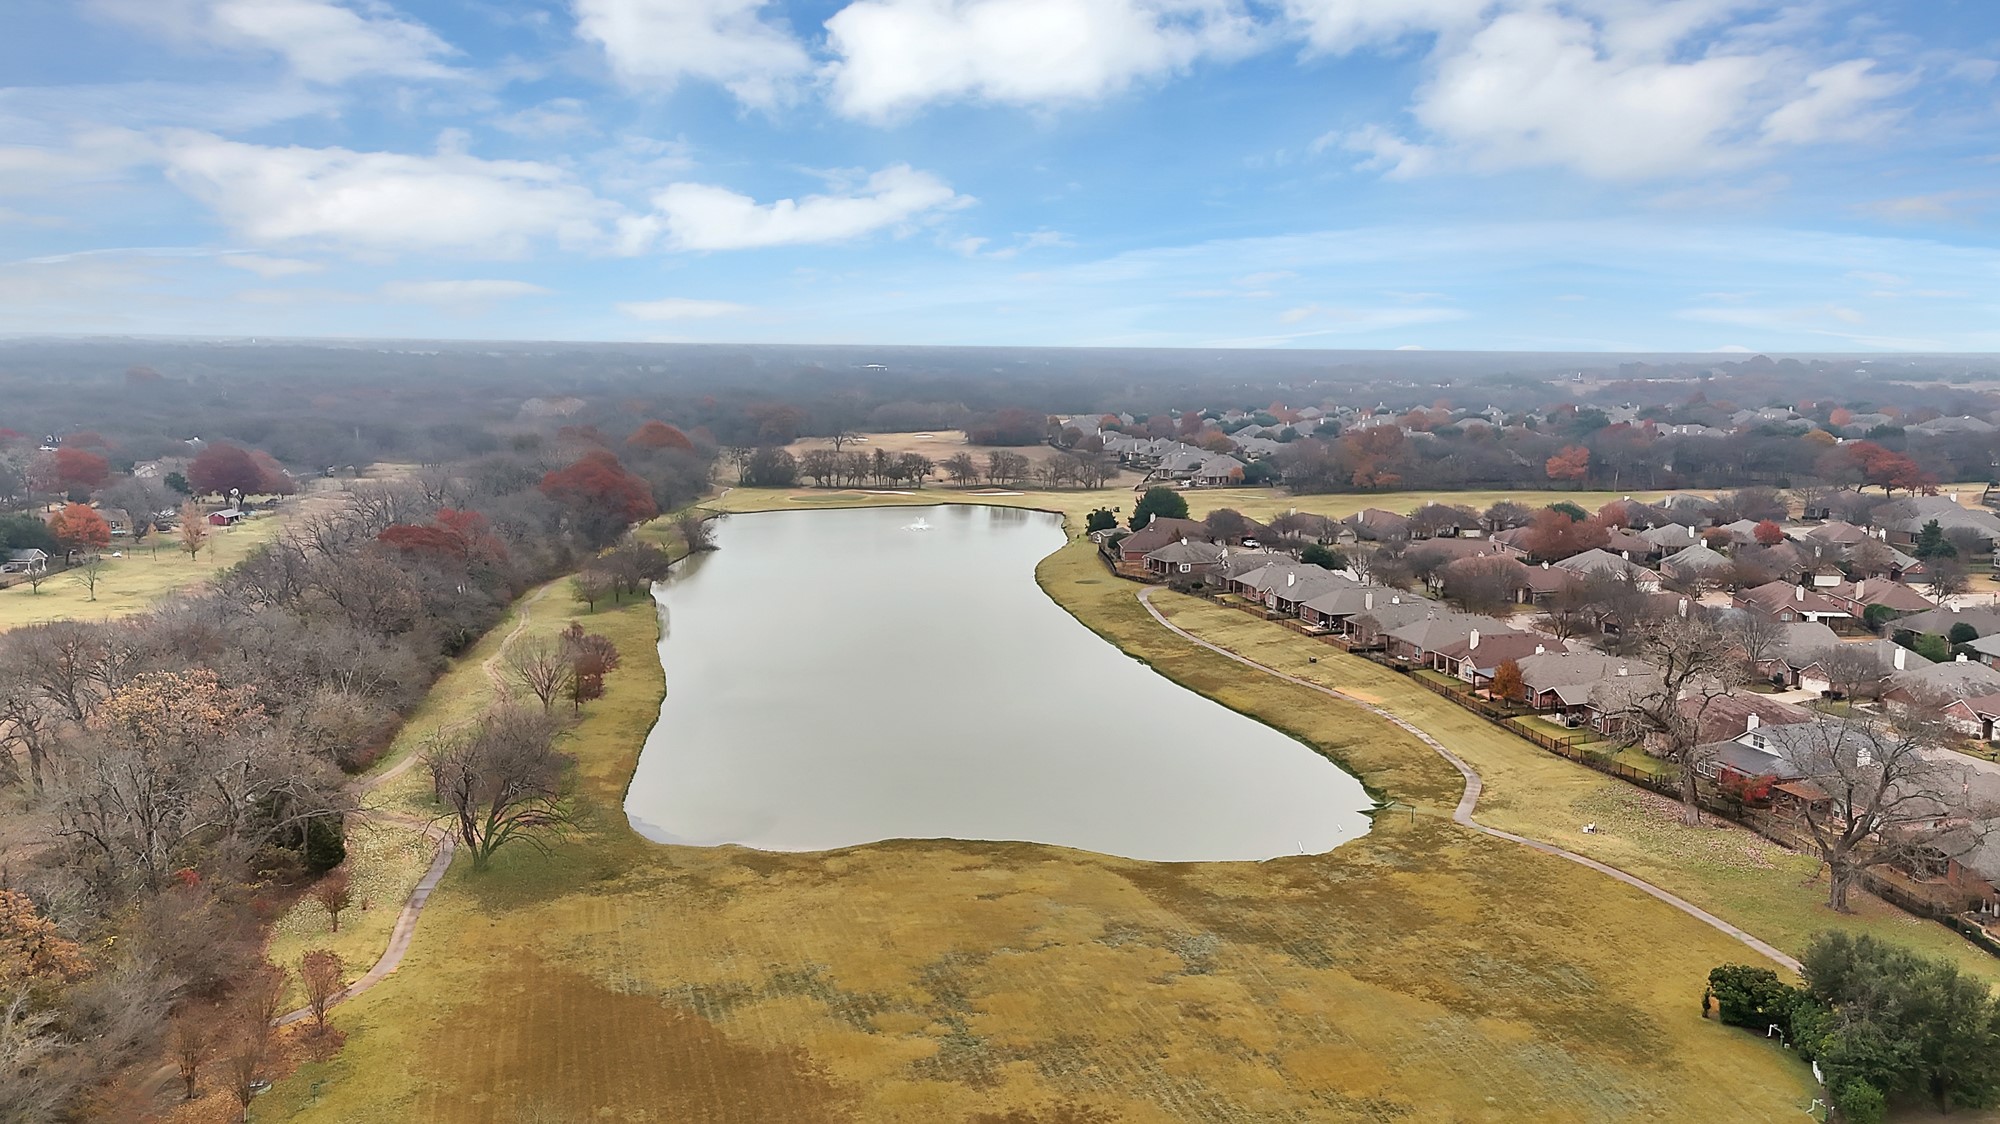
In the fantastic area of Fairview you’ll be in good company with around 10,062 residents with around 69% of those homeowners.

Explore

Join

We would love to get to know more about you and your real estate needs, so we can better understand your goals and how we can support you every step of the way in your journey.

Follow Us on Instagram