Leave a Message

Thank you for your message. We will be in touch with you shortly.

12618 Waltham Drive
12618 Waltham Drive
12618 Waltham Drive
12618 Waltham Drive
12618 Waltham Drive
12618 Waltham Drive
12618 Waltham Drive
12618 Waltham Drive
12618 Waltham Drive
12618 Waltham Drive
12618 Waltham Drive
12618 Waltham Drive
12618 Waltham Drive
12618 Waltham Drive
12618 Waltham Drive
12618 Waltham Drive
12618 Waltham Drive
12618 Waltham Drive
12618 Waltham Drive
12618 Waltham Drive
12618 Waltham Drive
12618 Waltham Drive
12618 Waltham Drive
12618 Waltham Drive
12618 Waltham Drive
12618 Waltham Drive
12618 Waltham Drive
12618 Waltham Drive
12618 Waltham Drive
12618 Waltham Drive
12618 Waltham Drive
12618 Waltham Drive
12618 Waltham Drive
12618 Waltham Drive
12618 Waltham Drive
12618 Waltham Drive
12618 Waltham Drive
12618 Waltham Drive
12618 Waltham Drive
SEE ALL PHOTOS
12618 Waltham Drive
12618 Waltham Drive
12618 Waltham Drive
12618 Waltham Drive
12618 Waltham Drive
12618 Waltham Drive
12618 Waltham Drive
12618 Waltham Drive
12618 Waltham Drive
12618 Waltham Drive
12618 Waltham Drive
12618 Waltham Drive
12618 Waltham Drive
12618 Waltham Drive
12618 Waltham Drive
12618 Waltham Drive
12618 Waltham Drive
12618 Waltham Drive
12618 Waltham Drive
12618 Waltham Drive
12618 Waltham Drive
12618 Waltham Drive
12618 Waltham Drive
12618 Waltham Drive
12618 Waltham Drive
12618 Waltham Drive
12618 Waltham Drive
12618 Waltham Drive
12618 Waltham Drive
12618 Waltham Drive
12618 Waltham Drive
12618 Waltham Drive
12618 Waltham Drive
12618 Waltham Drive
12618 Waltham Drive
12618 Waltham Drive
12618 Waltham Drive
12618 Waltham Drive
12618 Waltham Drive
Sold

12618 Waltham Drive

12618 Waltham Drive, Frisco, TX 75035

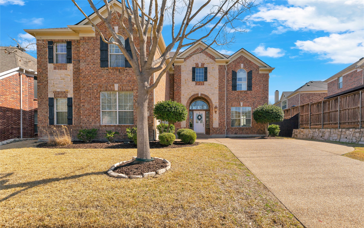
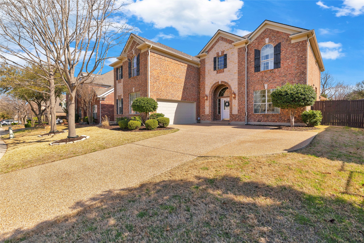
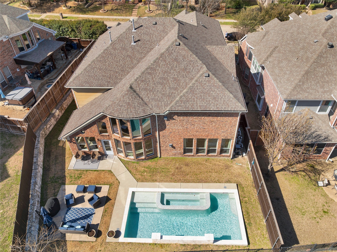
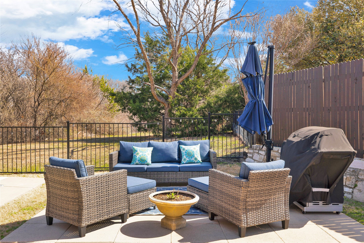
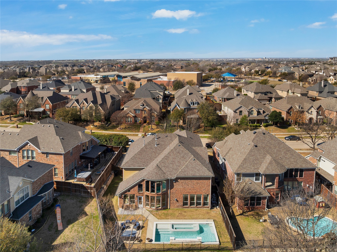
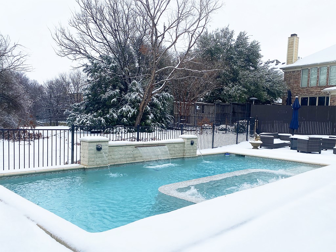
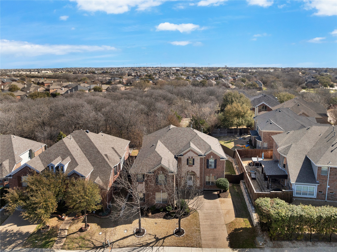
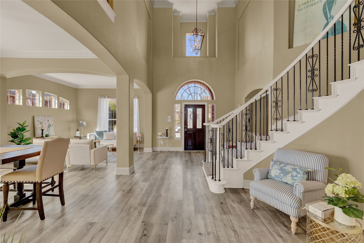
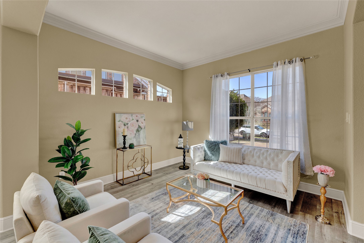
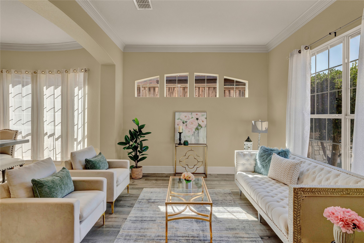
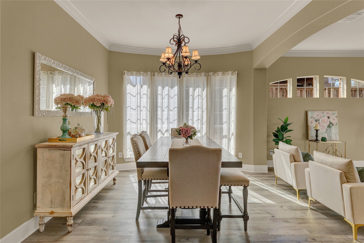
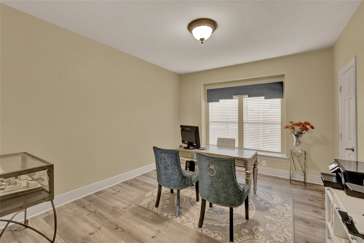
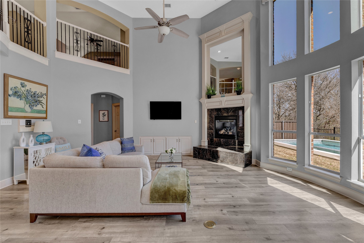
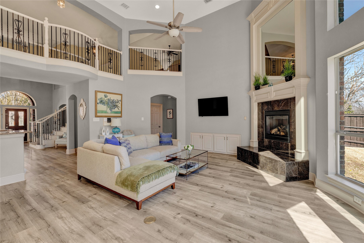
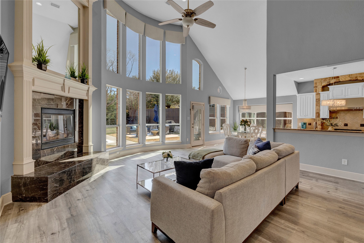
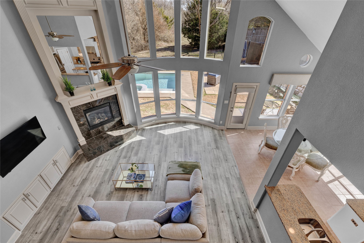
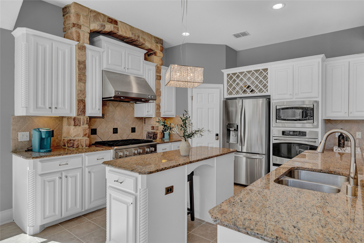
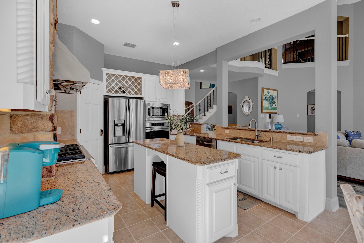
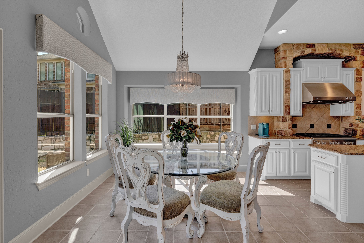
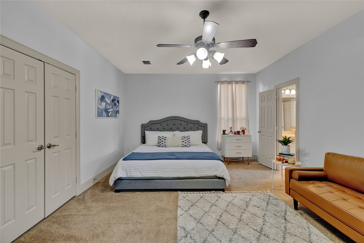
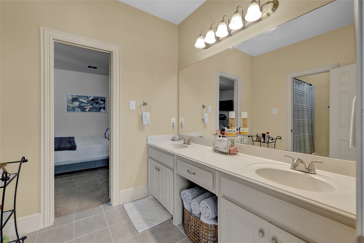
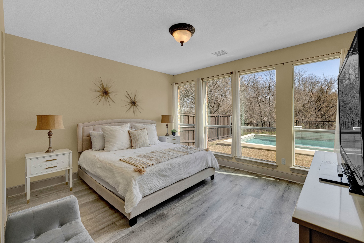
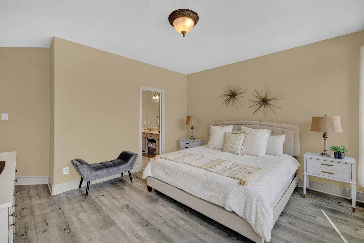
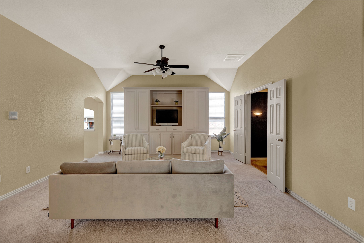
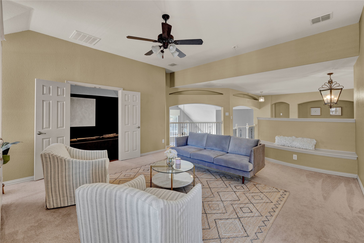
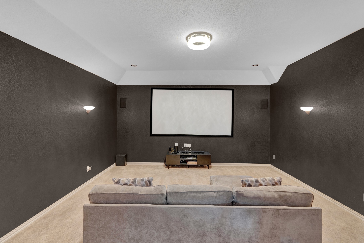
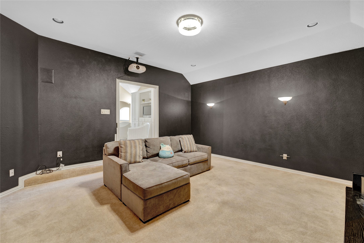
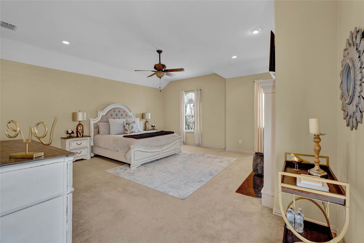
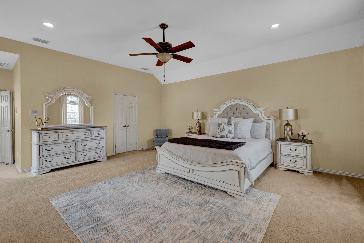
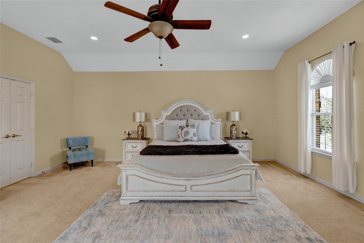
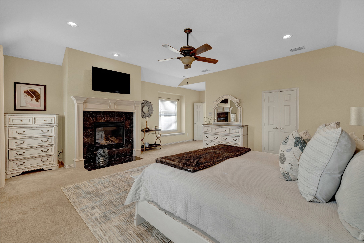
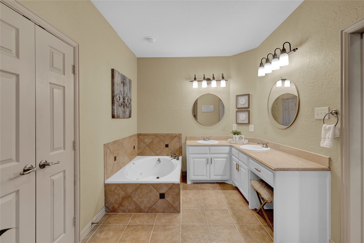
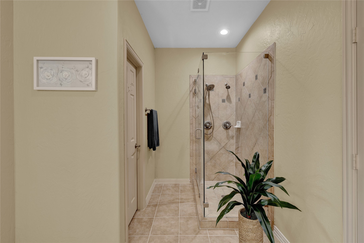
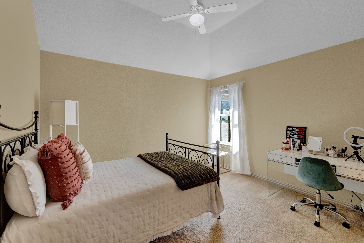
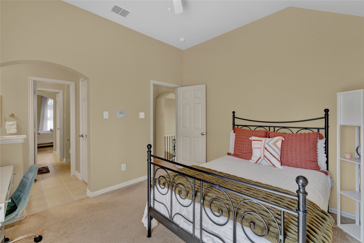
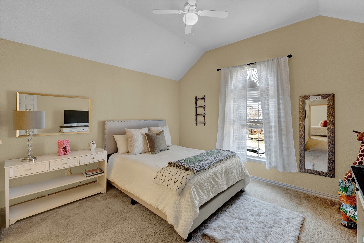
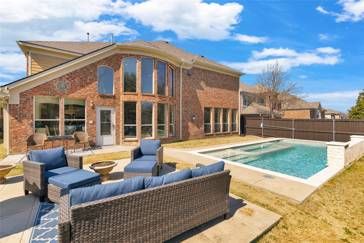
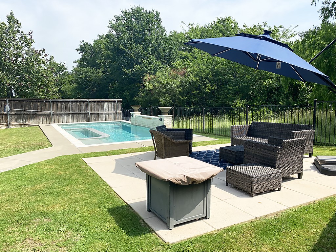
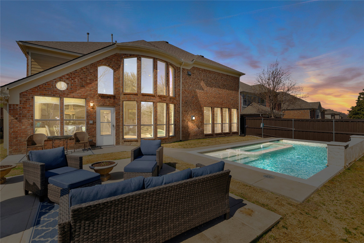
This five-bedroom, four-bathroom home offers an elegant, blend of luxurious living with the tranquility of nature. This private lot backs up to lush greenery, boasting a sparkling pool, a versatile flex room that can serve as an office or sixth bedroom, and open-concept living spaces that cater to comfort, entertainment, and everyday convenience. As you step through the grand front door, soaring ceilings and abundant natural light create an immediate sense of space and warmth. The formal living and dining rooms offer a welcoming setting for entertaining guests, with large windows showcasing views of the backyard oasis.The gourmet kitchen is truly the heart of this home, offering both beauty and functionality. Equipped with high-end stainless steel appliances, granite countertops, and a spacious island. A walk-in pantry provides plenty of storage, while the open layout connects seamlessly to the adjacent family room. The family room features a cozy fireplace and expansive windows that frame the serene greenery outside. The primary suite offers a private retreat with a fireplace, spa-like en-suite bathroom, and an oversized walk-in closet. The en-suite bath features, walk-in shower, and dual vanities. Four spacious additional bedrooms each designed with comfort in mind. With large closets and plenty of natural light. A flex room on the main floor, whether you need a home office, gym, playroom, or even a sixth bedroom. Resort-style backyard with a heated pool & view of the serene greenery create a tranquil setting. This backyard provides a sense of privacy and relaxation. Prime location conveniently located near top-rated schools, shopping, dining, and outdoor recreation, this home offers the perfect blend of privacy and accessibility. Don't miss the opportunity to own this exceptional home with spacious interiors, a resort-style backyard, and a flexible floor plan. Schedule a private tour today!

5
beds

4
baths

4,641 Sq.Ft. LIVING AREA

8,276.4 Sq.Ft. lot

Shannon Brownstein

Shannon Brownstein

Features &

Interior

  • total bedrooms5
  • Total bathrooms4
  • full bathrooms3
  • half bathroom1
  • Flooring Carpet, Ceramic Tile, Hardwood, Laminate
  • Fireplace Bedroom, Family Room, Gas, Glass Doors, Gas Log, Gas Starter, Primary Bedroom
  • APPLIANCES Some Gas Appliances, Built-In Gas Range, Dishwasher, Gas Cooktop, Disposal, Gas Oven, Gas Range, Gas Water Heater, Microwave, Plumbed For Gas, Vented Exhaust Fan
  • other interior Features Built-in Features, Chandelier, Cathedral Ceiling(s), Decorative/Designer Lighting Fixtures, Double Vanity, Eat-in Kitchen, Granite Counters, High Speed Internet, In-Law Floorplan, Kitchen Island, Loft, Open Floorplan, Pantry, Cable TV, Walk-In Closet(s)

Area & Lot

  • Status Sold
  • Date Sold June 18, 2025
  • Living Area4,641 Sq.Ft.
  • Lot Area8,276.4 Sq.Ft.
  • MLS® ID20869710
  • TypeResidential
  • YEAR BUILT2007
  • NeighborhoodFrisco
  • Architecture StylesTraditional, Detached
  • Elementary SchoolTadlock
  • Middle SchoolMaus
  • High SchoolMemorial
  • School DistrictFrisco ISD

Exterior

  • STORIES2
  • Garage Space2.0
  • water SourcePublic
  • utilitiesPhone Available, Water Available, Cable Available
  • PoolHeated, In Ground, Outdoor Pool, Pool, Private, Pool/Spa Combo, Waterfall, Water Feature
  • lot featuresBack Yard, Backs to Greenbelt/Park, Greenbelt, Interior Lot, Lawn, Landscaped, Many Trees, Subdivision, Sprinkler System
  • parkingAdditional Parking, Door-Single, Driveway, Garage, Garage Door Opener, Inside Entrance, Kitchen Level, Garage Faces Side
  • HEAT TYPECentral, Natural Gas
  • AIR CONDITIONINGCentral Air
  • SubstructureSlab
  • security FeaturesFire Alarm
  • other exterior FeaturesOutdoor Living Area, Private Yard

Financial

  • Price Upon Request
View Virtual Tour

Frisco

In the beautiful area of Frisco resides 204,948 people where 70% are homeowners.

Explore

Join

We would love to get to know more about you and your real estate needs, so we can better understand your goals and how we can support you every step of the way in your journey.

Follow Us on Instagram