Leave a Message

Thank you for your message. We will be in touch with you shortly.

12604 Eagles Bluff
12604 Eagles Bluff
12604 Eagles Bluff
12604 Eagles Bluff
12604 Eagles Bluff
12604 Eagles Bluff
12604 Eagles Bluff
12604 Eagles Bluff
12604 Eagles Bluff
12604 Eagles Bluff
12604 Eagles Bluff
12604 Eagles Bluff
12604 Eagles Bluff
12604 Eagles Bluff
12604 Eagles Bluff
12604 Eagles Bluff
12604 Eagles Bluff
12604 Eagles Bluff
12604 Eagles Bluff
12604 Eagles Bluff
12604 Eagles Bluff
12604 Eagles Bluff
12604 Eagles Bluff
12604 Eagles Bluff
12604 Eagles Bluff
12604 Eagles Bluff
12604 Eagles Bluff
12604 Eagles Bluff
12604 Eagles Bluff
12604 Eagles Bluff
12604 Eagles Bluff
12604 Eagles Bluff
12604 Eagles Bluff
12604 Eagles Bluff
12604 Eagles Bluff
12604 Eagles Bluff
12604 Eagles Bluff
12604 Eagles Bluff
12604 Eagles Bluff
SEE ALL PHOTOS
12604 Eagles Bluff
12604 Eagles Bluff
12604 Eagles Bluff
12604 Eagles Bluff
12604 Eagles Bluff
12604 Eagles Bluff
12604 Eagles Bluff
12604 Eagles Bluff
12604 Eagles Bluff
12604 Eagles Bluff
12604 Eagles Bluff
12604 Eagles Bluff
12604 Eagles Bluff
12604 Eagles Bluff
12604 Eagles Bluff
12604 Eagles Bluff
12604 Eagles Bluff
12604 Eagles Bluff
12604 Eagles Bluff
12604 Eagles Bluff
12604 Eagles Bluff
12604 Eagles Bluff
12604 Eagles Bluff
12604 Eagles Bluff
12604 Eagles Bluff
12604 Eagles Bluff
12604 Eagles Bluff
12604 Eagles Bluff
12604 Eagles Bluff
12604 Eagles Bluff
12604 Eagles Bluff
12604 Eagles Bluff
12604 Eagles Bluff
12604 Eagles Bluff
12604 Eagles Bluff
12604 Eagles Bluff
12604 Eagles Bluff
12604 Eagles Bluff
12604 Eagles Bluff
Courtesy of Monument Realty
Pending

12604 Eagles Bluff

12604 Eagles Bluff, Godley, TX 76044

$479,000
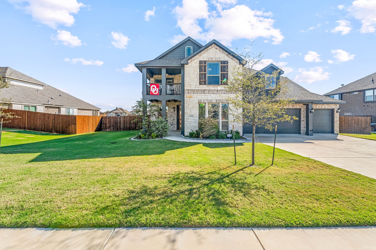
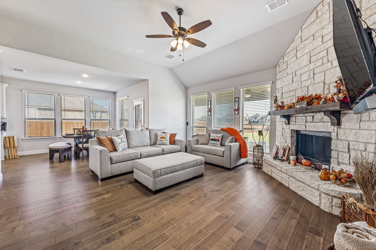
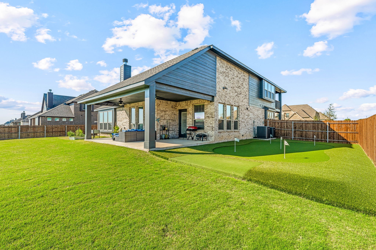
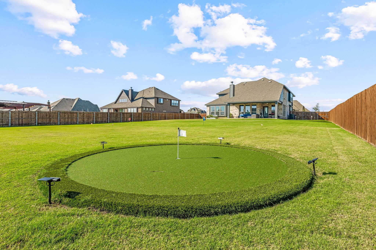
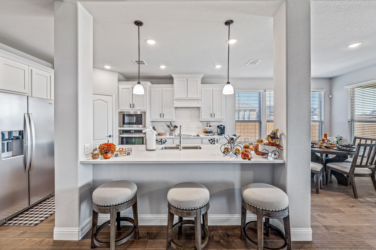
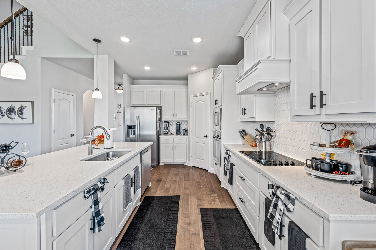
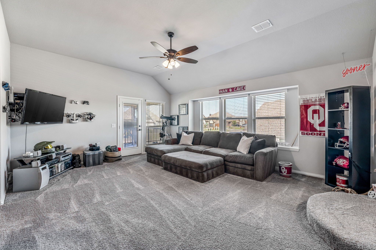
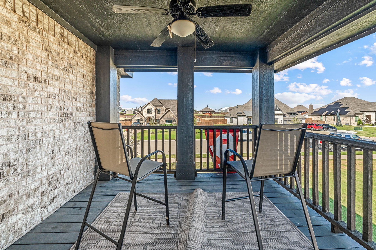
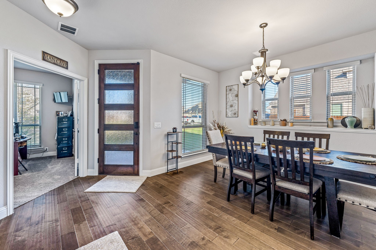
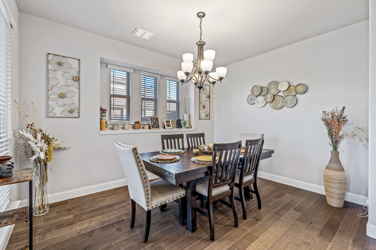
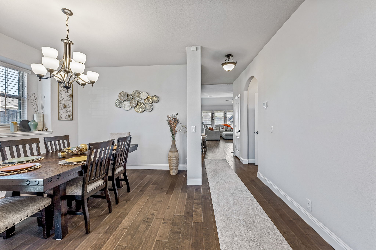
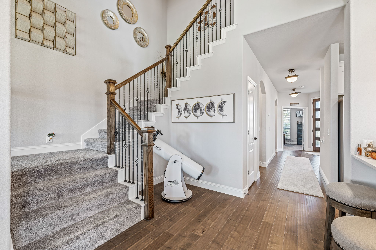
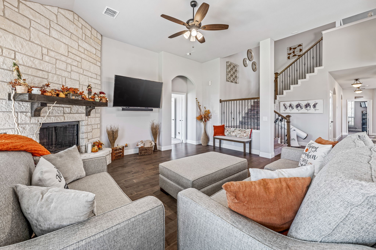
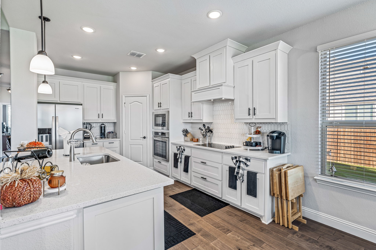
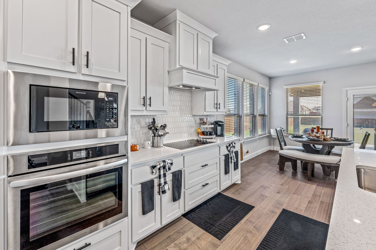
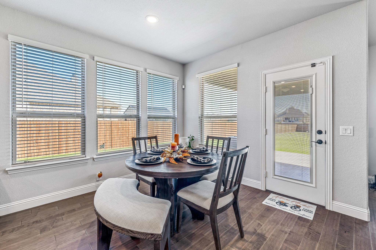
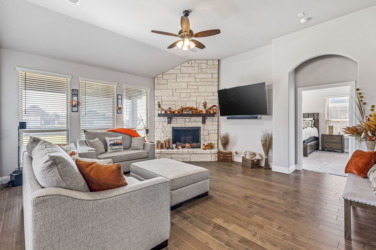
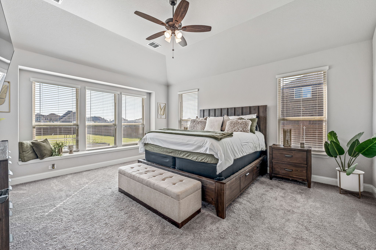
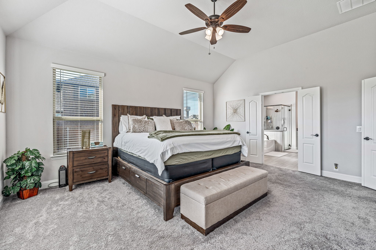
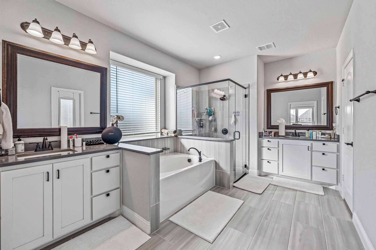
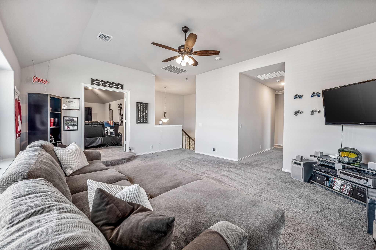
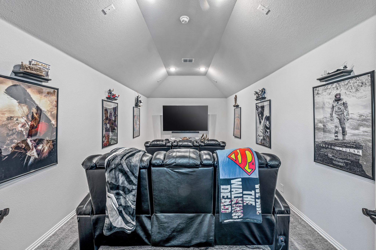
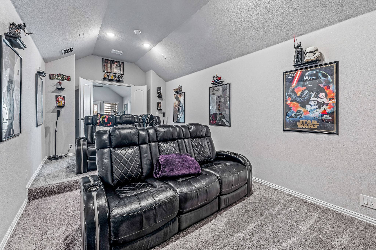
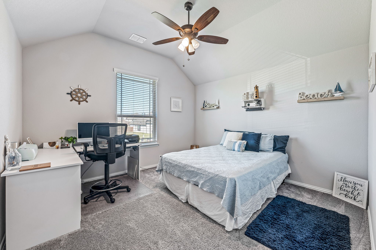
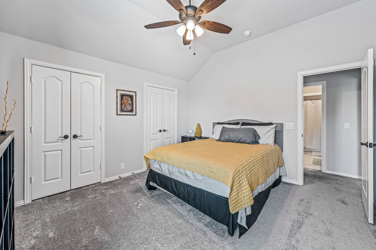
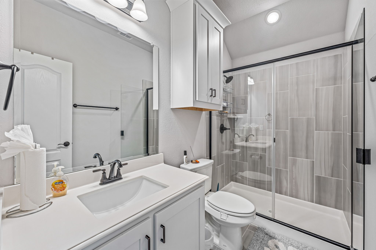
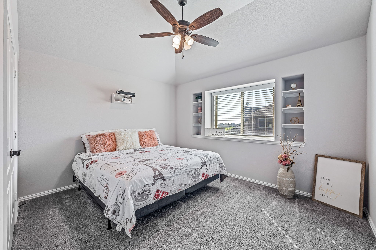
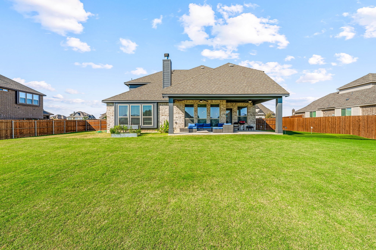
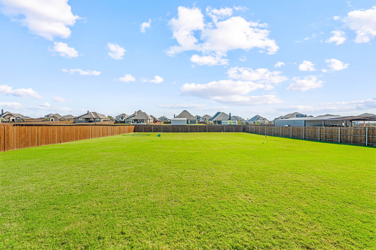
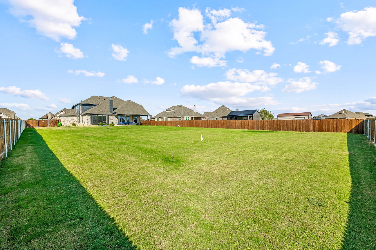
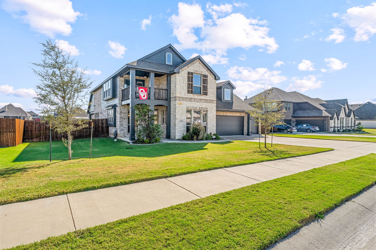
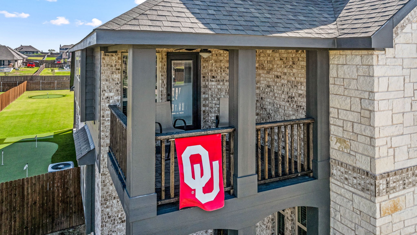
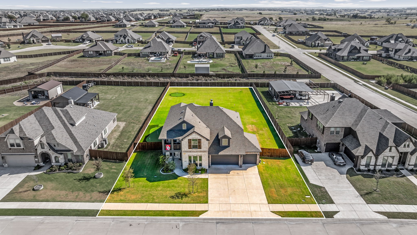
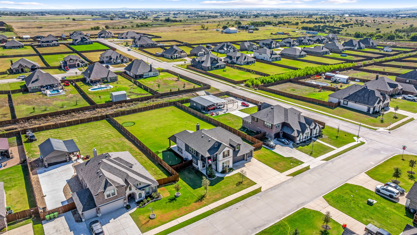
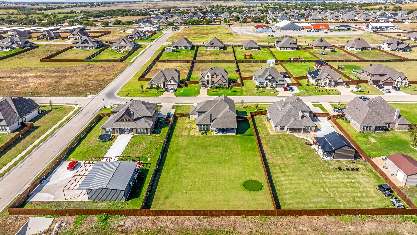
Tee up in Godley! Better than new - This 2023 Bloomfield home offers 4 bedrooms, 3.5 baths, and over 3,400 sq ft on a half-acre lot in sought-after Godley ISD. Designed for both everyday living and entertaining, the open layout features soaring ceilings, a stone-to-ceiling fireplace, and a chef's kitchen with quartz countertops, custom cabinetry, stainless appliances, and a large island. The primary suite downstairs includes a spa-style bath with soaking tub, separate shower, and expansive walk-in closet. Upstairs offers a game room with balcony access, a dedicated media room, and three spacious bedrooms. Outside is a true showstopper -- an oversized covered patio overlooking your very own putting green and chipping area, perfect for golf lovers or backyard gatherings. Three-car garage, sprinkler system, and meticulous finishes throughout make this home move-in ready.

4
beds

4
baths

3,441 Sq.Ft. LIVING AREA

0.53 Acres lot

Ben Tackett

Ben Tackett

Features &

Interior

  • total bedrooms4
  • Total bathrooms4
  • full bathrooms3
  • half bathroom1
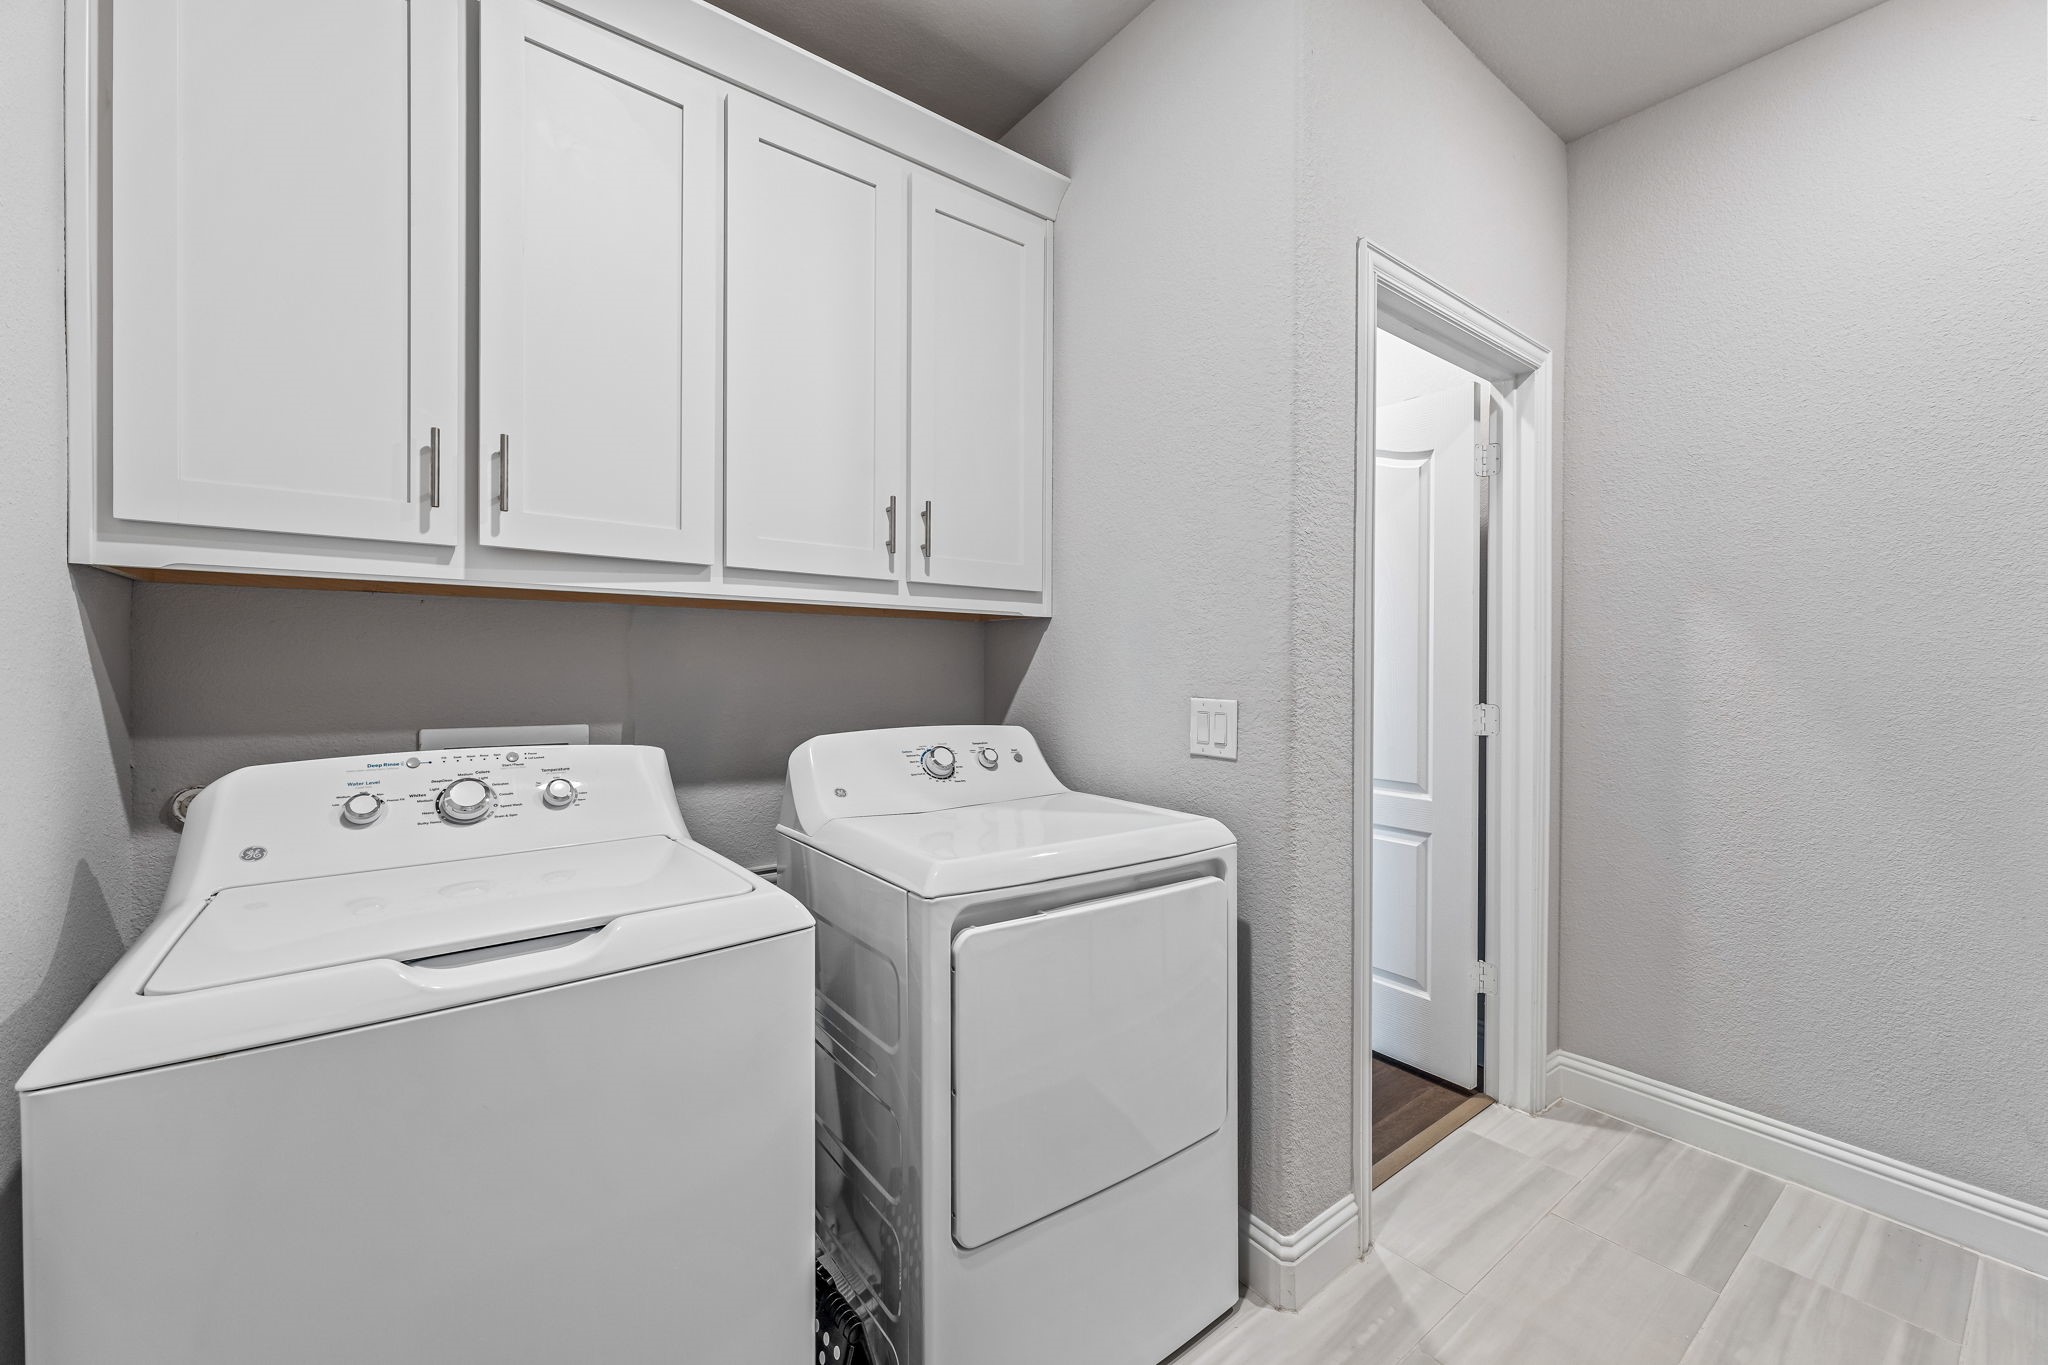
  • Laundry room Washer Hookup, Dryer Hookup, Laundry in Utility Room, Other
  • Flooring Carpet, Ceramic Tile, Wood
  • Fireplace Living Room, Raised Hearth, Stone
  • APPLIANCES Dishwasher, Electric Cooktop, Electric Oven, Disposal, Microwave, Vented Exhaust Fan
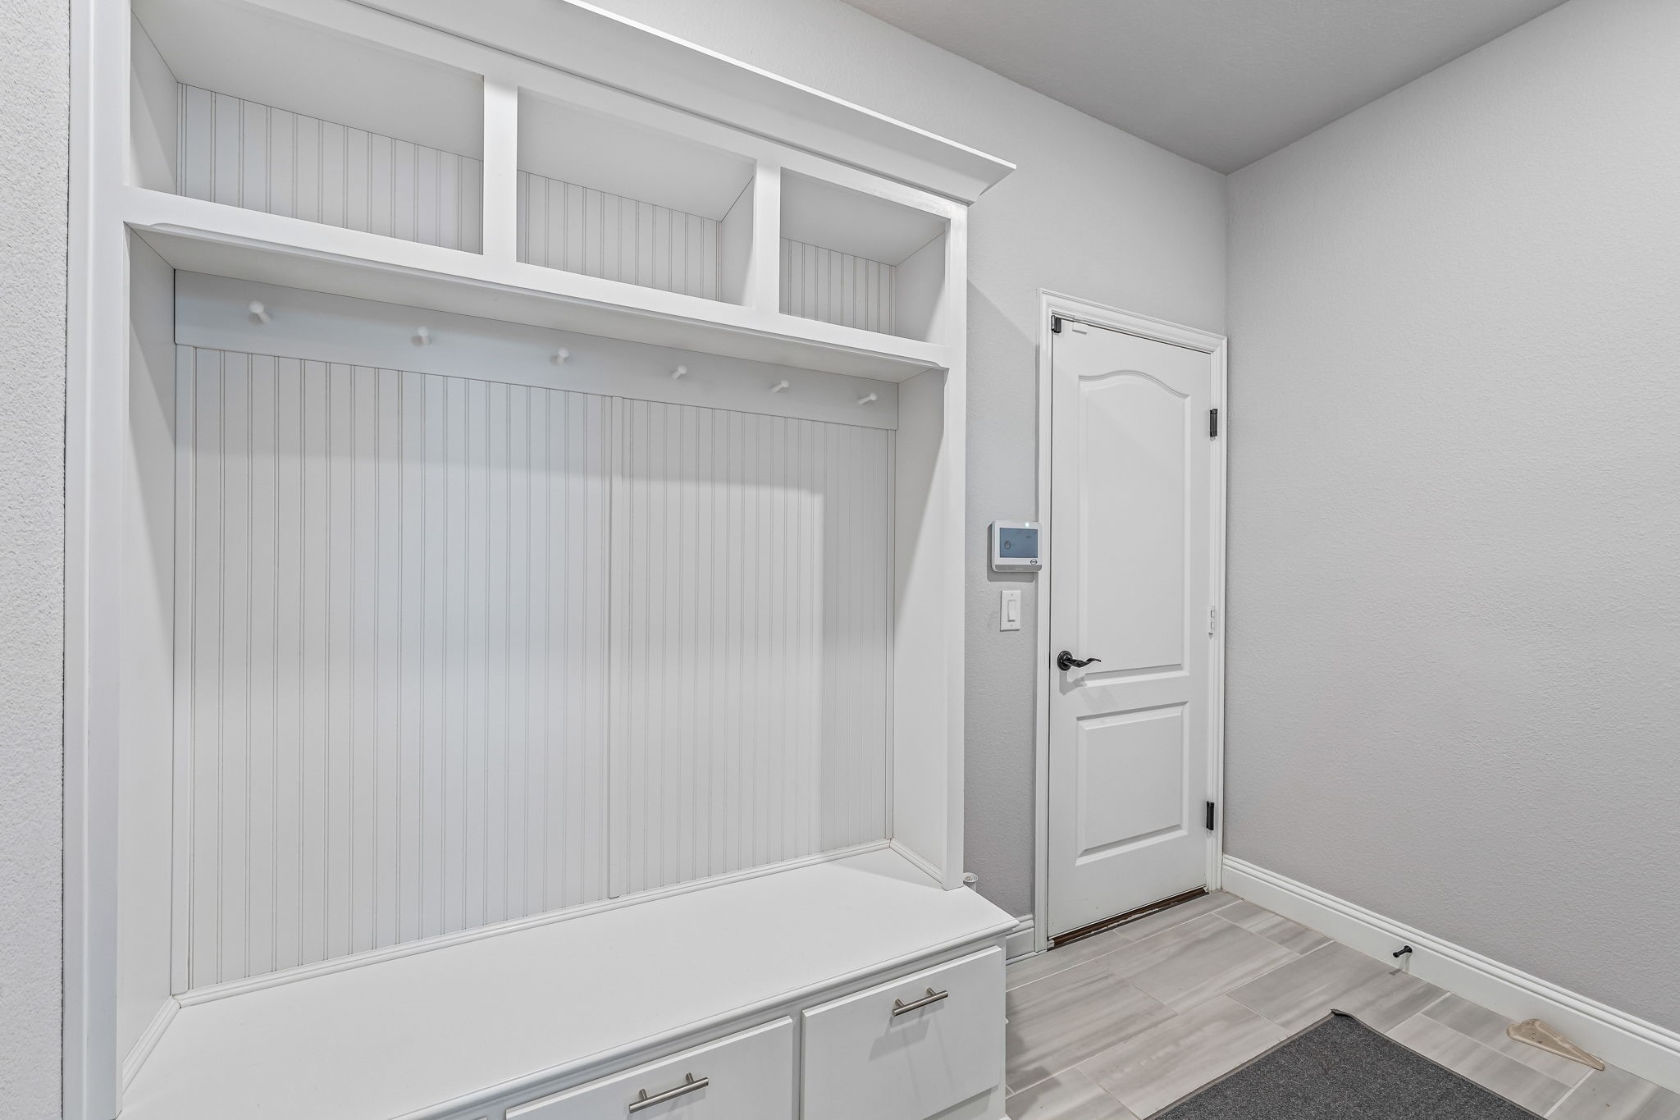
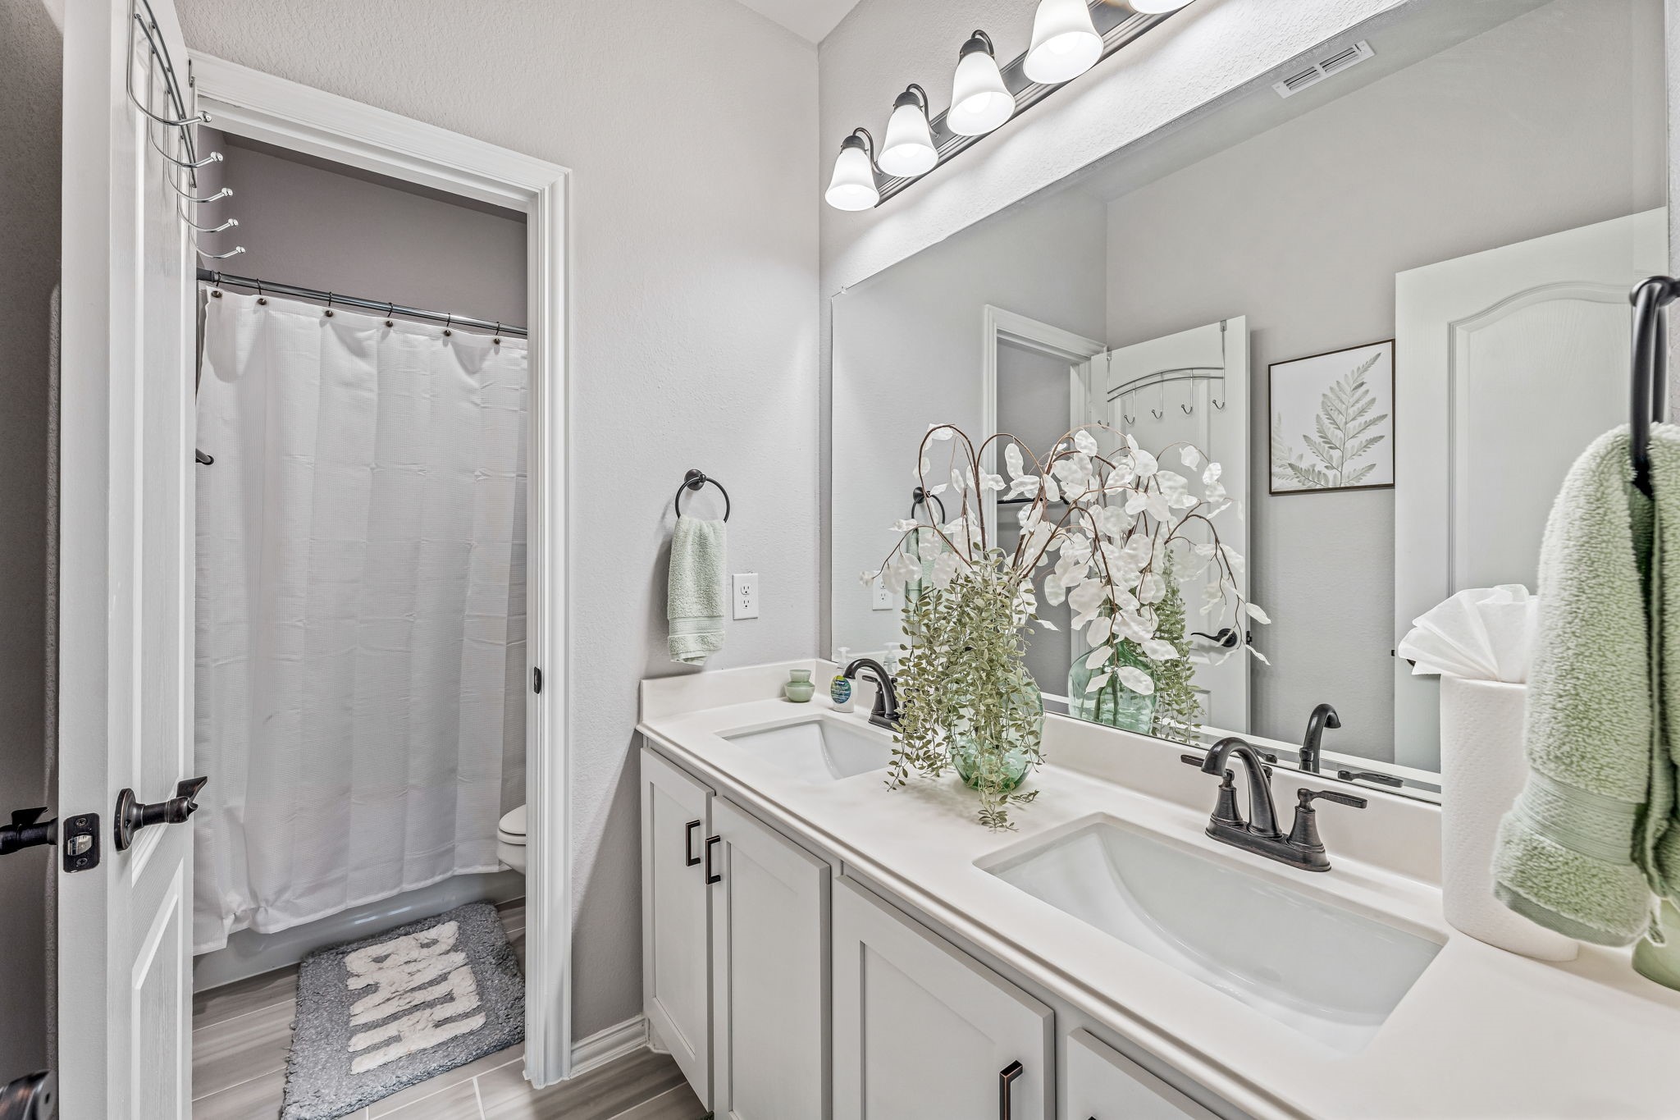
  • other interior Features Built-in Features, Decorative/Designer Lighting Fixtures, Double Vanity, Eat-in Kitchen, High Speed Internet, Kitchen Island, Loft, Open Floorplan, Pantry, Cable TV, Walk-In Closet(s), Wired for Sound

Area & Lot

  • Status Pending
  • Living Area3,441 Sq.Ft.
  • Lot Area0.53 Acres
  • MLS® ID21092405
  • TypeResidential
  • YEAR BUILT2022
  • Architecture StylesTraditional, Detached
  • Elementary SchoolGodley
  • Middle SchoolGodley
  • High SchoolGodley
  • School DistrictGodley ISD

Exterior

  • STORIES2
  • Garage Space3.0
  • water SourcePublic
  • utilitiesSewer Available, Water Available, Cable Available
  • PoolNone
  • roofComposition
  • lot featuresInterior Lot, Landscaped, Few Trees
  • parkingDriveway, Garage Faces Front, Garage, Oversized
  • HEAT TYPECentral, Electric
  • AIR CONDITIONINGCentral Air, Ceiling Fan(s), Electric
  • sewerPublic Sewer
  • SubstructureSlab
  • security FeaturesSmoke Detector(s)
  • other exterior FeaturesBalcony, Lighting, Outdoor Living Area, Private Yard

Financial

  • Sales Price$479,000
  • Real Estate Tax $12,919/yr
  • HOA $250/yr
View Virtual Tour
image

Schedule a

We would love to show you our beautiful property. Please select your preferred date and time below. An agent will be in touch shortly to confirm your appointment.

Schedule a Showing

We would love to show you our beautiful property. Please select your preferred date and time below. An agent will be in touch shortly to confirm your appointment.

Thank you for your interest in 12604 Eagles Bluff, Godley, TX 76044. We are reviewing your request and will be in touch shortly!

Mortgage

Estimate your monthly mortgage payment, including the principal and interest, property taxes, and HOA. Adjust the values to generate a more accurate rate.

All estimates are provided for informational purposes only. Actual amounts may vary.
$0,000 Your Payment 20 15 65
$0,000 Your Payment

Join

We would love to get to know more about you and your real estate needs, so we can better understand your goals and how we can support you every step of the way in your journey.

Follow Us on Instagram