Leave a Message

Thank you for your message. We will be in touch with you shortly.

1256 High Street
1256 High Street
1256 High Street
1256 High Street
1256 High Street
1256 High Street
1256 High Street
1256 High Street
1256 High Street
1256 High Street
1256 High Street
1256 High Street
1256 High Street
1256 High Street
1256 High Street
1256 High Street
1256 High Street
1256 High Street
1256 High Street
1256 High Street
1256 High Street
1256 High Street
1256 High Street
1256 High Street
1256 High Street
1256 High Street
1256 High Street
1256 High Street
1256 High Street
1256 High Street
1256 High Street
1256 High Street
1256 High Street
1256 High Street
1256 High Street
1256 High Street
1256 High Street
1256 High Street
1256 High Street
1256 High Street
SEE ALL PHOTOS
1256 High Street
1256 High Street
1256 High Street
1256 High Street
1256 High Street
1256 High Street
1256 High Street
1256 High Street
1256 High Street
1256 High Street
1256 High Street
1256 High Street
1256 High Street
1256 High Street
1256 High Street
1256 High Street
1256 High Street
1256 High Street
1256 High Street
1256 High Street
1256 High Street
1256 High Street
1256 High Street
1256 High Street
1256 High Street
1256 High Street
1256 High Street
1256 High Street
1256 High Street
1256 High Street
1256 High Street
1256 High Street
1256 High Street
1256 High Street
1256 High Street
1256 High Street
1256 High Street
1256 High Street
1256 High Street
1256 High Street
For Sale

1256 High Street

1256 High Street, The Colony, TX 75056

$2,295,000
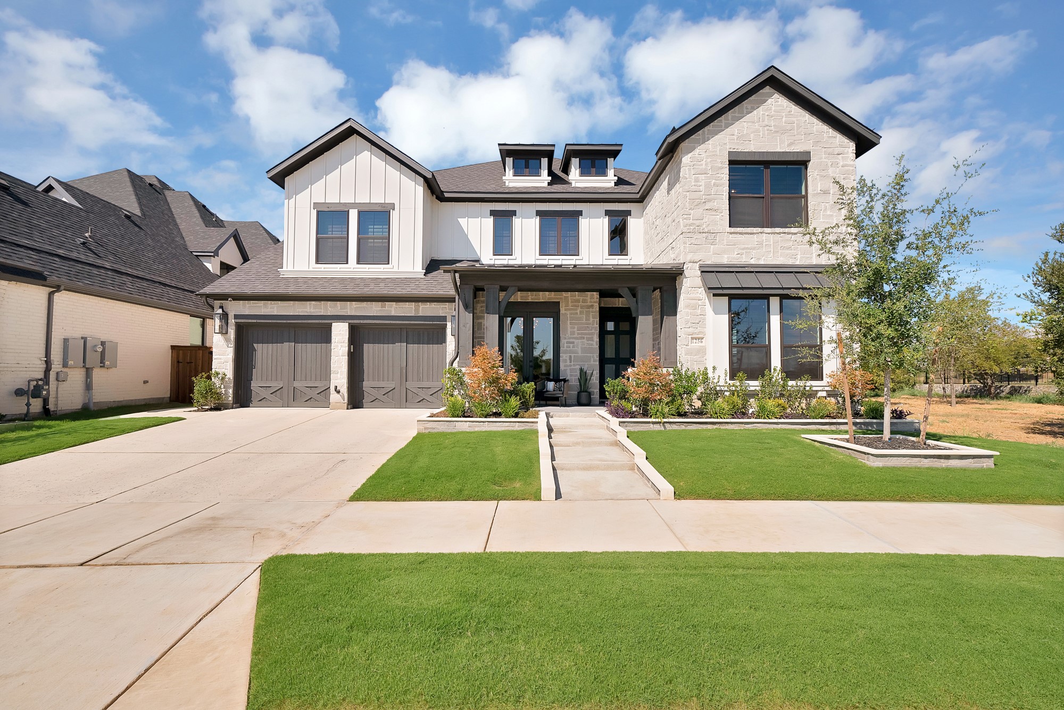
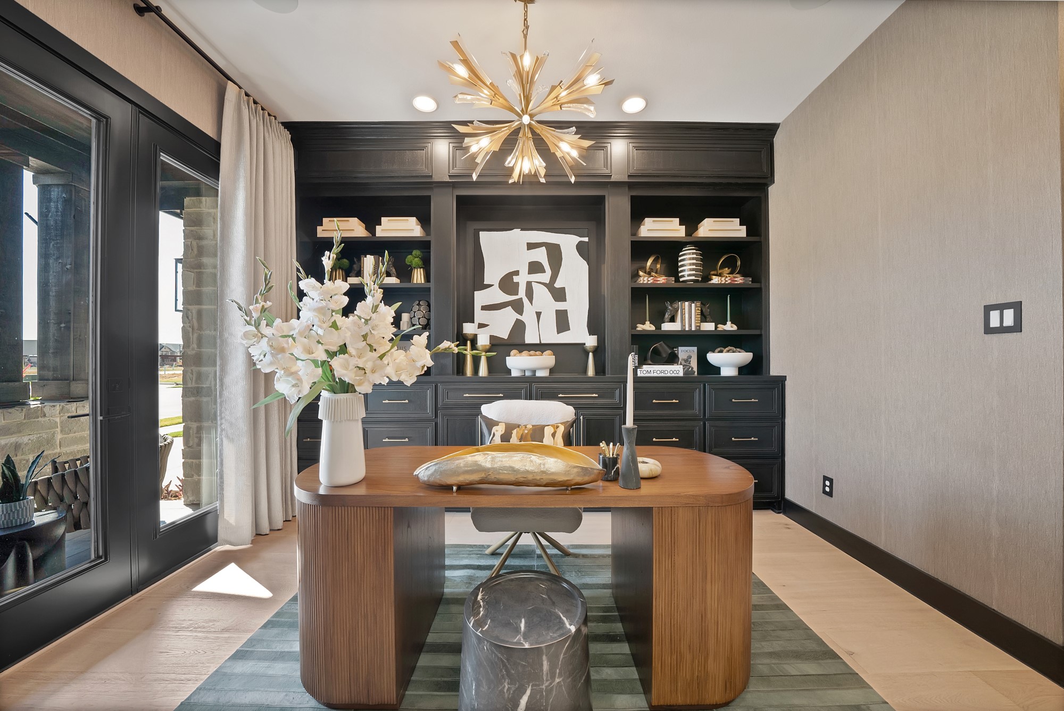
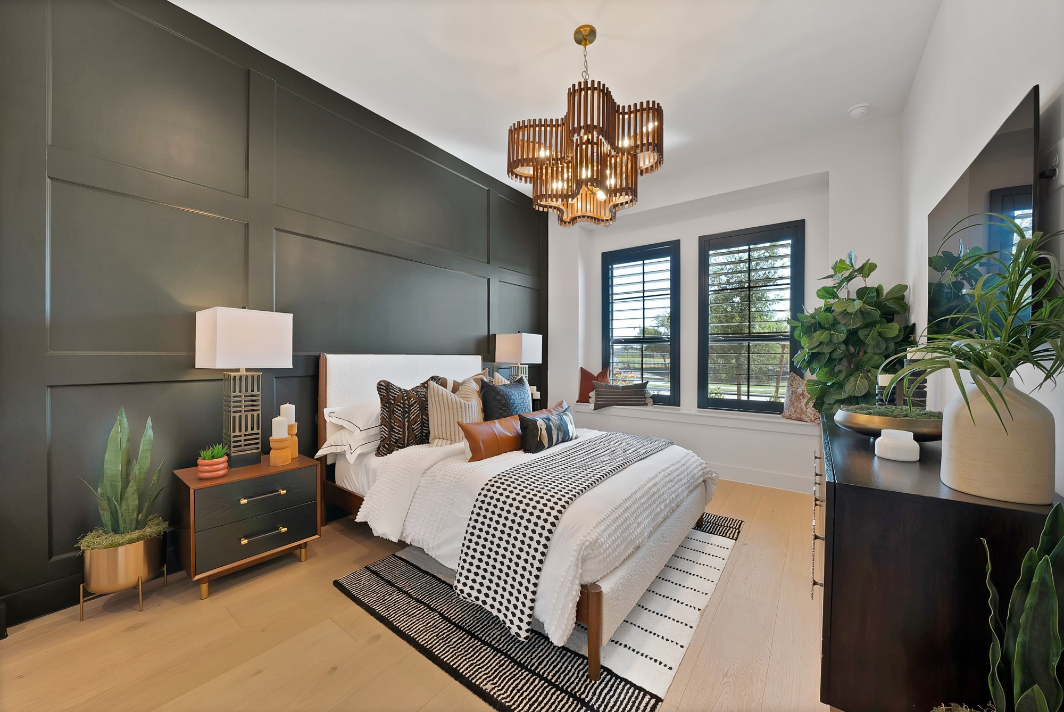
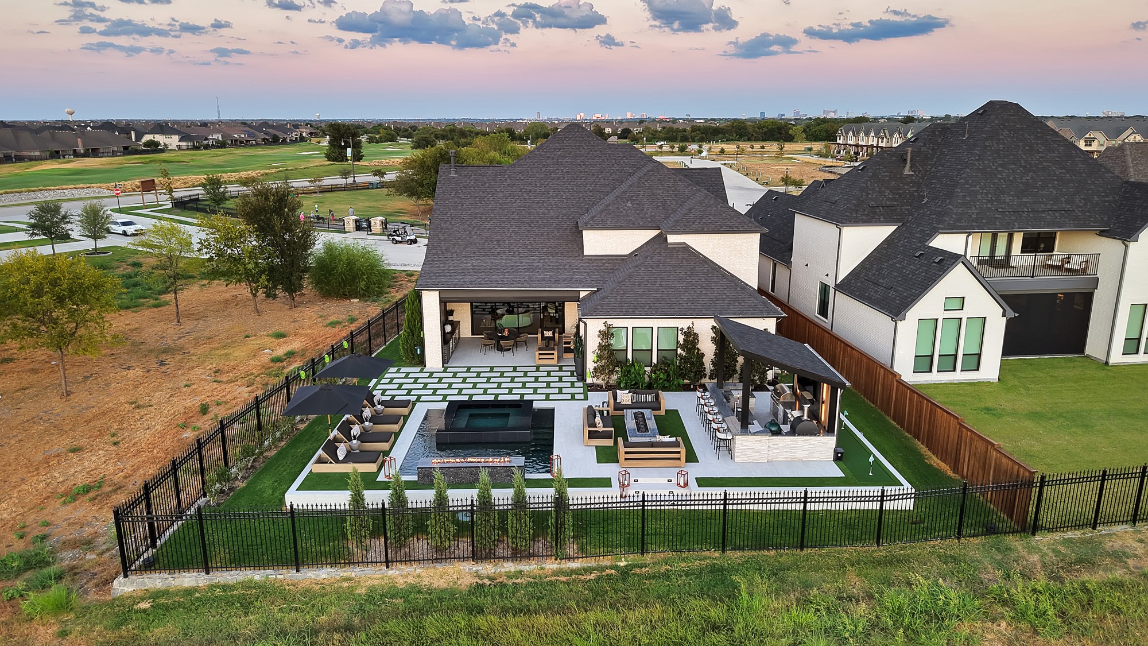
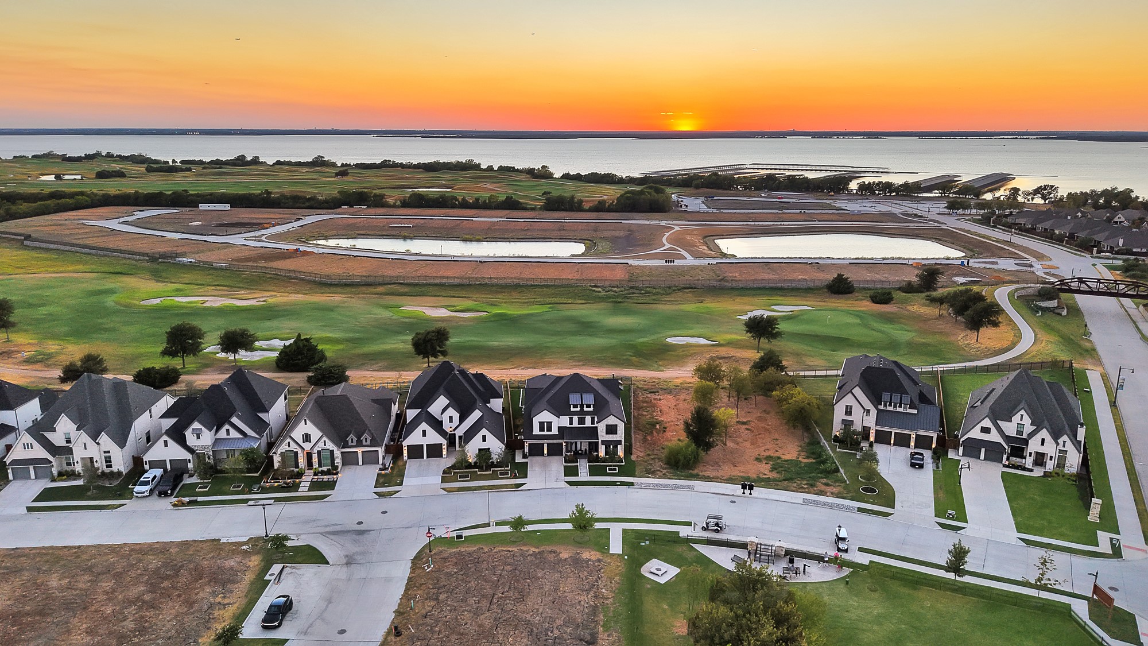
An extraordinary residence created for exceptional living and entertaining, 1256 High Street pairs sophisticated design, extensive customization, and resort-caliber living in a golf-course setting rarely found in The Tribute. Built in 2025 and overlooking the 1st hole of Old American Golf Club, the home offers a level of customization and outdoor living that is difficult to replicate.
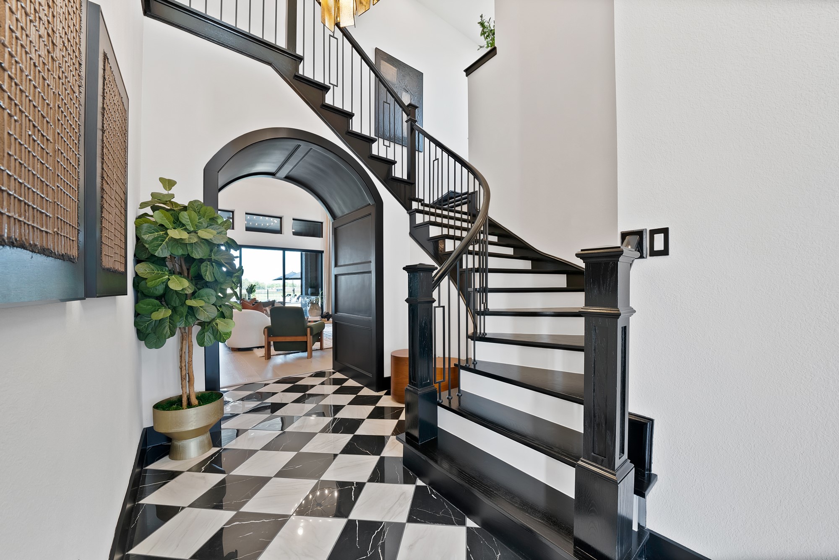
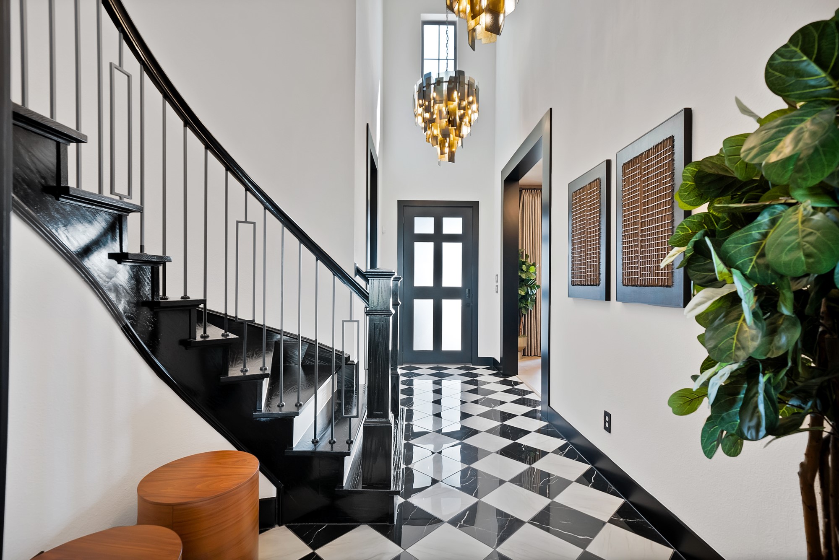
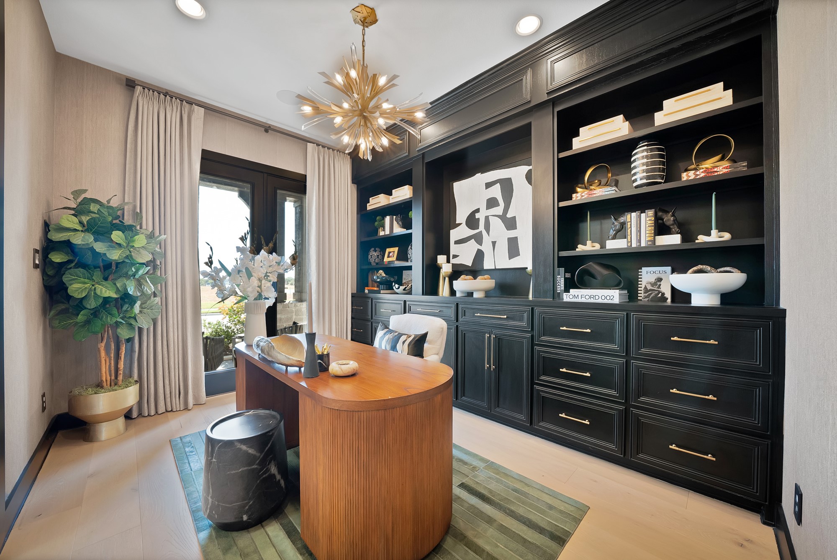
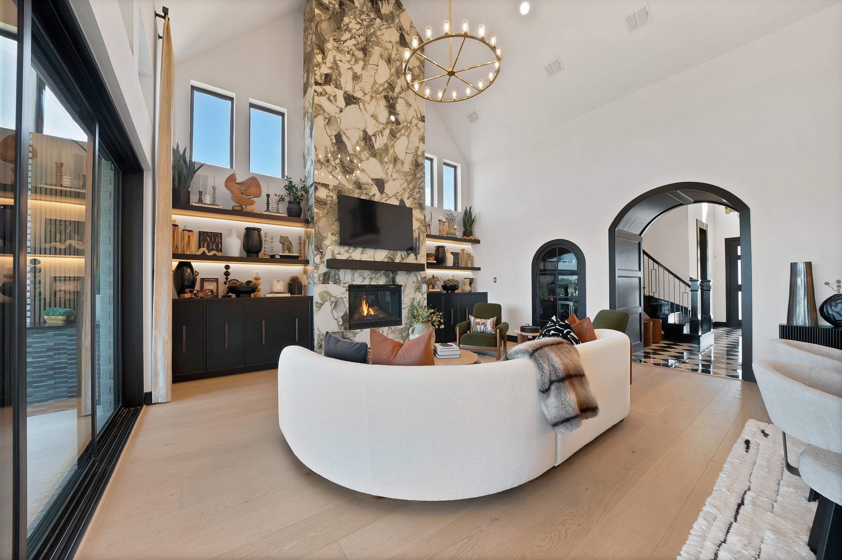
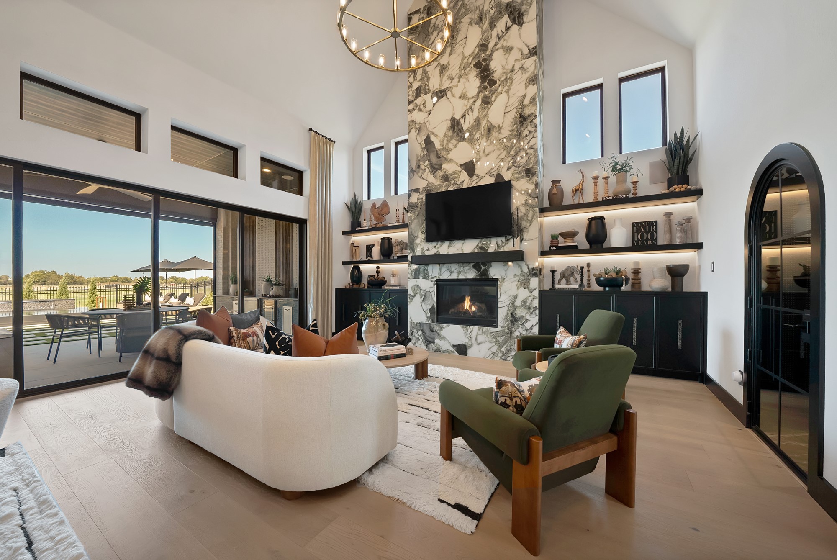
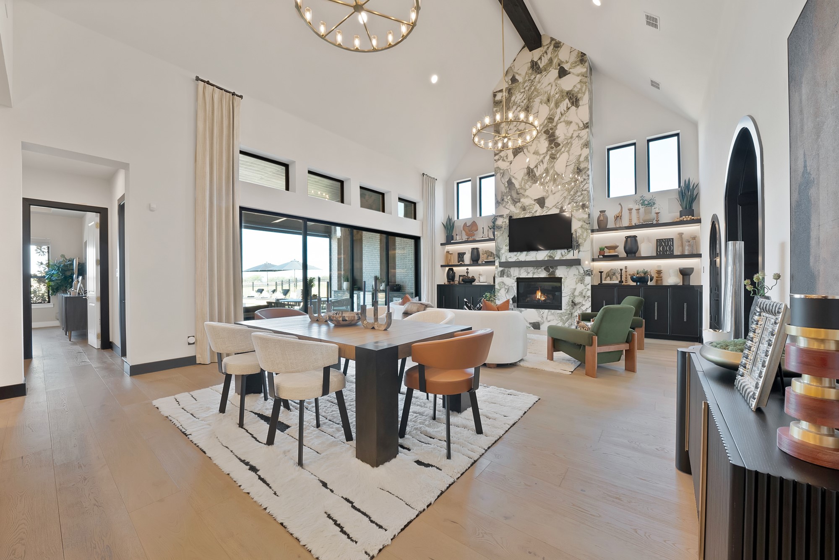
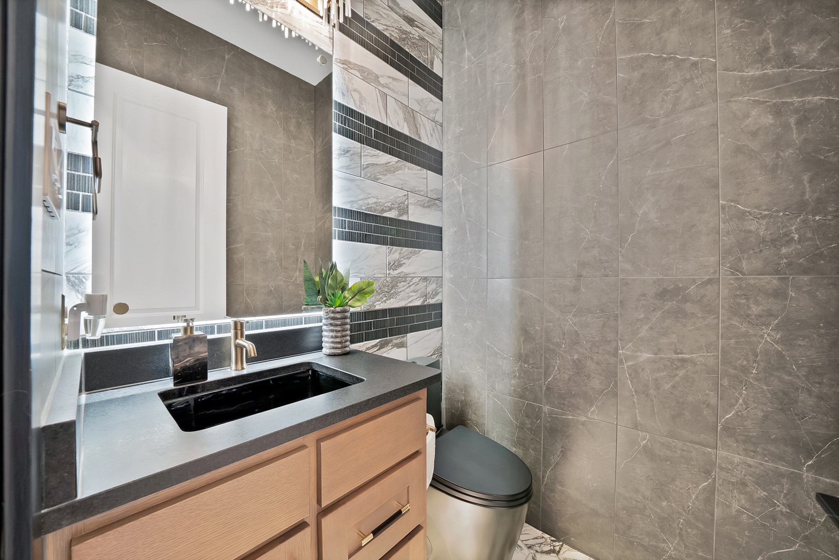
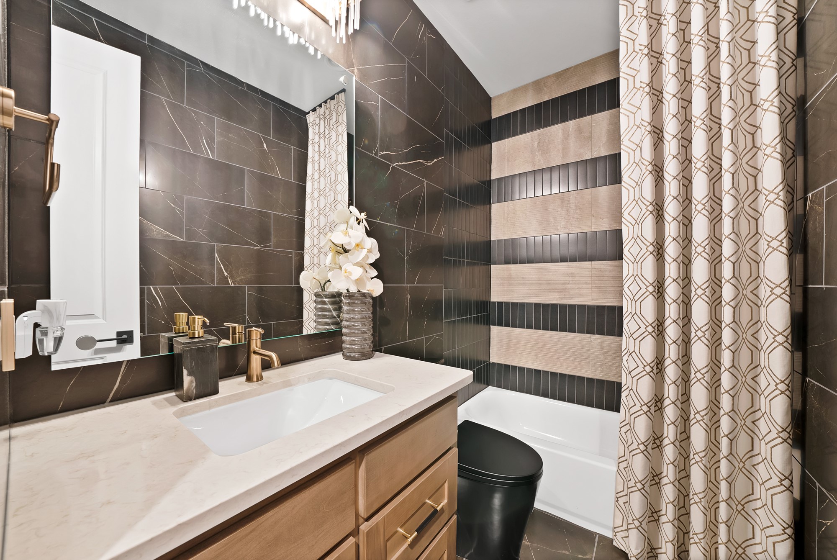
A striking entry sets the tone with a sweeping staircase, bold architectural details, and curated finishes. Throughout the home, extensive custom millwork, designer lighting, engineered hardwoods, marble, quartzite, travertine, and leathered granite create interiors that are distinctly one of a kind.
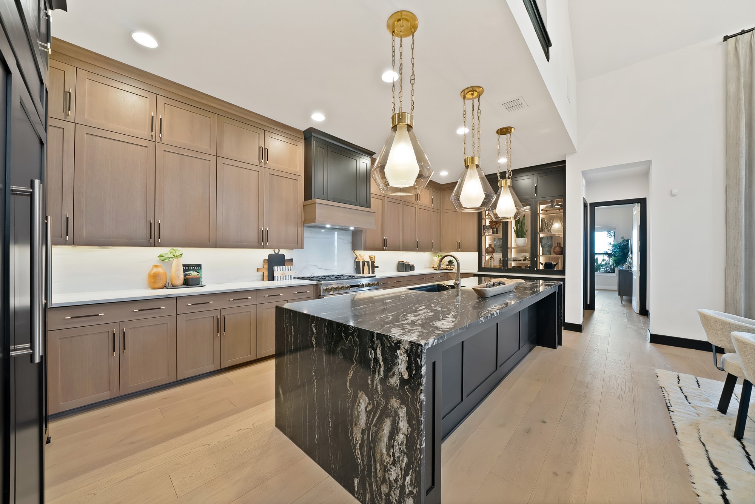
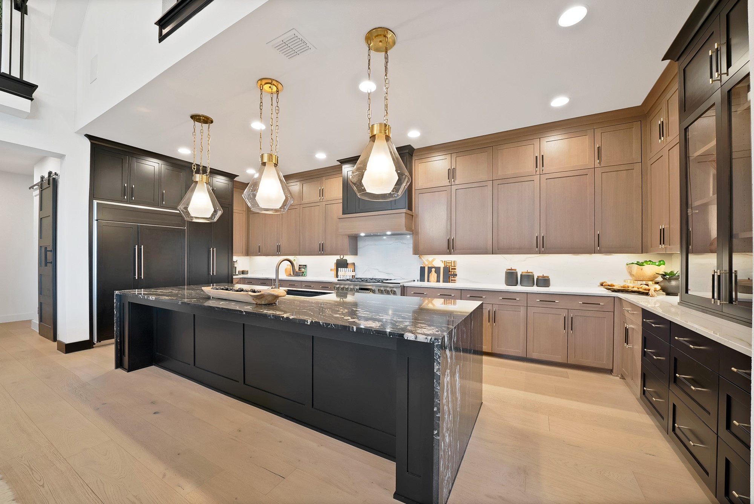
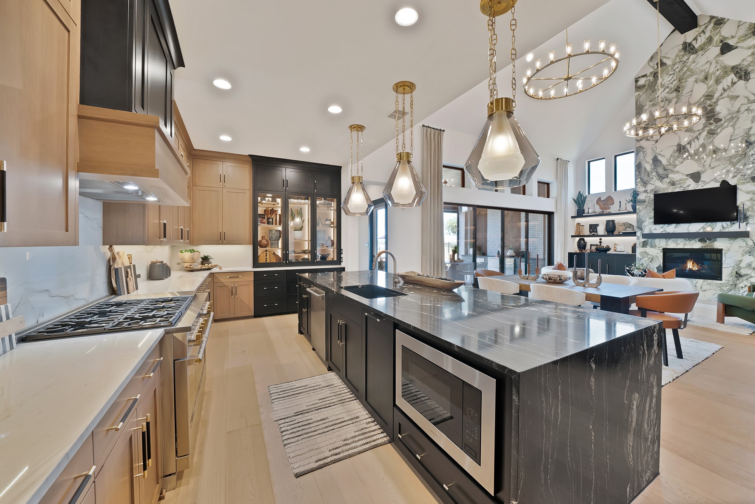
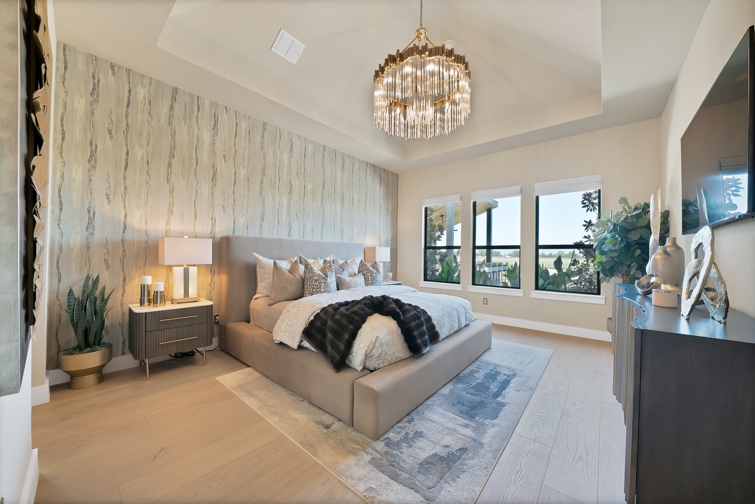
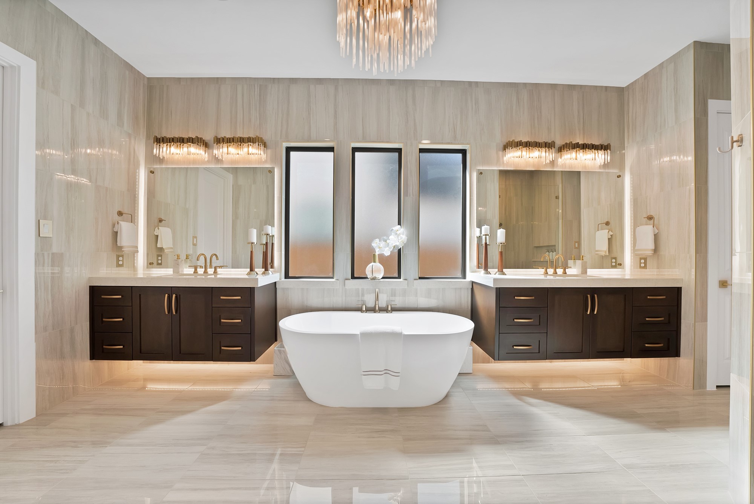
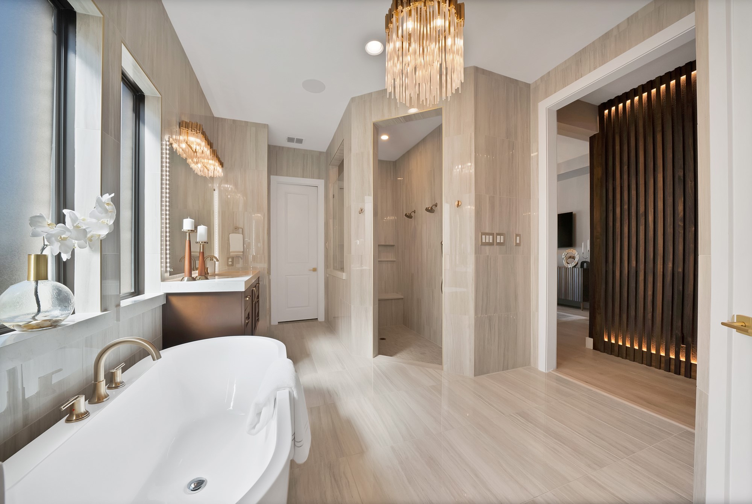
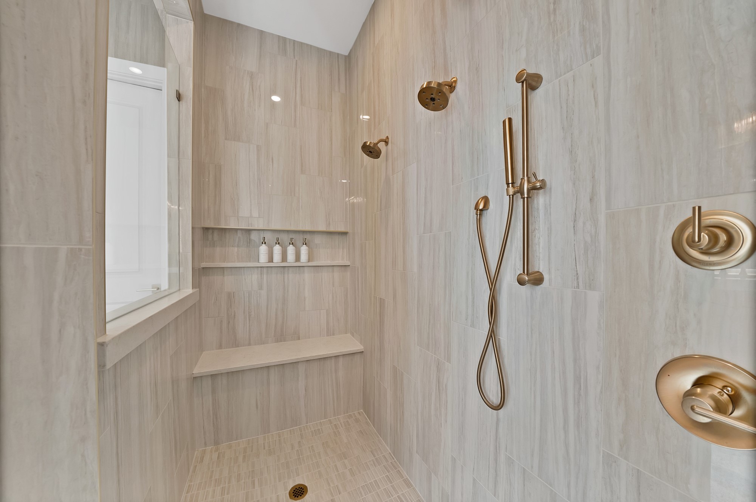
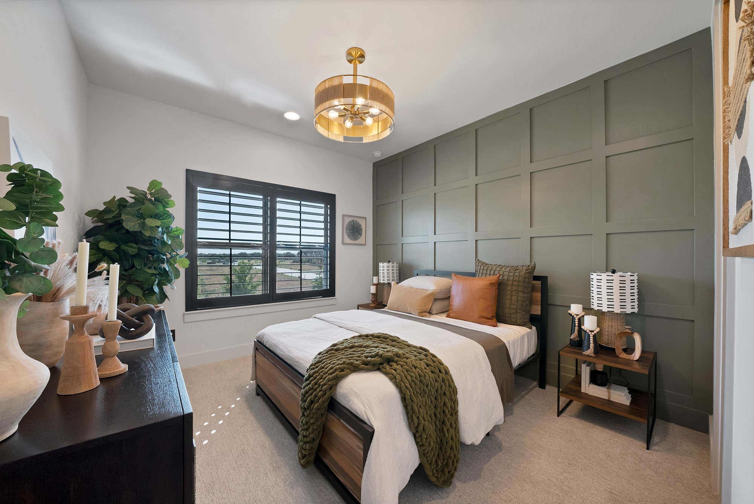
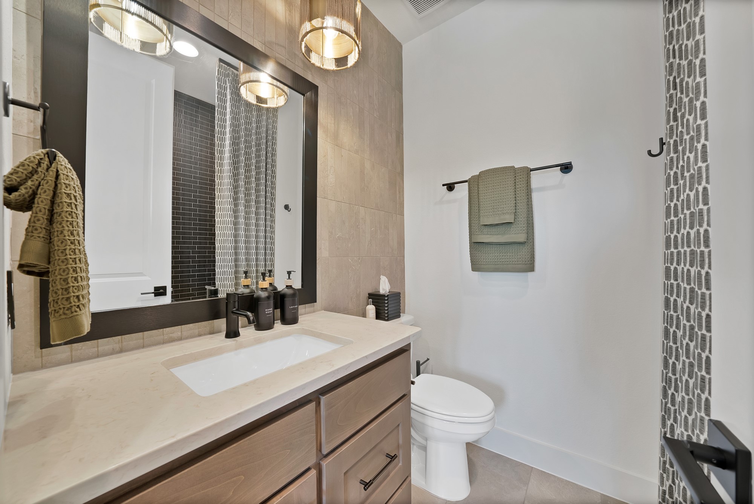
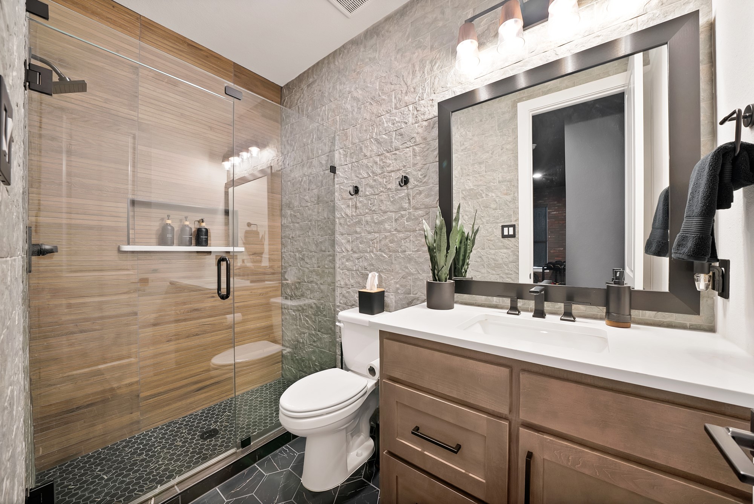
The chef's kitchen commands attention with a dramatic 12-foot waterfall island, white oak cabinetry, built-in refrigeration, and commercial-grade Monogram appliances. The spa-inspired primary retreat features a beautifully appointed bath with oversized dual showers, soaking tub, floating vanities, floor-to-ceiling tile, and two custom walk-in closets. Three secondary bedrooms offer ensuite baths.
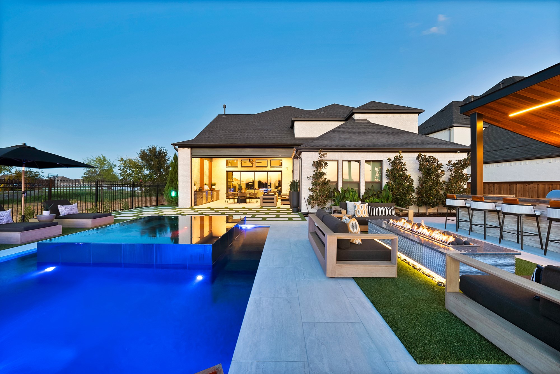
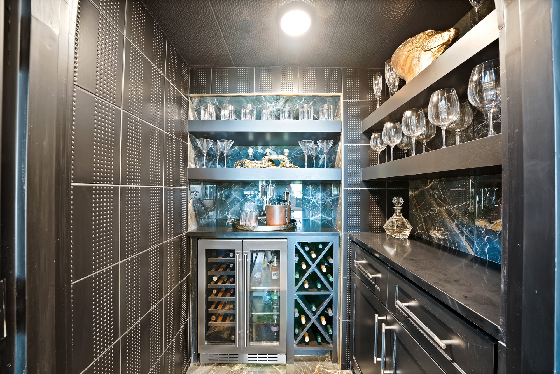
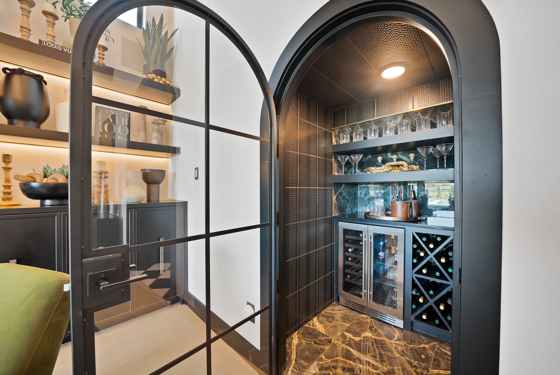
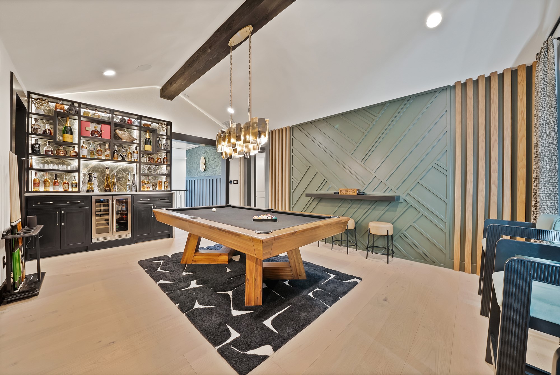
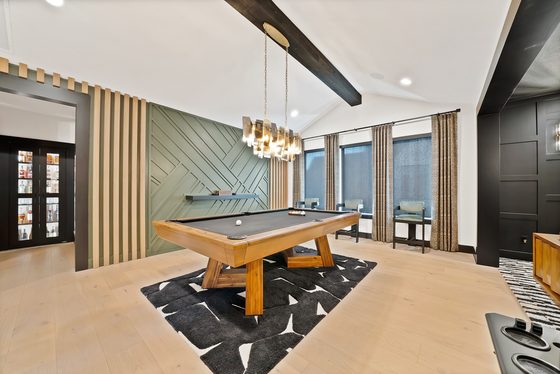
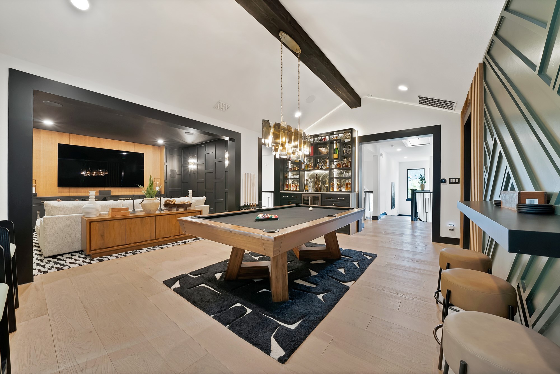
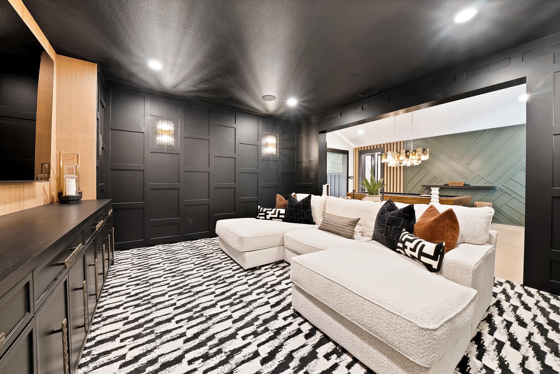
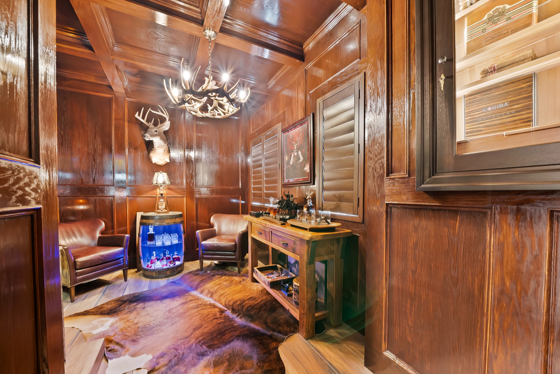
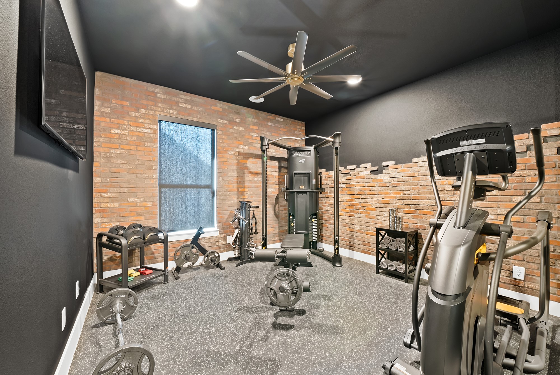
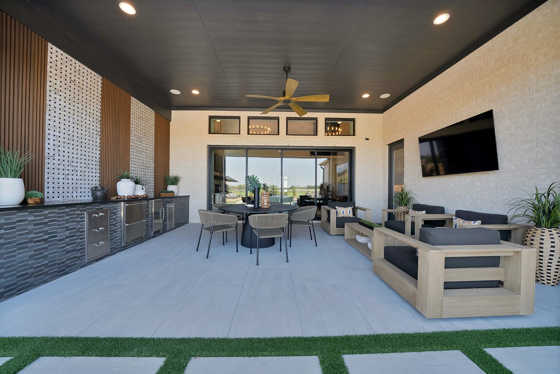
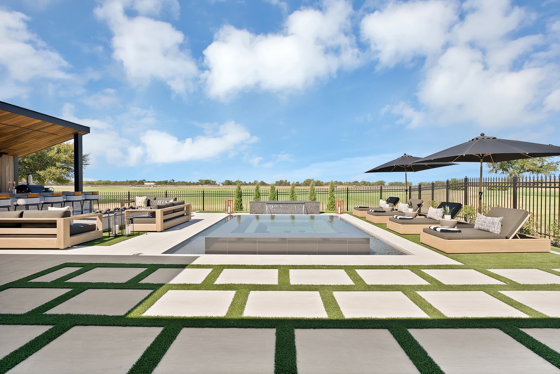
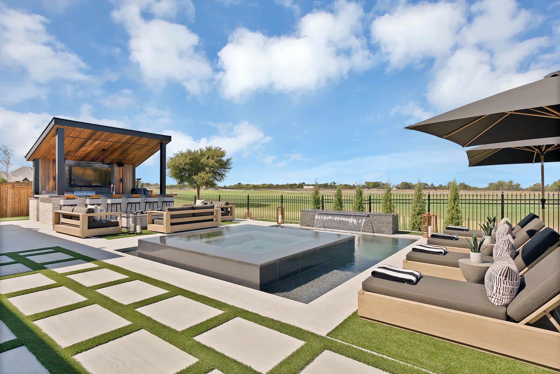
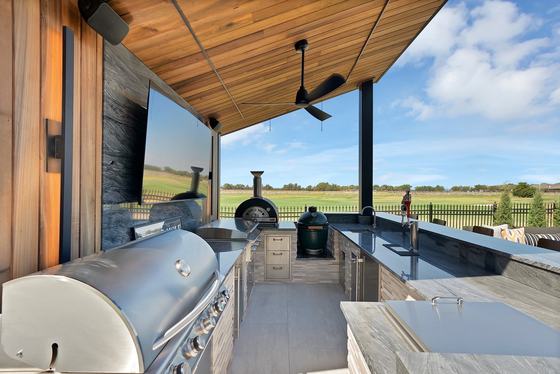
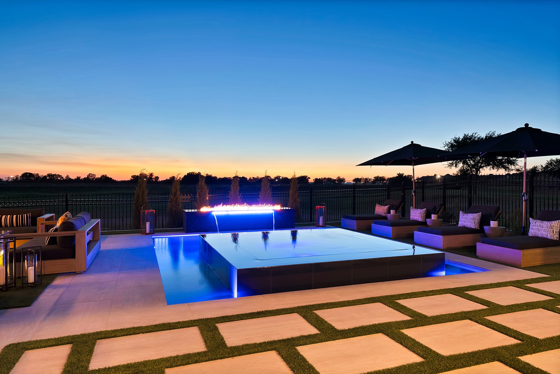
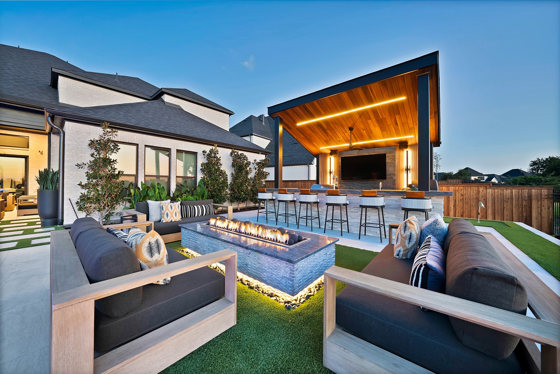
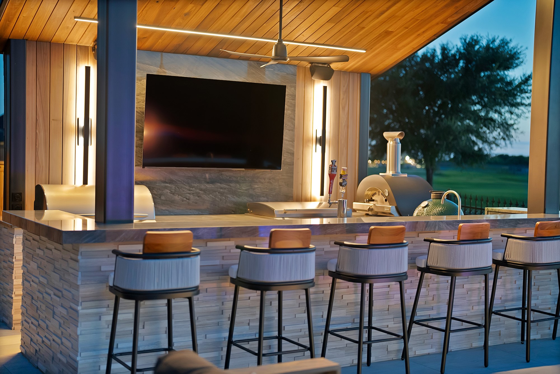
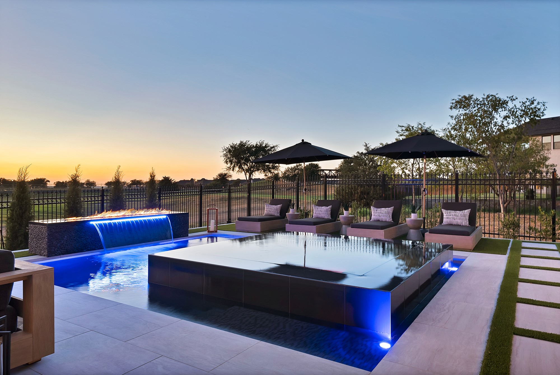
Designed to entertain beyond the expected, the home features a private speakeasy with custom paneling and built-in humidor, media room, game room, and multiple custom bars. Expansive sliders reveal a spectacular golf-course backdrop and outdoor retreat with waterfall-edge pool, oversized infinity spa, dramatic fire-and-water features, putting green, and custom fire pit. A fully equipped outdoor kitchen and covered lounge with 14-foot leathered granite bar create an exceptional setting for entertaining day into night.
Enjoy championship golf, resort pools, trails, and lakeside amenities. The future Tribute Marina and Lakeside Park are within walking distance.
A truly distinctive home where exceptional design, extraordinary entertaining spaces, and an irreplaceable golf-course setting create a home meant to be experienced.
DISCLOSURE: Owner is a licensed Texas Real Estate Agent.

5
beds

6
baths

4,291 Sq.Ft. LIVING AREA

9,583.2 Sq.Ft. lot

Cammi Thomas

Cammi Thomas

Features &

Interior

  • total bedrooms5
  • Total bathrooms6
  • full bathrooms5
  • half bathroom1
  • Laundry room Electric Dryer Hookup, Laundry in Utility Room
  • Flooring Carpet, Engineered Hardwood, Stone, Tile
  • Fireplace Living Room
  • APPLIANCES Built-In Refrigerator, Convection Oven, Double Oven, Dryer, Dishwasher, Disposal, Gas Oven, Gas Range, Ice Maker, Microwave, Refrigerator, Tankless Water Heater, Washer
  • other interior Features Wet Bar, Built-in Features, Chandelier, Cathedral Ceiling(s), Dry Bar, Decorative/Designer Lighting Fixtures, Double Vanity, Granite Counters, High Speed Internet, Kitchen Island, Open Floorplan, Paneling/Wainscoting, Natural Woodwork, Walk-In Closet(s), Wired for Sound

Area & Lot

  • Status For Sale
  • Living Area4,291 Sq.Ft.
  • Lot Area9,583.2 Sq.Ft.
  • MLS® ID21398666
  • TypeResidential
  • YEAR BUILT2025
  • Architecture StylesOther, Detached
  • Elementary SchoolPrestwick
  • Middle SchoolLowell Strike
  • High SchoolLittle Elm
  • School DistrictLittle Elm ISD

Exterior

  • STORIES2
  • Garage Space3.0
  • water SourcePublic
  • utilitiesCable Available, Sewer Available, Water Available
  • PoolGunite, Outdoor Pool, Other, Pool, Pool/Spa Combo, Water Feature, Community
  • roofComposition
  • lot featuresBack Yard, Backs to Greenbelt/Park, Lawn, Landscaped, On Golf Course, Subdivision, Sprinkler System
  • parkingConcrete, Direct Access, Driveway, Epoxy Flooring, Garage Faces Front, Garage, Golf Cart Garage, Garage Door Opener, Tandem
  • HEAT TYPECentral, Fireplace(s)
  • AIR CONDITIONINGCentral Air
  • sewerPublic Sewer
  • SubstructureSlab
  • security FeaturesCarbon Monoxide Detector(s), Smoke Detector(s)
  • other exterior FeaturesBuilt-in Barbecue, Barbecue, Fire Pit, Lighting, Outdoor Grill, Outdoor Kitchen, Outdoor Living Area, Permeable Paving, Private Yard, Rain Gutters

Financial

  • Sales Price$2,295,000
  • Real Estate Tax $13,355/yr
  • HOA $726
View Virtual Tour
image

Schedule a

We would love to show you our beautiful property. Please select your preferred date and time below. An agent will be in touch shortly to confirm your appointment.

Schedule a Showing

We would love to show you our beautiful property. Please select your preferred date and time below. An agent will be in touch shortly to confirm your appointment.

Thank you for your interest in 1256 High Street, The Colony, TX 75056. We are reviewing your request and will be in touch shortly!

Mortgage

Estimate your monthly mortgage payment, including the principal and interest, property taxes, and HOA. Adjust the values to generate a more accurate rate.

All estimates are provided for informational purposes only. Actual amounts may vary.
$0,000 Your Payment 20 15 65
$0,000 Your Payment

Join

We would love to get to know more about you and your real estate needs, so we can better understand your goals and how we can support you every step of the way in your journey.

Follow Us on Instagram