Leave a Message

Thank you for your message. We will be in touch with you shortly.

12405 Shoal Forest Lane
SEE ALL PHOTOS
12405 Shoal Forest Lane
Courtesy of Monument Realty
Pending

12405 Shoal Forest Lane

12405 Shoal Forest Lane, Frisco, TX 75033

$1,695,000
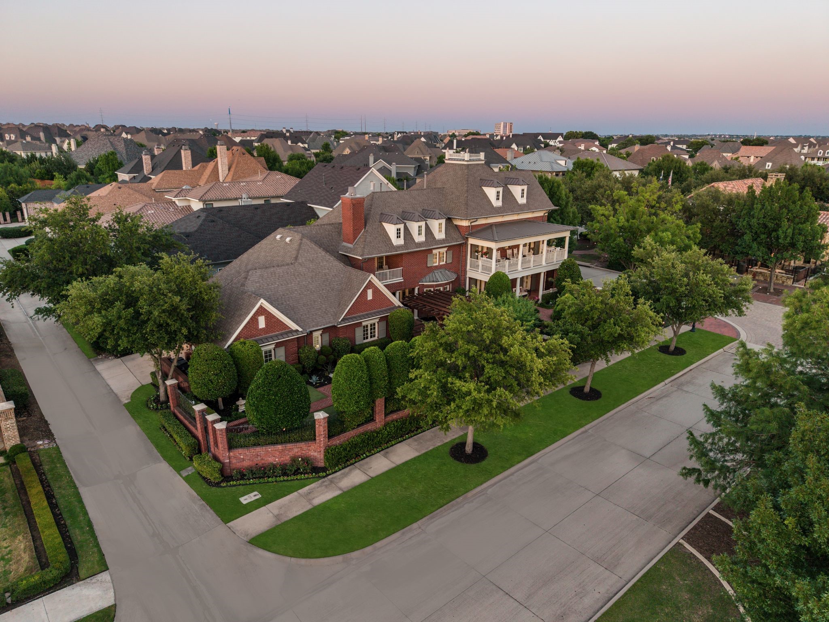
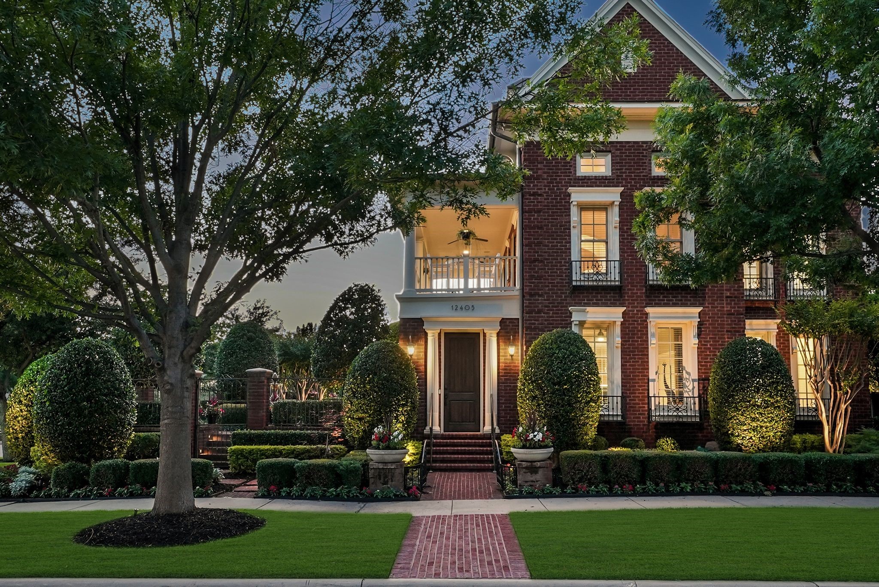
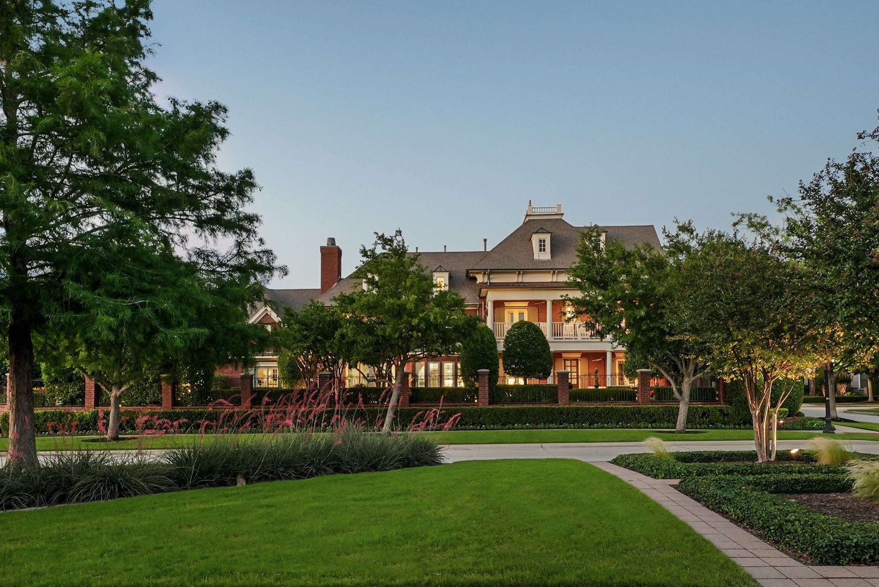
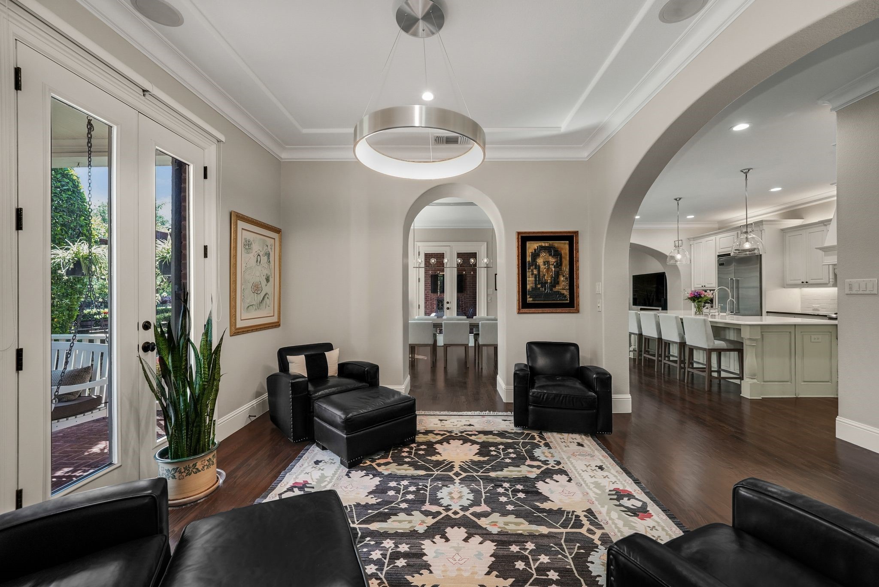
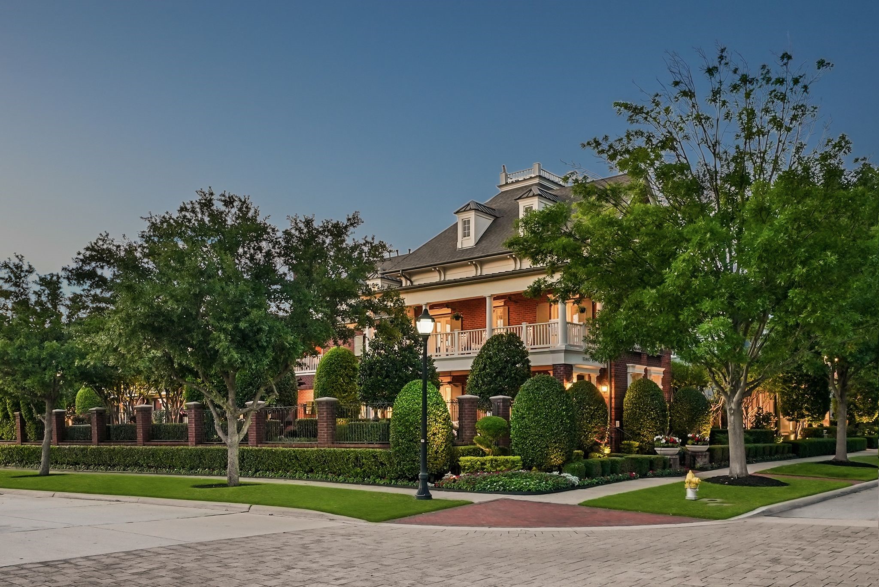
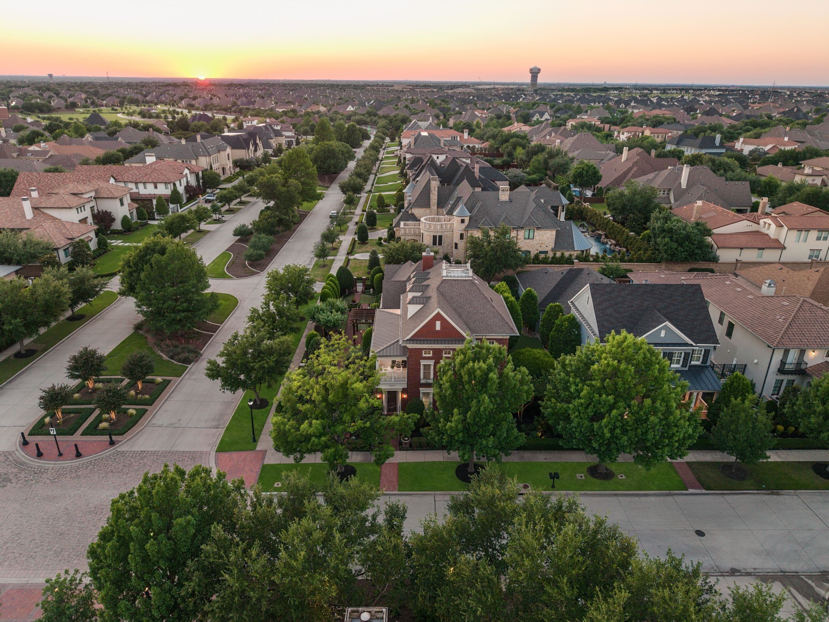
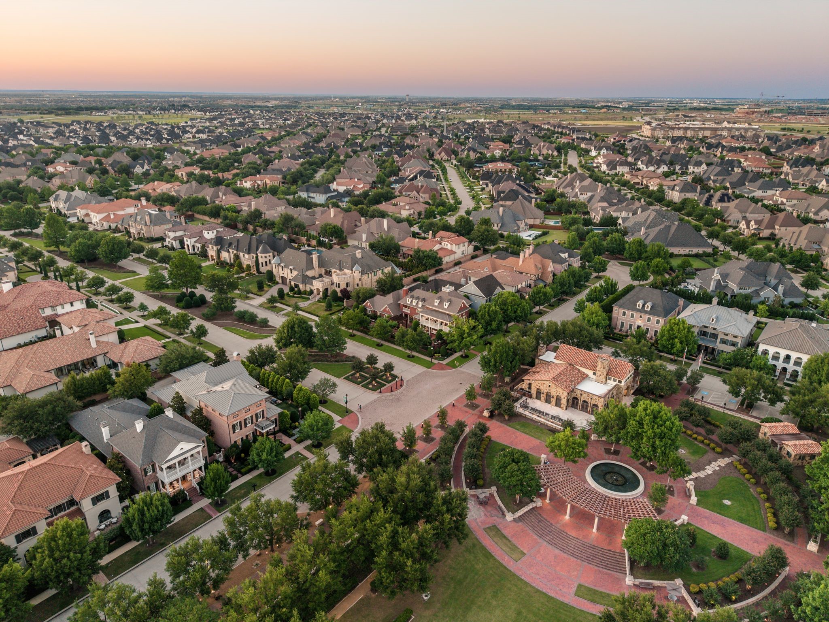
Perhaps the Finest Corner Plaza Lot in the prestigious guard and gated community of Newman
Village. Exceptional luxury residence offers blends of sophisticated design and resort-style
living. Original Darling model home, this Plaza Series is extensively upgraded and meticulously
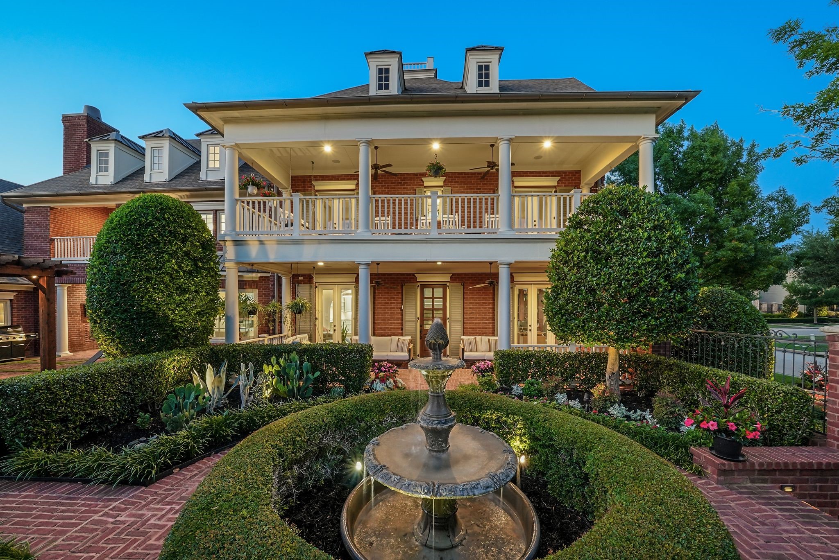
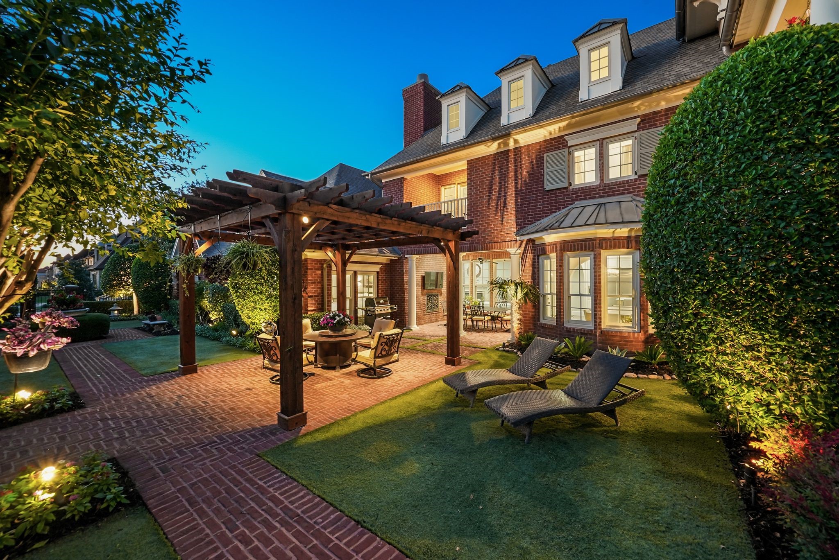
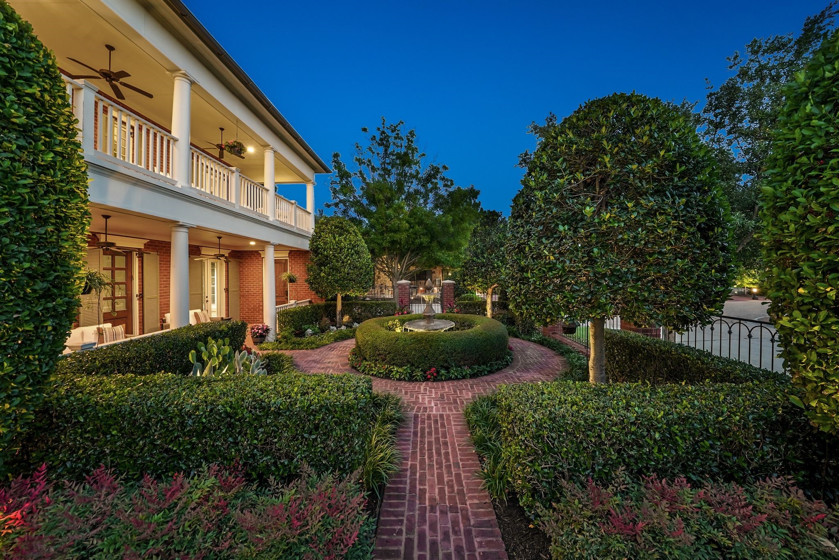
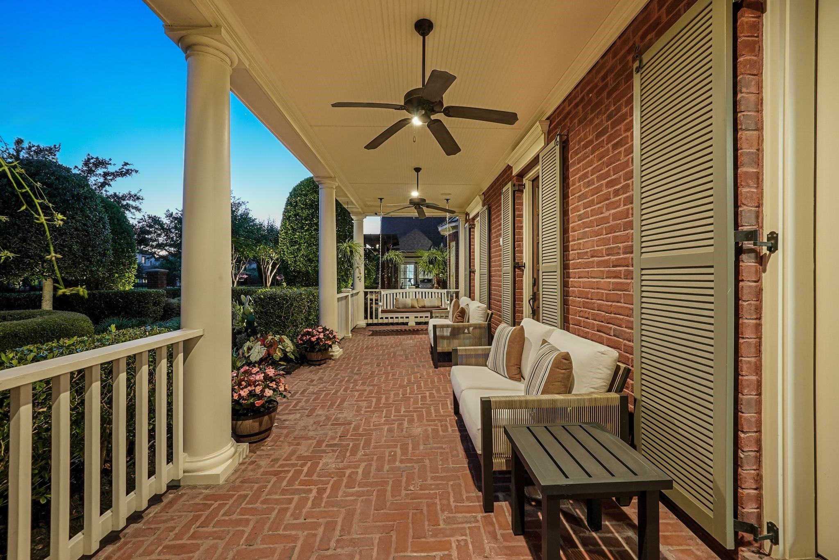
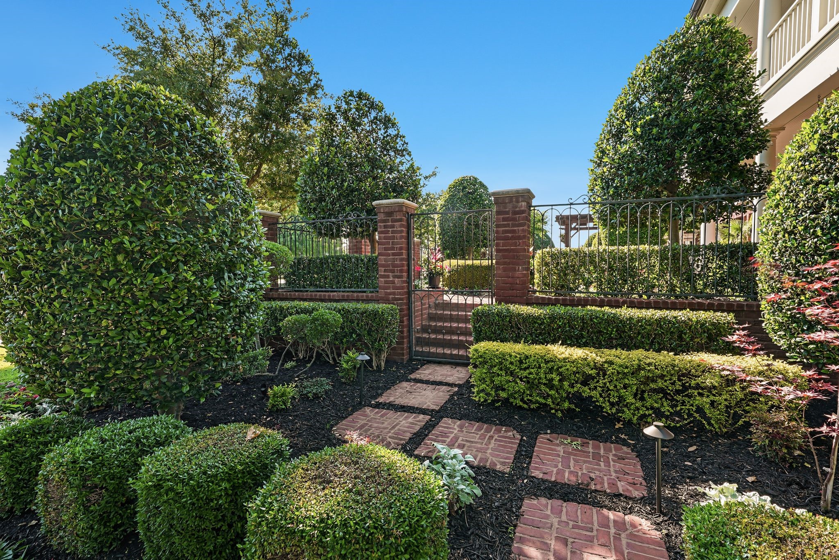
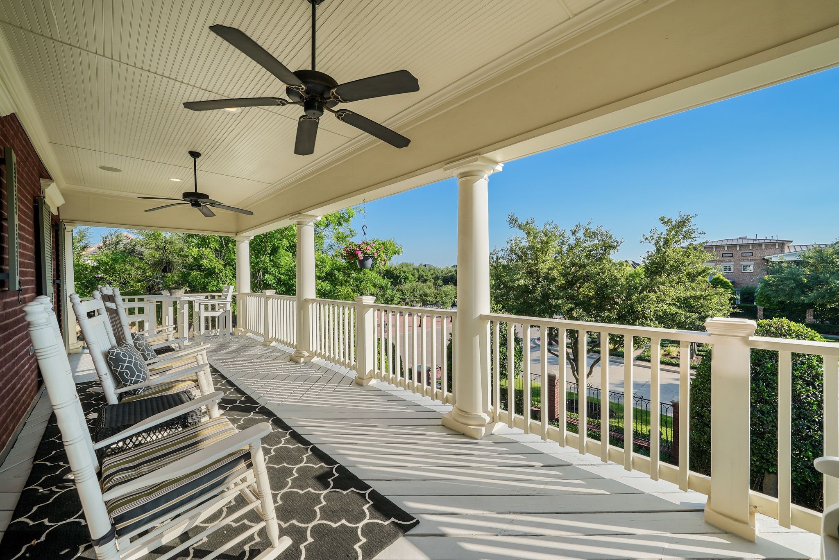
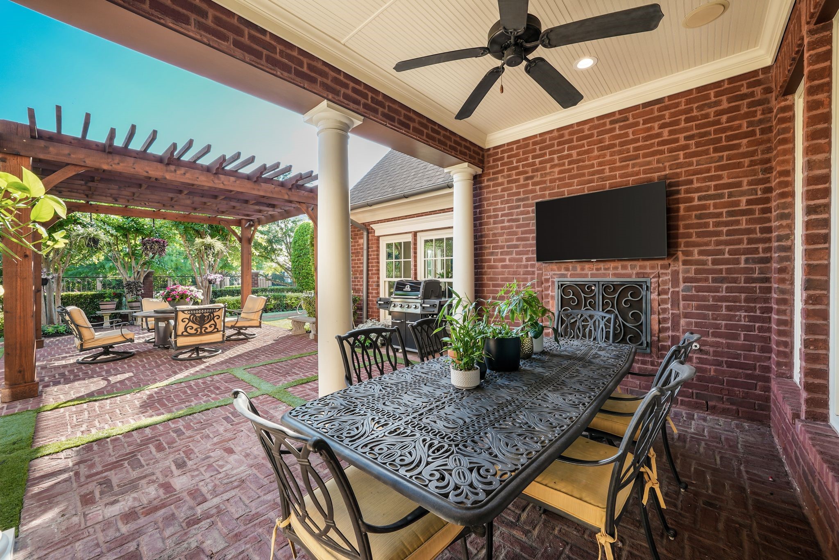
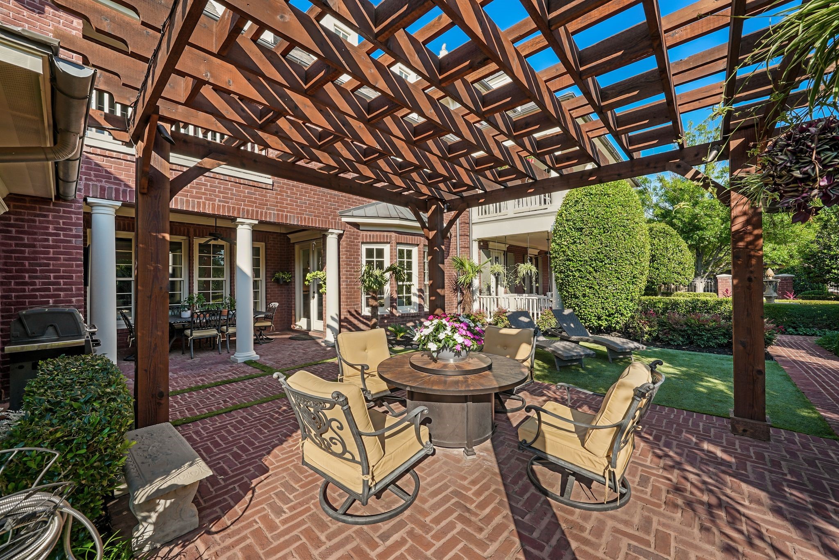
maintained. Outdoor living is truly beautiful with over 1,140 square feet of covered balcony and
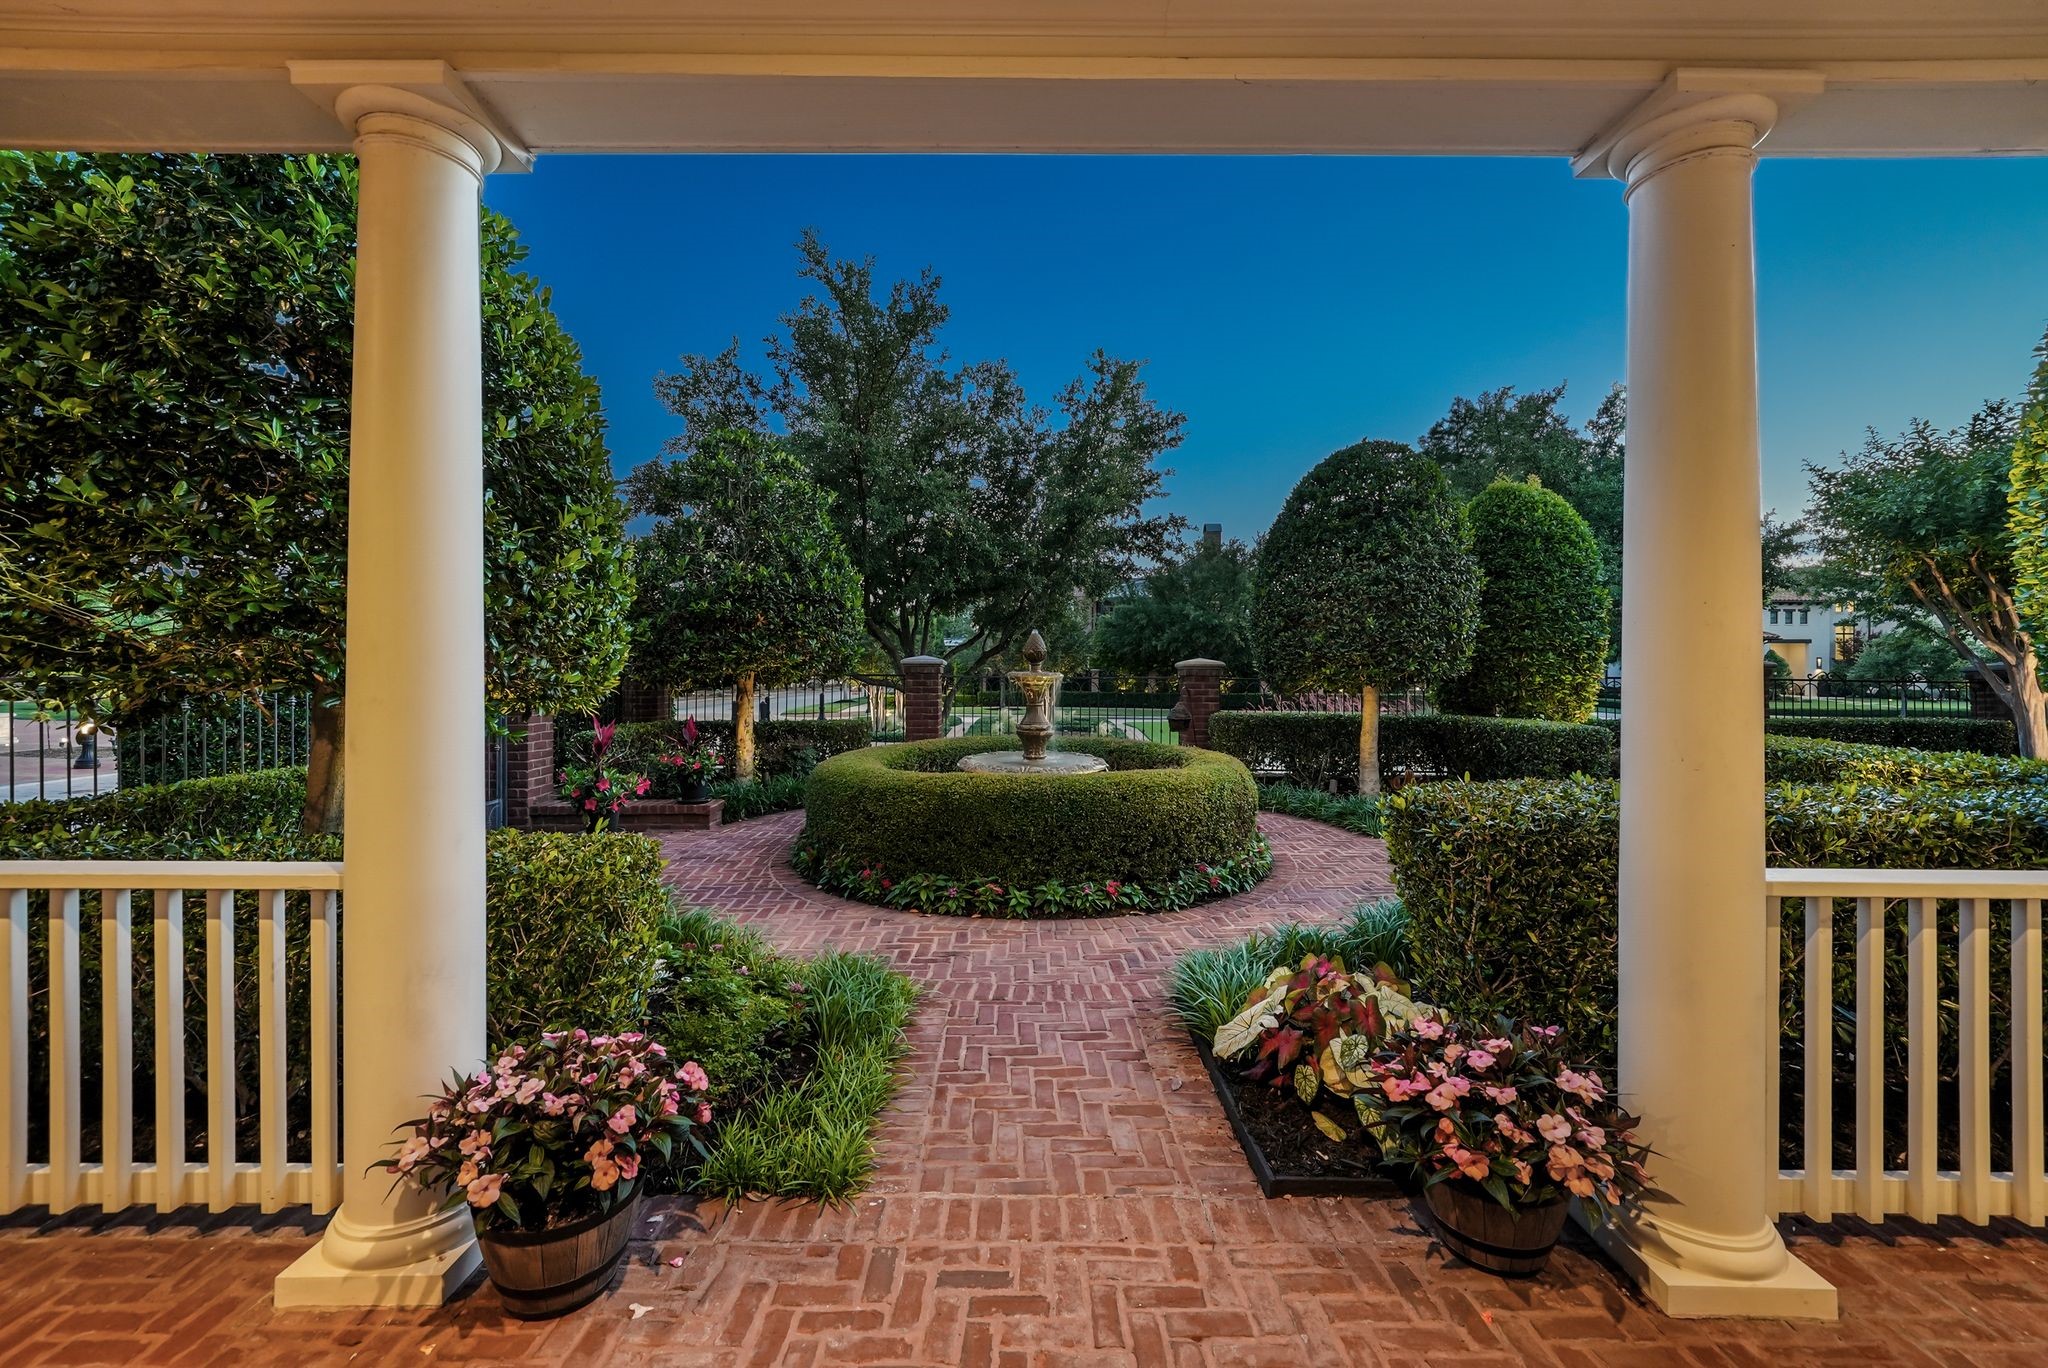
patio, custom pergola, professional landscape lighting, manicured trees and hedges, oversized
flowering planters and beautiful multitiered fountain creating a most serene outdoor
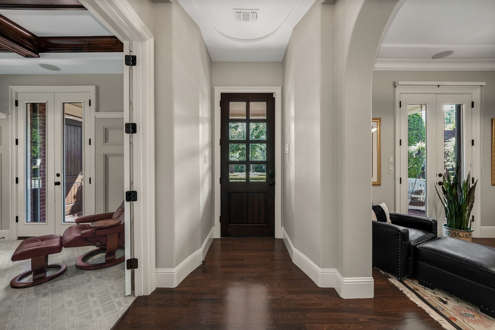
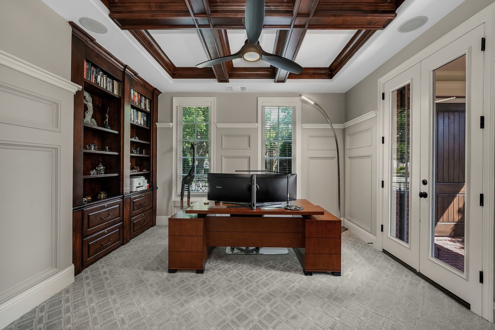
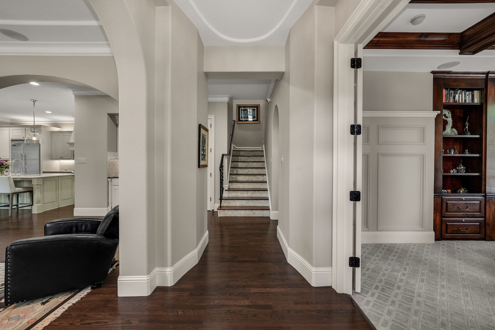
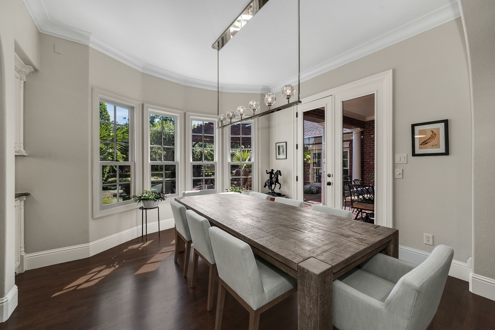
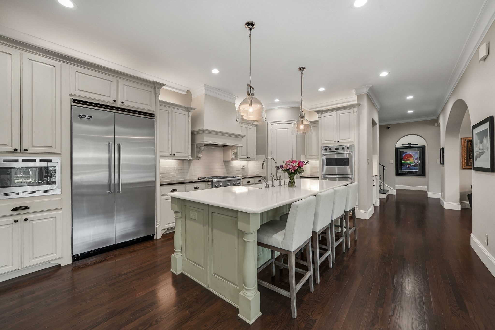
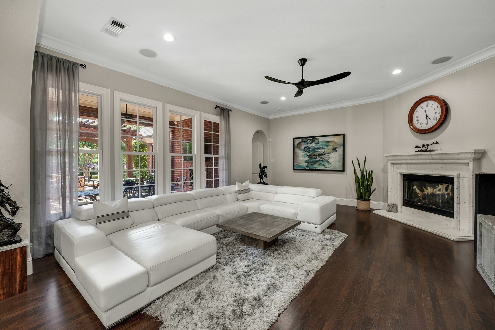
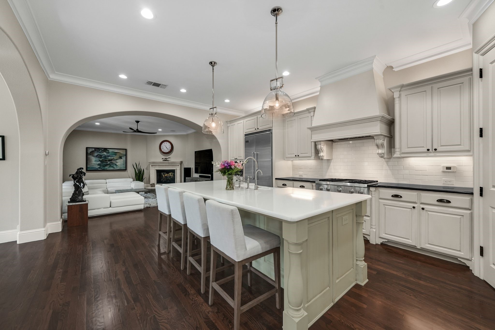
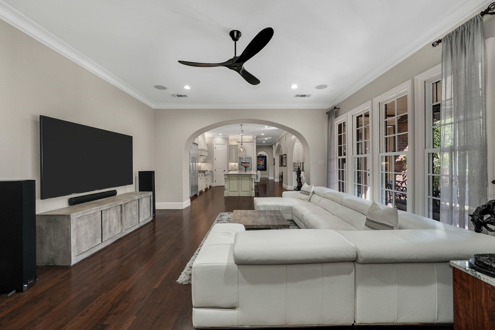
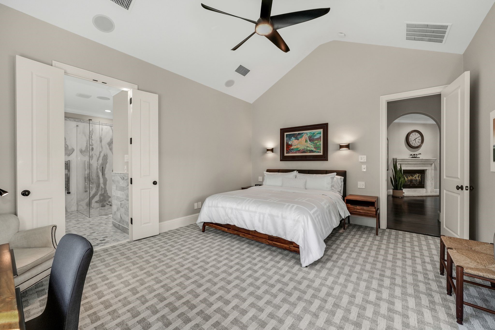
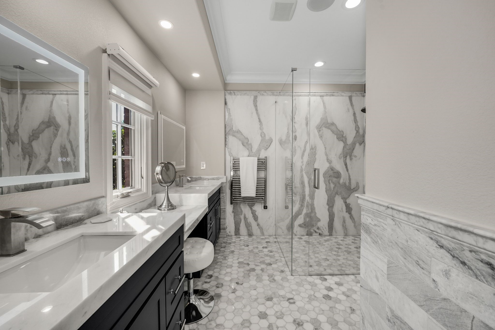
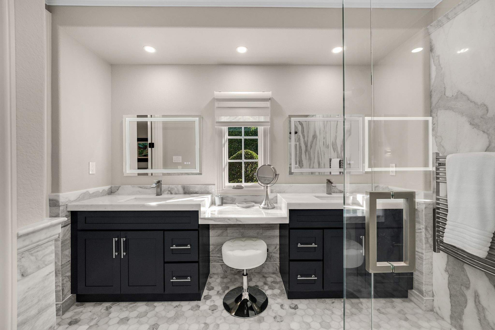
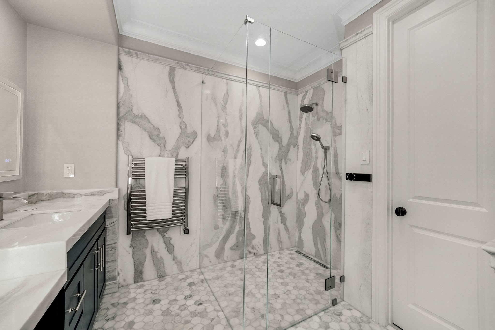
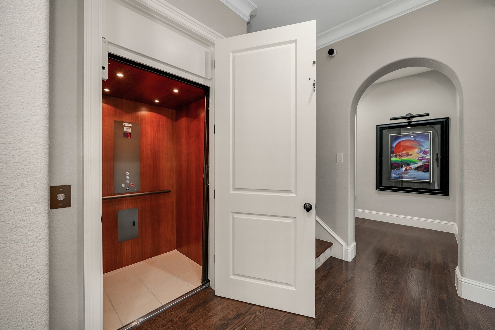
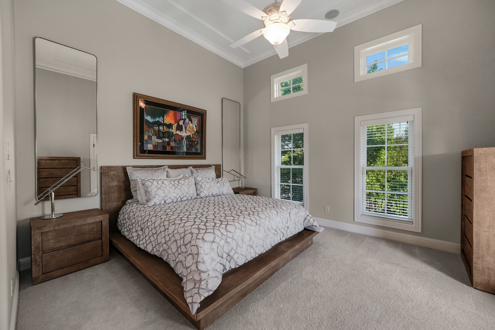
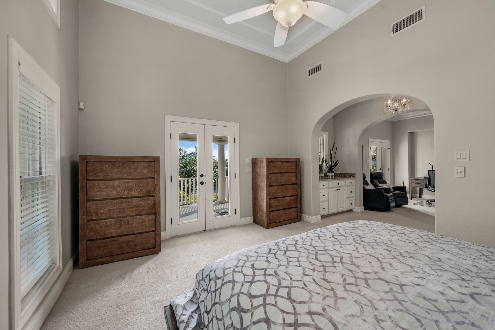
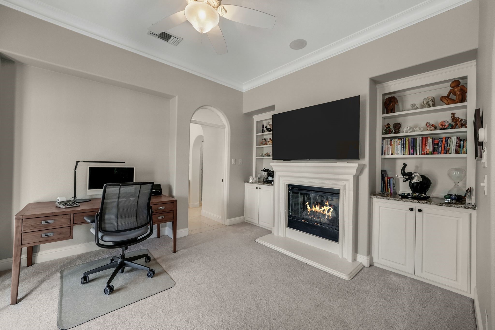
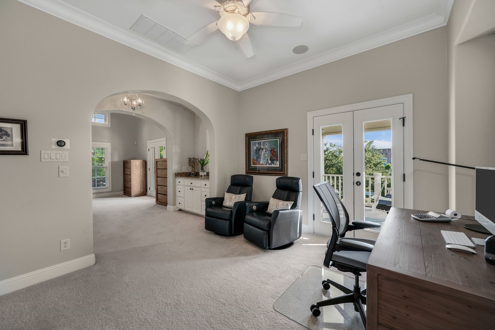
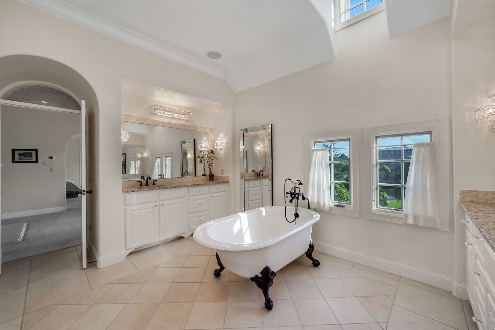
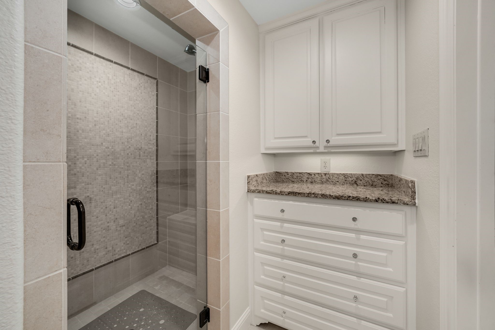
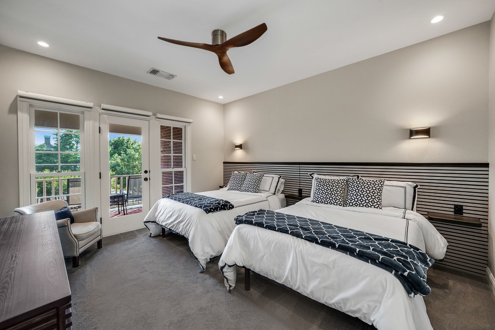
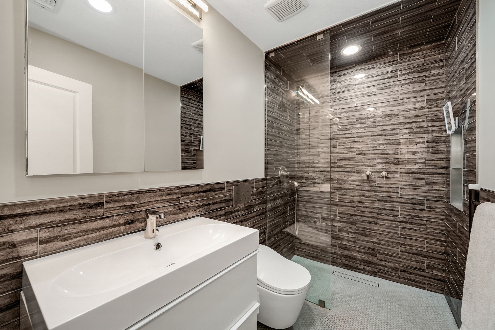
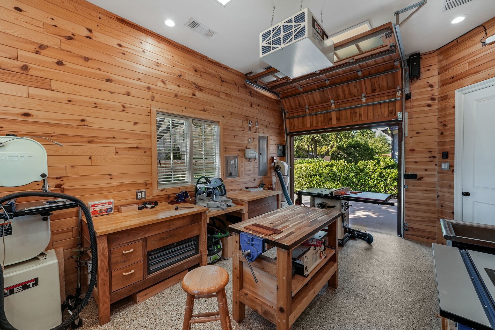
environment.Interior features include cherry wood elevator, RH lighting, extensive Lutron smart home integration, inside and out surround sound, upgraded HVAC systems, tankless water heater & designer finishes. Exquisite Chef's kitchen featuring quartz countertops, Thermador appliances,Viking built in refrigerator, farmhouse sink, walk-in pantry with built-in bar and abundance of cabinetry storage. Multiple living and dining spaces provide functionality and aesthetics. The primary suite offers a luxurious private retreat with a large balcony, expansive custom closet and a separate flex space ideal for a nursery, gym or second study. The spa-inspired bath features a clawfoot tub, oversized shower, dual vanities. Second downstairs primary suite includes power shades, marble bathroom, slab marble shower with digital controls, Toto Washlet, and heated towel rack. Third bedroom and bath remodel include Toto Hung Washlet toilet, hung vanity,glass tile shower and heated towel rack. Climate controlled third garage currently fitted as woodworkshop, ideal for craftsman, hobbyist, gym or golfcart storage. Garages have epoxy flooring,built-in storage and LiftMaster Jackshaft openers.

3
beds

4
baths

4,023 Sq.Ft. LIVING AREA

8,363.52 Sq.Ft. lot

Vernon Fiddler

Vernon Fiddler

Features &

Interior

  • total bedrooms3
  • Total bathrooms4
  • full bathrooms3
  • half bathroom1
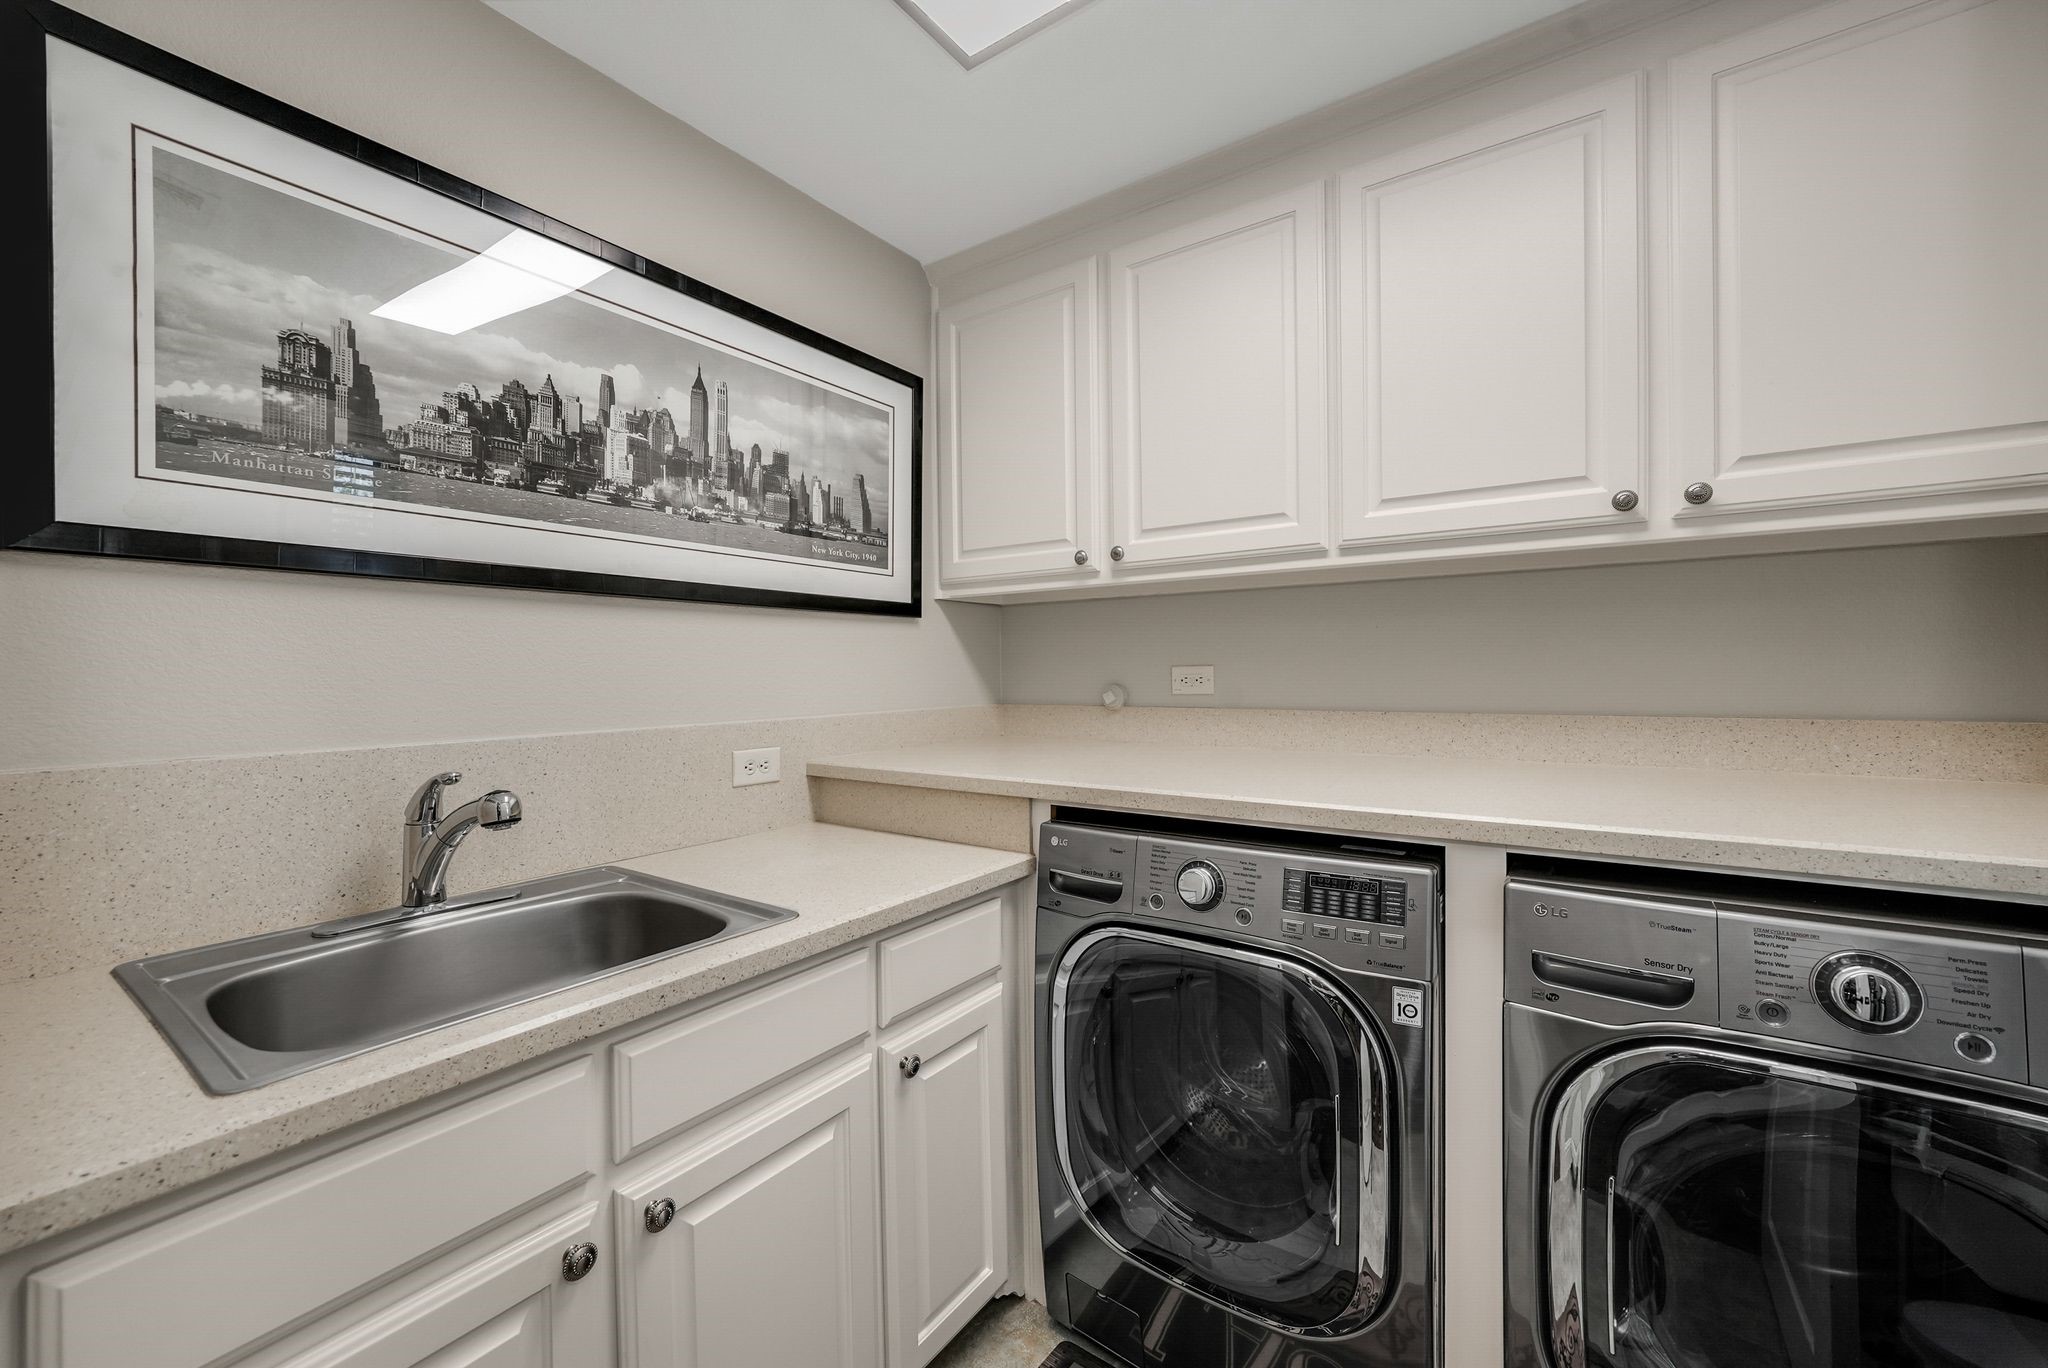
  • Laundry room Electric Dryer Hookup, Laundry in Utility Room
  • Flooring Carpet, Ceramic Tile, Wood
  • Fireplace Decorative, Family Room, Gas Log, Primary Bedroom, Outside
  • APPLIANCES Some Gas Appliances, Built-In Refrigerator, Double Oven, Dishwasher, Electric Oven, Gas Cooktop, Disposal, Microwave, Plumbed For Gas, Range, Some Commercial Grade, Tankless Water Heater, Vented Exhaust Fan
  • other interior Features Built-in Features, Decorative/Designer Lighting Fixtures, Double Vanity, Eat-in Kitchen, Elevator, Granite Counters, High Speed Internet, Kitchen Island, Open Floorplan, Smart Home, Cable TV, Wired for Sound

Area & Lot

  • Status Pending
  • Living Area4,023 Sq.Ft.
  • Lot Area8,363.52 Sq.Ft.
  • MLS® ID21259593
  • TypeResidential
  • YEAR BUILT2008
  • NeighborhoodFrisco
  • Architecture StylesTraditional, Detached
  • View DescriptionPark/Greenbelt
  • Elementary SchoolNewman
  • Middle SchoolTrent
  • High SchoolMemorial
  • School DistrictFrisco ISD

Exterior

  • STORIES2
  • Garage Space3.0
  • water SourcePublic
  • utilitiesNatural Gas Available, Sewer Available, Separate Meters, Water Available, Cable Available
  • PoolNone, Community
  • roofComposition
  • lot featuresCorner Lot, Landscaped, Many Trees, Subdivision, Sprinkler System
  • parkingCovered, Epoxy Flooring, Enclosed, Garage, Inside Entrance, Garage Faces Rear, Workshop in Garage
  • HEAT TYPECentral, Natural Gas, Zoned
  • AIR CONDITIONINGCentral Air, Ceiling Fan(s), Electric, Zoned
  • sewerPublic Sewer
  • SubstructureSlab
  • security FeaturesPrewired, Security System, Security Gate, Gated Community, Smoke Detector(s), Security Guard, Security Lights
  • other exterior FeaturesPrivate Yard

Financial

  • Sales Price$1,695,000
  • Real Estate Tax $19,243/yr
  • HOA $3,940/yr
View Virtual Tour
image

Schedule a

We would love to show you our beautiful property. Please select your preferred date and time below. An agent will be in touch shortly to confirm your appointment.

Schedule a Showing

We would love to show you our beautiful property. Please select your preferred date and time below. An agent will be in touch shortly to confirm your appointment.

Thank you for your interest in 12405 Shoal Forest Lane, Frisco, TX 75033. We are reviewing your request and will be in touch shortly!

Mortgage

Estimate your monthly mortgage payment, including the principal and interest, property taxes, and HOA. Adjust the values to generate a more accurate rate.

All estimates are provided for informational purposes only. Actual amounts may vary.
$0,000 Your Payment 20 15 65
$0,000 Your Payment

Frisco

In the beautiful area of Frisco resides 204,948 people where 70% are homeowners.

Explore

Join

We would love to get to know more about you and your real estate needs, so we can better understand your goals and how we can support you every step of the way in your journey.

Follow Us on Instagram