Leave a Message

Thank you for your message. We will be in touch with you shortly.

12329 Cedar Knoll Drive
SEE ALL PHOTOS
12329 Cedar Knoll Drive
Courtesy of Monument Realty
Sold

12329 Cedar Knoll Drive

12329 Cedar Knoll Drive, Fort Worth, TX 76028

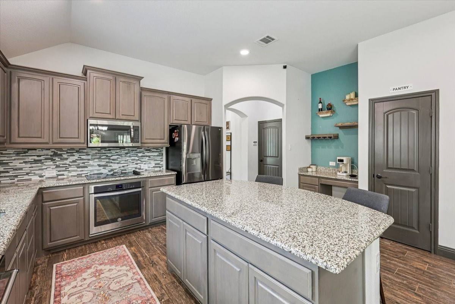
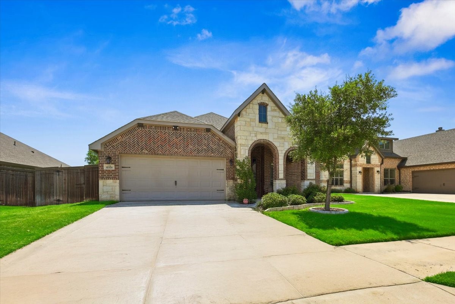
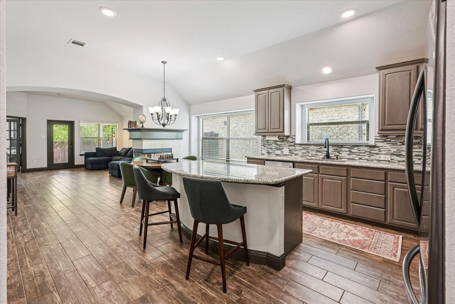
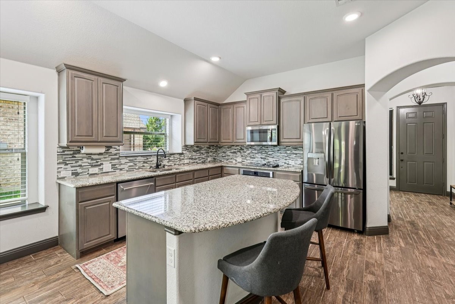
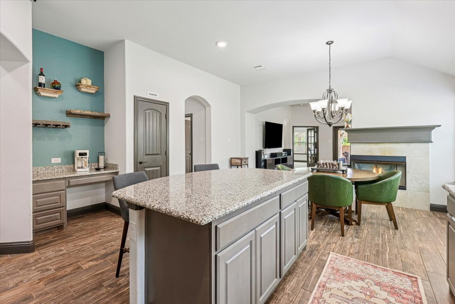
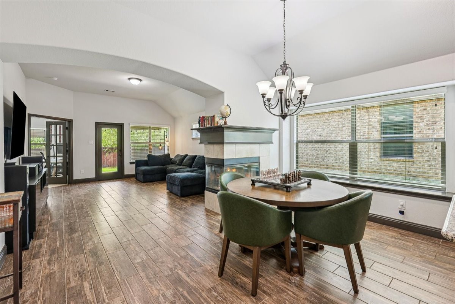
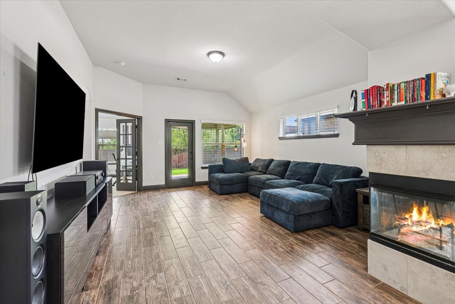
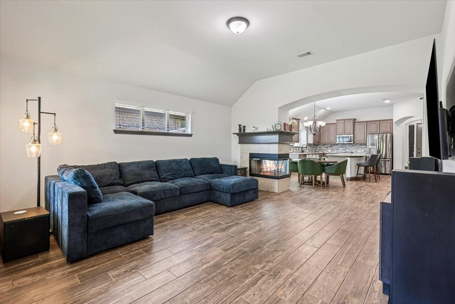
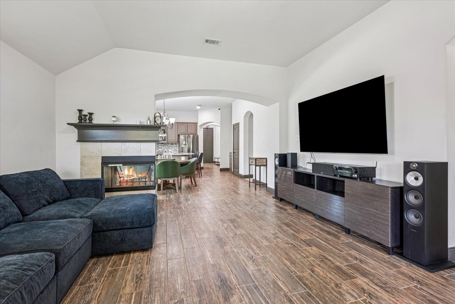
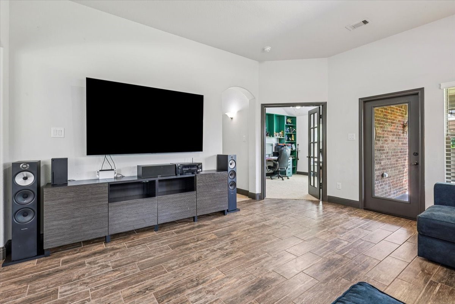
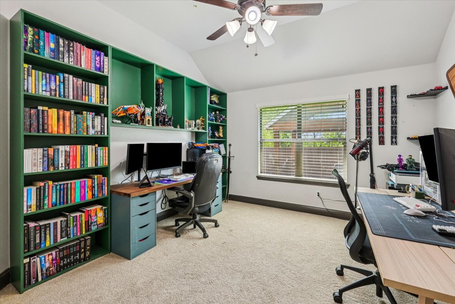
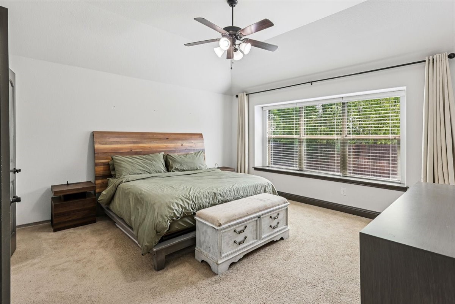
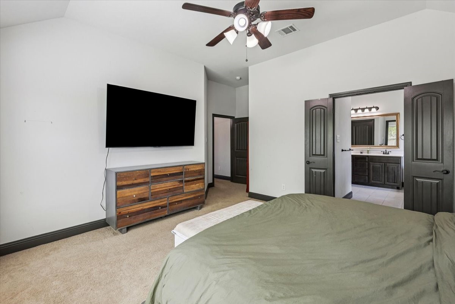
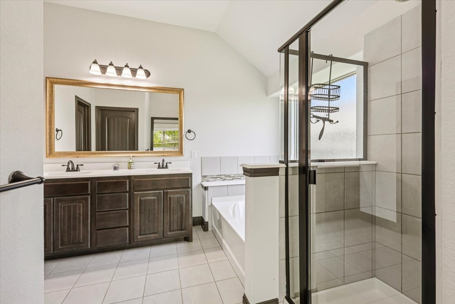
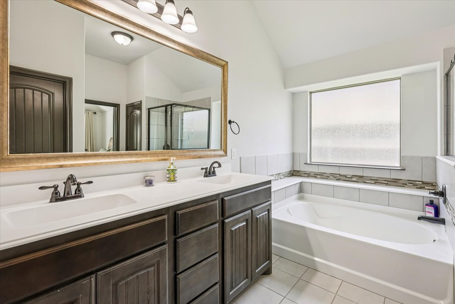
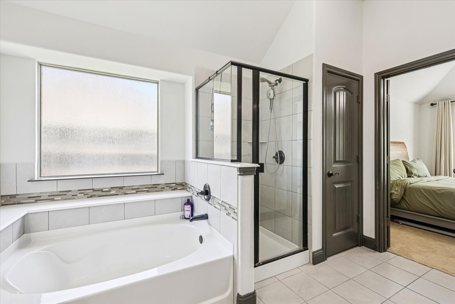
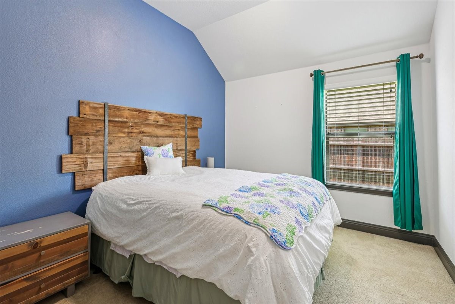
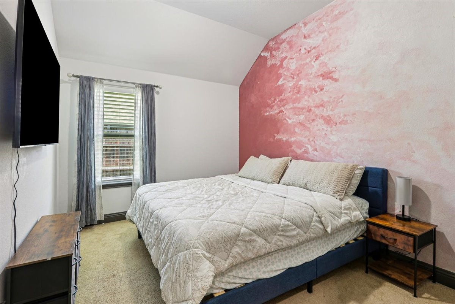
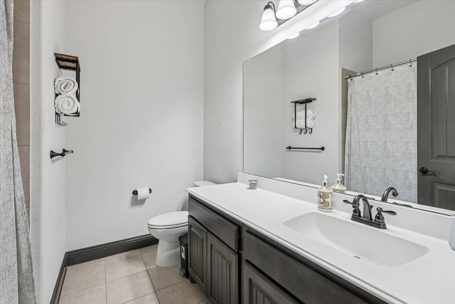
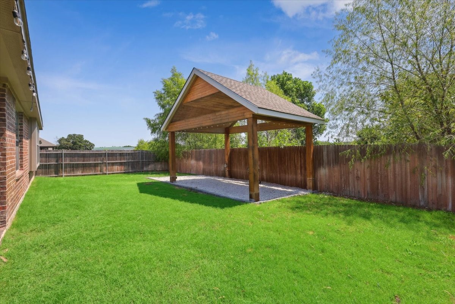
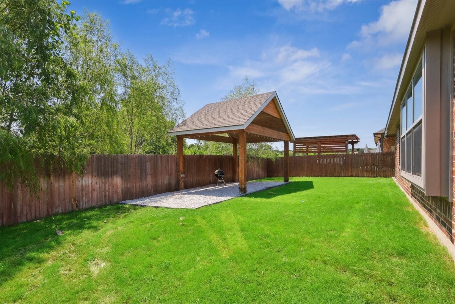
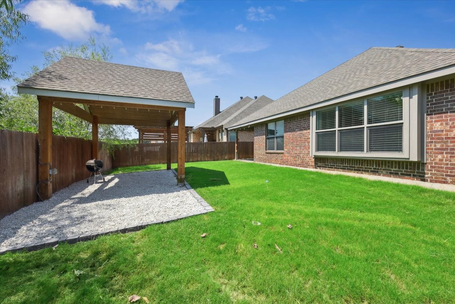
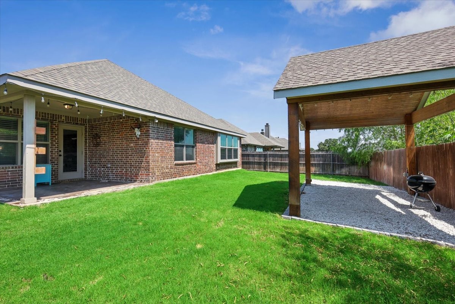
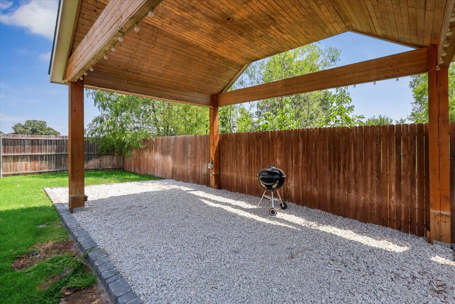
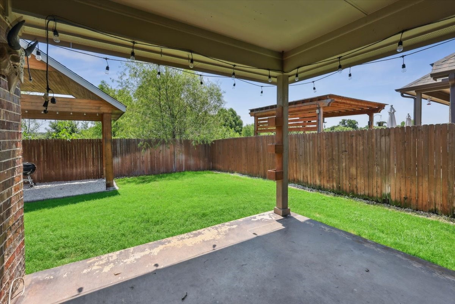
This beautiful 3 bedroom home features an office and versatile flex space. A cozy double sided fireplace seamlessly connects the living room with a spacious kitchen that showcases a large island and coffee bar. The privacy of the backyard sanctuary allows you to fully enjoy the covered pergola, fire pit area and covered back patio.

3
beds

2
baths

2,108 Sq.Ft. LIVING AREA

7,187.4 Sq.Ft. lot

Beth Jones

Beth Jones

Features &

Interior

  • total bedrooms3
  • Total bathrooms2
  • full bathrooms2
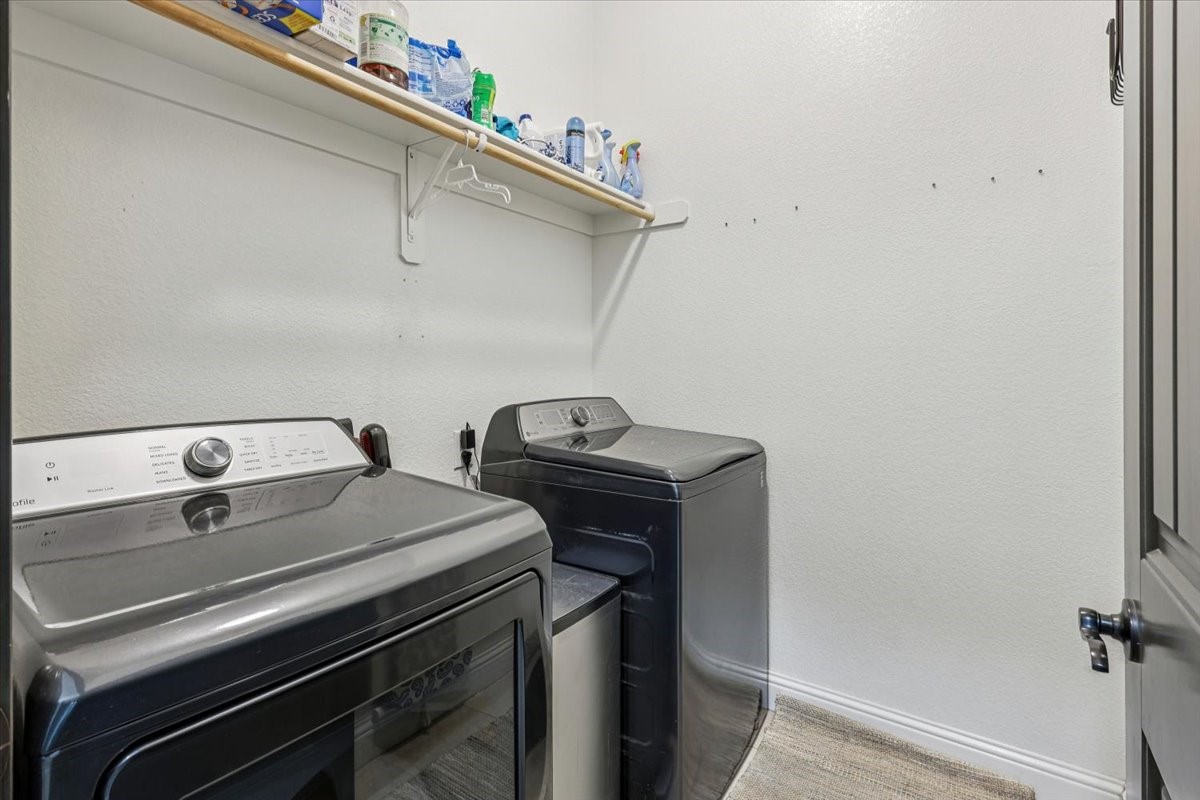
  • Laundry room Laundry in Utility Room
  • Fireplace Double Sided
  • APPLIANCES Dishwasher, Electric Cooktop, Microwave
  • other interior Features Eat-in Kitchen, Granite Counters, Kitchen Island, Open Floorplan, Pantry

Area & Lot

  • Status Sold
  • Date Sold August 21, 2025
  • Living Area2,108 Sq.Ft.
  • Lot Area7,187.4 Sq.Ft.
  • MLS® ID20995579
  • TypeResidential
  • YEAR BUILT2017
  • NeighborhoodTarrant
  • Architecture StylesDetached
  • Elementary SchoolBrock
  • Middle SchoolKerr
  • High SchoolBurleson Centennial
  • School DistrictBurleson ISD

Exterior

  • STORIES1
  • Garage Space2.0
  • water SourcePublic
  • utilitiesSewer Available, Water Available
  • PoolNone
  • parkingGarage Faces Front
  • HEAT TYPECentral, Electric
  • AIR CONDITIONINGCentral Air, Electric
  • sewerPublic Sewer
  • SubstructureSlab

Financial

  • Price Upon Request
View Virtual Tour

Tarrant

In the fantastic area of Tarrant, you’ll be in good company with around 2,091,953 residents, with around 60% of those homeowners.

Explore

Join

We would love to get to know more about you and your real estate needs, so we can better understand your goals and how we can support you every step of the way in your journey.

Follow Us on Instagram