Leave a Message

Thank you for your message. We will be in touch with you shortly.

1215 Coleman Street
1215 Coleman Street
1215 Coleman Street
1215 Coleman Street
1215 Coleman Street
1215 Coleman Street
1215 Coleman Street
1215 Coleman Street
1215 Coleman Street
1215 Coleman Street
1215 Coleman Street
1215 Coleman Street
1215 Coleman Street
1215 Coleman Street
1215 Coleman Street
1215 Coleman Street
1215 Coleman Street
1215 Coleman Street
1215 Coleman Street
1215 Coleman Street
1215 Coleman Street
1215 Coleman Street
1215 Coleman Street
1215 Coleman Street
1215 Coleman Street
1215 Coleman Street
1215 Coleman Street
1215 Coleman Street
1215 Coleman Street
1215 Coleman Street
1215 Coleman Street
1215 Coleman Street
1215 Coleman Street
1215 Coleman Street
1215 Coleman Street
SEE ALL PHOTOS
1215 Coleman Street
1215 Coleman Street
1215 Coleman Street
1215 Coleman Street
1215 Coleman Street
1215 Coleman Street
1215 Coleman Street
1215 Coleman Street
1215 Coleman Street
1215 Coleman Street
1215 Coleman Street
1215 Coleman Street
1215 Coleman Street
1215 Coleman Street
1215 Coleman Street
1215 Coleman Street
1215 Coleman Street
1215 Coleman Street
1215 Coleman Street
1215 Coleman Street
1215 Coleman Street
1215 Coleman Street
1215 Coleman Street
1215 Coleman Street
1215 Coleman Street
1215 Coleman Street
1215 Coleman Street
1215 Coleman Street
1215 Coleman Street
1215 Coleman Street
1215 Coleman Street
1215 Coleman Street
1215 Coleman Street
1215 Coleman Street
1215 Coleman Street
Sold

1215 Coleman Street

1215 Coleman Street, Mc Kinney, TX 75069

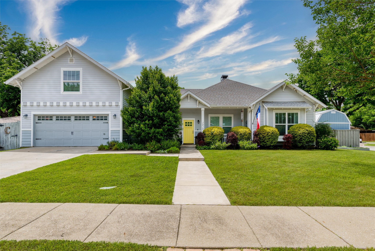
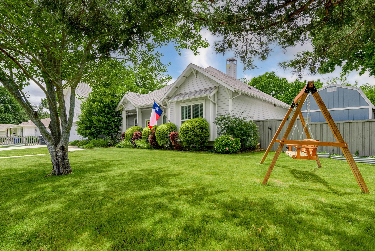
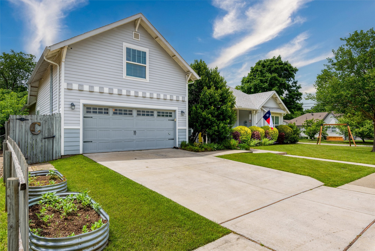
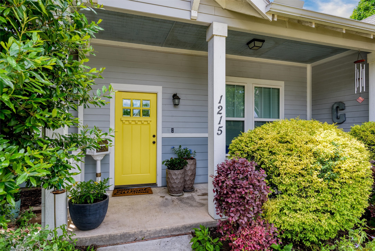
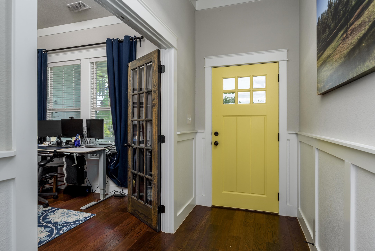
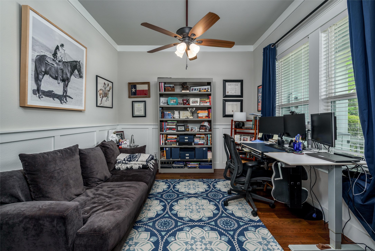
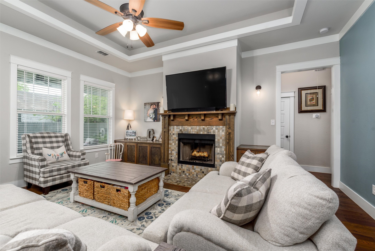
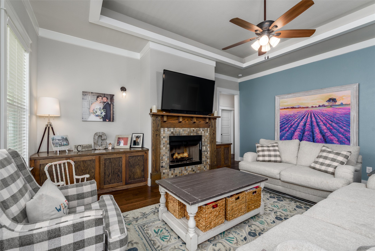
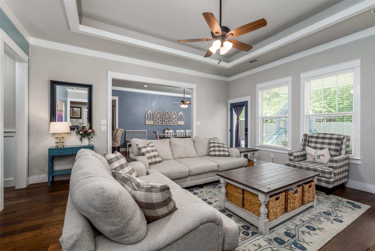
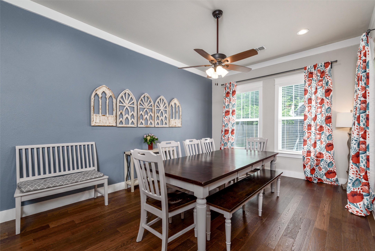
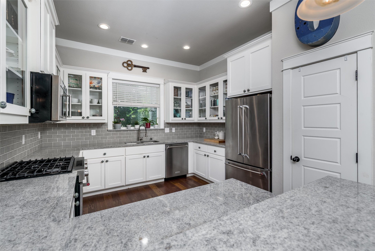
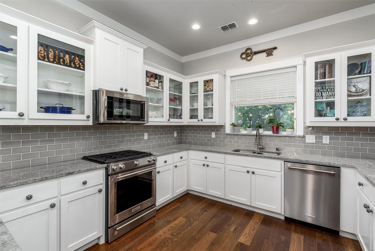
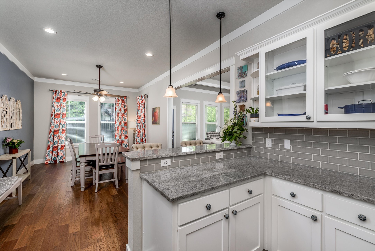
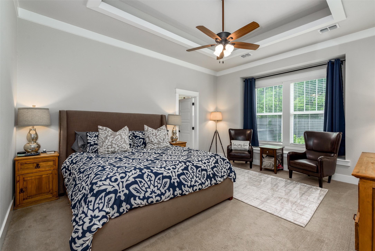
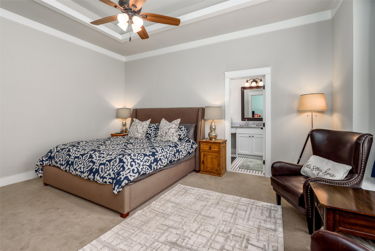
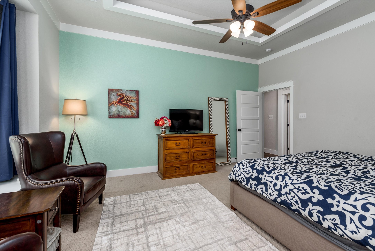
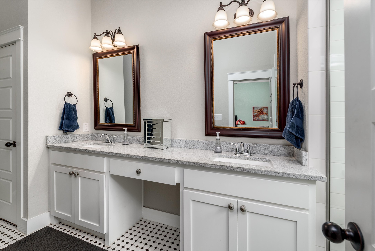
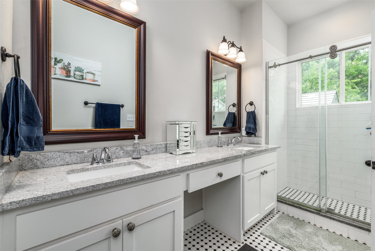
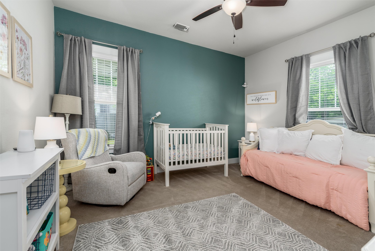
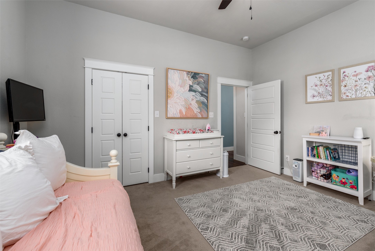
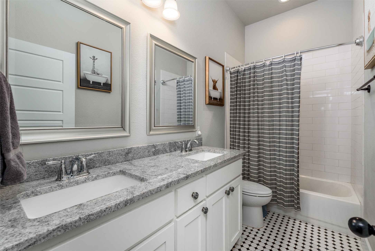
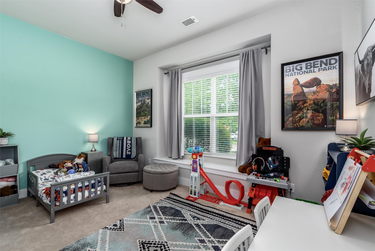
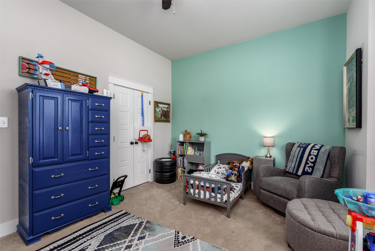
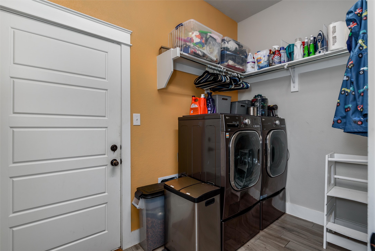
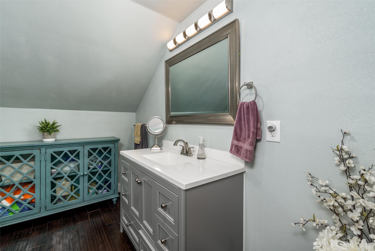
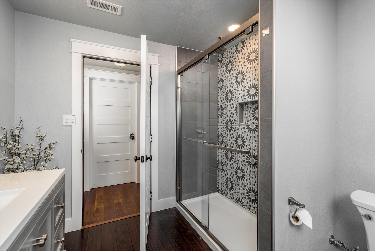
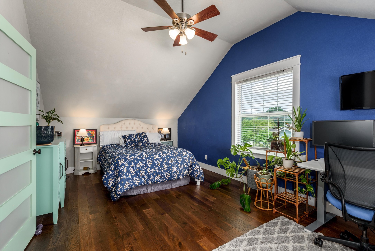
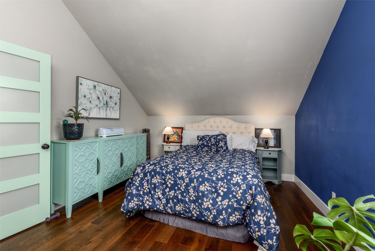
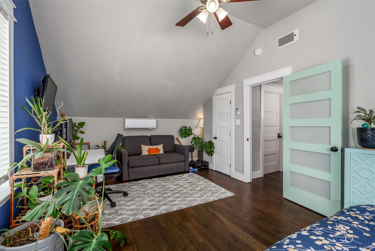
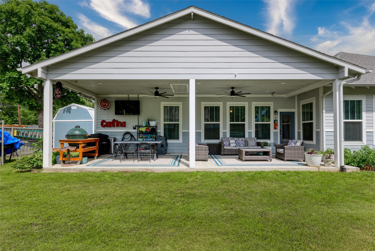
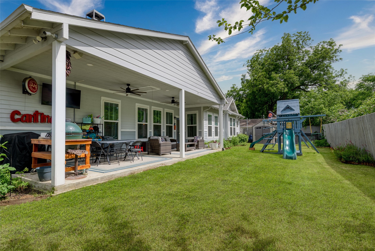
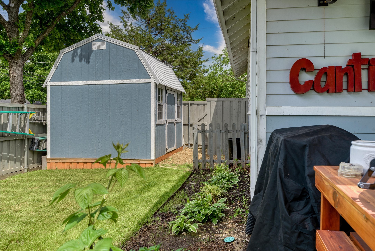
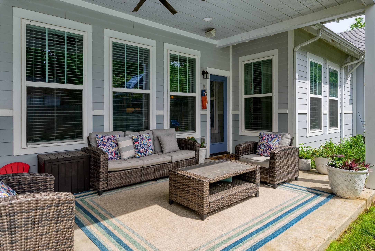
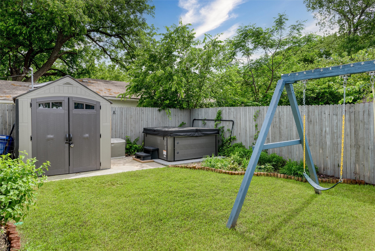
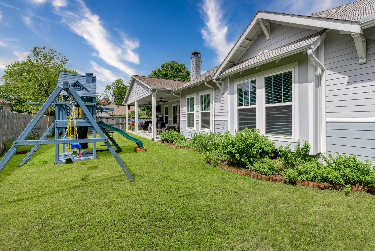
Charming Home on Corner Lot in Historic Downtown McKinney Area. Welcome to your dream home with gorgeous curb appeal and a covered front porch that faces east, perfect for enjoying your morning coffee with a sunrise. Situated on a spacious corner lot, this beautifully designed 4-bedroom, 3-bath home blends modern convenience with the timeless charm of McKinney's historic district. Step inside to stunning wood floors and a thoughtful layout featuring a private study with French doors, an open-concept dream kitchen, and a spacious dining and living area centered around a cozy fireplace. The split-bedroom floor plan offers two bedrooms on one side and a luxurious primary suite on the other, all on the main floor. Upstairs, a large flex room with a full bath provides endless possibilities--use it as a fourth bedroom, home office, guest suite, or gym. Enjoy outdoor living on the expansive covered back patio, plus a handy storage shed and two separate driveways offering extra covered parking. With abundant storage and space for everyone, this home truly has it all. Located just minutes from the vibrant McKinney Square, you'll enjoy boutique shopping, wine bars, top-rated restaurants, and year-round community events. This isn't just a home--it's a lifestyle.

4
beds

3
baths

2,654 Sq.Ft. LIVING AREA

10,018.8 Sq.Ft. lot

Christine Hogan

Christine Hogan

Features &

Interior

  • total bedrooms4
  • Total bathrooms3
  • full bathrooms3
  • Flooring Carpet, Ceramic Tile, Wood
  • Fireplace Gas Starter, Living Room
  • APPLIANCES Some Gas Appliances, Dishwasher, Disposal, Gas Range, Microwave, Plumbed For Gas
  • other interior Features Decorative/Designer Lighting Fixtures, High Speed Internet

Area & Lot

  • Status Sold
  • Date Sold May 26, 2026
  • Living Area2,654 Sq.Ft.
  • Lot Area10,018.8 Sq.Ft.
  • MLS® ID21151320
  • TypeResidential
  • YEAR BUILT2018
  • NeighborhoodMcKinney
  • Architecture StylesTraditional, Detached
  • Elementary SchoolCaldwell
  • Middle SchoolFaubion
  • High SchoolMckinney Boyd
  • School DistrictMcKinney ISD

Exterior

  • STORIES2
  • Garage Space2.0
  • water SourcePublic
  • utilitiesSewer Available, Water Available
  • PoolNone
  • roofComposition
  • lot featuresCorner Lot
  • parkingGarage Faces Front
  • HEAT TYPECentral, Natural Gas
  • AIR CONDITIONINGCentral Air, Ceiling Fan(s), Electric
  • sewerPublic Sewer
  • SubstructureSlab

Financial

  • Price Upon Request
View Virtual Tour

McKinney

In the beautiful area of McKinney resides 212,922 people where 67% are homeowners.

Explore

Join

We would love to get to know more about you and your real estate needs, so we can better understand your goals and how we can support you every step of the way in your journey.

Follow Us on Instagram