Leave a Message

Thank you for your message. We will be in touch with you shortly.

1209 Willowbend Way
1209 Willowbend Way
1209 Willowbend Way
1209 Willowbend Way
1209 Willowbend Way
1209 Willowbend Way
1209 Willowbend Way
1209 Willowbend Way
1209 Willowbend Way
1209 Willowbend Way
1209 Willowbend Way
1209 Willowbend Way
1209 Willowbend Way
1209 Willowbend Way
1209 Willowbend Way
1209 Willowbend Way
1209 Willowbend Way
1209 Willowbend Way
1209 Willowbend Way
1209 Willowbend Way
1209 Willowbend Way
SEE ALL PHOTOS
1209 Willowbend Way
1209 Willowbend Way
1209 Willowbend Way
1209 Willowbend Way
1209 Willowbend Way
1209 Willowbend Way
1209 Willowbend Way
1209 Willowbend Way
1209 Willowbend Way
1209 Willowbend Way
1209 Willowbend Way
1209 Willowbend Way
1209 Willowbend Way
1209 Willowbend Way
1209 Willowbend Way
1209 Willowbend Way
1209 Willowbend Way
1209 Willowbend Way
1209 Willowbend Way
1209 Willowbend Way
1209 Willowbend Way
Courtesy of Monument Realty
Sold

1209 Willowbend Way

1209 Willowbend Way, Josephine, TX 75189

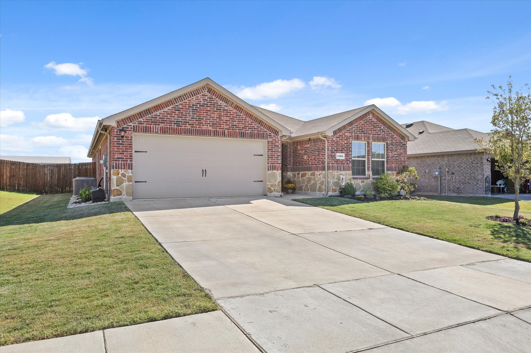
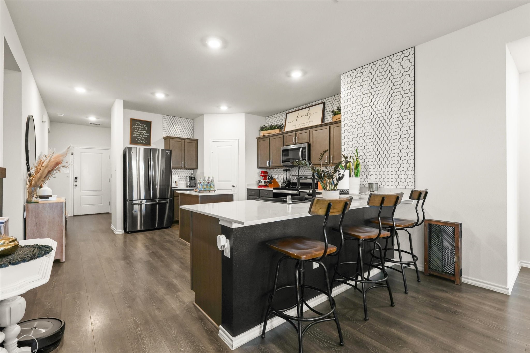
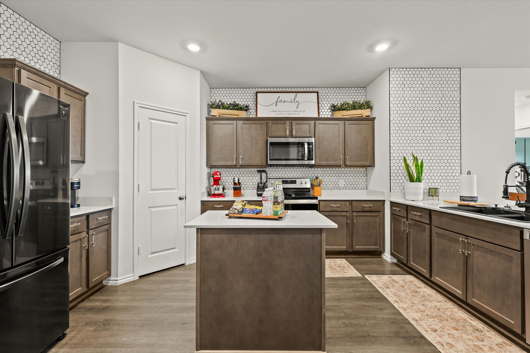
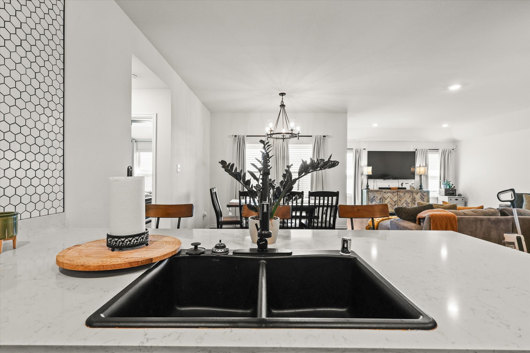
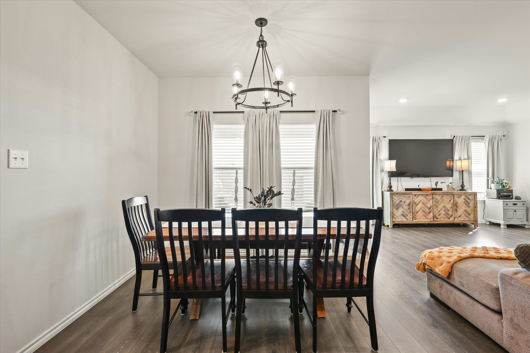
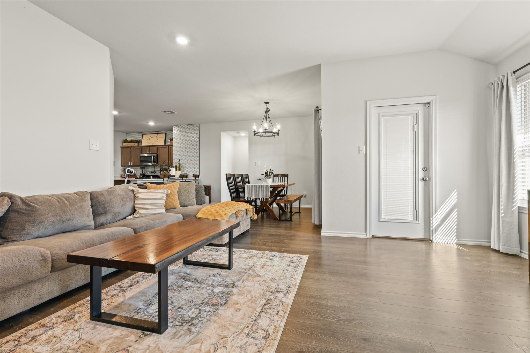
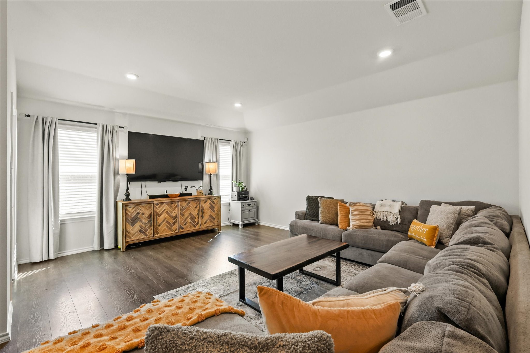
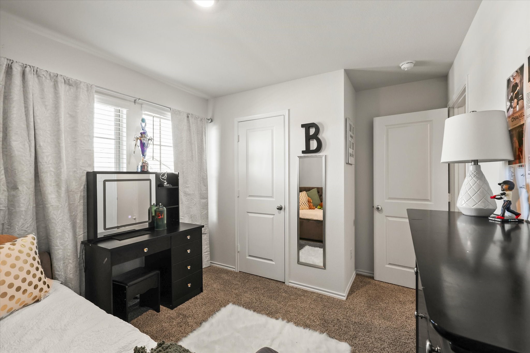
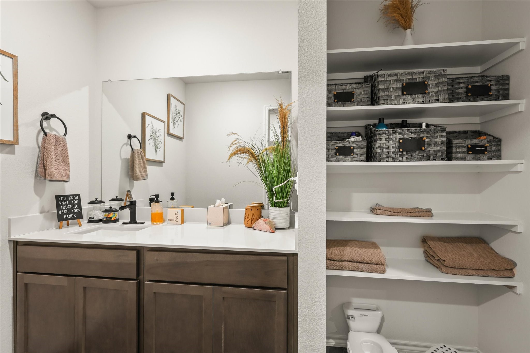
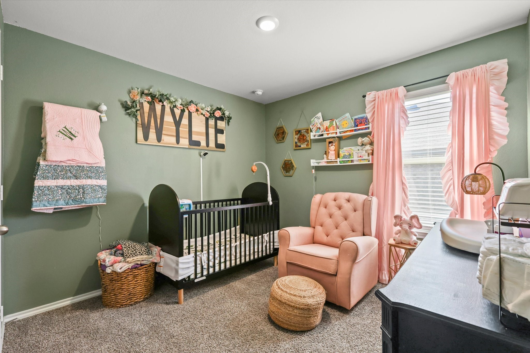
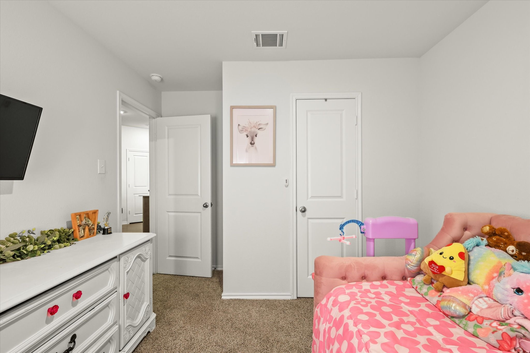
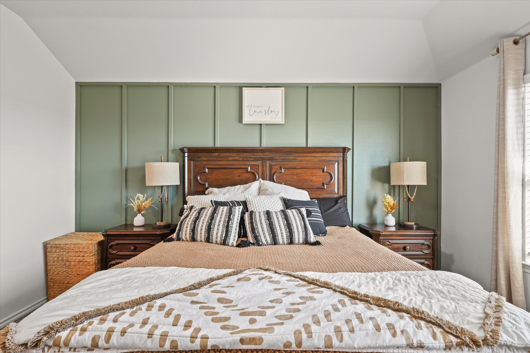
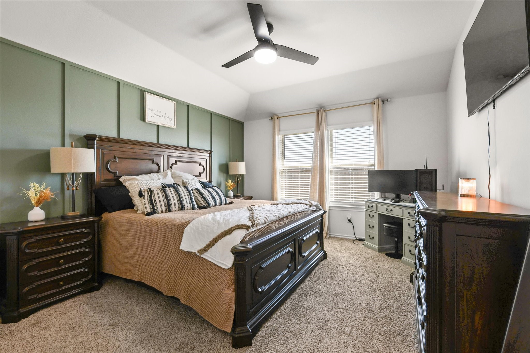
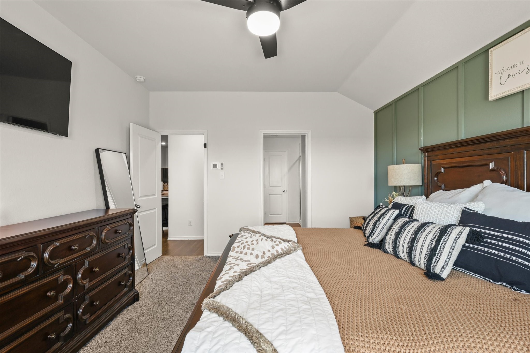
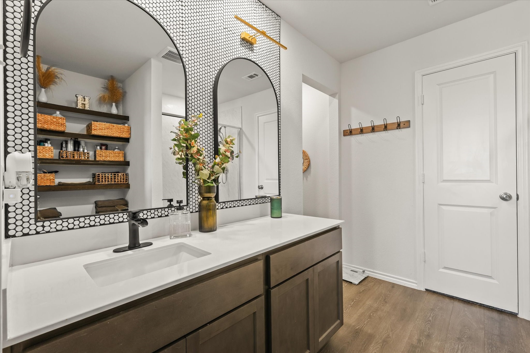
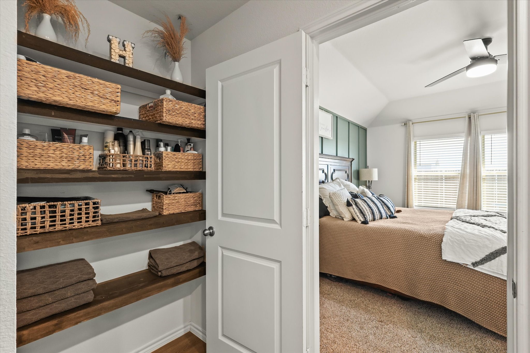
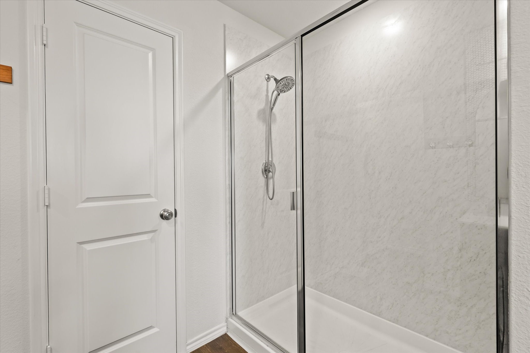
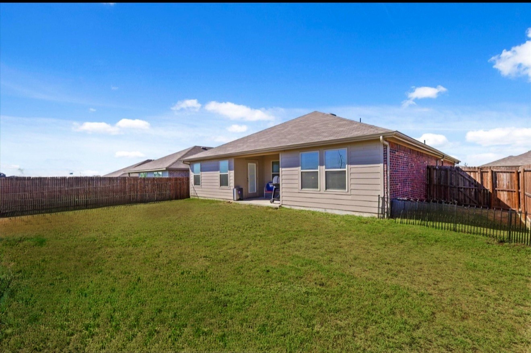
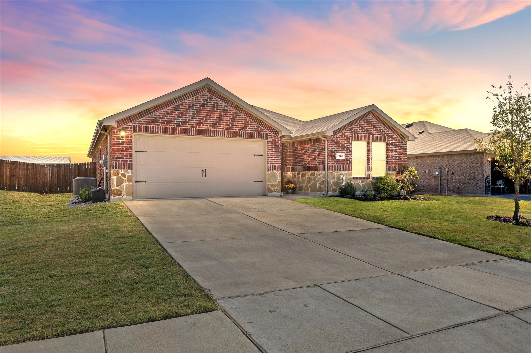
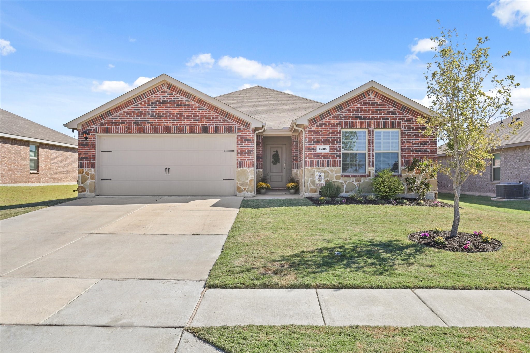
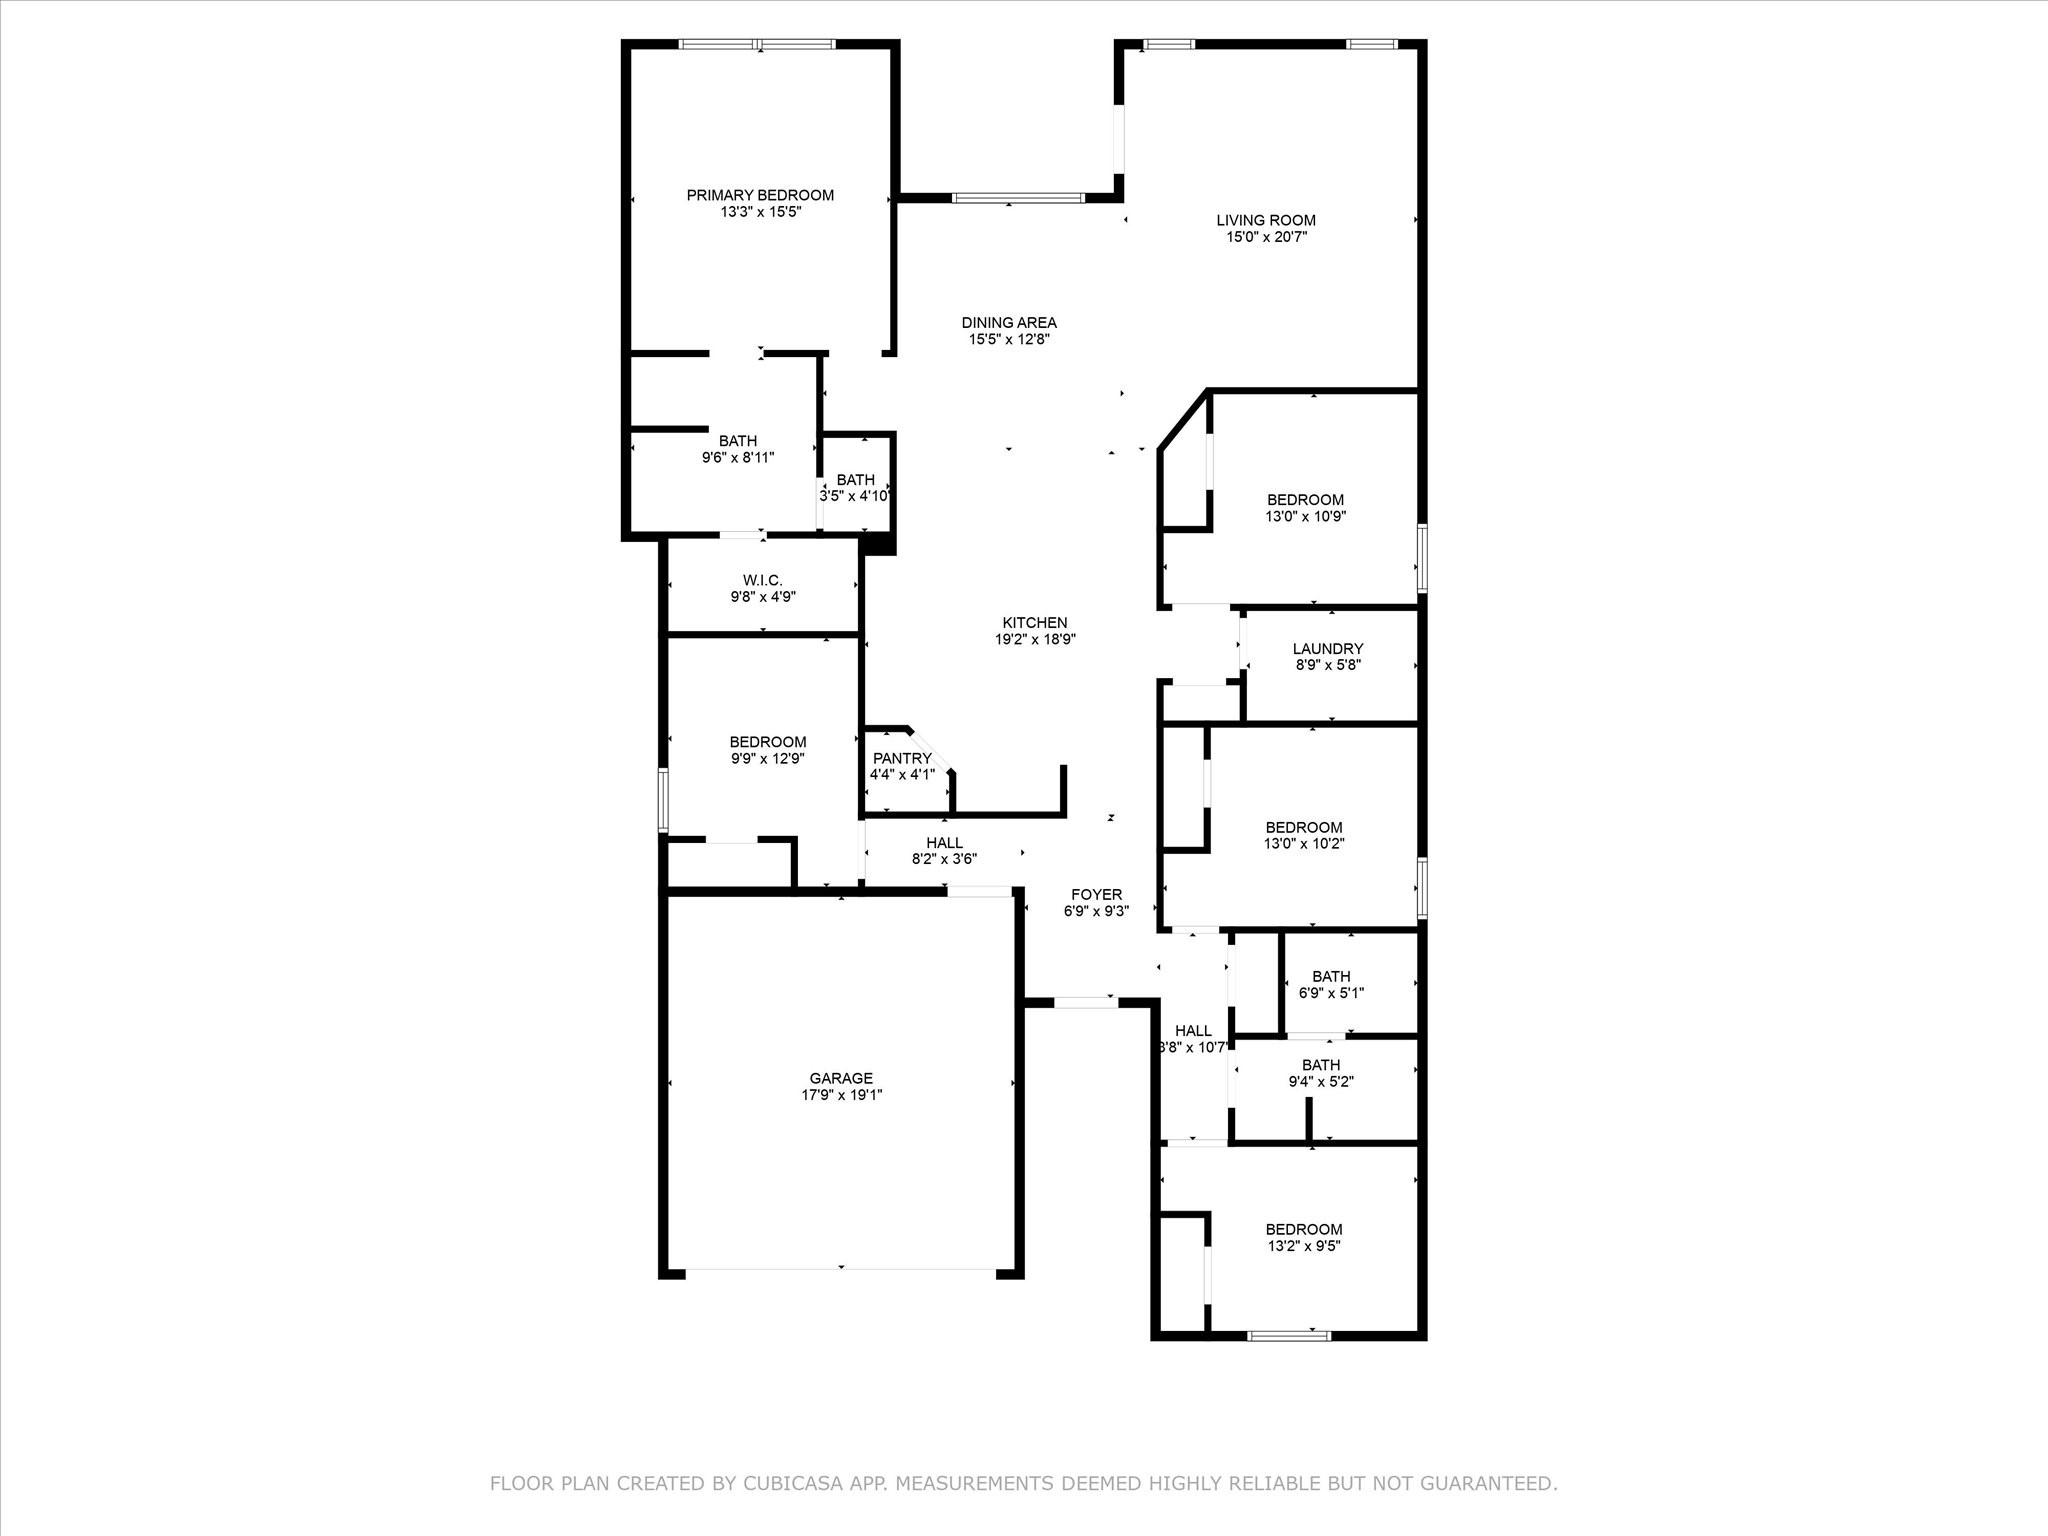
Welcome to 1209 Willowbend Way, a stunning 5-bedroom, 2-bath home that features beautiful curb appeal paired with a traditional brick exterior and elegant stone accents. The spacious, functional floor plan offers flexibility and gives you the option to use one of the bedrooms as an office or flex space. One of my favorite features is how each bedroom feels like it has privacy from the other rooms. The heart of the home is the open-concept kitchen, perfect for gathering and entertaining, complete with a decorative backsplash that extends to the ceiling, quartz counter tops, a center island, ample counter space and modern finishes. The primary suite is tucked away and features a beautifully updated bathroom with walk in shower, floating shelves and walk in closet. Stylish wall accents and thoughtful design elements throughout make this home truly special, blending comfort and elegance effortlessly, while allowing for retreat from the hustle and bustle. The community offers a community pool, parks and trails, and is a short distance to Roderick Elementary. You do not want to miss out on this one! Quick close- flexible timeline.

5
beds

2
baths

1,950 Sq.Ft. LIVING AREA

7,187.4 Sq.Ft. lot

Becky Chance

Becky Chance

Features &

Interior

  • total bedrooms5
  • Total bathrooms2
  • full bathrooms2
  • Flooring Carpet, Ceramic Tile, Luxury Vinyl Plank
  • APPLIANCES Dishwasher, Electric Cooktop, Electric Oven, Electric Water Heater, Disposal, Microwave
  • other interior Features Eat-in Kitchen, High Speed Internet, Kitchen Island, Open Floorplan, Cable TV, Walk-In Closet(s)

Area & Lot

  • Status Sold
  • Date Sold July 28, 2025
  • Living Area1,950 Sq.Ft.
  • Lot Area7,187.4 Sq.Ft.
  • MLS® ID20848514
  • TypeResidential
  • YEAR BUILT2021
  • Architecture StylesTraditional, Detached
  • Elementary SchoolMcclendon
  • Middle SchoolLeland Edge
  • High SchoolCommunity
  • School DistrictCommunity ISD

Exterior

  • STORIES1
  • Garage Space2.0
  • water SourcePublic
  • utilitiesElectricity Available, Municipal Utilities, Sewer Available, Water Available, Cable Available
  • PoolNone
  • roofComposition
  • lot featuresInterior Lot, Landscaped
  • parkingDriveway, Garage Faces Front, On Street
  • HEAT TYPEElectric
  • AIR CONDITIONINGCentral Air, Electric
  • SubstructureSlab
  • other exterior FeaturesRain Gutters

Financial

  • Price Upon Request
View Virtual Tour

Join

We would love to get to know more about you and your real estate needs, so we can better understand your goals and how we can support you every step of the way in your journey.

Follow Us on Instagram