Leave a Message

Thank you for your message. We will be in touch with you shortly.

1209 Maritime Lane
1209 Maritime Lane
1209 Maritime Lane
1209 Maritime Lane
1209 Maritime Lane
1209 Maritime Lane
1209 Maritime Lane
1209 Maritime Lane
1209 Maritime Lane
1209 Maritime Lane
1209 Maritime Lane
1209 Maritime Lane
1209 Maritime Lane
1209 Maritime Lane
1209 Maritime Lane
1209 Maritime Lane
1209 Maritime Lane
1209 Maritime Lane
1209 Maritime Lane
1209 Maritime Lane
1209 Maritime Lane
1209 Maritime Lane
1209 Maritime Lane
1209 Maritime Lane
1209 Maritime Lane
1209 Maritime Lane
1209 Maritime Lane
1209 Maritime Lane
1209 Maritime Lane
1209 Maritime Lane
1209 Maritime Lane
1209 Maritime Lane
1209 Maritime Lane
1209 Maritime Lane
1209 Maritime Lane
1209 Maritime Lane
1209 Maritime Lane
1209 Maritime Lane
1209 Maritime Lane
1209 Maritime Lane
SEE ALL PHOTOS
1209 Maritime Lane
1209 Maritime Lane
1209 Maritime Lane
1209 Maritime Lane
1209 Maritime Lane
1209 Maritime Lane
1209 Maritime Lane
1209 Maritime Lane
1209 Maritime Lane
1209 Maritime Lane
1209 Maritime Lane
1209 Maritime Lane
1209 Maritime Lane
1209 Maritime Lane
1209 Maritime Lane
1209 Maritime Lane
1209 Maritime Lane
1209 Maritime Lane
1209 Maritime Lane
1209 Maritime Lane
1209 Maritime Lane
1209 Maritime Lane
1209 Maritime Lane
1209 Maritime Lane
1209 Maritime Lane
1209 Maritime Lane
1209 Maritime Lane
1209 Maritime Lane
1209 Maritime Lane
1209 Maritime Lane
1209 Maritime Lane
1209 Maritime Lane
1209 Maritime Lane
1209 Maritime Lane
1209 Maritime Lane
1209 Maritime Lane
1209 Maritime Lane
1209 Maritime Lane
1209 Maritime Lane
1209 Maritime Lane
Sold

1209 Maritime Lane

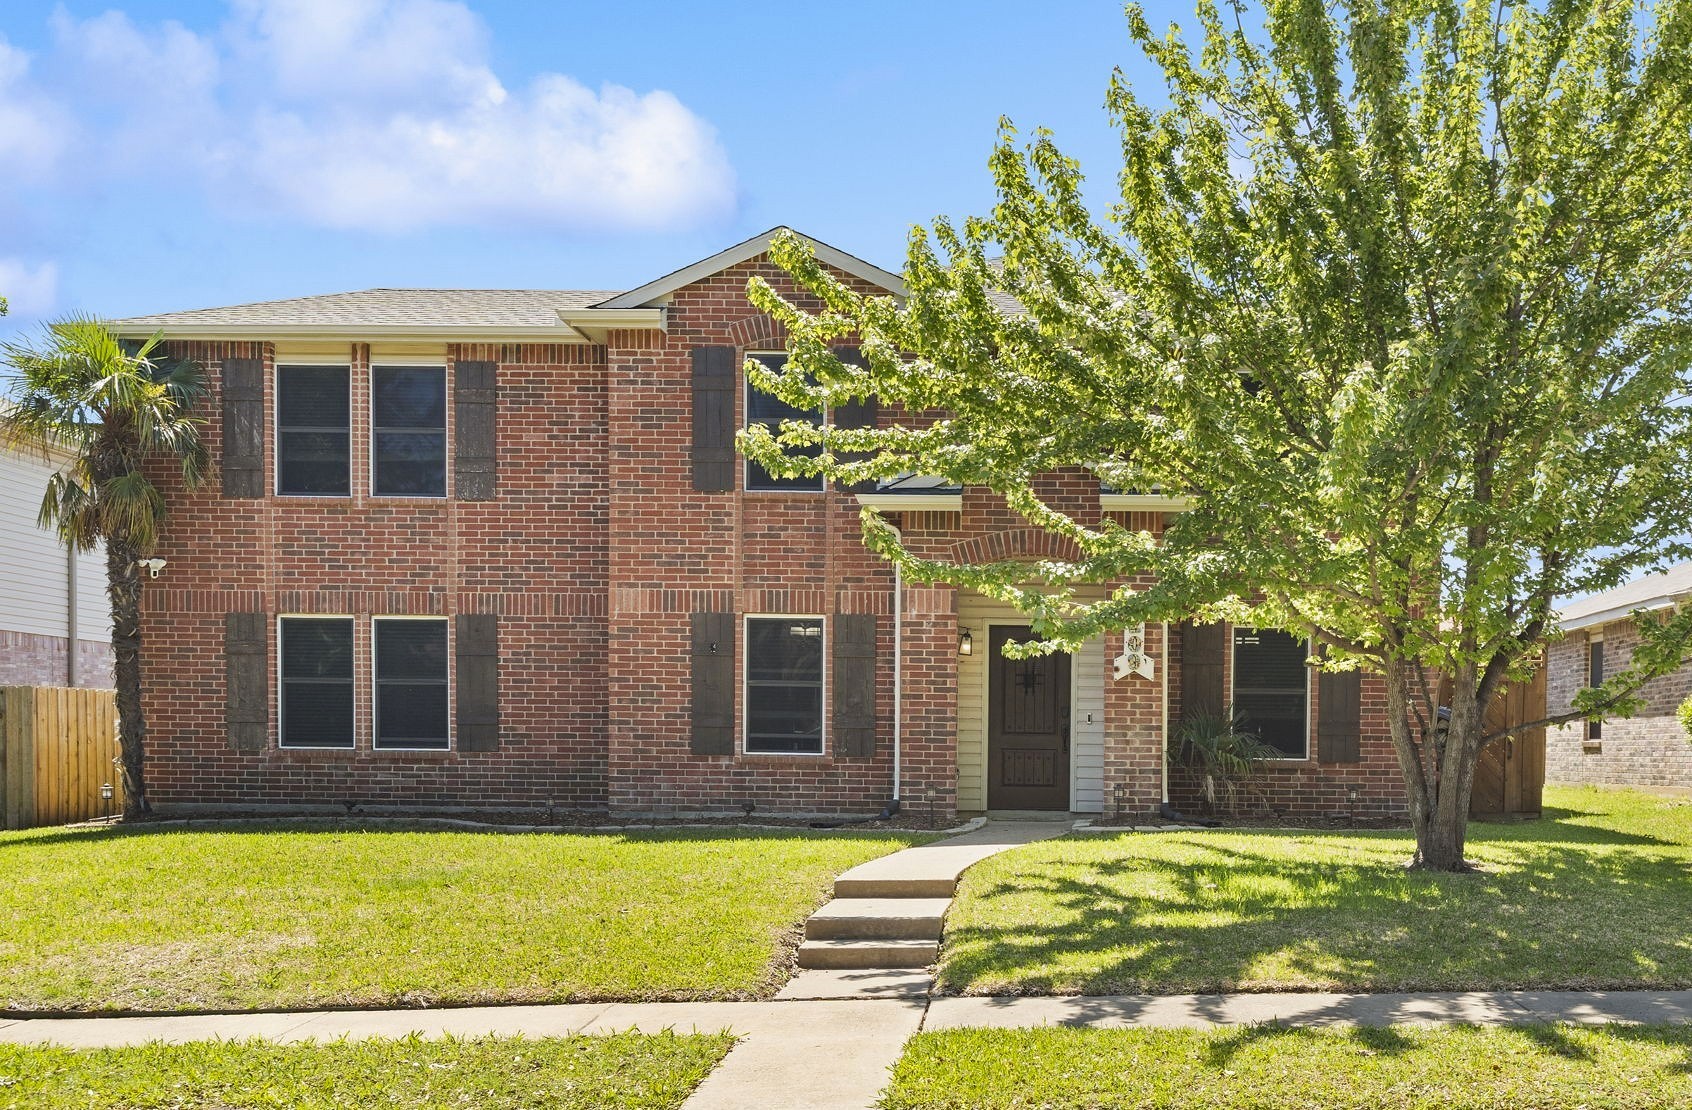
1209 Maritime Lane, Wylie, TX 75098

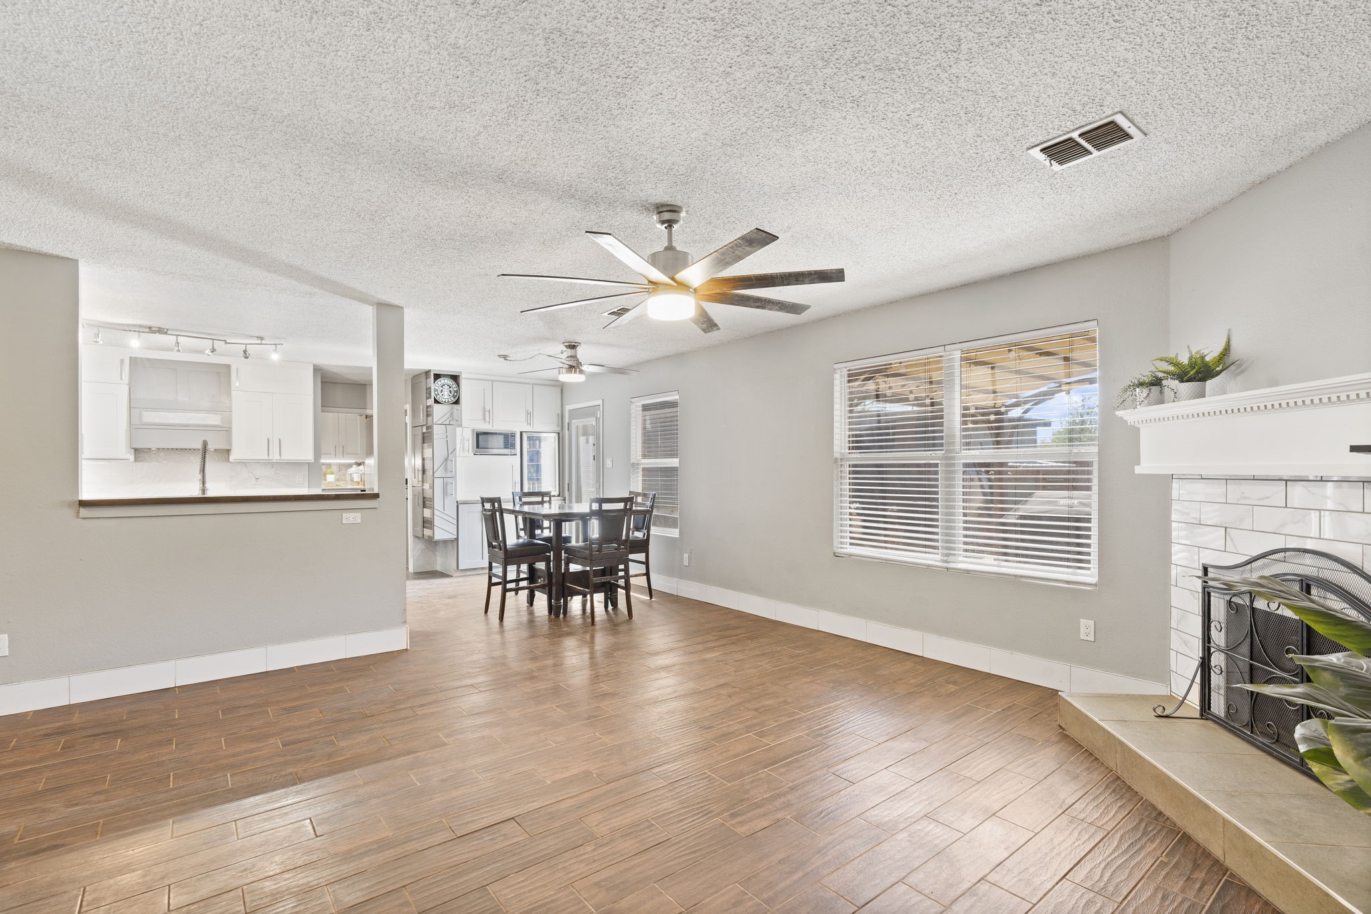
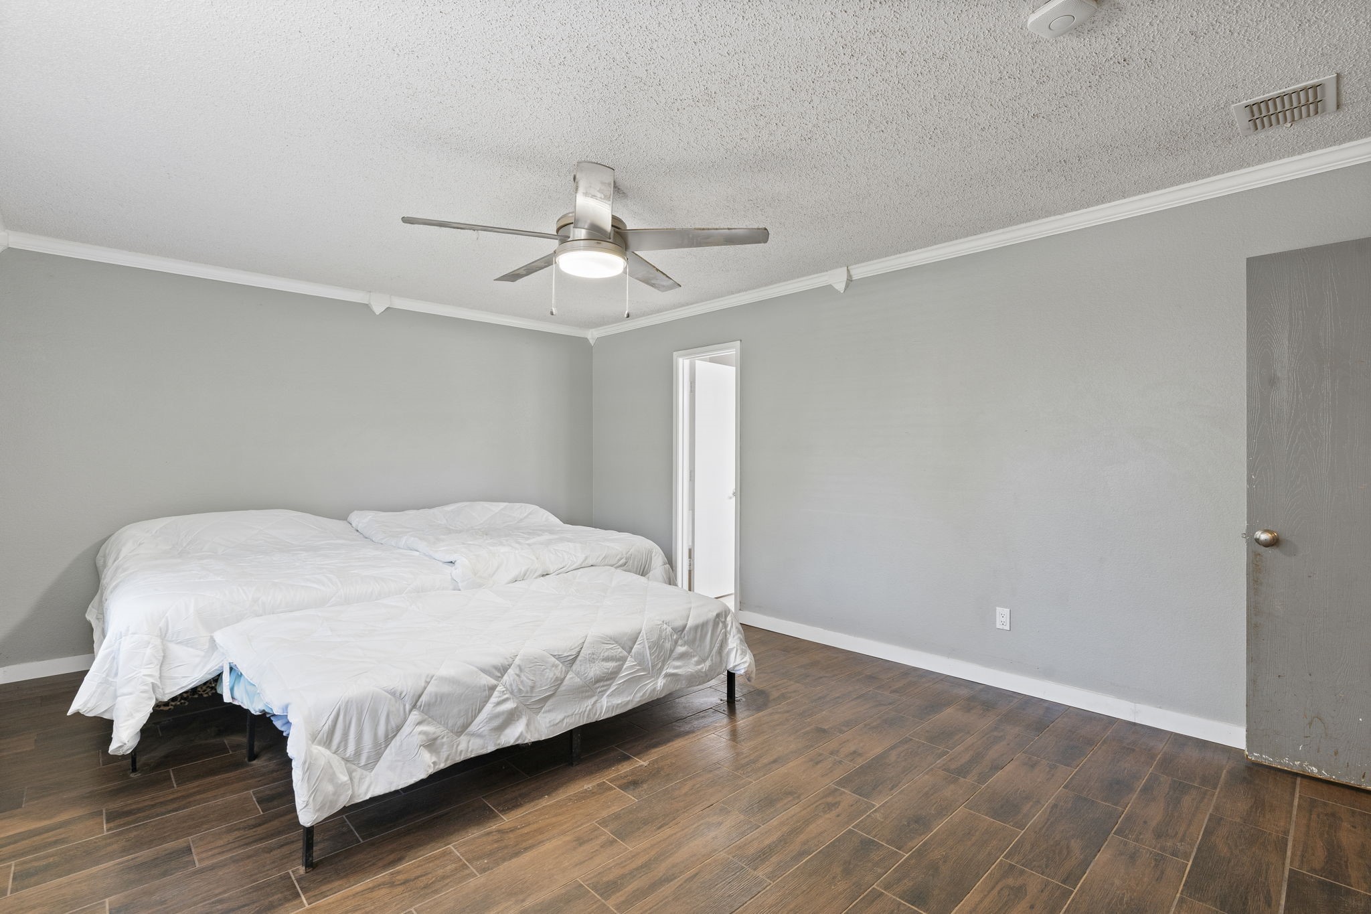
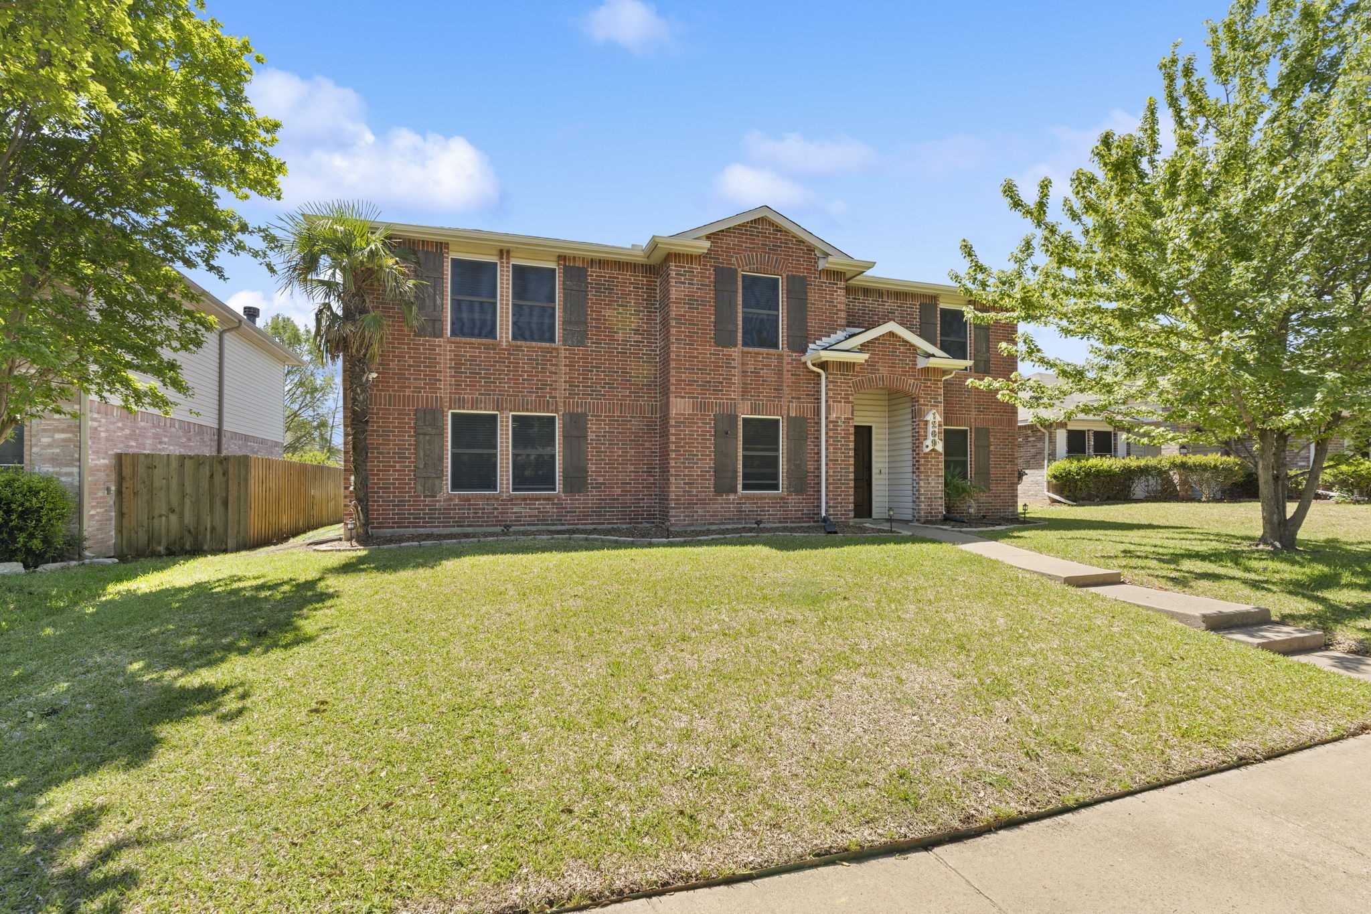
Spacious, thoughtfully updated, and full of character, this north-facing 5-bedroom home offers over 2,900 square feet of flexible living in highly sought-after Wylie ISD.

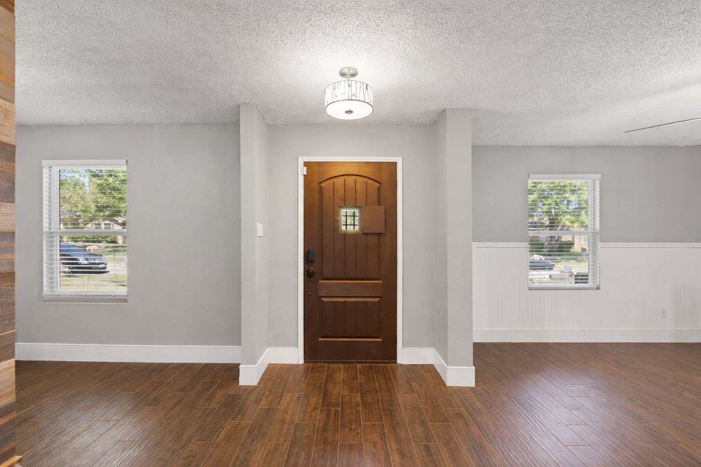
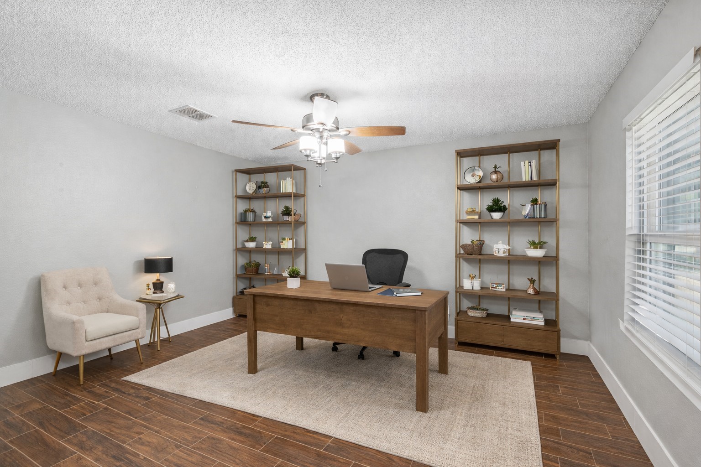
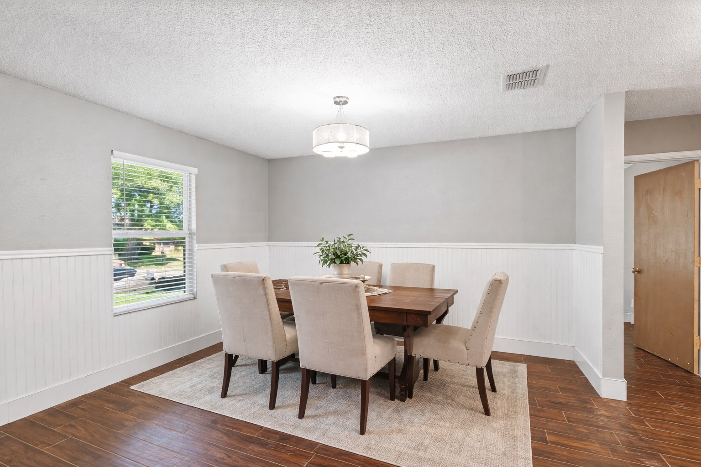
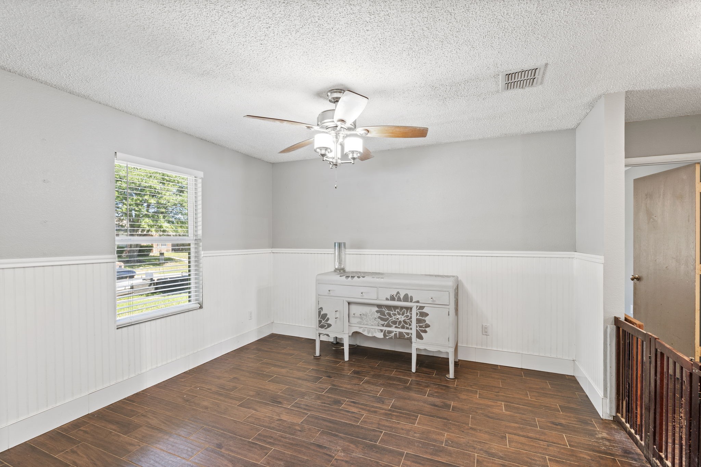
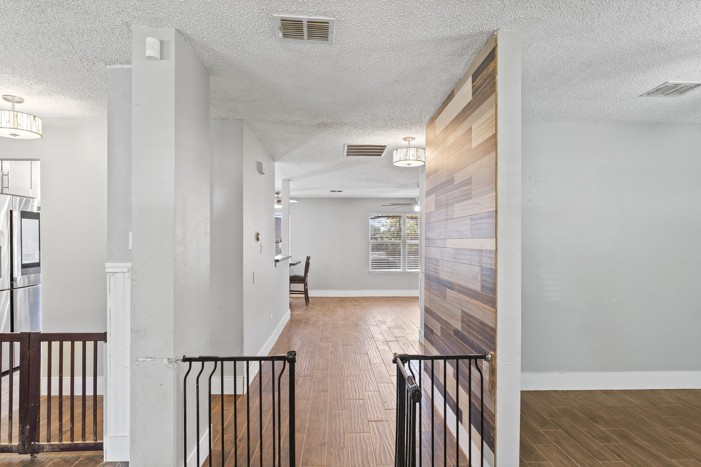
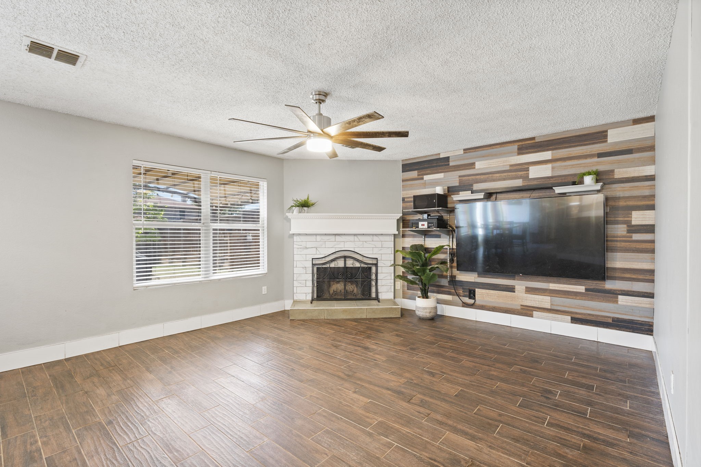
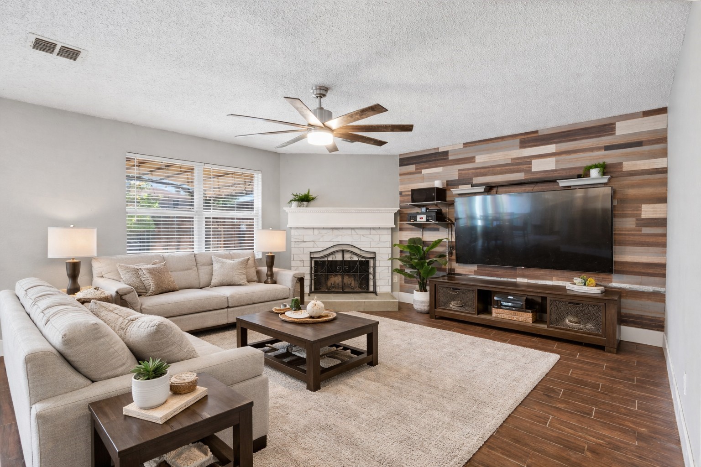
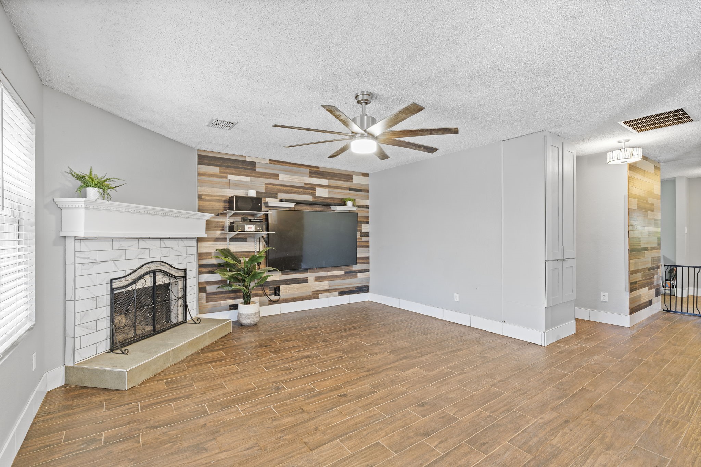
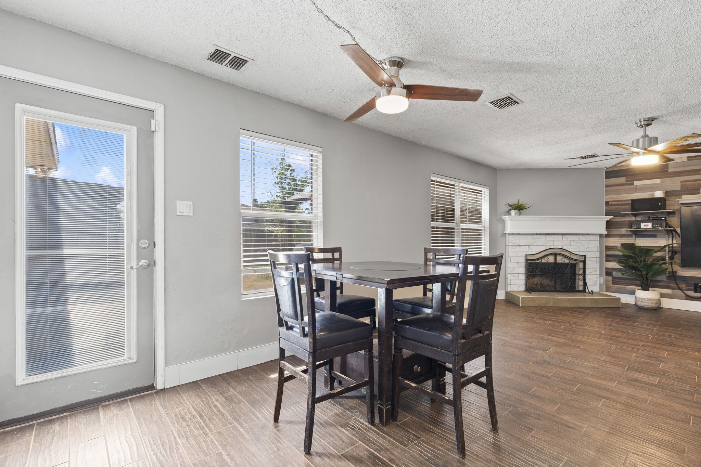
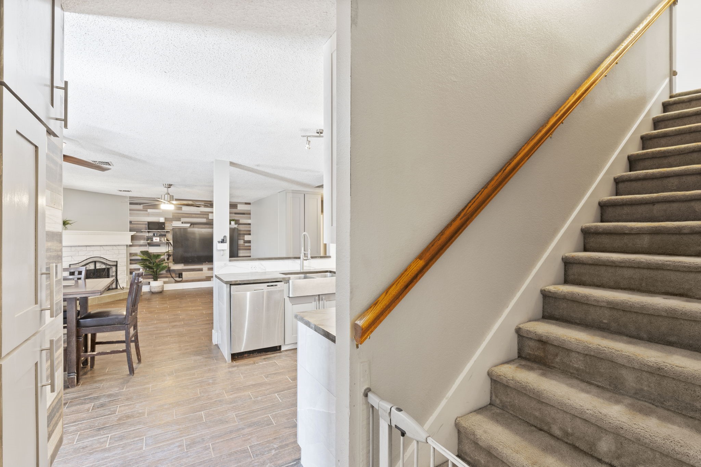
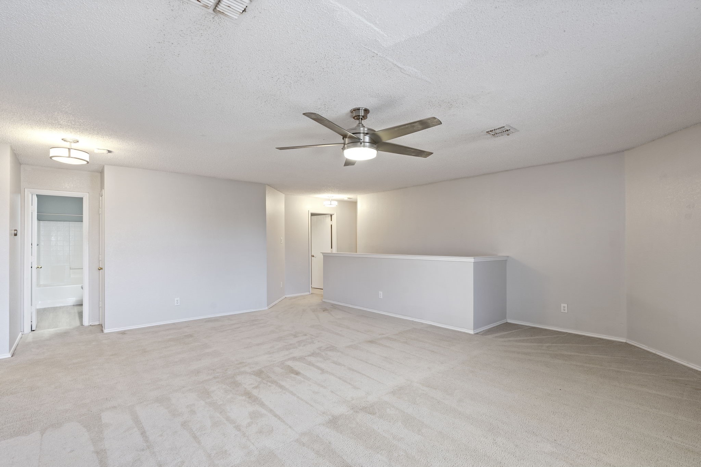
From the moment you step inside, the home opens into a layout that feels both expansive and welcoming, with multiple living and dining areas designed to comfortably handle everything from quiet evenings to full-house gatherings. A dedicated office or flex space creates room for productivity or creativity, while an upstairs game room provides a separate retreat for movies, play, or unwinding at the end of the day.

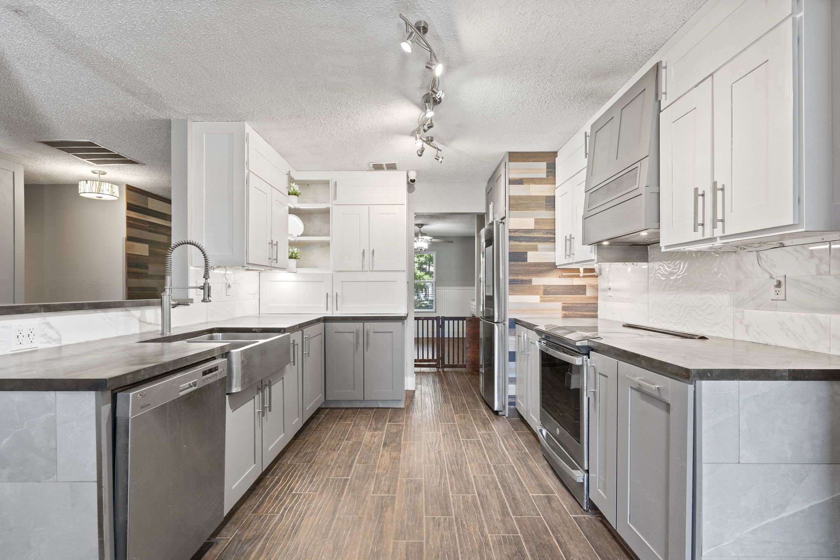
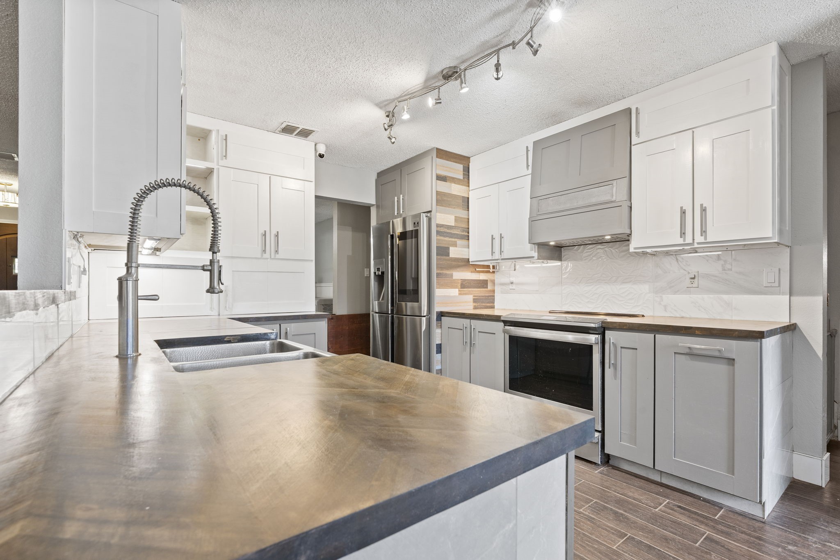
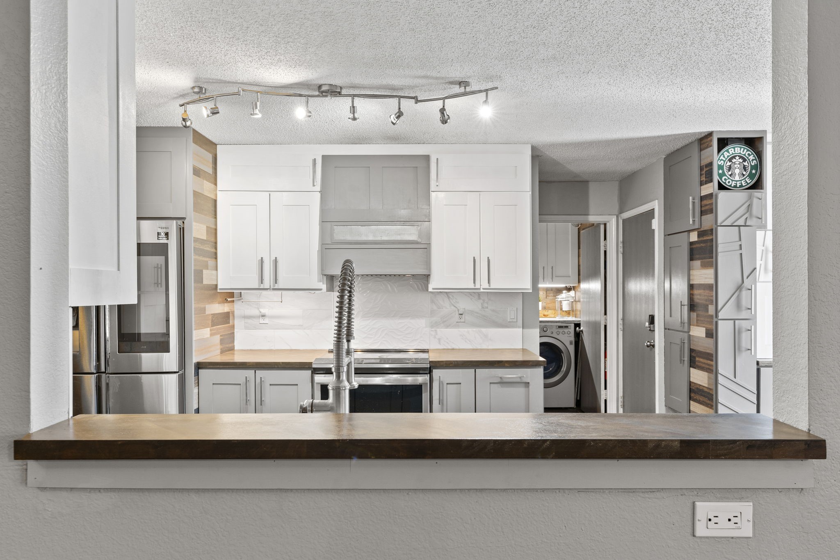
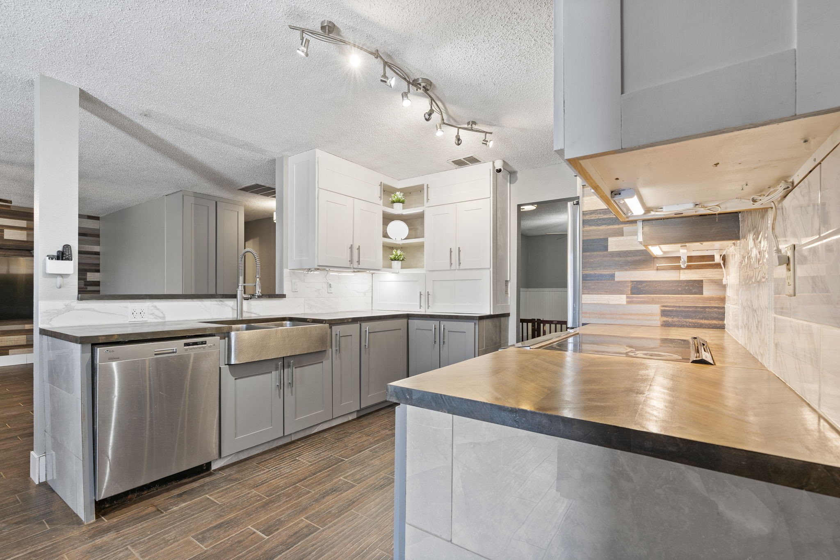
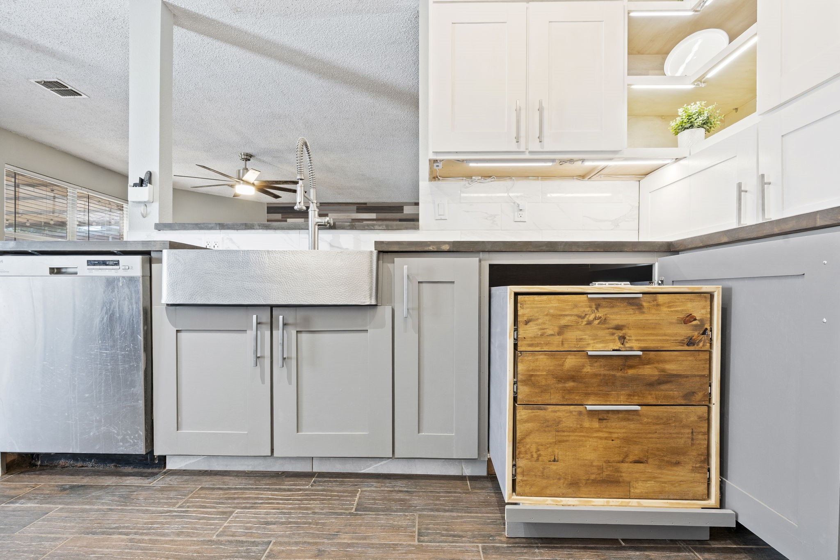
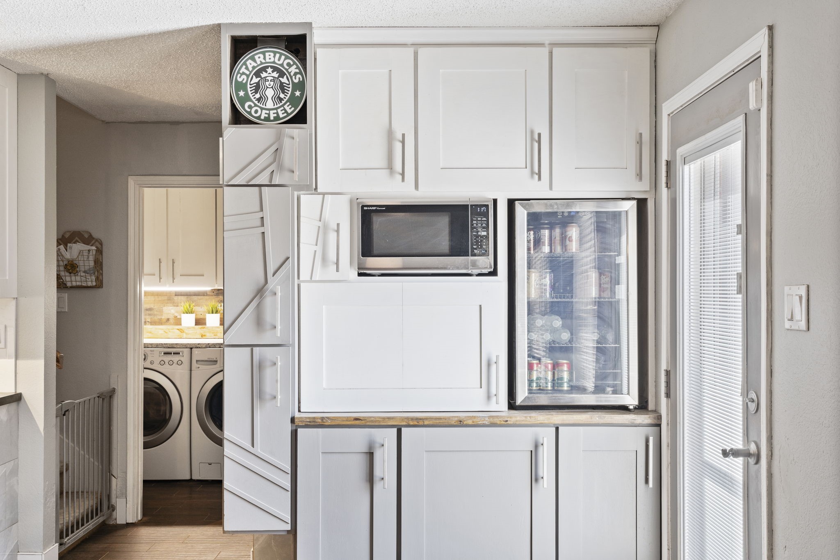
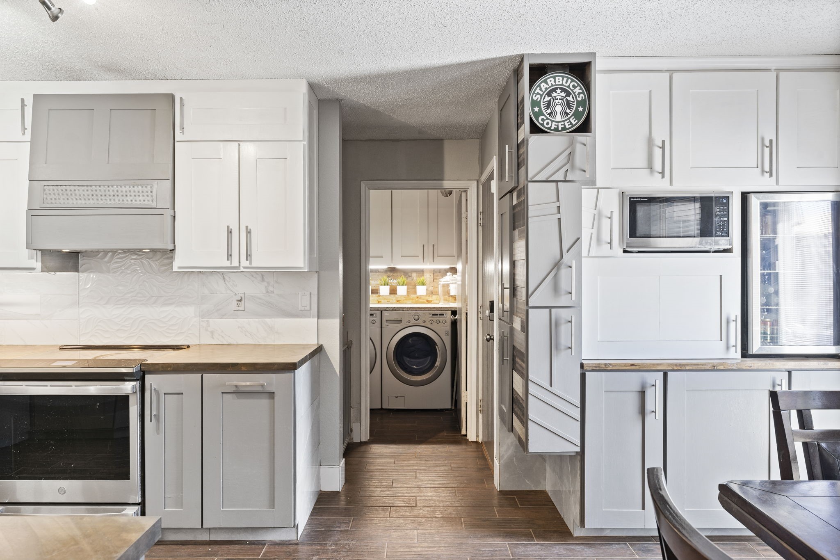
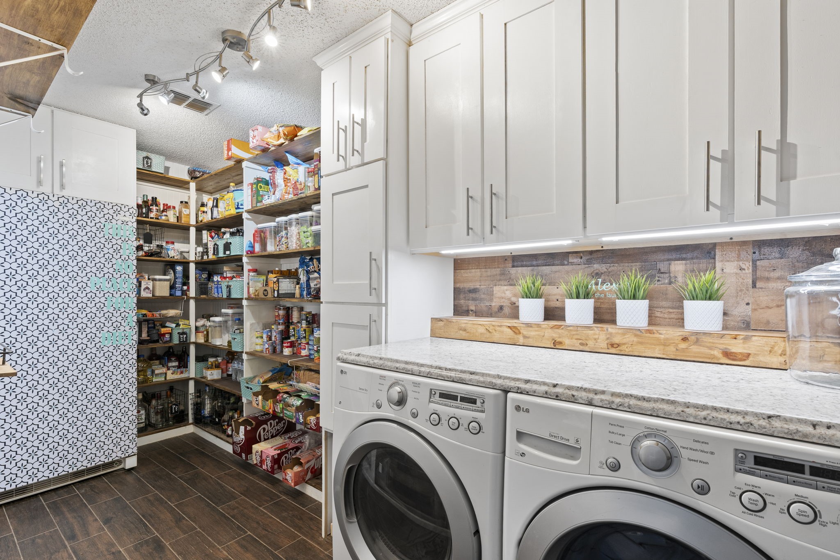
At the center of the home, the kitchen blends warmth and function with upgraded butcher block countertops, designer backsplash, expanded storage, open shelving, and a built-in appliance cabinet. A custom corner pull-out system maximizes usability, while the coffee bar adds a daily touch of convenience and charm.

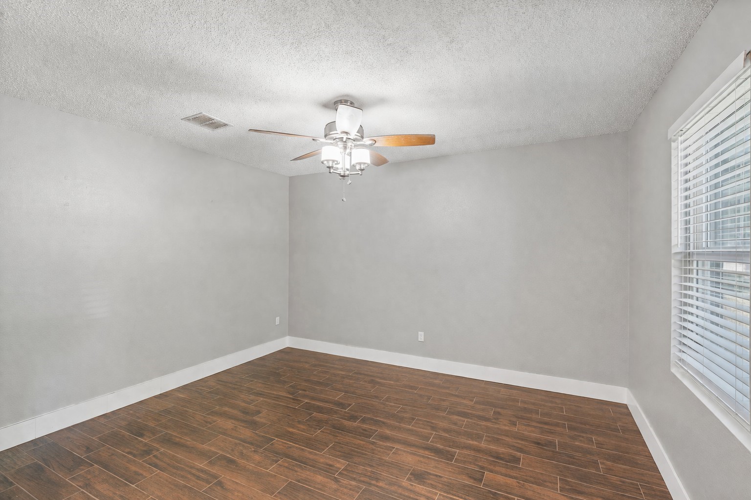
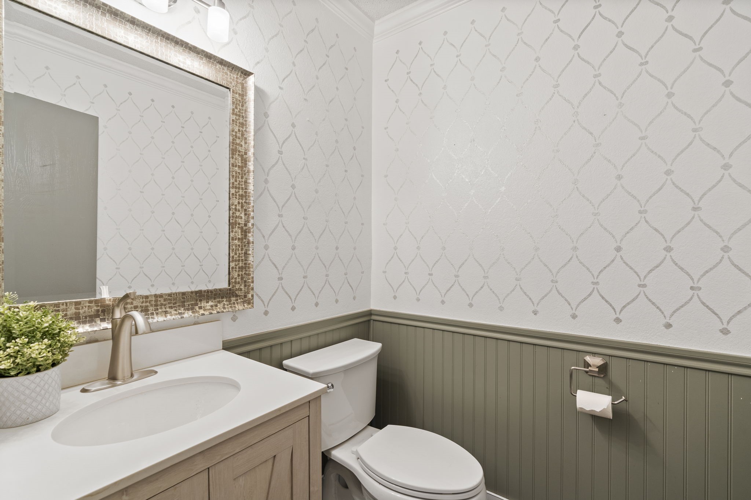
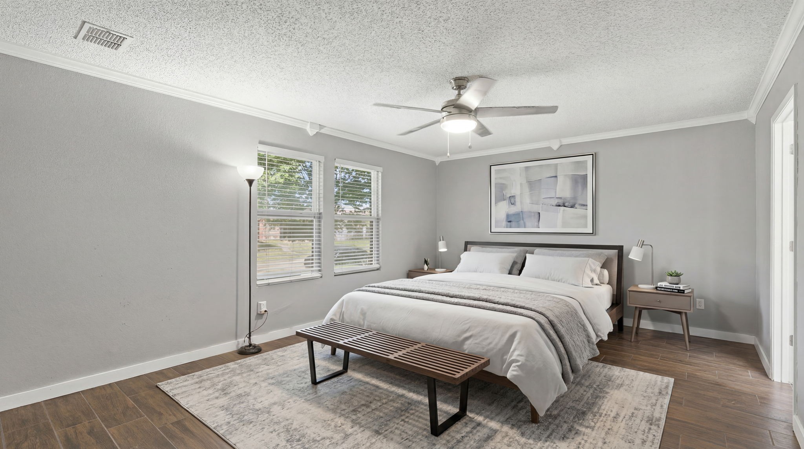
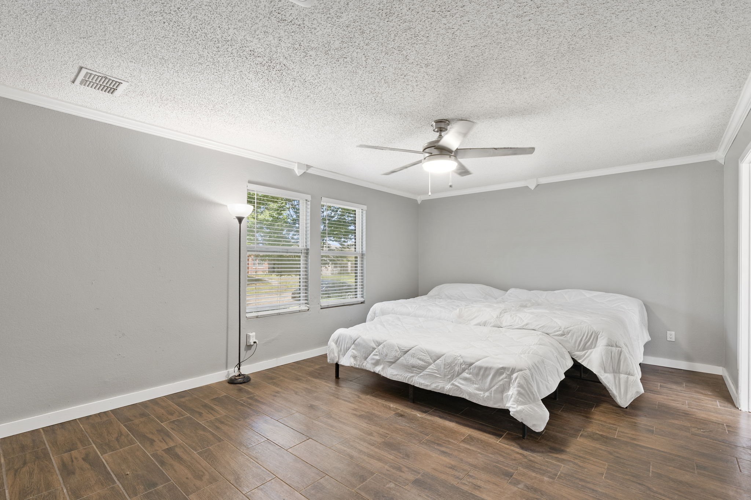
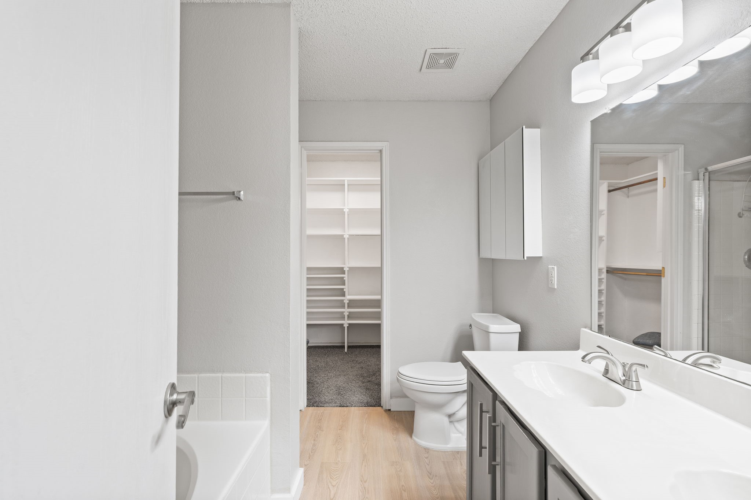
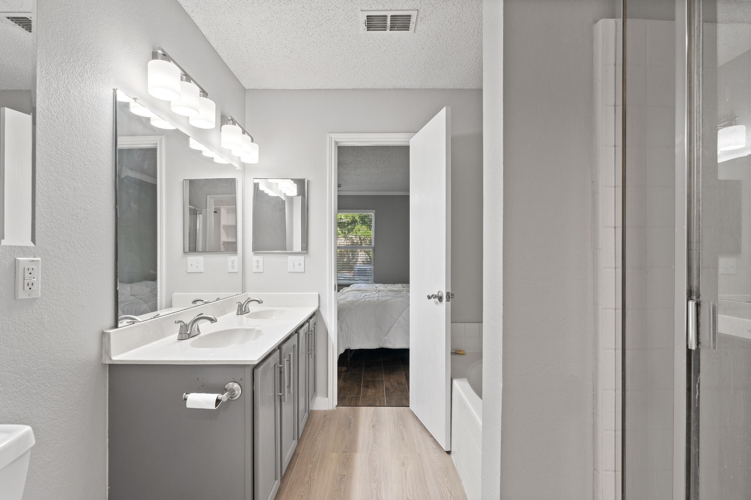
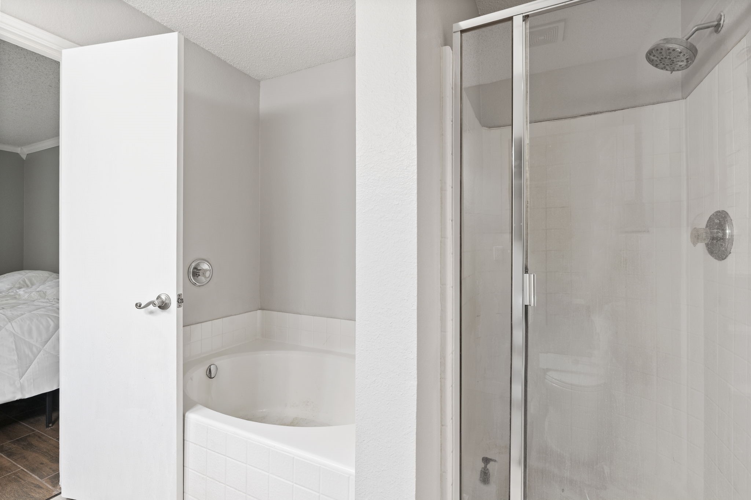
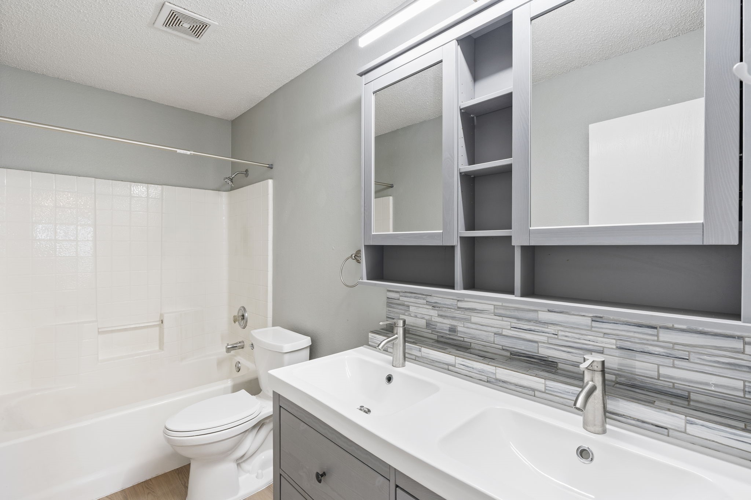
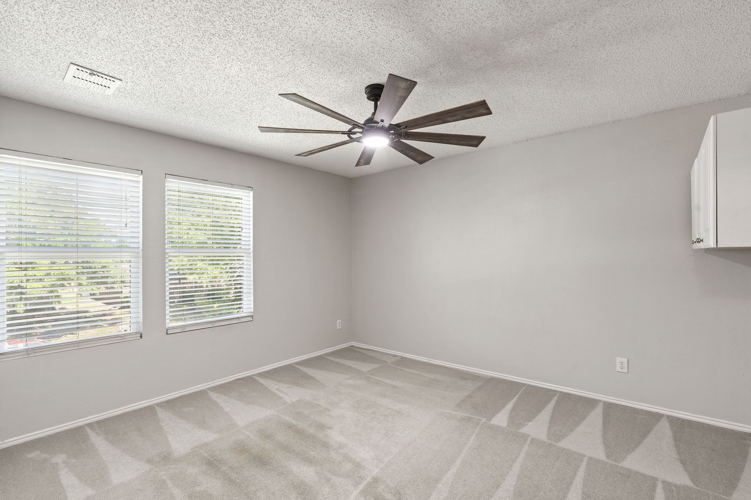
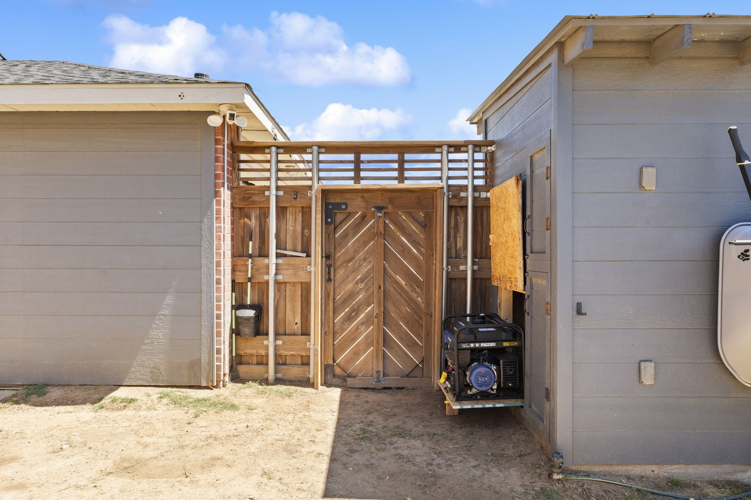
Throughout the home, updated flooring, lighting, ceiling fans, and fixtures create a cohesive, refreshed feel. Bathrooms have been upgraded with updated cabinetry and finishes, and major systems offer peace of mind, including a roof replaced just 7 months ago and an HVAC system with heat pump updated in 2023. This property also offers a home generator, negotiable!

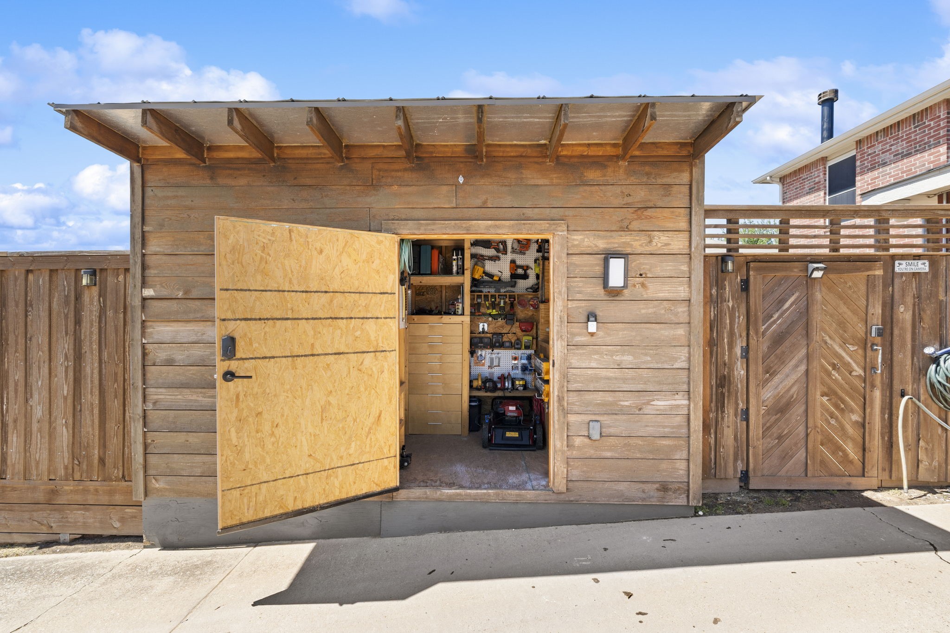
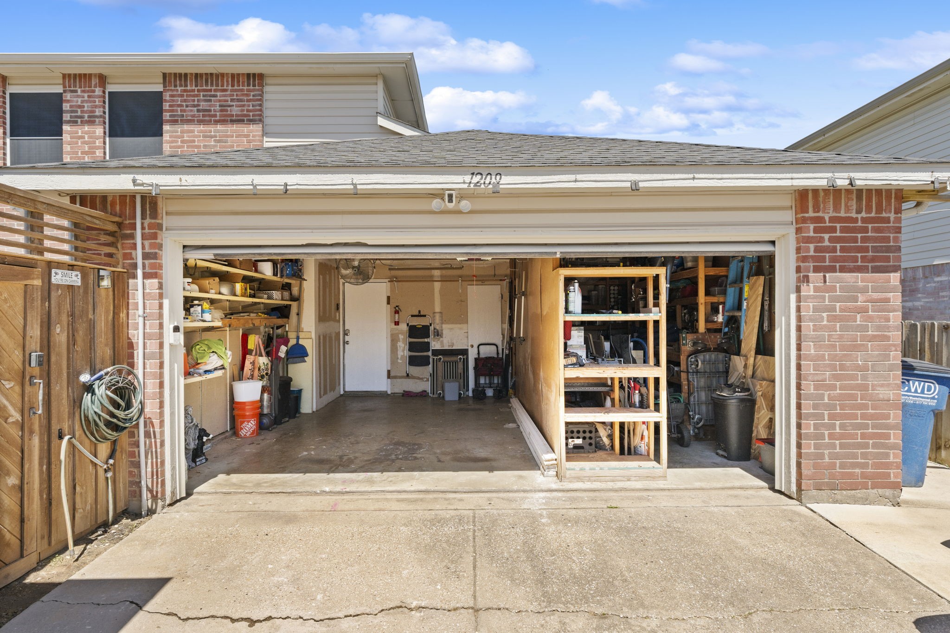
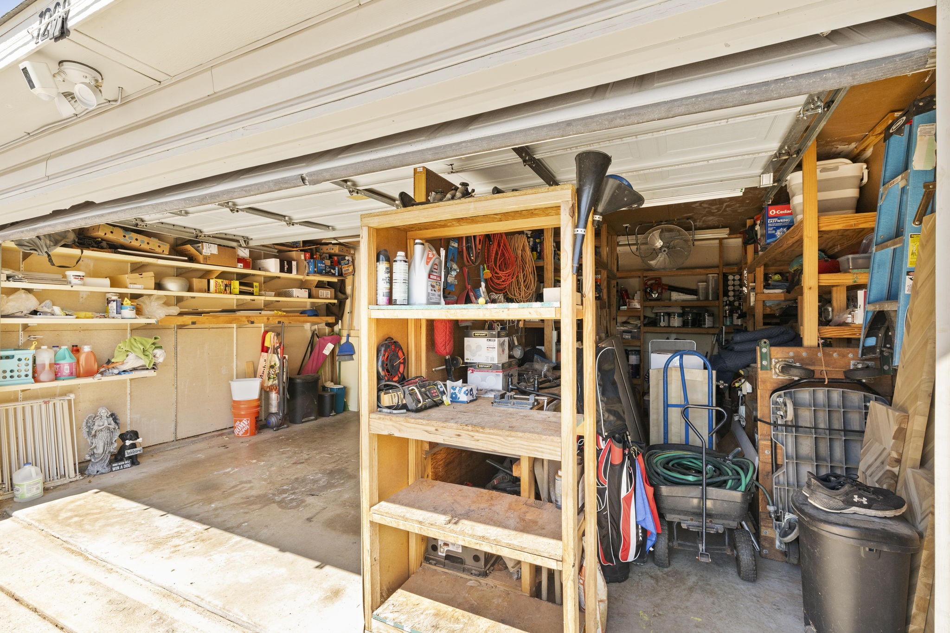
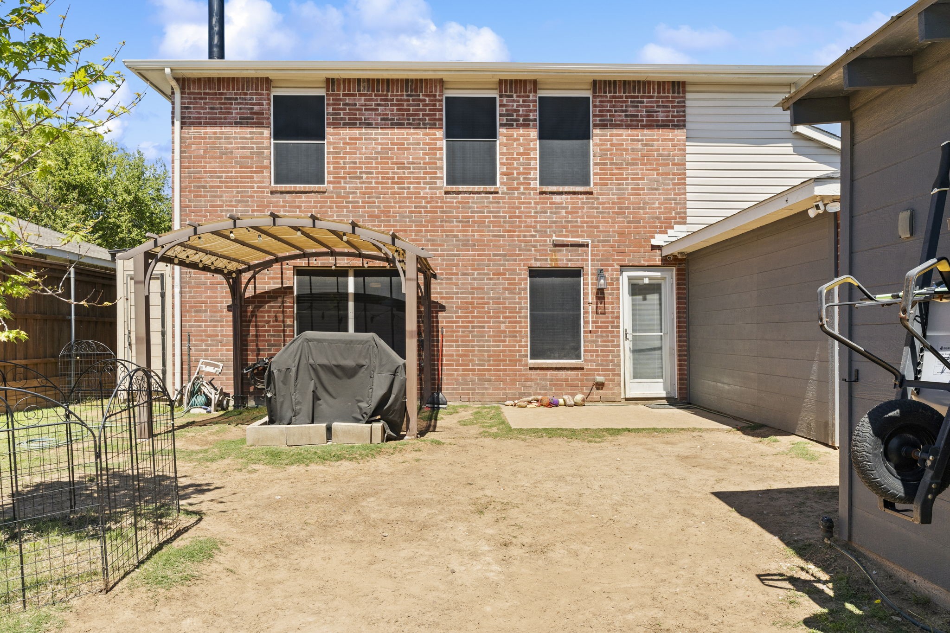
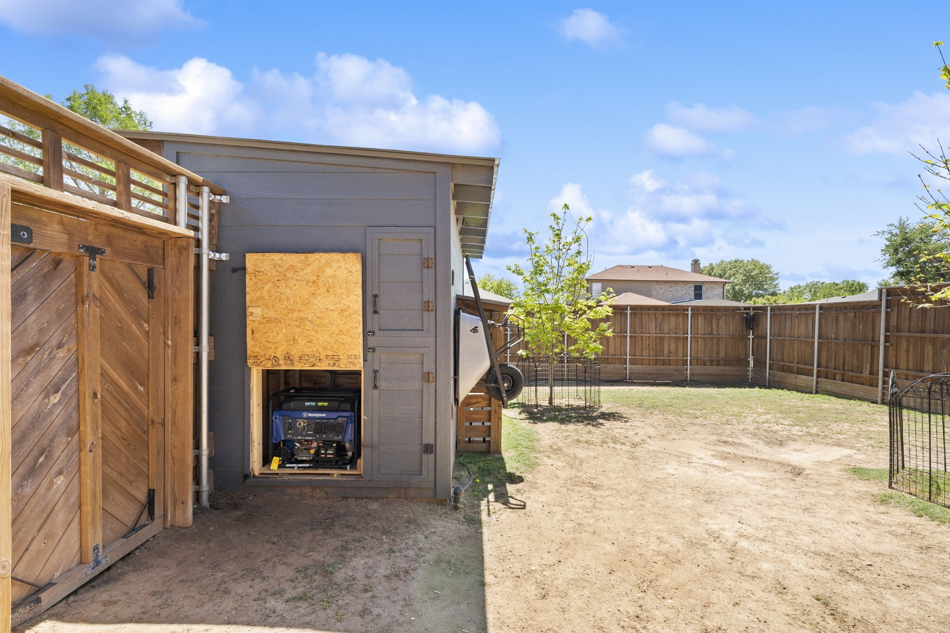
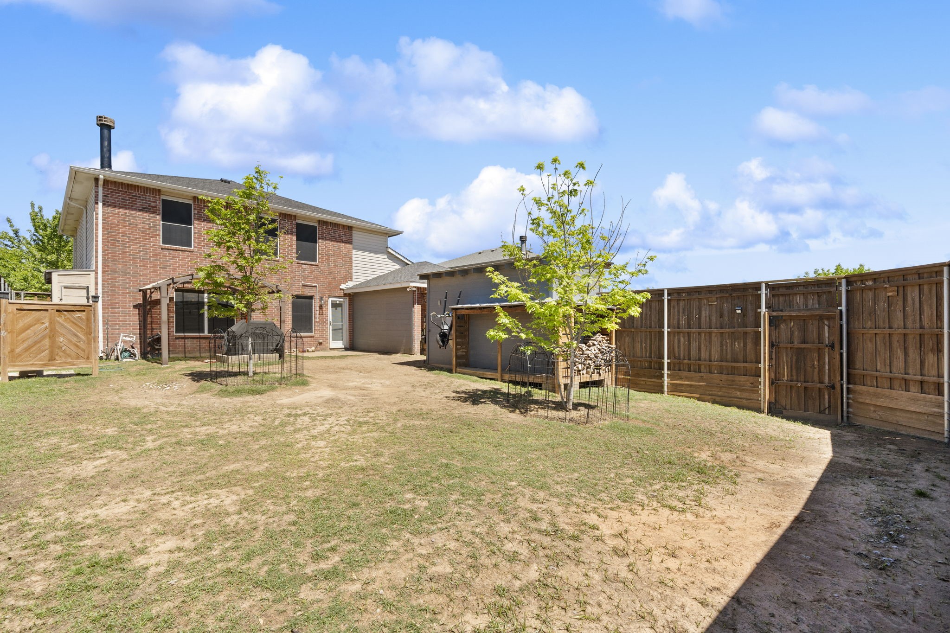
The backyard extends the functionality even further, featuring two dedicated workshop spaces, one in the garage and a separate shed, along with firewood storage and a pet washing station designed for real-life convenience.

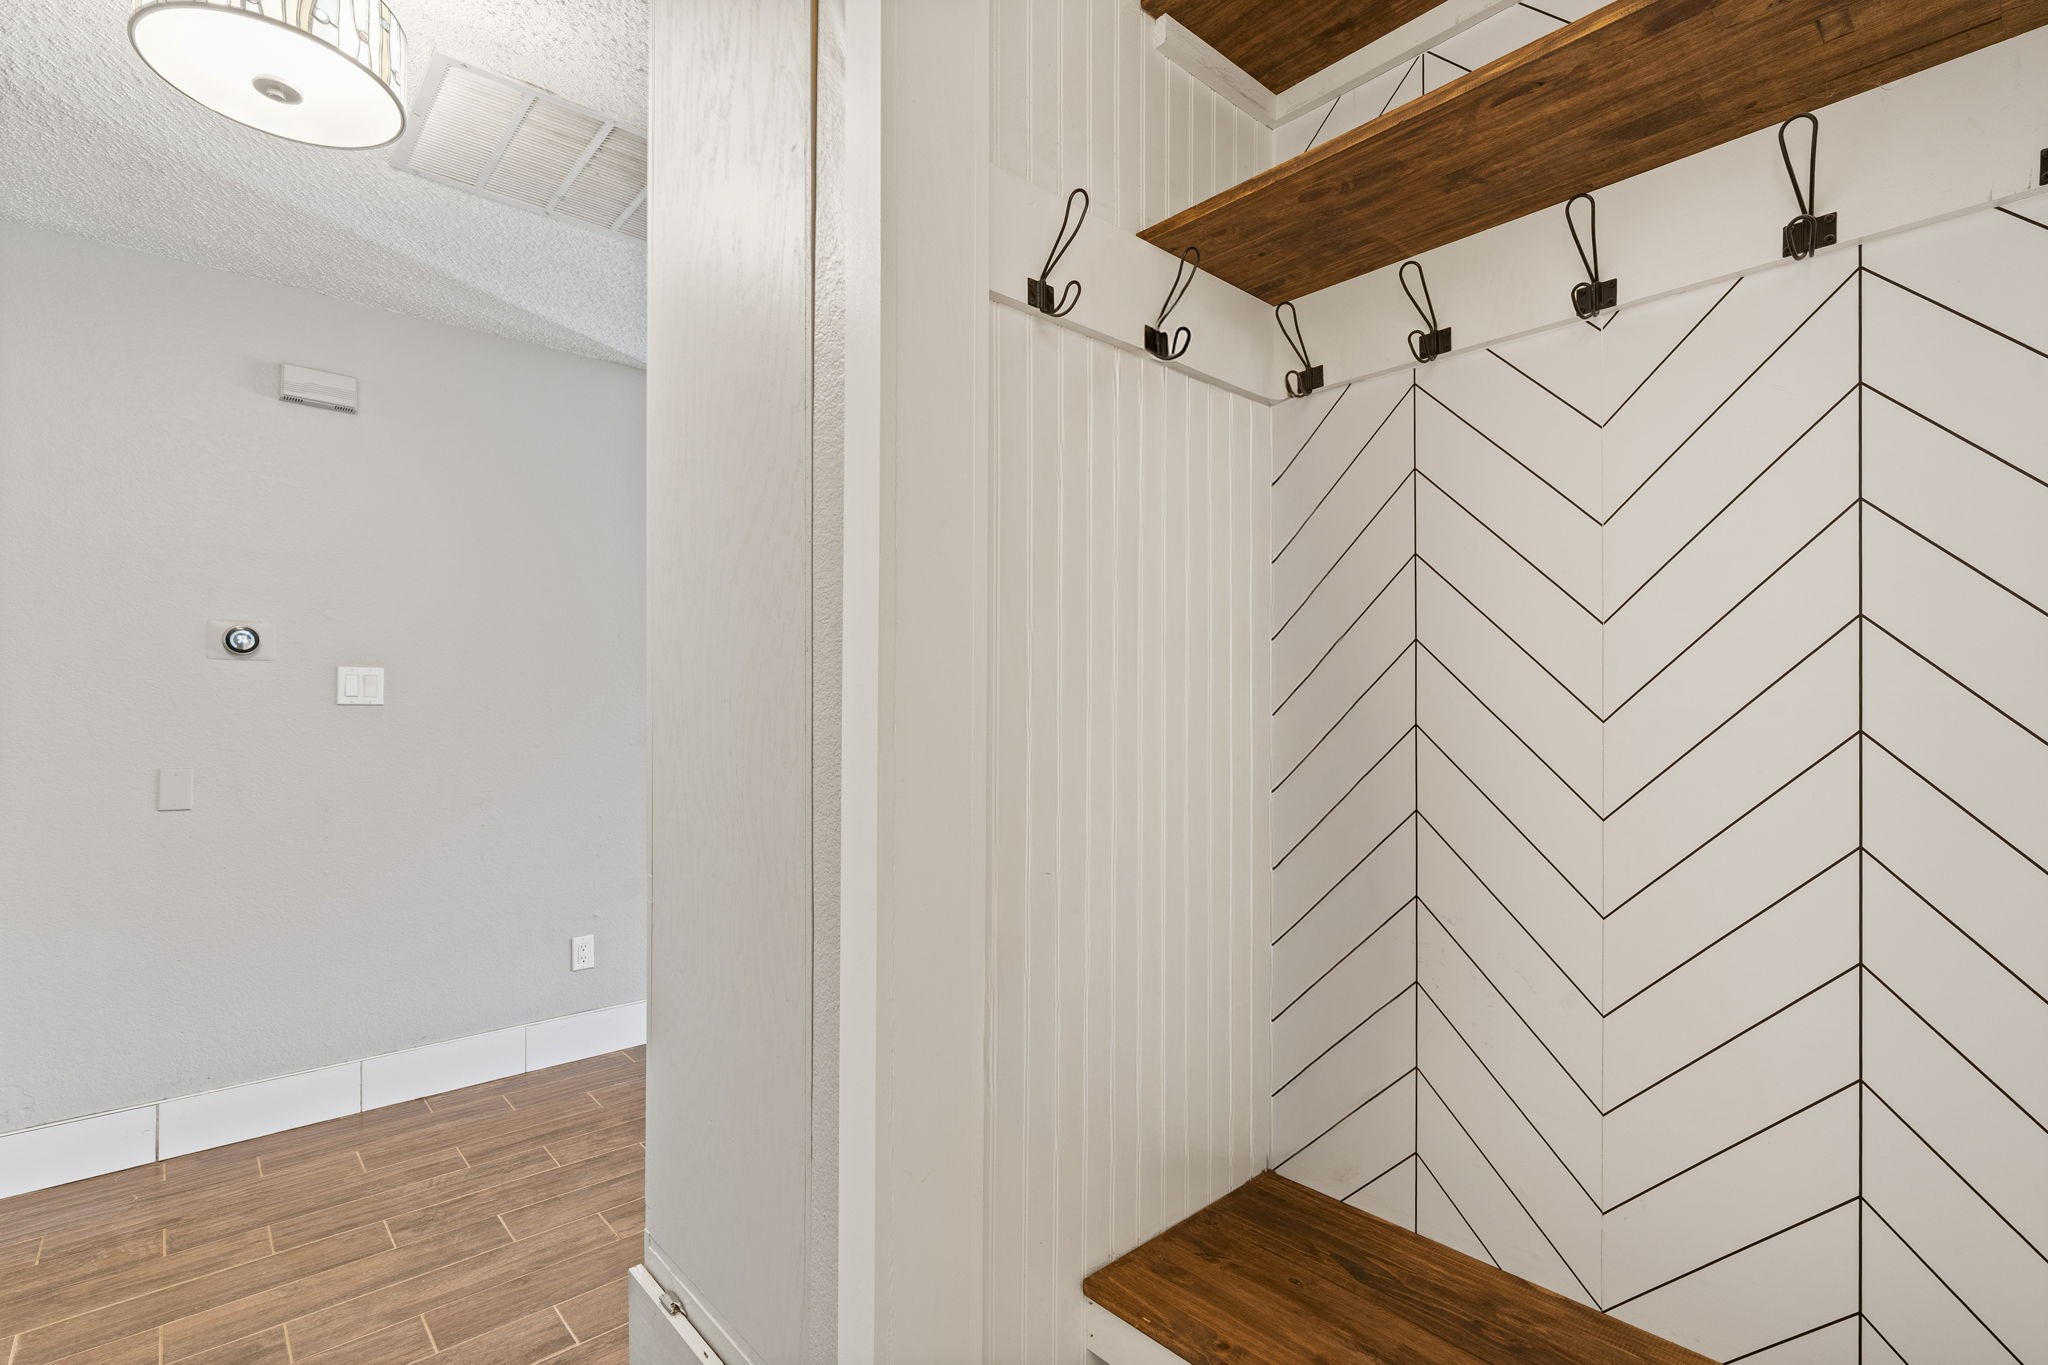
With generous storage, versatile spaces, and meaningful upgrades throughout, this home offers a rare combination of comfort, function, and long-term value.

5
beds

3
baths

2,928 Sq.Ft. LIVING AREA

6,969.6 Sq.Ft. lot

Robyn Lehrman

Robyn Lehrman

Features &

Interior

  • total bedrooms5
  • Total bathrooms3
  • full bathrooms2
  • half bathroom1
  • Laundry room Washer Hookup, Dryer Hookup, Laundry in Utility Room
  • Fireplace Wood Burning
  • APPLIANCES Dishwasher, Electric Cooktop
  • other interior Features High Speed Internet

Area & Lot

  • Status Sold
  • Date Sold June 3, 2026
  • Living Area2,928 Sq.Ft.
  • Lot Area6,969.6 Sq.Ft.
  • MLS® ID21224181
  • TypeResidential
  • YEAR BUILT1999
  • NeighborhoodCollin
  • Architecture StylesTraditional, Detached
  • Elementary SchoolDodd
  • Middle SchoolMcmillan
  • High SchoolWylie
  • School DistrictWylie ISD

Exterior

  • STORIES2
  • Garage Space2.0
  • water SourcePublic
  • utilitiesSewer Available, Water Available
  • PoolNone
  • parkingAlley Access, Driveway
  • HEAT TYPECentral, Fireplace(s)
  • AIR CONDITIONINGCentral Air, Ceiling Fan(s)
  • sewerPublic Sewer
  • SubstructureSlab
  • other exterior FeaturesOutdoor Shower

Financial

  • Price Upon Request
View Virtual Tour

Collin

Explore

Join

We would love to get to know more about you and your real estate needs, so we can better understand your goals and how we can support you every step of the way in your journey.

Follow Us on Instagram