Leave a Message

Thank you for your message. We will be in touch with you shortly.

1209 Canyon Wren Drive
SEE ALL PHOTOS
1209 Canyon Wren Drive
Courtesy of Monument Realty
Sold

1209 Canyon Wren Drive

1209 Canyon Wren Drive, Mc Kinney, TX 75071

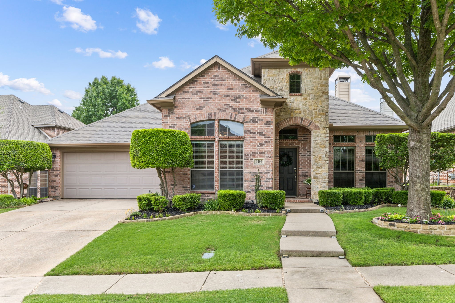
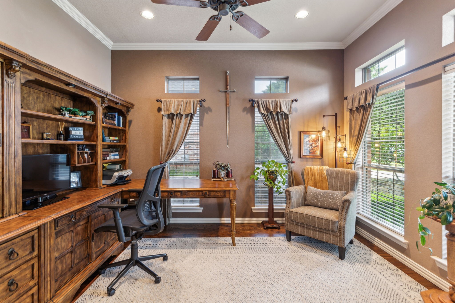
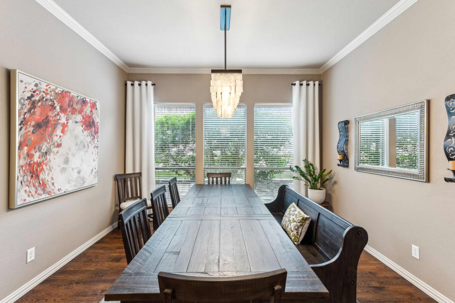
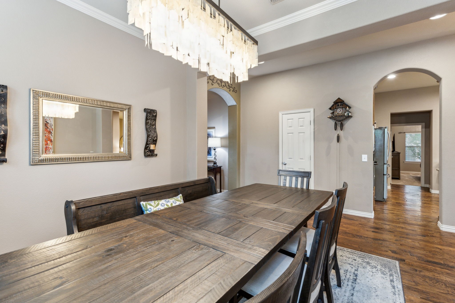
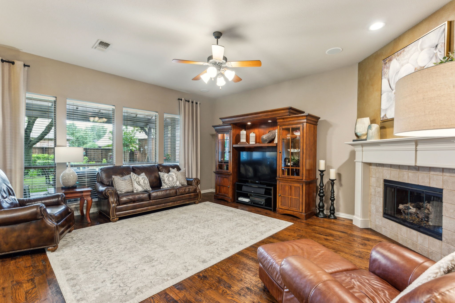
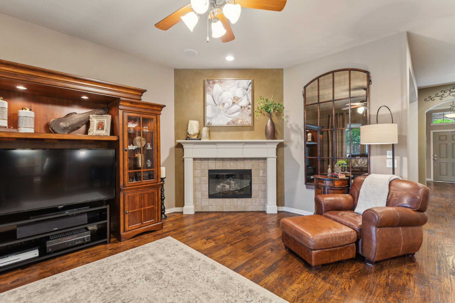
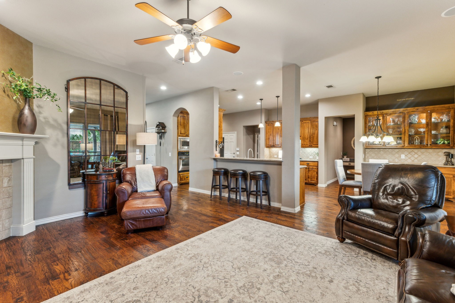
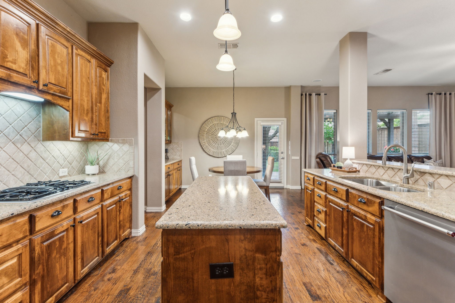
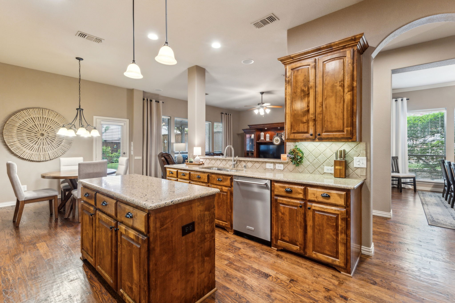
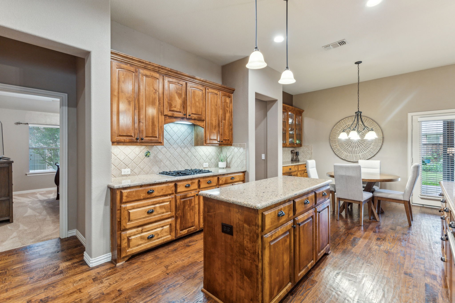
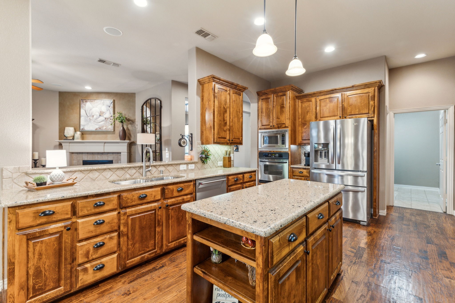
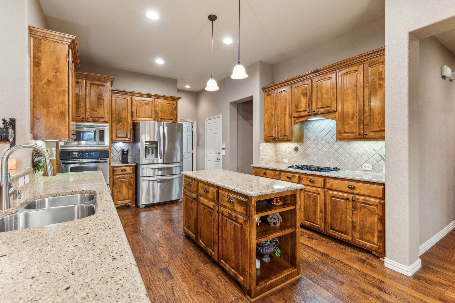
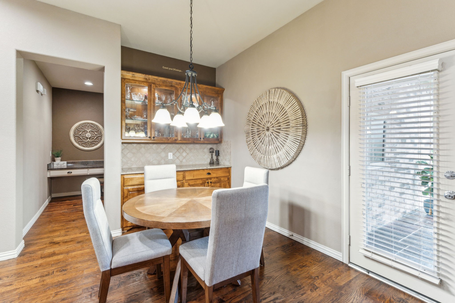
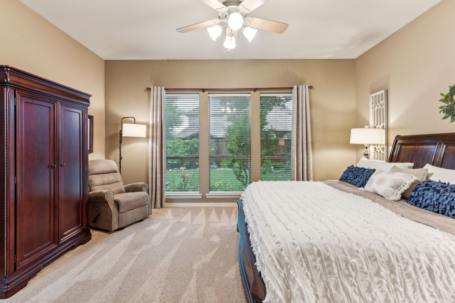
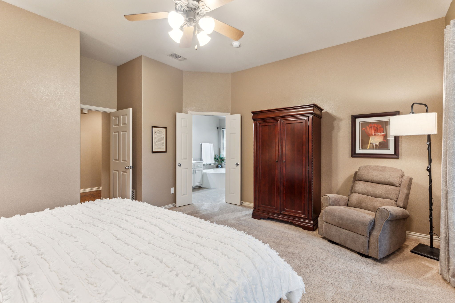
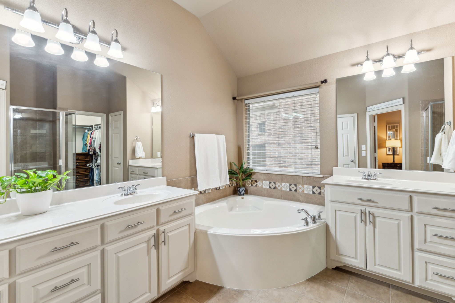
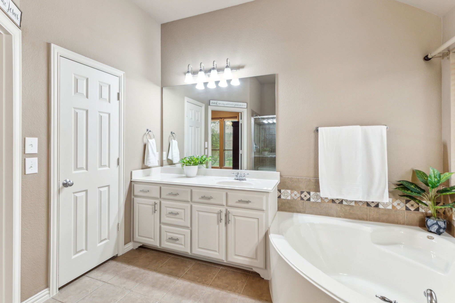
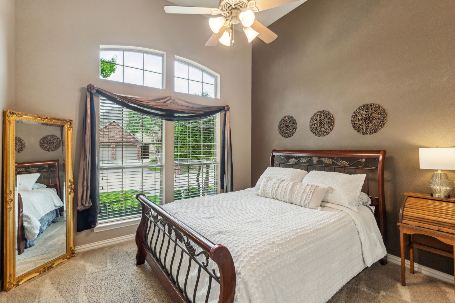
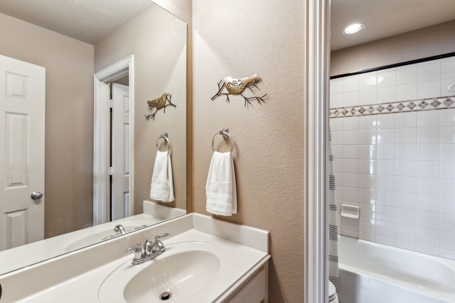
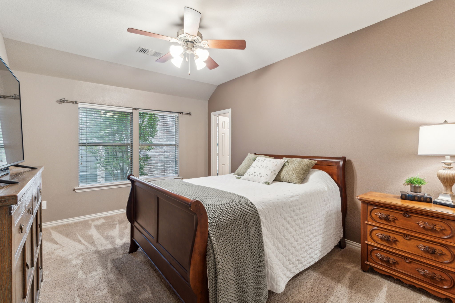
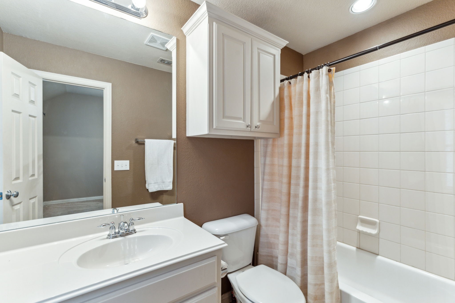
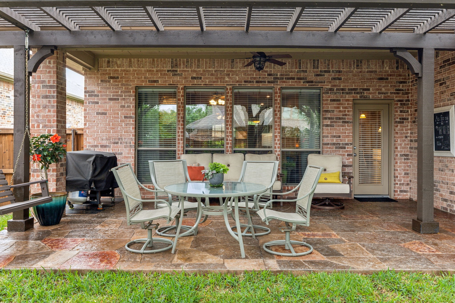
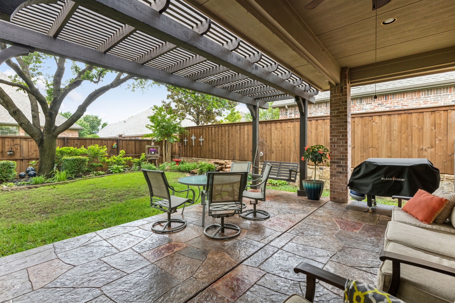
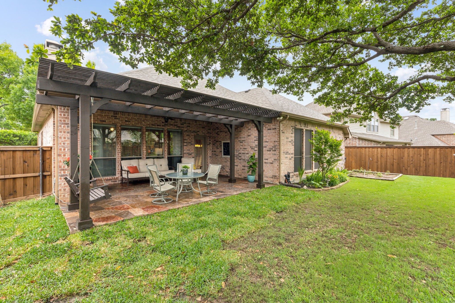
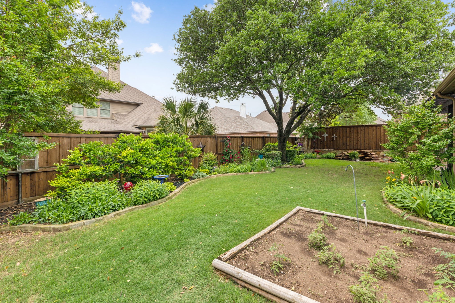
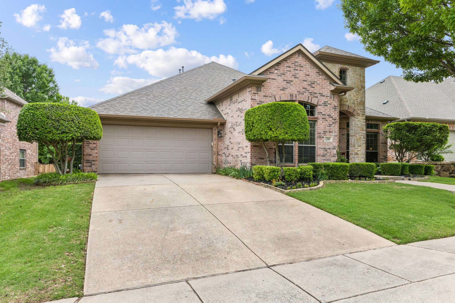
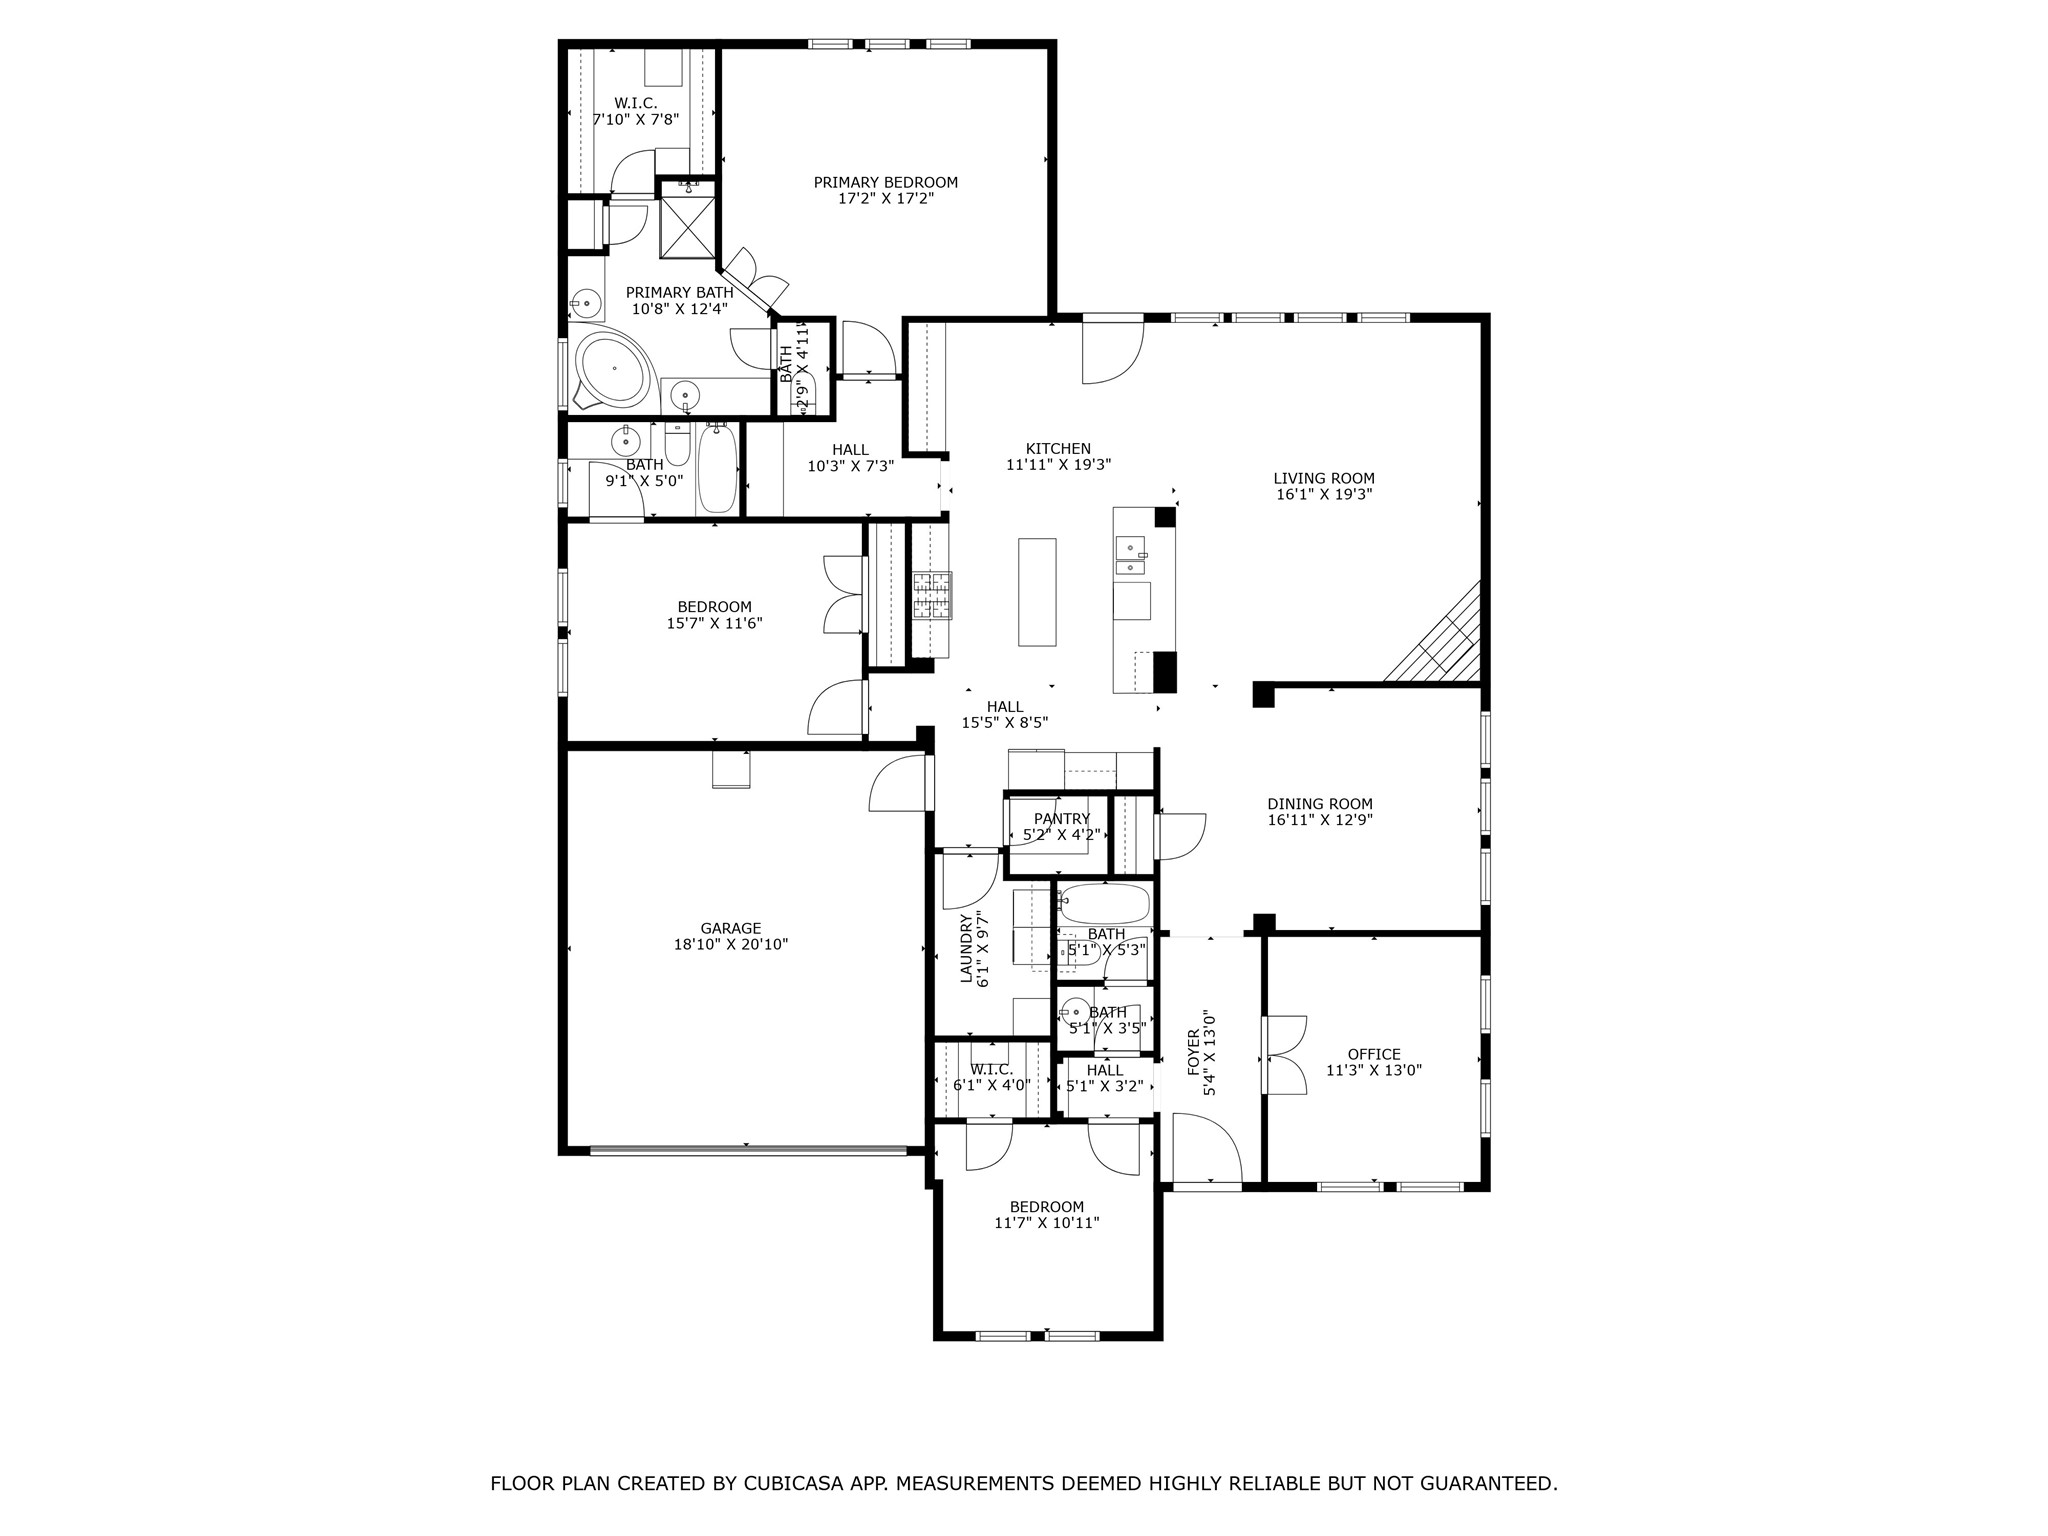
Beautifully appointed one owner McKinney home in Stonebridge Ranch community. Home features gorgeous curb appeal and landscaping, extensive wood flooring, separate executive study, two dining areas, cozy living room with fireplace in an open floor plan. Kitchen features stainless steel appliances, gas cooktop, island, under counter lighting and breakfast nook with built-in butler's pantry. Primary bedroom is spacious and features dual vanities in the en-suite bath, large tub, separate shower and walk-in closet. Secondary bedrooms each have their own bathrooms. Enjoy the gorgeous back yard with covered patio and lovely landscaping.

3
beds

3
baths

2,375 Sq.Ft. LIVING AREA

7,840.8 Sq.Ft. lot

Wayne Bartley Jr.

Wayne Bartley Jr.

Features &

Interior

  • total bedrooms3
  • Total bathrooms3
  • full bathrooms3
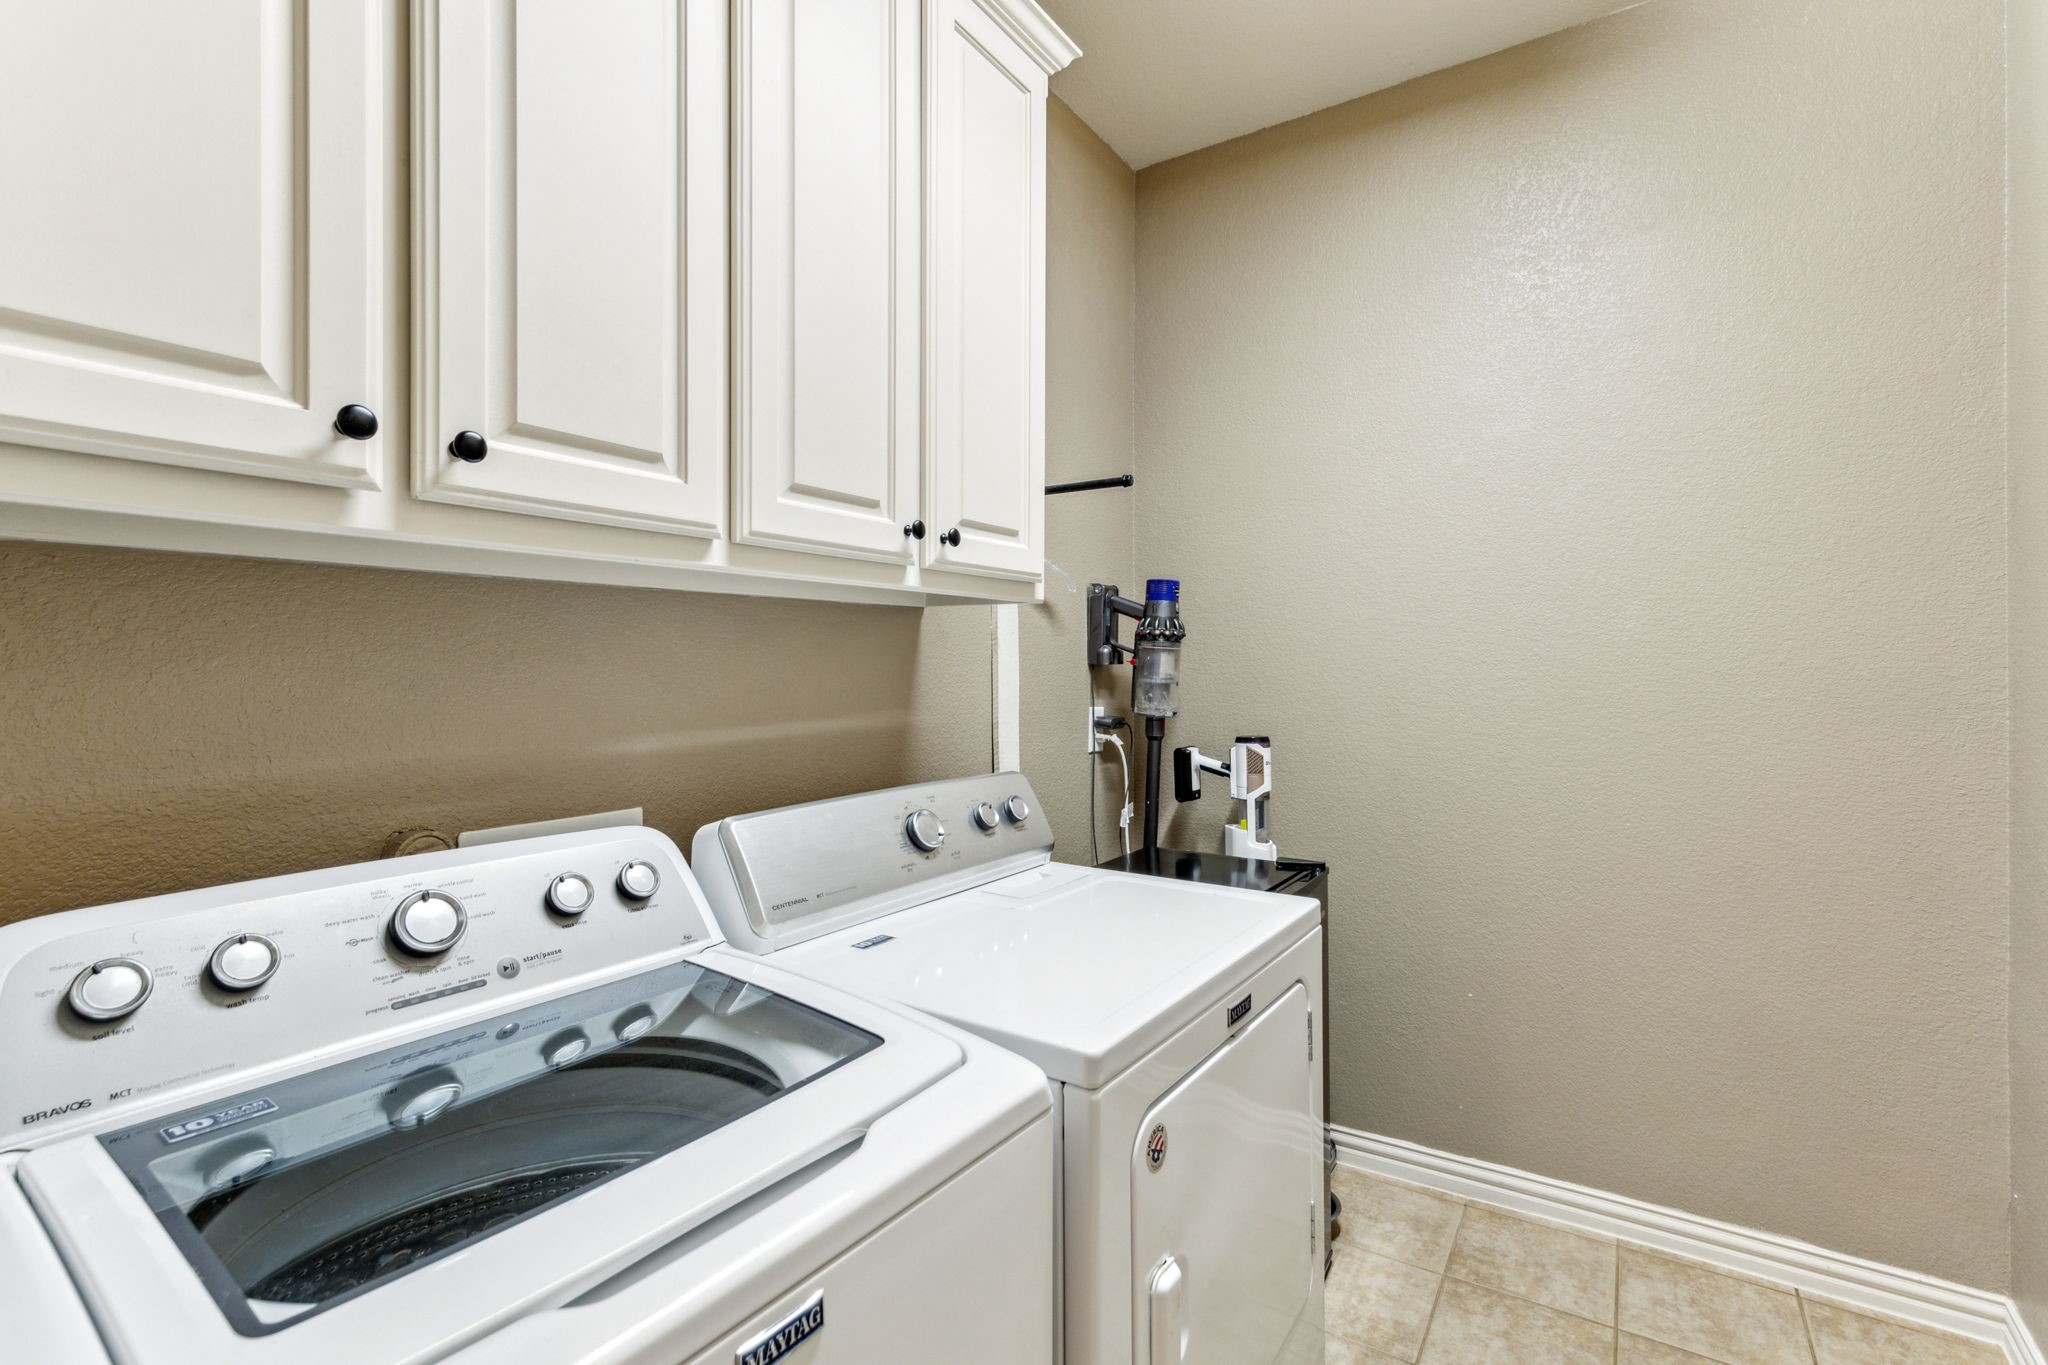
  • Laundry room Washer Hookup, Electric Dryer Hookup, Laundry in Utility Room
  • Flooring Carpet, Ceramic Tile, Wood
  • Fireplace Living Room
  • APPLIANCES Convection Oven, Dishwasher, Gas Cooktop, Disposal, Microwave
  • other interior Features Decorative/Designer Lighting Fixtures, Kitchen Island, Open Floorplan, Pantry

Area & Lot

  • Status Sold
  • Date Sold May 29, 2025
  • Living Area2,375 Sq.Ft.
  • Lot Area7,840.8 Sq.Ft.
  • MLS® ID20927429
  • TypeResidential
  • YEAR BUILT2005
  • NeighborhoodMcKinney
  • Architecture StylesTraditional, Detached
  • Elementary SchoolWilmeth
  • Middle SchoolDr Jack Cockrill
  • High SchoolMcKinney North
  • School DistrictMcKinney ISD

Exterior

  • STORIES1
  • Garage Space2.0
  • water SourcePublic
  • utilitiesSewer Available, Water Available
  • PoolNone
  • roofComposition
  • lot featuresBack Yard, Interior Lot, Lawn, Landscaped
  • parkingDriveway, Garage, Garage Door Opener
  • HEAT TYPECentral, Fireplace(s)
  • AIR CONDITIONINGCentral Air, Ceiling Fan(s), Electric
  • sewerPublic Sewer
  • SubstructureSlab
  • security FeaturesSmoke Detector(s)
  • other exterior FeaturesRain Gutters

Financial

  • Price Upon Request
View Virtual Tour

McKinney

In the beautiful area of McKinney resides 212,922 people where 67% are homeowners.

Explore

Join

We would love to get to know more about you and your real estate needs, so we can better understand your goals and how we can support you every step of the way in your journey.

Follow Us on Instagram