Leave a Message

Thank you for your message. We will be in touch with you shortly.

12007 Quincy Lane
12007 Quincy Lane
12007 Quincy Lane
12007 Quincy Lane
12007 Quincy Lane
12007 Quincy Lane
12007 Quincy Lane
12007 Quincy Lane
12007 Quincy Lane
12007 Quincy Lane
12007 Quincy Lane
12007 Quincy Lane
12007 Quincy Lane
12007 Quincy Lane
12007 Quincy Lane
12007 Quincy Lane
12007 Quincy Lane
12007 Quincy Lane
12007 Quincy Lane
12007 Quincy Lane
12007 Quincy Lane
12007 Quincy Lane
12007 Quincy Lane
12007 Quincy Lane
12007 Quincy Lane
12007 Quincy Lane
12007 Quincy Lane
12007 Quincy Lane
12007 Quincy Lane
12007 Quincy Lane
12007 Quincy Lane
12007 Quincy Lane
12007 Quincy Lane
12007 Quincy Lane
12007 Quincy Lane
12007 Quincy Lane
12007 Quincy Lane
12007 Quincy Lane
12007 Quincy Lane
12007 Quincy Lane
SEE ALL PHOTOS
12007 Quincy Lane
12007 Quincy Lane
12007 Quincy Lane
12007 Quincy Lane
12007 Quincy Lane
12007 Quincy Lane
12007 Quincy Lane
12007 Quincy Lane
12007 Quincy Lane
12007 Quincy Lane
12007 Quincy Lane
12007 Quincy Lane
12007 Quincy Lane
12007 Quincy Lane
12007 Quincy Lane
12007 Quincy Lane
12007 Quincy Lane
12007 Quincy Lane
12007 Quincy Lane
12007 Quincy Lane
12007 Quincy Lane
12007 Quincy Lane
12007 Quincy Lane
12007 Quincy Lane
12007 Quincy Lane
12007 Quincy Lane
12007 Quincy Lane
12007 Quincy Lane
12007 Quincy Lane
12007 Quincy Lane
12007 Quincy Lane
12007 Quincy Lane
12007 Quincy Lane
12007 Quincy Lane
12007 Quincy Lane
12007 Quincy Lane
12007 Quincy Lane
12007 Quincy Lane
12007 Quincy Lane
12007 Quincy Lane
Courtesy of Monument Realty
For Sale

12007 Quincy Lane

12007 Quincy Lane, Dallas, TX 75230

$2,850,000
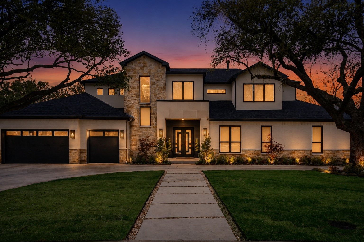
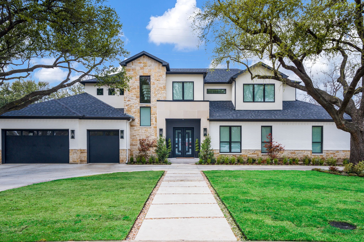
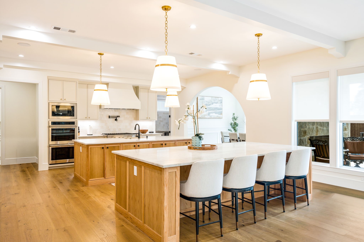
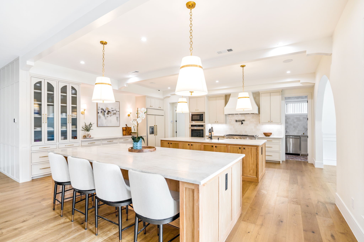
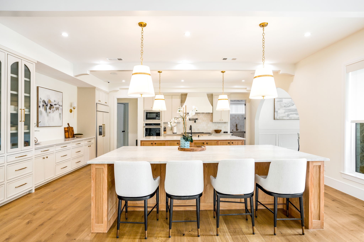
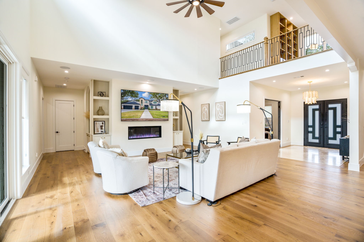
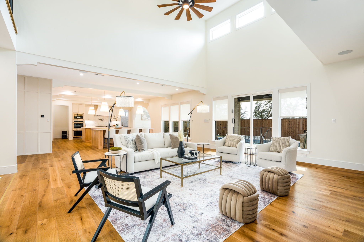
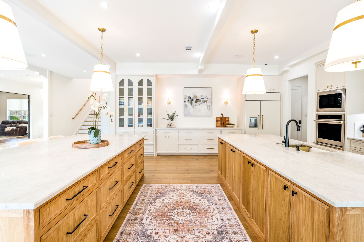
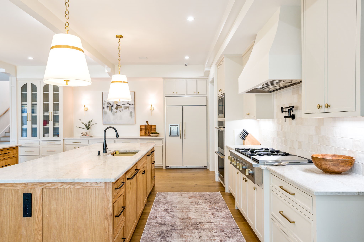
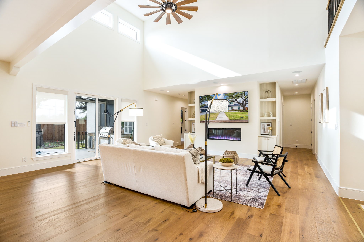
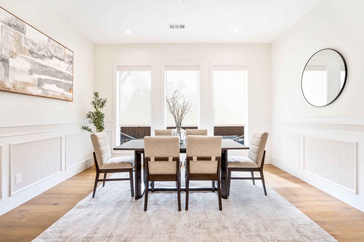
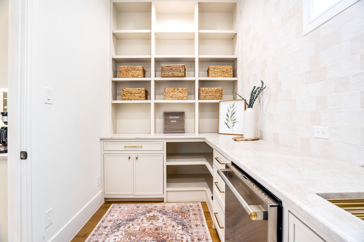
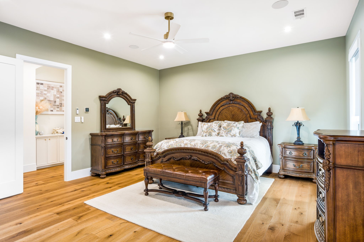
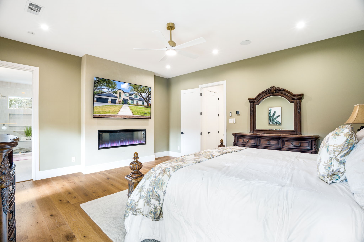
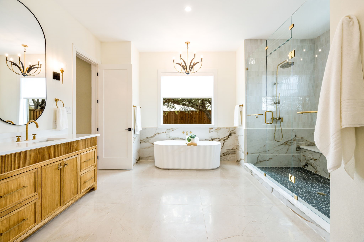
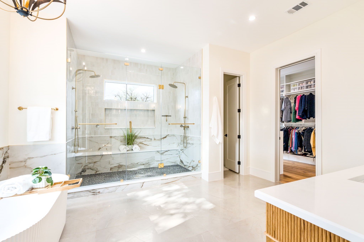
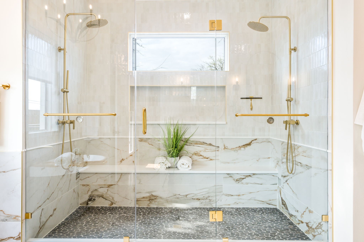
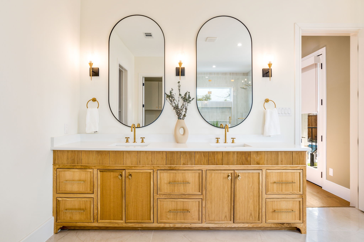
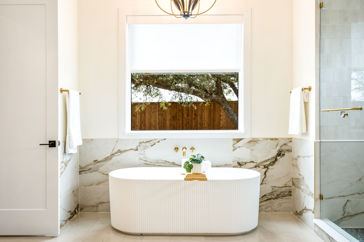
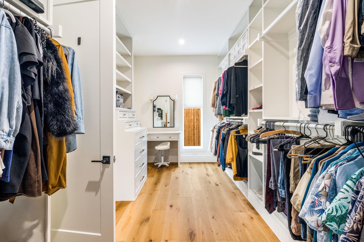
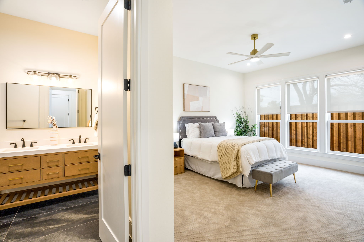
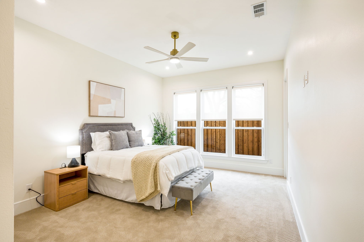
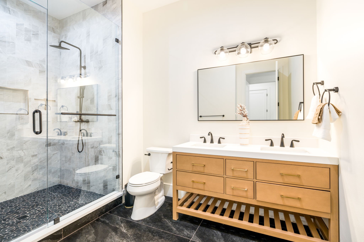
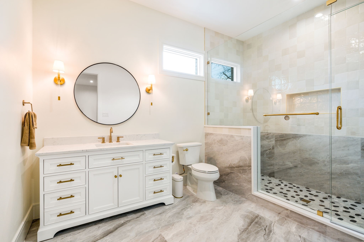
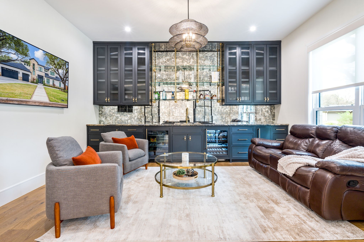
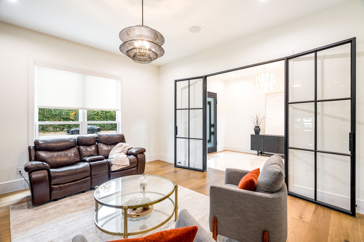
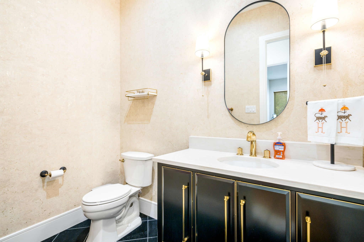
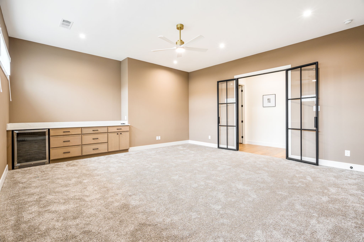
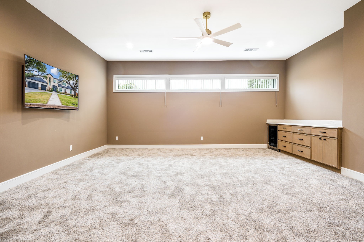
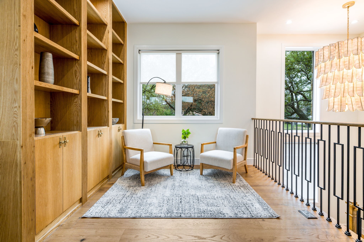
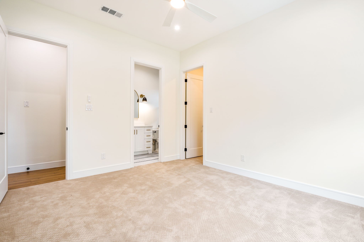
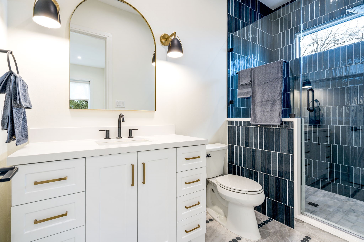
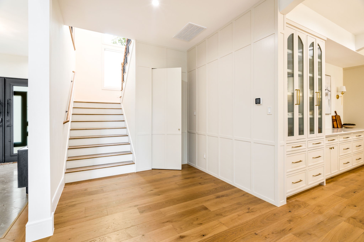
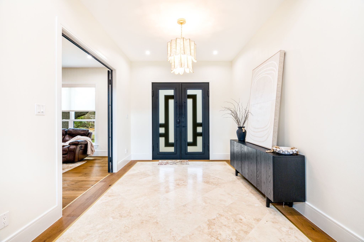
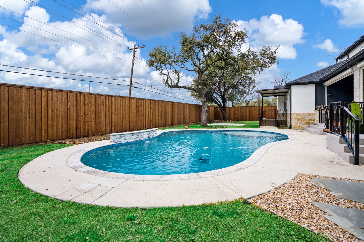
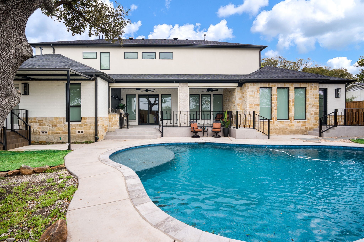
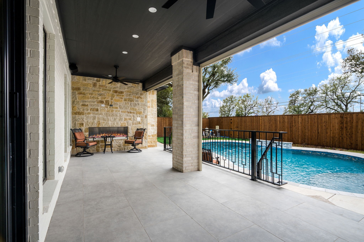
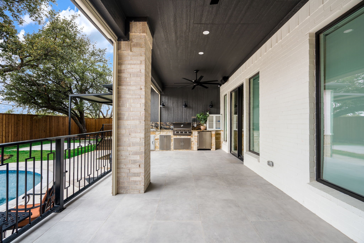
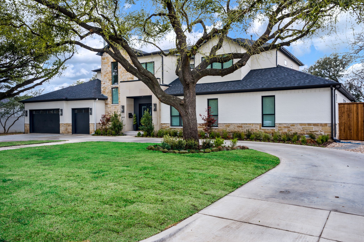
Completed in 2025, this stunning custom residence in the highly sought-after Melshire Estates neighborhood blends timeless architecture with refined modern design and exceptional functionality. The versatile floor plan features 3 bedrooms on the main level and 2 upstairs, each with its own en suite bathroom. A beautifully designed study or cocktail lounge greets you with custom cabinetry and a striking designer backsplash, creating a sophisticated space ideal for work, entertaining, or unwinding. At the heart of the home, the chef's kitchen is a true showpiece. Custom beams add architectural warmth while the expansive double-island layout offers abundant space for both food preparation and gathering. The kitchen is fully equipped with premium GE Monogram appliances and flows seamlessly into the surrounding living and dining areas, creating an inviting setting for hosting and everyday life. The primary suite serves as a luxurious retreat with a spa-inspired bath featuring a stand-alone soaking tub, an oversized walk-in shower with dual shower heads, and elegant finishes throughout. Fluted wood detailing appears throughout the home, adding a layer of texture and craftsmanship that elevates every space. Upstairs, a large movie room provides the perfect destination for entertainment, while the second laundry room complements the main-level laundry for added convenience and efficiency. The backyard showcases a stunning pool surrounded by a beautifully designed patio complete with an outdoor kitchen, fireplace, and retractable shades that allow for comfortable year-round enjoyment. Additional highlights include a half-circular driveway for added curb appeal and convenience and a full Control4 smart home system that integrates lighting, audio, and technology for seamless modern living. This exceptional home offers luxury, thoughtful design, and sophisticated living in one of Dallas' most prestigious and established neighborhoods.

5
beds

8
baths

5,998 Sq.Ft. LIVING AREA

0.37 Acres lot
Britney Zurovetz

Britney Zurovetz

Features &

Interior

  • total bedrooms5
  • Total bathrooms8
  • full bathrooms5
  • half bathrooms3
  • Laundry room Washer Hookup, Dryer Hookup, Laundry in Utility Room
  • Flooring Carpet, Engineered Hardwood, Tile, Travertine, Wood
  • Fireplace Bedroom, Family Room, Gas, Outside
  • APPLIANCES Some Gas Appliances, Built-In Refrigerator, Double Oven, Dishwasher, Disposal, Gas Range, Microwave, Plumbed For Gas, Tankless Water Heater
  • other interior Features High Speed Internet, Multiple Master Suites, Smart Home, Natural Woodwork, Wired for Sound

Area & Lot

  • Status For Sale
  • Living Area5,998 Sq.Ft.
  • Lot Area0.37 Acres
  • MLS® ID21205268
  • TypeResidential
  • YEAR BUILT2025
  • NeighborhoodDallas
  • Architecture StylesContemporary/Modern, Traditional, Detached
  • Elementary SchoolNathan Adams
  • Middle SchoolWalker
  • High SchoolWhite
  • School DistrictDallas ISD

Exterior

  • STORIES2
  • Garage Space3.0
  • water SourcePublic
  • utilitiesElectricity Available, Electricity Connected, Natural Gas Available, Sewer Available, Separate Meters, Water Available
  • PoolIn Ground, Outdoor Pool, Pool
  • roofComposition
  • parkingCircular Driveway, Concrete, Covered, Door-Multi, Enclosed, Garage Faces Front, Garage, Garage Door Opener
  • HEAT TYPECentral
  • AIR CONDITIONINGCentral Air
  • sewerPublic Sewer
  • SubstructurePillar/Post/Pier
  • security FeaturesCarbon Monoxide Detector(s), Other
  • other exterior FeaturesBarbecue, Outdoor Grill, Outdoor Kitchen

Financial

  • Sales Price$2,850,000
  • Real Estate Tax $39,817/yr
View Virtual Tour
image

Schedule a

We would love to show you our beautiful property. Please select your preferred date and time below. An agent will be in touch shortly to confirm your appointment.

Schedule a Showing

We would love to show you our beautiful property. Please select your preferred date and time below. An agent will be in touch shortly to confirm your appointment.

Thank you for your interest in 12007 Quincy Lane, Dallas, TX 75230. We are reviewing your request and will be in touch shortly!

Mortgage

Estimate your monthly mortgage payment, including the principal and interest, property taxes, and HOA. Adjust the values to generate a more accurate rate.

All estimates are provided for informational purposes only. Actual amounts may vary.
$0,000 Your Payment 20 15 65
$0,000 Your Payment

Dallas

In the beautiful area of Dallas resides 1,370,634 people where 43% are homeowners.

Explore

Join

We would love to get to know more about you and your real estate needs, so we can better understand your goals and how we can support you every step of the way in your journey.

Follow Us on Instagram