Leave a Message

Thank you for your message. We will be in touch with you shortly.

11690 Creekwood Drive
SEE ALL PHOTOS
11690 Creekwood Drive
Sold

11690 Creekwood Drive

11690 Creekwood Drive, Frisco, TX 75035

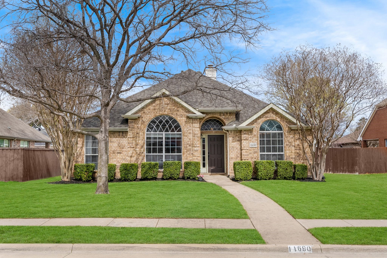
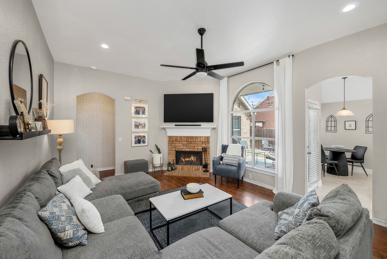
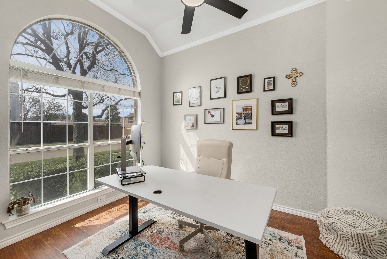
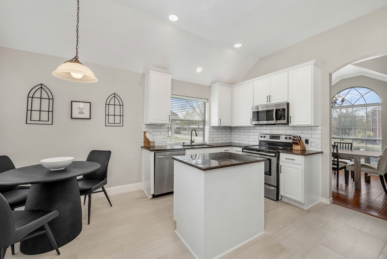
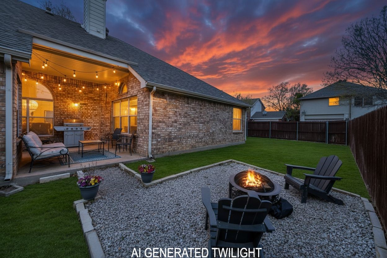
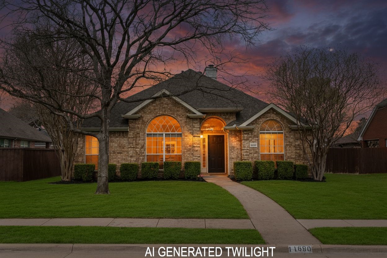
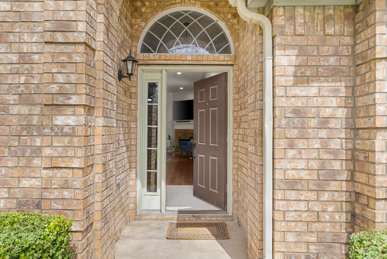
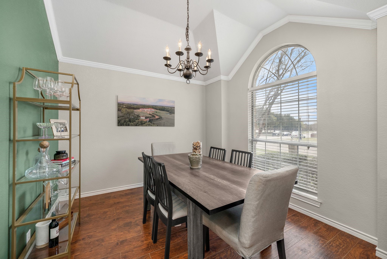
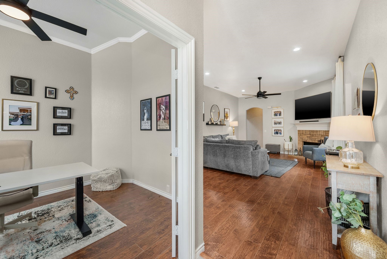
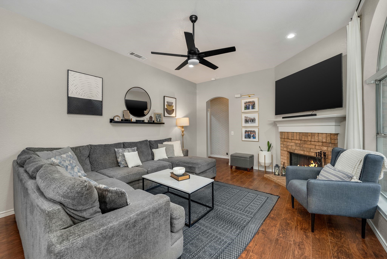
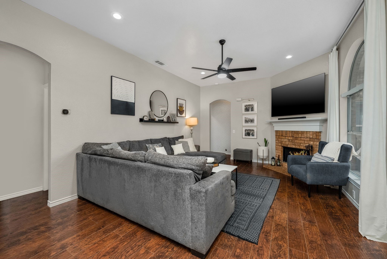
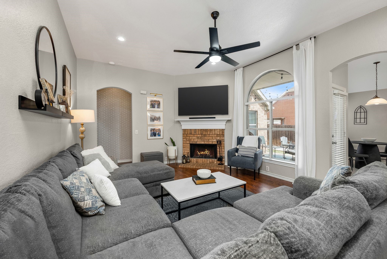
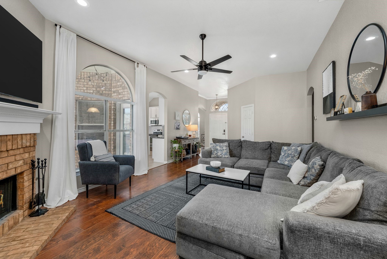
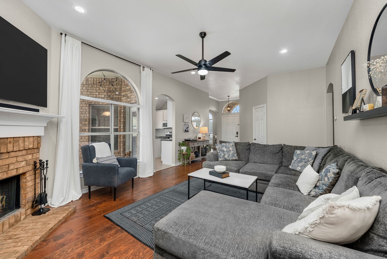
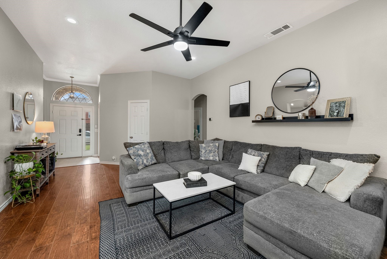
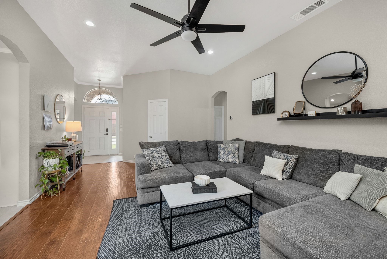
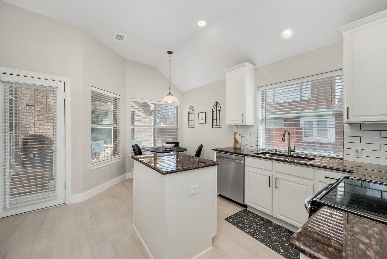
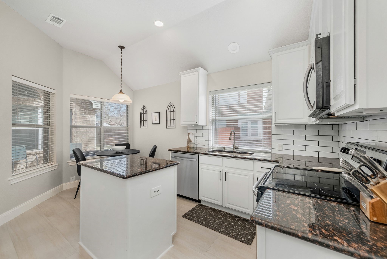
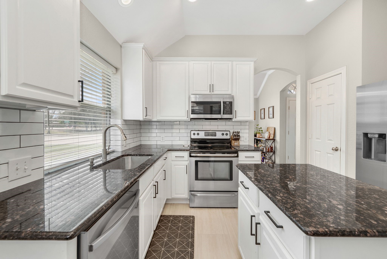
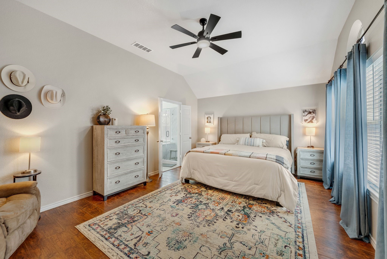
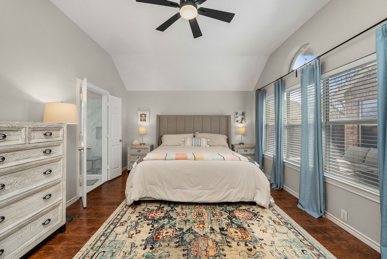
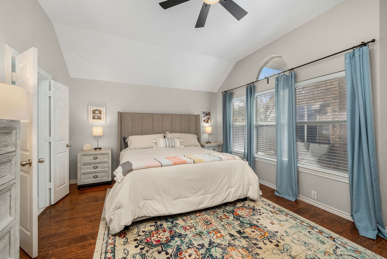
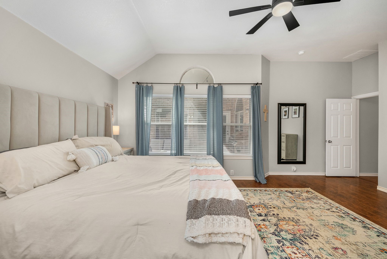
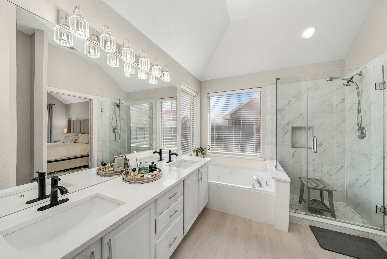
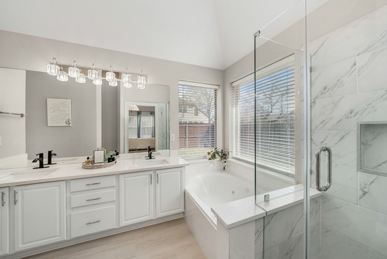
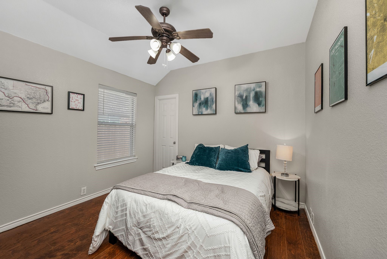
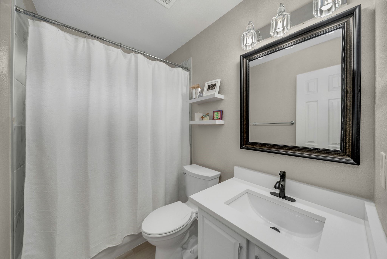
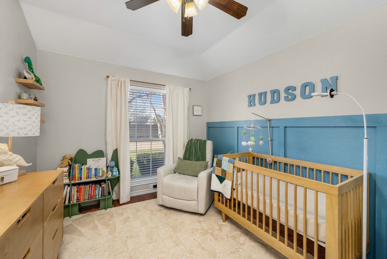
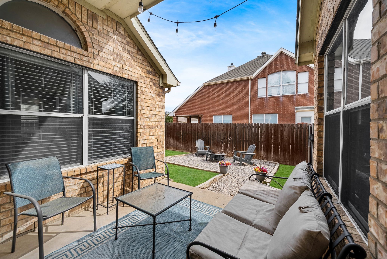
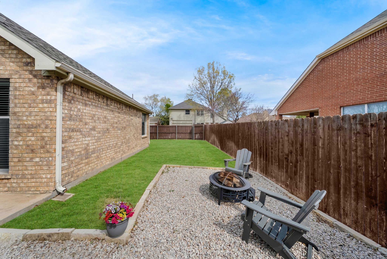
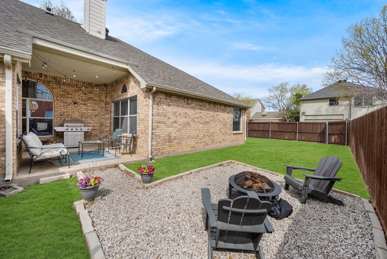
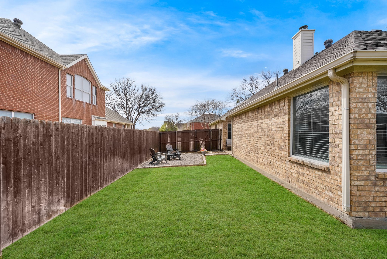
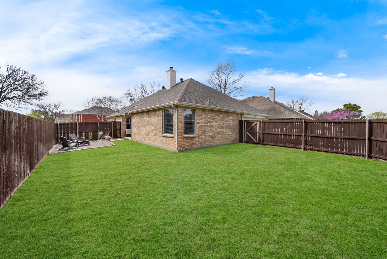
Tucked within Preston Vineyards, this thoughtfully maintained one-story home blends functional living spaces with impactful updates. A tiled foyer opens to wood flooring that continues through much of the home, creating a seamless flow into the main living areas. The spacious living room is anchored by a classic brick fireplace and backyard views, offering a comfortable setting for everyday living and entertaining. The kitchen features granite countertops, painted cabinetry, updated tile backsplash, and both upper and lower storage. A center island adds prep space, while a window above the sink brings in natural light. The microwave and dishwasher were purchased brand new in 2022. The adjacent breakfast nook provides a cozy dining space with windows overlooking the backyard, while a separate dining area offers a more formal setting. A dedicated study with double doors, wood flooring, ceiling fan, and natural light creates an ideal workspace. The generously sized primary suite stands out for its spacious layout and abundant natural light. The ensuite bath features dual vanities, a soaking tub, glass-enclosed shower with tile accents, and a large walk-in closet. Additional bedrooms include wood flooring, ceiling fans, and ample closet space. A hall bath offers tile flooring, built-in vanity, and a shower-tub combination with tile surround. The utility room includes mounted shelving, extra storage, and convenient access to the garage. Outside, the backyard provides a relaxing outdoor setting with a covered patio, pebble seating area, grassy lawn, and wood fencing for privacy. Recent improvements include a newly installed HVAC, updated tile flooring, refreshed kitchen backsplash, freshly painted cabinetry, new appliances, and a water heater. Located in Preston Vineyards, residents enjoy a community clubhouse and pool, and convenient access to FISD schools, shopping, dining, and major commuter routes.

3
beds

2
baths

1,812 Sq.Ft. LIVING AREA

7,405.2 Sq.Ft. lot

Thomas (Jeff) Cheney

Thomas (Jeff) Cheney

Features &

Interior

  • total bedrooms3
  • Total bathrooms2
  • full bathrooms2
  • Laundry room Laundry in Utility Room
  • Flooring Ceramic Tile, Wood
  • Fireplace Family Room, Wood Burning
  • APPLIANCES Dishwasher, Electric Cooktop, Electric Oven, Disposal, Gas Water Heater, Microwave
  • other interior Features Decorative/Designer Lighting Fixtures, Eat-in Kitchen, Granite Counters, High Speed Internet, Open Floorplan, Walk-In Closet(s)

Area & Lot

  • Status Sold
  • Date Sold April 24, 2026
  • Living Area1,812 Sq.Ft.
  • Lot Area7,405.2 Sq.Ft.
  • MLS® ID21210042
  • TypeResidential
  • YEAR BUILT2002
  • NeighborhoodFrisco
  • Architecture StylesTraditional, Detached
  • Elementary SchoolGunstream
  • Middle SchoolWester
  • High SchoolCentennial
  • School DistrictFrisco ISD

Exterior

  • STORIES1
  • Garage Space2.0
  • water SourcePublic
  • utilitiesSewer Available, Water Available
  • PoolNone, Community
  • roofComposition
  • lot featuresInterior Lot, Landscaped, Subdivision, Sprinkler System
  • parkingCovered, Enclosed, Garage, Inside Entrance, Garage Faces Rear
  • HEAT TYPECentral, Natural Gas
  • AIR CONDITIONINGCentral Air, Ceiling Fan(s), Electric
  • sewerPublic Sewer
  • SubstructureSlab
  • security FeaturesSmoke Detector(s)

Financial

  • Price Upon Request
View Virtual Tour

Frisco

In the beautiful area of Frisco resides 204,948 people where 70% are homeowners.

Explore

Join

We would love to get to know more about you and your real estate needs, so we can better understand your goals and how we can support you every step of the way in your journey.

Follow Us on Instagram