Leave a Message

Thank you for your message. We will be in touch with you shortly.

116 Champion Drive
116 Champion Drive
116 Champion Drive
116 Champion Drive
116 Champion Drive
116 Champion Drive
116 Champion Drive
116 Champion Drive
116 Champion Drive
116 Champion Drive
116 Champion Drive
116 Champion Drive
116 Champion Drive
116 Champion Drive
116 Champion Drive
116 Champion Drive
116 Champion Drive
116 Champion Drive
116 Champion Drive
116 Champion Drive
116 Champion Drive
116 Champion Drive
116 Champion Drive
116 Champion Drive
116 Champion Drive
116 Champion Drive
116 Champion Drive
116 Champion Drive
116 Champion Drive
116 Champion Drive
116 Champion Drive
116 Champion Drive
116 Champion Drive
116 Champion Drive
116 Champion Drive
116 Champion Drive
116 Champion Drive
116 Champion Drive
116 Champion Drive
116 Champion Drive
SEE ALL PHOTOS
116 Champion Drive
116 Champion Drive
116 Champion Drive
116 Champion Drive
116 Champion Drive
116 Champion Drive
116 Champion Drive
116 Champion Drive
116 Champion Drive
116 Champion Drive
116 Champion Drive
116 Champion Drive
116 Champion Drive
116 Champion Drive
116 Champion Drive
116 Champion Drive
116 Champion Drive
116 Champion Drive
116 Champion Drive
116 Champion Drive
116 Champion Drive
116 Champion Drive
116 Champion Drive
116 Champion Drive
116 Champion Drive
116 Champion Drive
116 Champion Drive
116 Champion Drive
116 Champion Drive
116 Champion Drive
116 Champion Drive
116 Champion Drive
116 Champion Drive
116 Champion Drive
116 Champion Drive
116 Champion Drive
116 Champion Drive
116 Champion Drive
116 Champion Drive
116 Champion Drive
Courtesy of Monument Realty
For Sale

116 Champion Drive

116 Champion Drive, Wylie, TX 75098

$620,000
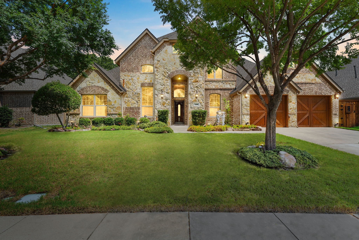
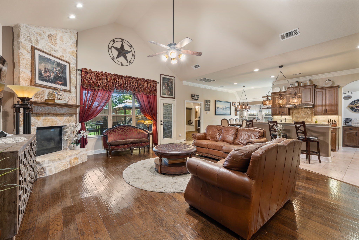
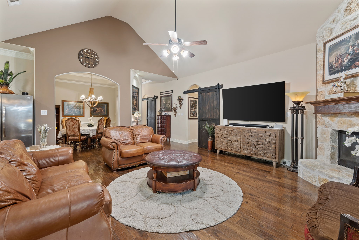
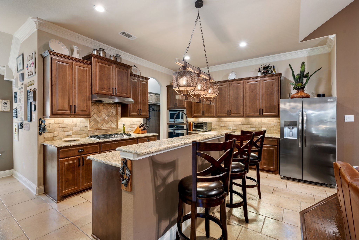
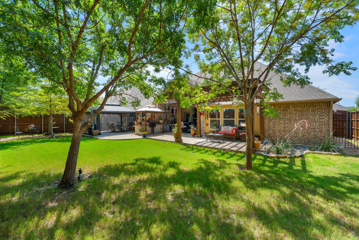
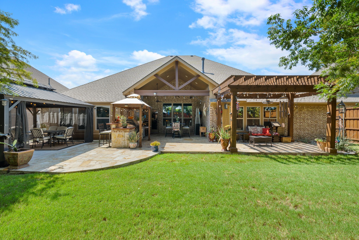
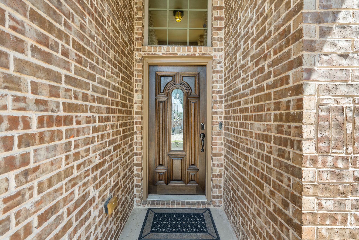
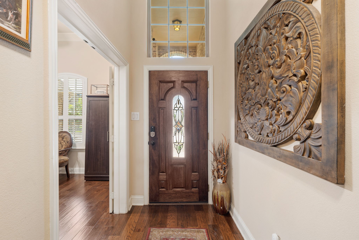
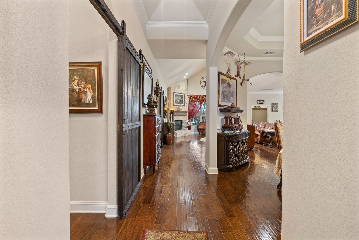
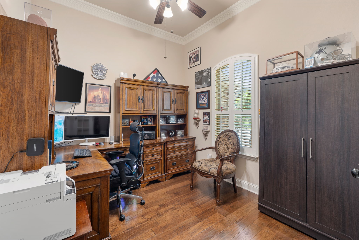
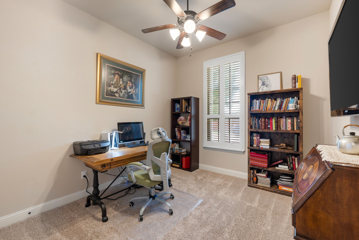
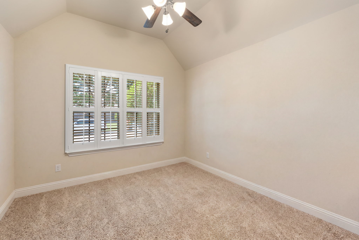
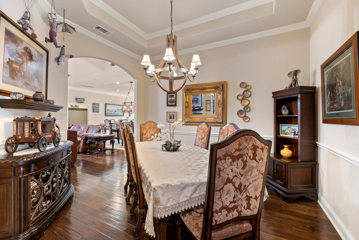
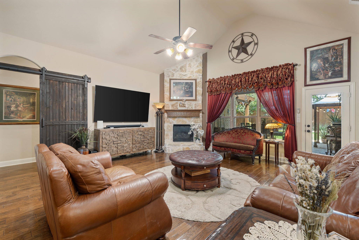
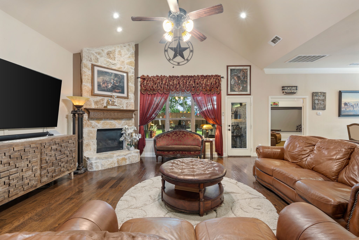
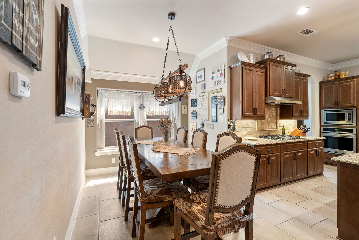
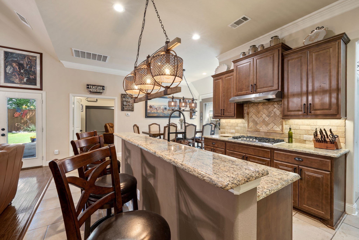
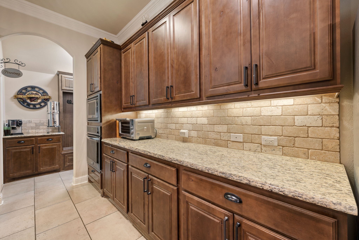
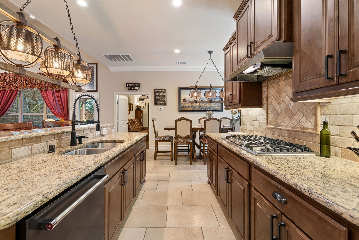
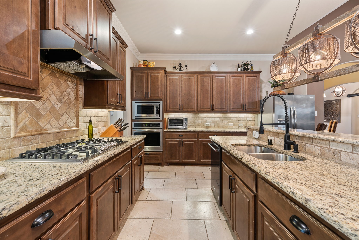
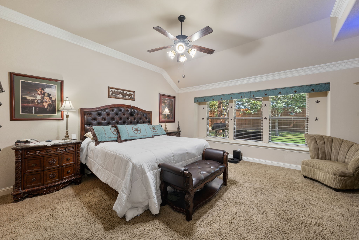
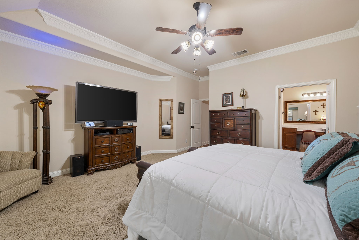
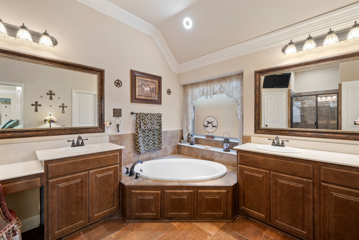
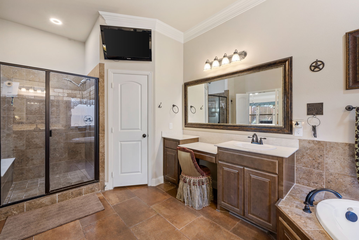
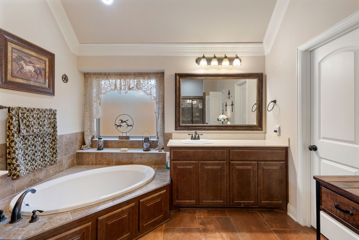
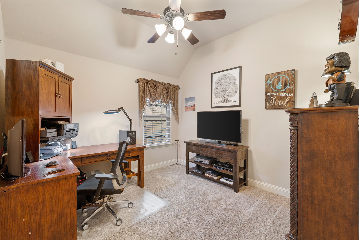
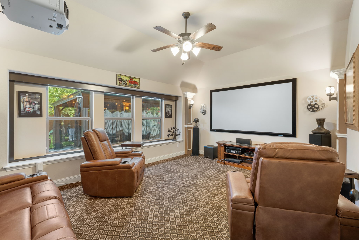
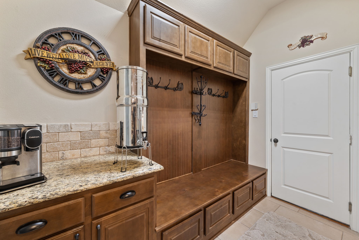
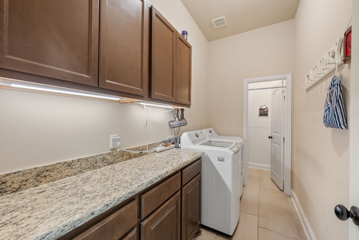
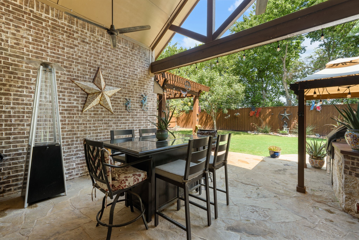
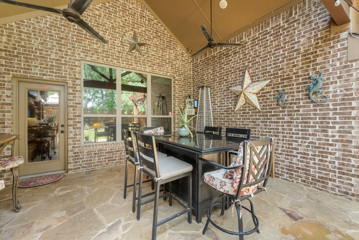
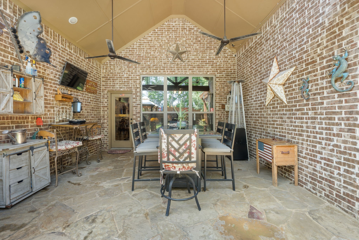
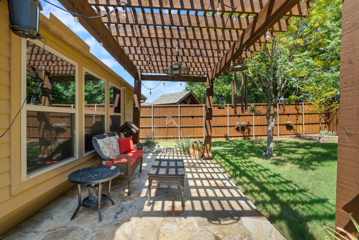
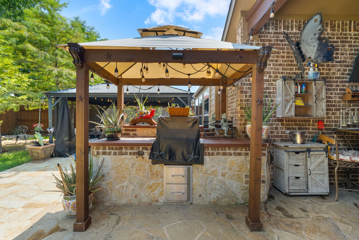
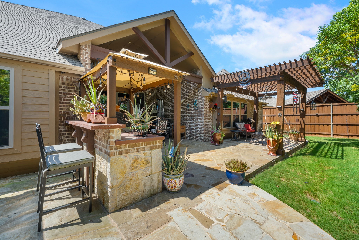
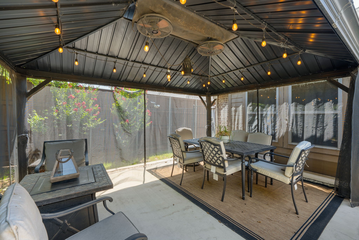
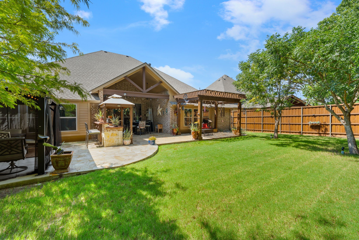
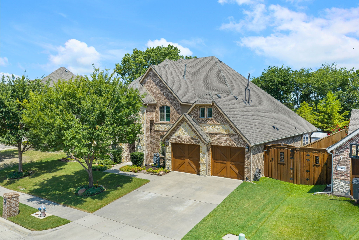
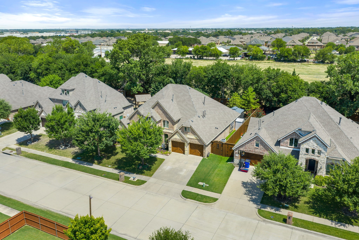
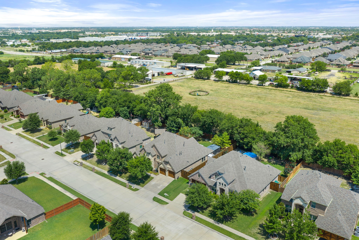
*SELLER OFFERING $10k CONCESSION WITH APPROVED OFFER* Designed for gathering, built for everyday living, and finished with thoughtful details throughout, this stunning single-story home offers the perfect balance of comfort and style. Nestled in one of Wylie's desirable neighborhoods, this beautifully landscaped home features 4 bedrooms, 3.5 bathrooms, a private office, media room, and 3,077 square feet of thoughtfully designed living space. The striking brick and stone elevation welcomes you into an open-concept floor plan where rich architectural details, updated designer lighting, and a dramatic floor-to-ceiling stone fireplace create a warm and inviting atmosphere. The chef-inspired kitchen is the heart of the home, featuring abundant granite countertop space, knotty alder cabinetry, a large walk-in pantry, and generous storage, perfect for everyday living and entertaining. A dedicated office provides an ideal work-from-home space, while the media room, complete with upgraded carpet and soundproofing, is perfect for movie nights, gaming, or watching the big game. The split-bedroom layout offers privacy, and the spacious primary suite serves as a peaceful retreat. Additional highlights include a mudroom and an oversized two-car garage with a built-in storage lift. Step outside to your private backyard oasis, designed for year-round enjoyment. The oversized covered patio, custom pergola, built-in outdoor kitchen, decorative flagstone flooring, mature landscaping, and tree-lined back fence create the perfect setting for entertaining or relaxing. A storage shed adds extra functionality. Additional updates include a new roof installed in 2025, providing added peace of mind. Thoughtfully designed inside and out, this exceptional home offers the perfect blend of comfort, quality, and outdoor living. Every home has a story, come begin your next chapter here.

4
beds

4
baths

3,103 Sq.Ft. LIVING AREA

10,149.48 Sq.Ft. lot

Becky Chance

Becky Chance

Features &

Interior

  • total bedrooms4
  • Total bathrooms4
  • full bathrooms3
  • half bathroom1
  • Laundry room Laundry in Utility Room
  • Flooring Carpet, Ceramic Tile, Engineered Hardwood
  • Fireplace Electric, Gas, Gas Log
  • APPLIANCES Dishwasher, Disposal
  • other interior Features Decorative/Designer Lighting Fixtures, Granite Counters, High Speed Internet, Kitchen Island, Open Floorplan, Pantry, Cable TV, Walk-In Closet(s), Wired for Sound

Area & Lot

  • Status For Sale
  • Living Area3,103 Sq.Ft.
  • Lot Area10,149.48 Sq.Ft.
  • MLS® ID21322162
  • TypeResidential
  • YEAR BUILT2015
  • NeighborhoodCollin
  • Architecture StylesTraditional, Detached
  • Elementary SchoolCox
  • Middle SchoolHarrison,Burnett
  • High SchoolWylie East
  • School DistrictWylie ISD

Exterior

  • STORIES1
  • Garage Space2.0
  • water SourcePublic
  • utilitiesSewer Available, Water Available, Cable Available
  • PoolNone
  • roofComposition
  • lot featuresInterior Lot, Landscaped, Many Trees, Subdivision, Sprinkler System
  • parkingGarage Faces Front, Garage, Garage Door Opener
  • HEAT TYPEElectric
  • AIR CONDITIONINGCentral Air, Ceiling Fan(s)
  • sewerPublic Sewer
  • SubstructureSlab
  • other exterior FeaturesLighting, Outdoor Grill, Rain Gutters

Financial

  • Sales Price$620,000
  • Real Estate Tax $10,969/yr
  • HOA $300/yr
View Virtual Tour
image

Schedule a

We would love to show you our beautiful property. Please select your preferred date and time below. An agent will be in touch shortly to confirm your appointment.

Schedule a Showing

We would love to show you our beautiful property. Please select your preferred date and time below. An agent will be in touch shortly to confirm your appointment.

Thank you for your interest in 116 Champion Drive, Wylie, TX 75098. We are reviewing your request and will be in touch shortly!

Mortgage

Estimate your monthly mortgage payment, including the principal and interest, property taxes, and HOA. Adjust the values to generate a more accurate rate.

All estimates are provided for informational purposes only. Actual amounts may vary.
$0,000 Your Payment 20 15 65
$0,000 Your Payment

Collin

Explore

Join

We would love to get to know more about you and your real estate needs, so we can better understand your goals and how we can support you every step of the way in your journey.

Follow Us on Instagram