Leave a Message

Thank you for your message. We will be in touch with you shortly.

115 Knoll Trail
115 Knoll Trail
115 Knoll Trail
115 Knoll Trail
115 Knoll Trail
115 Knoll Trail
115 Knoll Trail
115 Knoll Trail
115 Knoll Trail
115 Knoll Trail
115 Knoll Trail
115 Knoll Trail
115 Knoll Trail
115 Knoll Trail
115 Knoll Trail
115 Knoll Trail
115 Knoll Trail
115 Knoll Trail
115 Knoll Trail
115 Knoll Trail
115 Knoll Trail
115 Knoll Trail
115 Knoll Trail
115 Knoll Trail
115 Knoll Trail
115 Knoll Trail
115 Knoll Trail
115 Knoll Trail
115 Knoll Trail
115 Knoll Trail
115 Knoll Trail
115 Knoll Trail
115 Knoll Trail
115 Knoll Trail
115 Knoll Trail
115 Knoll Trail
115 Knoll Trail
115 Knoll Trail
115 Knoll Trail
SEE ALL PHOTOS
115 Knoll Trail
115 Knoll Trail
115 Knoll Trail
115 Knoll Trail
115 Knoll Trail
115 Knoll Trail
115 Knoll Trail
115 Knoll Trail
115 Knoll Trail
115 Knoll Trail
115 Knoll Trail
115 Knoll Trail
115 Knoll Trail
115 Knoll Trail
115 Knoll Trail
115 Knoll Trail
115 Knoll Trail
115 Knoll Trail
115 Knoll Trail
115 Knoll Trail
115 Knoll Trail
115 Knoll Trail
115 Knoll Trail
115 Knoll Trail
115 Knoll Trail
115 Knoll Trail
115 Knoll Trail
115 Knoll Trail
115 Knoll Trail
115 Knoll Trail
115 Knoll Trail
115 Knoll Trail
115 Knoll Trail
115 Knoll Trail
115 Knoll Trail
115 Knoll Trail
115 Knoll Trail
115 Knoll Trail
115 Knoll Trail
Courtesy of Monument Realty
Sold

115 Knoll Trail

115 Knoll Trail, Gunter, TX 75058

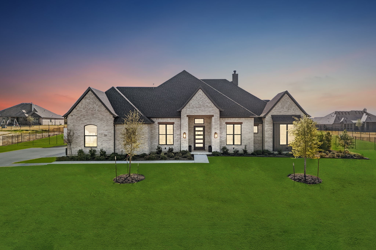
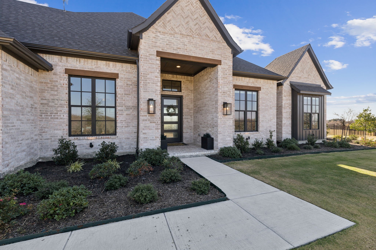
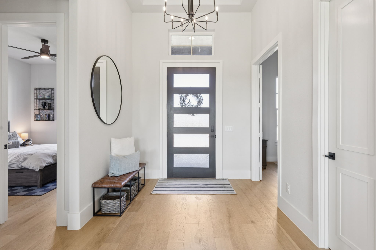
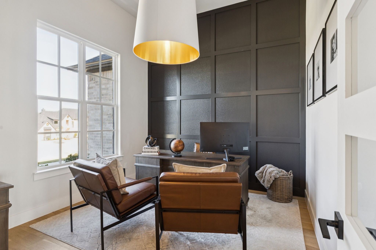
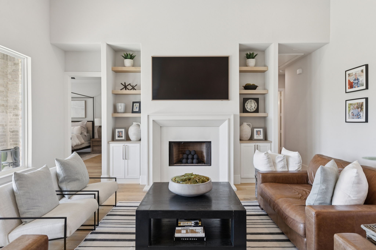
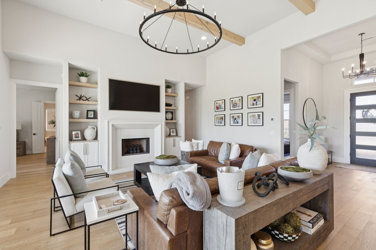
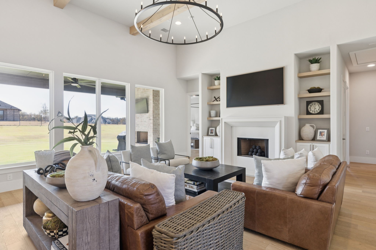
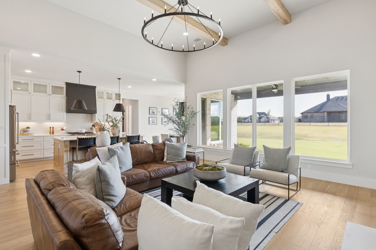
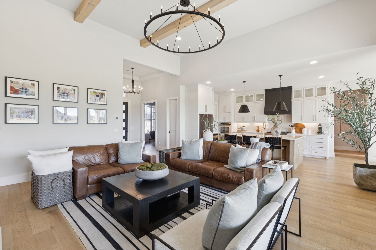
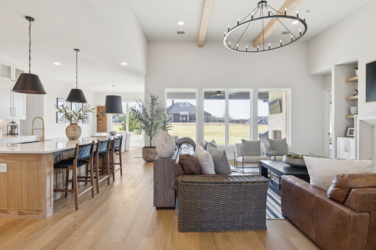
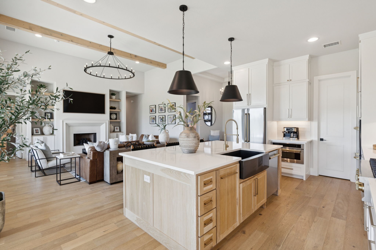
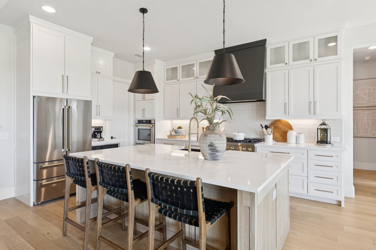
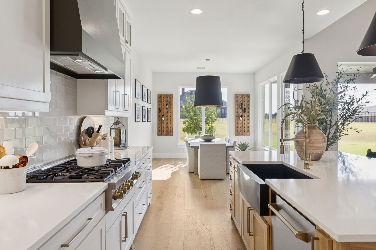
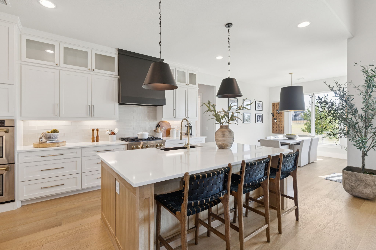
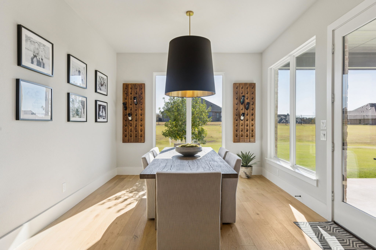
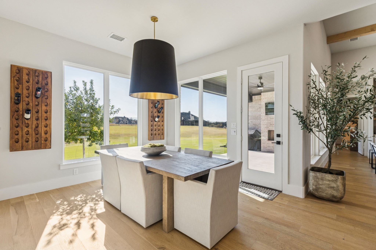
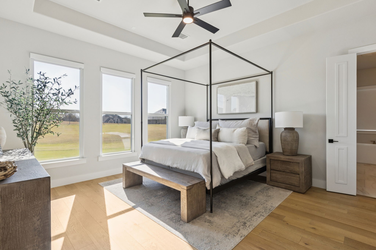
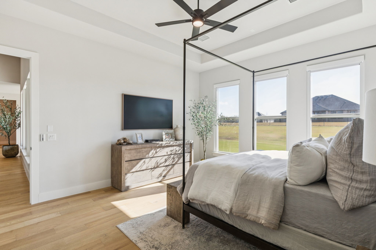
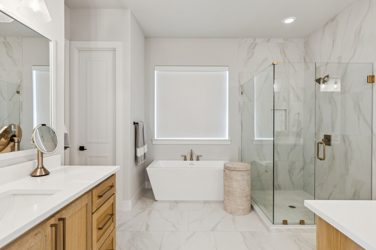
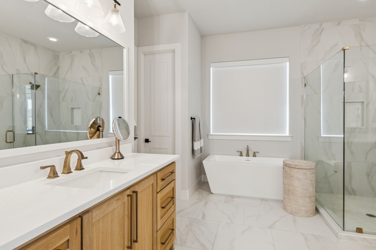
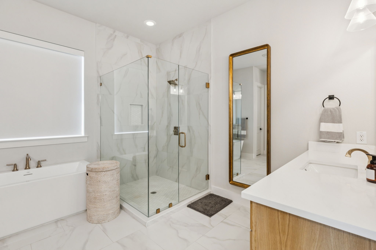
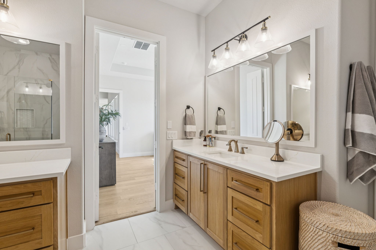
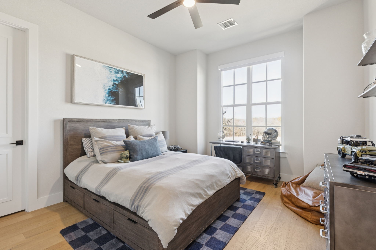
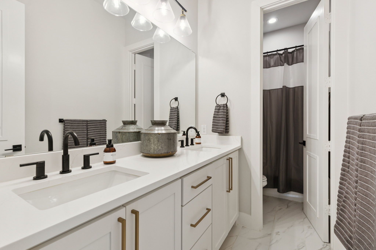
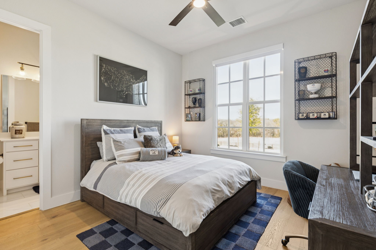
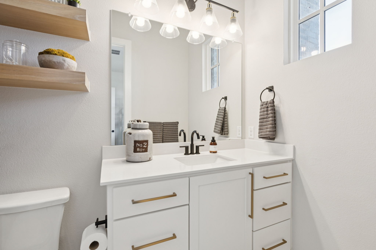
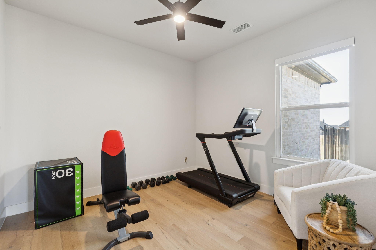
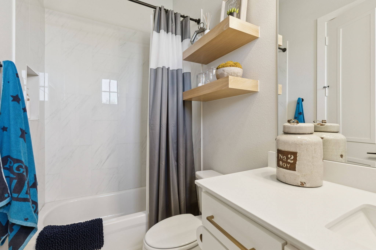
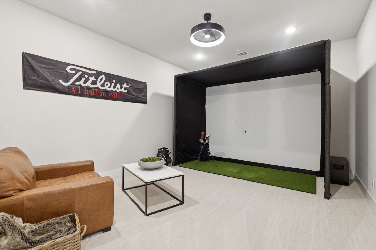
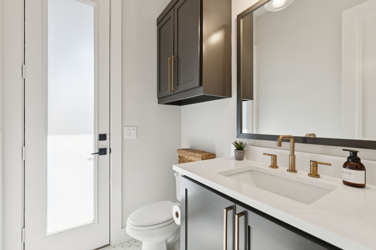
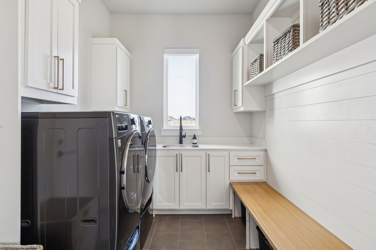
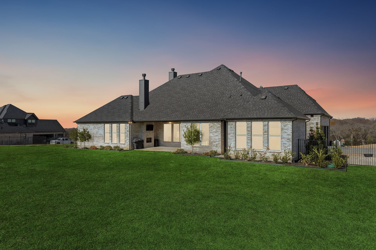
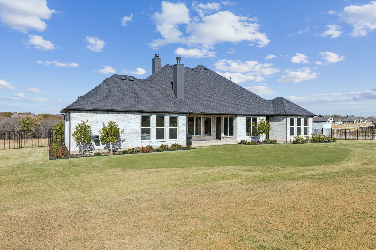
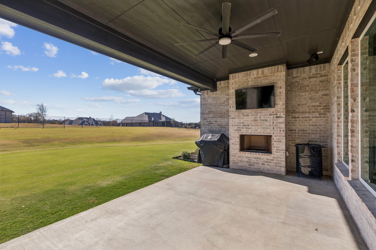
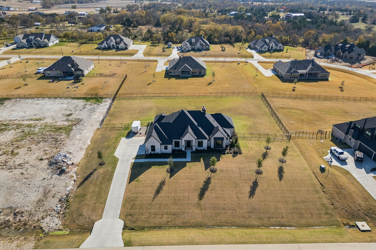
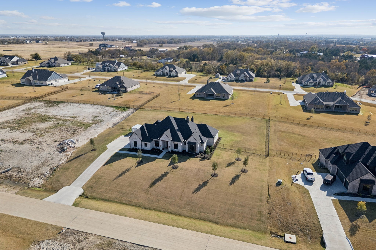
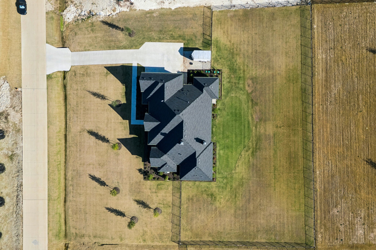
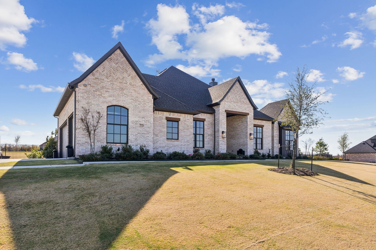
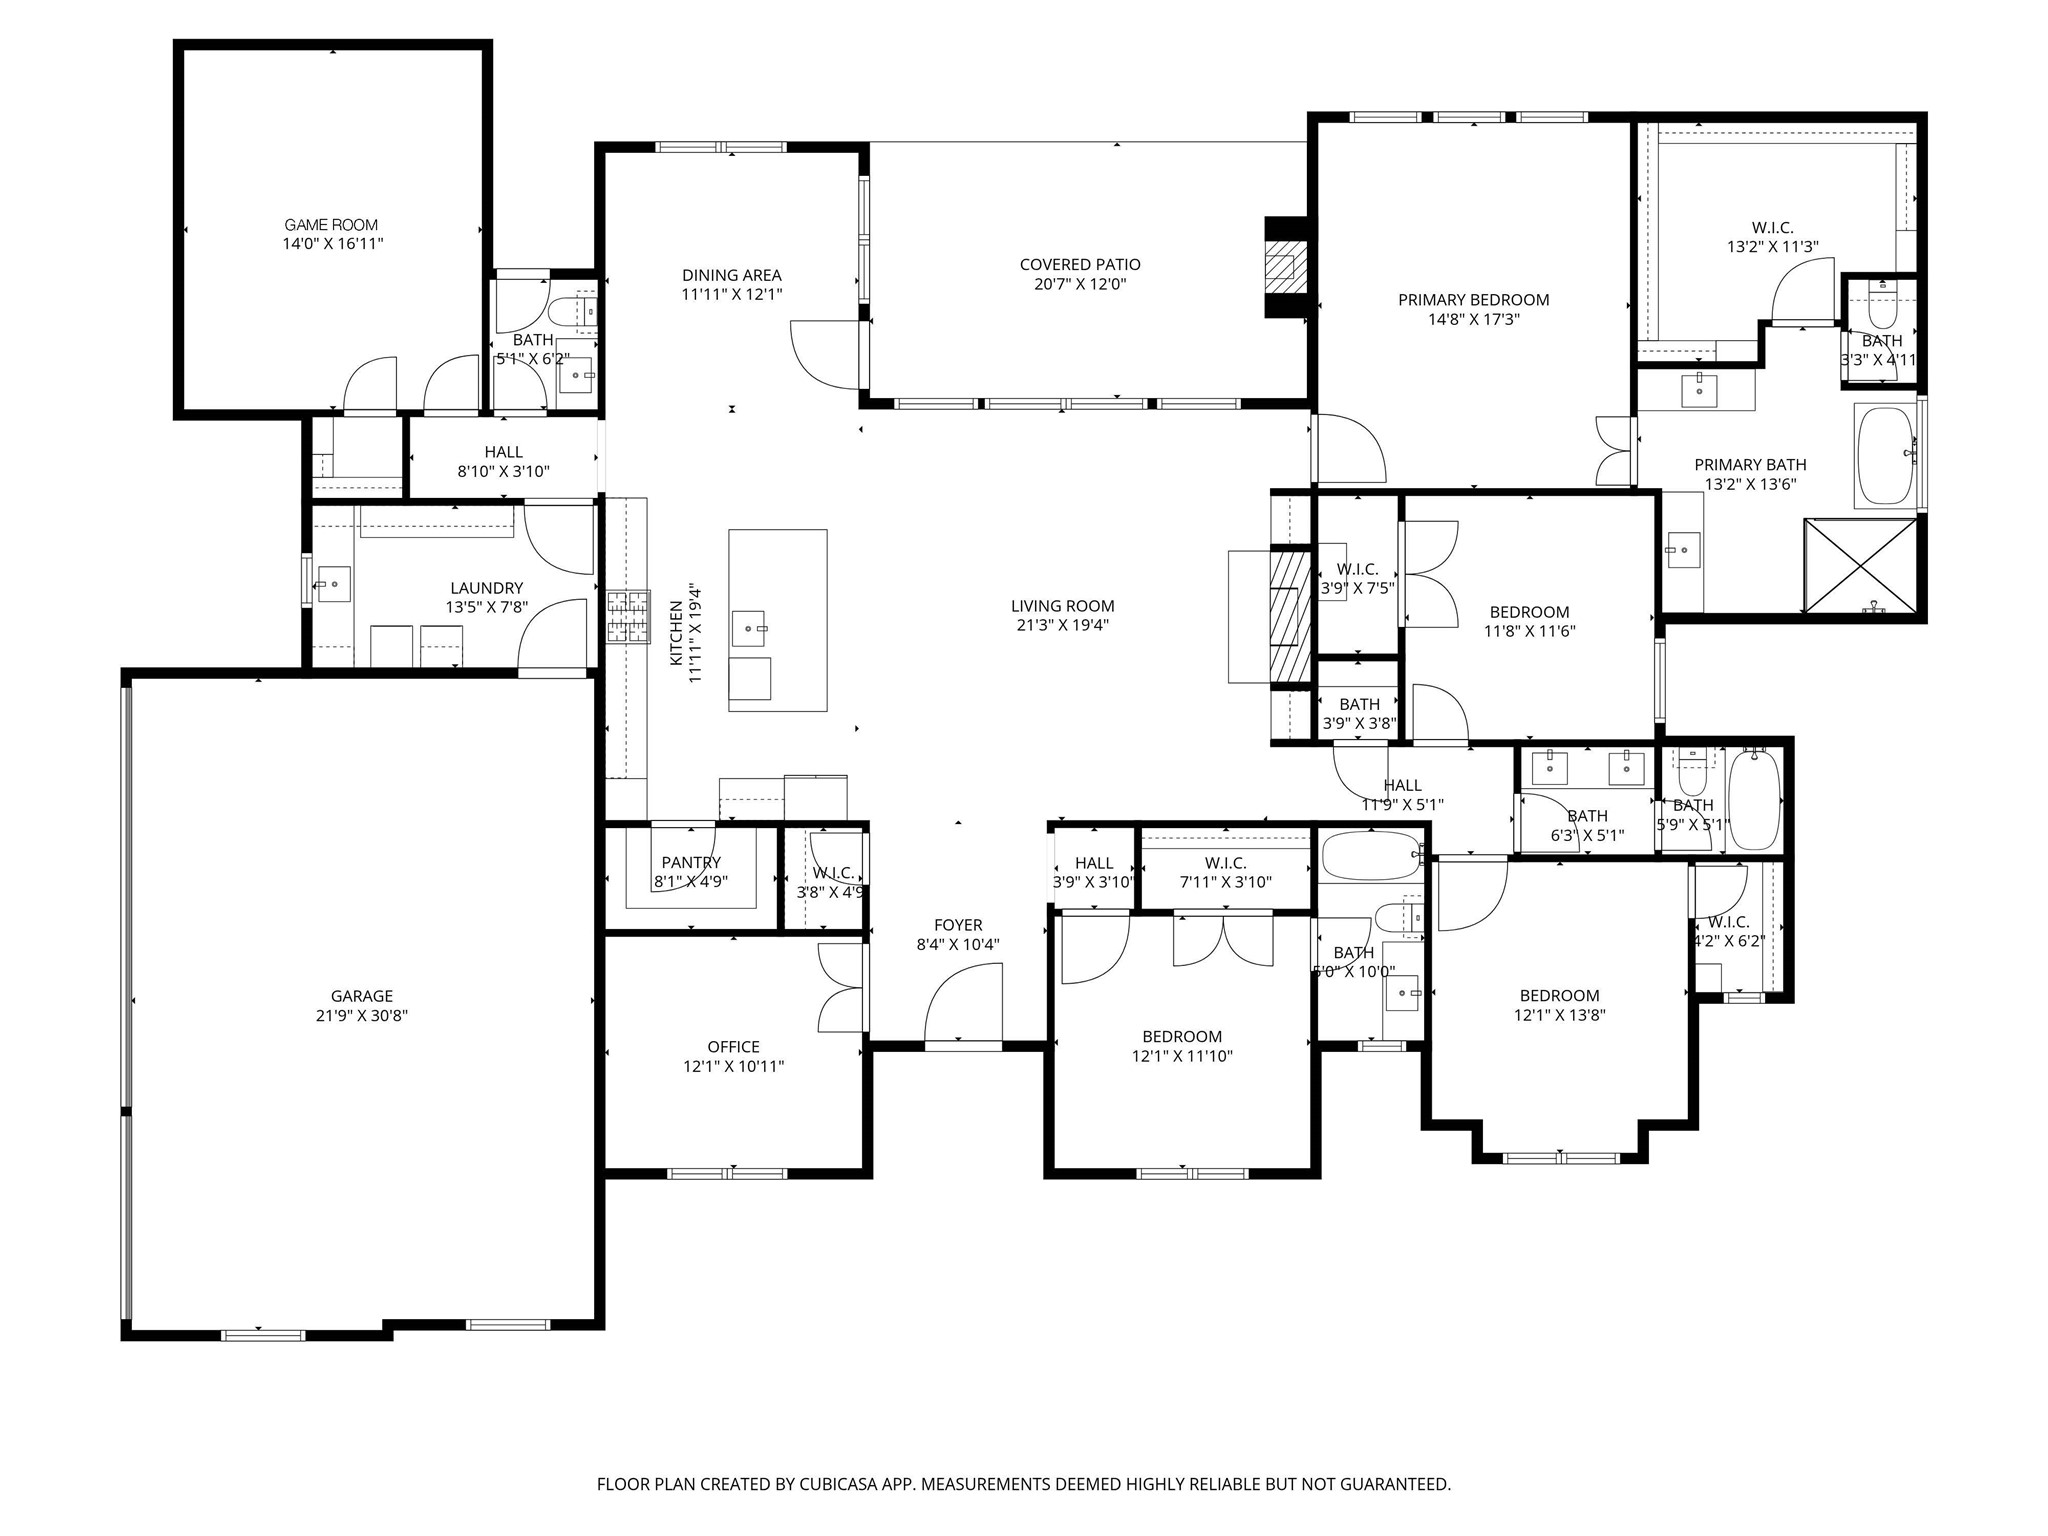
Wake up to peaceful country living while staying just minutes from the jobs, shopping, restaurants, and entertainment you want. This stunning single-story Jeff Pfeifer designer home is situated on a full ONE-ACRE lot in the highly sought-after Gunter ISD, offering the perfect balance of tranquility and convenience. This exceptional residence showcases light, blonde hardwood floors throughout, elevated designer lighting, and high-end finishes that create a bright and sophisticated atmosphere. A private office with glass-panel French doors and a stylish board-and-batten accent wall provides an ideal work-from-home space. The expansive open-concept living area features a cozy fireplace, light wood ceiling beams, custom built-ins, and a wall of windows that frame picturesque views of the sprawling property. The chef's kitchen is a showstopper, complete with a gas cooktop, double ovens, farmhouse sink, oversized island, glass-front upper cabinetry, designer hardware and fixtures, a walk-in pantry, and a welcoming dining area perfect for gatherings. A versatile bonus room provides flexible living options and can easily serve as a game room, media room, playroom, or optional fifth bedroom. The oversized primary suite is a true retreat, offering a spa-inspired bathroom with a freestanding soaking tub, oversized glass-enclosed shower, dual vanities, and an expansive designer walk-in closet. The thoughtfully designed layout includes a Jack-and-Jill bedroom suite along with an additional en-suite bedroom, totaling four bedrooms. Additional highlights include a spacious laundry room with extensive built-ins, a powder bath, a three-car garage, and a large covered patio with an outdoor fireplace--ideal for year-round entertaining and enjoying peaceful country living. Preferred lender incentive available, including interest rate buy-down options--please inquire for details. This remarkable home blends luxury, comfort, and the serenity of one-acre living in an unbeatable location.

4
beds

4
baths

3,132 Sq.Ft. LIVING AREA

1 Acres lot

Wayne Bartley Jr.

Wayne Bartley Jr.

Features &

Interior

  • total bedrooms4
  • Total bathrooms4
  • full bathrooms3
  • half bathroom1
  • Laundry room Washer Hookup, Electric Dryer Hookup, Laundry in Utility Room
  • Flooring Carpet, Ceramic Tile, Wood
  • Fireplace Living Room, Outside
  • APPLIANCES Double Oven, Dishwasher, Gas Cooktop, Disposal, Microwave
  • other interior Features Decorative/Designer Lighting Fixtures, Eat-in Kitchen, Kitchen Island, Open Floorplan, Pantry, Vaulted Ceiling(s), Walk-In Closet(s)

Area & Lot

  • Status Sold
  • Date Sold April 2, 2026
  • Living Area3,132 Sq.Ft.
  • Lot Area1 Acres
  • MLS® ID21115637
  • TypeResidential
  • YEAR BUILT2023
  • NeighborhoodGrayson
  • Architecture StylesTraditional, Detached
  • Elementary SchoolGunter
  • Middle SchoolGunter
  • High SchoolGunter
  • School DistrictGunter ISD

Exterior

  • STORIES1
  • Garage Space3.0
  • water SourcePublic
  • utilitiesSeptic Available, Water Available
  • PoolNone
  • roofComposition
  • lot featuresBack Yard, Interior Lot, Lawn, Landscaped, Sprinkler System
  • parkingDriveway, Garage, Garage Door Opener
  • HEAT TYPECentral, Fireplace(s), Zoned
  • AIR CONDITIONINGCentral Air, Ceiling Fan(s), Electric, Zoned
  • sewerSeptic Tank
  • SubstructureSlab
  • security FeaturesSmoke Detector(s)
  • other exterior FeaturesLighting, Rain Gutters

Financial

  • Price Upon Request
View Virtual Tour

Grayson

In the fantastic area of Grayson, you’ll be in good company with around 134,205 residents with around 68% of those homeowners.

Explore

Join

We would love to get to know more about you and your real estate needs, so we can better understand your goals and how we can support you every step of the way in your journey.

Follow Us on Instagram