Leave a Message

Thank you for your message. We will be in touch with you shortly.

114 Hillcrest Way
114 Hillcrest Way
114 Hillcrest Way
114 Hillcrest Way
114 Hillcrest Way
114 Hillcrest Way
114 Hillcrest Way
114 Hillcrest Way
114 Hillcrest Way
114 Hillcrest Way
114 Hillcrest Way
114 Hillcrest Way
114 Hillcrest Way
114 Hillcrest Way
114 Hillcrest Way
114 Hillcrest Way
114 Hillcrest Way
114 Hillcrest Way
114 Hillcrest Way
114 Hillcrest Way
114 Hillcrest Way
114 Hillcrest Way
114 Hillcrest Way
114 Hillcrest Way
114 Hillcrest Way
SEE ALL PHOTOS
114 Hillcrest Way
114 Hillcrest Way
114 Hillcrest Way
114 Hillcrest Way
114 Hillcrest Way
114 Hillcrest Way
114 Hillcrest Way
114 Hillcrest Way
114 Hillcrest Way
114 Hillcrest Way
114 Hillcrest Way
114 Hillcrest Way
114 Hillcrest Way
114 Hillcrest Way
114 Hillcrest Way
114 Hillcrest Way
114 Hillcrest Way
114 Hillcrest Way
114 Hillcrest Way
114 Hillcrest Way
114 Hillcrest Way
114 Hillcrest Way
114 Hillcrest Way
114 Hillcrest Way
114 Hillcrest Way
Sold

114 Hillcrest Way

114 Hillcrest Way, Crandall, TX 75114

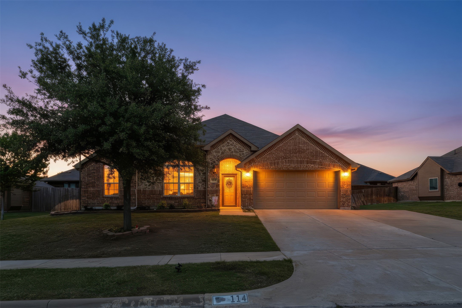
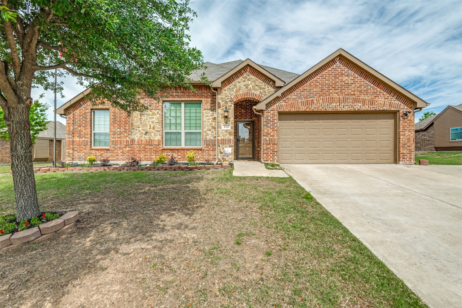
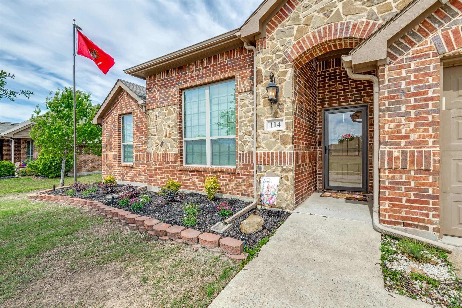
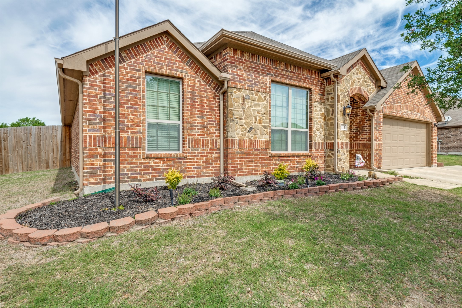
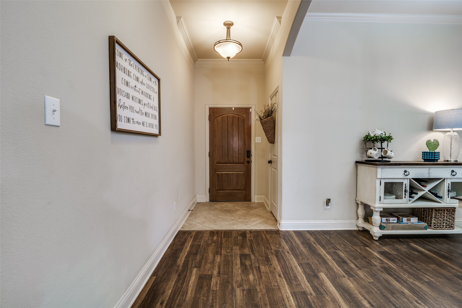
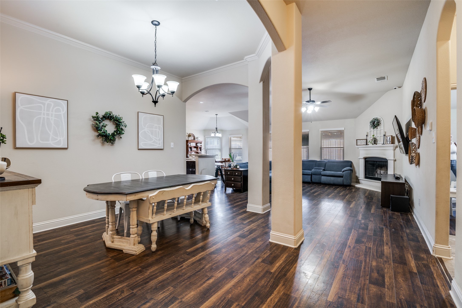
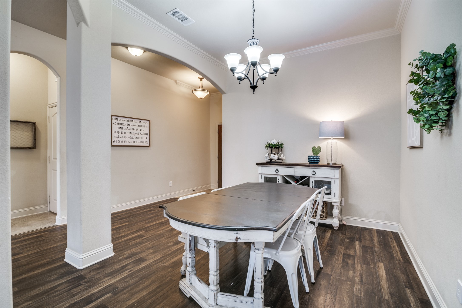
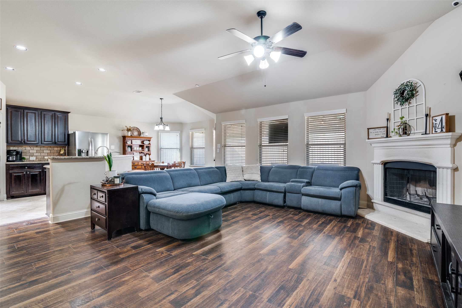
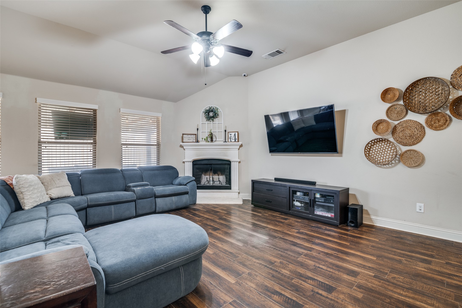
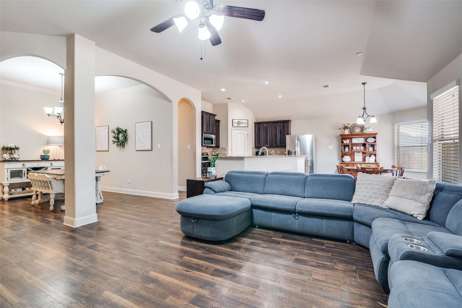
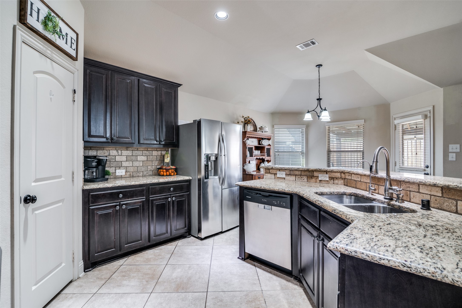
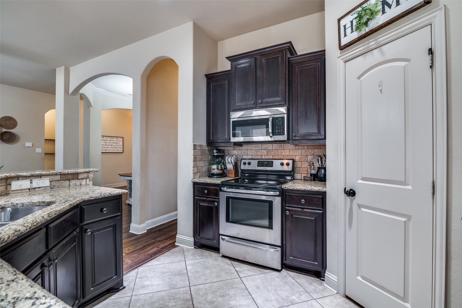
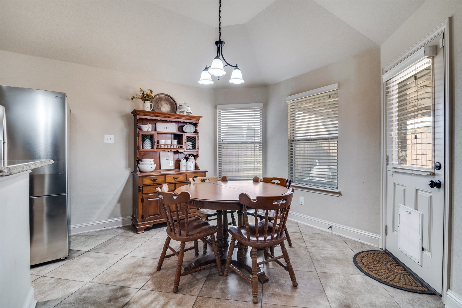
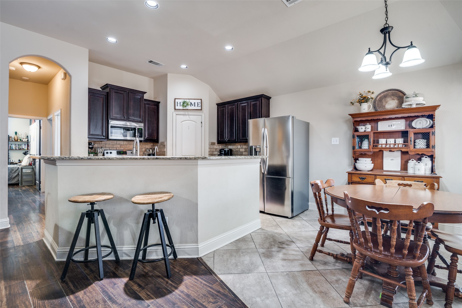
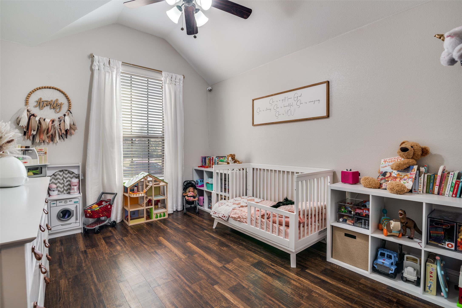
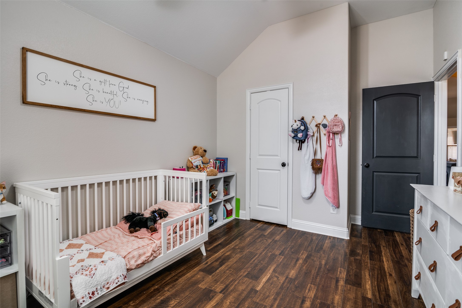
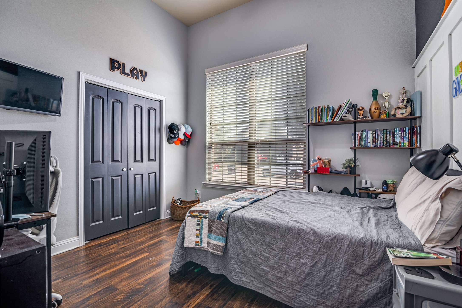
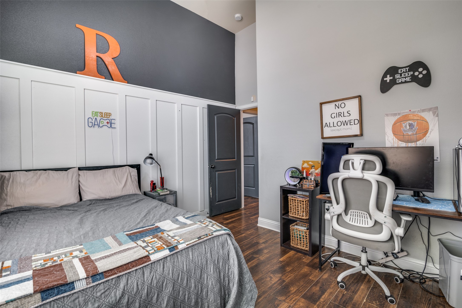
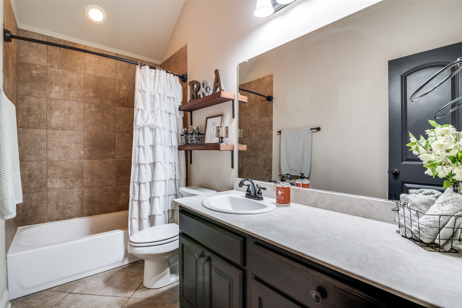
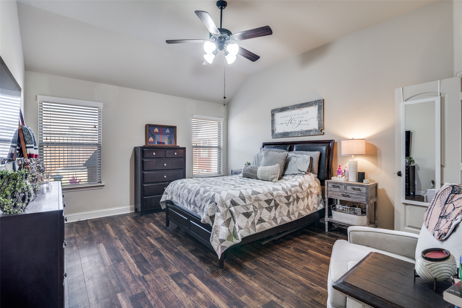
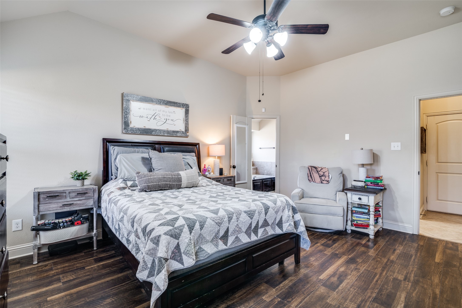
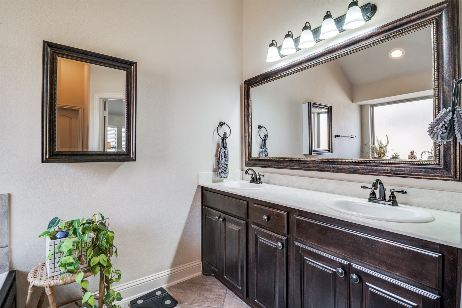
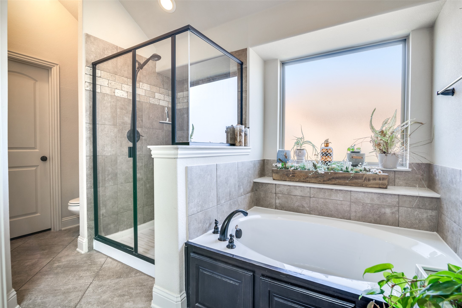
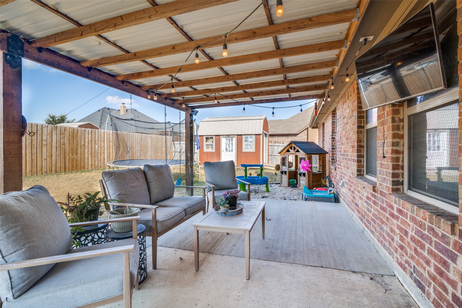
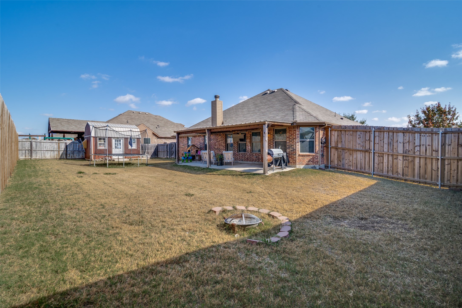
Back on market due to buyer's contingency falling through. If you've been searching for one of the most charming homes in the neighborhood, this is the one! Tucked away in Crandall, this inviting 3-bedroom, 2-bath home offers the perfect escape from the hustle while still keeping you close to everything. The extended driveway provides plenty of extra parking, and the refreshed landscaping delivers standout curb appeal. Major updates include a recently replaced HVAC system (summer 2024), a fully refreshed sprinkler system fall of 2025, roof maintenance done in spring 2026, and a clean foundation report for peace of mind. Inside, rich wood flooring flows through the main living areas, creating a warm and inviting feel. The open layout seamlessly connects the dining space to a spacious living room centered around a cozy fireplace. The kitchen is complete with granite countertops, abundant cabinetry, and a bright breakfast nook. The private primary suite features an ensuite bath, while two additional bedrooms offer flexibility for guests, a home office, or hobbies. Step outside to an expanded covered patio overlooking a large backyard with a versatile shed, ideal for a workshop, man cave, or she shed with electricity. Whether entertaining or unwinding, this home blends comfort, style, and tranquility just minutes from city conveniences. Plus, up to 1% lender credit available with preferred lender!

3
beds

2
baths

1,707 Sq.Ft. LIVING AREA

9,626.76 Sq.Ft. lot

Features &

Interior

  • total bedrooms3
  • Total bathrooms2
  • full bathrooms2
  • Flooring Ceramic Tile, Engineered Hardwood
  • Fireplace Living Room, Wood Burning
  • APPLIANCES Dishwasher, Electric Range, Disposal, Microwave
  • other interior Features Decorative/Designer Lighting Fixtures, Granite Counters, High Speed Internet, Open Floorplan, Wired for Sound

Area & Lot

  • Status Sold
  • Date Sold June 10, 2026
  • Living Area1,707 Sq.Ft.
  • Lot Area9,626.76 Sq.Ft.
  • MLS® ID21213086
  • TypeResidential
  • YEAR BUILT2016
  • Architecture StylesTraditional, Detached
  • Elementary SchoolWilson
  • Middle SchoolCrandall
  • High SchoolCrandall
  • School DistrictCrandall ISD

Exterior

  • STORIES1
  • Garage Space2.0
  • water SourcePublic
  • utilitiesElectricity Connected, Sewer Available, Water Available
  • PoolNone
  • roofComposition
  • lot featuresInterior Lot, Subdivision, Sprinkler System
  • parkingDriveway, Garage Faces Front, Garage, Garage Door Opener, Other
  • HEAT TYPECentral
  • AIR CONDITIONINGCentral Air, Ceiling Fan(s), Electric
  • sewerPublic Sewer
  • SubstructureSlab
  • security FeaturesSmoke Detector(s)
  • other exterior FeaturesRain Gutters

Financial

  • Price Upon Request
View Virtual Tour

Join

We would love to get to know more about you and your real estate needs, so we can better understand your goals and how we can support you every step of the way in your journey.

Follow Us on Instagram