Leave a Message

Thank you for your message. We will be in touch with you shortly.

1129 Harvest Hill Lane
SEE ALL PHOTOS
1129 Harvest Hill Lane
Sold

1129 Harvest Hill Lane

1129 Harvest Hill Lane, Lancaster, TX 75146

Price Improvement! Move-In Ready Renovated Home

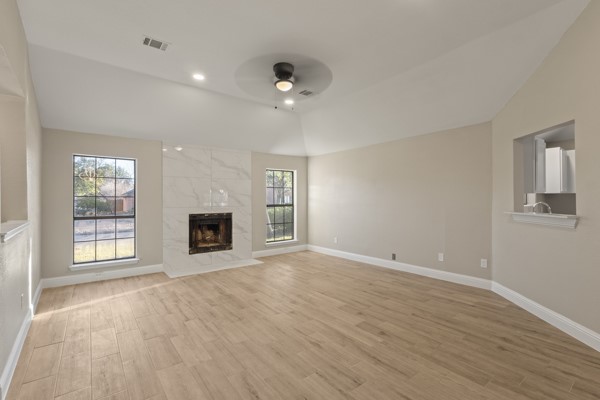
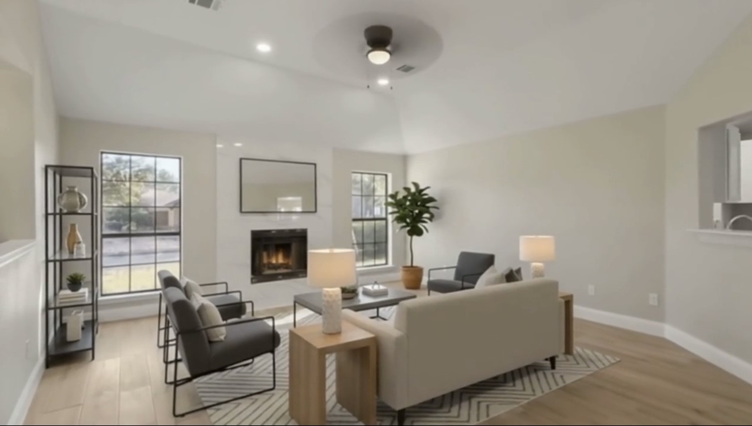
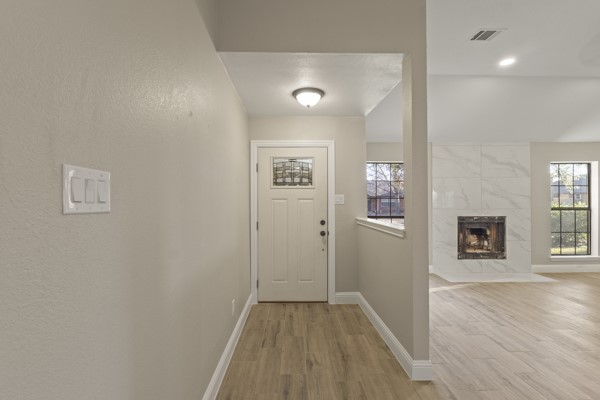
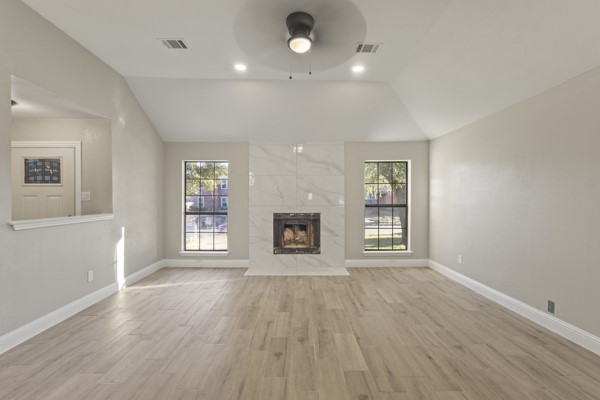
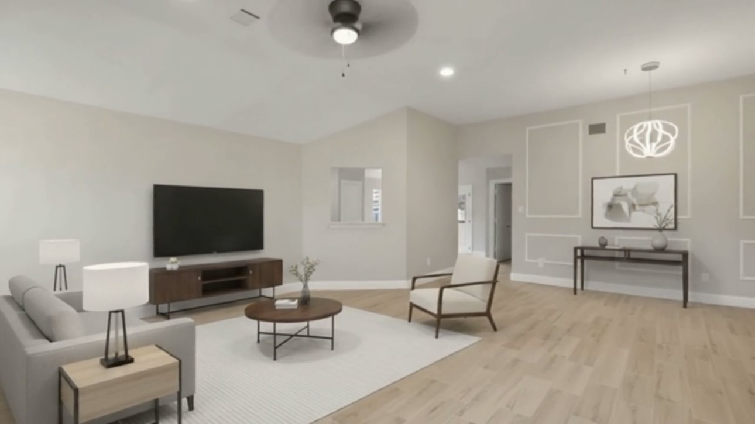
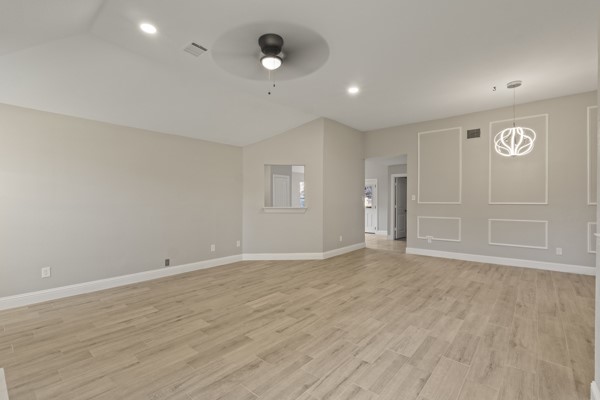
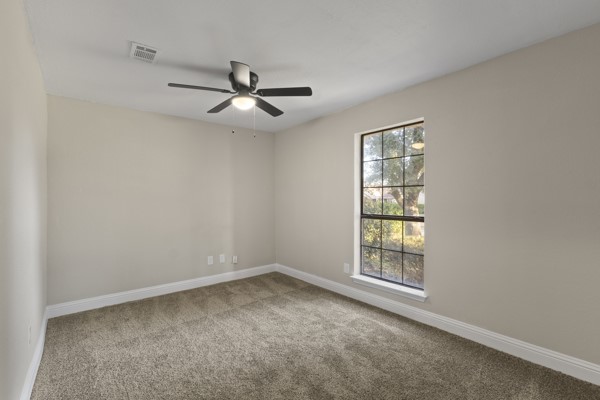
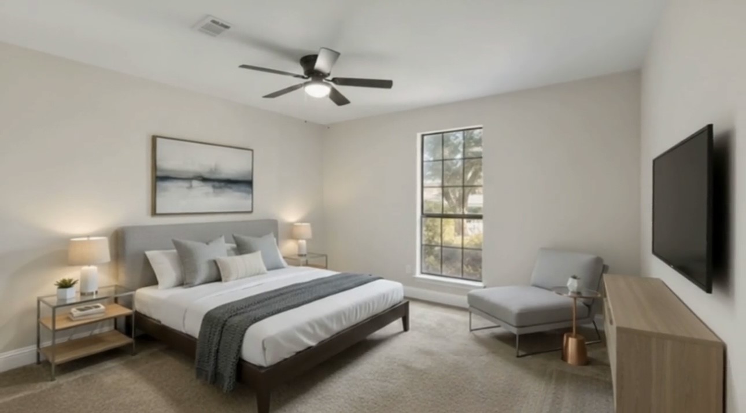
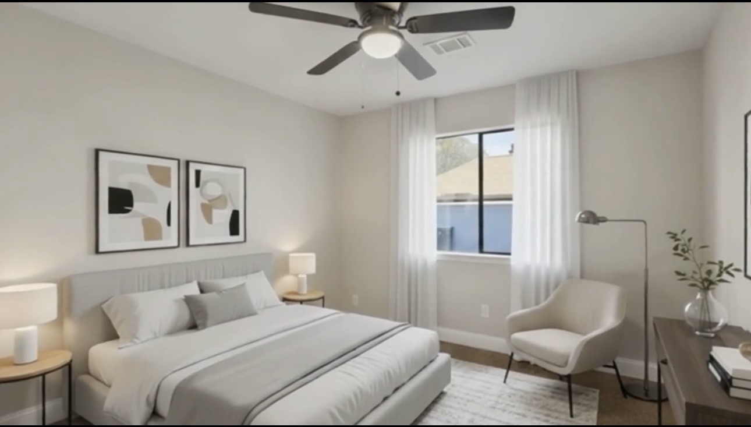
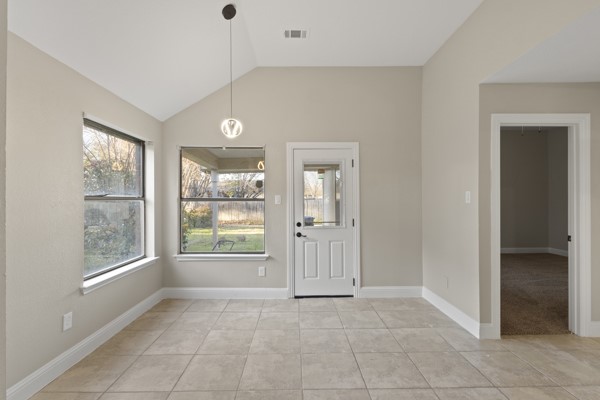
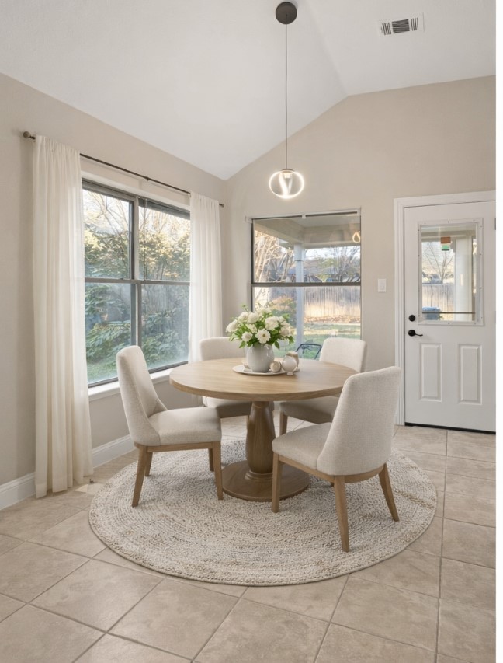
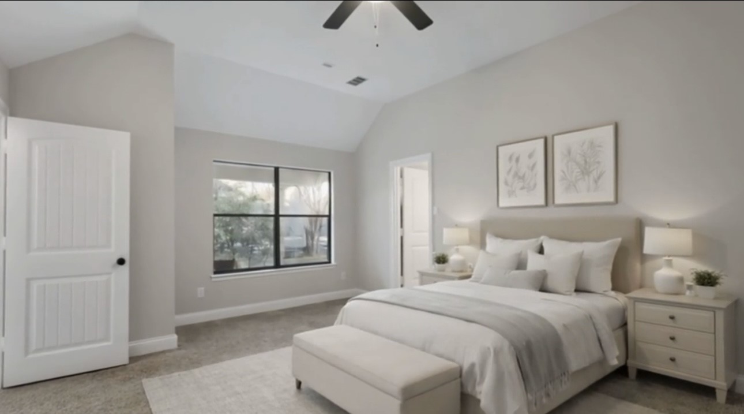
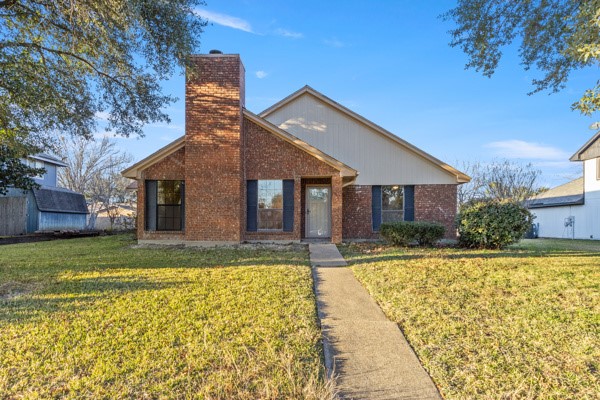
Beautifully renovated 3-bedroom, 2-bath home offering 1,598 sq ft of thoughtfully updated living space in an established Lancaster neighborhood. Designed with both comfort and style in mind, this home features vaulted ceilings, modern light fixtures, recessed lighting, and wood-look flooring throughout, creating a bright and open atmosphere.

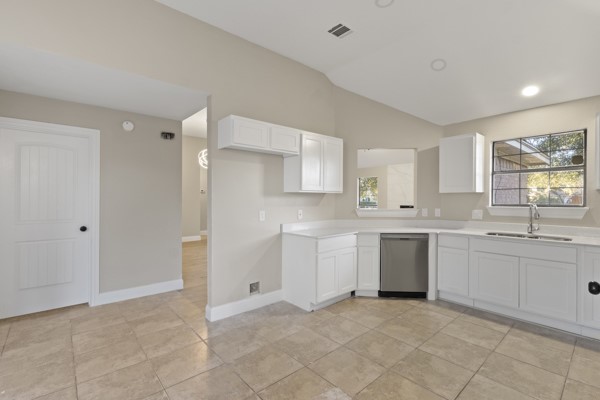
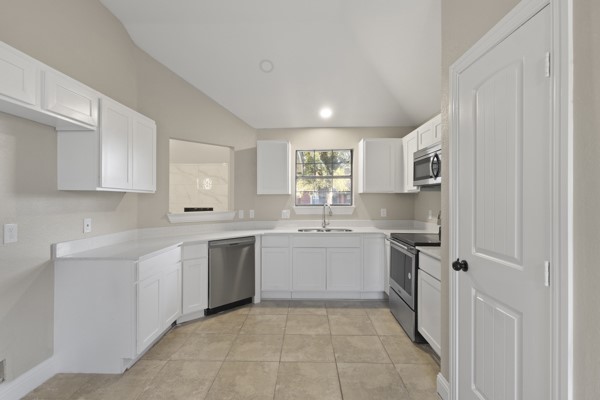
The inviting living area is centered around a stylishly updated fireplace and enhanced with custom wall detailing for a clean, contemporary feel. The kitchen has been refreshed with stainless steel appliances, ample cabinetry, and a functional layout that flows seamlessly into the main living space , perfect for both everyday living and entertaining.

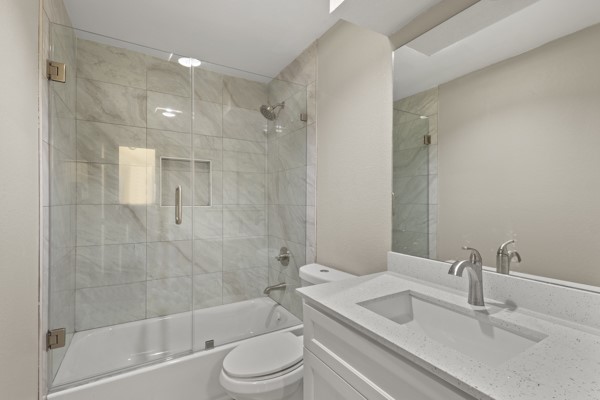
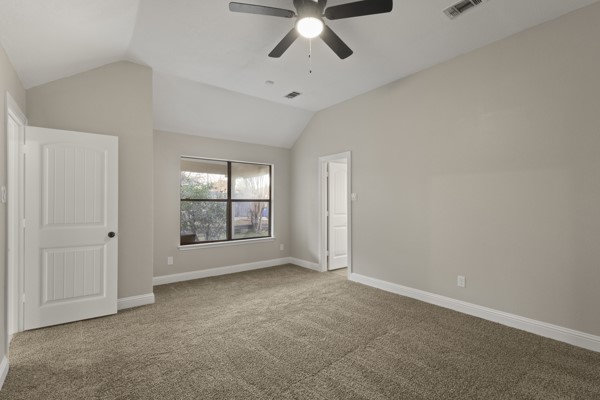
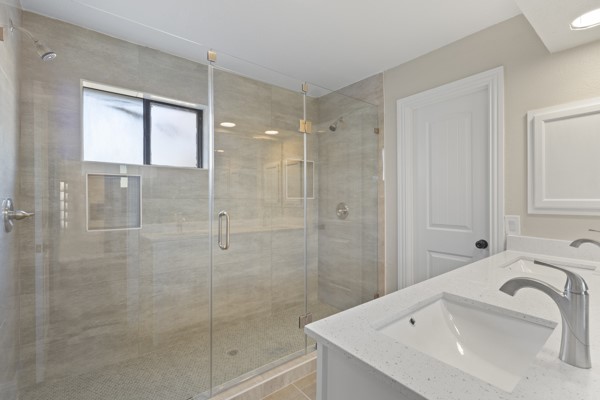
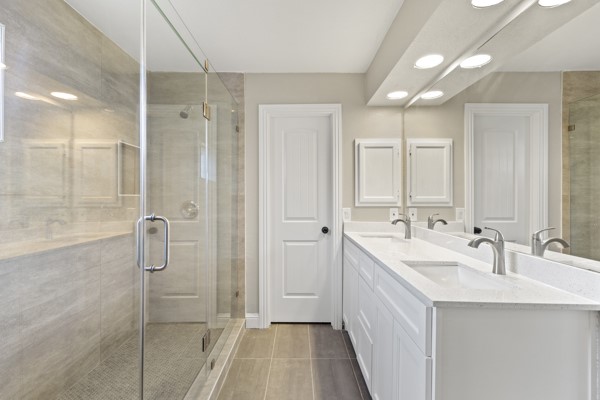
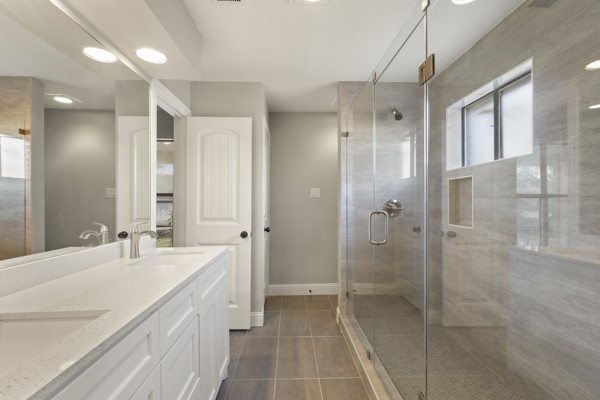
The spacious primary suite offers a relaxing retreat, while both bathrooms have been tastefully updated with modern finishes. Additional features include updated systems and thoughtful upgrades throughout.

Conveniently located near major highways, shopping, dining, and schools, this home offers the perfect balance of accessibility and neighborhood charm.

Don't miss this opportunity, schedule your showing today!

3
beds

2
baths

1,598 Sq.Ft. LIVING AREA

8,973.36 Sq.Ft. lot

Rebecca Hampton

Rebecca Hampton

Features &

Interior

  • total bedrooms3
  • Total bathrooms2
  • full bathrooms2
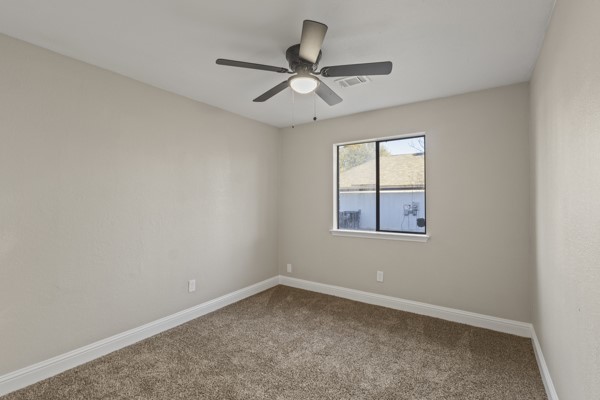
  • Flooring Carpet
  • Fireplace Gas
  • APPLIANCES Dishwasher, Microwave
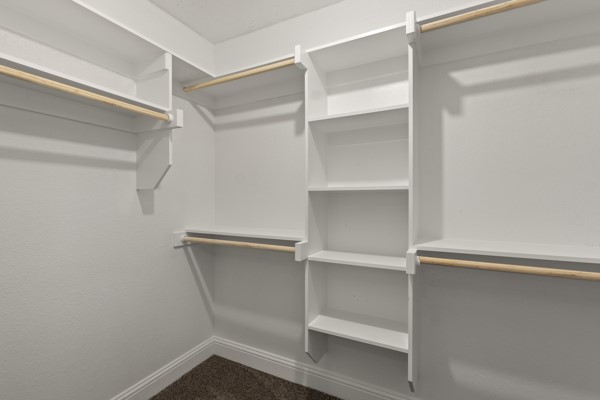
  • other interior Features Eat-in Kitchen, Pantry, Walk-In Closet(s)

Area & Lot

  • Status Sold
  • Date Sold May 27, 2026
  • Living Area1,598 Sq.Ft.
  • Lot Area8,973.36 Sq.Ft.
  • MLS® ID21157378
  • TypeResidential
  • YEAR BUILT1986
  • Architecture StylesDetached
  • Elementary SchoolBelt Line
  • Middle SchoolLancaster,GW Carver 6th Grade
  • High SchoolLancaster
  • School DistrictLancaster ISD

Exterior

  • STORIES1
  • Garage Space2.0
  • water SourcePublic
  • utilitiesElectricity Available, Sewer Available, Water Available
  • PoolNone
  • roofShingle
  • lot featuresMany Trees
  • parkingAlley Access, Driveway, Garage, Garage Door Opener
  • HEAT TYPECentral
  • AIR CONDITIONINGCentral Air, Ceiling Fan(s)
  • sewerPublic Sewer
  • SubstructureSlab
  • Disability FeaturesAccessible Full Bath, Accessible Bedroom
  • security FeaturesSmoke Detector(s)

Financial

  • Price Upon Request
View Virtual Tour

Join

We would love to get to know more about you and your real estate needs, so we can better understand your goals and how we can support you every step of the way in your journey.

Follow Us on Instagram