Leave a Message

Thank you for your message. We will be in touch with you shortly.

1056 Decker Drive
1056 Decker Drive
1056 Decker Drive
1056 Decker Drive
1056 Decker Drive
1056 Decker Drive
1056 Decker Drive
1056 Decker Drive
1056 Decker Drive
1056 Decker Drive
1056 Decker Drive
1056 Decker Drive
1056 Decker Drive
1056 Decker Drive
1056 Decker Drive
1056 Decker Drive
1056 Decker Drive
1056 Decker Drive
1056 Decker Drive
1056 Decker Drive
1056 Decker Drive
1056 Decker Drive
1056 Decker Drive
1056 Decker Drive
1056 Decker Drive
1056 Decker Drive
1056 Decker Drive
1056 Decker Drive
SEE ALL PHOTOS
1056 Decker Drive
1056 Decker Drive
1056 Decker Drive
1056 Decker Drive
1056 Decker Drive
1056 Decker Drive
1056 Decker Drive
1056 Decker Drive
1056 Decker Drive
1056 Decker Drive
1056 Decker Drive
1056 Decker Drive
1056 Decker Drive
1056 Decker Drive
1056 Decker Drive
1056 Decker Drive
1056 Decker Drive
1056 Decker Drive
1056 Decker Drive
1056 Decker Drive
1056 Decker Drive
1056 Decker Drive
1056 Decker Drive
1056 Decker Drive
1056 Decker Drive
1056 Decker Drive
1056 Decker Drive
1056 Decker Drive
Leased

1056 Decker Drive

1056 Decker Drive, Fate, TX 75189

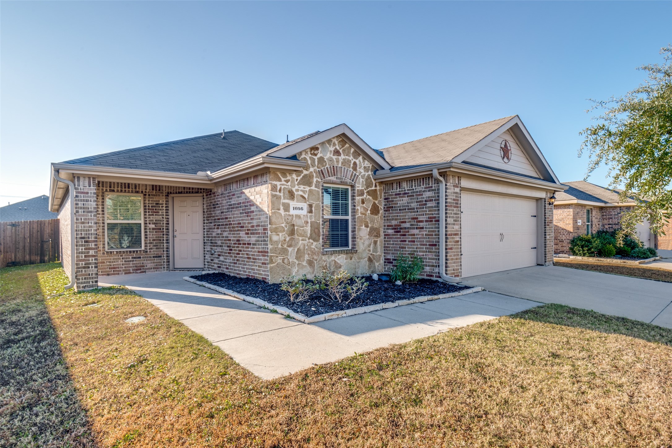
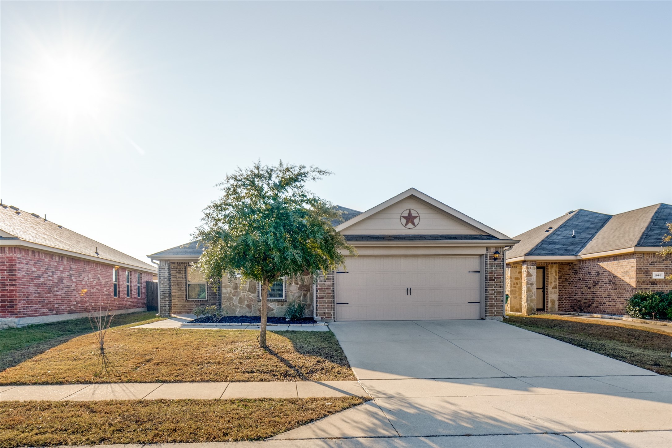
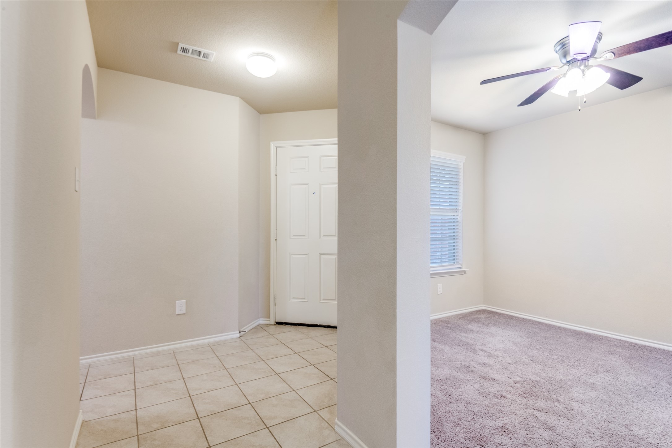
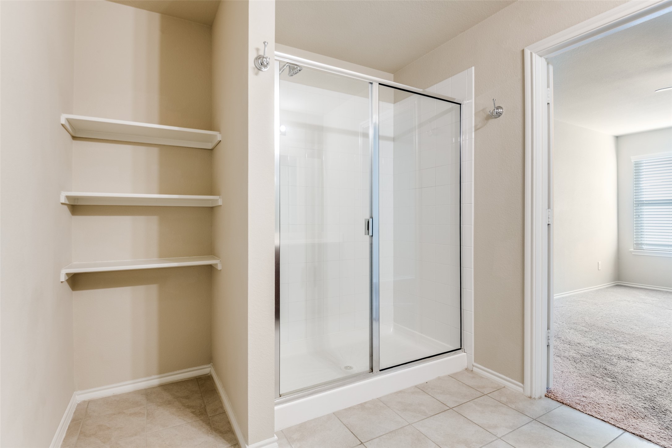
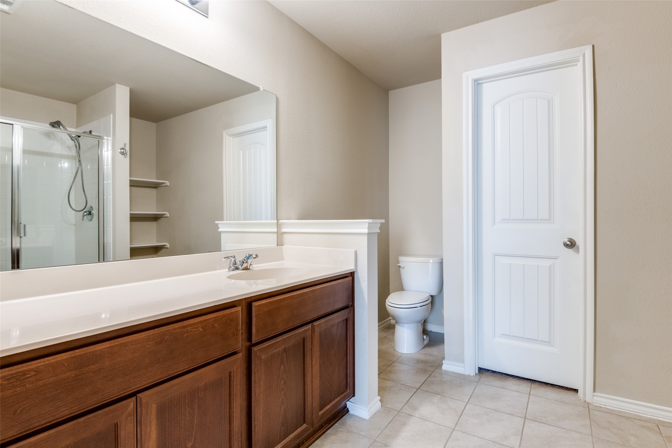
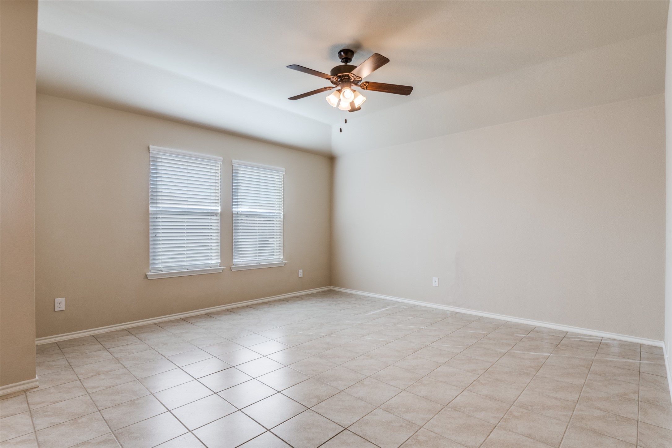
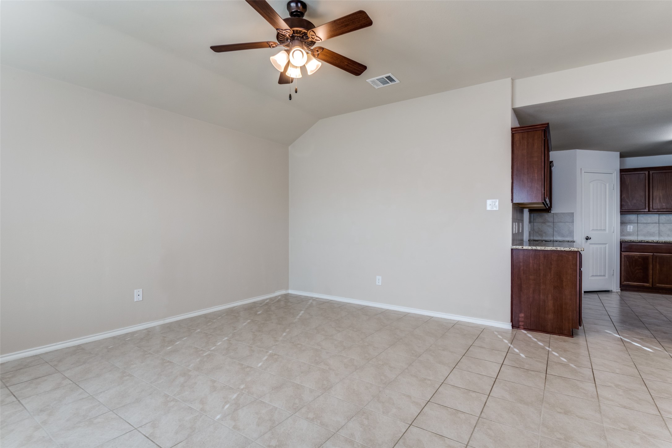
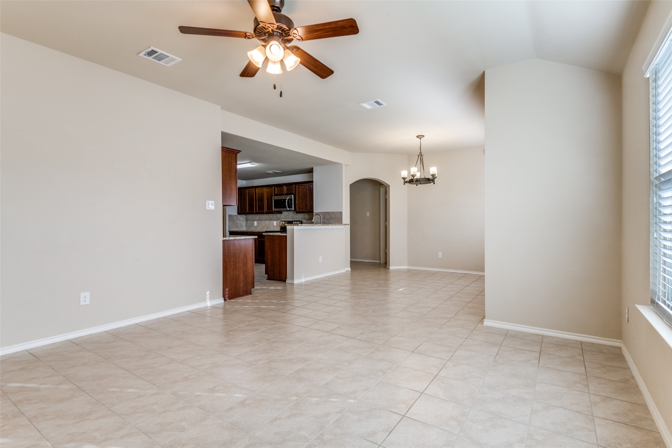
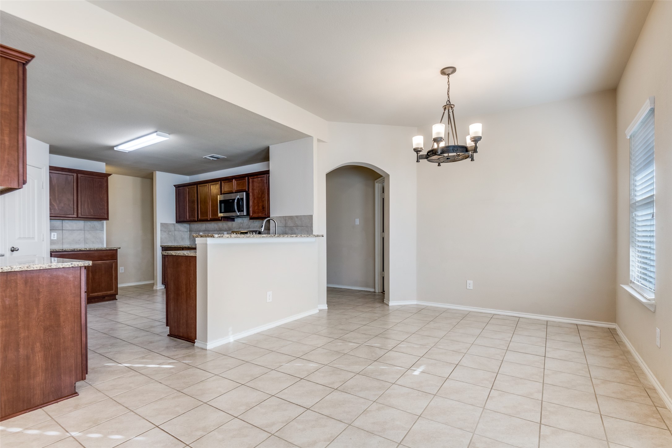
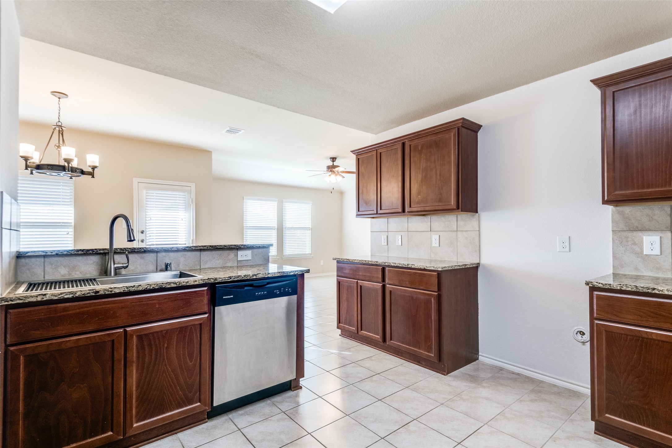
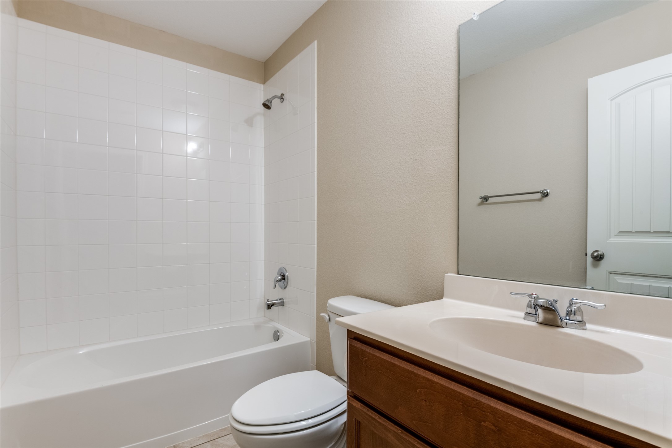
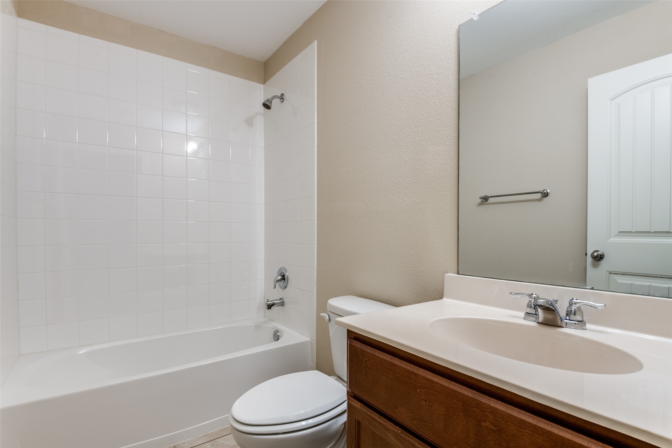
Now available for lease in Fate, Texas. This four-bedroom, two-bath home sits in a peaceful community just moments from local restaurants and conveniences. Even better, it's right behind Bobby Summers Middle School, making pick-ups, drop-offs, or daily routines a breeze.
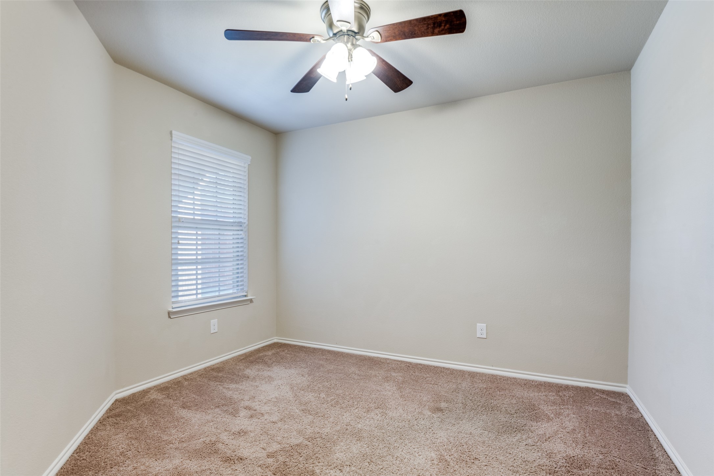
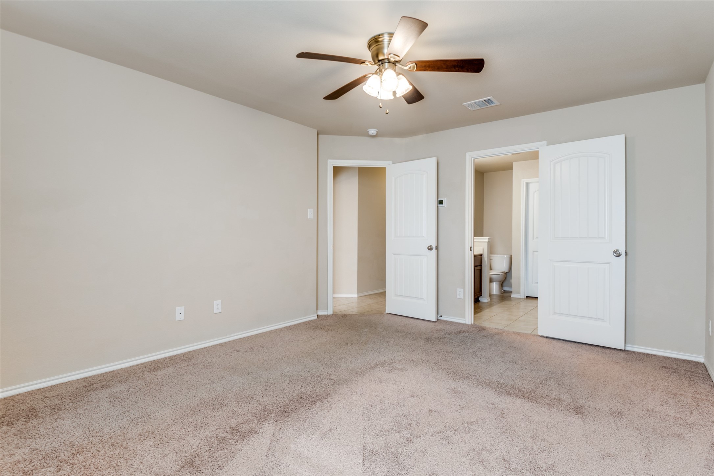
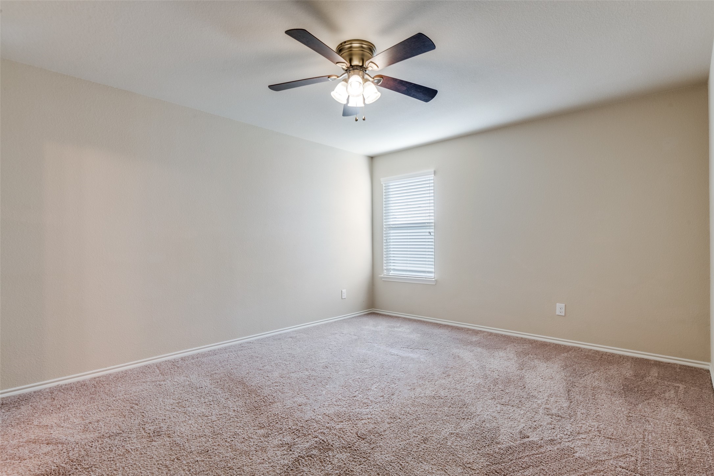
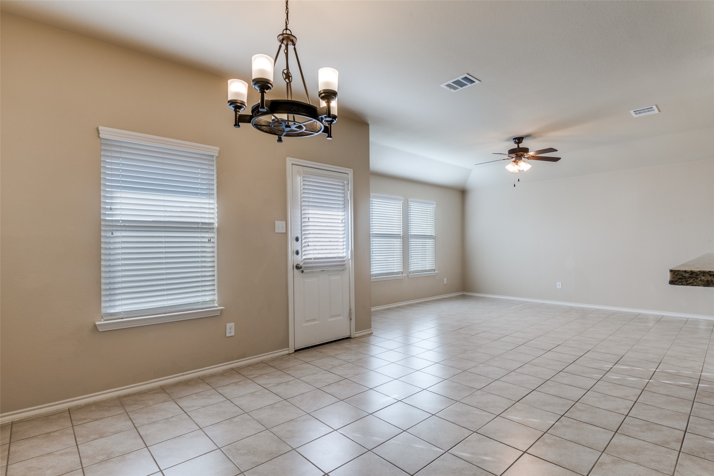
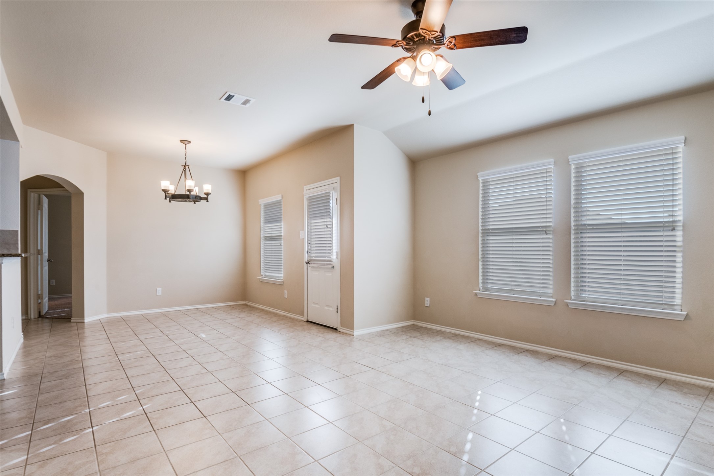
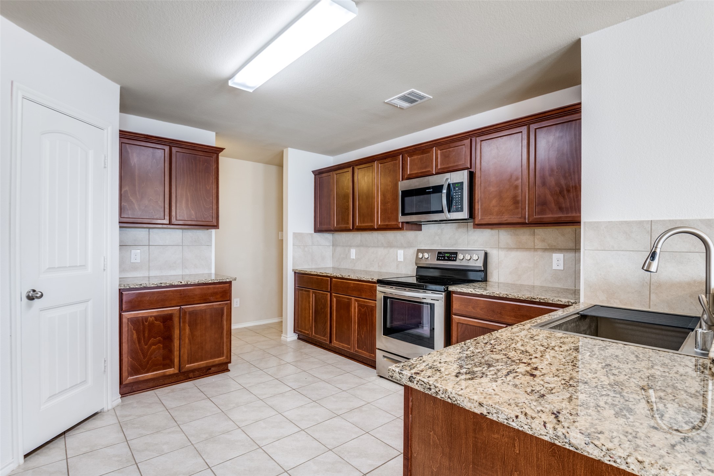
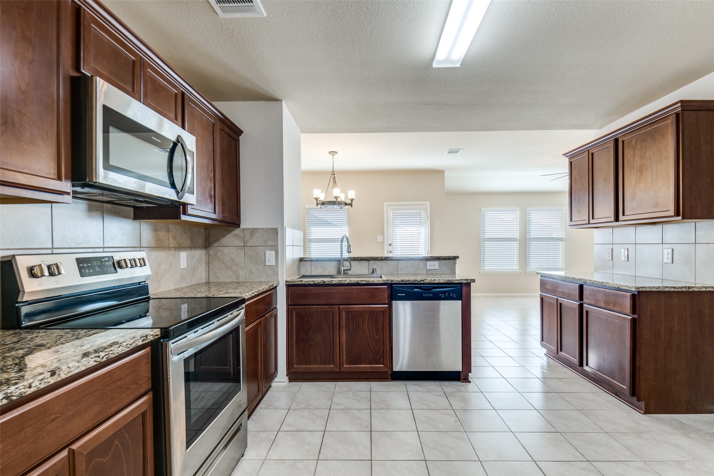
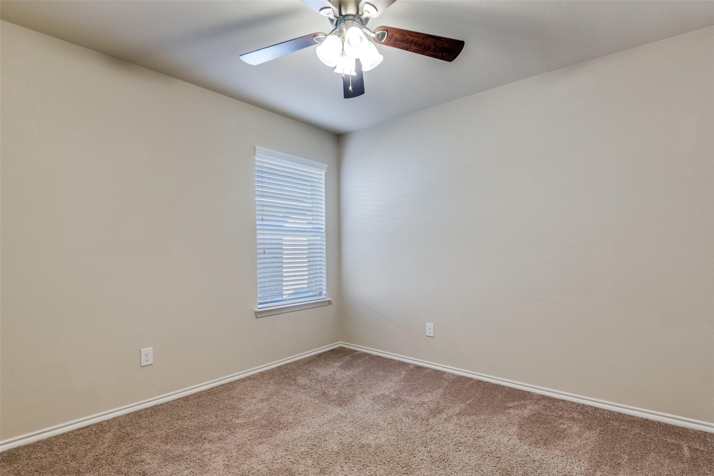
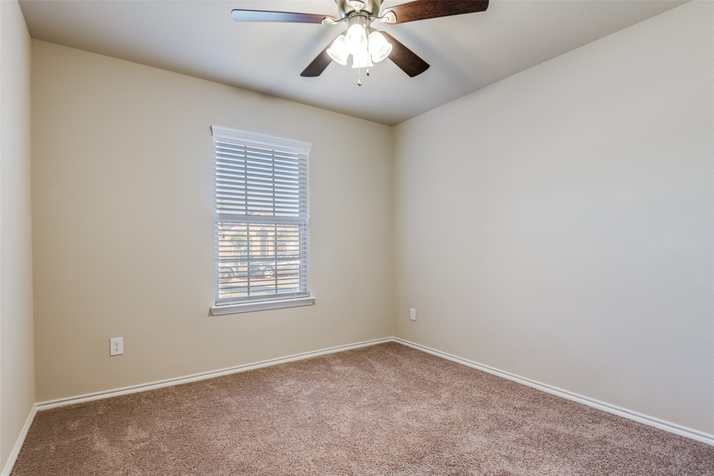
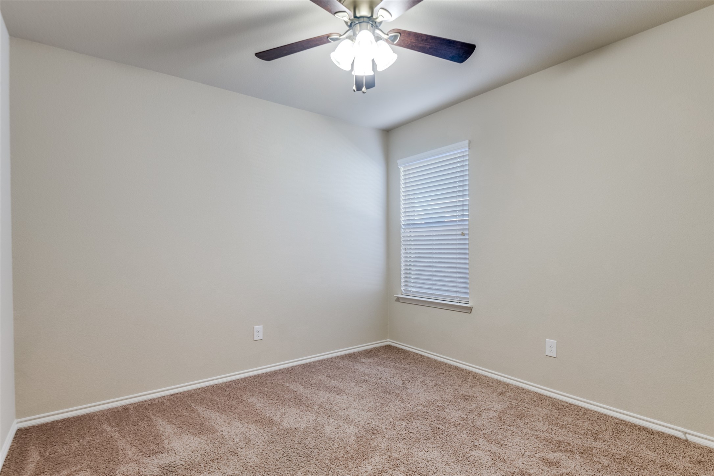
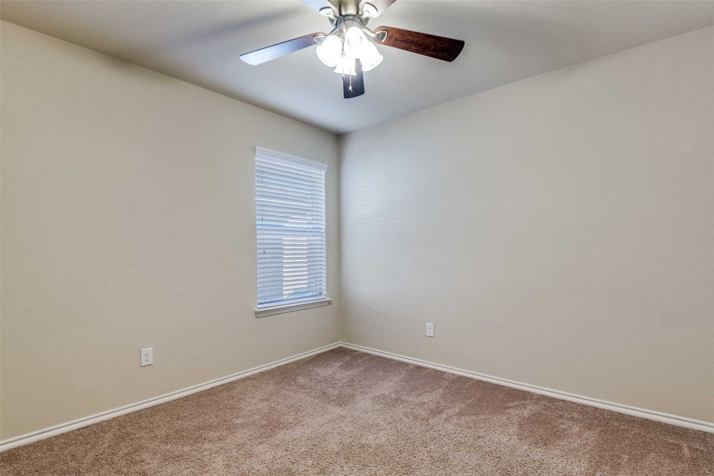
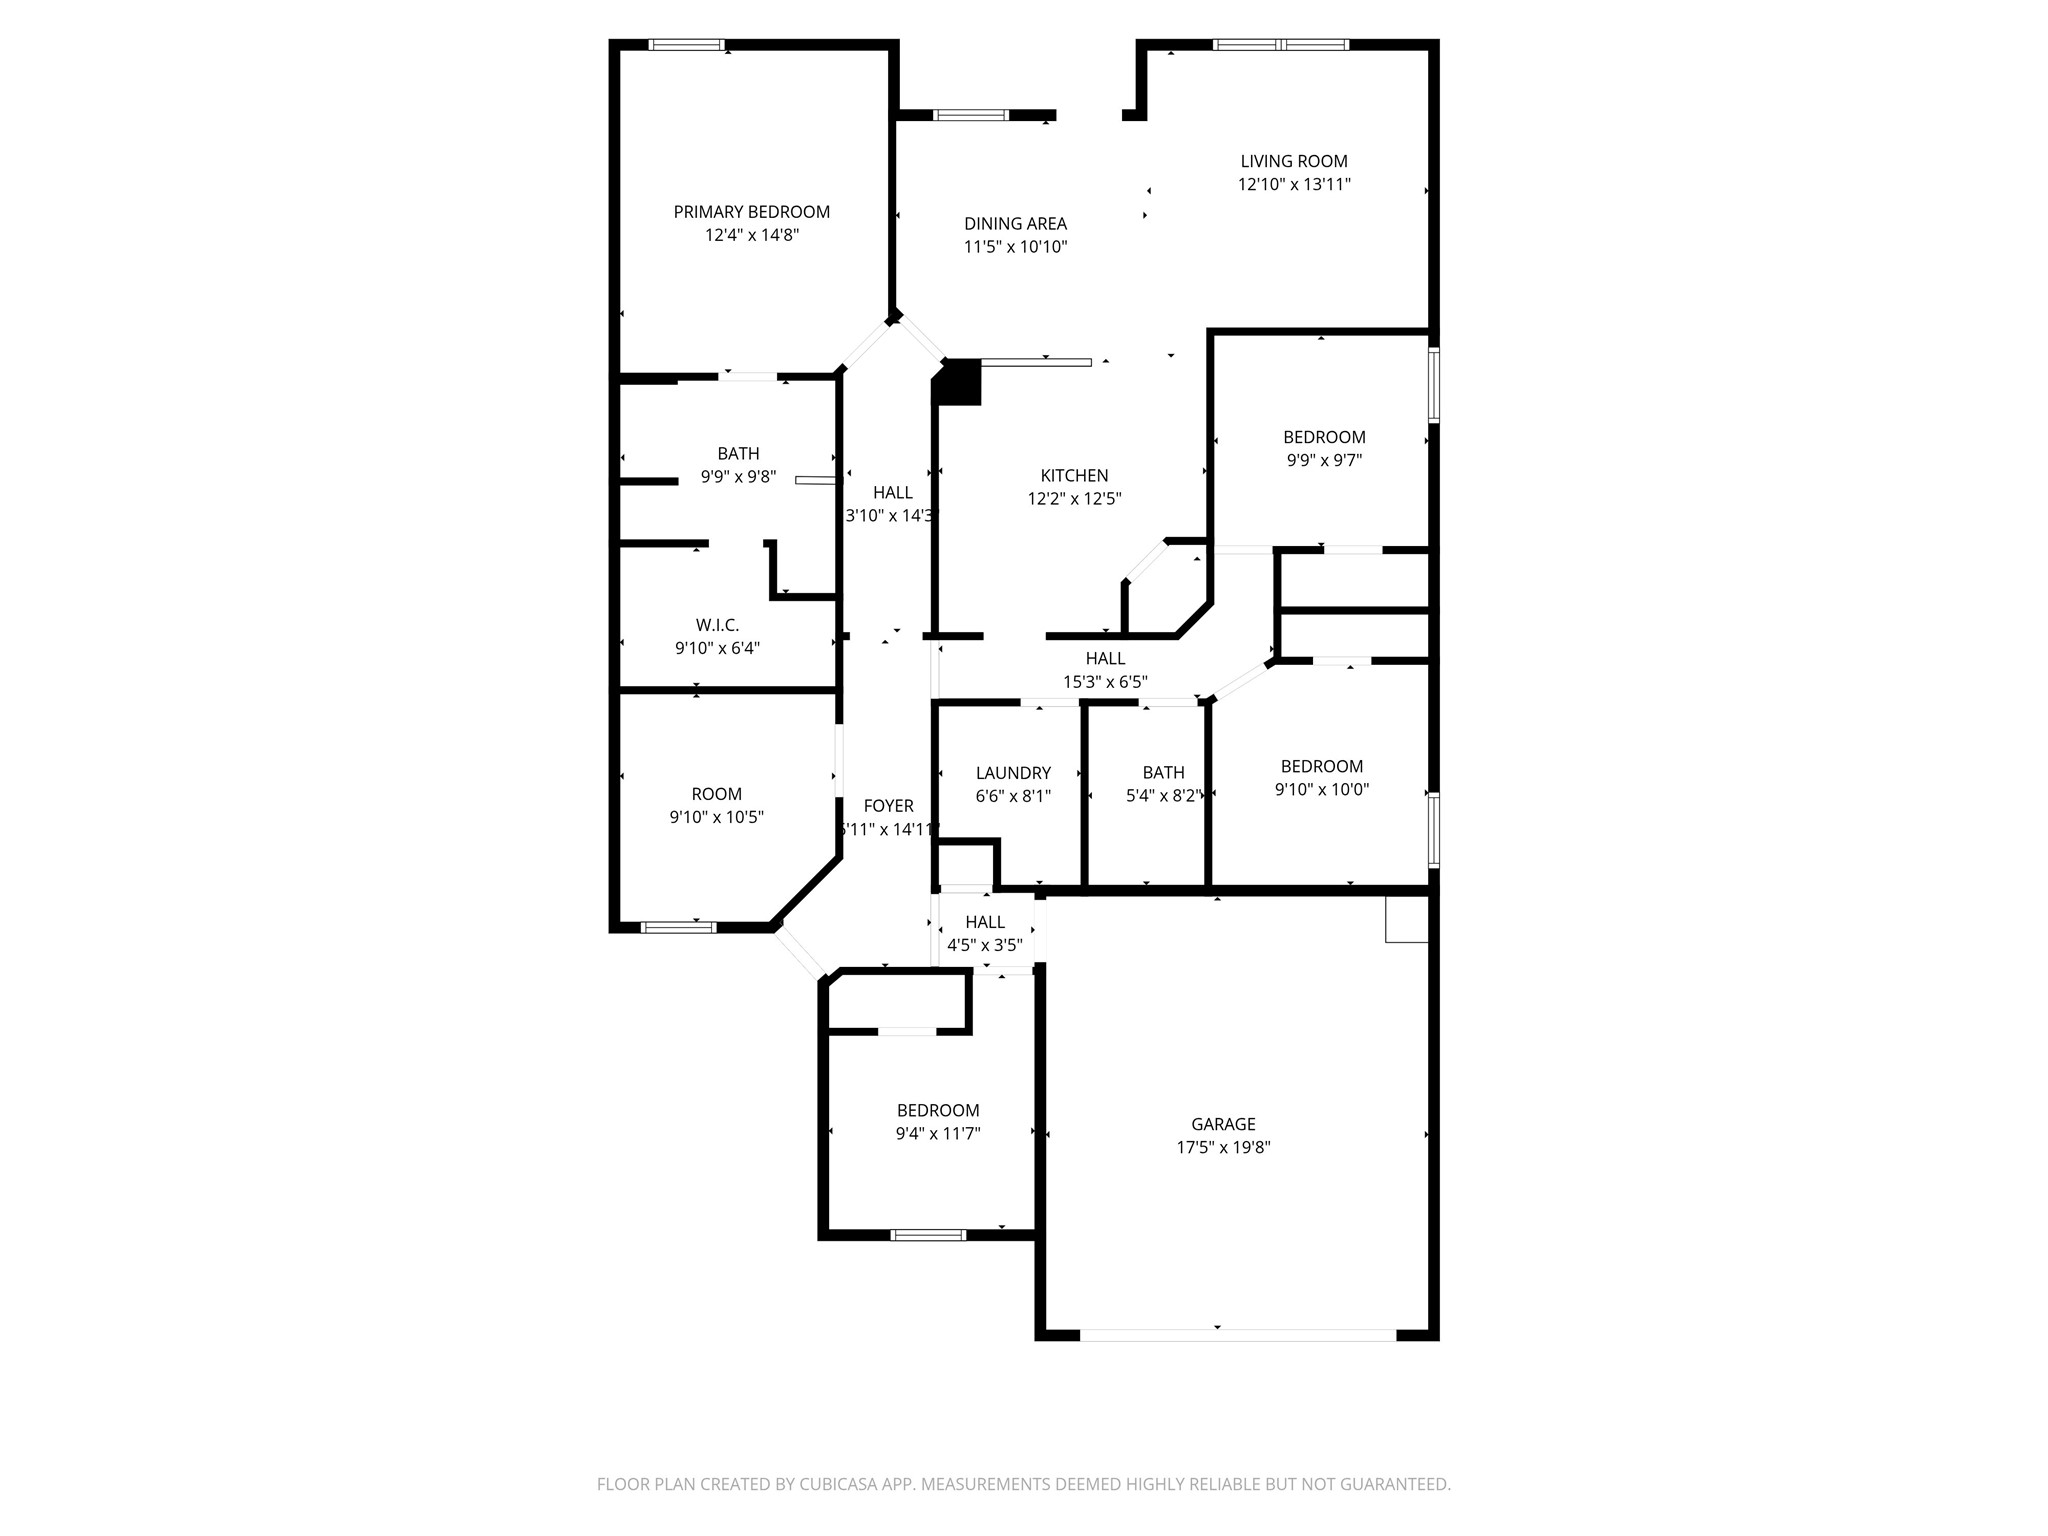
Inside, the layout gives you room to spread out. You'll have four full bedrooms plus a separate office, perfect for remote work, hobbies, or an extra play space. The open kitchen flows into the dining area, keeping everything connected, while the designated living room offers a cozy place to unwind after a long day.
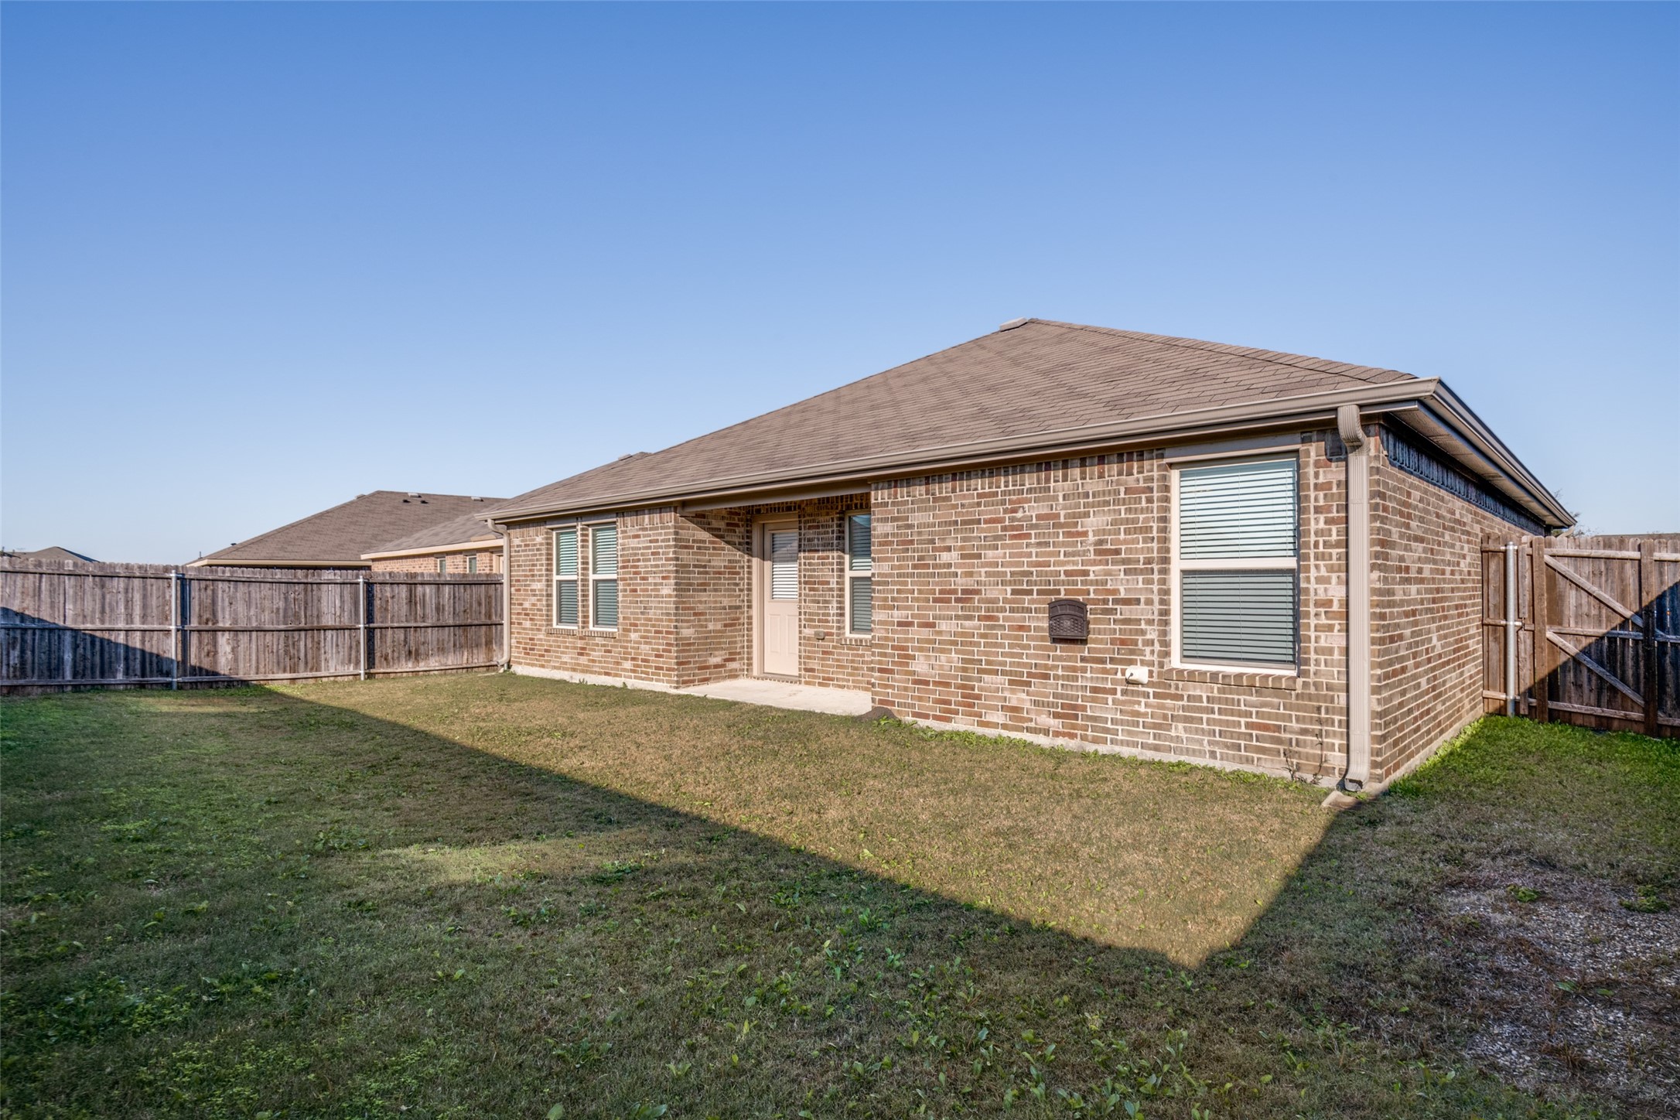
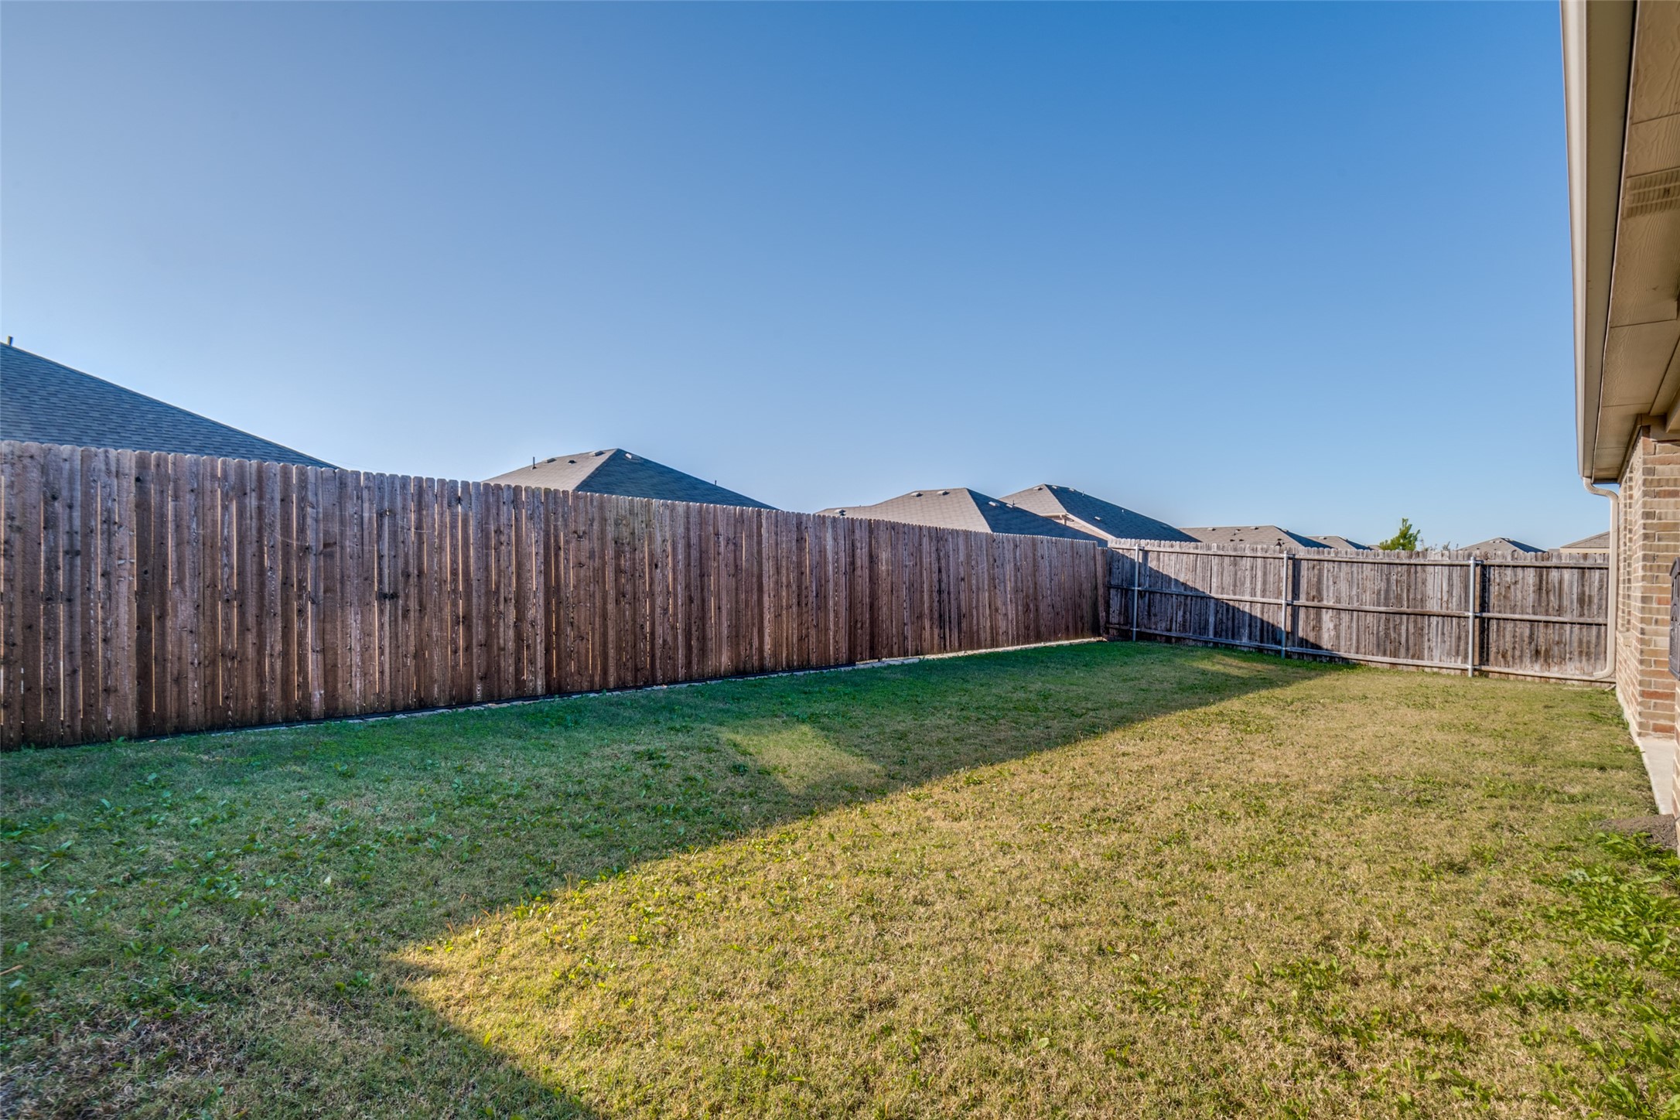
The backyard is a great size for cookouts, pets, or simply enjoying the fresh air.
If you're looking for comfort, space, and a convenient location, this property is ready for you to call home.

4
beds

2
baths

1,814 Sq.Ft. LIVING AREA

5,662.8 Sq.Ft. lot

Shelby Mynar

Shelby Mynar

Features &

Interior

  • total bedrooms4
  • Total bathrooms2
  • full bathrooms2
  • Laundry room Laundry in Utility Room
  • Flooring Carpet, Tile
  • APPLIANCES Dishwasher, Electric Range, Disposal, Microwave
  • other interior Features High Speed Internet, Open Floorplan, Pantry, Walk-In Closet(s)

Area & Lot

  • Status Leased
  • Date Leased February 1, 2026
  • Living Area1,814 Sq.Ft.
  • Lot Area5,662.8 Sq.Ft.
  • MLS® ID21129910
  • TypeResidential
  • YEAR BUILT2017
  • NeighborhoodRockwall
  • Architecture StylesDetached
  • Elementary SchoolVernon
  • Middle SchoolBobby Summers
  • High SchoolRoyse City
  • School DistrictRoyse City ISD

Exterior

  • STORIES1
  • Garage Space2.0
  • water SourcePublic
  • utilitiesElectricity Available, Sewer Available, Water Available
  • PoolNone
  • roofComposition, Shingle
  • parkingGarage, Garage Door Opener
  • HEAT TYPECentral
  • AIR CONDITIONINGCentral Air
  • sewerPublic Sewer
  • SubstructureSlab
  • security FeaturesFire Alarm

Financial

  • Price Upon Request
View Virtual Tour

Rockwall

In the beautiful area of Rockwall resides 76,592 people where 83% are homeowners.

Explore

Join

We would love to get to know more about you and your real estate needs, so we can better understand your goals and how we can support you every step of the way in your journey.

Follow Us on Instagram