Leave a Message

Thank you for your message. We will be in touch with you shortly.

10423 Indigo Bush Lane
SEE ALL PHOTOS
10423 Indigo Bush Lane
For Sale

10423 Indigo Bush Lane

10423 Indigo Bush Lane, Frisco, TX 75035

$1,625,000
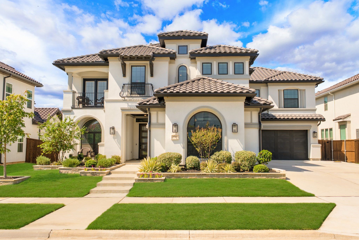
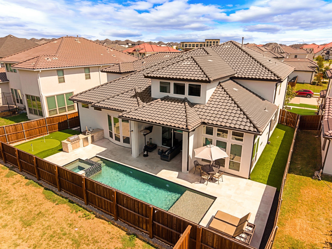
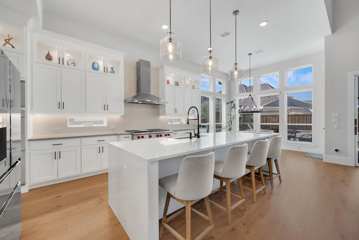
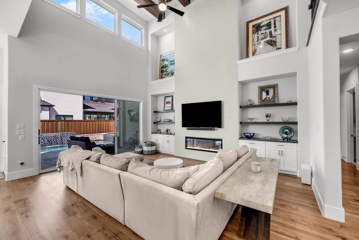
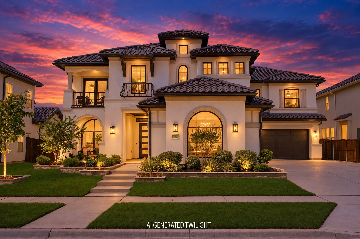
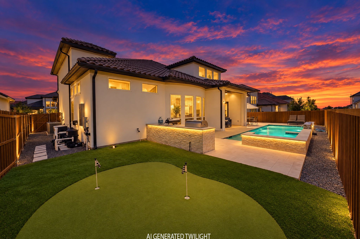
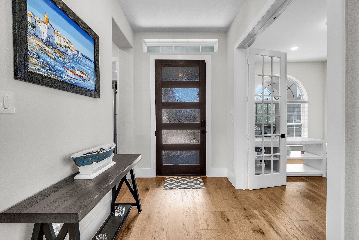
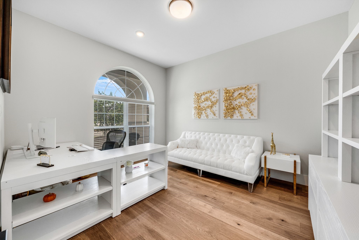
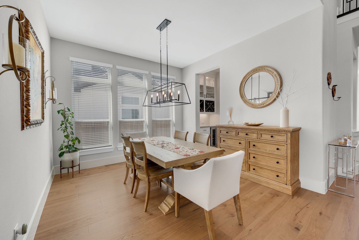
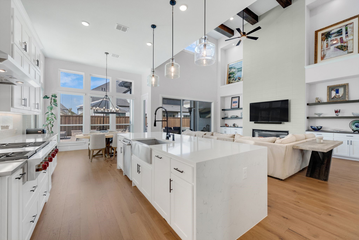
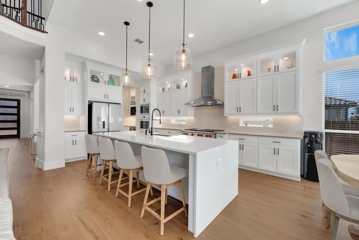
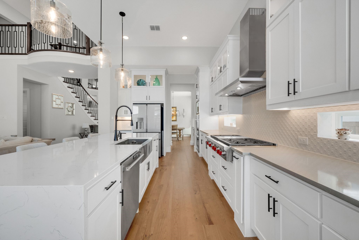
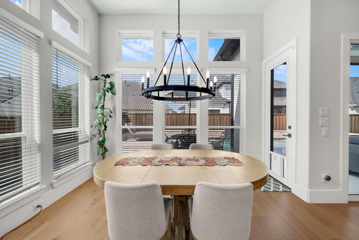
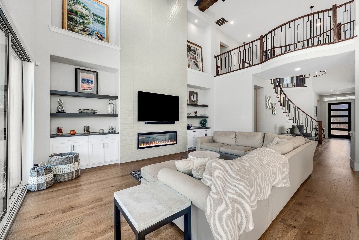
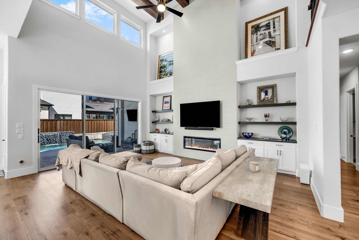
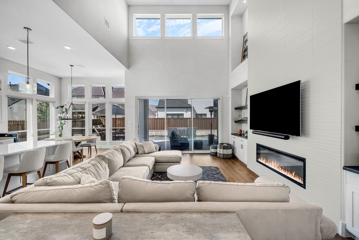
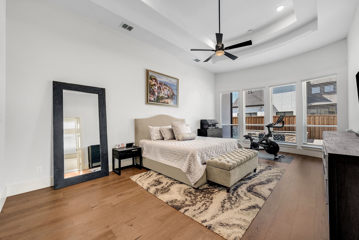
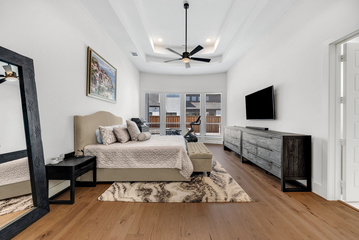
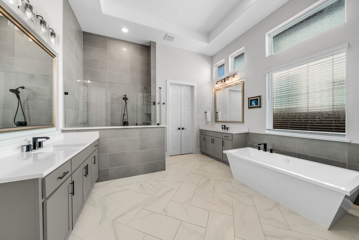
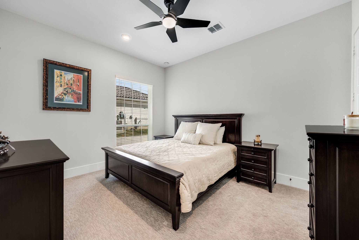
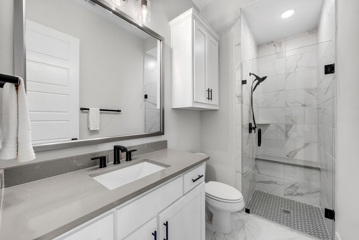
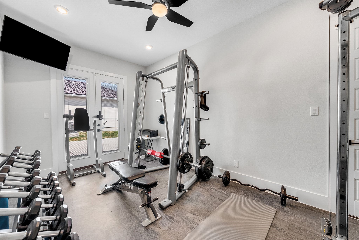
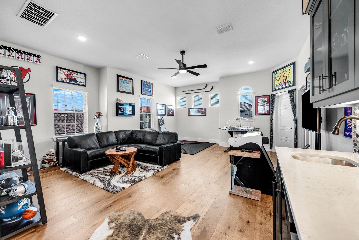
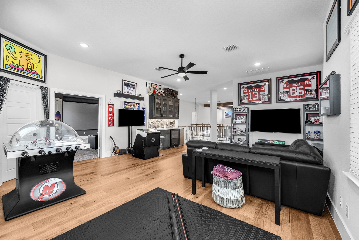
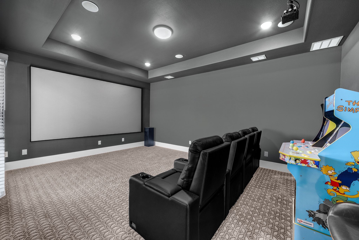
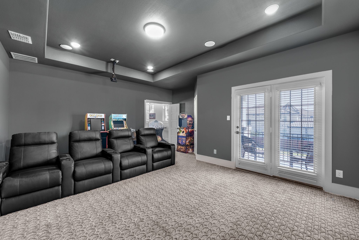
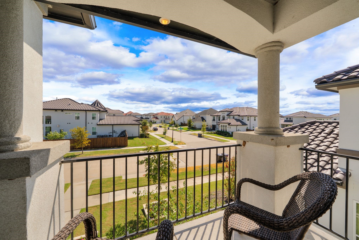
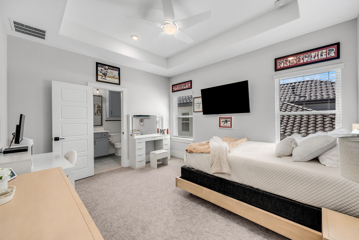
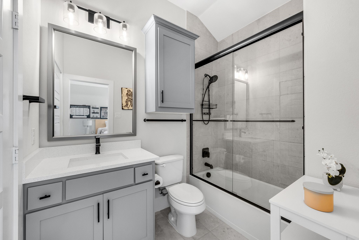
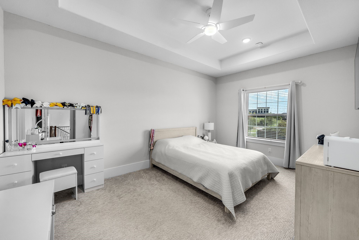
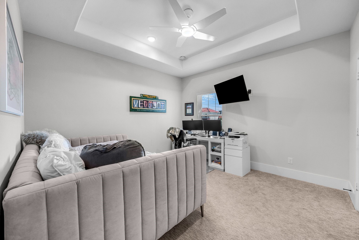
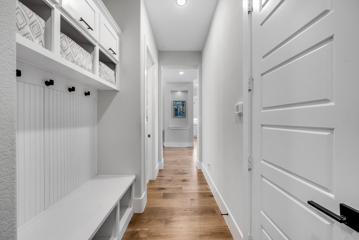
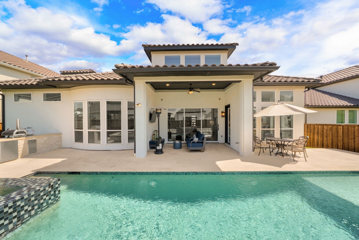
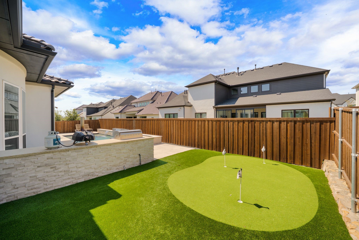
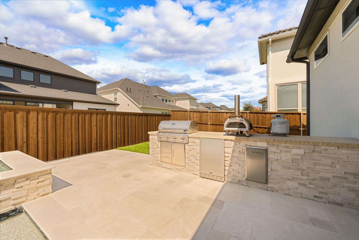
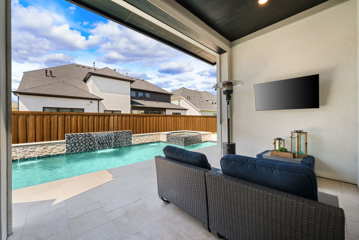
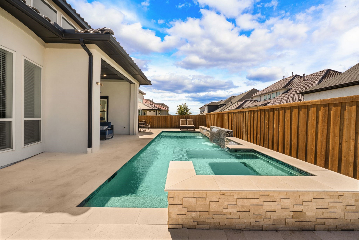
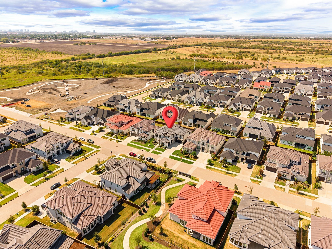
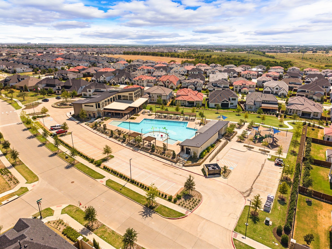
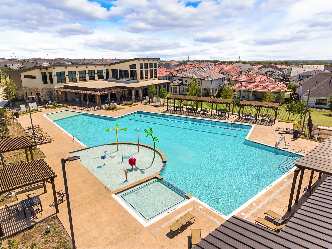
Built by Landon Homes in Frisco's Lexington Parks, this gorgeous home pairs refined interiors with a resort-style backyard featuring $160,000+ in outdoor improvements. A stucco facade, terra-cotta roof and covered porch introduce five bedrooms, 5.1 baths, two bedrooms down, three up, a study, three living areas, two dining areas and a three-car garage. A soaring foyer, hardwood floors and elegant staircase set the tone. The study has French doors, while an exercise-bonus room features luxury gym flooring and outdoor access. A private guest suite offers an ensuite bath and walk-in closet. The dining room connects to a butler's pantry with quartz counters, wine storage and beverage refrigerator. The kitchen showcases a Wolf gas cooktop, waterfall quartz island, upgraded backsplash, coffee bar and pocket windows. Wood beams crown the soaring family room, with custom built-ins, a floor-to-ceiling tiled fireplace and sliding doors to the patio. The main-level primary retreat features bay windows, hardwood floors and a coffee bar with beverage refrigerator; its spa-like bath offers a freestanding tub, oversized shower, dual quartz vanities and TWO walk-in closets. A mud area and utility room with farmhouse sink, folding counter and cabinetry add everyday ease. Upstairs, three bedrooms and three full baths accompany a game room with wet bar and media room with balcony access. The two-car garage has upgraded floor tiles and overhead storage, plus a separate single-car garage. Outdoors, a heated gunite pool built by Venture Pools and spa are surrounded by limestone and travertine. A covered patio with retractable screen and built-in grill extends the entertaining space, while side-yard turf and a putting green complete the retreat. Community amenities include pools, fitness facilities, parks, playgrounds and trails.

10/3/2026 1:00PM - 3:00PM CDT

5
beds

6
baths

4,894 Sq.Ft. LIVING AREA

8,886.24 Sq.Ft. lot

Thomas (Jeff) Cheney

Thomas (Jeff) Cheney

Vernon Fiddler

Vernon Fiddler

Features &

Interior

  • total bedrooms5
  • Total bathrooms6
  • full bathrooms5
  • half bathroom1
  • Laundry room Laundry in Utility Room
  • Flooring Carpet, Ceramic Tile, Wood
  • Fireplace Living Room
  • APPLIANCES Some Gas Appliances, Dishwasher, Electric Oven, Gas Cooktop, Disposal, Microwave, Plumbed For Gas, Range, Some Commercial Grade, Tankless Water Heater, Vented Exhaust Fan
  • other interior Features Wet Bar, Built-in Features, Decorative/Designer Lighting Fixtures, Eat-in Kitchen, Granite Counters, High Speed Internet, Kitchen Island, Open Floorplan, Cable TV, Vaulted Ceiling(s), Walk-In Closet(s)

Area & Lot

  • Status For Sale
  • OPEN HOUSE

    10/3/2026 1:00PM - 3:00PM CDT

  • Living Area4,894 Sq.Ft.
  • Lot Area8,886.24 Sq.Ft.
  • MLS® ID21393463
  • TypeResidential
  • YEAR BUILT2022
  • NeighborhoodFrisco
  • Architecture StylesMediterranean, Detached
  • Elementary SchoolSem
  • Middle SchoolWester
  • High SchoolMemorial
  • School DistrictFrisco ISD

Exterior

  • STORIES2
  • Garage Space3.0
  • water SourcePublic
  • utilitiesSewer Available, Water Available, Cable Available
  • PoolHeated, In Ground, Pool, Private, Pool/Spa Combo, Water Feature, Community
  • roofTile
  • lot featuresInterior Lot, Landscaped, Subdivision, Sprinkler System
  • parkingCovered, Driveway, Garage Faces Front, Garage, Garage Door Opener
  • HEAT TYPECentral, Electric
  • AIR CONDITIONINGCentral Air, Ceiling Fan(s), Electric
  • sewerPublic Sewer
  • SubstructureSlab
  • security FeaturesSmoke Detector(s)
  • other exterior FeaturesBalcony, Outdoor Grill, Outdoor Kitchen

Financial

  • Sales Price$1,625,000
  • Real Estate Tax $25,270/yr
  • HOA $750
View Virtual Tour
image

Schedule a

We would love to show you our beautiful property. Please select your preferred date and time below. An agent will be in touch shortly to confirm your appointment.

Schedule a Showing

We would love to show you our beautiful property. Please select your preferred date and time below. An agent will be in touch shortly to confirm your appointment.

Thank you for your interest in 10423 Indigo Bush Lane, Frisco, TX 75035. We are reviewing your request and will be in touch shortly!

Mortgage

Estimate your monthly mortgage payment, including the principal and interest, property taxes, and HOA. Adjust the values to generate a more accurate rate.

All estimates are provided for informational purposes only. Actual amounts may vary.
$0,000 Your Payment 20 15 65
$0,000 Your Payment

Frisco

In the beautiful area of Frisco resides 204,948 people where 70% are homeowners.

Explore

Join

We would love to get to know more about you and your real estate needs, so we can better understand your goals and how we can support you every step of the way in your journey.

Follow Us on Instagram