Leave a Message

Thank you for your message. We will be in touch with you shortly.

10420 Carry Back Circle
SEE ALL PHOTOS
10420 Carry Back Circle
Sold

10420 Carry Back Circle

10420 Carry Back Circle, Dallas, TX 75229

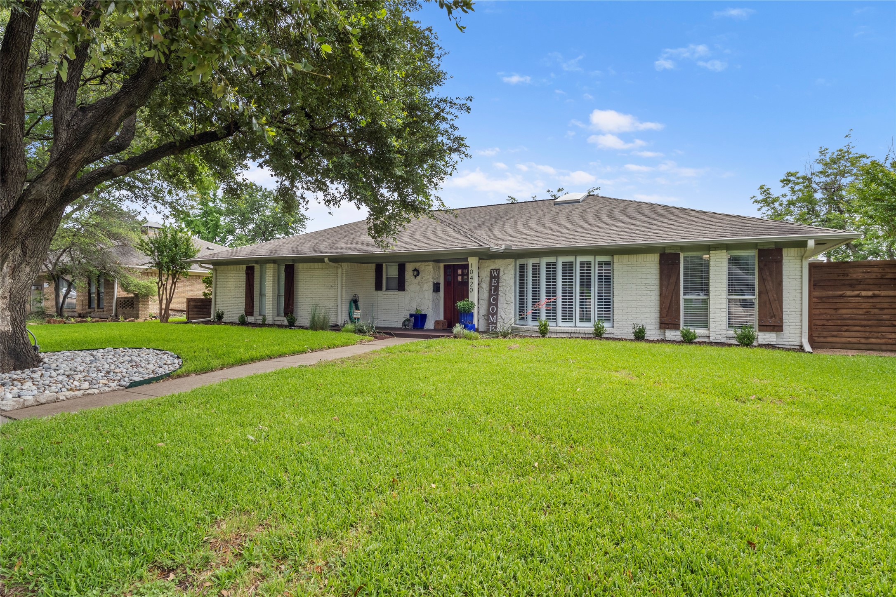
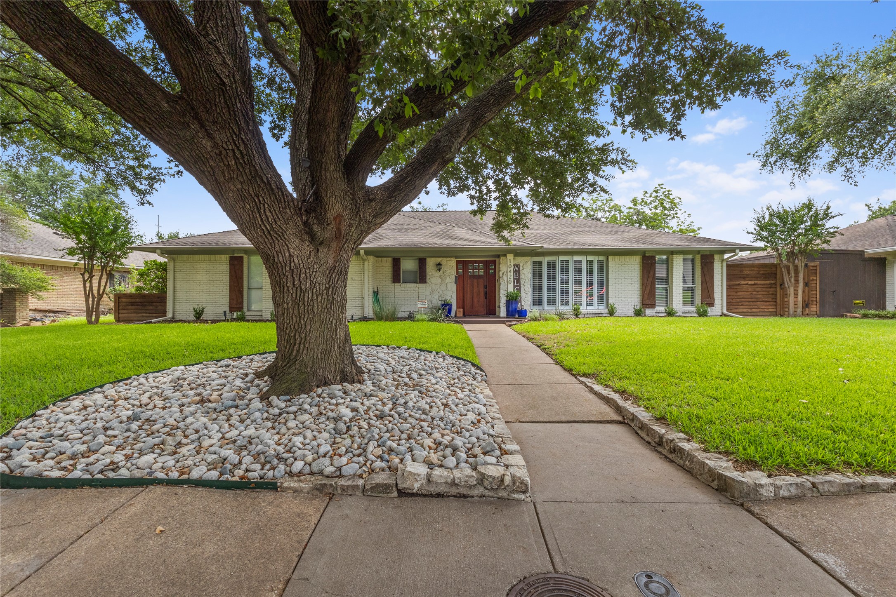
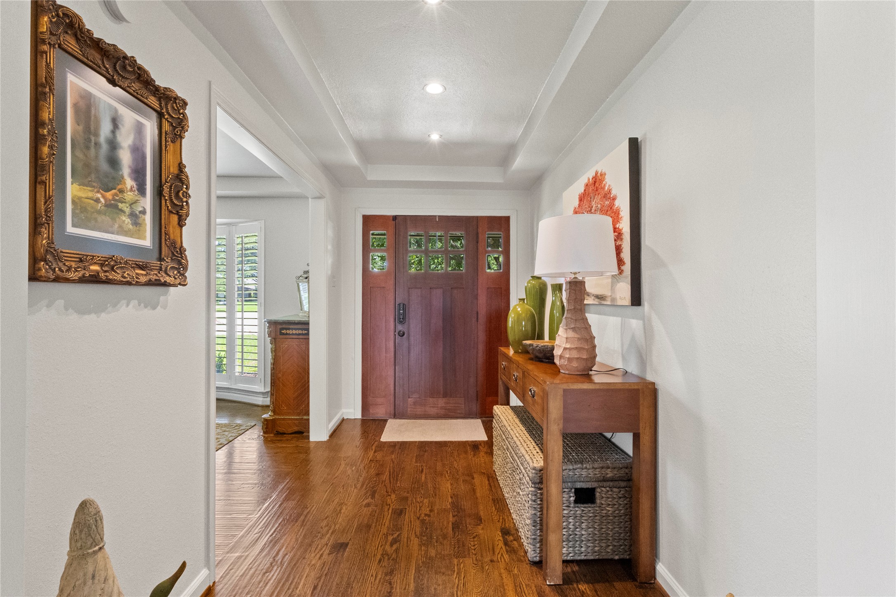
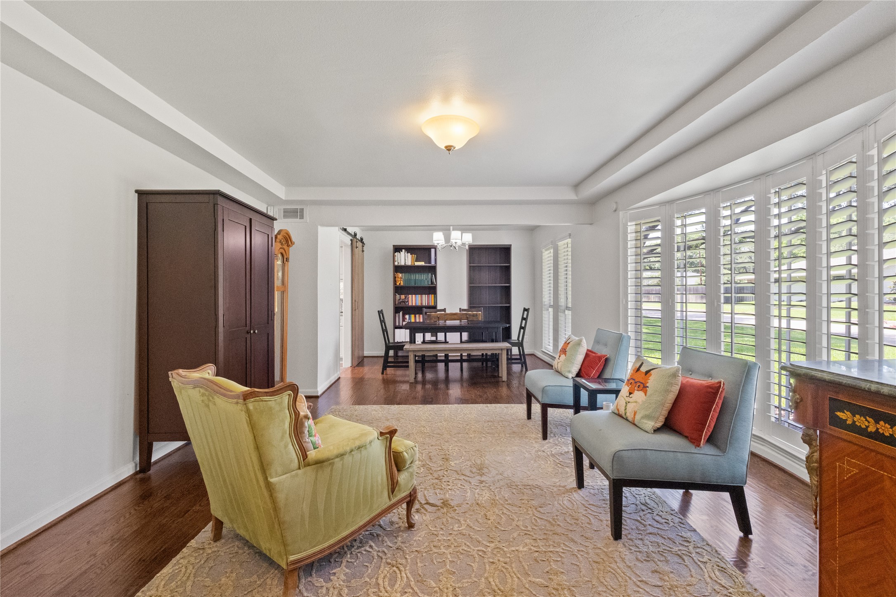
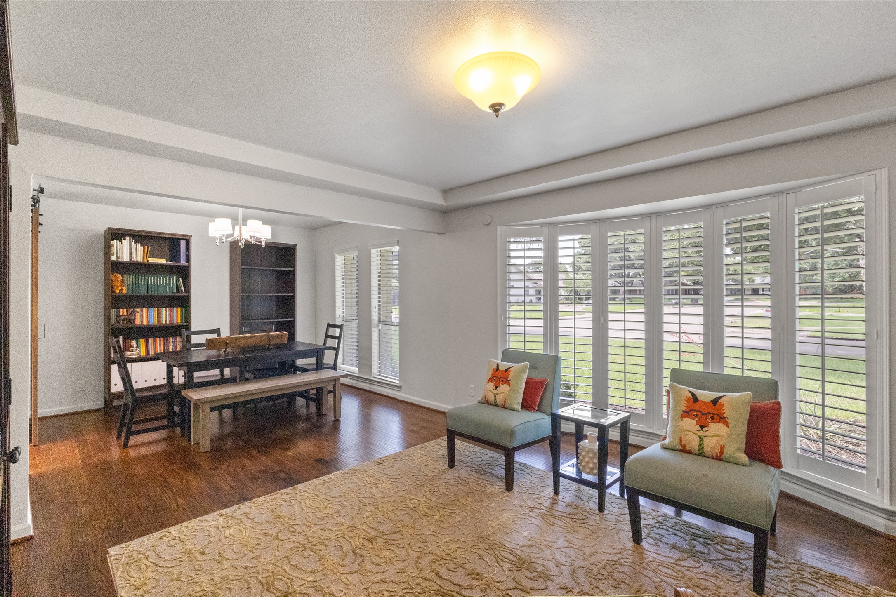
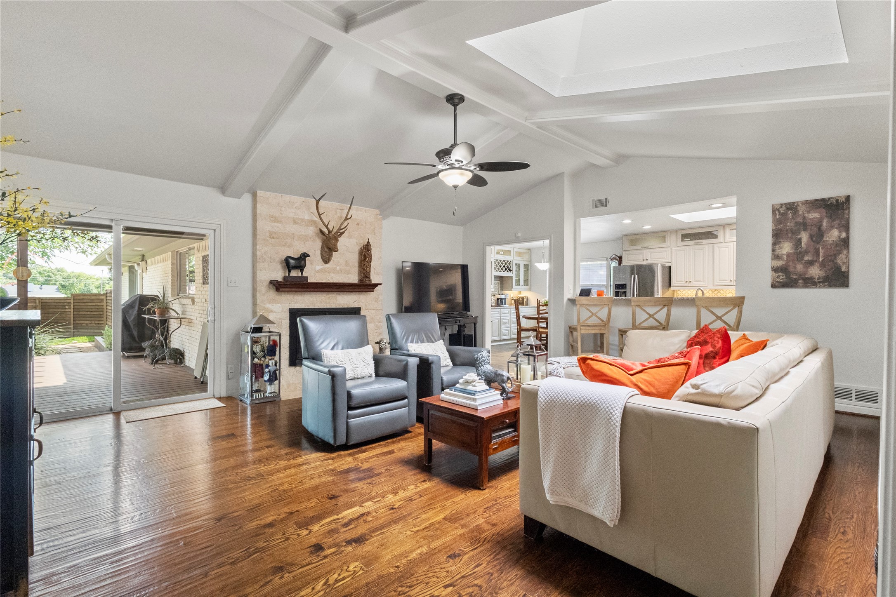
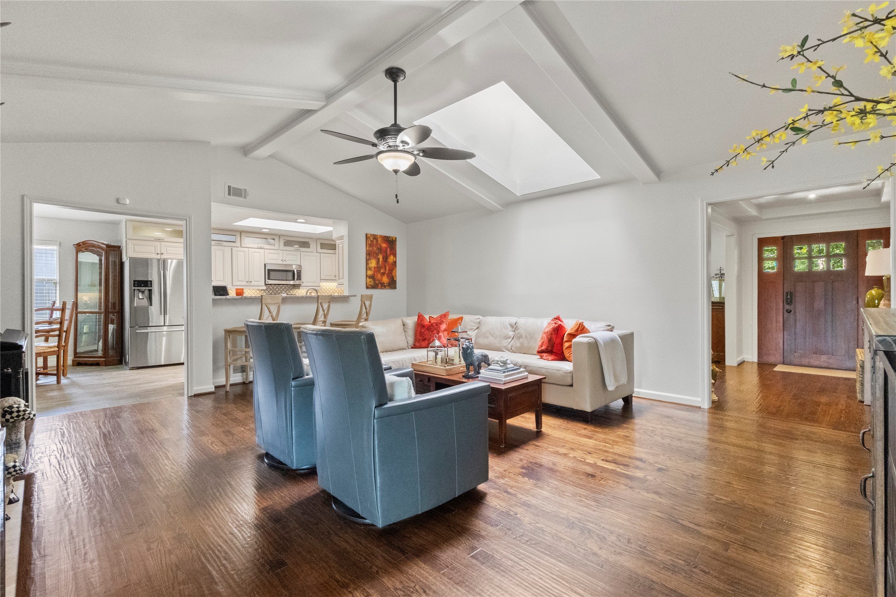
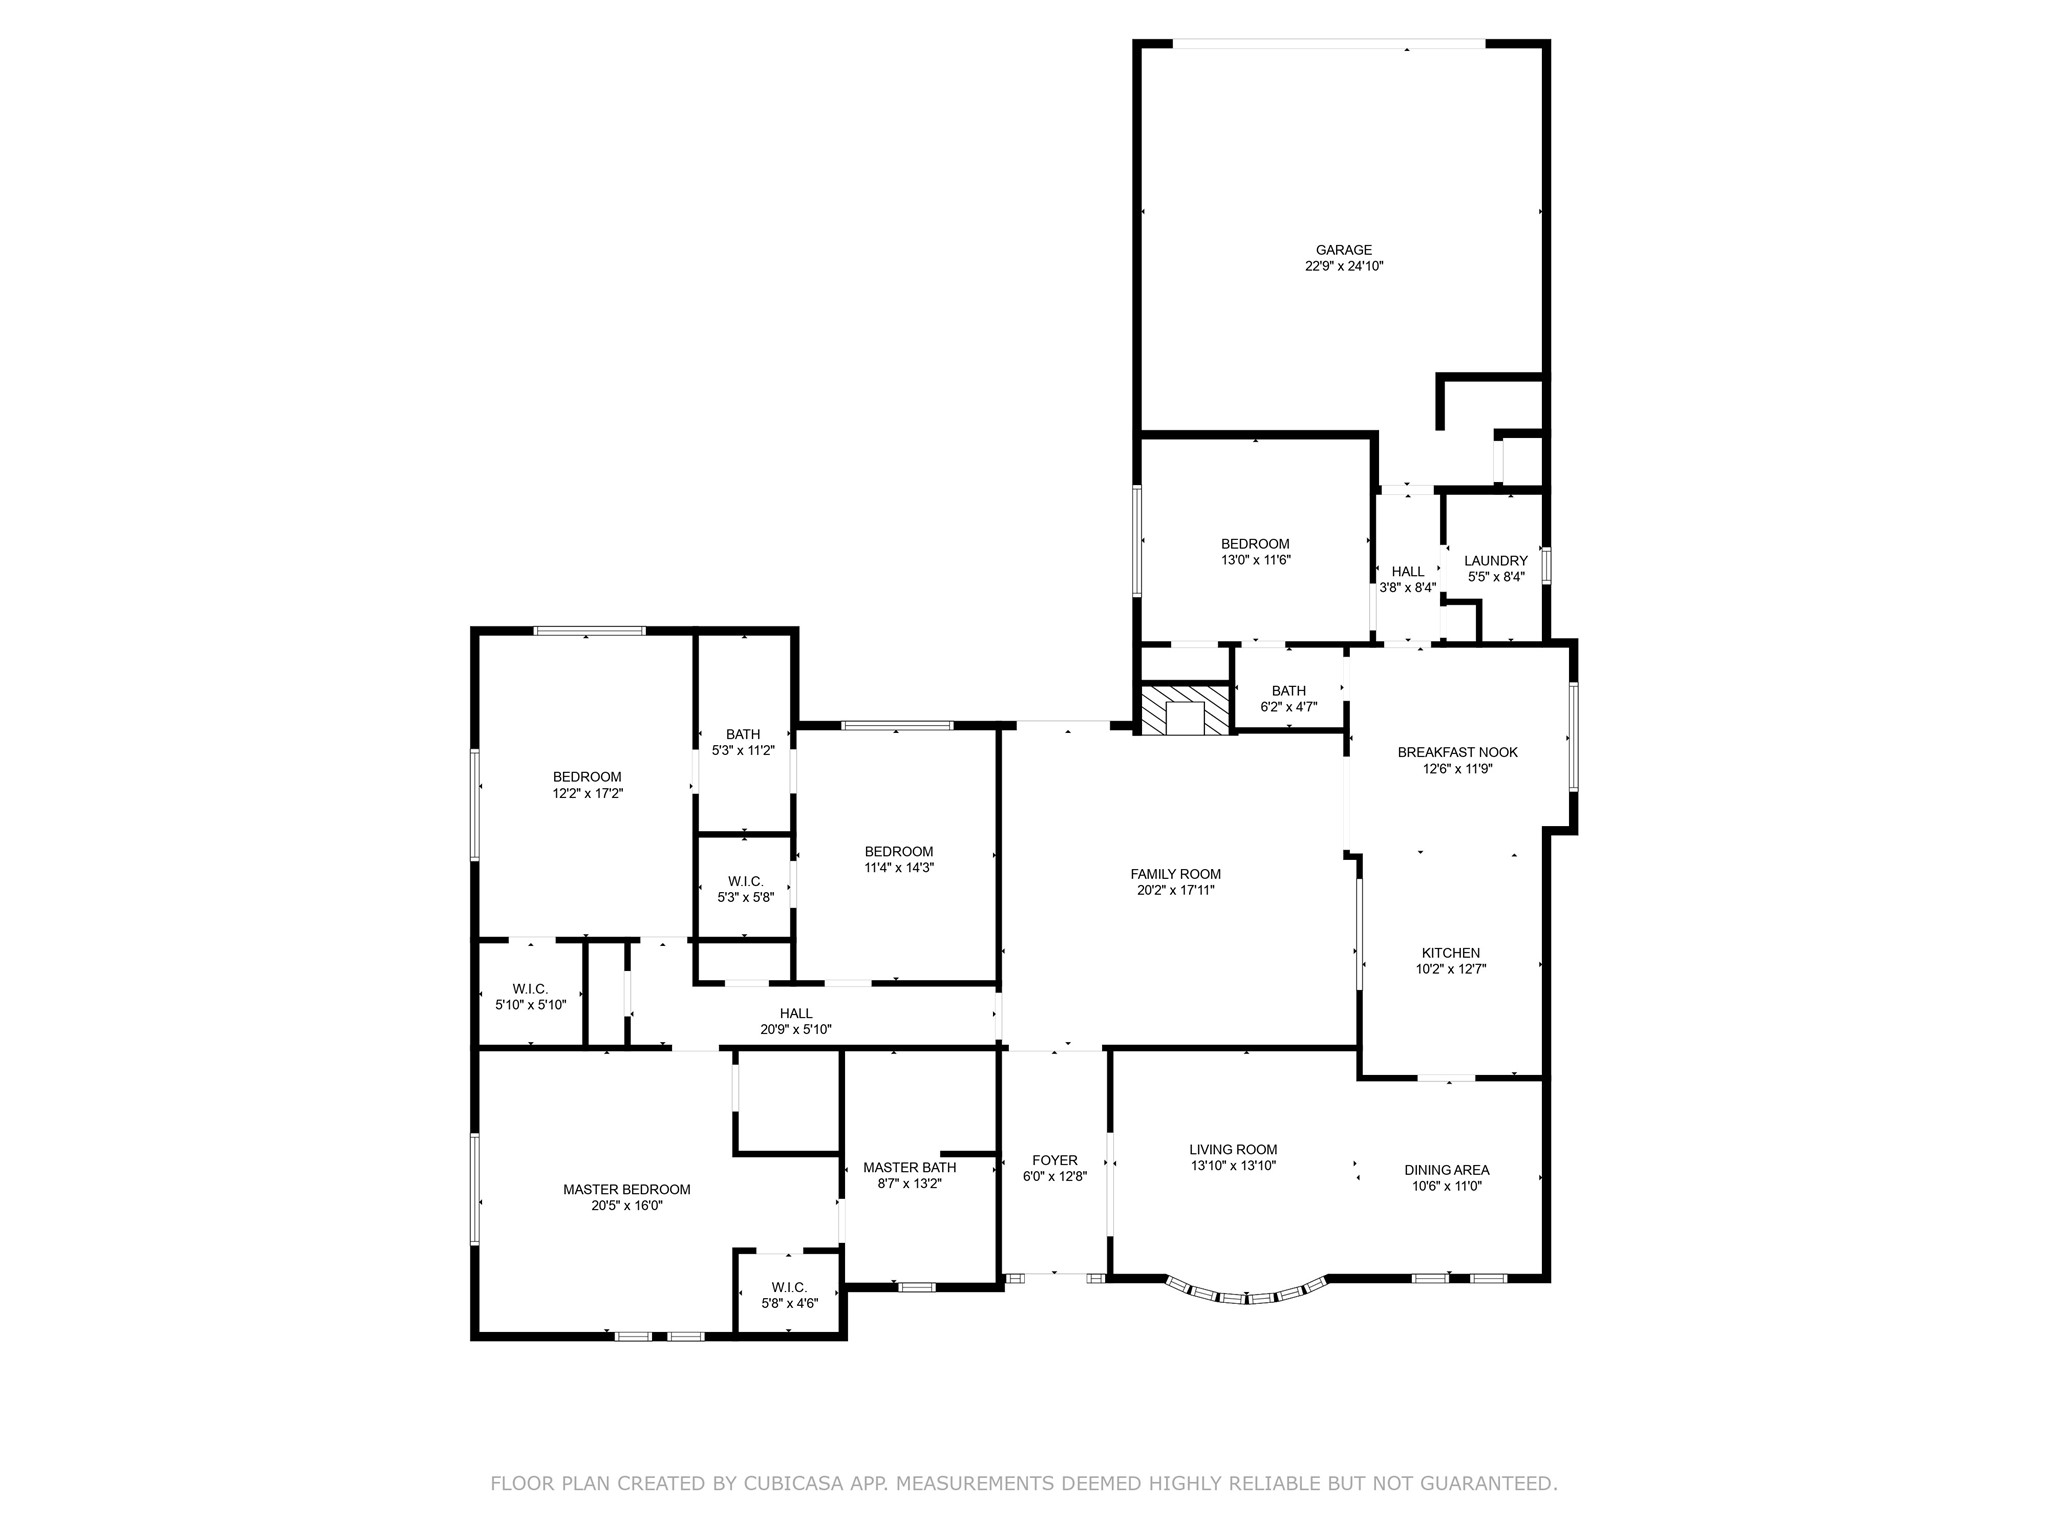
Motivated sellers are offering a $10,000 credit to the buyer with an acceptable offer! Welcome to this light-filled, beautifully updated, and spacious 4-bedrooms, 2.5 bathrooms, one-story gem in the heart of Royal Chapel Estates--where elegance meets everyday comfort. You'll immediately notice the gorgeous hand-scraped hardwood floors, soaring skylights, and a natural flow that feels warm and welcoming.

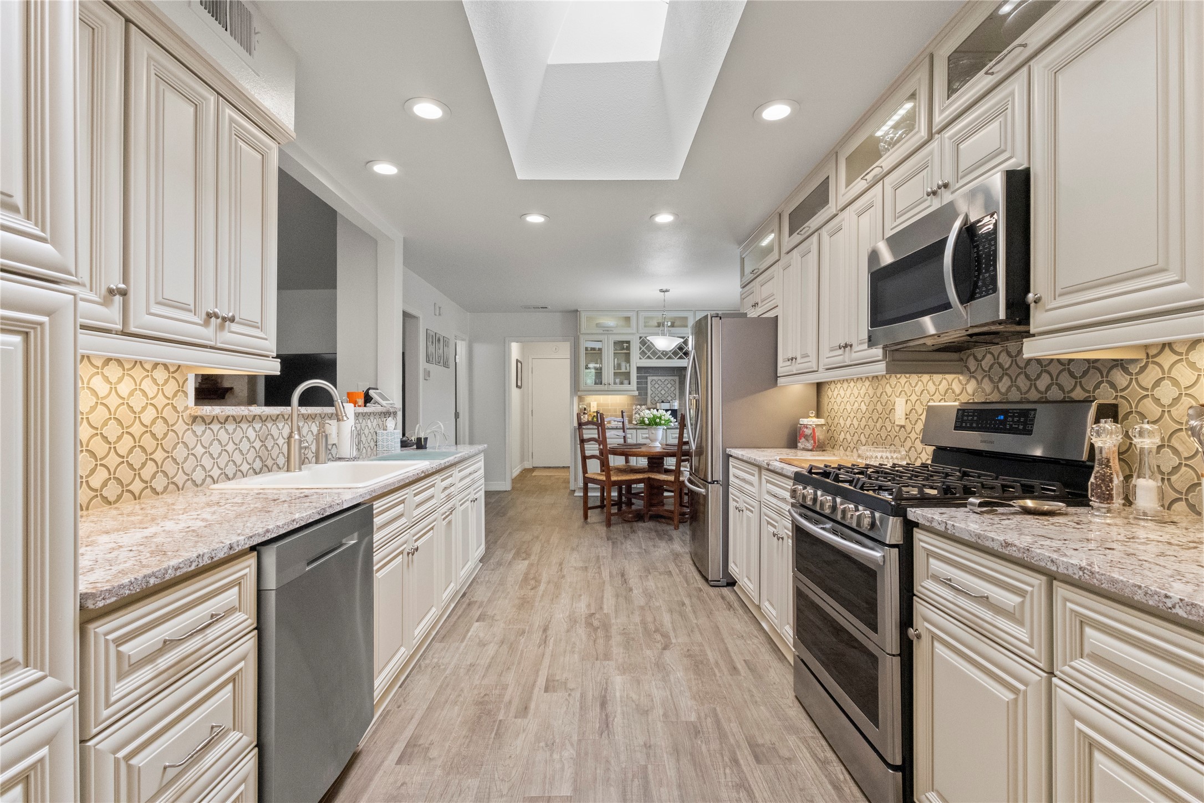
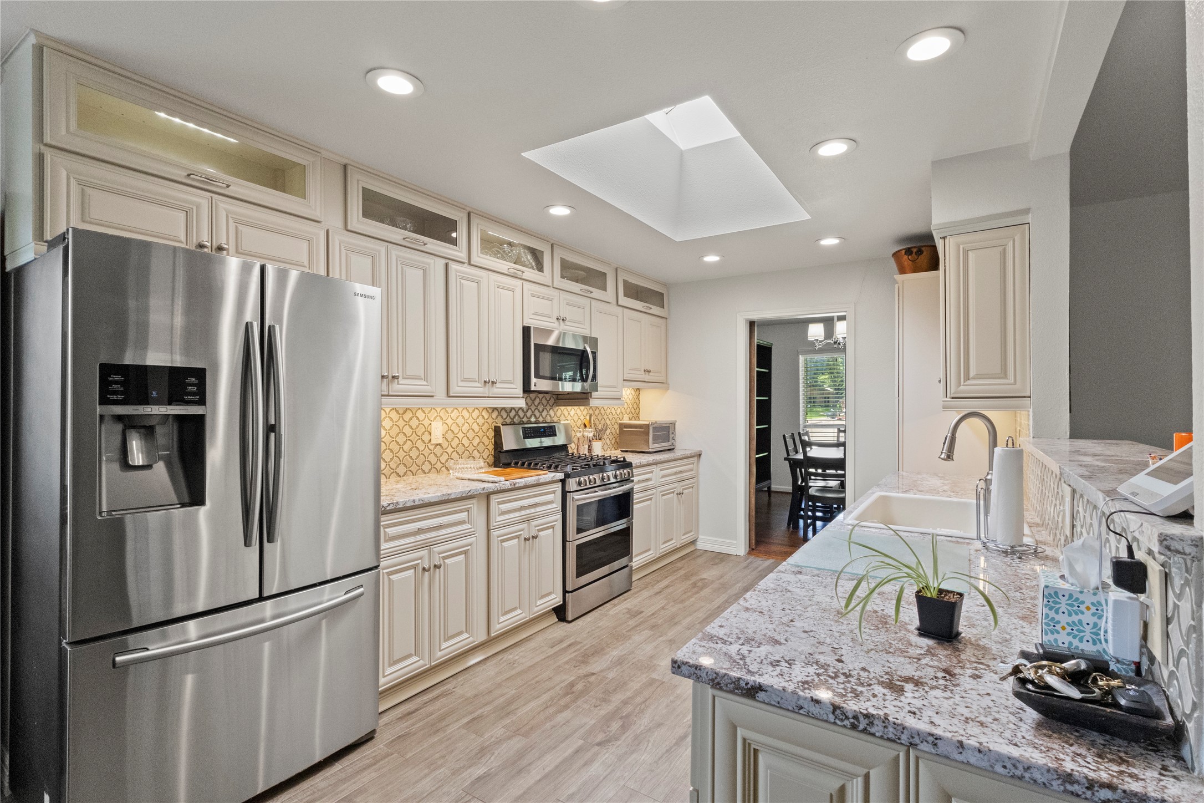
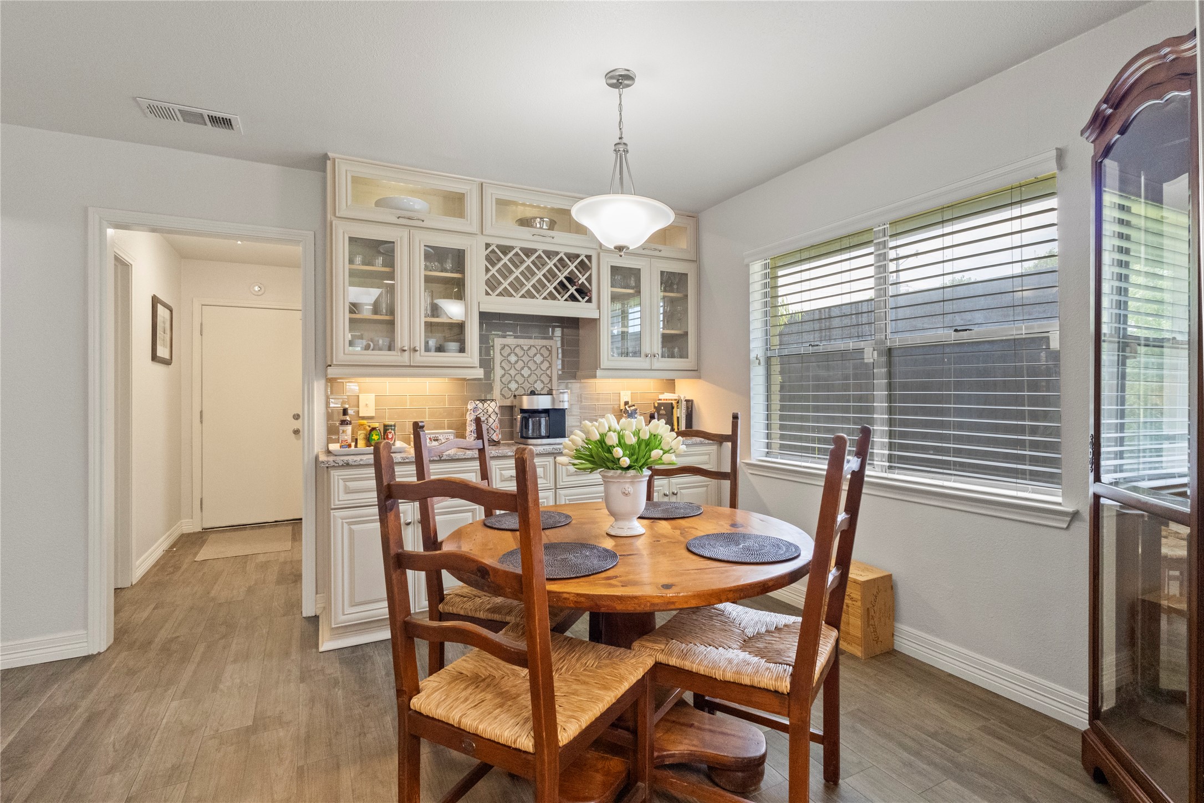
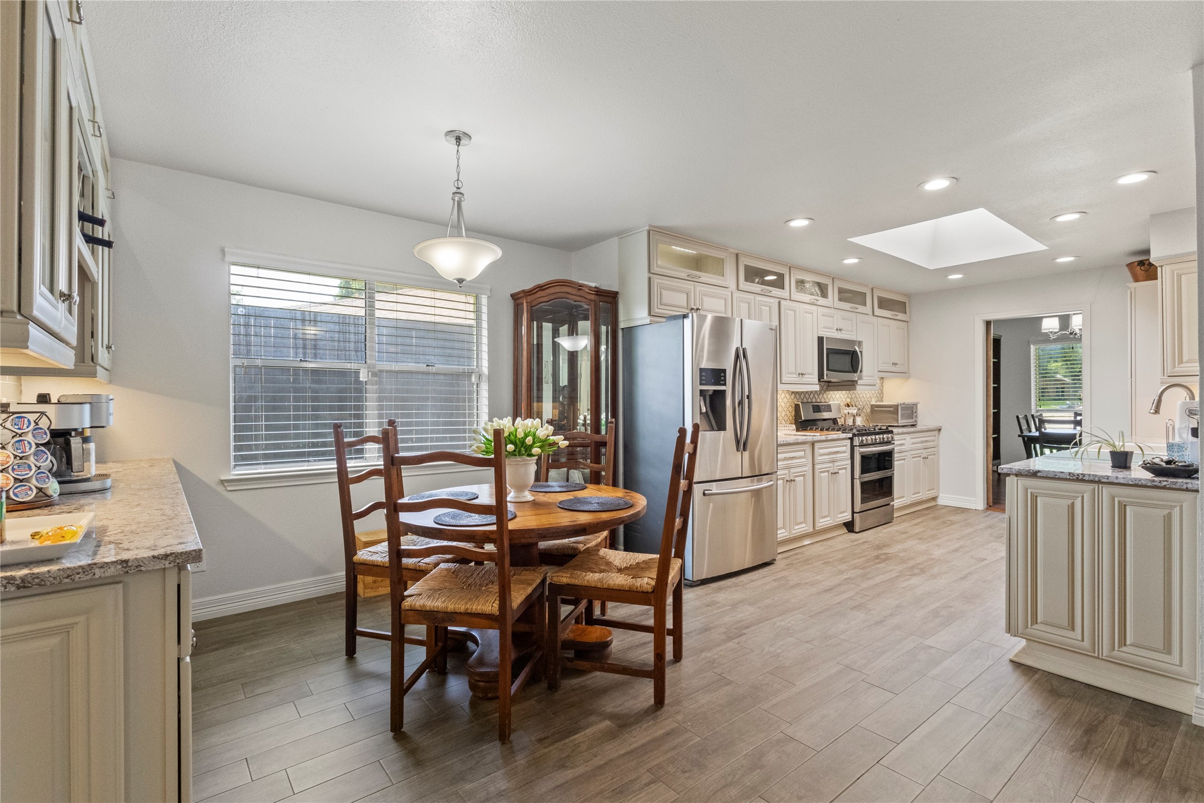
The stunning kitchen is a true centerpiece with granite countertops, stainless steel appliances, a stylish designer backsplash, updated cabinetry, under-cabinet lighting, and ample storage, this space blends functionality with high-end design. A cozy breakfast area completes the space, which opens seamlessly into the inviting den.

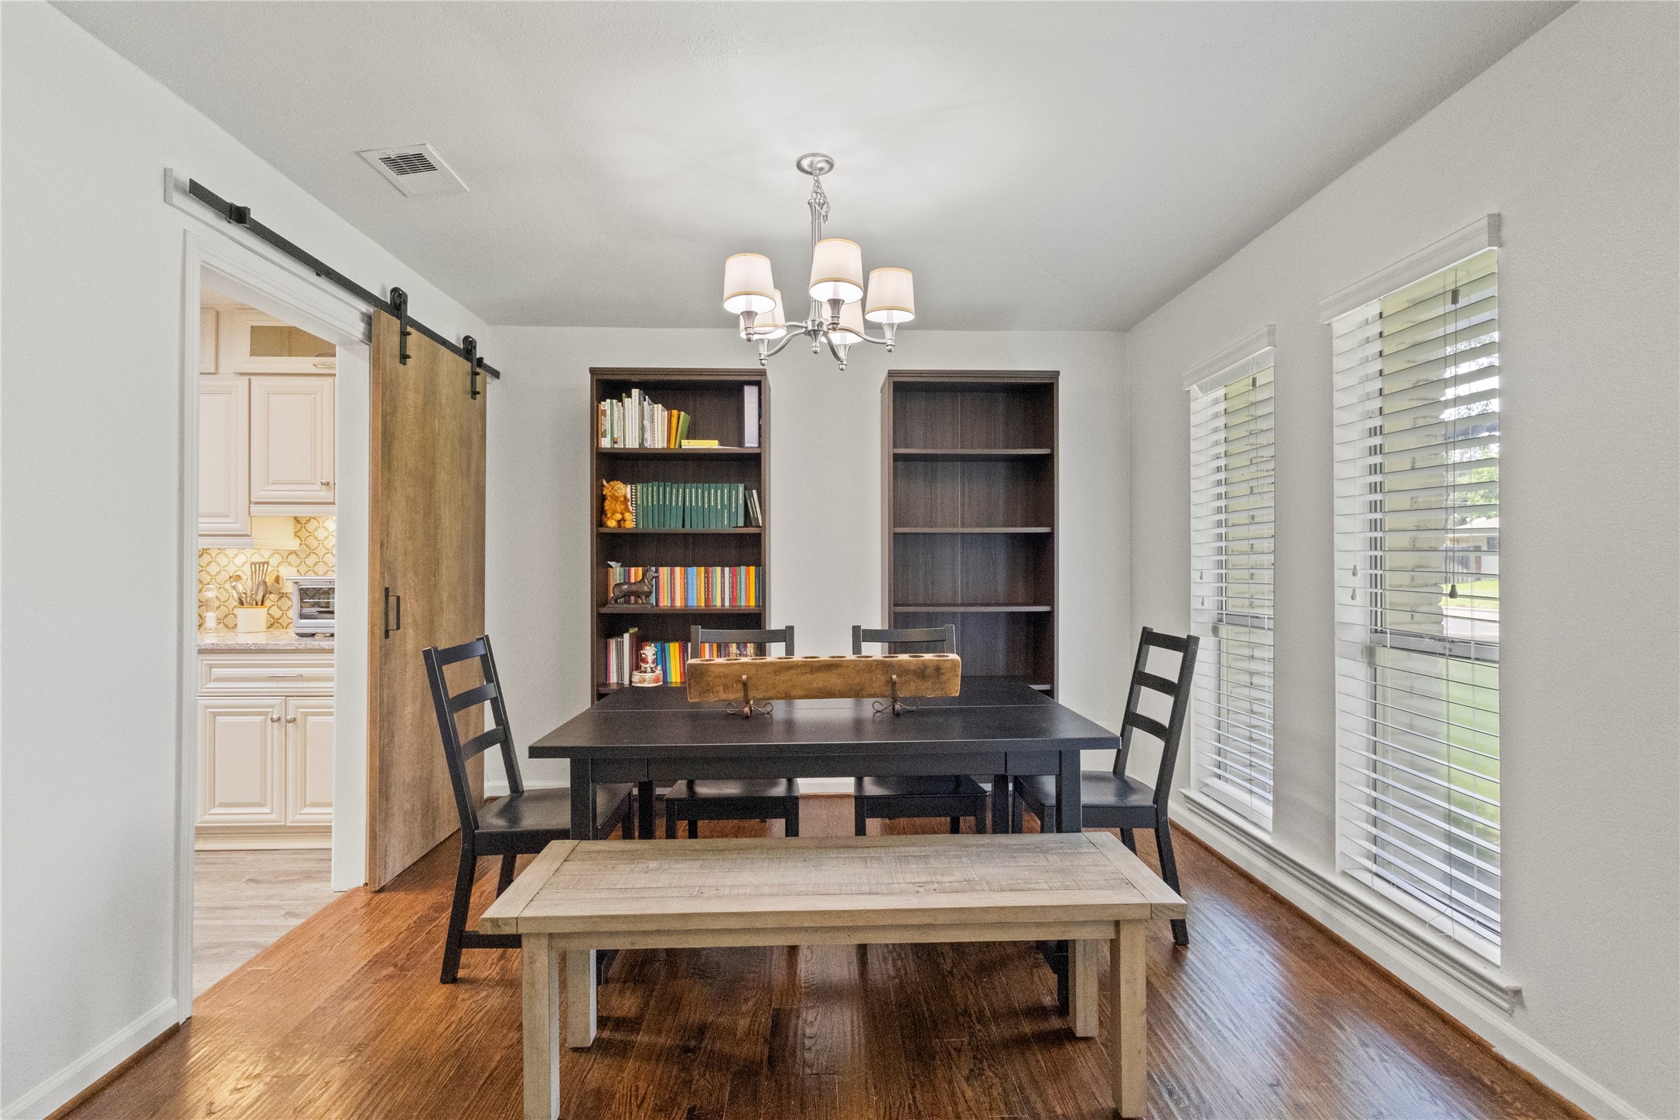
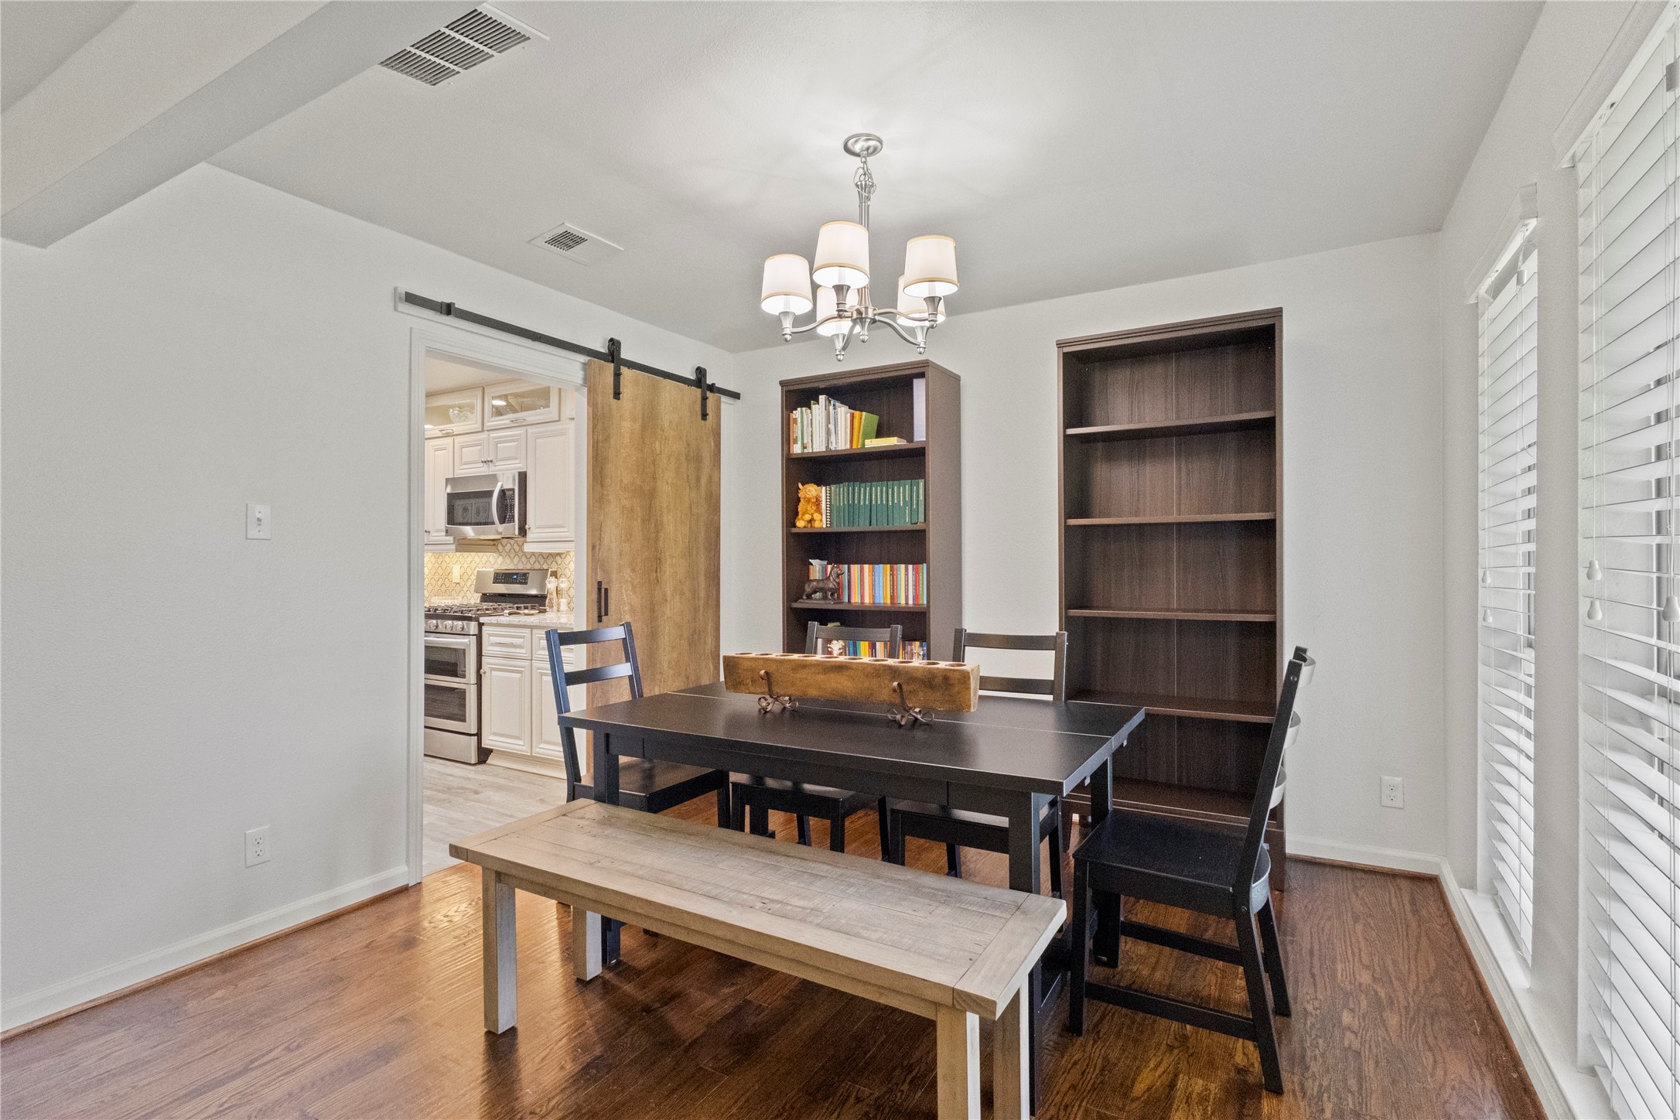
Enjoy the flexibility of 2 living areas and 2 dining spaces, offering endless potential for your lifestyle.
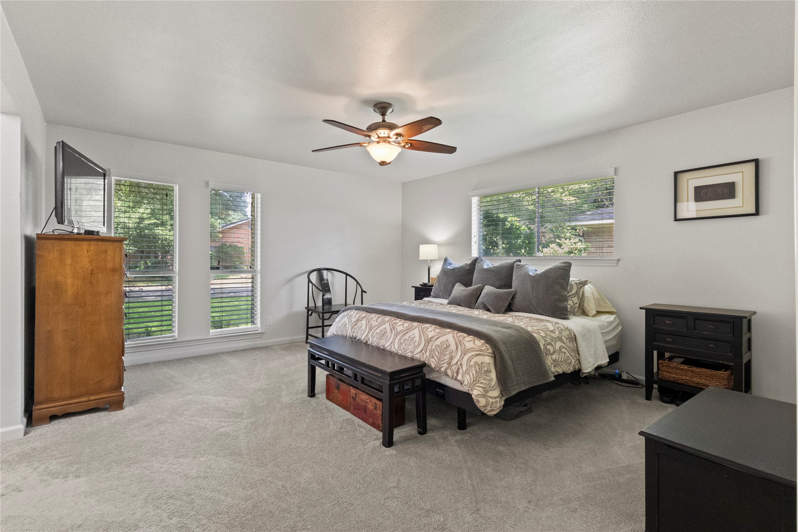
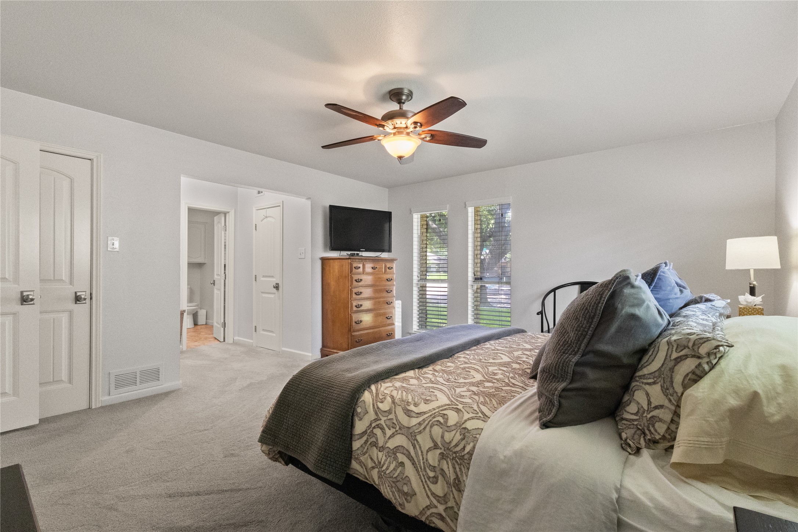
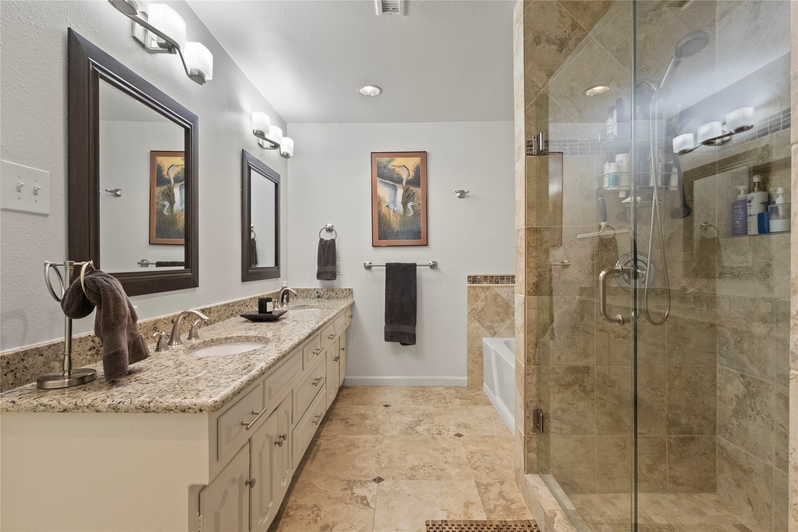
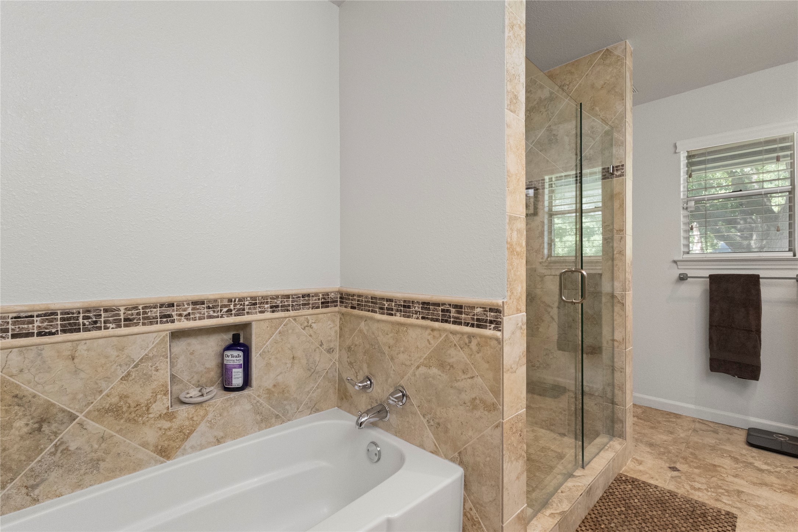
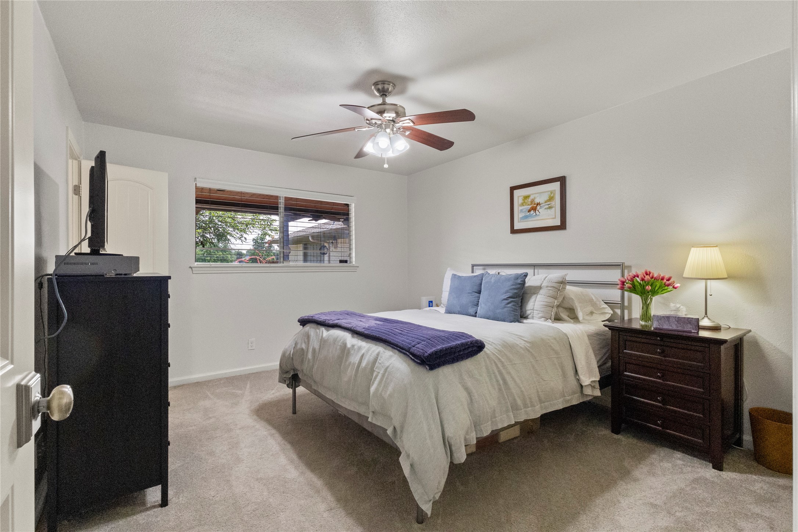
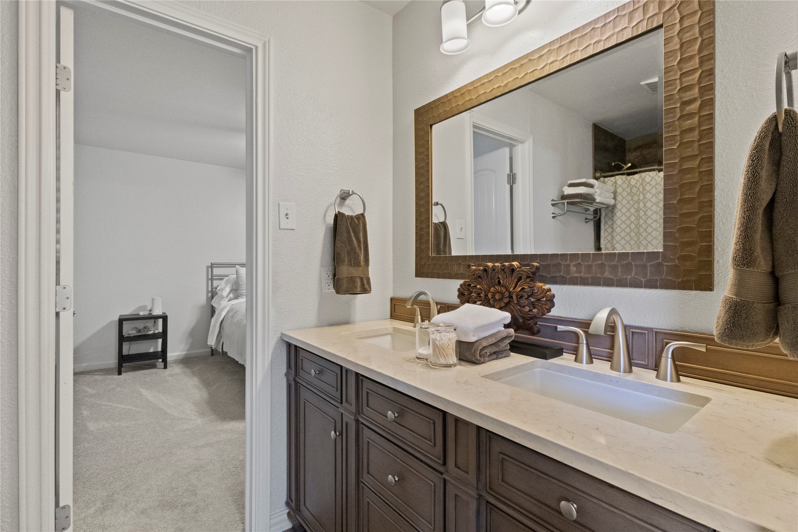
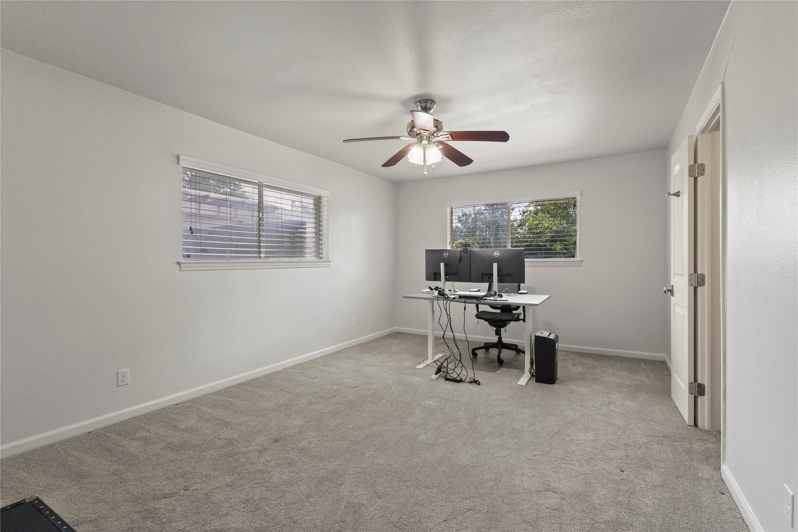
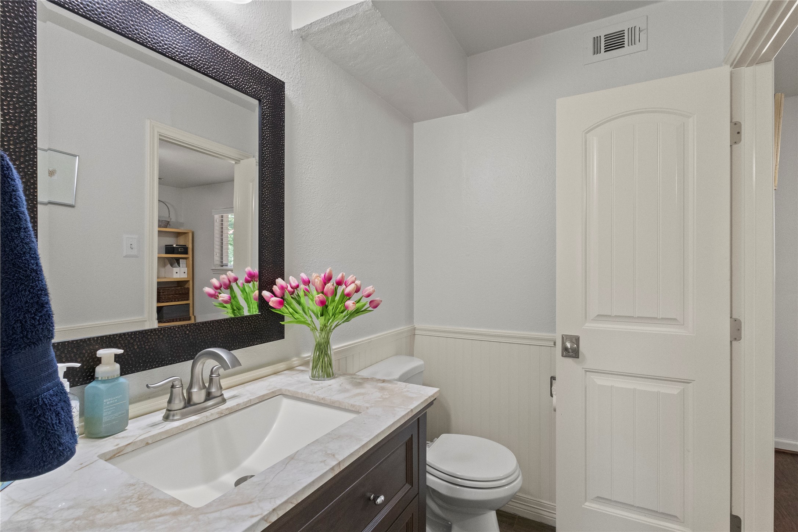
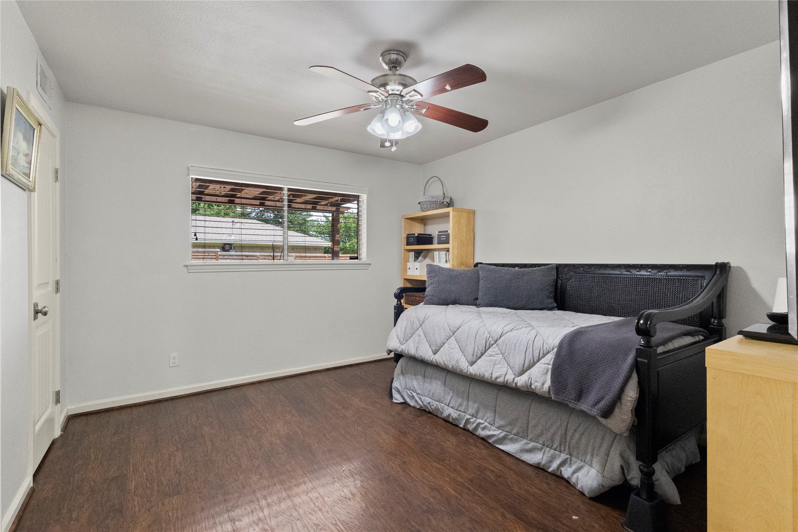
The spacious primary suite features dual walk-in closets and a modern en-suite bath. A well-designed Jack-and-Jill bathroom with granite double vanity serves the secondary bedrooms, while the fourth bedroom--set apart for privacy--makes the perfect guest room or home office retreat.

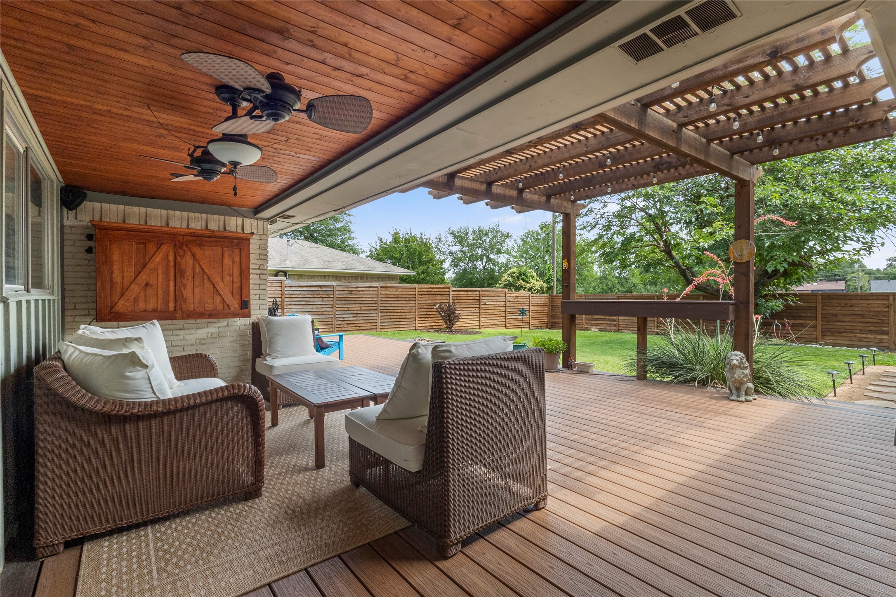
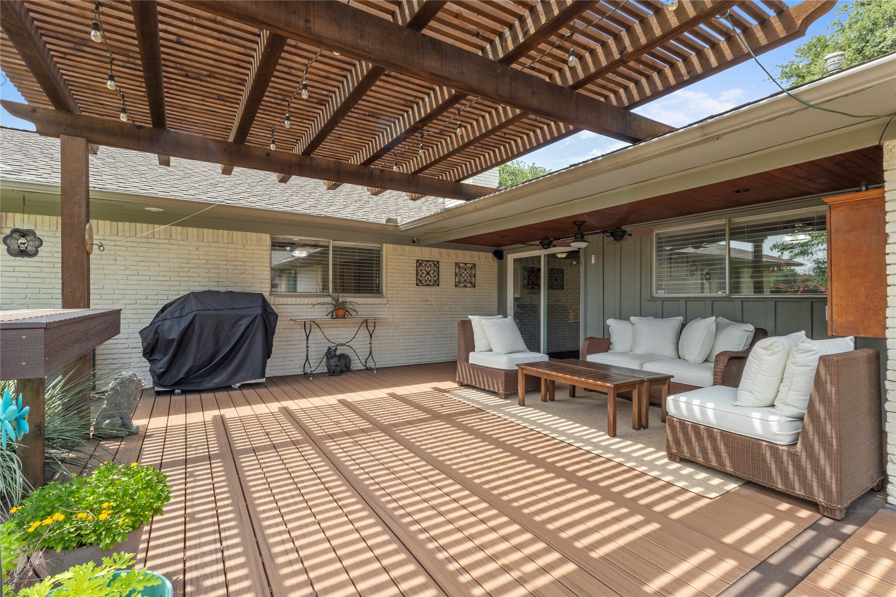
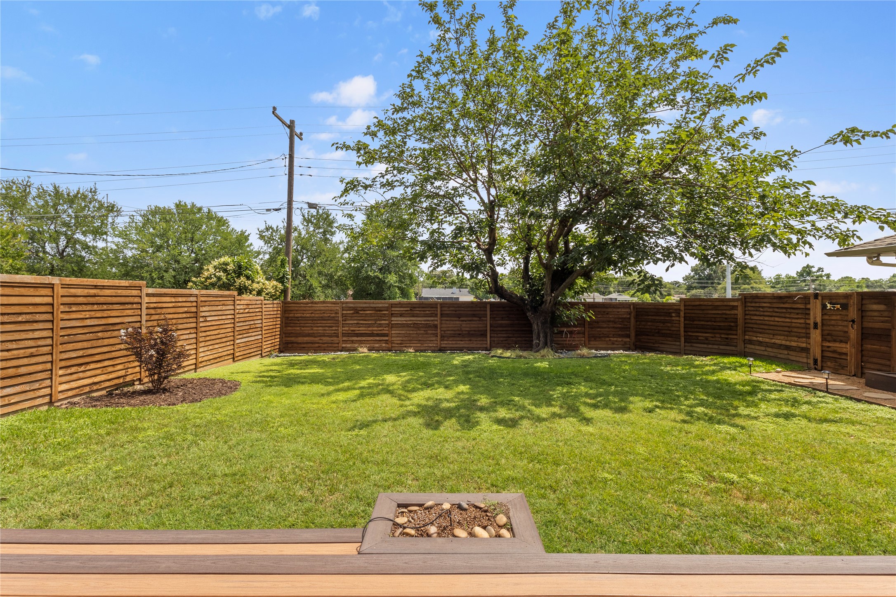
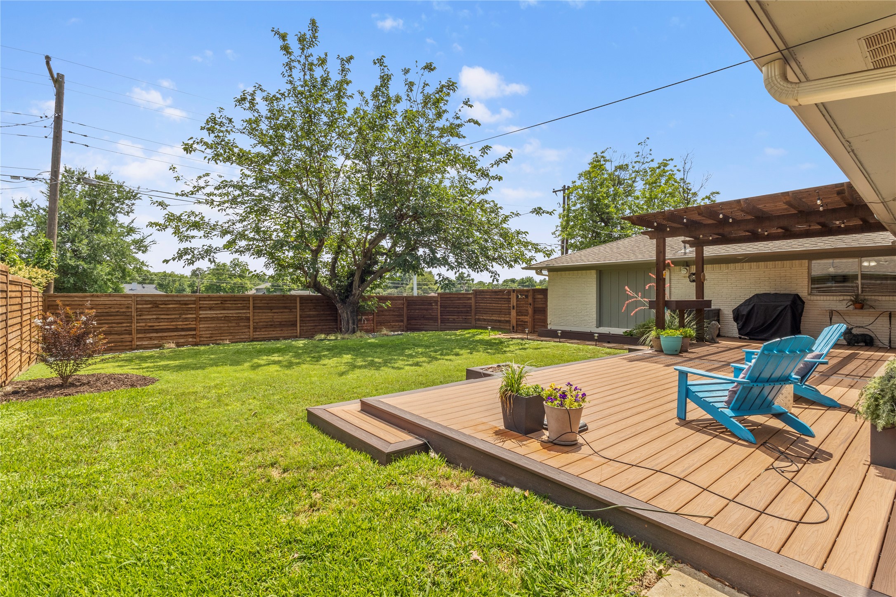
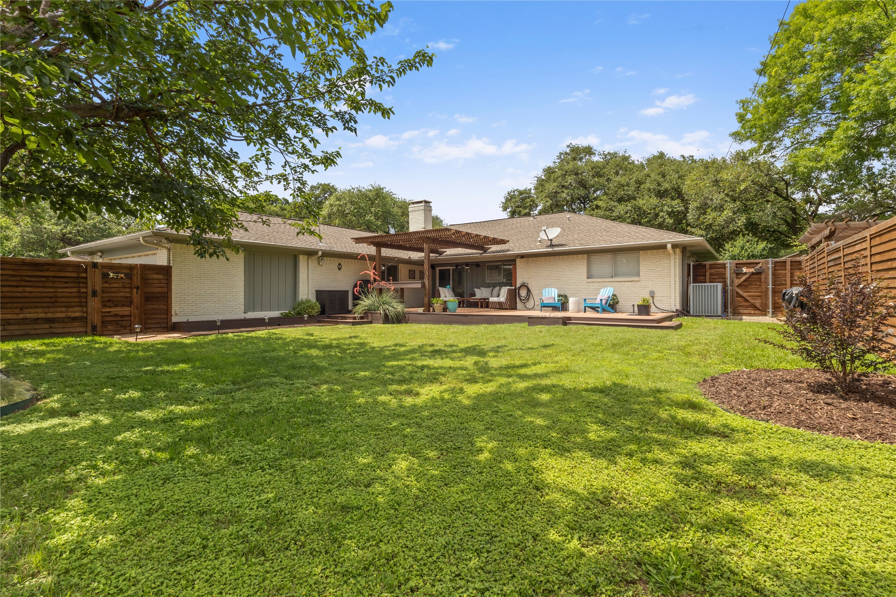
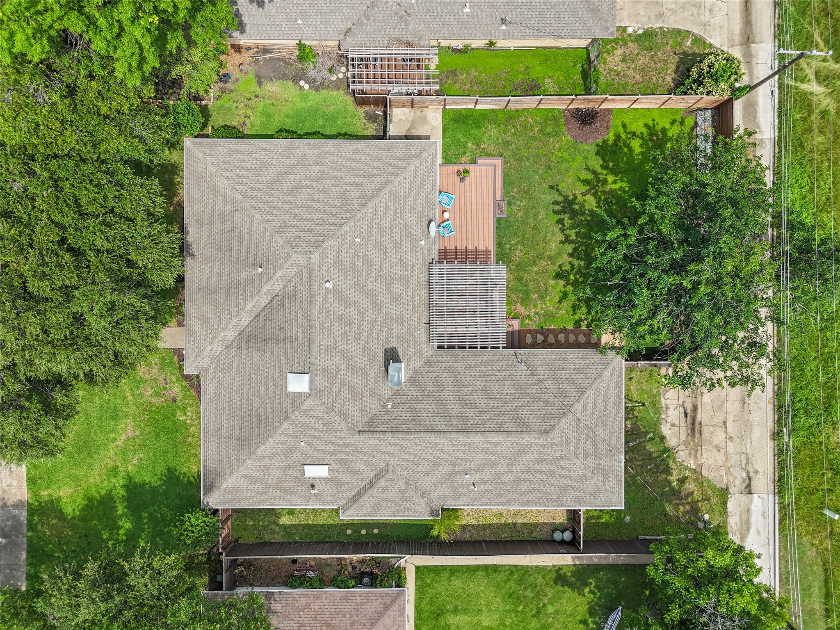
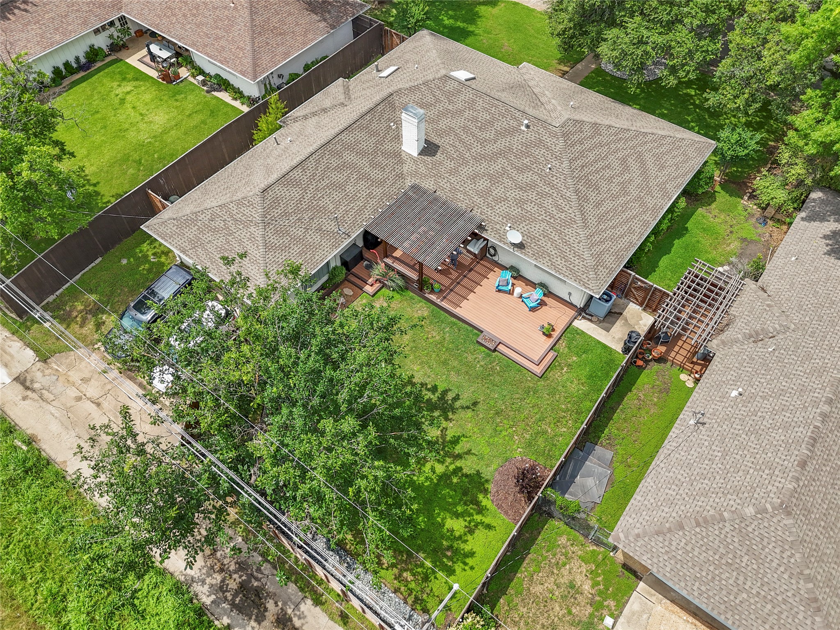
Step outside to your own private oasis: a charming Trex(r) front porch and a backyard retreat designed for relaxing or entertaining with a low-maintenance Trex(r) deck, pergola, lush greenery, and cedar privacy fencing.

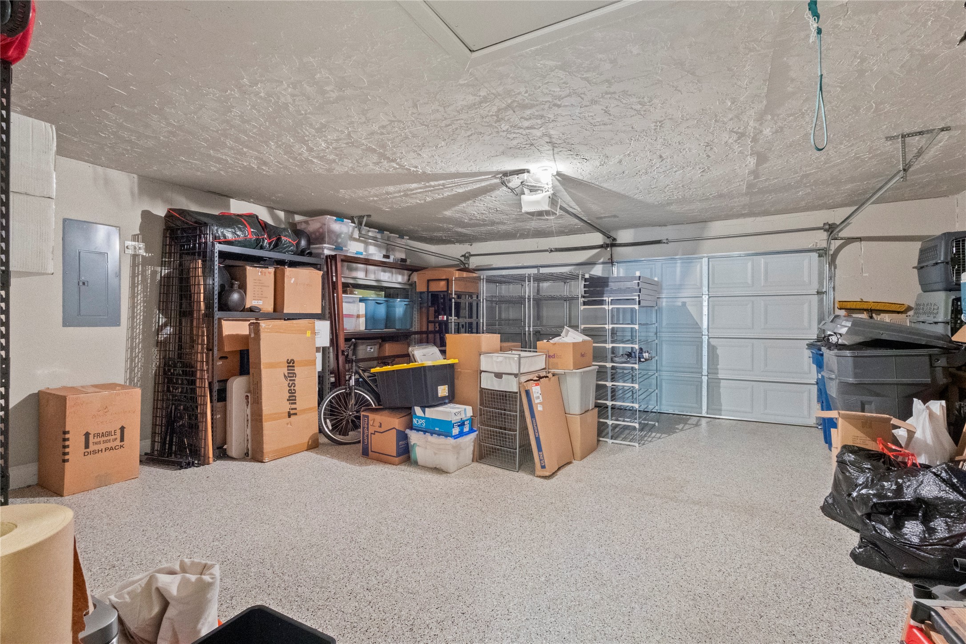
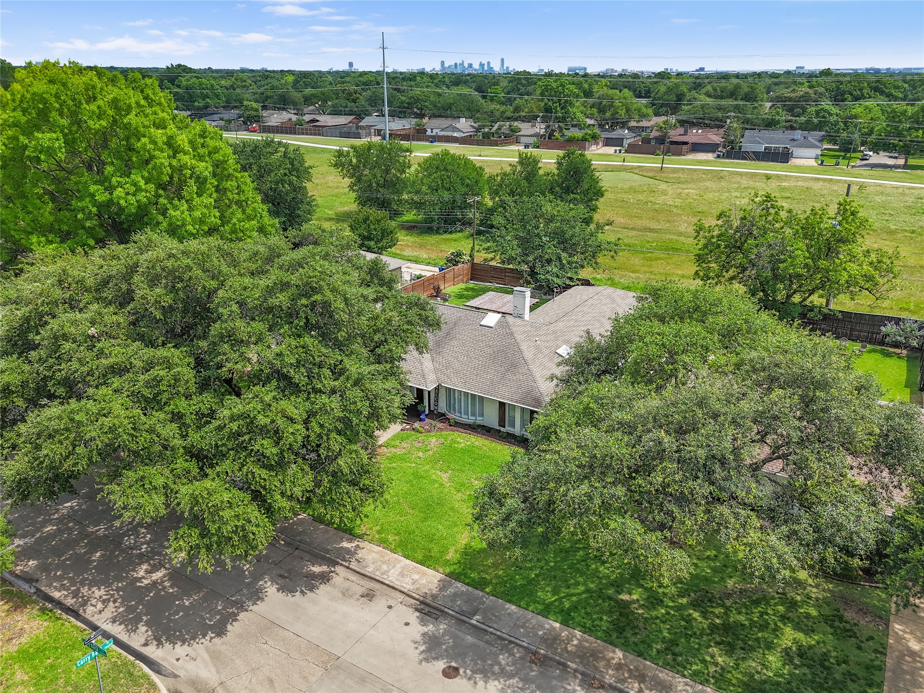
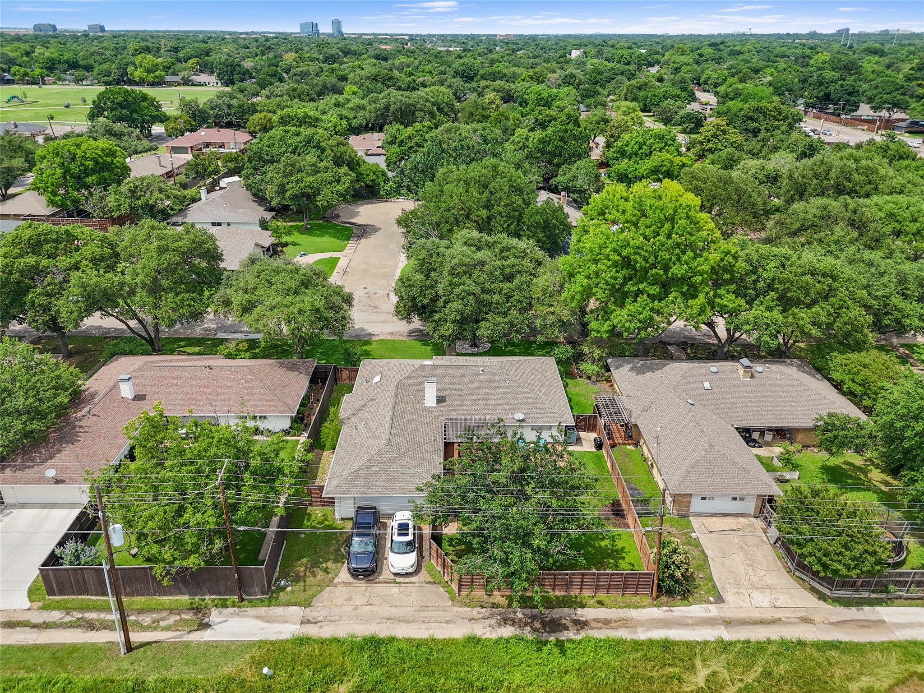
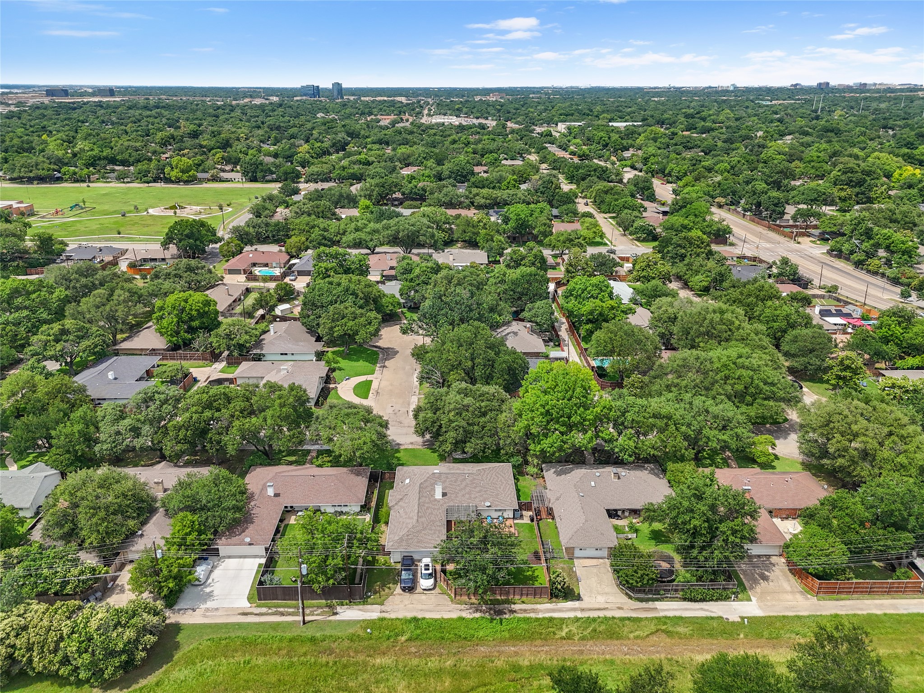
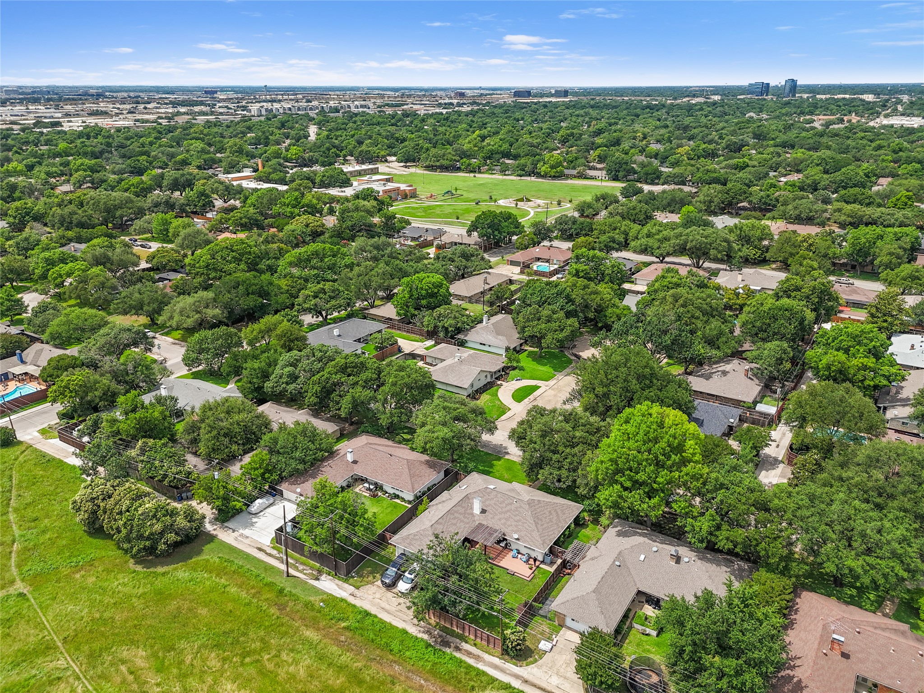
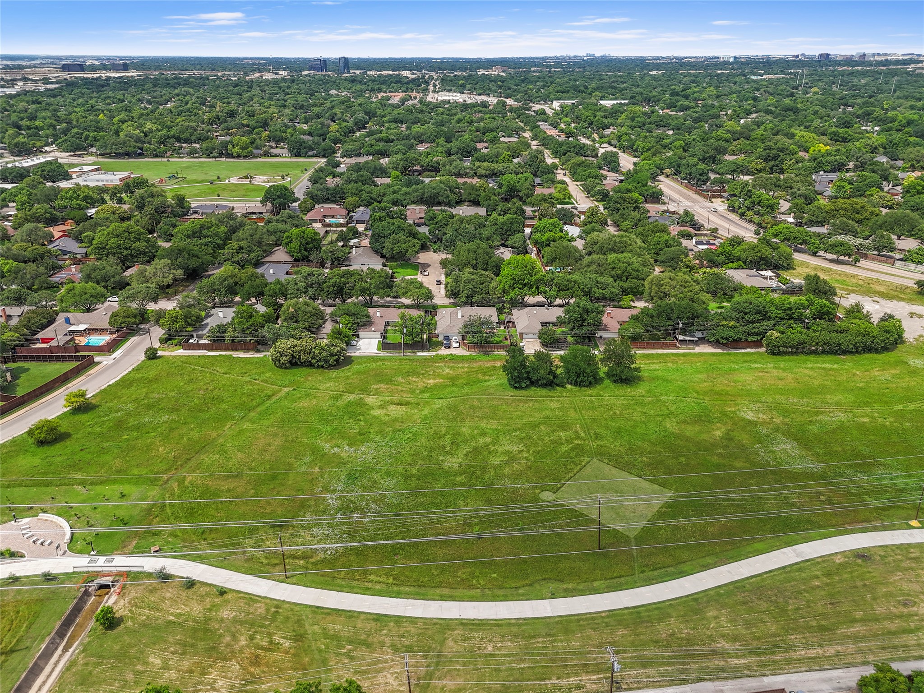
The spacious 2-car garage, enhanced with beautiful epoxy flooring (2022), combines both style and function while the private backyard offers direct access to the Northhaven Trail--perfect for jogs, bike rides, or sunset strolls.

Recent upgrades include: fully renovated kitchen and bathrooms (2021), foundation repair (2019), a 2-zone HVAC system with a powerful 5-ton Daikin AC unit (2018) for year-round efficiency, and a new water heater (2017). This home offers the perfect balance of elegance and convenience with just minutes from shopping, dining, top private schools, downtown Dallas, Love Field, DFW Airport, and major highways.

4
beds

3
baths

2,662 Sq.Ft. LIVING AREA

0.25 Acres lot

Laura Martinez

Laura Martinez

Features &

Interior

  • total bedrooms4
  • Total bathrooms3
  • full bathrooms2
  • half bathroom1
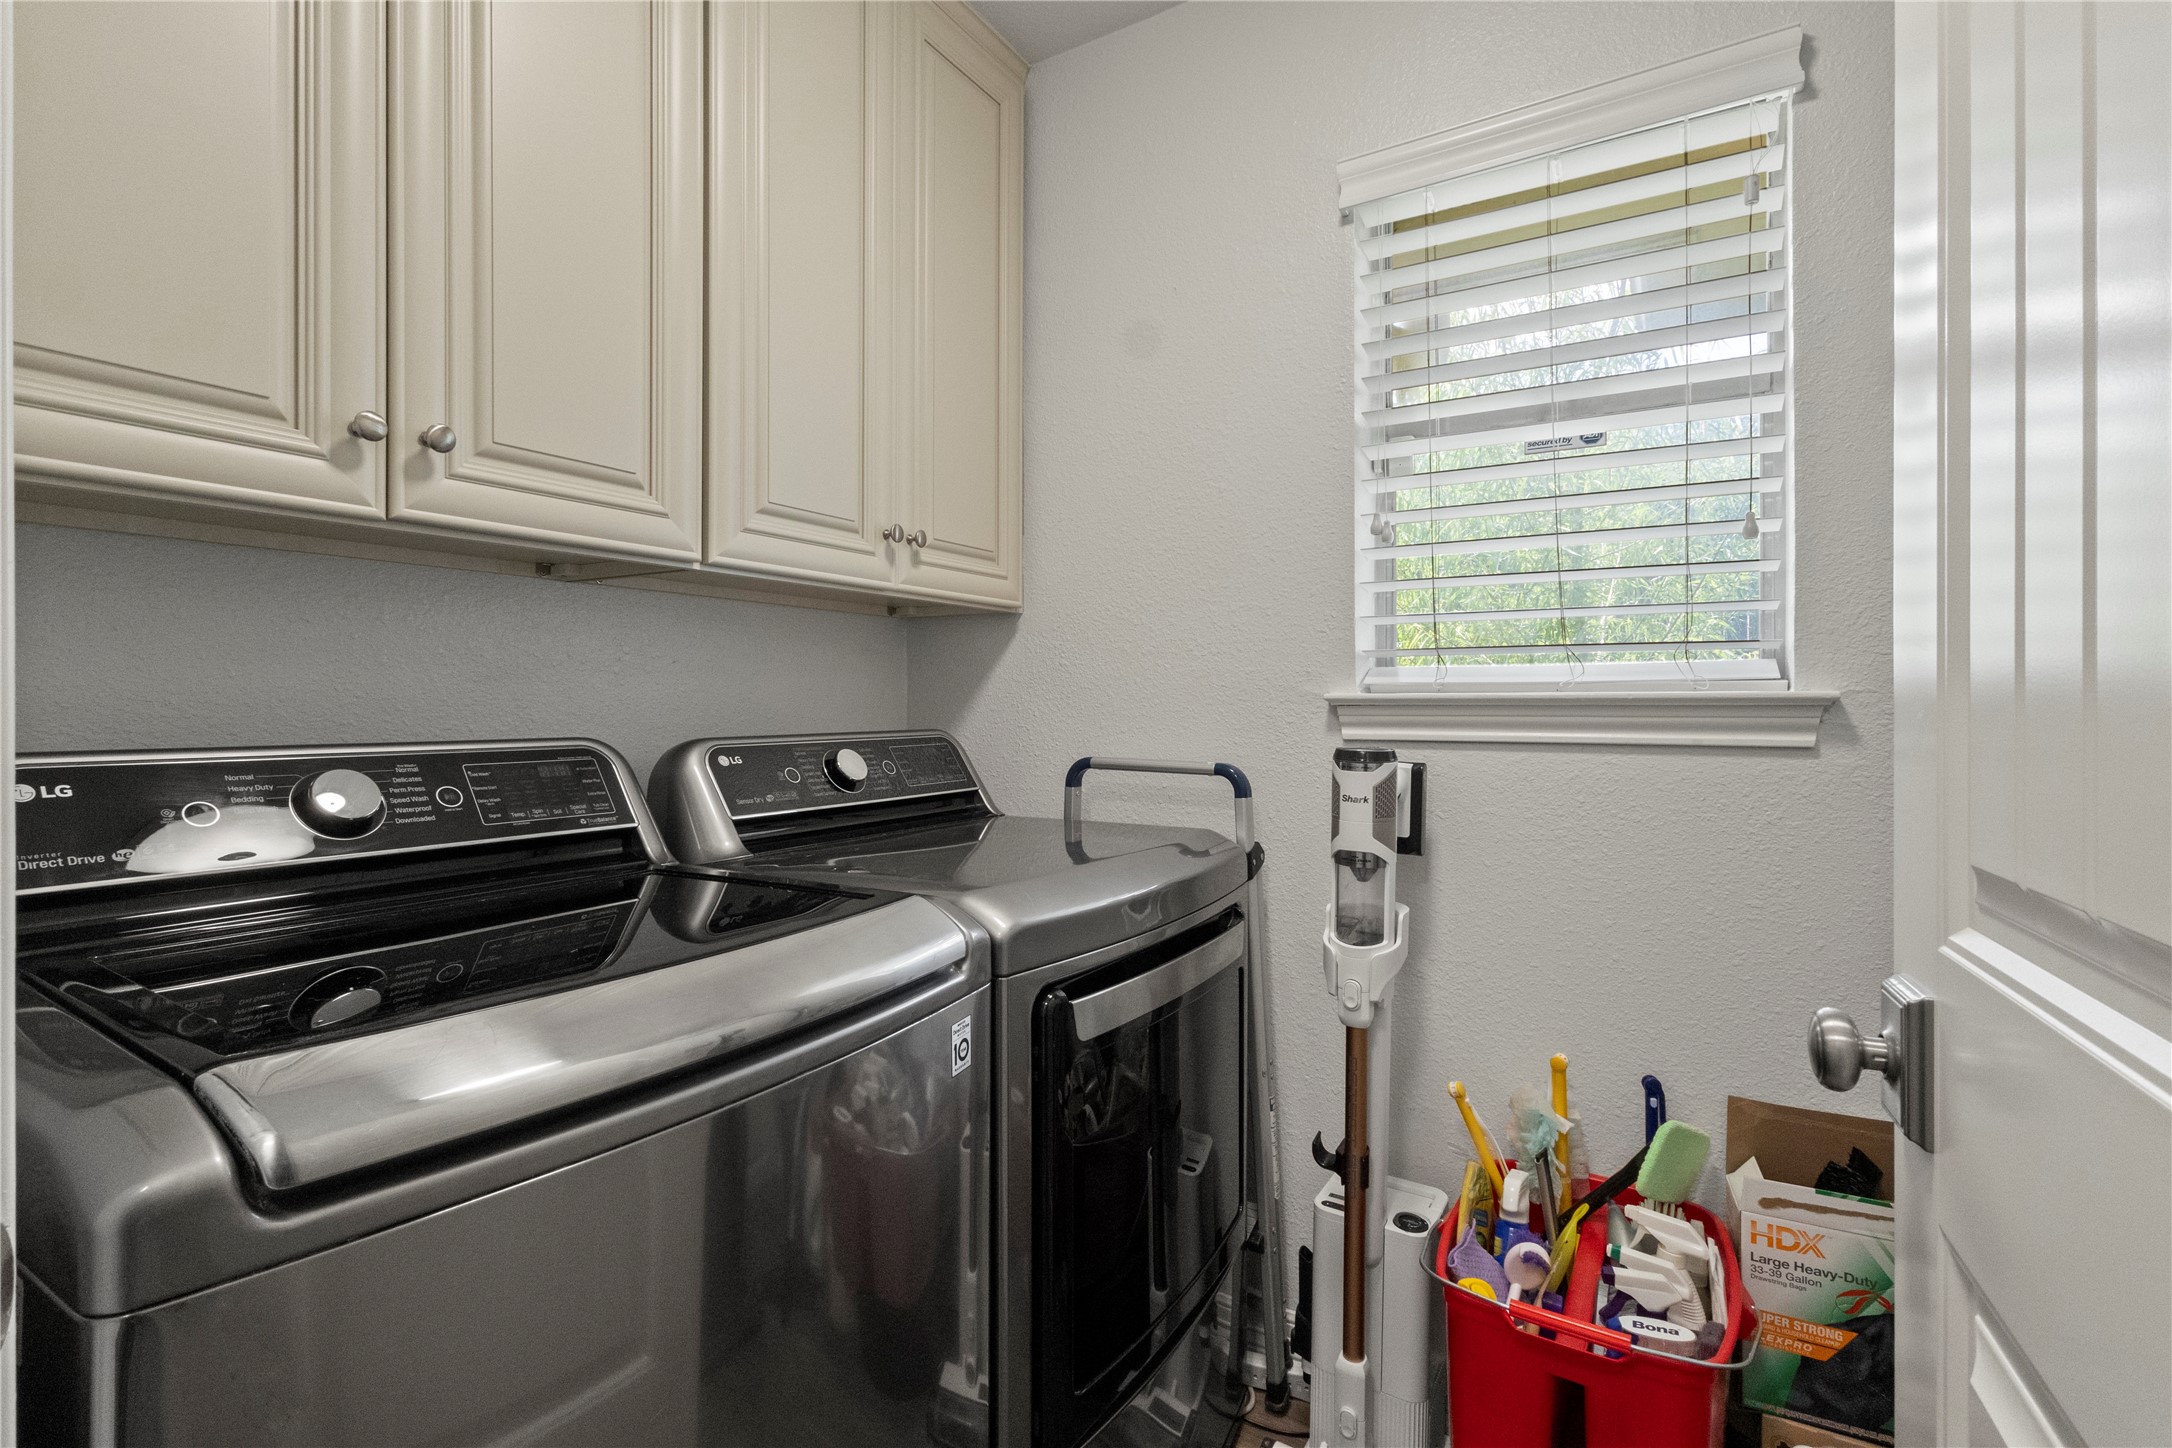
  • Laundry room Laundry in Utility Room
  • Flooring Carpet, Ceramic Tile, Hardwood
  • Fireplace Living Room, Stone
  • APPLIANCES Convection Oven, Dishwasher, Disposal, Gas Oven, Gas Range, Microwave, Refrigerator, Trash Compactor
  • other interior Features Decorative/Designer Lighting Fixtures, Granite Counters, High Speed Internet, Cable TV, Vaulted Ceiling(s), Walk-In Closet(s)

Area & Lot

  • Status Sold
  • Date Sold October 9, 2025
  • Living Area2,662 Sq.Ft.
  • Lot Area0.25 Acres
  • MLS® ID20950719
  • TypeResidential
  • YEAR BUILT1968
  • NeighborhoodDallas
  • Architecture StylesTraditional, Detached
  • View DescriptionPark/Greenbelt
  • Elementary SchoolCaillet
  • Middle SchoolMarsh
  • High SchoolWhite
  • School DistrictDallas ISD

Exterior

  • STORIES1
  • Garage Space2.0
  • water SourcePublic
  • utilitiesSewer Available, Water Available, Cable Available
  • PoolNone
  • roofComposition, Shingle
  • lot featuresBacks to Greenbelt/Park, Interior Lot, Landscaped, Subdivision, Sprinkler System
  • parkingDriveway, Epoxy Flooring, Garage, Garage Faces Rear, On Street
  • HEAT TYPECentral, Fireplace(s), Natural Gas
  • AIR CONDITIONINGCentral Air, Ceiling Fan(s), Electric
  • sewerPublic Sewer
  • SubstructureSlab
  • security FeaturesSecurity System, Carbon Monoxide Detector(s), Smoke Detector(s)
  • other exterior FeaturesPrivate Yard

Financial

  • Price Upon Request
View Virtual Tour

Dallas

In the beautiful area of Dallas resides 1,370,634 people where 43% are homeowners.

Explore

Join

We would love to get to know more about you and your real estate needs, so we can better understand your goals and how we can support you every step of the way in your journey.

Follow Us on Instagram