Leave a Message

Thank you for your message. We will be in touch with you shortly.

1034 Blanco Drive
1034 Blanco Drive
1034 Blanco Drive
1034 Blanco Drive
1034 Blanco Drive
1034 Blanco Drive
1034 Blanco Drive
1034 Blanco Drive
1034 Blanco Drive
1034 Blanco Drive
1034 Blanco Drive
1034 Blanco Drive
1034 Blanco Drive
1034 Blanco Drive
1034 Blanco Drive
1034 Blanco Drive
1034 Blanco Drive
1034 Blanco Drive
1034 Blanco Drive
1034 Blanco Drive
1034 Blanco Drive
1034 Blanco Drive
1034 Blanco Drive
1034 Blanco Drive
1034 Blanco Drive
1034 Blanco Drive
1034 Blanco Drive
1034 Blanco Drive
1034 Blanco Drive
1034 Blanco Drive
1034 Blanco Drive
1034 Blanco Drive
1034 Blanco Drive
1034 Blanco Drive
1034 Blanco Drive
1034 Blanco Drive
1034 Blanco Drive
1034 Blanco Drive
SEE ALL PHOTOS
1034 Blanco Drive
1034 Blanco Drive
1034 Blanco Drive
1034 Blanco Drive
1034 Blanco Drive
1034 Blanco Drive
1034 Blanco Drive
1034 Blanco Drive
1034 Blanco Drive
1034 Blanco Drive
1034 Blanco Drive
1034 Blanco Drive
1034 Blanco Drive
1034 Blanco Drive
1034 Blanco Drive
1034 Blanco Drive
1034 Blanco Drive
1034 Blanco Drive
1034 Blanco Drive
1034 Blanco Drive
1034 Blanco Drive
1034 Blanco Drive
1034 Blanco Drive
1034 Blanco Drive
1034 Blanco Drive
1034 Blanco Drive
1034 Blanco Drive
1034 Blanco Drive
1034 Blanco Drive
1034 Blanco Drive
1034 Blanco Drive
1034 Blanco Drive
1034 Blanco Drive
1034 Blanco Drive
1034 Blanco Drive
1034 Blanco Drive
1034 Blanco Drive
1034 Blanco Drive
Leased

1034 Blanco Drive

1034 Blanco Drive, Allen, TX 75013

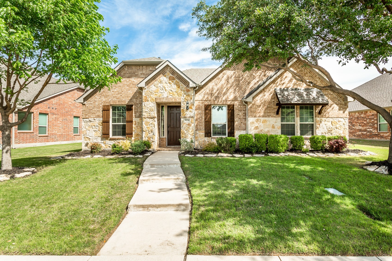
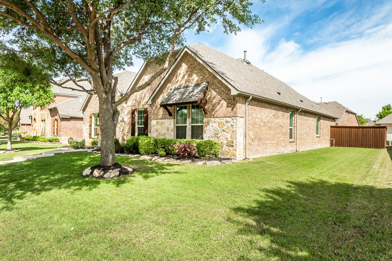
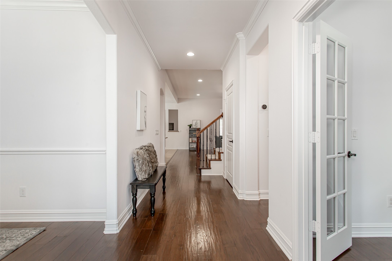
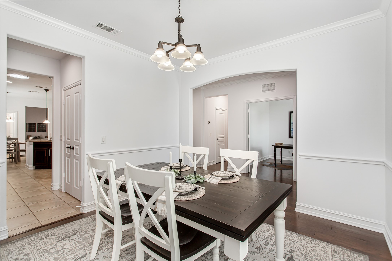
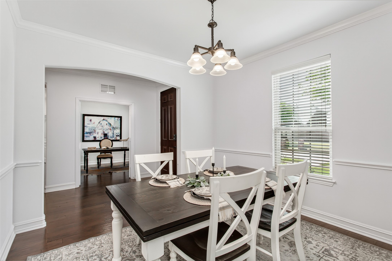
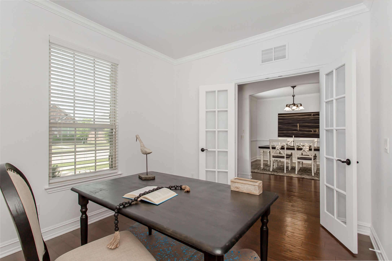
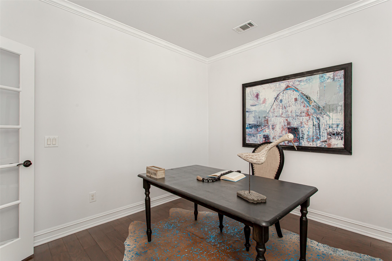
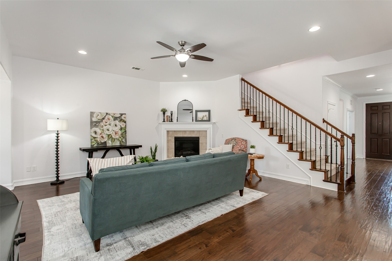
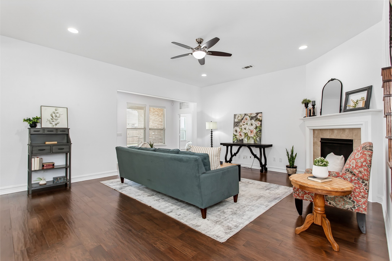
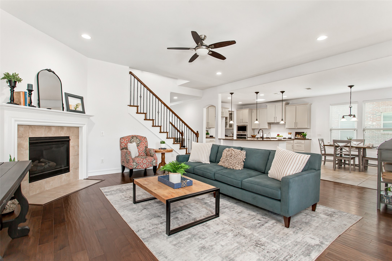
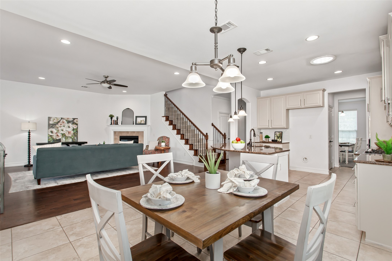
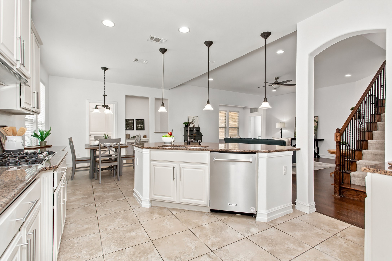
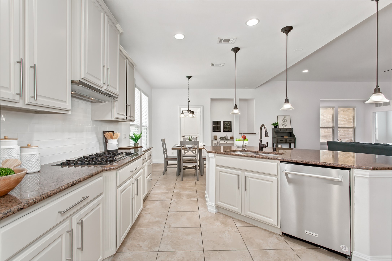
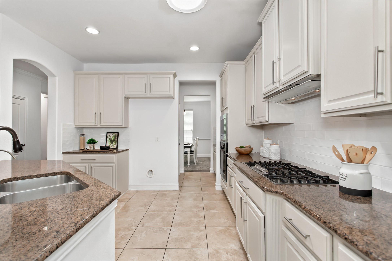
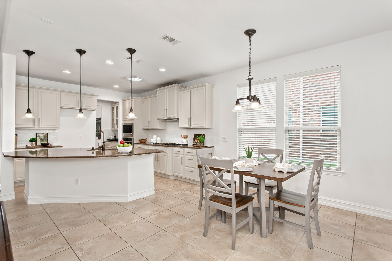
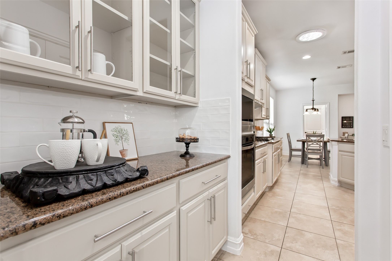
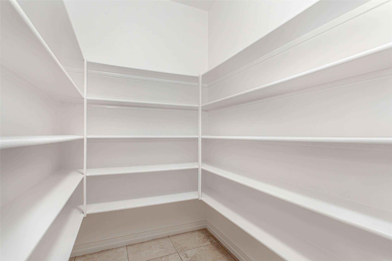
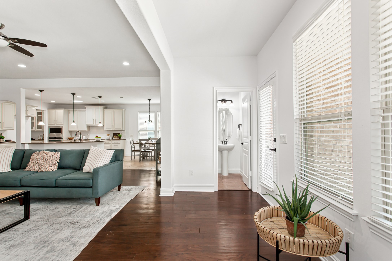
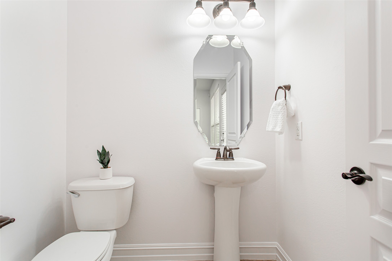
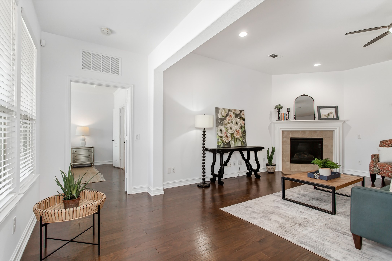
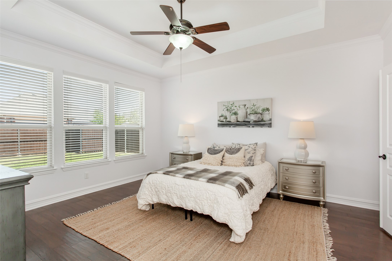
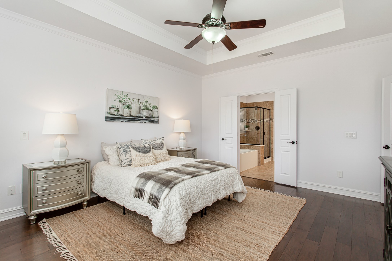
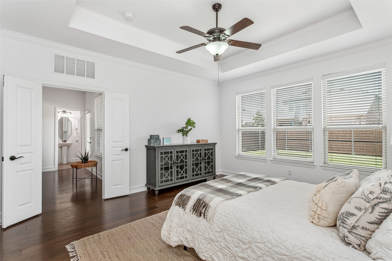
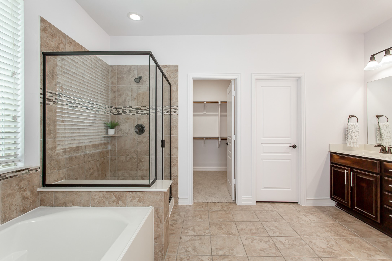
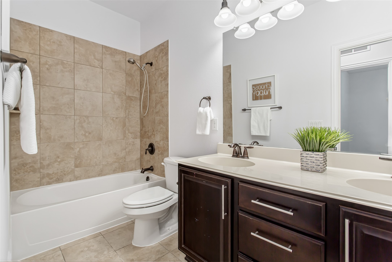
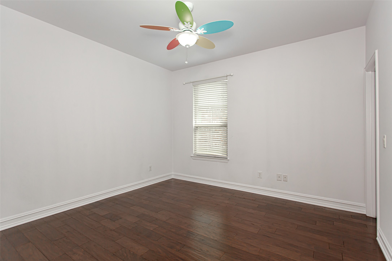
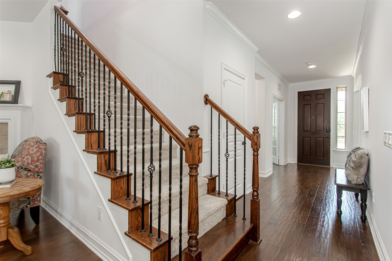
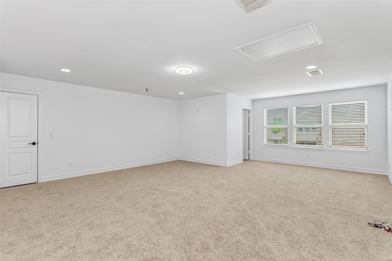
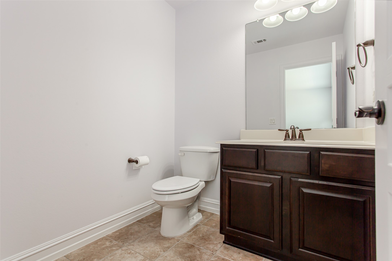
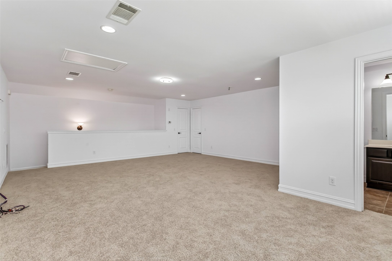
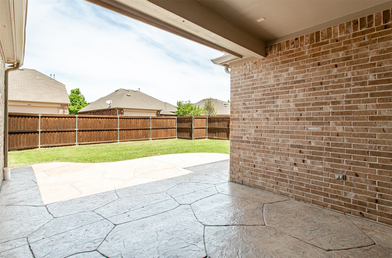
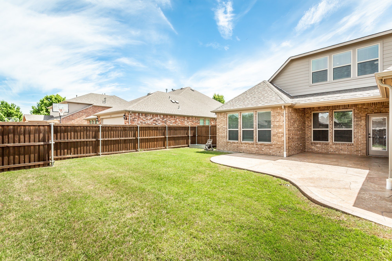
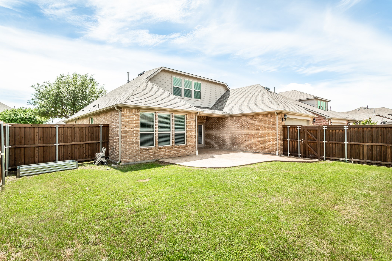
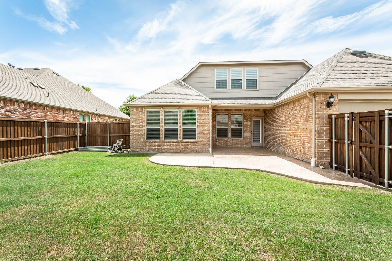
Updated original owner 3-bedroom, 2-full-bath, 2-half-bath home in Waterford Parks in Allen, Texas. This 1.5-story layout places all three bedrooms on the main level with a dedicated upstairs gameroom, half bath, and pre-wired 5.1 surround sound -- ideal for a media room or playroom. Hardwood floors span the entire main level. Primary room separate from secondary bedrooms. The kitchen includes (June 2026) subway tile backsplash and freshly painted cabinets. Also reverse osmosis drinking water system, and oversized walk-in pantry with storage throughout. A gas log fireplace anchors the family room, and a separate study provides added functionality for a home office or guest space. The covered back patio with extended stamped concrete creates a functional outdoor living area for year-round entertaining. Other recent upgrades include a new impact-resistant roof (2024), climate-controlled garage door (2024), new gutters and downspouts (2024), fresh interior paint on all walls, ceilings, trim, doors, and baseboards (2025), new carpet in gameroom and on stairs (2025), updated bathroom faucets (2025), tankless water heaters, and a Nest smart thermostat with video doorbell. CAT-5 wiring throughout. A 2-car rear-entry garage and generous lot spacing on a low-traffic street offer everyday privacy and convenience. Waterford Parks residents enjoy two swimming pools, a clubhouse, picnic areas, and hike-and-bike trails along a tree-lined greenbelt. Two city-maintained parks -- Spirit Park and Rocketship Park, a 10-acre adventure playground -- are within the community. Located along West Stacy Road between Highway 121 and US-75, with quick access to Watters Creek, Allen Premium Outlets, Whole Foods, Trader Joe's, and the Allen Event Center. Allen ISD schools are minutes away. Waterford Parks offers low HOA dues with well-maintained common areas.

3
beds

4
baths

3,015 Sq.Ft. LIVING AREA

8,450.64 Sq.Ft. lot

Kelly Pearson

Kelly Pearson

Features &

Interior

  • total bedrooms3
  • Total bathrooms4
  • full bathrooms2
  • half bathrooms2
  • Laundry room Washer Hookup, Electric Dryer Hookup
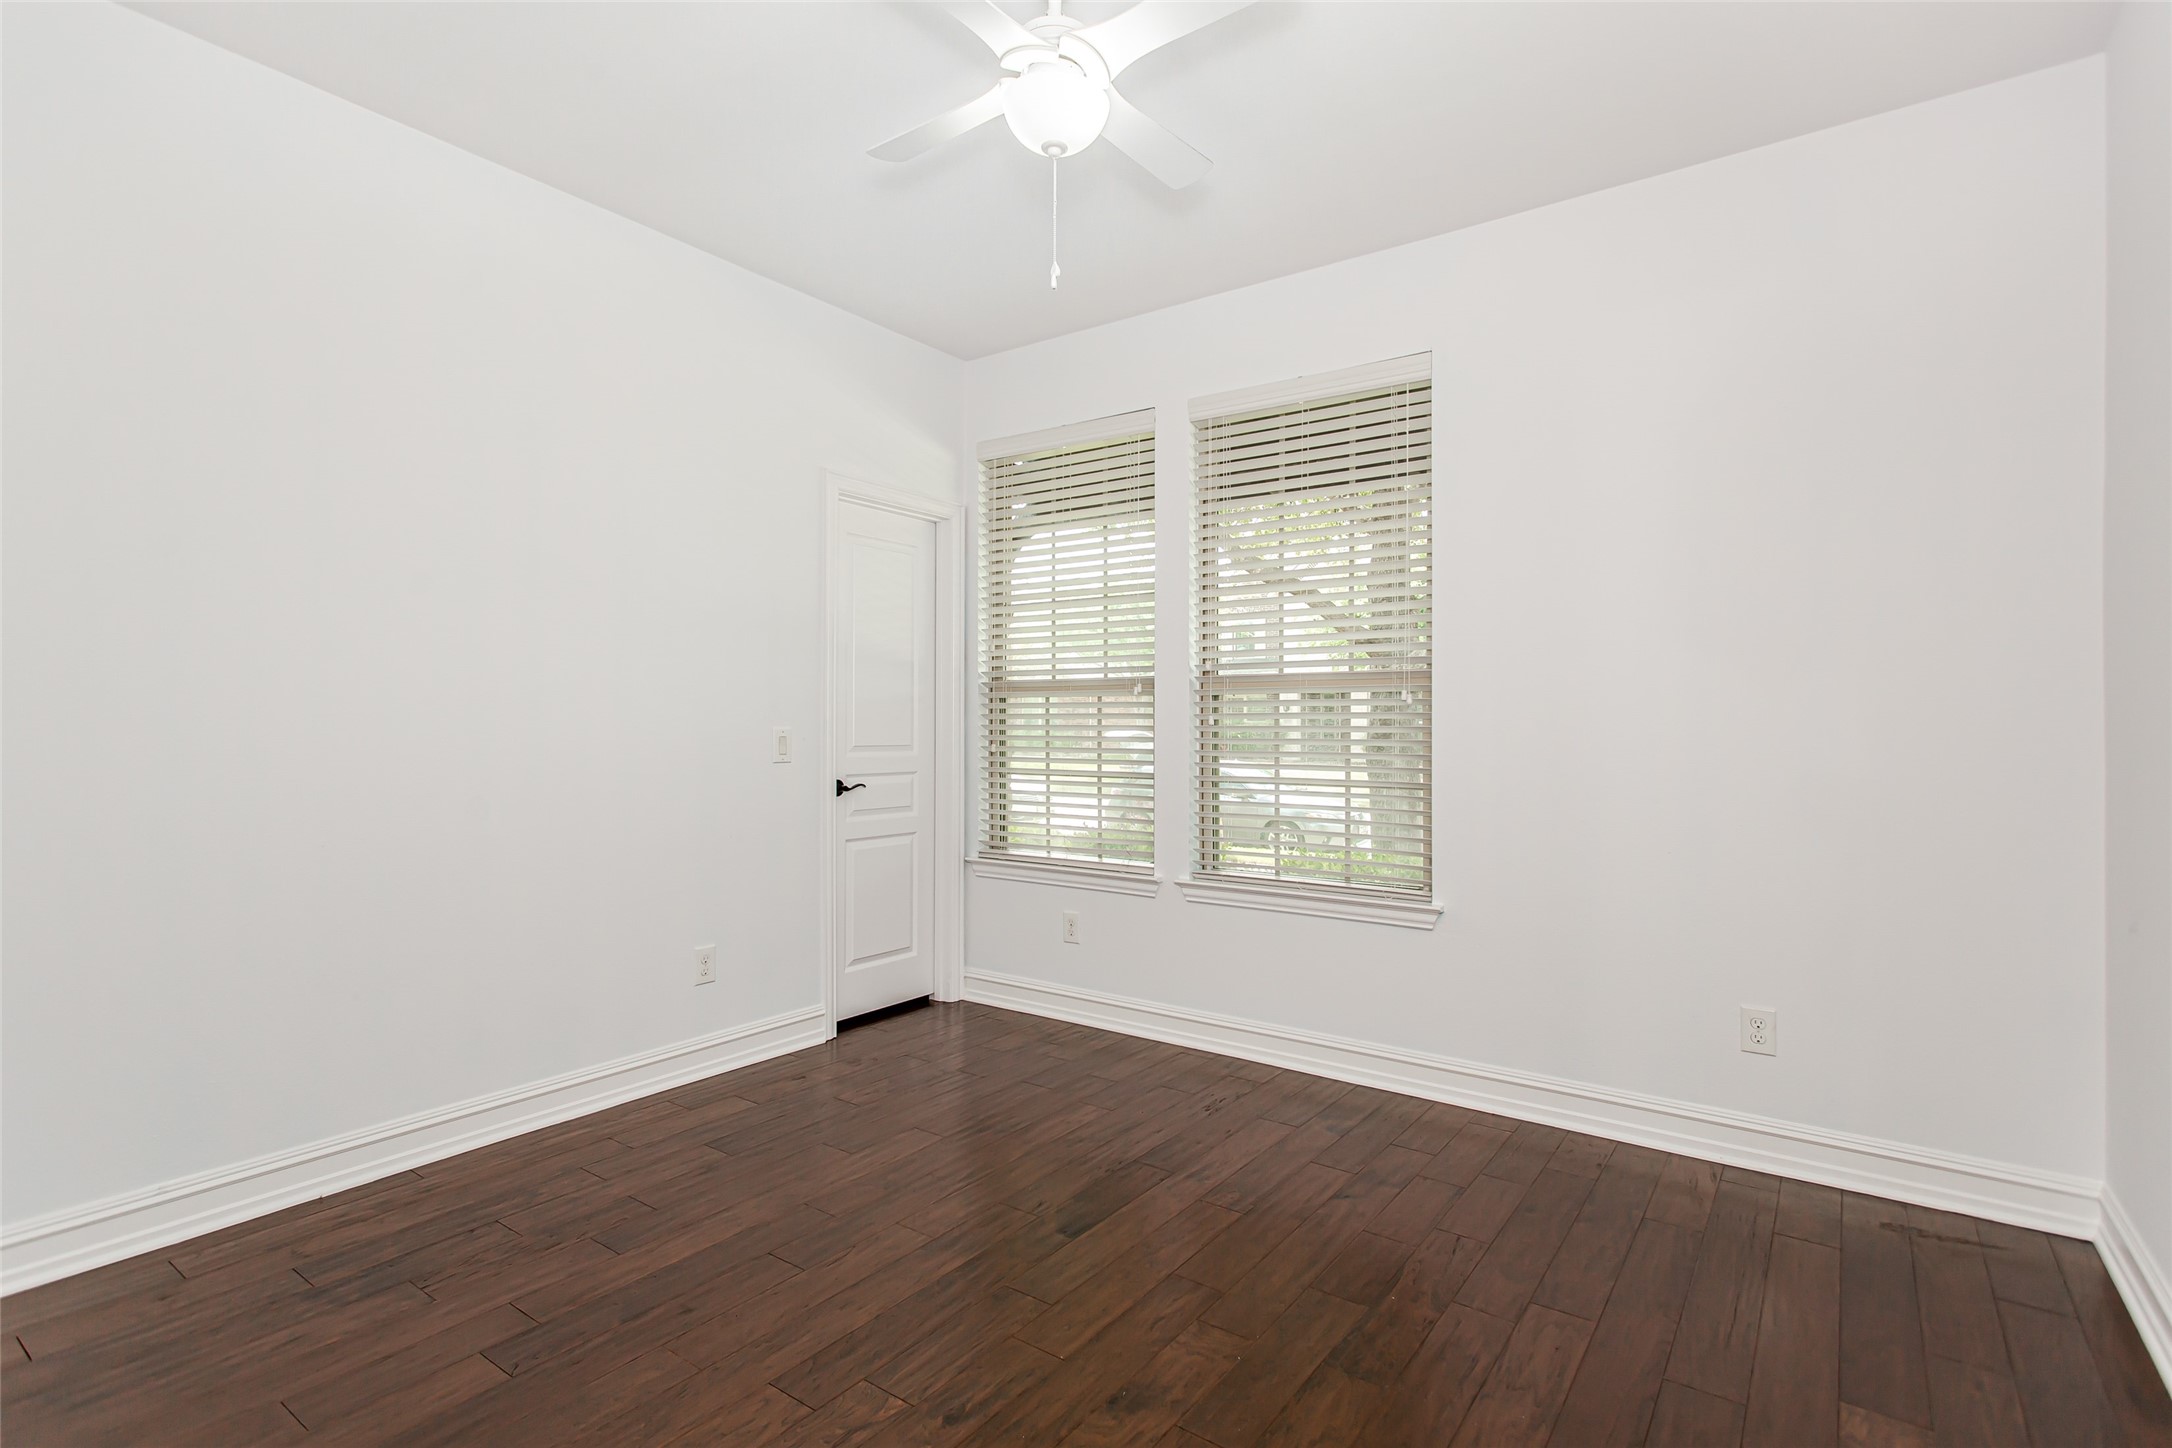
  • Flooring Carpet, Hardwood, Tile
  • Fireplace Gas Log, Living Room
  • APPLIANCES Dishwasher, Gas Cooktop, Disposal, Tankless Water Heater
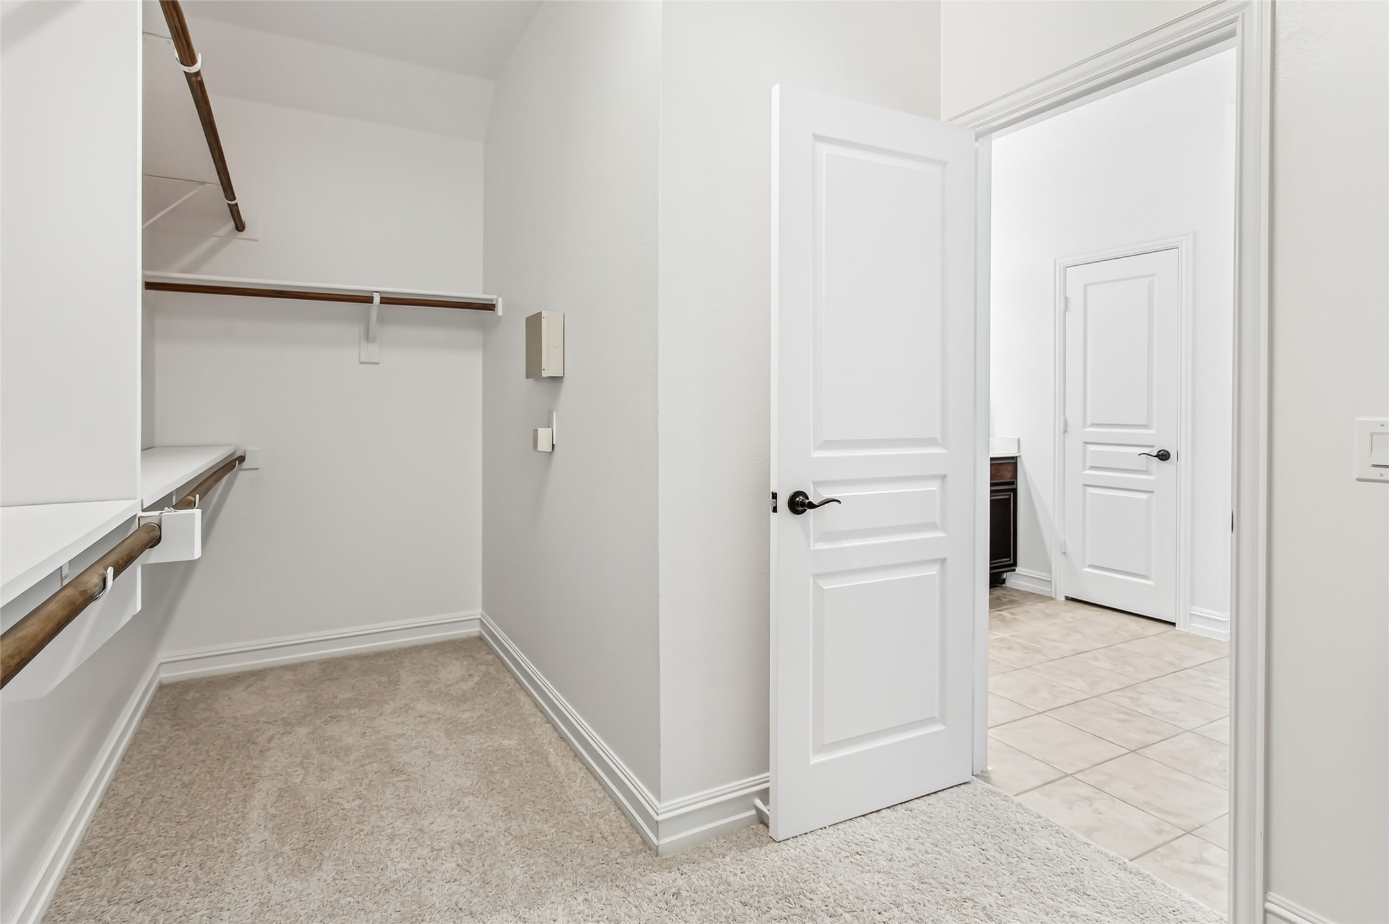
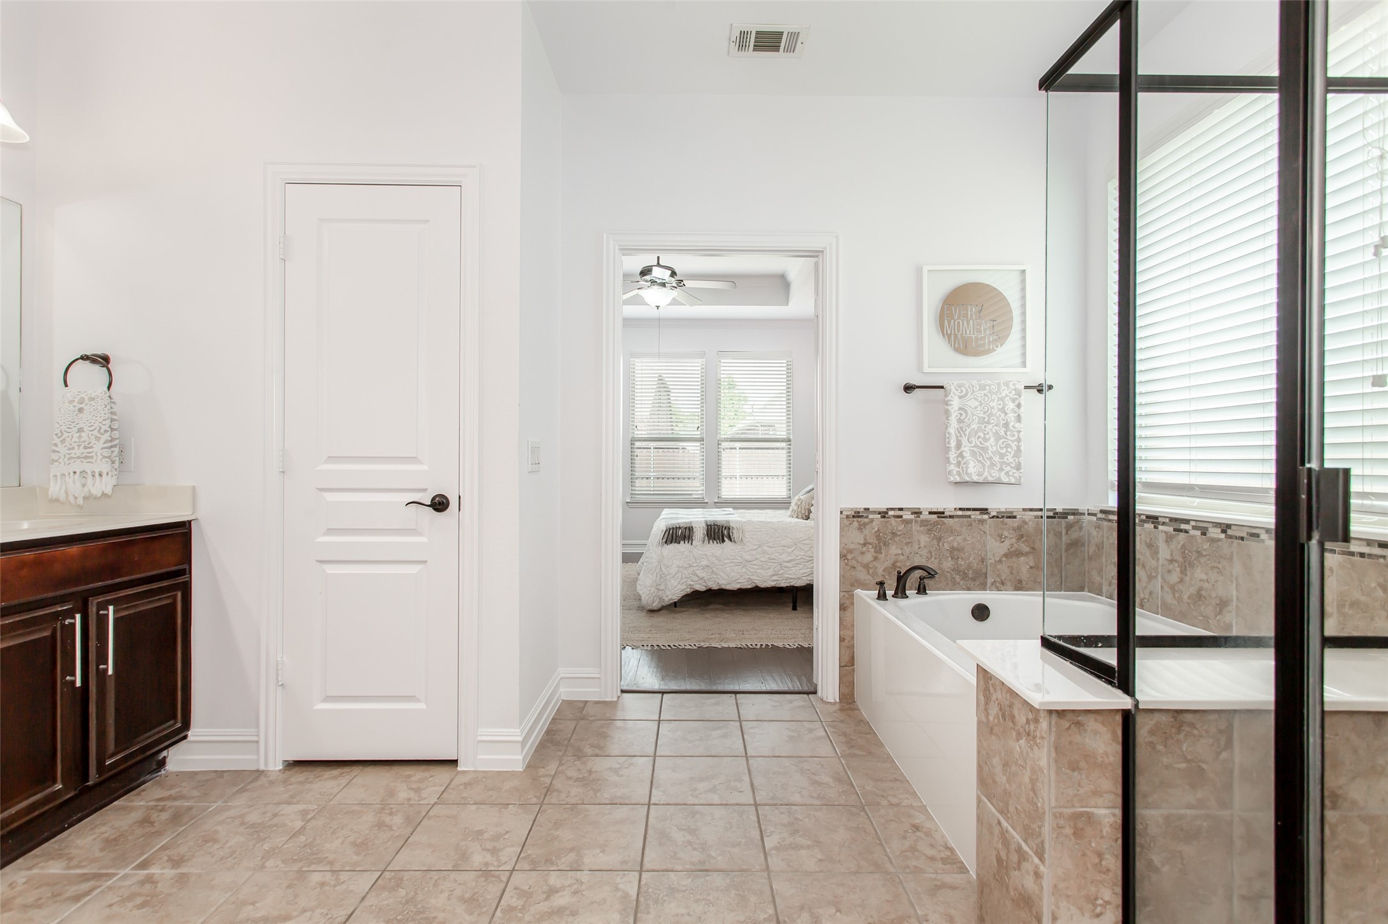
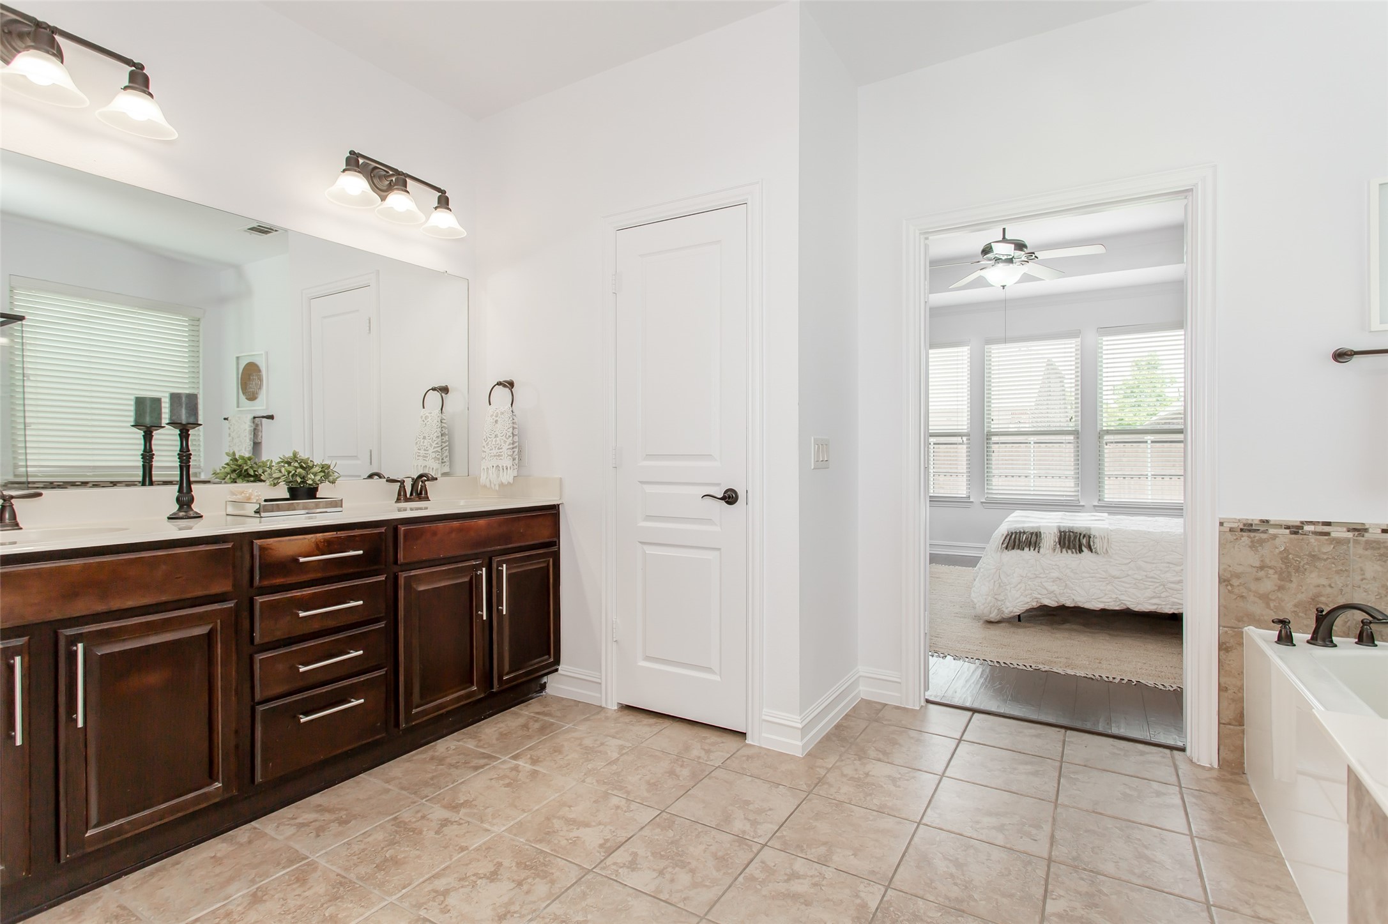
  • other interior Features Decorative/Designer Lighting Fixtures, Double Vanity, Granite Counters, High Speed Internet, Kitchen Island, Open Floorplan, Cable TV, Walk-In Closet(s), Wired for Sound

Area & Lot

  • Status Leased
  • Date Leased August 25, 2026
  • Living Area3,015 Sq.Ft.
  • Lot Area8,450.64 Sq.Ft.
  • MLS® ID21327388
  • TypeResidential
  • YEAR BUILT2012
  • NeighborhoodAllen
  • Architecture StylesTraditional, Detached
  • Elementary SchoolCheatham
  • Middle SchoolCurtis,Lowery Freshman Center
  • High SchoolAllen
  • School DistrictAllen ISD

Exterior

  • STORIES2
  • Garage Space2.0
  • water SourcePublic
  • utilitiesSewer Available, Water Available, Cable Available
  • PoolNone, Community
  • roofComposition
  • lot featuresInterior Lot, Landscaped, Subdivision, Sprinkler System, Few Trees
  • parkingDriveway, Garage, Garage Door Opener, Garage Faces Rear
  • HEAT TYPECentral, Natural Gas
  • AIR CONDITIONINGCentral Air, Ceiling Fan(s), Electric
  • sewerPublic Sewer
  • SubstructureSlab
  • security FeaturesSmoke Detector(s)

Financial

  • Price Upon Request
View Virtual Tour

Allen

In the fantastic area of Allen you’ll be in good company with around 118,540 residents with around 75% of those homeowners.

Explore

Join

We would love to get to know more about you and your real estate needs, so we can better understand your goals and how we can support you every step of the way in your journey.

Follow Us on Instagram