Leave a Message

Thank you for your message. We will be in touch with you shortly.

1002 Washington Drive
Courtesy of Monument Realty
Sold

1002 Washington Drive

1002 Washington Drive, Lucas, TX 75002

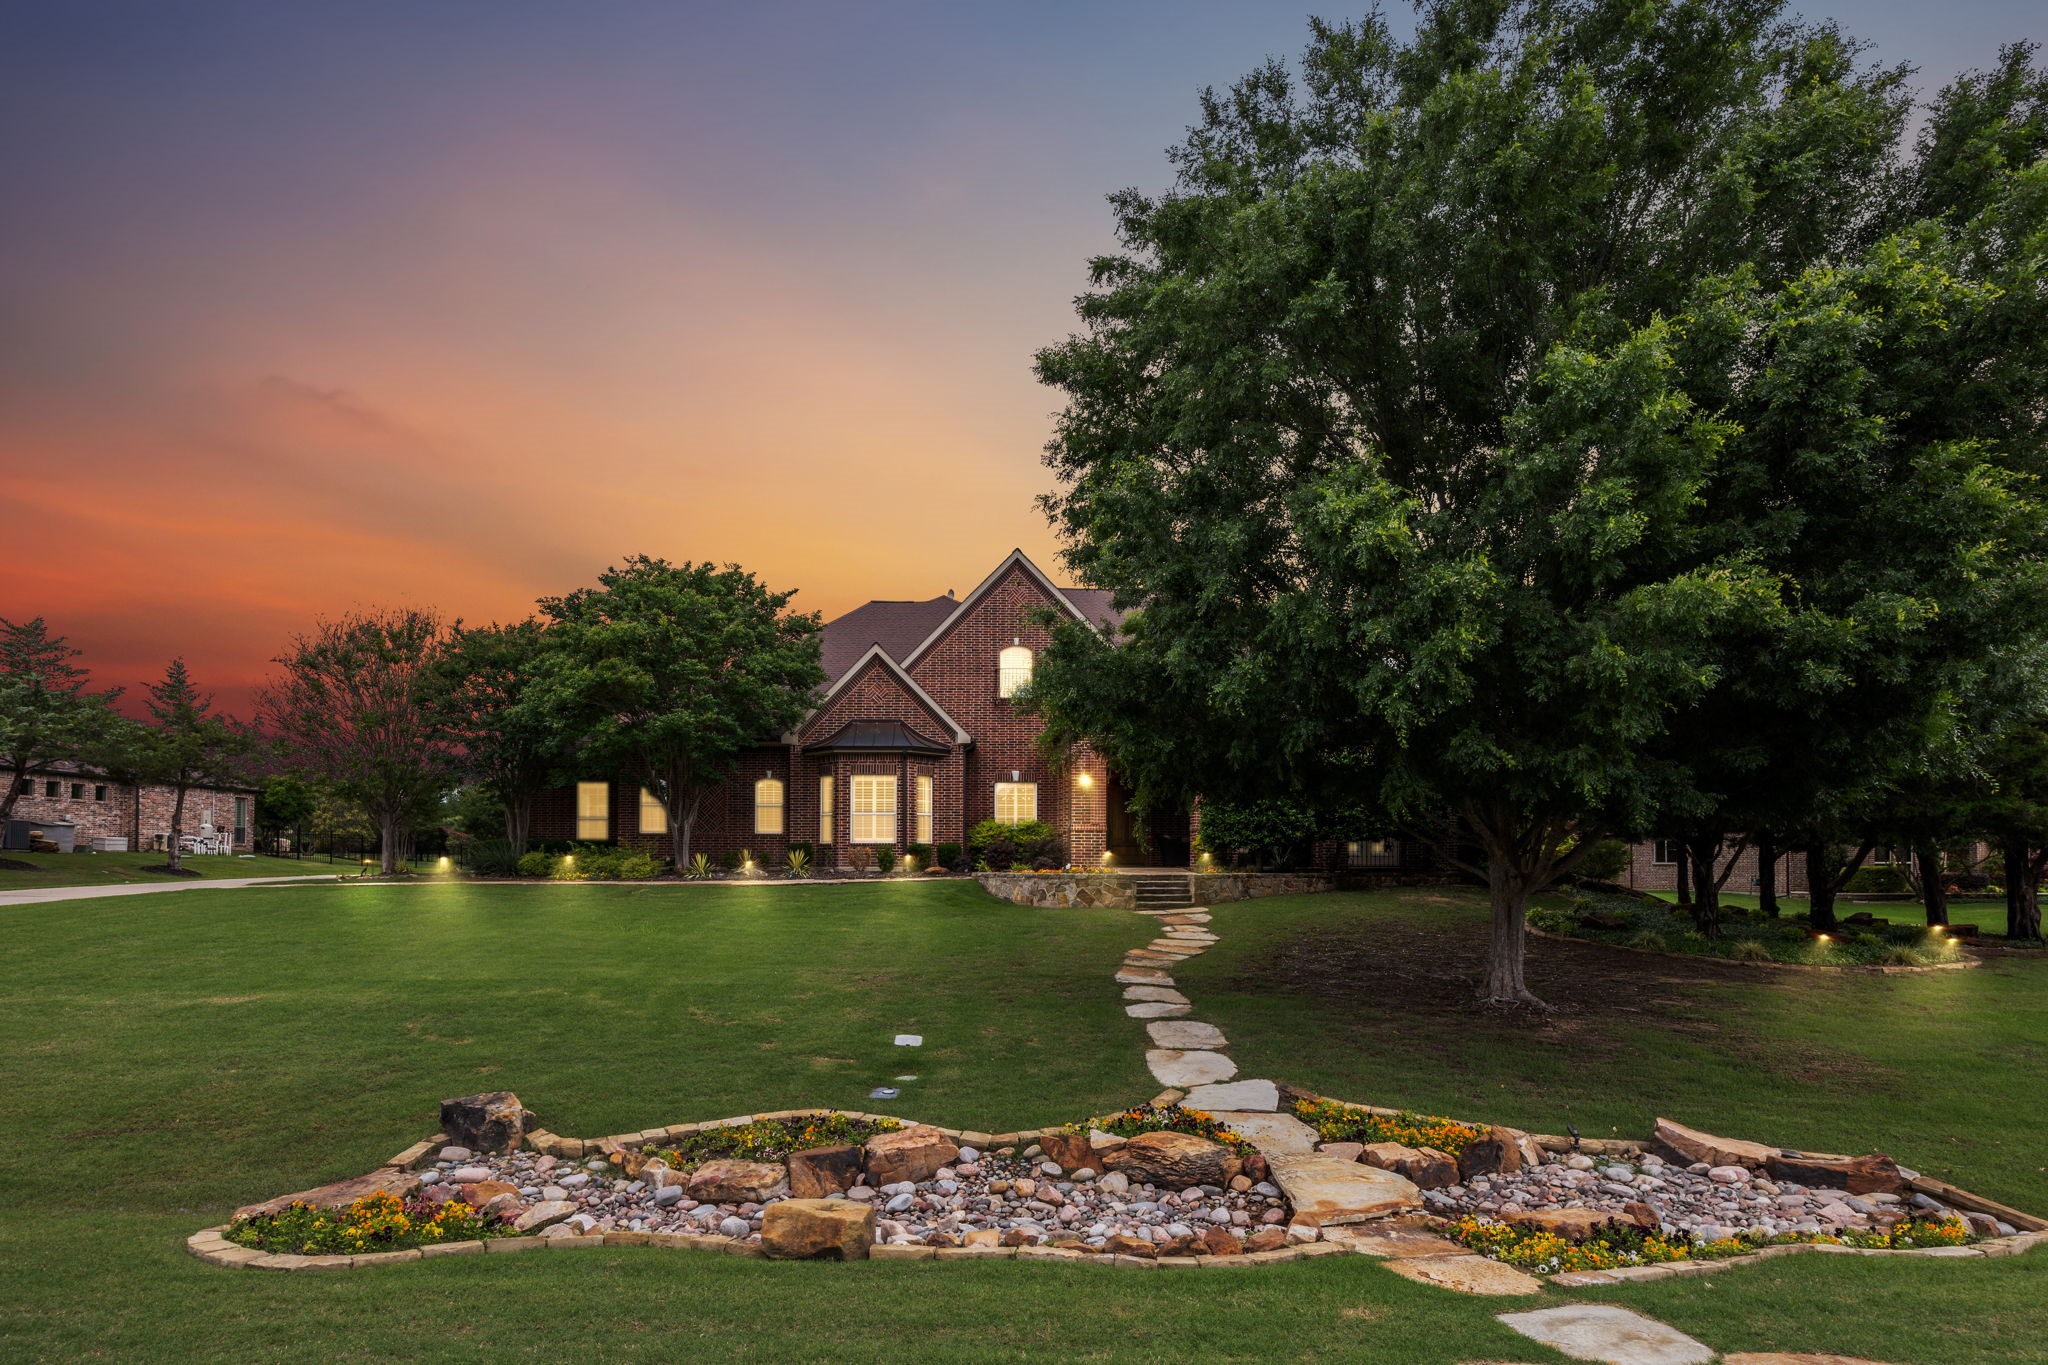
Gorgeous 5 bedroom Paul Taylor built custom home with one owner on a spacious one acre lot in highly sought after Lovejoy ISD. Wonderful curb appeal with large covered front porch. Elegant entry with spacious dining room, wood flooring & private executive study. Large family room with stone fireplace opens up nicely to kitchen & second dining area. Chef's kitchen features bar area, center work island, tons of counter & cabinet space, stainless steel appliances, double oven, gas cooktop & walk-in pantry. Breakfast nook overlooks the backyard & has built-in service & storage areas. Game room features wet bar, fireplace & plenty of room for a pool table PLUS separate media room off the bonus room. Primary suite has bay window seating area, vaulted ceiling, bath features dual vanities with a seated vanity area, oversized walk-in shower, soaking tub, linen storage & huge walk-in closet. 4 additional bedrooms & 4 full additional baths. Backyard oasis includes pool & spa with waterfall feature, extensive covered back porch, fire pit, separate cabana with fireplace & outdoor kitchen including sink, bar area & grill. One acre lot with 4 car garage. High end finishes including plantation shutters, designer lighting, casings & mouldings.

5
beds

5
baths

5,698 Sq.Ft. LIVING AREA

1 Acres lot

Wayne Bartley Jr.

Wayne Bartley Jr.

Features &

Interior

  • total bedrooms5
  • Total bathrooms5
  • full bathrooms5
  • Laundry room Washer Hookup, Electric Dryer Hookup, Laundry in Utility Room
  • Flooring Carpet, Ceramic Tile, Wood
  • Fireplace Family Room, Gas, Living Room, Masonry, Outside
  • APPLIANCES Some Gas Appliances, Double Oven, Dishwasher, Gas Cooktop, Disposal, Microwave, Plumbed For Gas
  • other interior Features Wet Bar, Built-in Features, Decorative/Designer Lighting Fixtures, Eat-in Kitchen, Kitchen Island, Open Floorplan, Pantry, Vaulted Ceiling(s), Walk-In Closet(s), Wired for Sound

Area & Lot

  • Status Sold
  • Date Sold August 8, 2025
  • Living Area5,698 Sq.Ft.
  • Lot Area1 Acres
  • MLS® ID20930020
  • TypeResidential
  • YEAR BUILT2008
  • NeighborhoodLucas
  • Architecture StylesRanch, Detached
  • Elementary SchoolHart
  • Middle SchoolSloan Creek
  • High SchoolLovejoy
  • School DistrictLovejoy ISD

Exterior

  • STORIES1
  • Garage Space4.0
  • water SourcePublic
  • utilitiesSeptic Available, Water Available
  • PoolCabana, Gunite, Heated, In Ground, Outdoor Pool, Pool, Private, Pool/Spa Combo, Waterfall, Water Feature
  • roofComposition
  • lot featuresAcreage, Back Yard, Interior Lot, Lawn, Landscaped, Subdivision, Sprinkler System
  • parkingDrive Through, Garage, Garage Door Opener, Garage Faces Side
  • HEAT TYPECentral, Fireplace(s), Zoned
  • AIR CONDITIONINGCentral Air, Ceiling Fan(s), Electric, Zoned
  • sewerAerobic Septic
  • SubstructureSlab
  • security FeaturesSmoke Detector(s)
  • other exterior FeaturesLighting, Outdoor Grill, Outdoor Kitchen, Outdoor Living Area, Private Yard, Rain Gutters

Financial

  • Price Upon Request
View Virtual Tour

Lucas

In the fantastic area of Lucas, you’ll be in good company with around 7,437 residents, with around 91% of those homeowners.

Explore

Join

We would love to get to know more about you and your real estate needs, so we can better understand your goals and how we can support you every step of the way in your journey.

Follow Us on Instagram