Leave a Message

Thank you for your message. We will be in touch with you shortly.

1 Lost Valley Court
1 Lost Valley Court
1 Lost Valley Court
1 Lost Valley Court
1 Lost Valley Court
1 Lost Valley Court
1 Lost Valley Court
1 Lost Valley Court
1 Lost Valley Court
1 Lost Valley Court
1 Lost Valley Court
1 Lost Valley Court
1 Lost Valley Court
1 Lost Valley Court
1 Lost Valley Court
1 Lost Valley Court
1 Lost Valley Court
1 Lost Valley Court
1 Lost Valley Court
1 Lost Valley Court
1 Lost Valley Court
1 Lost Valley Court
1 Lost Valley Court
1 Lost Valley Court
1 Lost Valley Court
1 Lost Valley Court
1 Lost Valley Court
1 Lost Valley Court
1 Lost Valley Court
1 Lost Valley Court
1 Lost Valley Court
1 Lost Valley Court
1 Lost Valley Court
1 Lost Valley Court
1 Lost Valley Court
1 Lost Valley Court
1 Lost Valley Court
1 Lost Valley Court
SEE ALL PHOTOS
1 Lost Valley Court
1 Lost Valley Court
1 Lost Valley Court
1 Lost Valley Court
1 Lost Valley Court
1 Lost Valley Court
1 Lost Valley Court
1 Lost Valley Court
1 Lost Valley Court
1 Lost Valley Court
1 Lost Valley Court
1 Lost Valley Court
1 Lost Valley Court
1 Lost Valley Court
1 Lost Valley Court
1 Lost Valley Court
1 Lost Valley Court
1 Lost Valley Court
1 Lost Valley Court
1 Lost Valley Court
1 Lost Valley Court
1 Lost Valley Court
1 Lost Valley Court
1 Lost Valley Court
1 Lost Valley Court
1 Lost Valley Court
1 Lost Valley Court
1 Lost Valley Court
1 Lost Valley Court
1 Lost Valley Court
1 Lost Valley Court
1 Lost Valley Court
1 Lost Valley Court
1 Lost Valley Court
1 Lost Valley Court
1 Lost Valley Court
1 Lost Valley Court
1 Lost Valley Court
Courtesy of Monument Realty
Sold

1 Lost Valley Court

1 Lost Valley Court, Heath, TX 75032

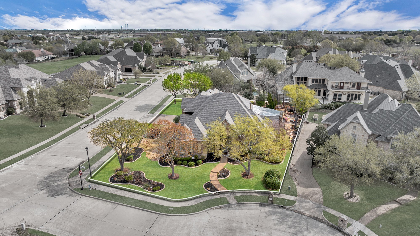
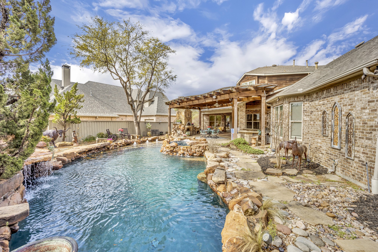
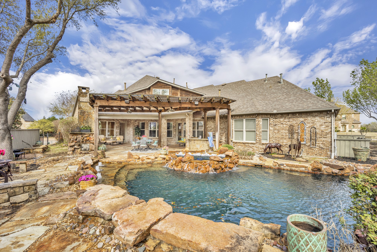
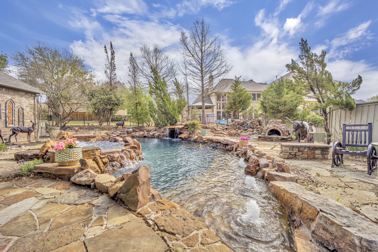
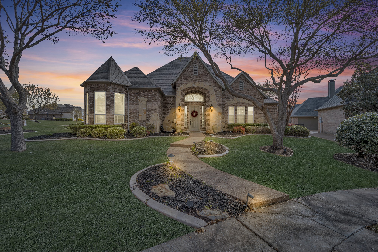
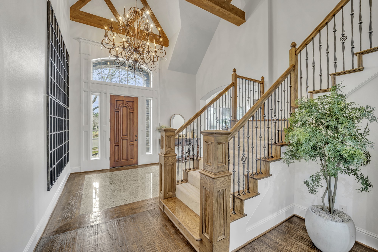
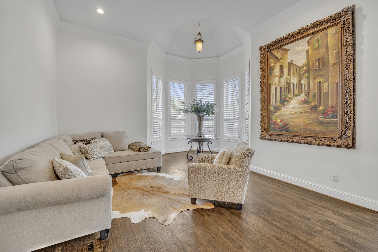
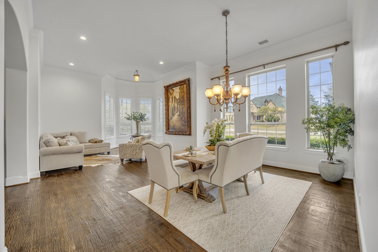

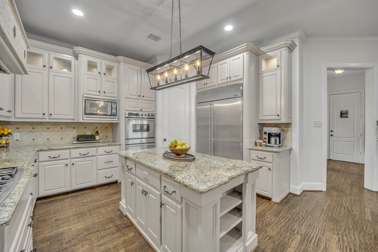
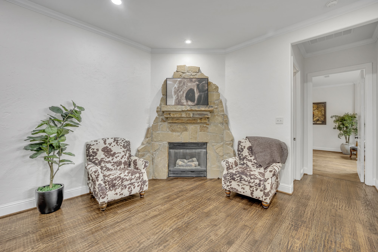
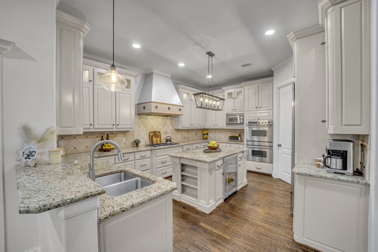
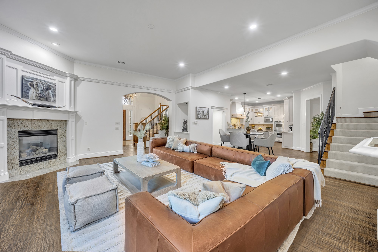
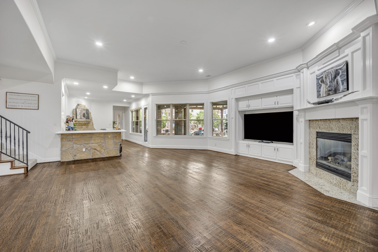
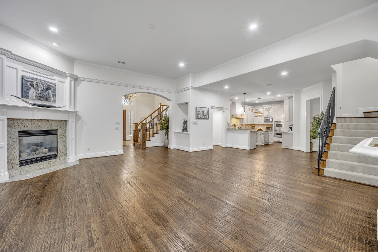
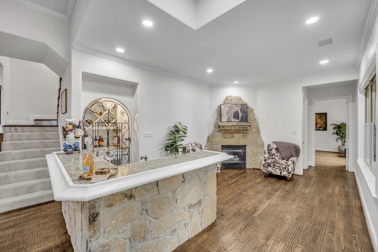
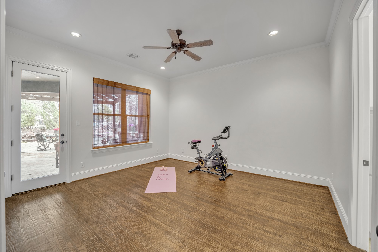
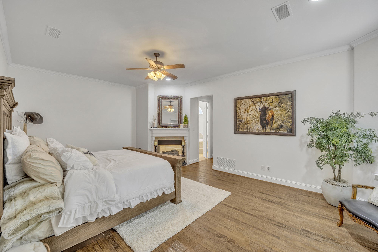
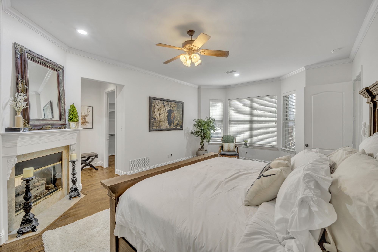
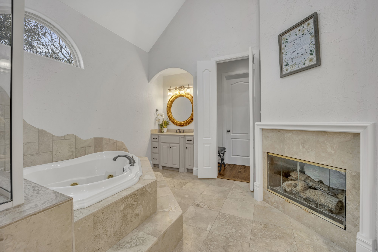
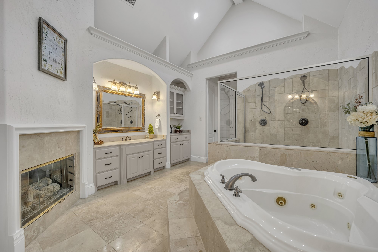
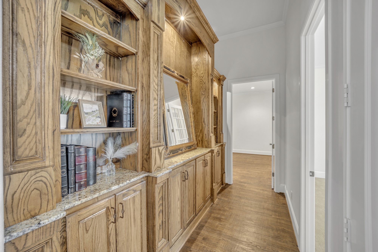
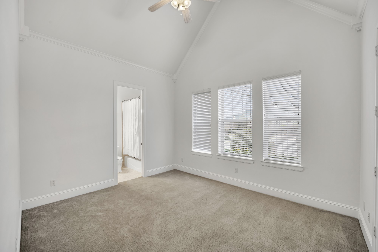
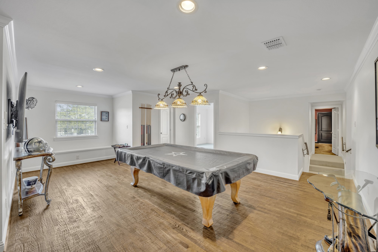
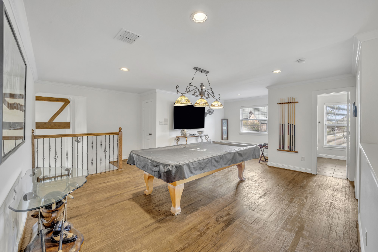
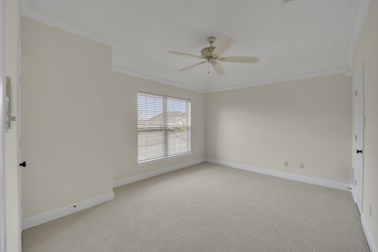
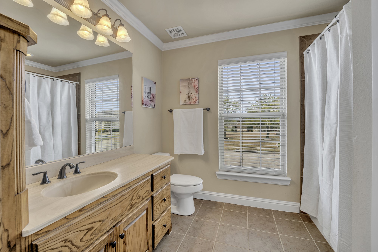
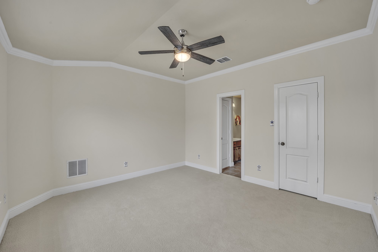
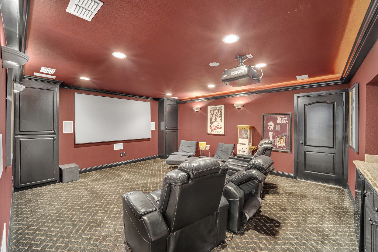
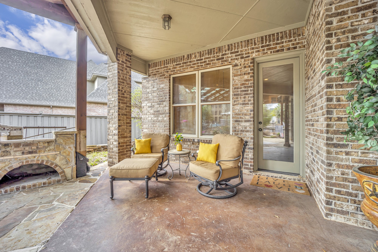
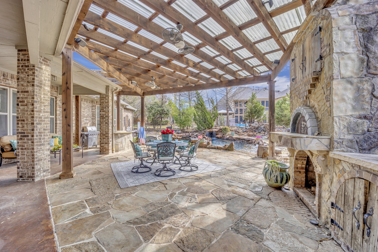
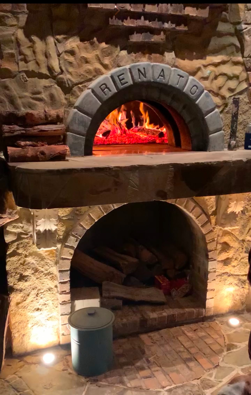
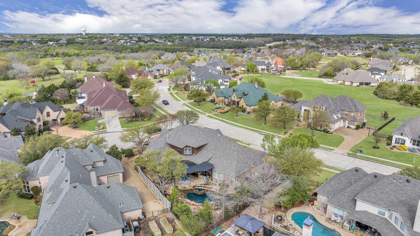
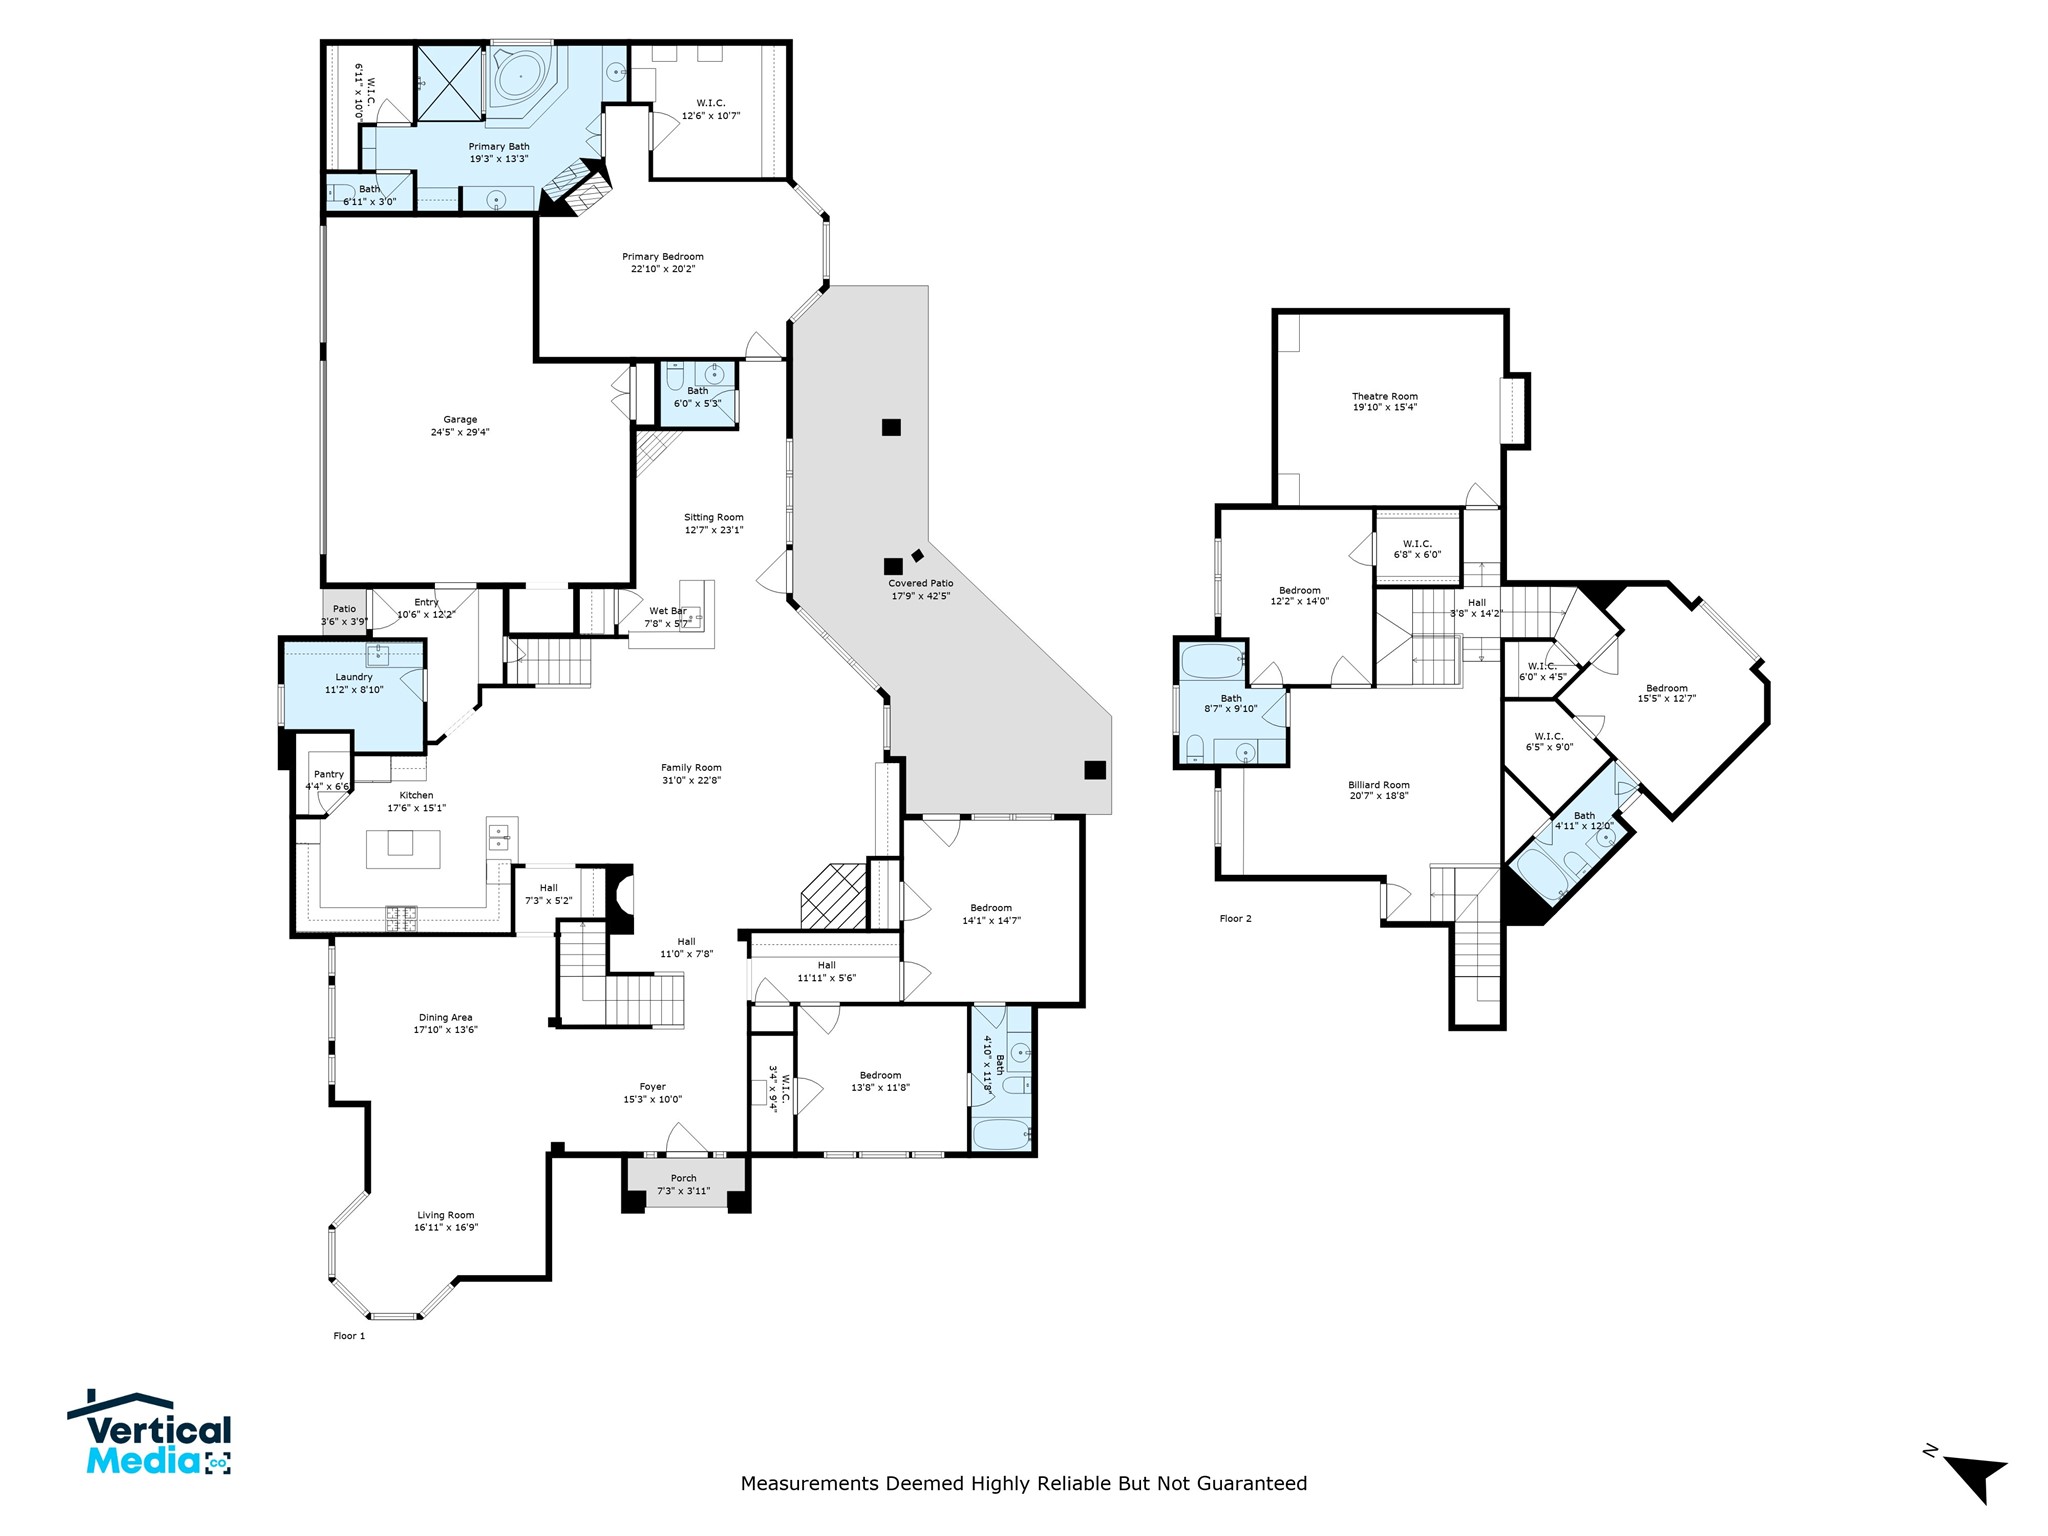
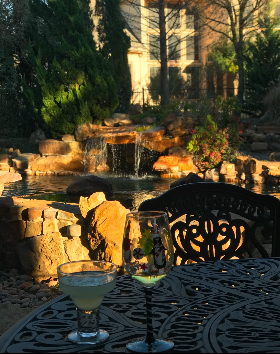
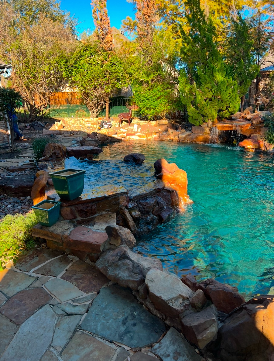
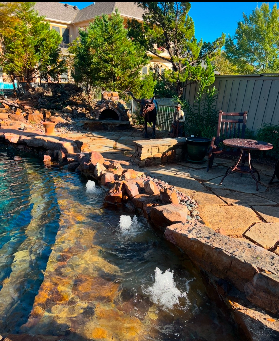
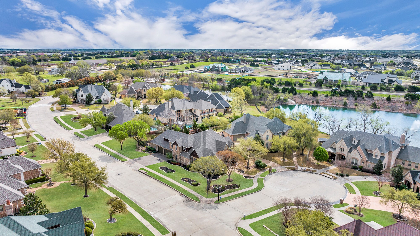
Nestled on a tranquil corner lot in the prestigious Buffalo Creek community, this recently renovated home seamlessly blends modern luxury with timeless charm while offering the perfect balance of elegance and functionality. Now featuring five spacious bedrooms and 4.5 bathrooms, this home is designed for both comfort and style. From the moment you walk inside, you are greeted by beautiful beams and sight lines that include the wine grotto and second fire place, and the outside oasis. Enjoy the chef's kitchen that features a built-in refrigerator, custom island, and custom ceiling-height cabinetry for ample storage and a sleek, sophisticated look. The downstairs features two secondary bedrooms and the Primary suite. The primary suite is a true sanctuary, complete with a cozy sitting area, dual master closets, and a stunning see-through fireplace that warms both the oversized bedroom and spa-like bathroom--all overlooking the dreamy backyard. Upstairs, you'll find two bedrooms with their own private en suite, a large media room fully equipped with a bar and projection screen, and a game room with a full-size pool table. Step outside to your resort-style backyard, where a 9.5-ft lagoon pool with a custom grotto, fountains, and a tanning ledge creates your own personal paradise. The expansive patio features a Renato brick pizza oven, tv shelf, serving bar, and picturesque views of mature trees--ideal for outdoor gatherings. Recent updates include fresh interior and exterior paint, an office that has been transformed back into a bedroom, upgraded epoxy flooring in the fully functional 3-car garage, hand-scraped hardwood flooring on the first floor and stair landings, new carpet, and additional lighting added to the grotto area. This home is a one-of-a-kind retreat, offering luxury, comfort, and an entertainer's dream--right in your own backyard!

5
beds

5
baths

5,180 Sq.Ft. LIVING AREA

0.42 Acres lot

Becky Chance

Becky Chance

Features &

Interior

  • total bedrooms5
  • Total bathrooms5
  • full bathrooms4
  • half bathroom1
  • Laundry room Laundry in Utility Room
  • Flooring Carpet, Ceramic Tile, Tile, Wood
  • Fireplace Bath, Double Sided, Gas Log, Primary Bedroom, Stone
  • APPLIANCES Built-In Refrigerator, Double Oven, Dishwasher, Gas Cooktop, Disposal, Gas Range, Refrigerator, Tankless Water Heater, Wine Cooler
  • other interior Features Wet Bar, Built-in Features, Chandelier, Central Vacuum, Decorative/Designer Lighting Fixtures, Double Vanity, Dumbwaiter, Granite Counters, High Speed Internet, Kitchen Island, Multiple Staircases, Open Floorplan, Pantry, Cable TV, Vaulted Ceiling(s), Natural Woodwork, Walk-In Closet(s), Wired for Sound

Area & Lot

  • Status Sold
  • Date Sold July 28, 2025
  • Living Area5,180 Sq.Ft.
  • Lot Area0.42 Acres
  • MLS® ID20812001
  • TypeResidential
  • YEAR BUILT2002
  • NeighborhoodRockwall
  • Architecture StylesTraditional, Detached
  • Elementary SchoolDorothy Smith Pullen
  • Middle SchoolCain
  • High SchoolHeath
  • School DistrictRockwall ISD

Exterior

  • STORIES2
  • Garage Space3.0
  • water SourcePublic
  • utilitiesSewer Available, Water Available, Cable Available
  • PoolDiving Board, In Ground, Pool, Pool/Spa Combo, Waterfall, Water Feature
  • roofComposition
  • lot featuresCorner Lot, Cul-De-Sac, Interior Lot, Landscaped, Pond on Lot, Many Trees, Subdivision, Sprinkler System
  • parkingEpoxy Flooring, Garage, Garage Door Opener, Garage Faces Side
  • HEAT TYPECentral, Fireplace(s), Natural Gas, Zoned
  • AIR CONDITIONINGCentral Air, Ceiling Fan(s)
  • sewerPublic Sewer
  • SubstructureSlab
  • security FeaturesSecurity System, Carbon Monoxide Detector(s)
  • other exterior FeaturesLighting, Outdoor Grill, Outdoor Kitchen, Outdoor Living Area, Rain Gutters

Financial

  • Price Upon Request
View Virtual Tour

Rockwall

In the beautiful area of Rockwall resides 76,592 people where 83% are homeowners.

Explore

Join

We would love to get to know more about you and your real estate needs, so we can better understand your goals and how we can support you every step of the way in your journey.

Follow Us on Instagram