Leave a Message

Thank you for your message. We will be in touch with you shortly.

923 Warfield Way
923 Warfield Way
923 Warfield Way
923 Warfield Way
923 Warfield Way
923 Warfield Way
923 Warfield Way
923 Warfield Way
923 Warfield Way
923 Warfield Way
923 Warfield Way
923 Warfield Way
923 Warfield Way
923 Warfield Way
923 Warfield Way
923 Warfield Way
923 Warfield Way
923 Warfield Way
923 Warfield Way
923 Warfield Way
923 Warfield Way
923 Warfield Way
923 Warfield Way
923 Warfield Way
923 Warfield Way
SEE ALL PHOTOS
923 Warfield Way
923 Warfield Way
923 Warfield Way
923 Warfield Way
923 Warfield Way
923 Warfield Way
923 Warfield Way
923 Warfield Way
923 Warfield Way
923 Warfield Way
923 Warfield Way
923 Warfield Way
923 Warfield Way
923 Warfield Way
923 Warfield Way
923 Warfield Way
923 Warfield Way
923 Warfield Way
923 Warfield Way
923 Warfield Way
923 Warfield Way
923 Warfield Way
923 Warfield Way
923 Warfield Way
923 Warfield Way
Sold

923 Warfield Way

923 Warfield Way, Richardson, TX 75080

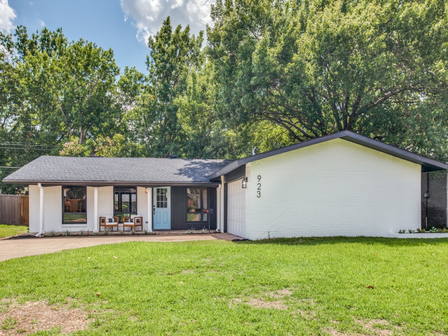
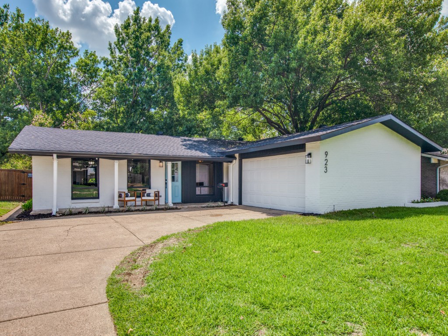
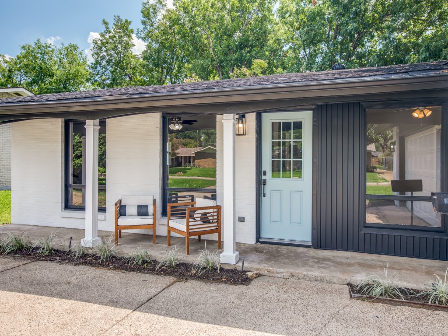
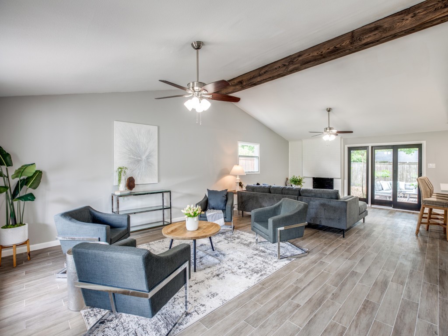
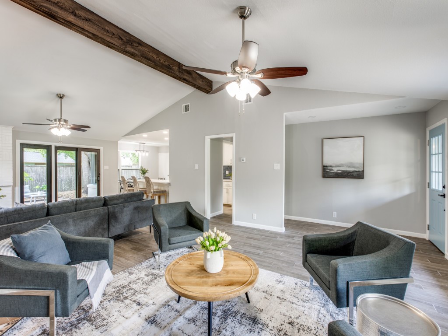
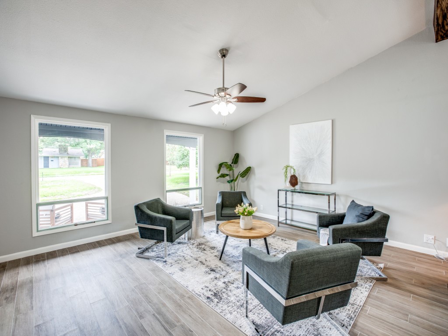
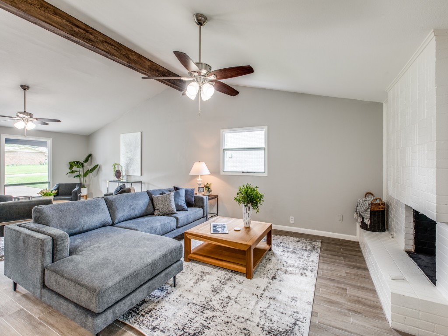
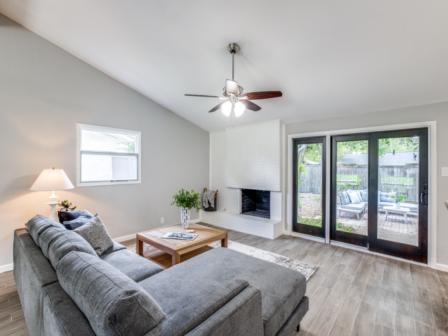
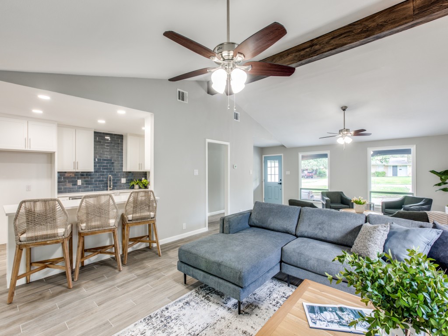
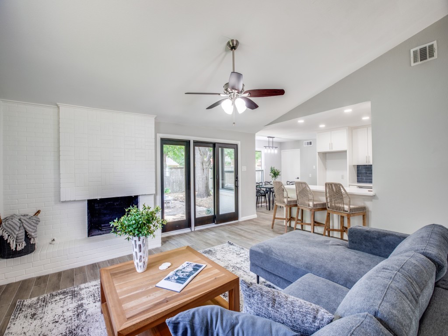
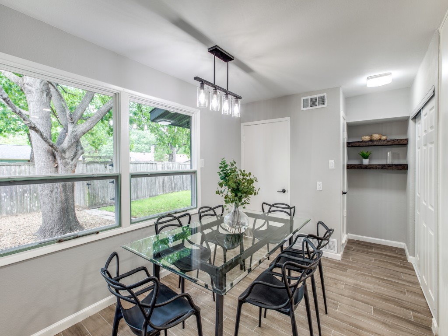
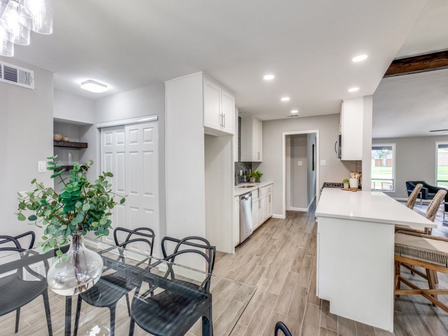
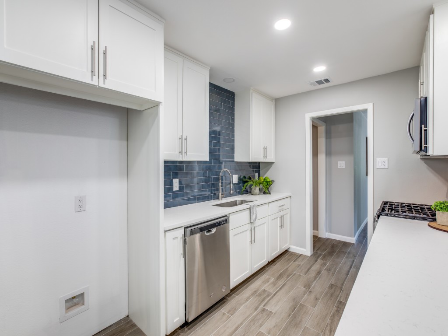
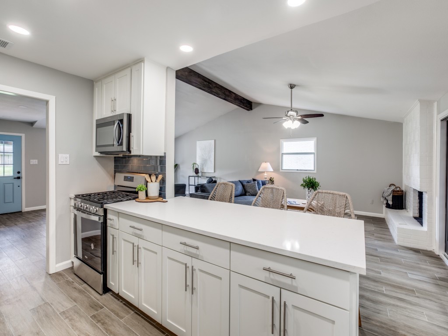
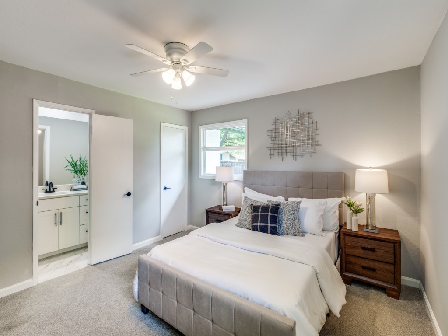
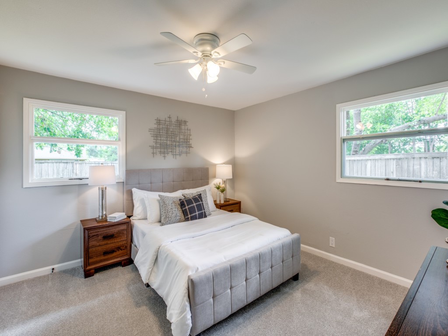
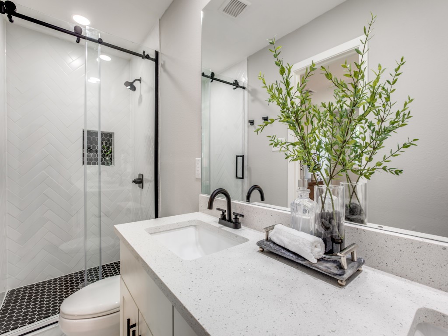
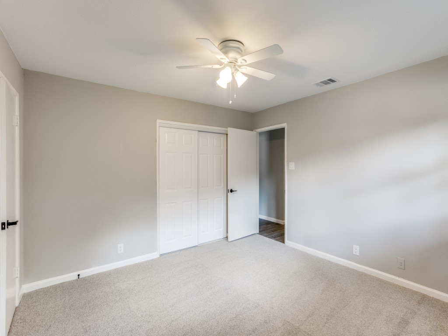
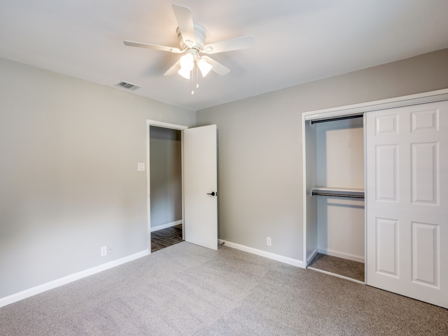
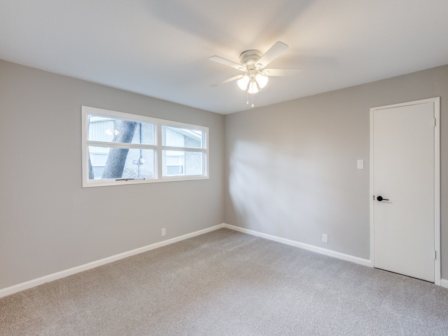
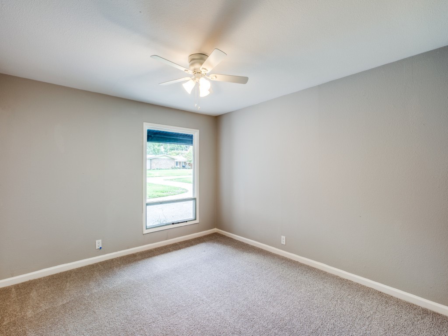
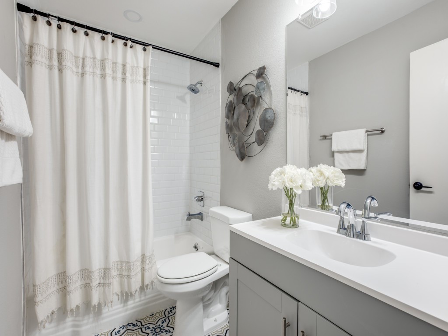
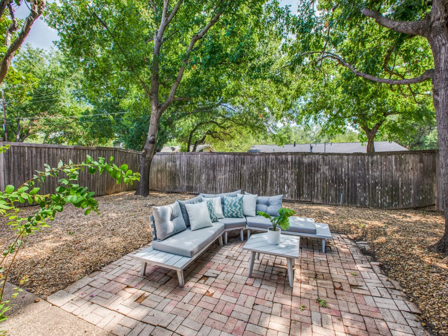
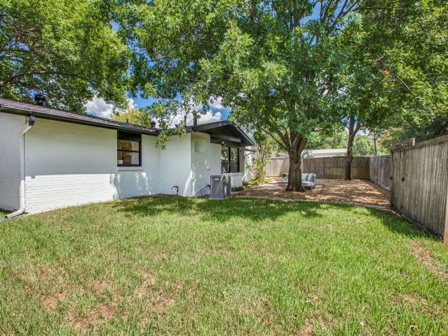
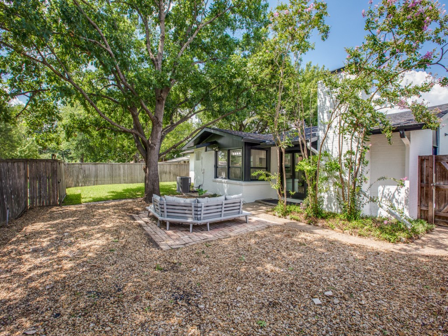
Fully renovated, beautiful 3 bed, 2 bath home with an attached 2 car garage in the highly sought after Richardson Heights neighborhood. Updates include: new roof, new wood-like tile flooring, new interior and exterior paint, custom cabinets and quartz countertops. The open floor offers spacious living areas great for entertaining! The family room features a stunning brick fireplace, exposed wood beam, tons of natural light, and easy access to your private backyard oasis. This home is within walking distance to shopping, dining, entertainment, and is less than a 5-minute drive from the University of Texas at Dallas. It also offers quick access to U.S. Highway 75, facilitating easy travel throughout the Dallas-Fort Worth metroplex.

3
beds

2
baths

1,841 Sq.Ft. LIVING AREA

9,104.04 Sq.Ft. lot

Krea Bankhead

Krea Bankhead

Features &

Interior

  • total bedrooms3
  • Total bathrooms2
  • full bathrooms2
  • Laundry room In Hall
  • Flooring Carpet, Tile
  • Fireplace Family Room, Masonry, Wood Burning
  • APPLIANCES Dishwasher, Disposal, Gas Range, Gas Water Heater, Microwave
  • other interior Features Eat-in Kitchen, High Speed Internet, Open Floorplan, Pantry, Vaulted Ceiling(s), Walk-In Closet(s)

Area & Lot

  • Status Sold
  • Date Sold June 9, 2025
  • Living Area1,841 Sq.Ft.
  • Lot Area9,104.04 Sq.Ft.
  • MLS® ID20920389
  • TypeResidential
  • YEAR BUILT1960
  • NeighborhoodRichardson
  • Architecture StylesDetached
  • Elementary SchoolMohawk
  • High SchoolPearce
  • School DistrictRichardson ISD

Exterior

  • STORIES1
  • Garage Space2.0
  • water SourcePublic
  • utilitiesCable Available, Natural Gas Available, Sewer Available, Separate Meters, Water Available
  • PoolNone
  • parkingCovered, Door-Single, Driveway, Garage, Garage Door Opener, Kitchen Level, Garage Faces Side
  • HEAT TYPECentral, Fireplace(s), Natural Gas
  • AIR CONDITIONINGCentral Air, Ceiling Fan(s), Electric
  • sewerPublic Sewer
  • security FeaturesSmoke Detector(s)

Financial

  • Price Upon Request
View Virtual Tour

Richardson

In the fantastic area of Richardson, you’ll be in good company with around 114,470 residents, with around 55% of those homeowners.

Explore

Join

We would love to get to know more about you and your real estate needs, so we can better understand your goals and how we can support you every step of the way in your journey.

Follow Us on Instagram