Leave a Message

Thank you for your message. We will be in touch with you shortly.

907 Florence Street
907 Florence Street
907 Florence Street
907 Florence Street
907 Florence Street
907 Florence Street
907 Florence Street
907 Florence Street
907 Florence Street
907 Florence Street
907 Florence Street
907 Florence Street
907 Florence Street
907 Florence Street
907 Florence Street
907 Florence Street
907 Florence Street
907 Florence Street
907 Florence Street
907 Florence Street
907 Florence Street
907 Florence Street
907 Florence Street
907 Florence Street
907 Florence Street
907 Florence Street
907 Florence Street
907 Florence Street
907 Florence Street
907 Florence Street
907 Florence Street
907 Florence Street
907 Florence Street
907 Florence Street
907 Florence Street
907 Florence Street
907 Florence Street
907 Florence Street
907 Florence Street
907 Florence Street
SEE ALL PHOTOS
907 Florence Street
907 Florence Street
907 Florence Street
907 Florence Street
907 Florence Street
907 Florence Street
907 Florence Street
907 Florence Street
907 Florence Street
907 Florence Street
907 Florence Street
907 Florence Street
907 Florence Street
907 Florence Street
907 Florence Street
907 Florence Street
907 Florence Street
907 Florence Street
907 Florence Street
907 Florence Street
907 Florence Street
907 Florence Street
907 Florence Street
907 Florence Street
907 Florence Street
907 Florence Street
907 Florence Street
907 Florence Street
907 Florence Street
907 Florence Street
907 Florence Street
907 Florence Street
907 Florence Street
907 Florence Street
907 Florence Street
907 Florence Street
907 Florence Street
907 Florence Street
907 Florence Street
907 Florence Street
Sold

907 Florence Street

907 Florence Street, Mc Kinney, TX 75069

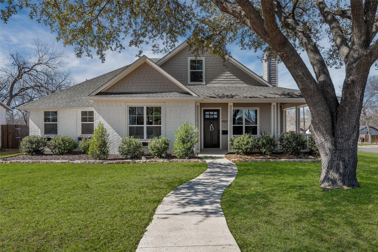
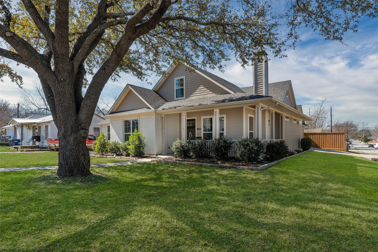
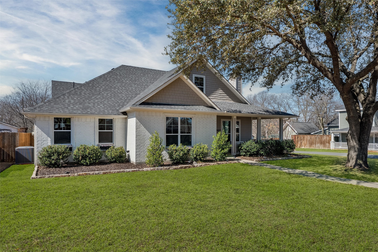
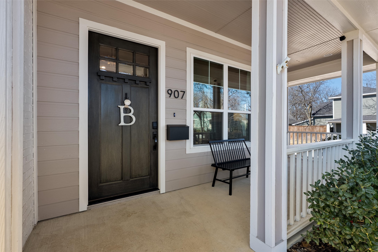
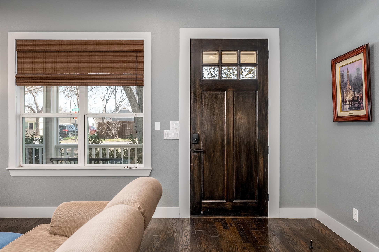
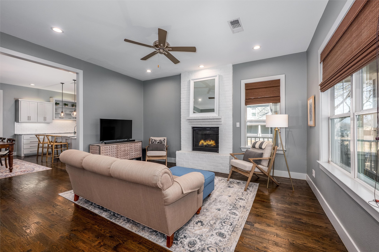
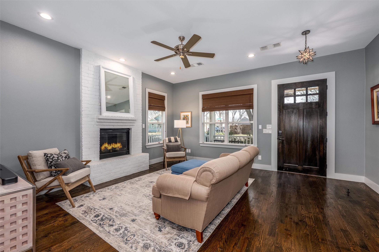
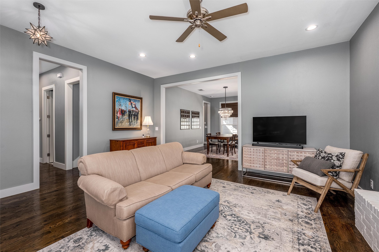
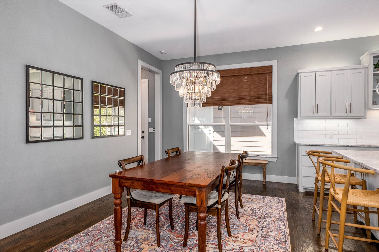
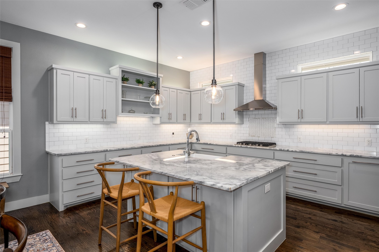
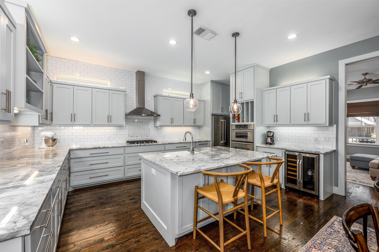
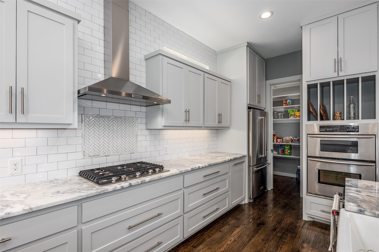
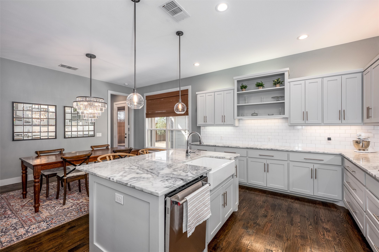
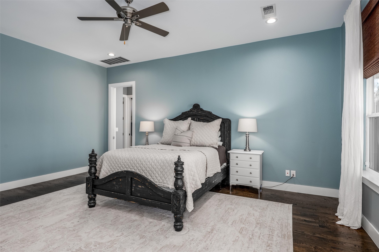
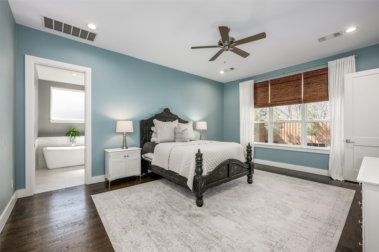
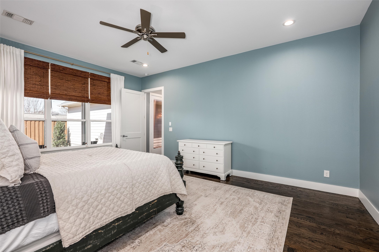
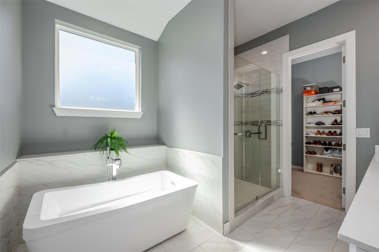
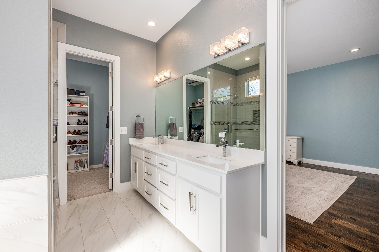
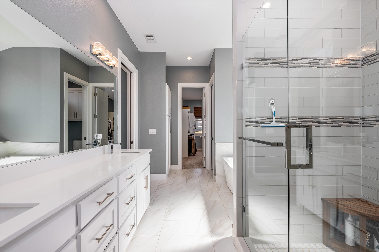
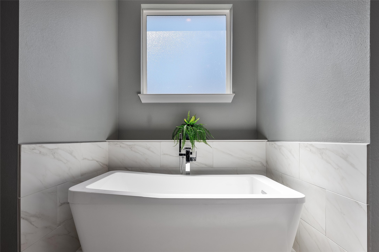
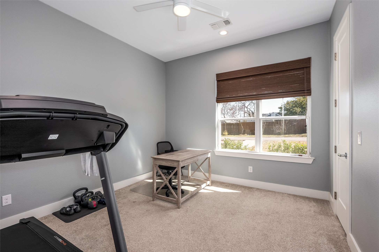
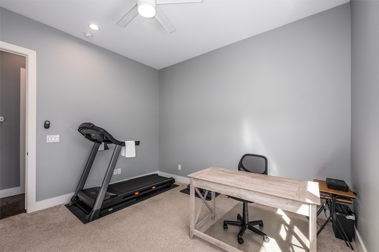
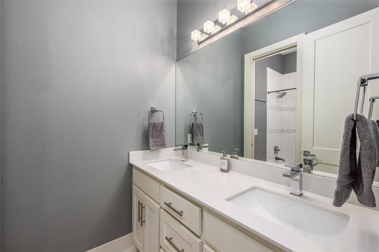
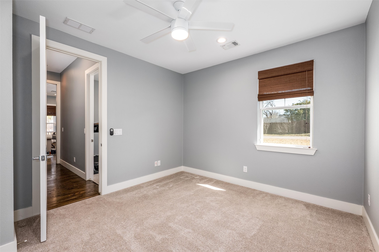
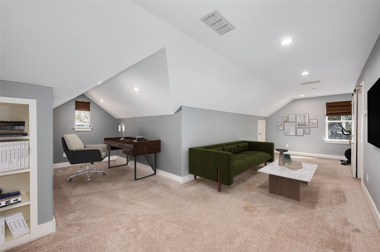
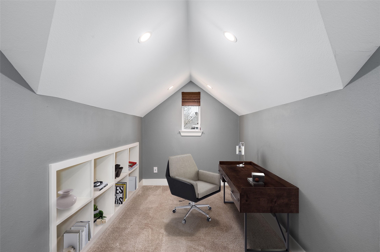
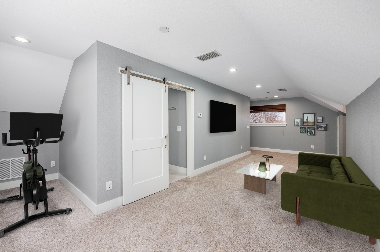
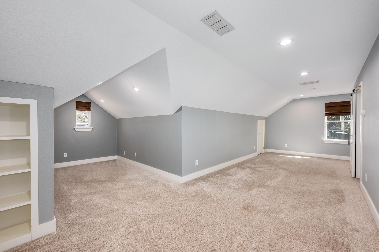
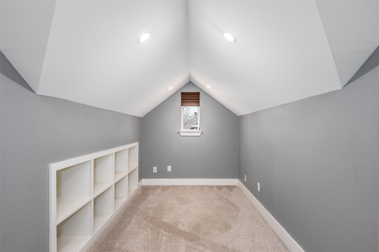
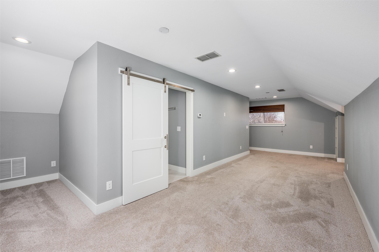
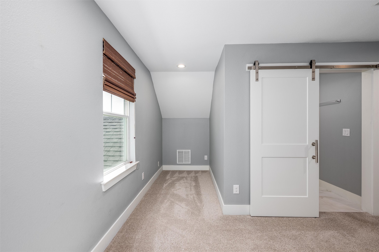
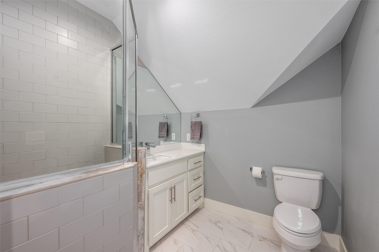
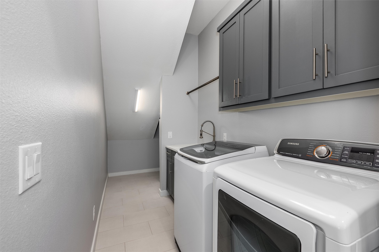
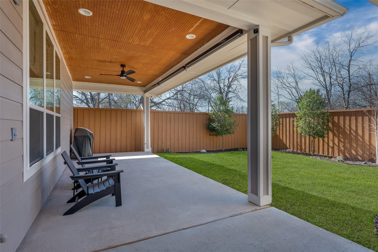
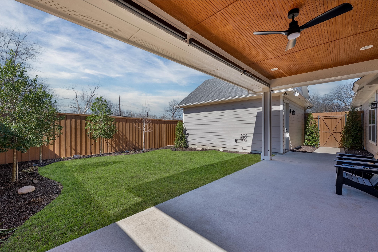
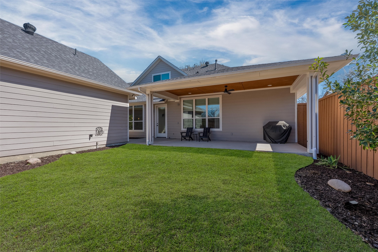
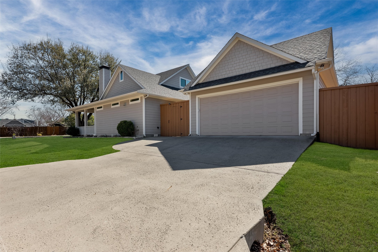
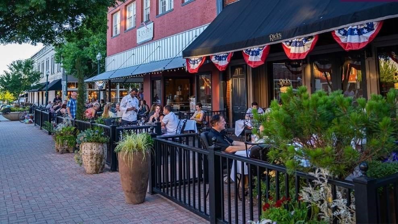
Live in highly desirable Downtown McKinney in this magnificently maintained, custom-built Fred Evans Custom Homes that feels & shows like new.Truly move in ready, this residence is filled with thoughtful upgrades and elevated designer touches, you'll feel the difference the moment you walk through the door. An inviting east-facing front porch sets the stage, perfect for morning coffee while watching the sunrise. Step inside to immaculate hand-scraped hardwood floors and a warm, open concept living area anchored by a beautiful fireplace.The living space flows seamlessly into the dining area and chef's kitchen, making it ideal for both everyday living and entertaining.The state-of-the-art kitchen features extensive custom cabinetry, upgraded quartz countertops, a massive island, granite farmhouse sink, wine fridge, large walk-in pantry & premium finishes throughout, designed to impress even the most discerning buyer.The spacious primary suite is conveniently located on the first floor & offers a spa-inspired bath complete w a soaking tub, walk-in shower & two large walk-in closets. Two additional generously sized bedrooms & full bath are also located downstairs, along with a large laundry room featuring a sink and additional storage. Upstairs, you'll find an incredible flex space with a full bath, perfect as a fourth bedroom, game room, media space, home office, or fitness area. Designer details shine throughout the home, including upgraded lighting, custom paint, crown molding & abundant storage solutions. Step outside to your private backyard oasis. The covered patio w roll-down screens provides shade for warm Texas evenings, while the freshly stained cedar fence enhances privacy. Beautiful landscaping makes both the front porch & backyard true retreats And the best part, you're just moments from the vibrant Downtown McKinney Square, offering year-round festivals, entertainment, boutique shopping, and incredible dining. This is more than a home, it's a lifestyle

3
beds

3
baths

2,677 Sq.Ft. LIVING AREA

8,232.84 Sq.Ft. lot

Christine Hogan

Christine Hogan

Features &

Interior

  • total bedrooms3
  • Total bathrooms3
  • full bathrooms3
  • Laundry room Washer Hookup, Electric Dryer Hookup, Laundry in Utility Room
  • Flooring Carpet, Tile, Wood
  • Fireplace Gas, Living Room
  • APPLIANCES Some Gas Appliances, Convection Oven, Double Oven, Dishwasher, Electric Oven, Gas Cooktop, Disposal, Microwave, Plumbed For Gas, Vented Exhaust Fan, Wine Cooler
  • other interior Features Built-in Features, Chandelier, Dry Bar, Decorative/Designer Lighting Fixtures, Eat-in Kitchen, High Speed Internet, Kitchen Island, Open Floorplan, Pantry, Cable TV

Area & Lot

  • Status Sold
  • Date Sold April 29, 2026
  • Living Area2,677 Sq.Ft.
  • Lot Area8,232.84 Sq.Ft.
  • MLS® ID21189571
  • TypeResidential
  • YEAR BUILT2016
  • NeighborhoodMcKinney
  • Architecture StylesTraditional, Detached
  • Elementary SchoolCaldwell
  • Middle SchoolFaubion
  • High SchoolMckinney Boyd
  • School DistrictMcKinney ISD

Exterior

  • STORIES1
  • Garage Space2.0
  • water SourcePublic
  • utilitiesSewer Available, Water Available, Cable Available
  • PoolNone
  • roofComposition
  • lot featuresCorner Lot, Landscaped, Sprinkler System, Few Trees
  • parkingAdditional Parking, Door-Multi, Door-Single, Driveway, Garage, Garage Door Opener, Garage Faces Side
  • HEAT TYPECentral, Fireplace(s)
  • AIR CONDITIONINGCentral Air, Electric
  • sewerPublic Sewer
  • SubstructureSlab
  • security FeaturesPrewired, Security System, Carbon Monoxide Detector(s), Smoke Detector(s)
  • other exterior FeaturesAwning(s), Private Yard, Rain Gutters

Financial

  • Price Upon Request
View Virtual Tour

McKinney

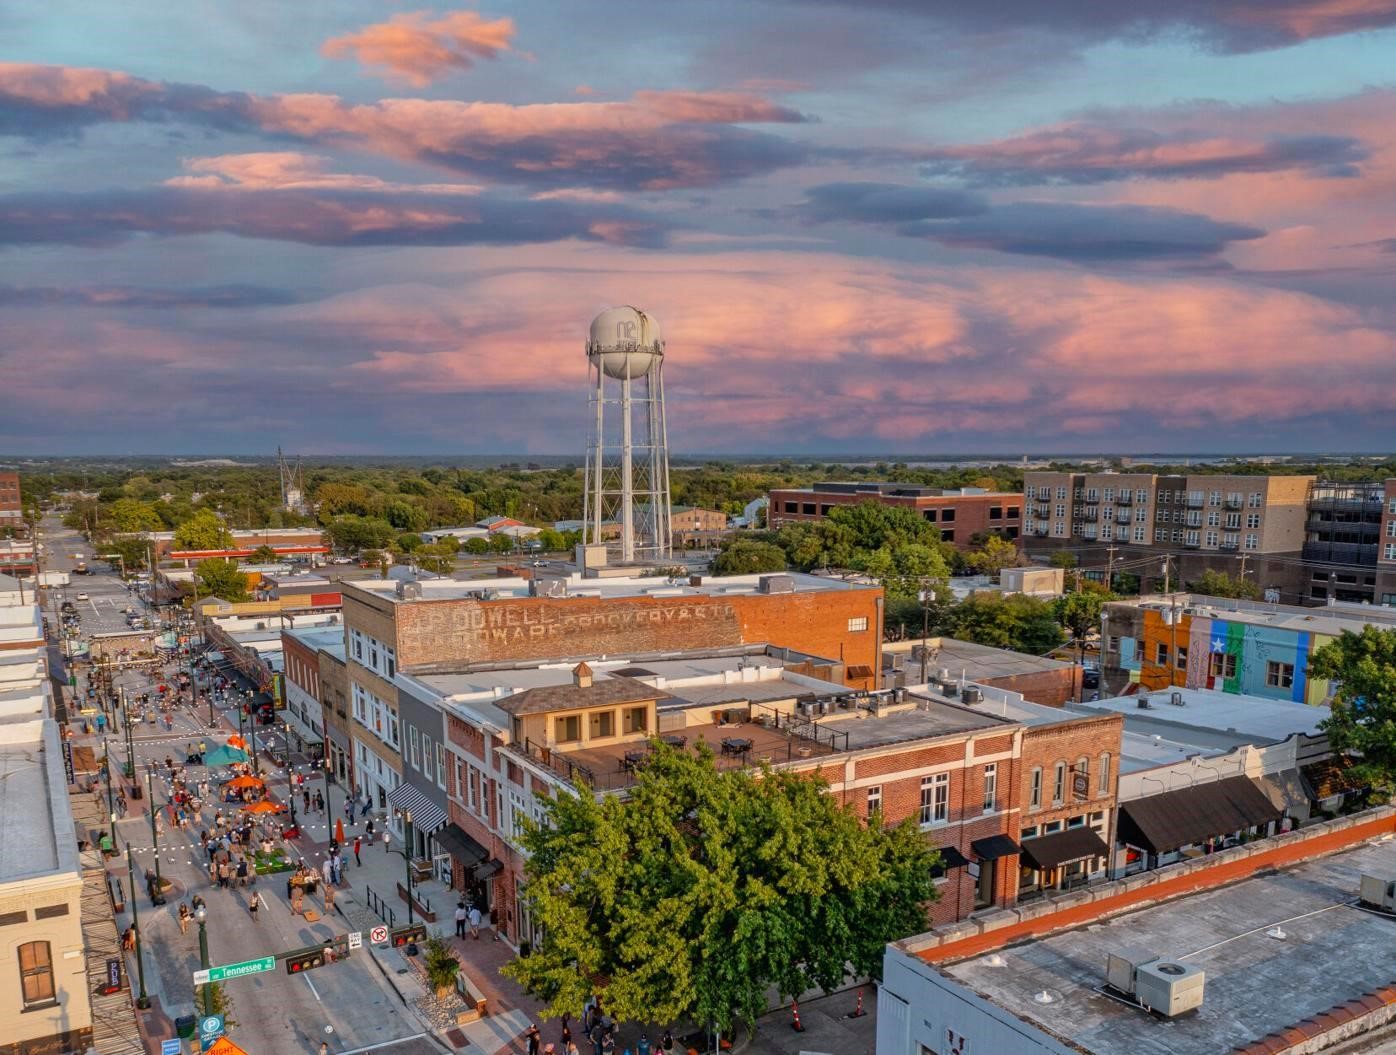
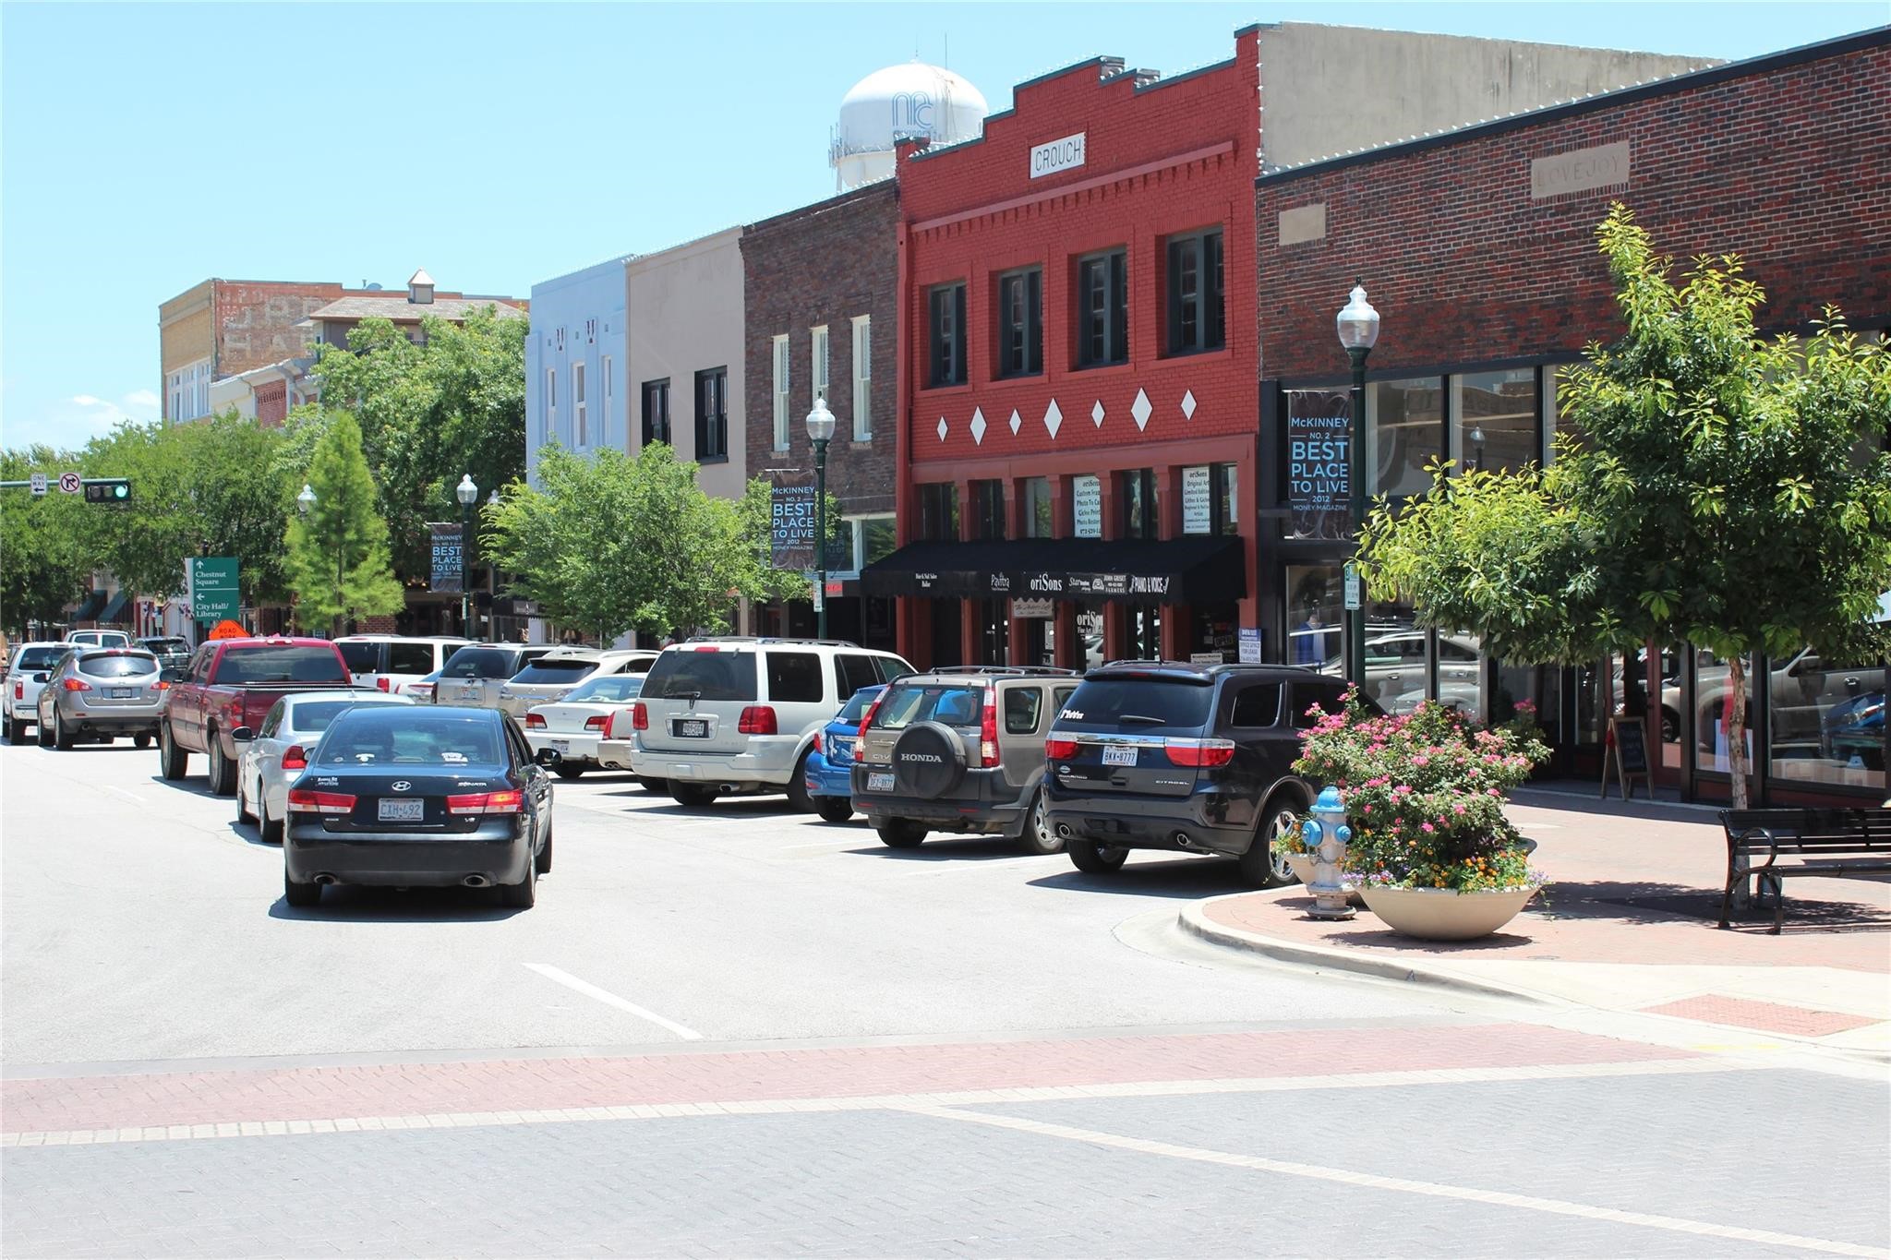
In the beautiful area of McKinney resides 212,922 people where 67% are homeowners.

Explore

Join

We would love to get to know more about you and your real estate needs, so we can better understand your goals and how we can support you every step of the way in your journey.

Follow Us on Instagram