Leave a Message

Thank you for your message. We will be in touch with you shortly.

8821 Autumn Lake Trail
SEE ALL PHOTOS
8821 Autumn Lake Trail
Leased

8821 Autumn Lake Trail

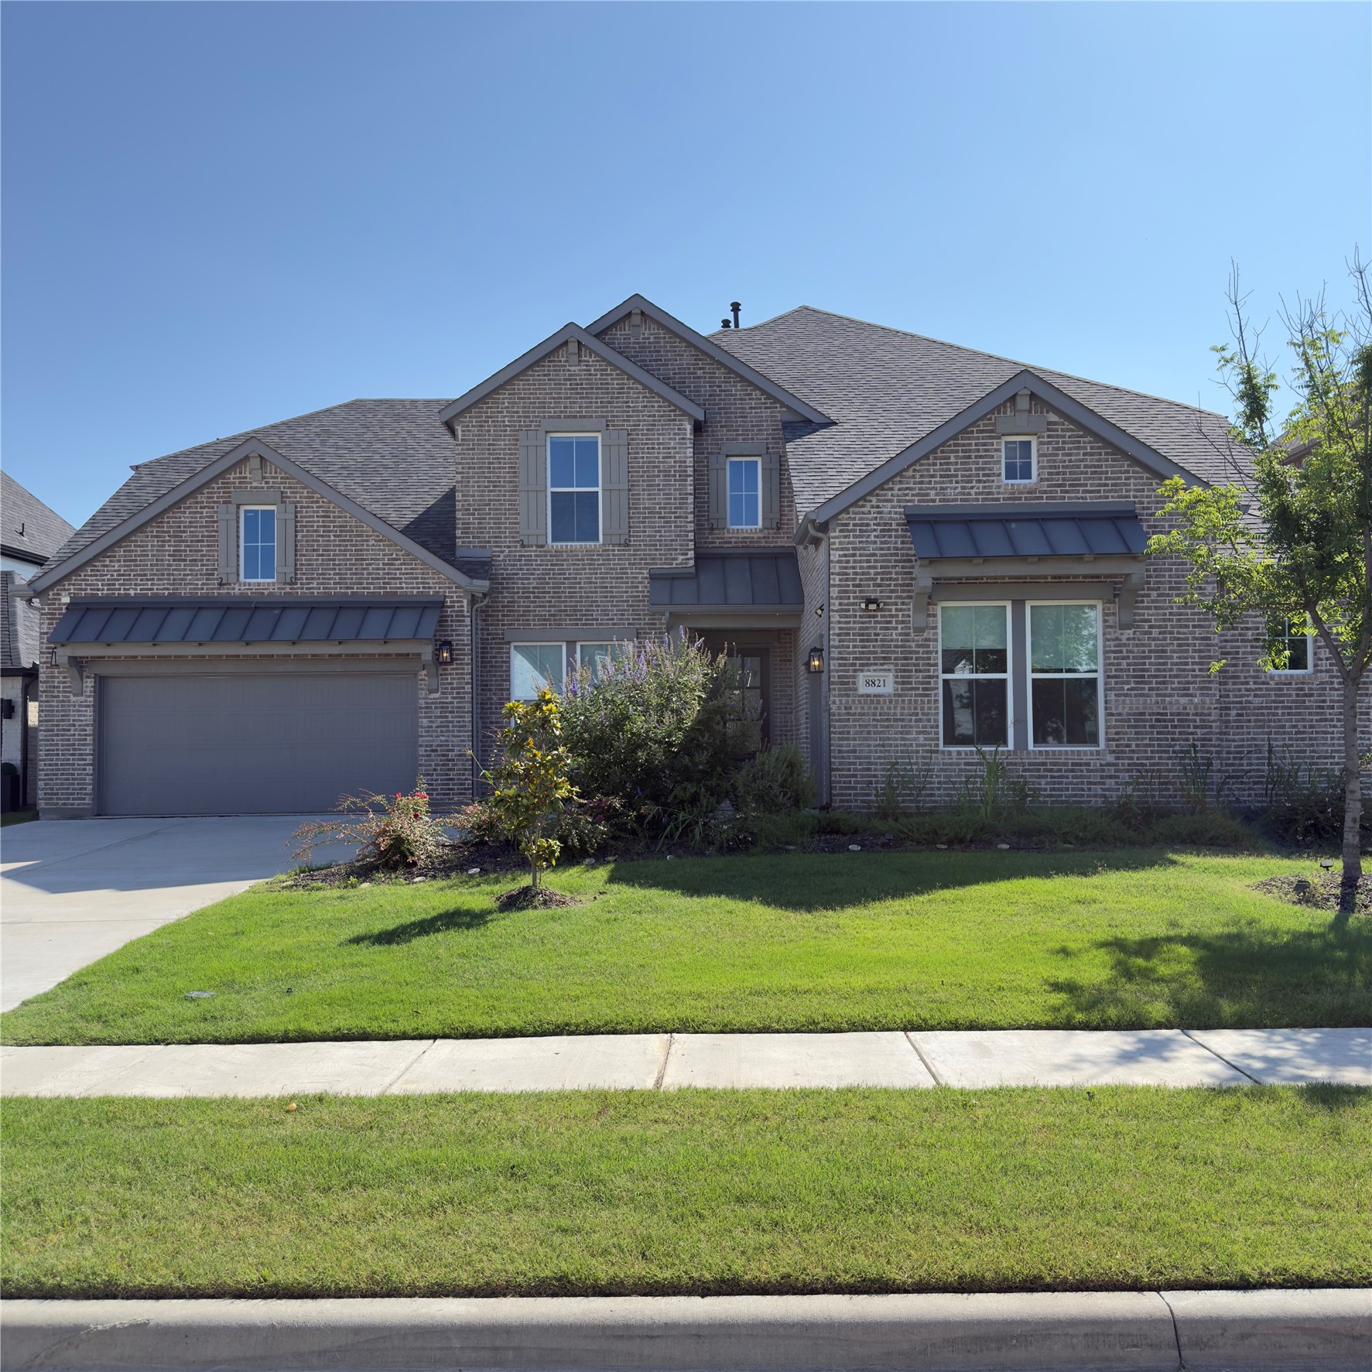
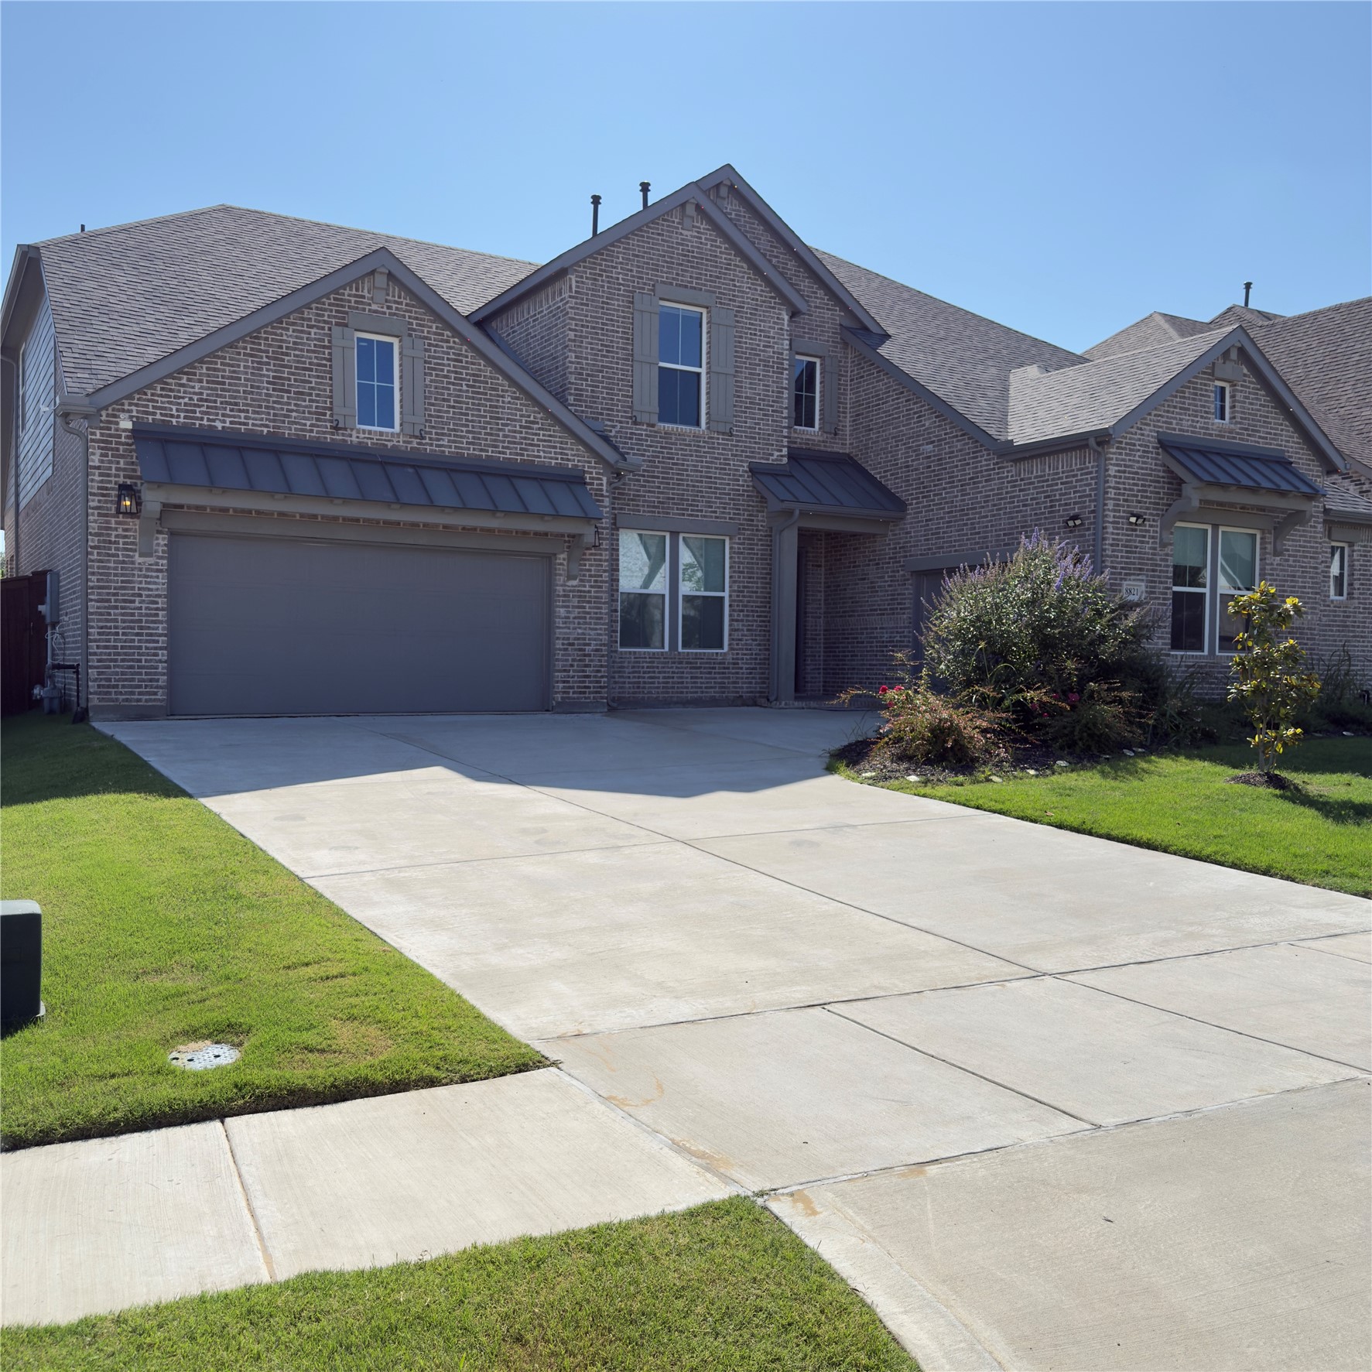
8821 Autumn Lake Trail, Mc Kinney, TX 75071

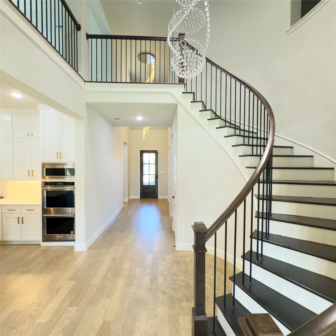
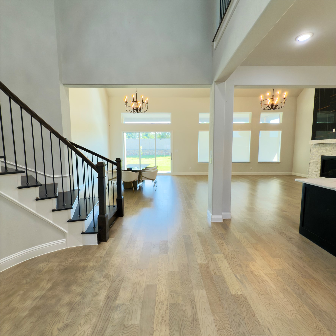
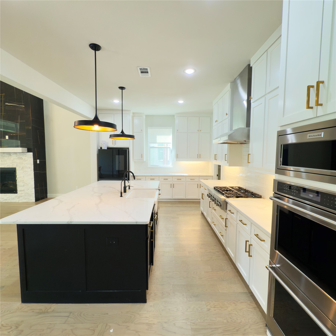
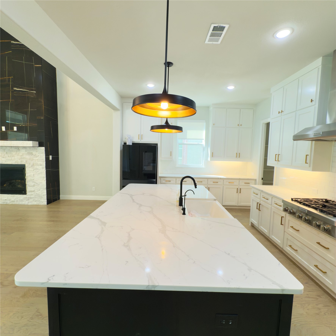
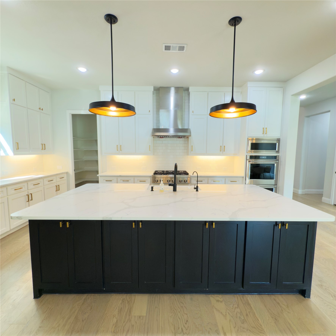
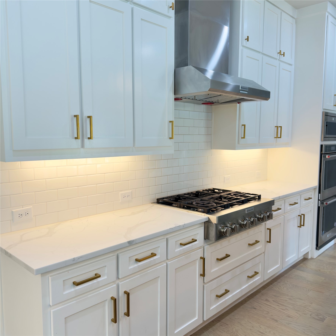
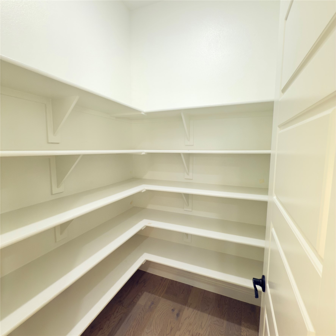
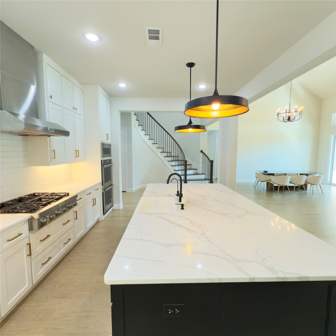
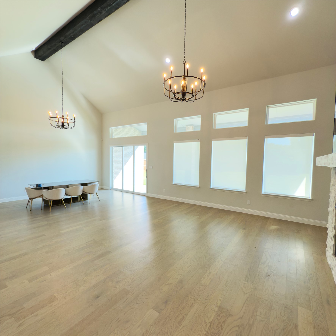
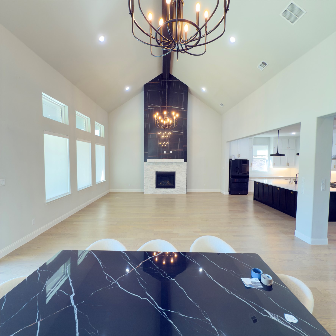
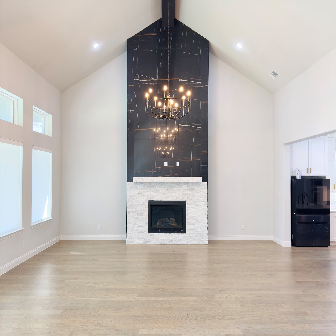
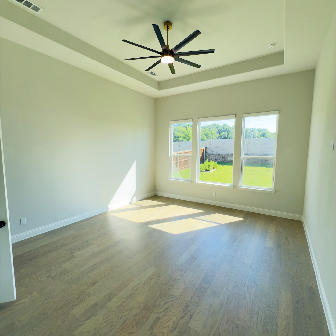
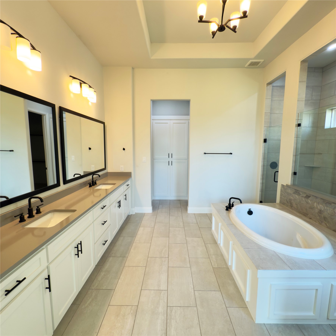
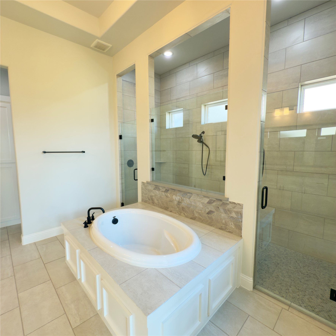
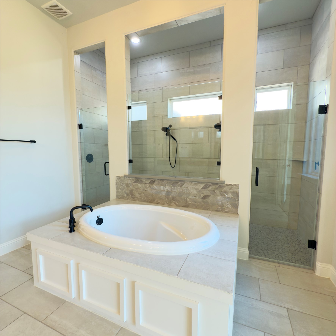
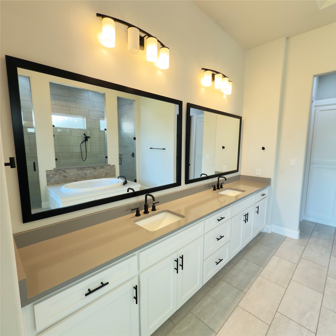
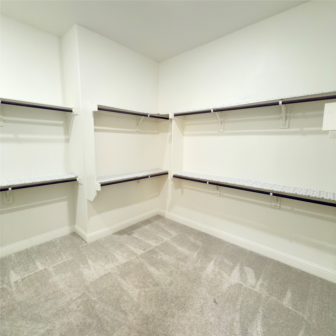
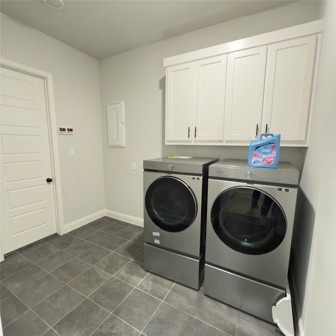
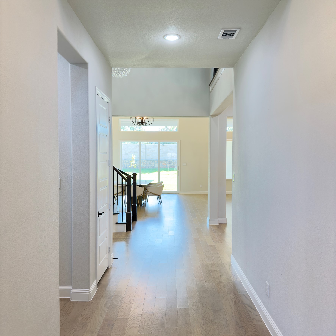
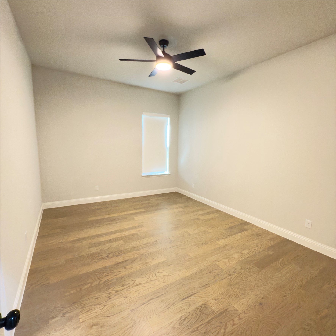
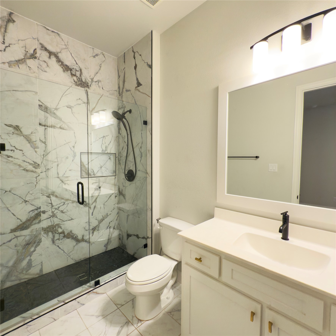
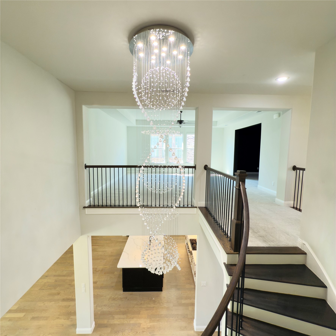
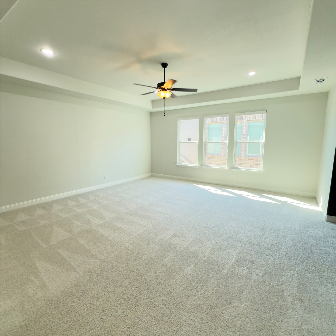
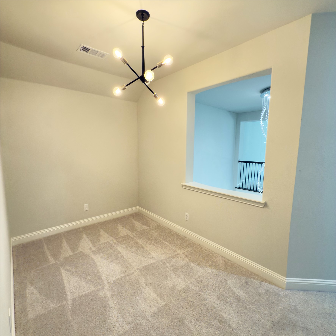
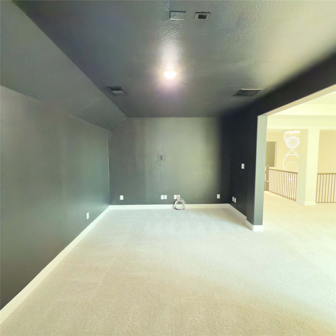
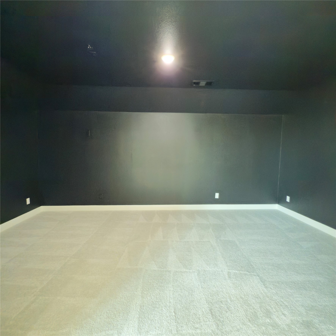
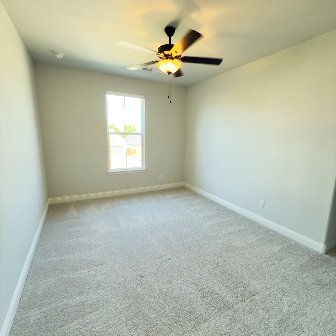
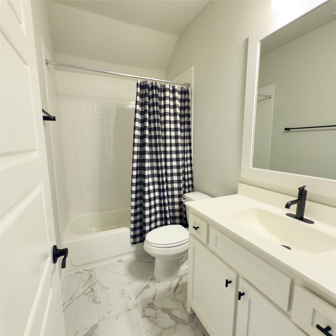
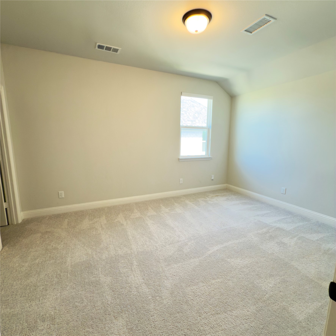
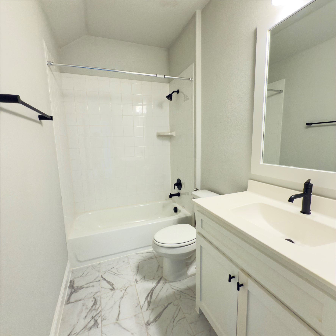
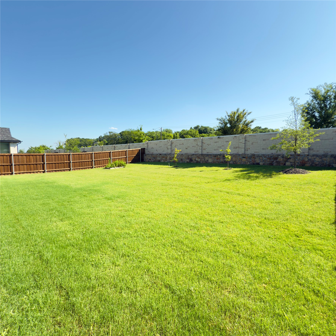
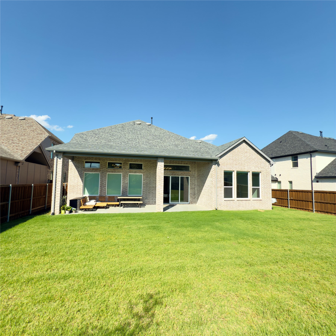
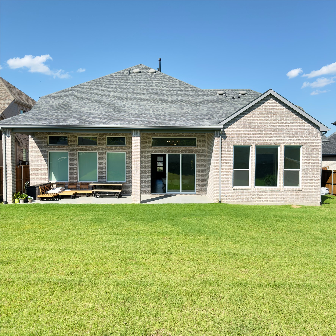
Welcome to a beautifully crafted 4-bedroom, 4.5-bathroom home nestled in the heart of the vibrant Trinity Falls community. With over 4,300 square feet of thoughtfully designed living space, this residence perfectly blends modern convenience with timeless charm. Inside, soaring ceilings and upgraded finishes set the tone, while oversized windows fill the home with natural light. The open-concept kitchen is ready for your culinary creations, complete with a sprawling island, abundant cabinetry, and high-end stainless steel appliances. The adjacent living area offers a cozy space centered around a floor-to-ceiling fireplace--ideal for gathering with family and friends. The main level includes a bright, private primary suite with backyard views, a spa-like bath with soaking tub, dual vanities, walk-through shower, and a generous walk-in closet. Another bedroom is conveniently located on the main floor, while upstairs features a spacious game room and separate media room. Outside, unwind under the extended covered patio or host the weekend barbecue. Move in ready, the refrigerator, washer, and dryer are included. Enjoy the countless neighborhood amenities including a beach-entry pool, splash pad, playgrounds, dog park, grilling stations, walking trails, and more.

4
beds

5
baths

4,316 Sq.Ft. LIVING AREA

0.26 Acres lot

Harman Cheema

Harman Cheema

Features &

Interior

  • total bedrooms4
  • Total bathrooms5
  • full bathrooms4
  • half bathroom1
  • Flooring Carpet, Ceramic Tile, Wood
  • Fireplace Living Room
  • APPLIANCES Double Oven, Dishwasher, Gas Cooktop, Disposal, Microwave, Range, Refrigerator, Some Commercial Grade, Vented Exhaust Fan
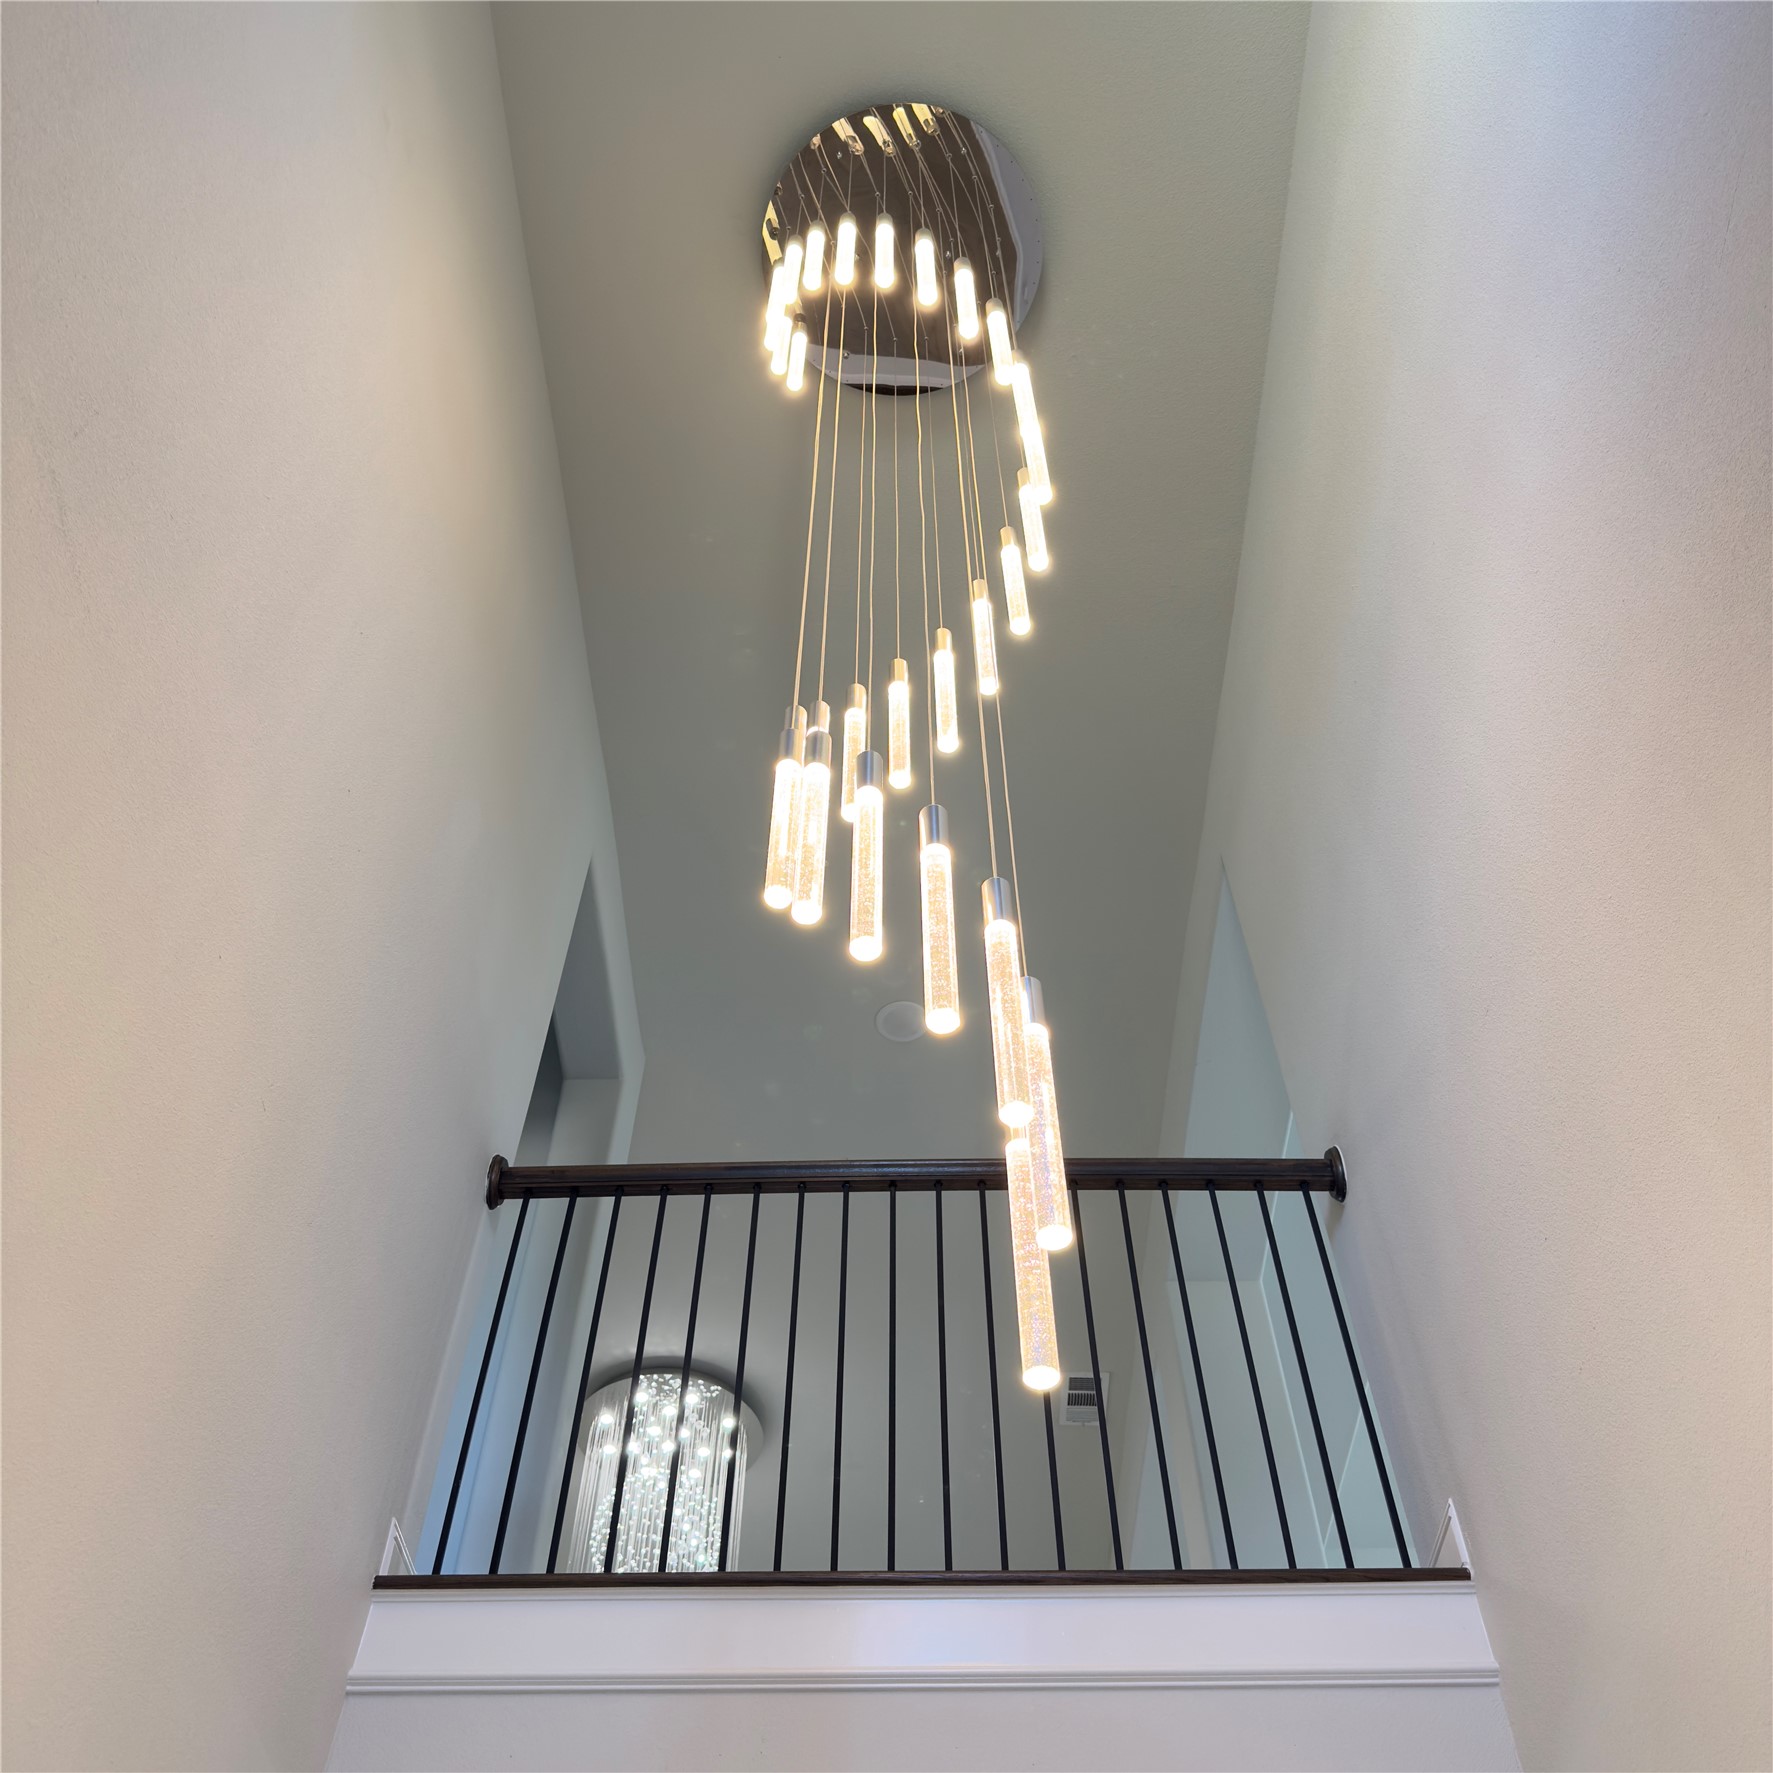
  • other interior Features Built-in Features, Chandelier, Cathedral Ceiling(s), Decorative/Designer Lighting Fixtures, Eat-in Kitchen, High Speed Internet, Kitchen Island, Open Floorplan, Pantry, Vaulted Ceiling(s), Walk-In Closet(s)

Area & Lot

  • Status Leased
  • Date Leased May 1, 2026
  • Living Area4,316 Sq.Ft.
  • Lot Area0.26 Acres
  • MLS® ID21207128
  • TypeResidential
  • YEAR BUILT2022
  • NeighborhoodCollin
  • Architecture StylesTraditional, Detached
  • Elementary SchoolNaomi Press
  • Middle SchoolJohnson
  • High SchoolMcKinney North
  • School DistrictMcKinney ISD

Exterior

  • STORIES2
  • Garage Space3.0
  • water SourcePublic
  • utilitiesNatural Gas Available, Sewer Available, Separate Meters, Underground Utilities, Water Available
  • PoolNone
  • roofComposition
  • lot featuresInterior Lot, Landscaped, Subdivision, Sprinkler System, Few Trees
  • parkingDriveway, Garage Faces Front, Garage
  • HEAT TYPECentral, Fireplace(s), Natural Gas, Zoned
  • AIR CONDITIONINGCentral Air, Ceiling Fan(s), Electric, Zoned
  • sewerPublic Sewer
  • SubstructureSlab
  • security FeaturesPrewired, Carbon Monoxide Detector(s), Smoke Detector(s)
  • other exterior FeaturesLighting, Private Yard, Rain Gutters

Financial

  • Price Upon Request
View Virtual Tour

Collin

Explore

Join

We would love to get to know more about you and your real estate needs, so we can better understand your goals and how we can support you every step of the way in your journey.

Follow Us on Instagram