Leave a Message

Thank you for your message. We will be in touch with you shortly.

8636 Vatican Drive
8636 Vatican Drive
8636 Vatican Drive
8636 Vatican Drive
8636 Vatican Drive
8636 Vatican Drive
8636 Vatican Drive
8636 Vatican Drive
8636 Vatican Drive
8636 Vatican Drive
8636 Vatican Drive
8636 Vatican Drive
8636 Vatican Drive
8636 Vatican Drive
8636 Vatican Drive
8636 Vatican Drive
8636 Vatican Drive
8636 Vatican Drive
8636 Vatican Drive
8636 Vatican Drive
8636 Vatican Drive
8636 Vatican Drive
8636 Vatican Drive
8636 Vatican Drive
8636 Vatican Drive
8636 Vatican Drive
8636 Vatican Drive
8636 Vatican Drive
8636 Vatican Drive
8636 Vatican Drive
8636 Vatican Drive
8636 Vatican Drive
8636 Vatican Drive
8636 Vatican Drive
8636 Vatican Drive
8636 Vatican Drive
8636 Vatican Drive
8636 Vatican Drive
8636 Vatican Drive
8636 Vatican Drive
SEE ALL PHOTOS
8636 Vatican Drive
8636 Vatican Drive
8636 Vatican Drive
8636 Vatican Drive
8636 Vatican Drive
8636 Vatican Drive
8636 Vatican Drive
8636 Vatican Drive
8636 Vatican Drive
8636 Vatican Drive
8636 Vatican Drive
8636 Vatican Drive
8636 Vatican Drive
8636 Vatican Drive
8636 Vatican Drive
8636 Vatican Drive
8636 Vatican Drive
8636 Vatican Drive
8636 Vatican Drive
8636 Vatican Drive
8636 Vatican Drive
8636 Vatican Drive
8636 Vatican Drive
8636 Vatican Drive
8636 Vatican Drive
8636 Vatican Drive
8636 Vatican Drive
8636 Vatican Drive
8636 Vatican Drive
8636 Vatican Drive
8636 Vatican Drive
8636 Vatican Drive
8636 Vatican Drive
8636 Vatican Drive
8636 Vatican Drive
8636 Vatican Drive
8636 Vatican Drive
8636 Vatican Drive
8636 Vatican Drive
8636 Vatican Drive
Sold

8636 Vatican Drive

8636 Vatican Drive, Mc Kinney, TX 75071

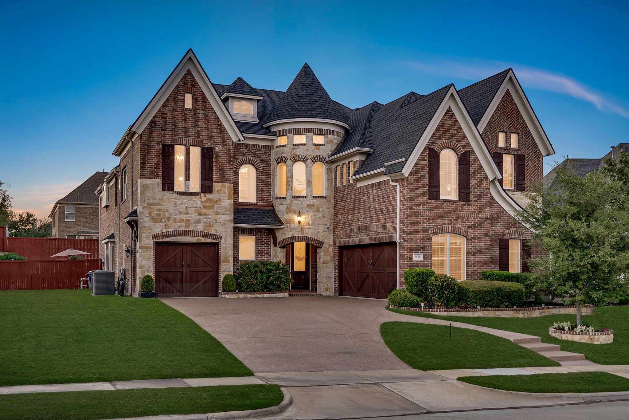
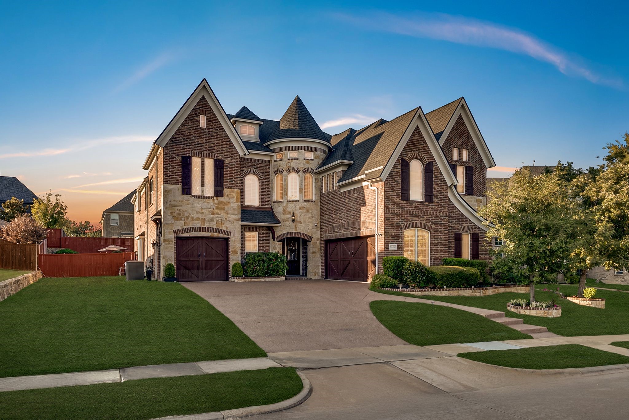
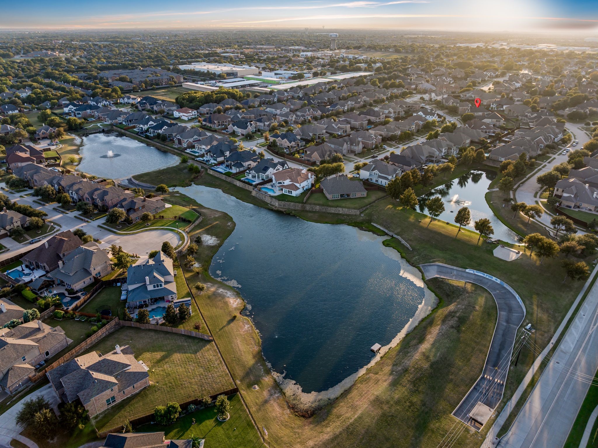
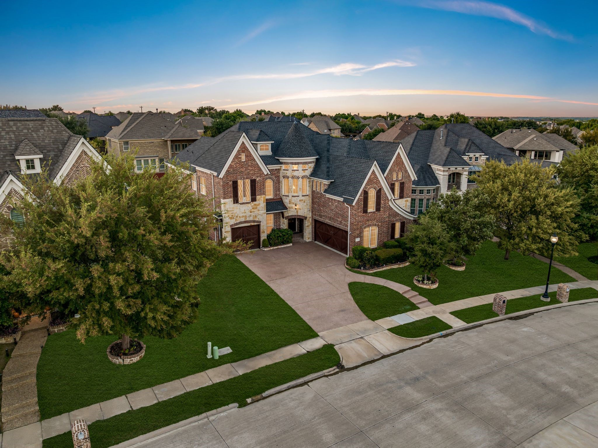
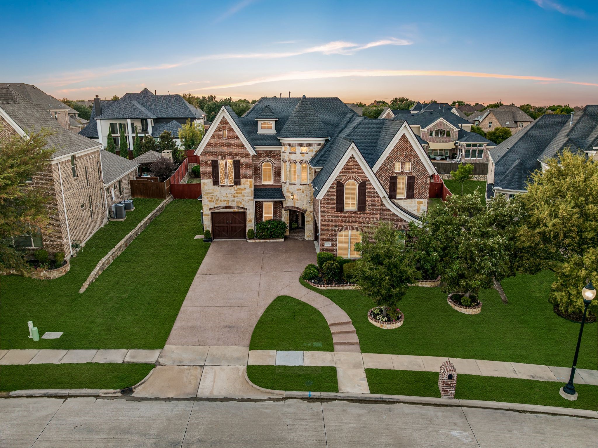
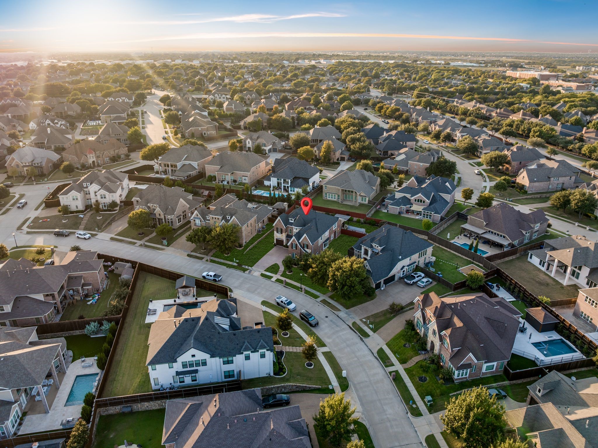
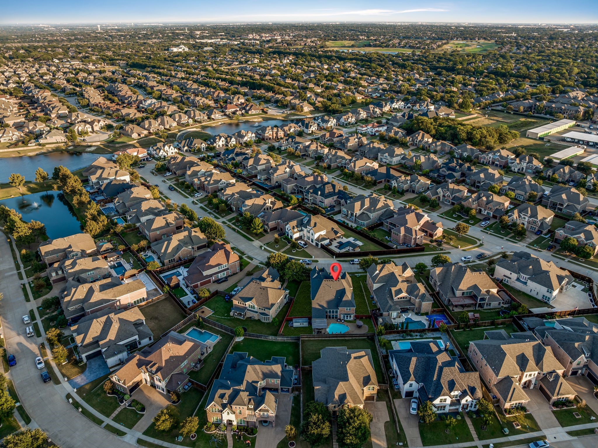
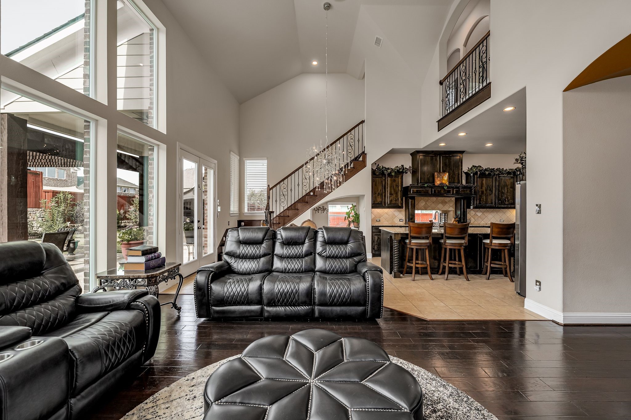
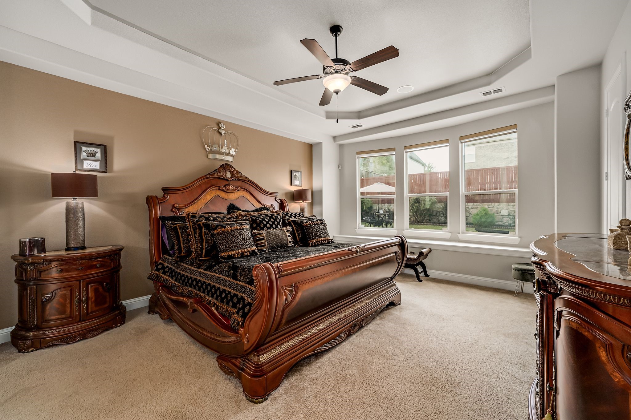
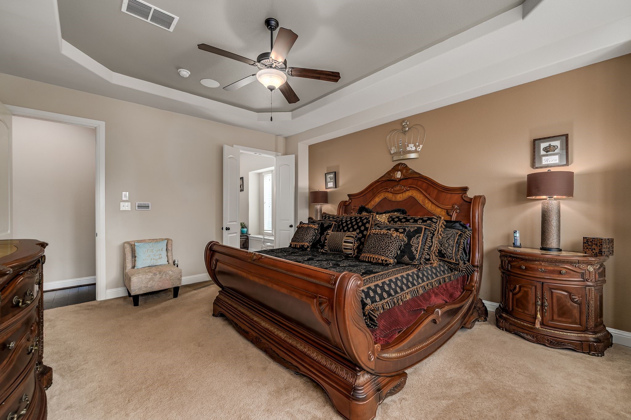
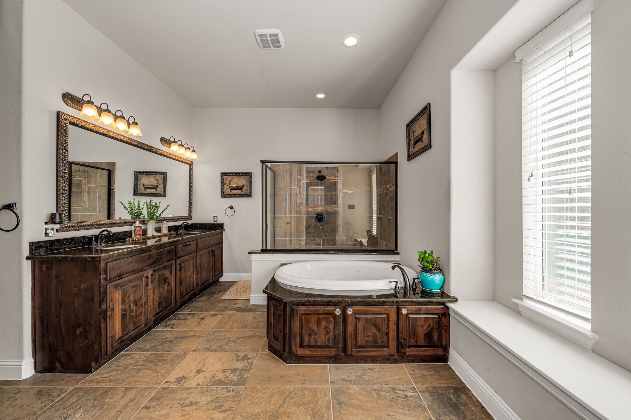
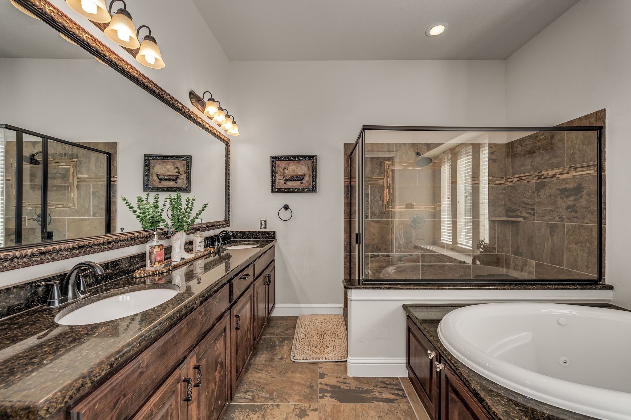
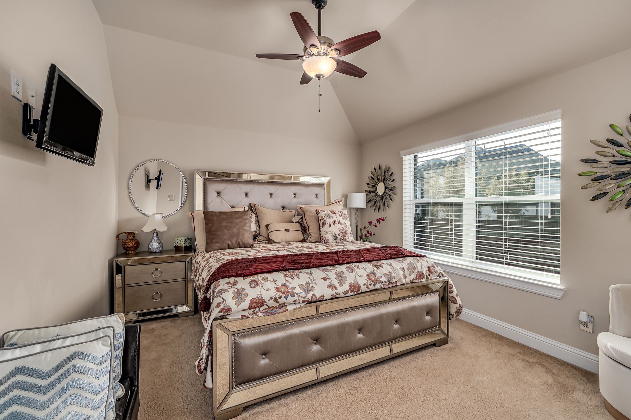
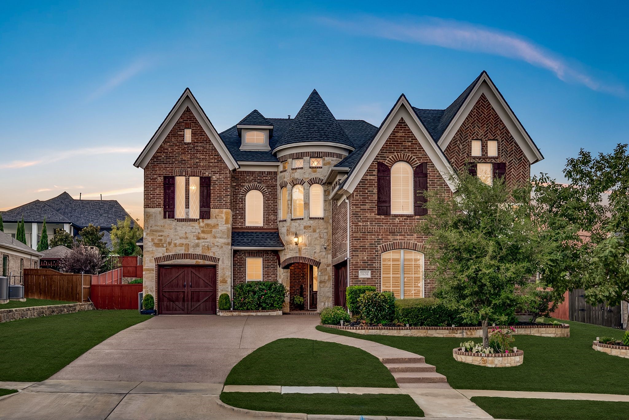
Welcome to 8636 Vatican Drive, a stunning 4-bedroom, 4,400+ sq ft estate in the highly sought-after Estates of Verona--one of McKinney's only luxury communities offering oversized homesites, scenic ponds, and tranquil surroundings. Built by Grand Homes, this residence combines timeless elegance with modern comfort in one of the city's most exclusive settings.

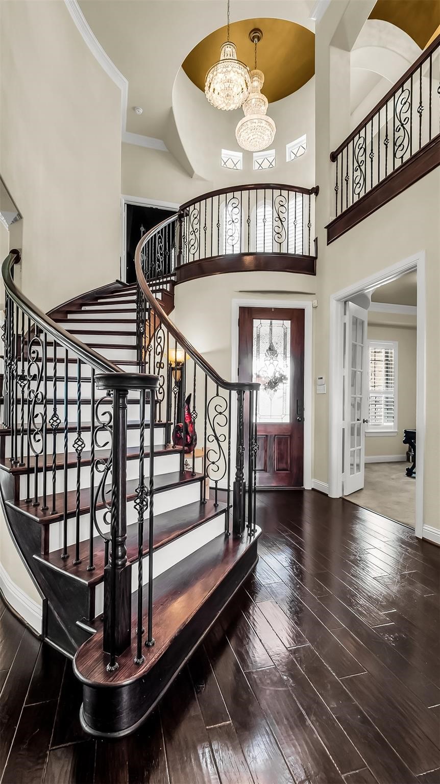
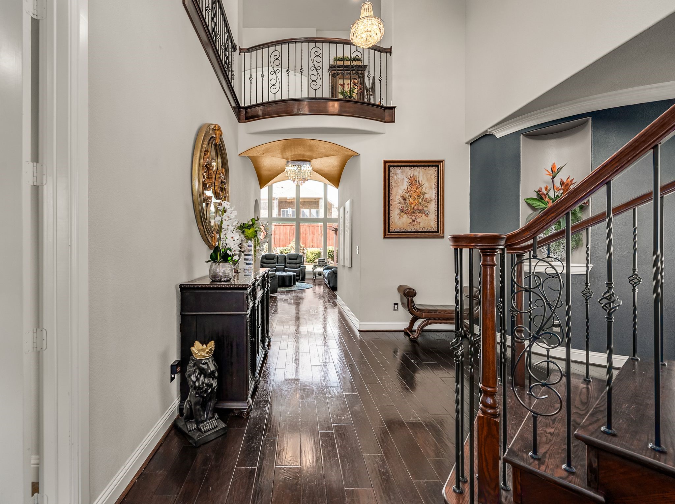
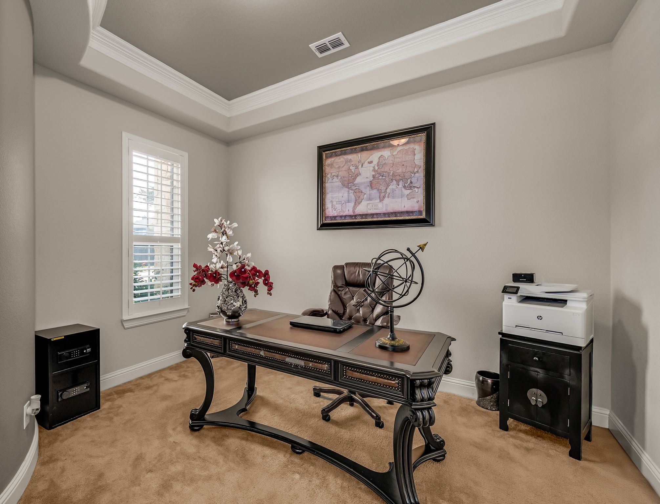
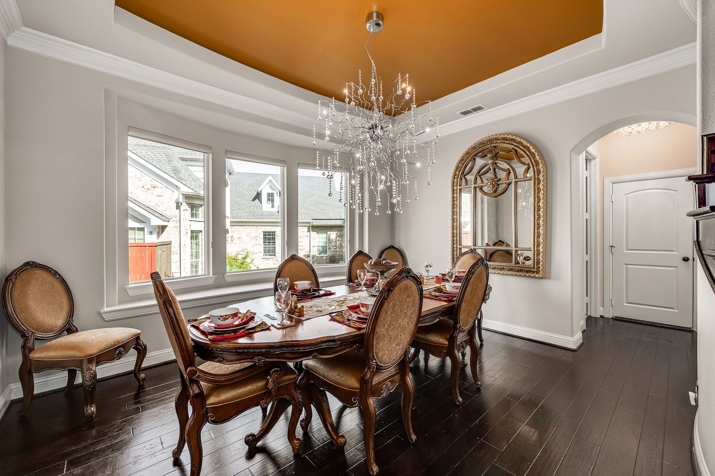
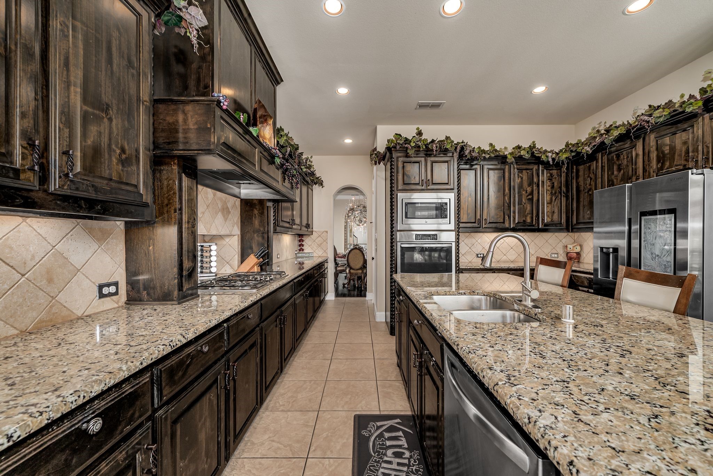
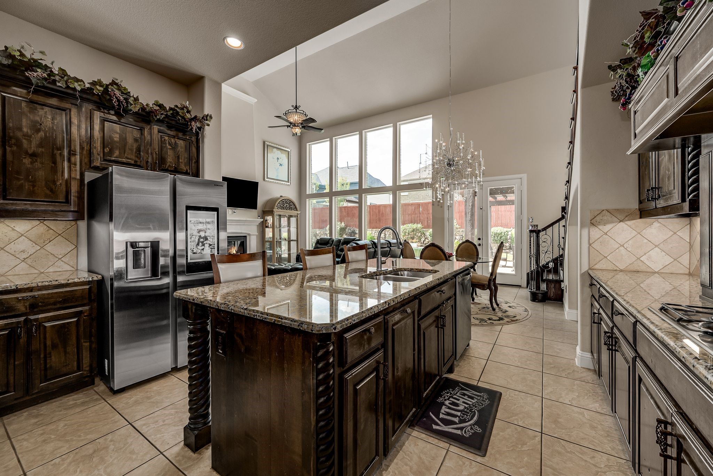
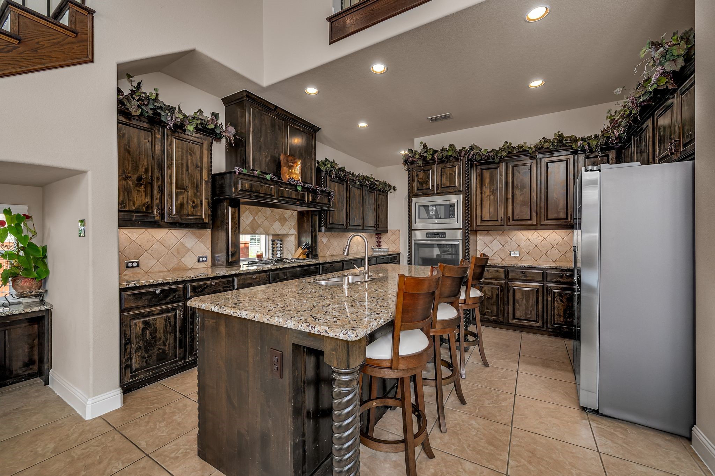
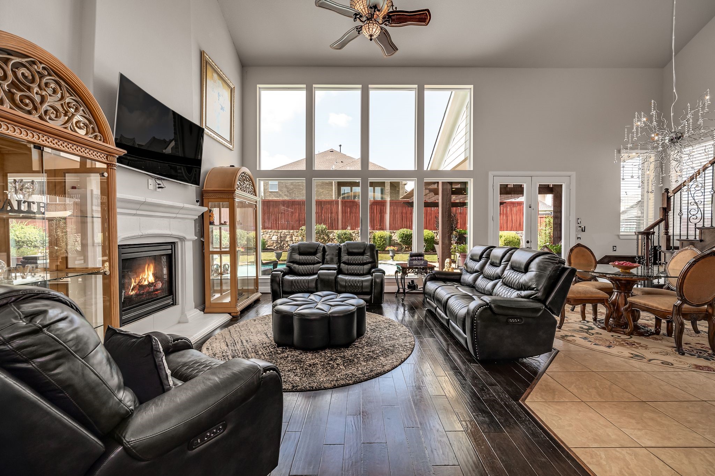
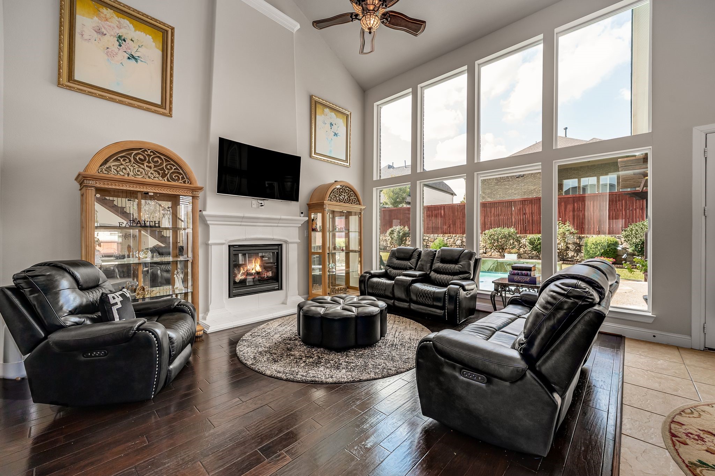
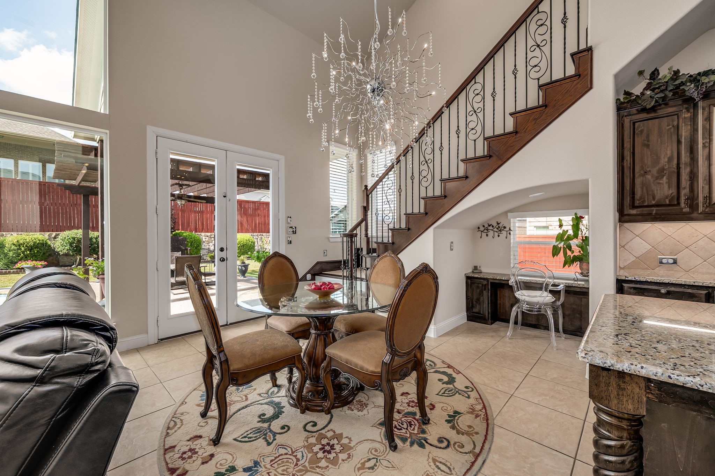
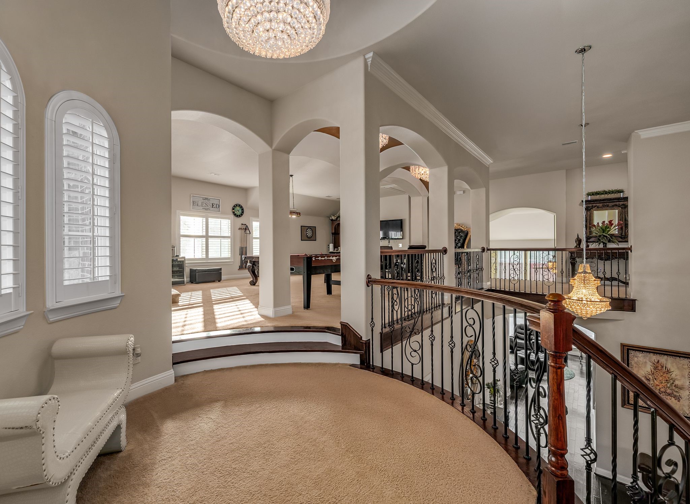
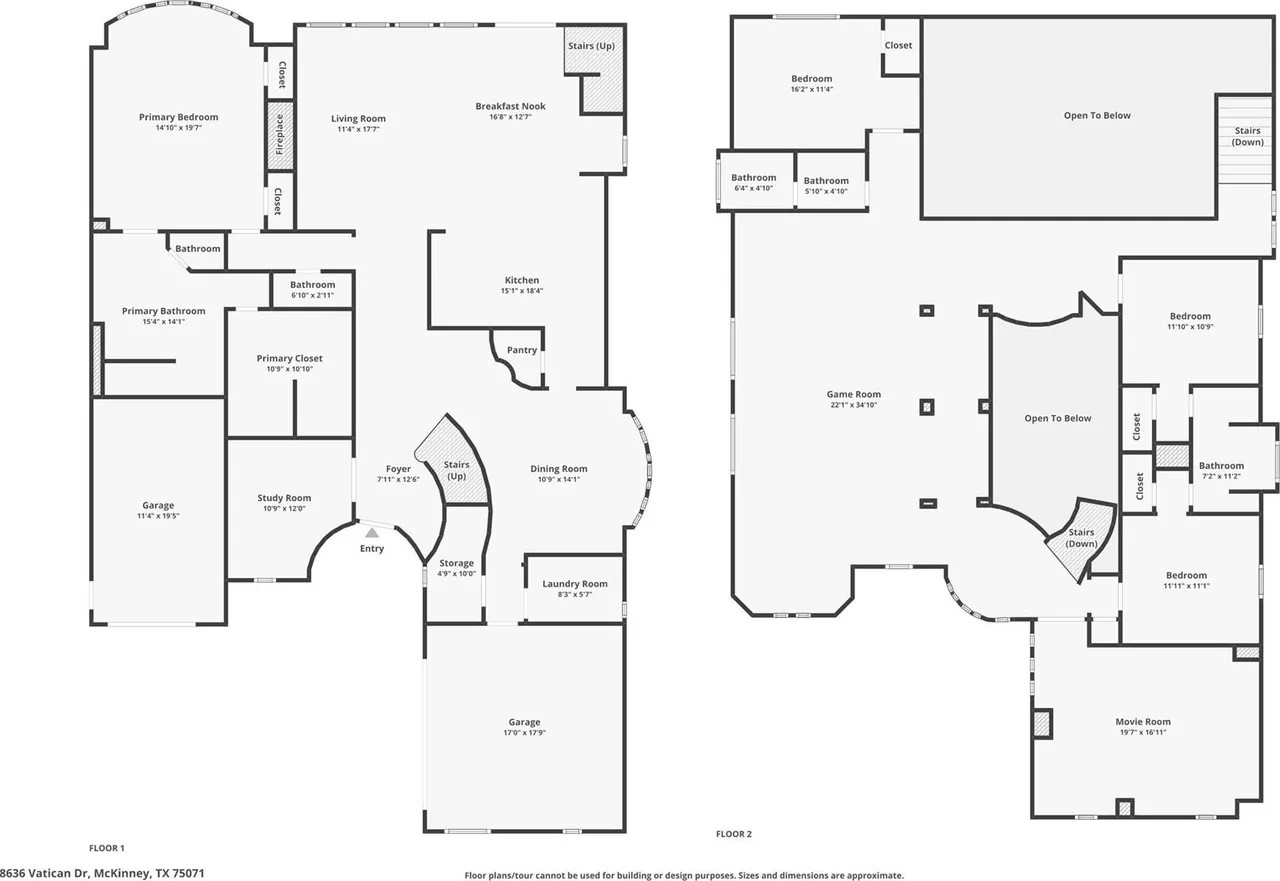
Step inside to soaring ceilings, a sweeping curved staircase, and exquisite crystal chandeliers that set the tone for refined living. The home features a formal dining room, richly appointed executive study, spacious living room, and a chef-inspired kitchen--perfectly designed for everyday living and entertaining alike.

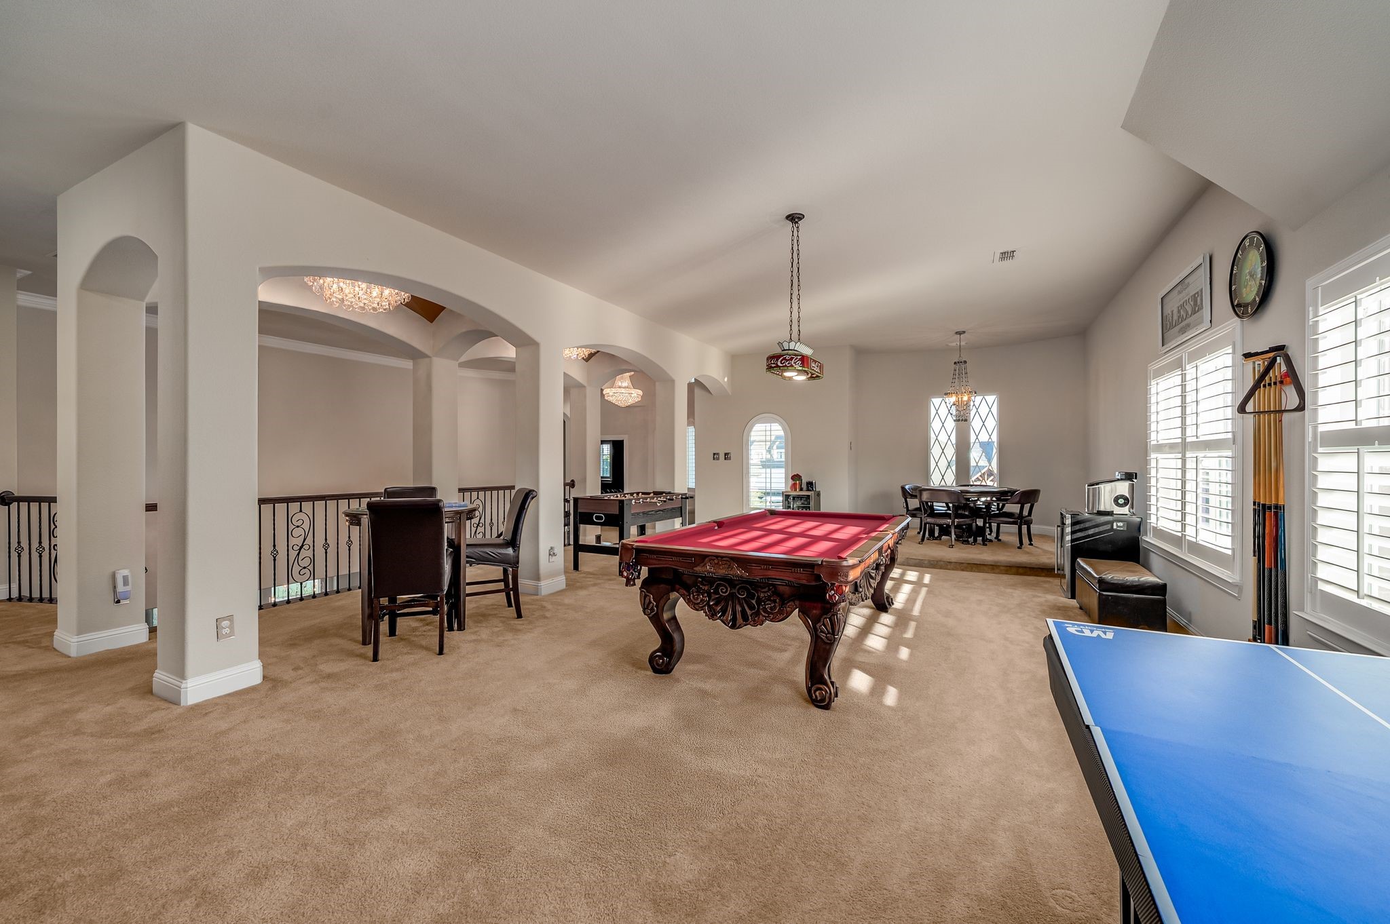
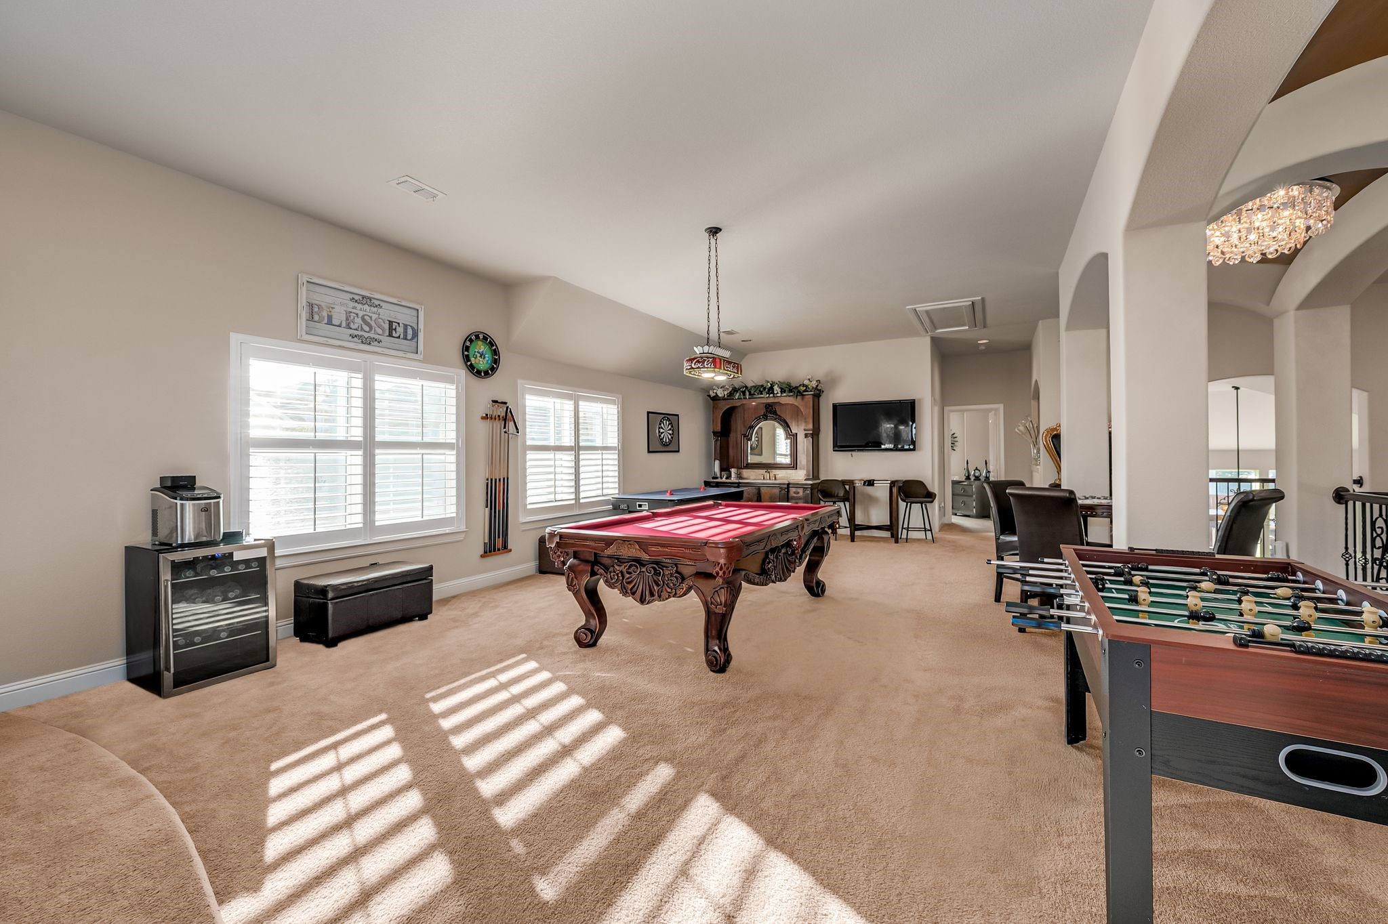
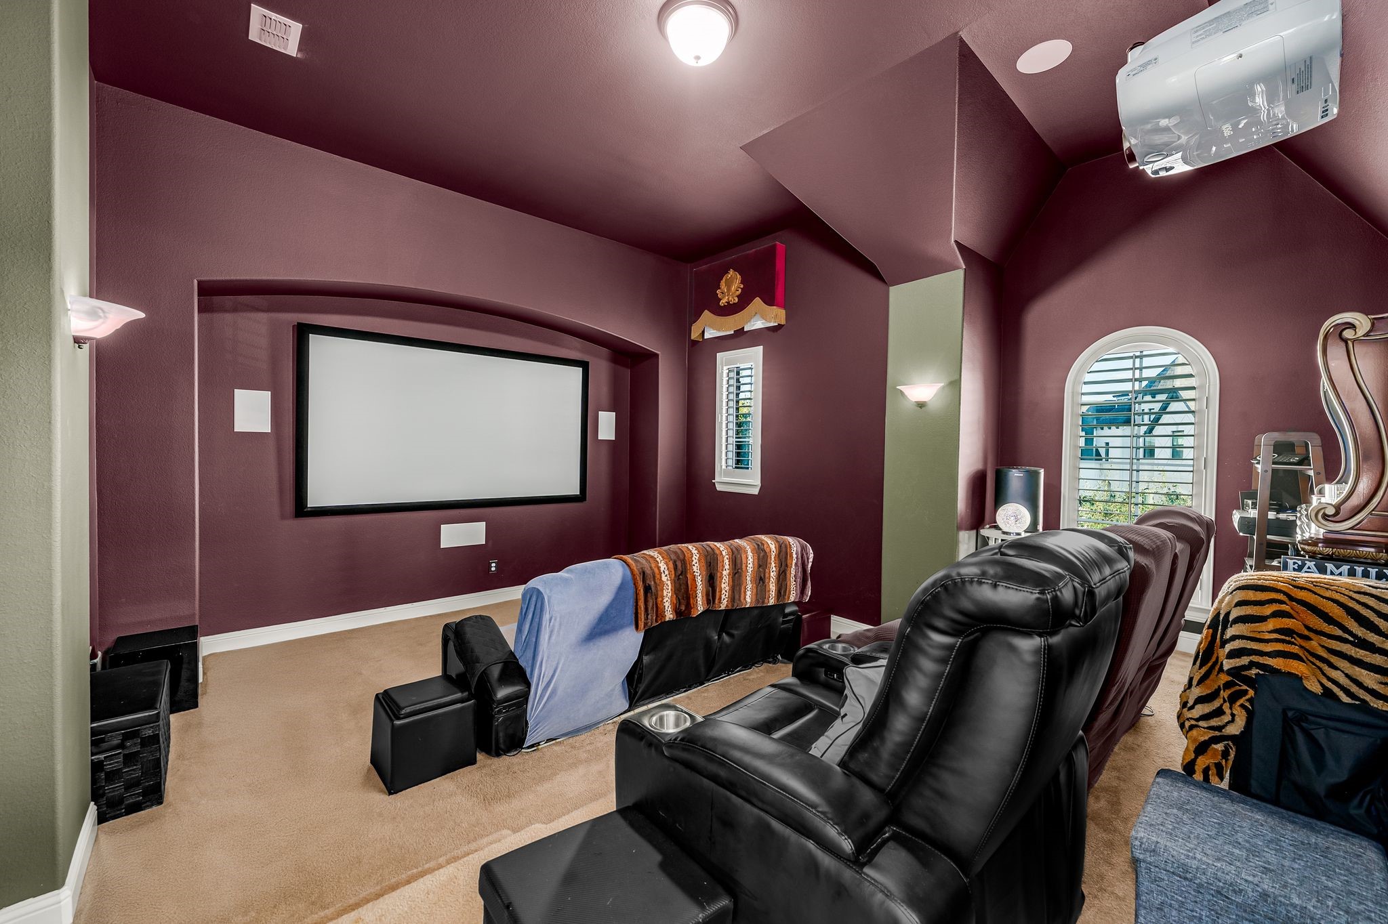
Upstairs, enjoy a full home theater, game room, and open balcony overlooking the main living area. The thoughtfully designed floor plan offers both privacy and open-concept flow, with dual staircases for convenience and style.

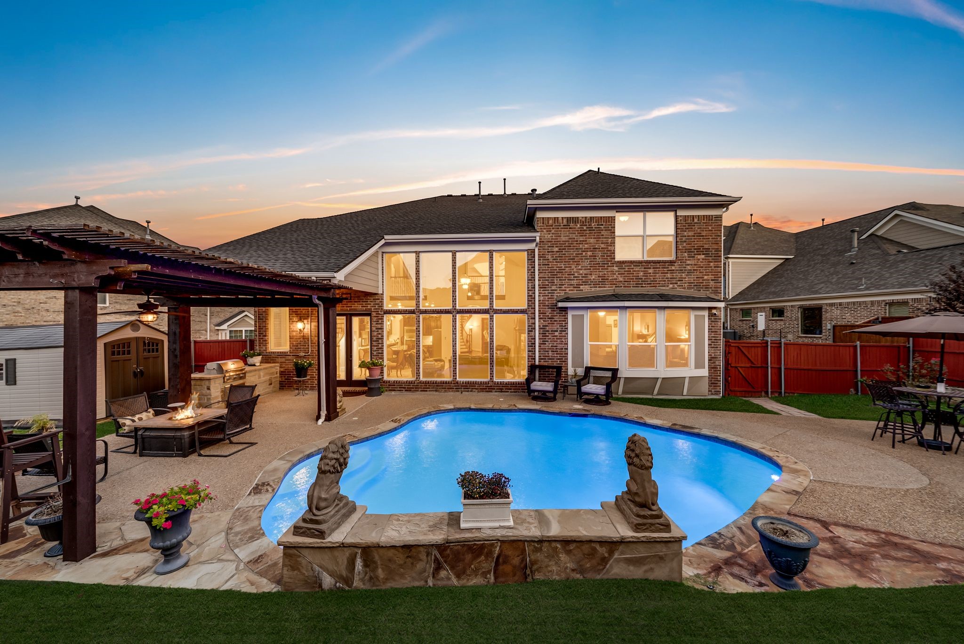
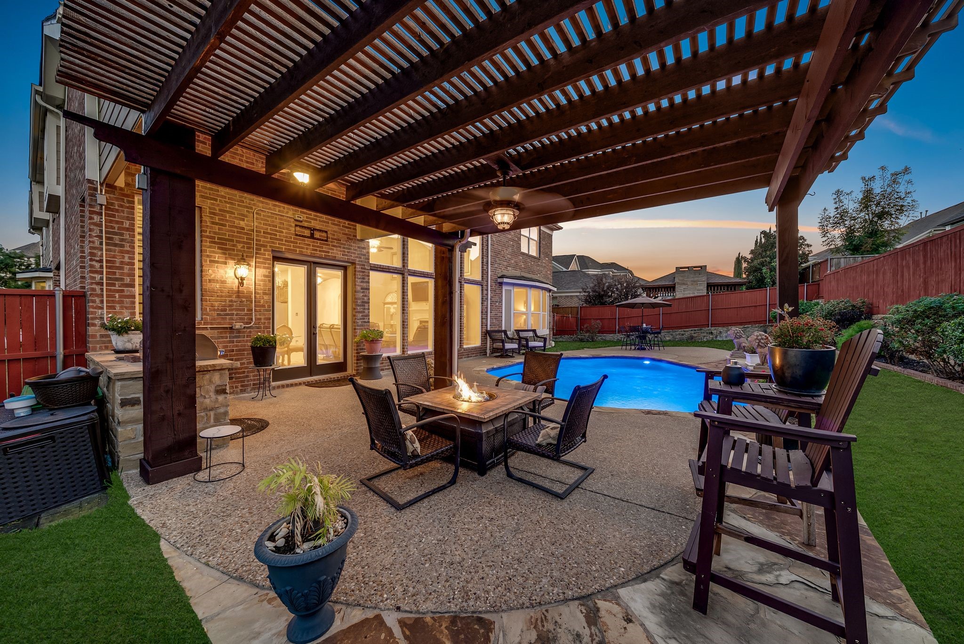
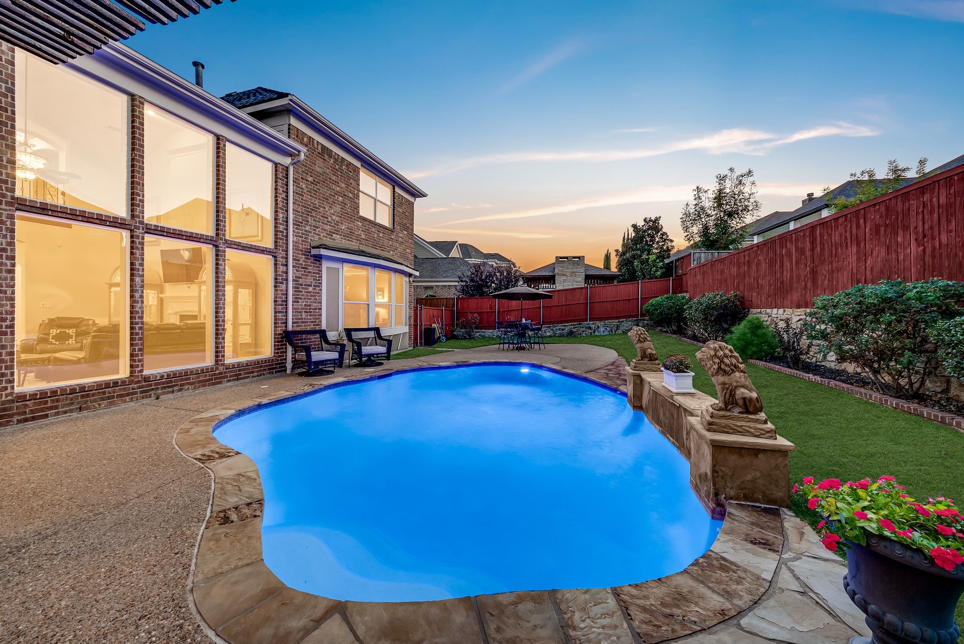
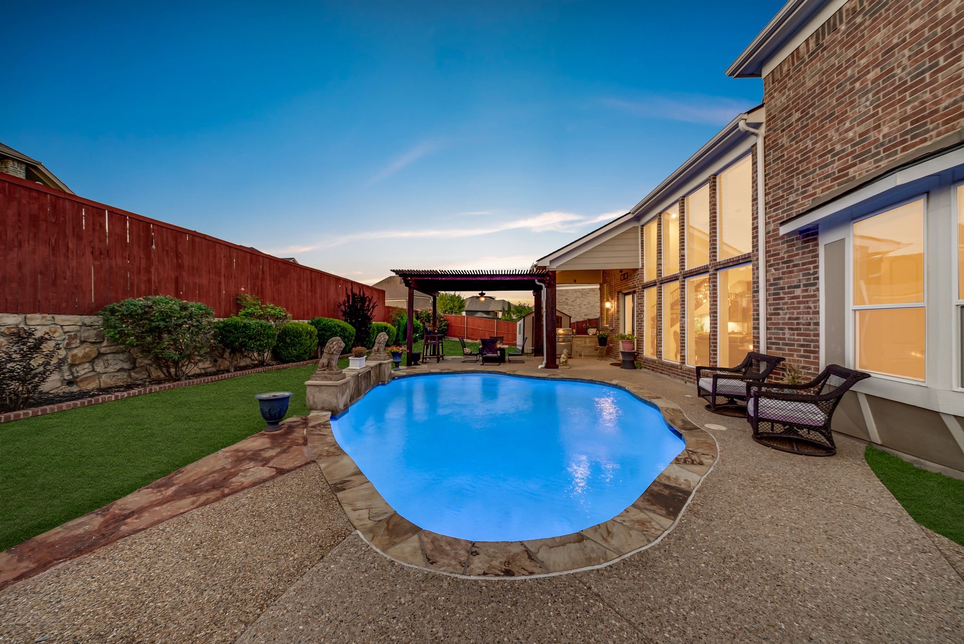
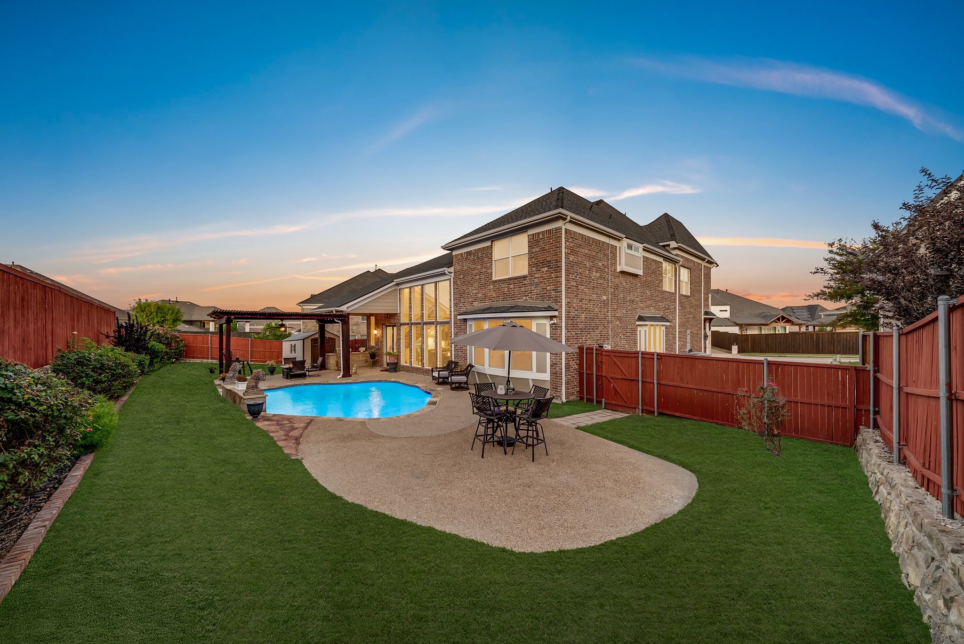
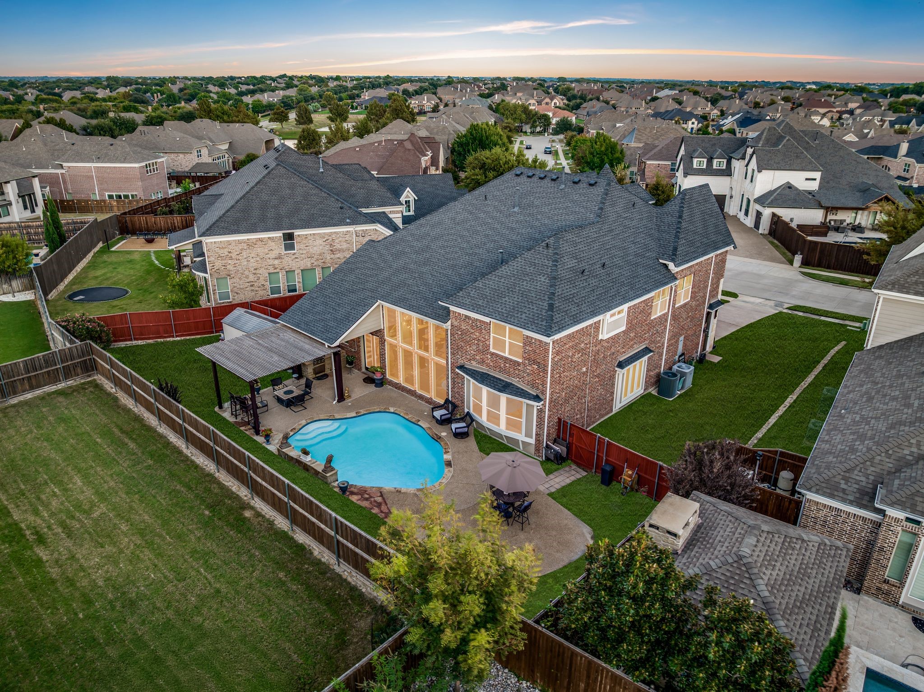
The backyard is a true retreat, boasting a covered pergola, built-in grill, sparkling pool, and a whole-home sound system, creating a seamless indoor-outdoor lifestyle perfect for Texas evenings.

Additional features include smart home technology, custom window treatments, and an oversized boutique-style dressing room ideal for shoe and handbag collectors.

Located just minutes from Highways 75, 380, 121, and the Dallas North Tollway, Estates of Verona offers unmatched accessibility while maintaining a peaceful, residential feel. Zoned to top-rated McKinney ISD schools including Wilmeth Elementary, Cockrill Middle, and McKinney North High School.

This is more than a home--it's a lifestyle defined by luxury, space, and exceptional design in one of McKinney's most prestigious neighborhoods.

Complimentary 1-0 Rate Buy Down with Preferred Lender Ajalen Holley at Town Square.

4
beds

4
baths

4,485 Sq.Ft. LIVING AREA

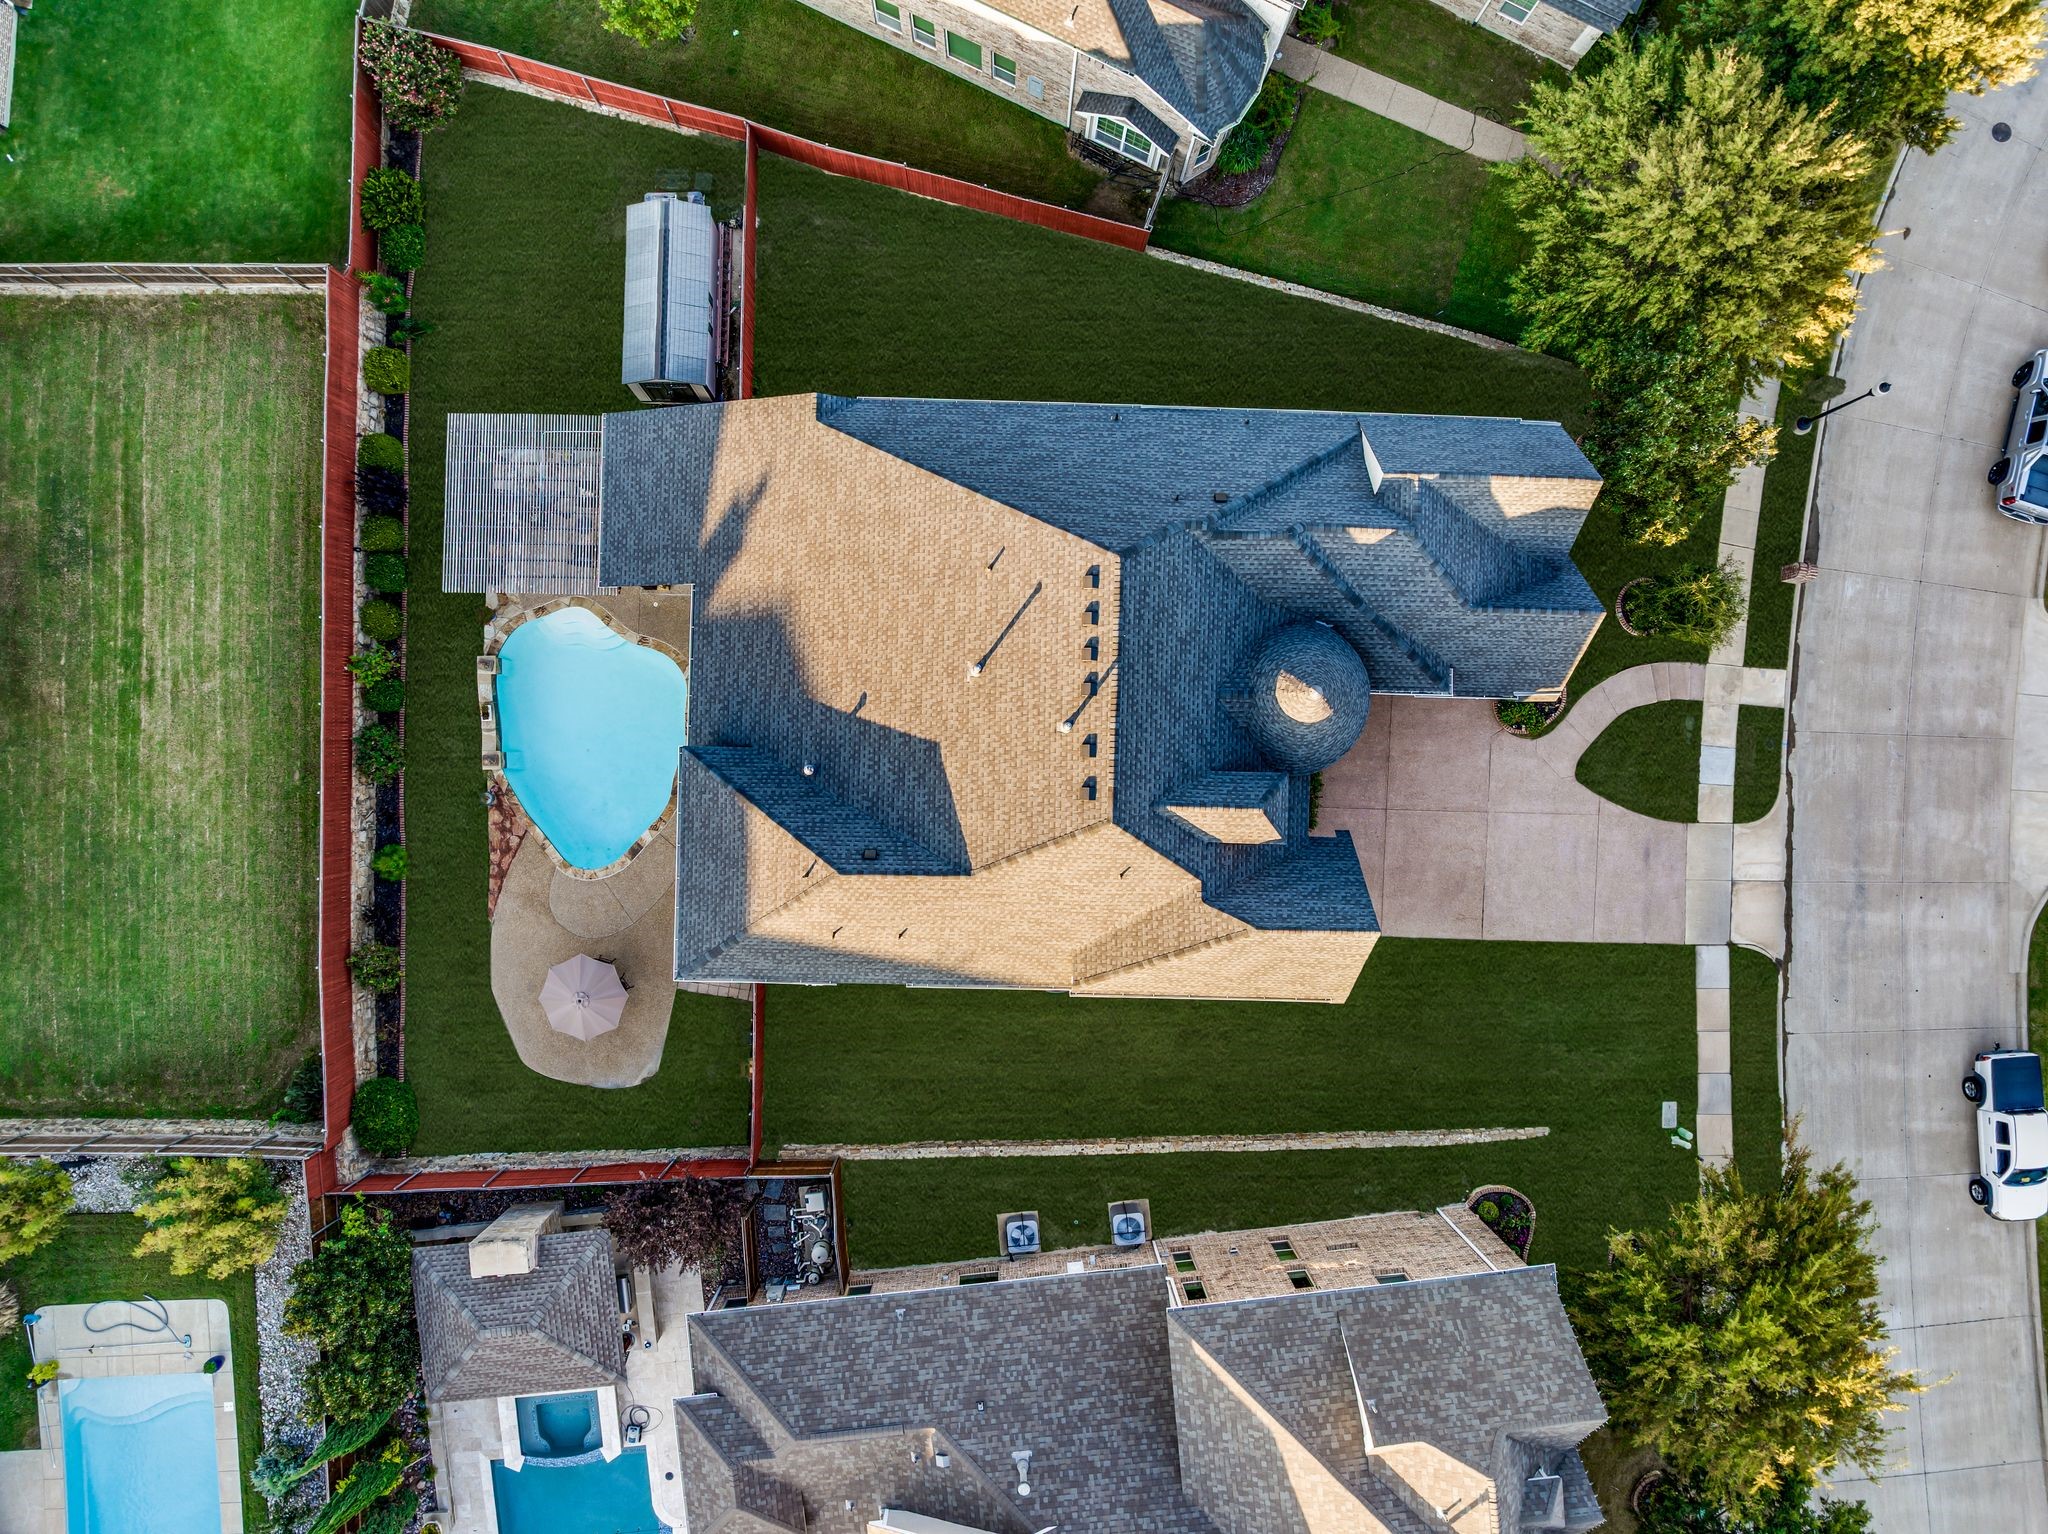
0.29 Acres lot

Scott Lathrop

Scott Lathrop

Features &

Interior

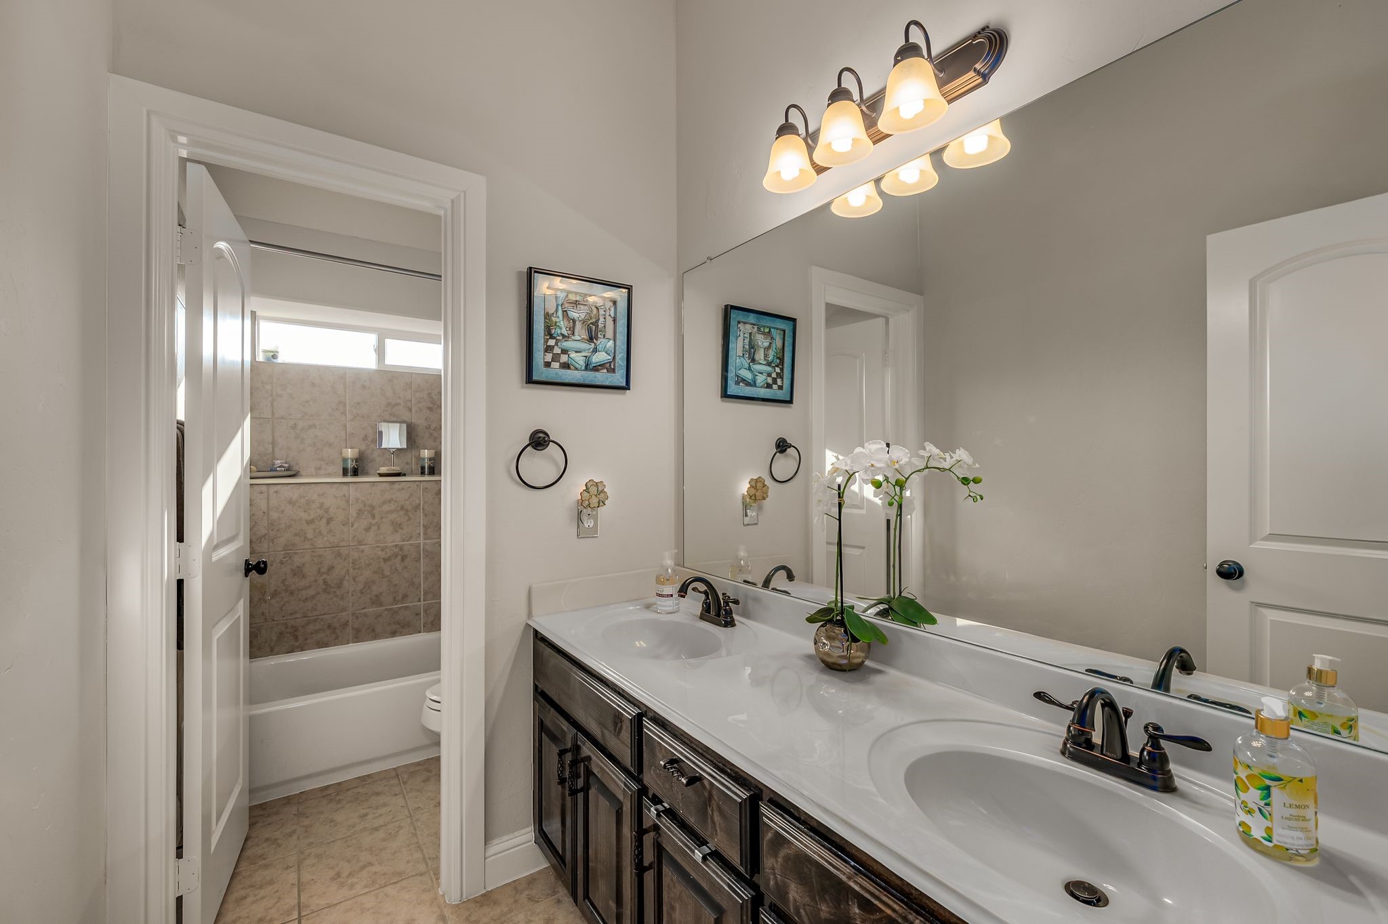
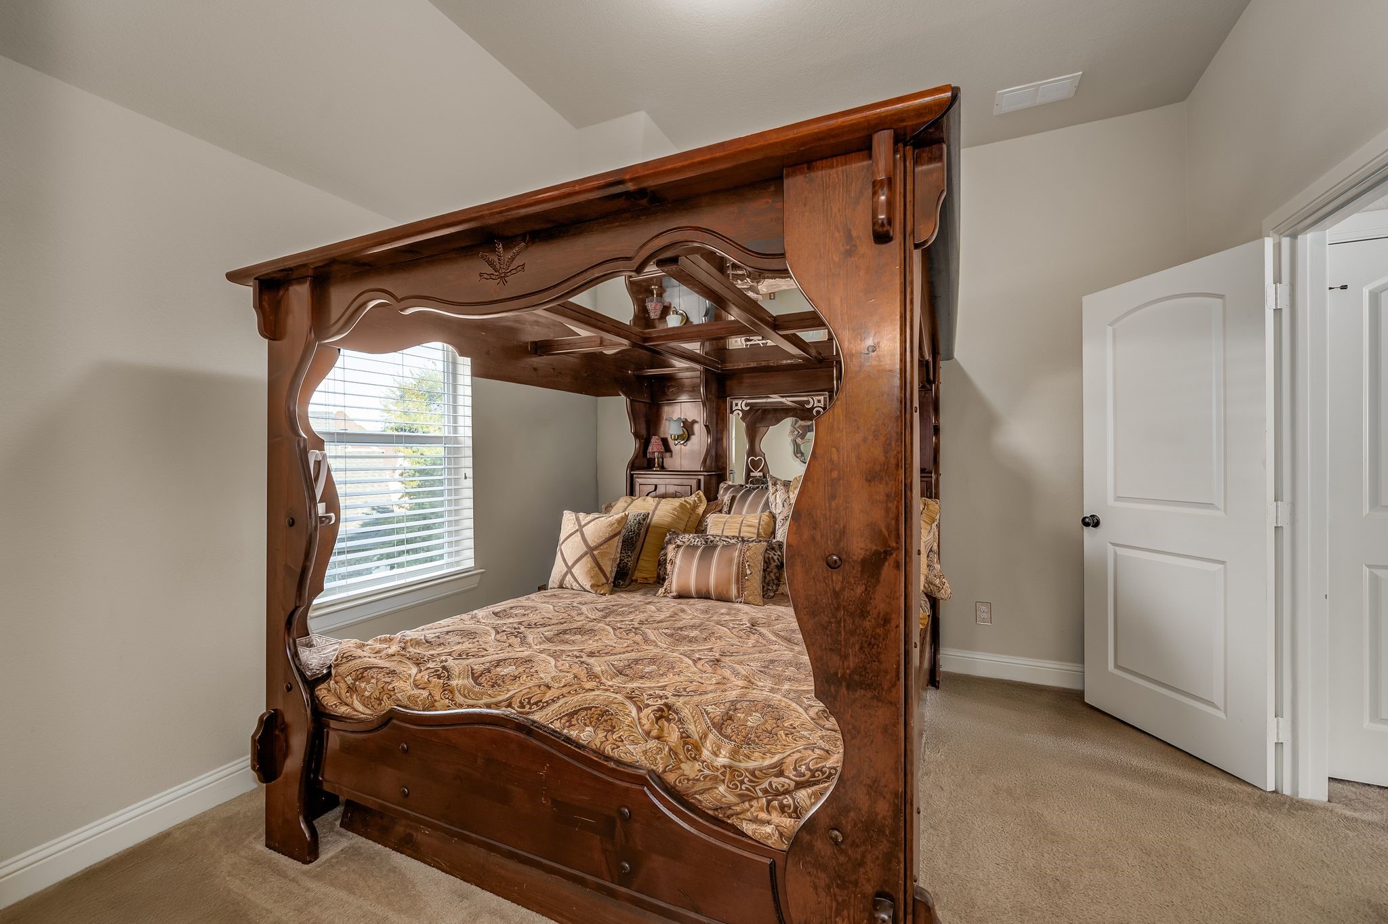
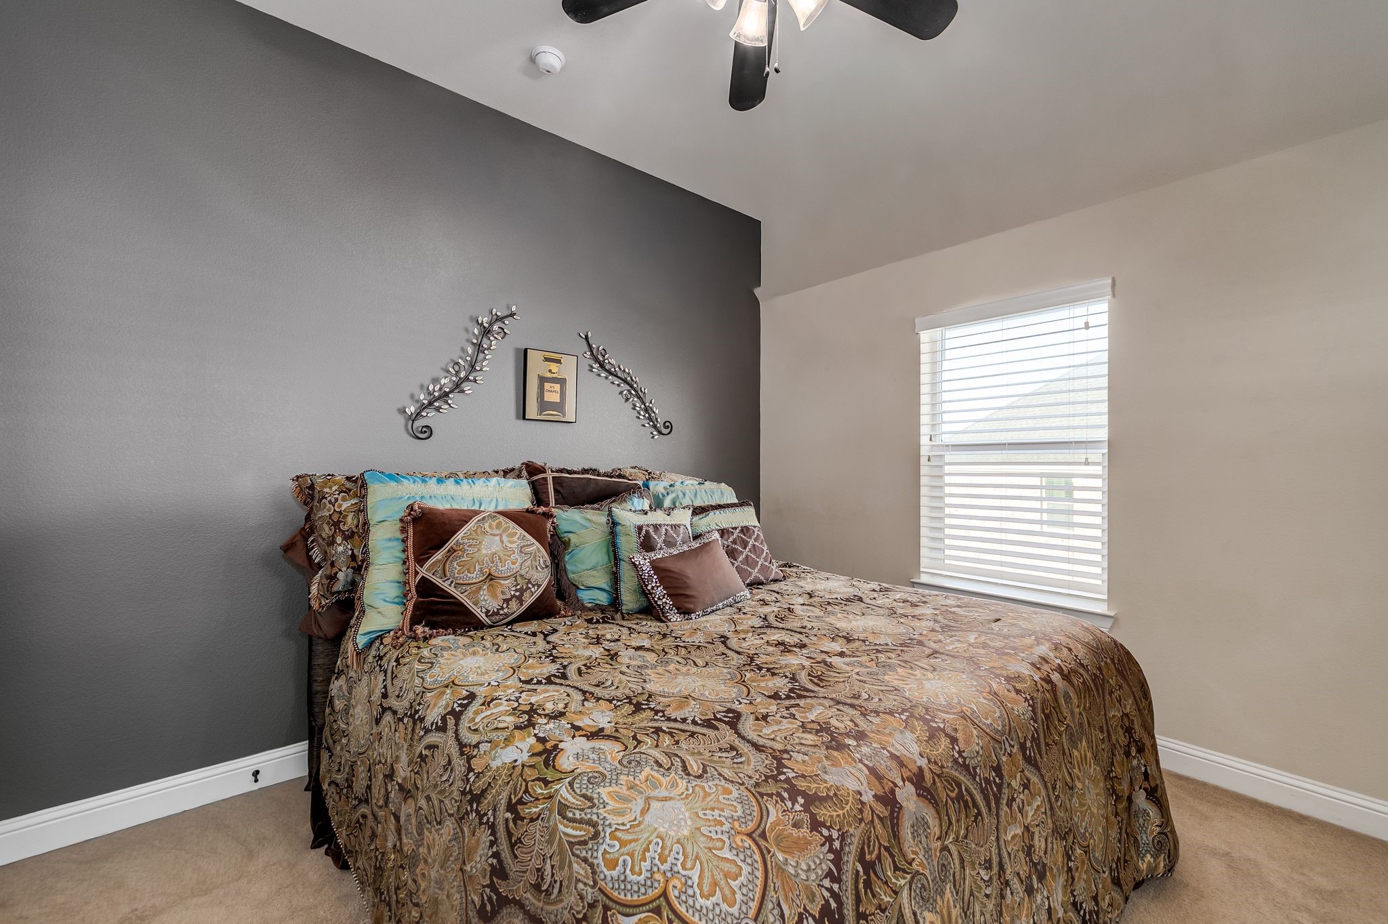
  • total bedrooms4
  • Total bathrooms4
  • full bathrooms3
  • half bathroom1
  • Laundry room Common Area, Washer Hookup, Dryer Hookup, Electric Dryer Hookup, Laundry in Utility Room
  • Flooring Carpet, Hardwood, Tile, Wood
  • Fireplace Blower Fan, Family Room, Glass Doors, Gas Log
  • APPLIANCES Built-In Gas Range, Double Oven, Dishwasher, Disposal, Microwave, Tankless Water Heater, Vented Exhaust Fan
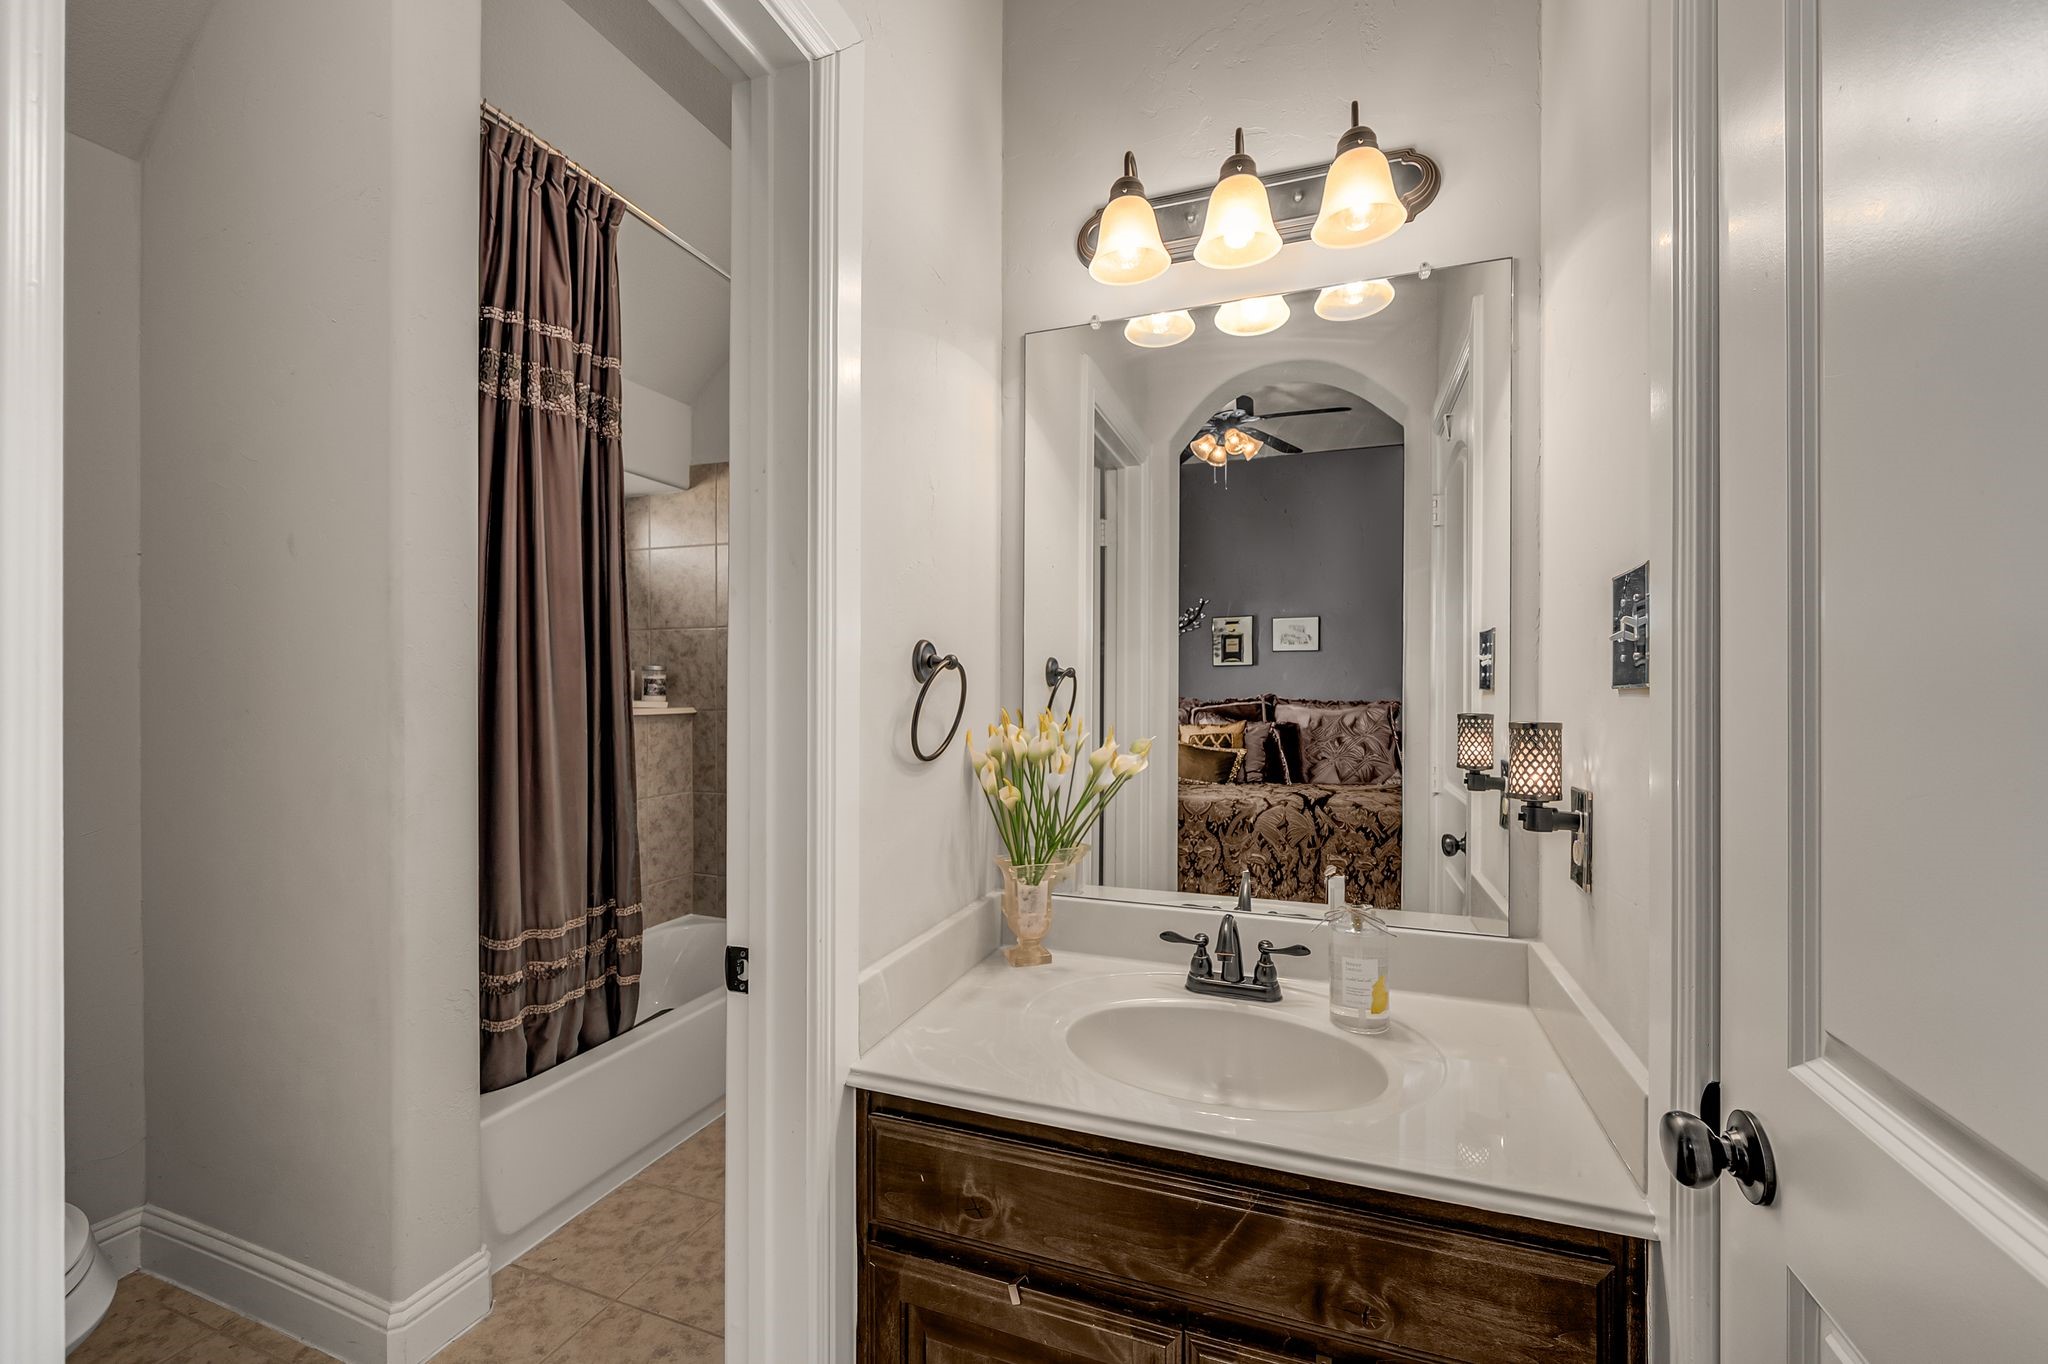
  • other interior Features Built-in Features, Chandelier, Decorative/Designer Lighting Fixtures, Double Vanity, Eat-in Kitchen, Granite Counters, High Speed Internet, Kitchen Island, Loft, Multiple Staircases, Open Floorplan, Pantry, Smart Home, Cable TV, Vaulted Ceiling(s), Wired for Data, Natural Woodwork, Walk-In Closet(s), Wired for Sound

Area & Lot

  • Status Sold
  • Date Sold March 26, 2026
  • Living Area4,485 Sq.Ft.
  • Lot Area0.29 Acres
  • MLS® ID21086938
  • TypeResidential
  • YEAR BUILT2014
  • NeighborhoodMcKinney
  • Architecture StylesTraditional, Detached
  • Elementary SchoolWilmeth
  • Middle SchoolDr Jack Cockrill
  • High SchoolMcKinney North
  • School DistrictMcKinney ISD

Exterior

  • STORIES2
  • Garage Space3.0
  • water SourcePublic
  • utilitiesElectricity Available, Electricity Connected, Natural Gas Available, Phone Available, Sewer Available, Separate Meters, Water Available, Cable Available
  • PoolGunite, Heated, In Ground, Outdoor Pool, Pool, Private, Waterfall, Water Feature
  • roofShingle
  • lot featuresBack Yard, Interior Lot, Lawn, Landscaped, Pond on Lot, Subdivision, Sprinkler System
  • parkingAdditional Parking, Driveway, On Street
  • HEAT TYPECentral, ENERGY STAR/ACCA RSI Qualified Installation, ENERGY STAR Qualified Equipment, Fireplace(s), Natural Gas
  • AIR CONDITIONINGAttic Fan, Central Air, Ceiling Fan(s), ENERGY STAR Qualified Equipment
  • sewerPublic Sewer
  • SubstructureSlab
  • security FeaturesSecurity System, Carbon Monoxide Detector(s), Firewall(s), Smoke Detector(s)
  • other exterior FeaturesBarbecue, Outdoor Grill, Private Yard

Financial

  • Price Upon Request
View Virtual Tour

McKinney

In the beautiful area of McKinney resides 212,922 people where 67% are homeowners.

Explore

Join

We would love to get to know more about you and your real estate needs, so we can better understand your goals and how we can support you every step of the way in your journey.

Follow Us on Instagram