Leave a Message

Thank you for your message. We will be in touch with you shortly.

812 Caliente Pass
Sold

812 Caliente Pass

812 Caliente Pass, Fort Worth, TX 76052

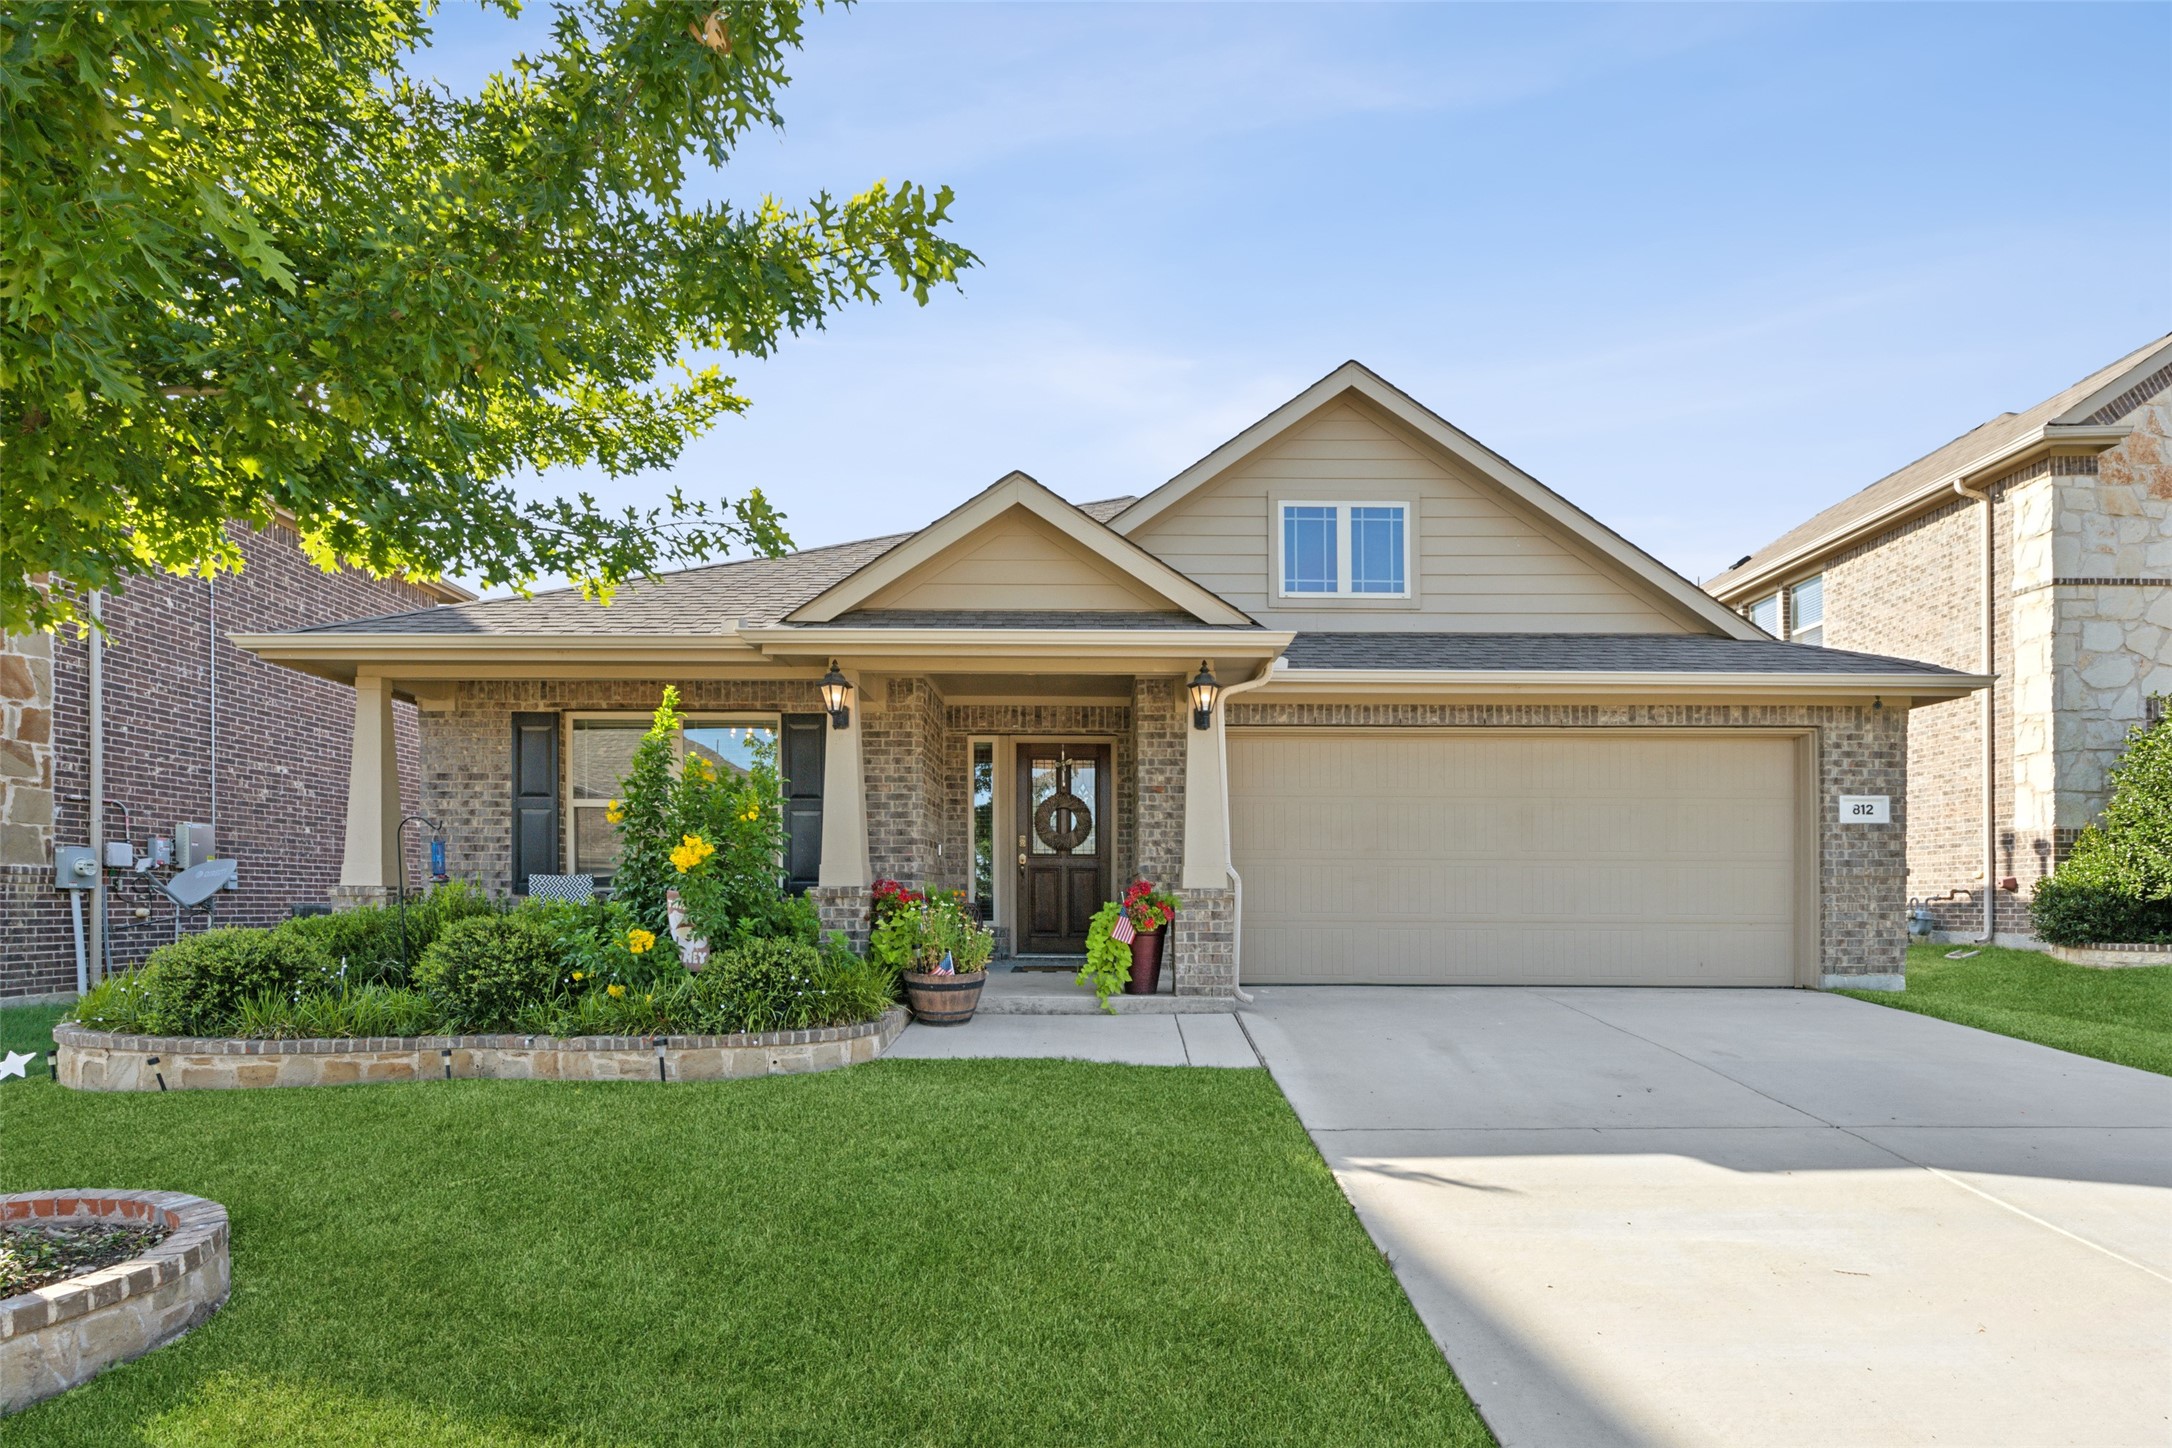
Nestled within a vibrant community offering an abundance of amenities, this home is a sanctuary of modern comfort and convenience. Luxurious LVP floors flow seamlessly throughout the entertaining areas. Living area boasts high ceilings, cast stone fireplace, built-ins & contemporary light fixtures. The kitchen is the heart of the home featuring shaker-style cabinets, stainless apps & a breakfast bar! Ideal floor plan with spacious, well-designed bedrooms. Designer paint color, accent walls & lighting! Spacious yard w charming pergola offers shade and a perfect spot for outdoor gatherings. The community itself is a haven for active living, with amenities such as parks, walking trails, playgrounds, basketball & tennis courts, ponds, and swimming pools. Over 200 acres of greenbelt and miles of paved hike and bike trails beckon exploration and leisure. Easy access to shopping, dining, and entertainment, this home offers both serenity and connectivity, making it an ideal place to call home.

3
beds

2
baths

1,874 Sq.Ft. LIVING AREA

6,098.4 Sq.Ft. lot

Thomas (Jeff) Cheney

Thomas (Jeff) Cheney

Features &

Interior

  • total bedrooms3
  • Total bathrooms2
  • full bathrooms2
  • Laundry room Washer Hookup, Laundry in Utility Room
  • Flooring Carpet, Ceramic Tile, Luxury Vinyl Plank
  • Fireplace Gas Log
  • APPLIANCES Some Gas Appliances, Dishwasher, Gas Cooktop, Disposal, Gas Range, Gas Water Heater, Microwave, Plumbed For Gas, Vented Exhaust Fan
  • other interior Features Built-in Features, Decorative/Designer Lighting Fixtures, Eat-in Kitchen, Granite Counters, High Speed Internet, Open Floorplan, Cable TV, Vaulted Ceiling(s), Walk-In Closet(s)

Area & Lot

  • Status Sold
  • Date Sold September 6, 2024
  • Living Area1,874 Sq.Ft.
  • Lot Area6,098.4 Sq.Ft.
  • MLS® ID20662472
  • TypeResidential
  • YEAR BUILT2017
  • Architecture StylesTraditional, Detached
  • Elementary SchoolJC Thompson
  • Middle SchoolWilson
  • High SchoolEaton
  • School DistrictNorthwest ISD

Exterior

  • STORIES1
  • Garage Space2.0
  • water SourcePublic
  • utilitiesSewer Available, Water Available, Cable Available
  • PoolNone, Community
  • roofComposition
  • lot featuresBack Yard, Interior Lot, Lawn, Landscaped, Subdivision, Sprinkler System
  • parkingCovered, Driveway, Garage Faces Front, Garage, Garage Door Opener, Inside Entrance
  • HEAT TYPECentral, Natural Gas
  • AIR CONDITIONINGCentral Air, Ceiling Fan(s), Electric
  • sewerPublic Sewer
  • SubstructureSlab
  • security FeaturesSmoke Detector(s)
  • other exterior FeaturesRain Gutters

Financial

  • Price Upon Request
View Virtual Tour

Join

We would love to get to know more about you and your real estate needs, so we can better understand your goals and how we can support you every step of the way in your journey.

Follow Us on Instagram