Leave a Message

Thank you for your message. We will be in touch with you shortly.

8005-8007 W Elizabeth Lane
SEE ALL PHOTOS
8005-8007 W Elizabeth Lane
Sold

8005-8007 W Elizabeth Lane

8005-8007 W Elizabeth Lane, Fort Worth, TX 76116

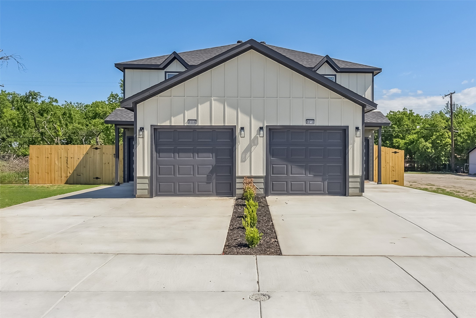
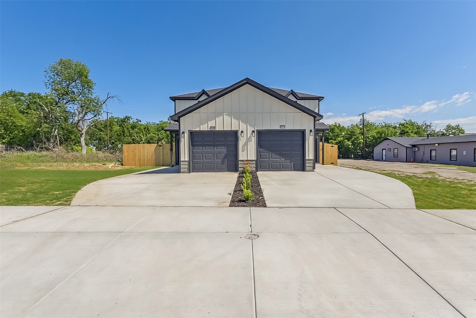
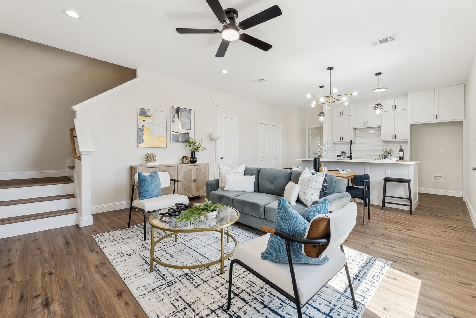
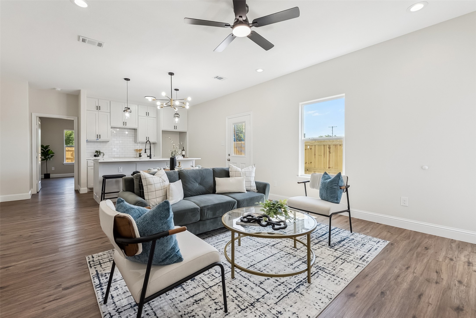
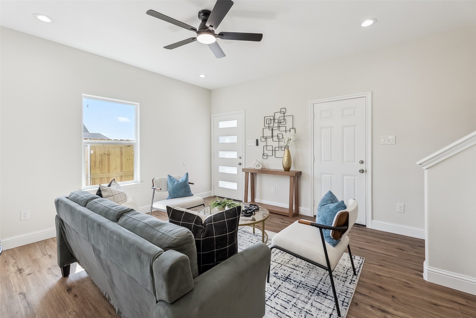
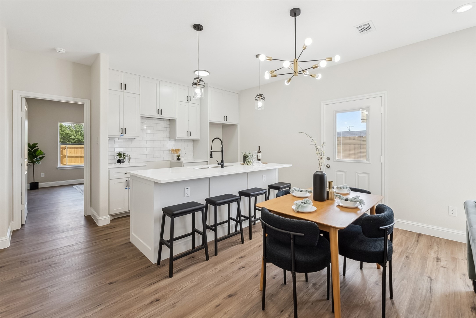
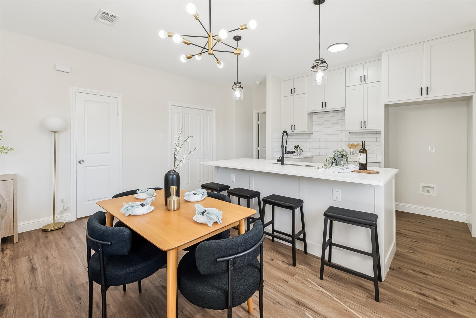
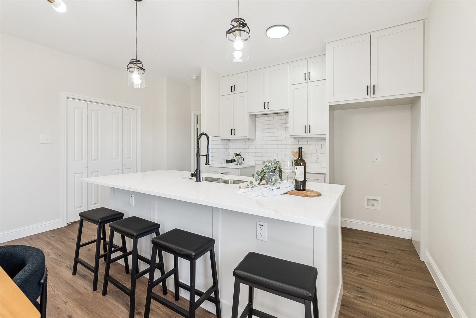
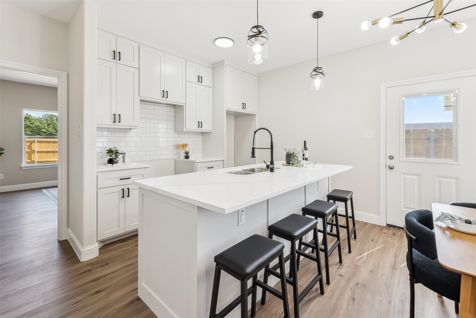
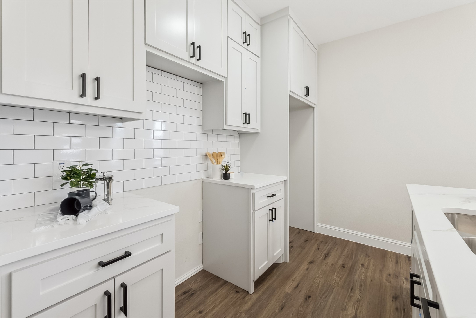
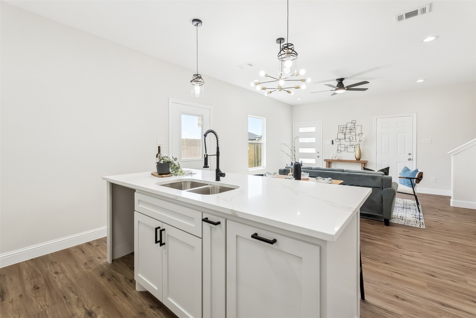
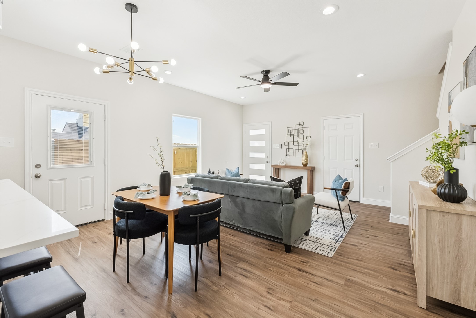
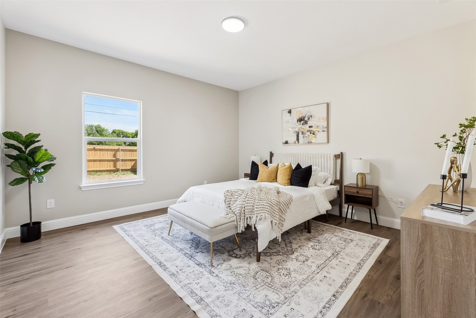
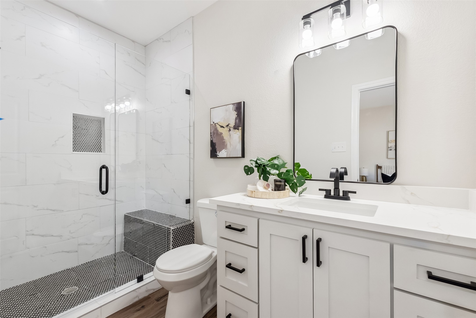
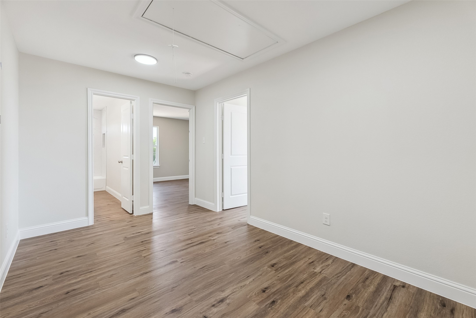
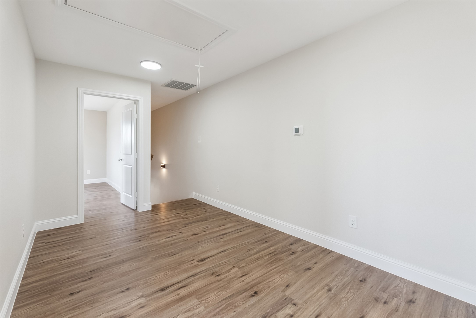
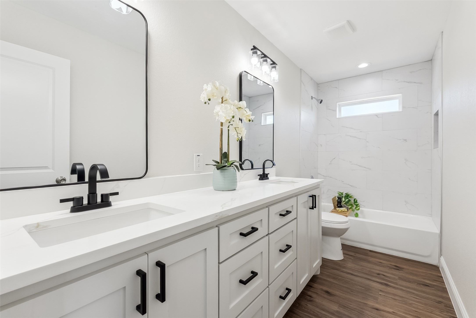
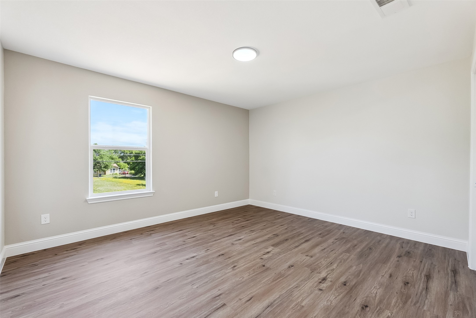
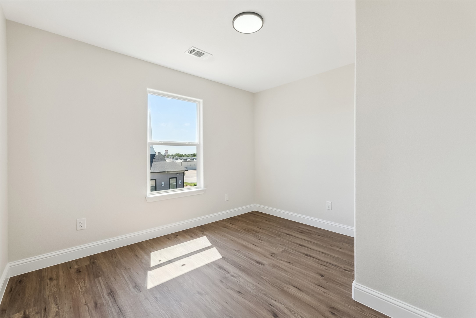
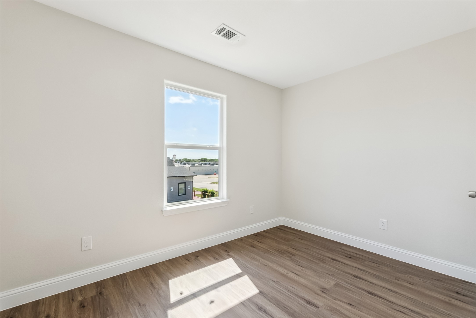
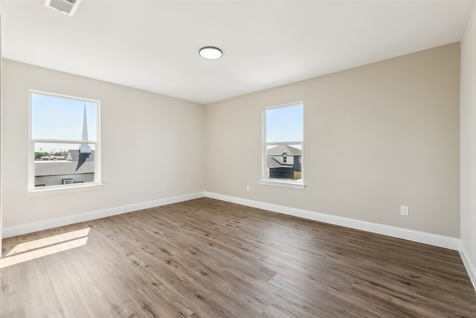
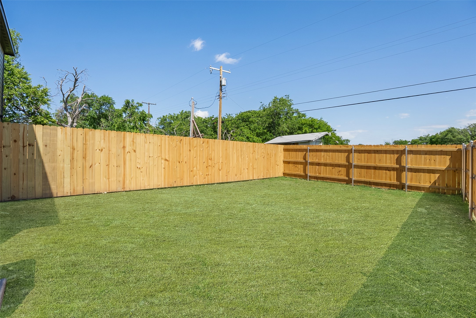
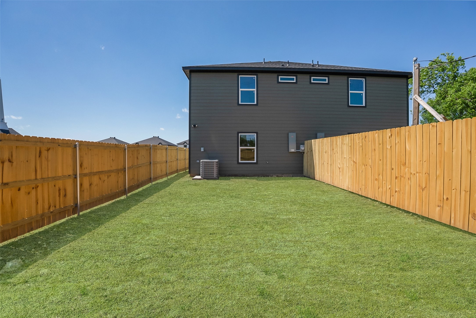
8005 and 8007 Duple (navy blue cabinets) Brand-New Construction never lived in, Duplex in Fort Worth! Welcome to this beautifully designed new construction duplex offering a great blend of style and everyday comfort. With each side of the duplex having the same floor plan. The home has an open-concept floor plan, the primary suite is conveniently located on the main level, while three additional bedrooms are located upstairs--ideal for both privacy and functionality. Step inside to a spacious living area that flows seamlessly into the heart of the home: a stunning kitchen featuring shaker-style cabinetry, quartz countertops, a generous center island with stylish pendant lighting, and contemporary finishes throughout. Whether you're entertaining guests or enjoying a quiet evening in, this space was designed with lifestyle in mind. Durable wood-look flooring spans the main living areas, accented by fresh neutral tones, recessed lighting, and a modern ceiling fan for year-round comfort. Large windows bathe the interior in natural light, showcasing the high-quality craftsmanship and attention to detail. Whether you're looking to relax or entertain, this thoughtfully designed home is ready to accommodate your needs. Don't miss your chance to own this exceptional duplex unit--schedule your private tour today!

8
beds

6
baths

3,304 Sq.Ft. LIVING AREA

0.56 Acres lot

Connie Segovia

Connie Segovia

Features &

Interior

  • total bedrooms8
  • Total bathrooms6
  • full bathrooms6
  • Flooring Luxury Vinyl Plank
  • other interior Features Kitchen Island

Area & Lot

  • Status Sold
  • Date Sold August 25, 2025
  • Living Area3,304 Sq.Ft.
  • Total Area3,304 Sq.Ft.
  • Lot Area0.56 Acres
  • MLS® ID20997735
  • TypeMulti-Family
  • YEAR BUILT2025
  • NeighborhoodFort Worth
  • Elementary SchoolWestn Hill
  • Middle SchoolLeonard
  • High SchoolWestn Hill
  • School DistrictFort Worth ISD

Exterior

  • STORIES2
  • Garage Space2.0
  • water SourcePublic
  • utilitiesSewer Available, Water Available
  • PoolNone
  • roofComposition, Shingle
  • parkingDriveway, Garage
  • HEAT TYPECentral
  • AIR CONDITIONINGCentral Air
  • sewerPublic Sewer
  • SubstructureSlab

Financial

  • Price Upon Request
View Virtual Tour

Fort Worth

In the beautiful area of Fort Worth resides 958,812 people where 58% are homeowners.

Explore

Join

We would love to get to know more about you and your real estate needs, so we can better understand your goals and how we can support you every step of the way in your journey.

Follow Us on Instagram