Leave a Message

Thank you for your message. We will be in touch with you shortly.

7625 Querida Lane
7625 Querida Lane
7625 Querida Lane
7625 Querida Lane
7625 Querida Lane
7625 Querida Lane
7625 Querida Lane
7625 Querida Lane
7625 Querida Lane
7625 Querida Lane
7625 Querida Lane
7625 Querida Lane
7625 Querida Lane
7625 Querida Lane
7625 Querida Lane
7625 Querida Lane
7625 Querida Lane
7625 Querida Lane
7625 Querida Lane
7625 Querida Lane
7625 Querida Lane
7625 Querida Lane
7625 Querida Lane
7625 Querida Lane
7625 Querida Lane
7625 Querida Lane
7625 Querida Lane
7625 Querida Lane
7625 Querida Lane
7625 Querida Lane
7625 Querida Lane
7625 Querida Lane
SEE ALL PHOTOS
7625 Querida Lane
7625 Querida Lane
7625 Querida Lane
7625 Querida Lane
7625 Querida Lane
7625 Querida Lane
7625 Querida Lane
7625 Querida Lane
7625 Querida Lane
7625 Querida Lane
7625 Querida Lane
7625 Querida Lane
7625 Querida Lane
7625 Querida Lane
7625 Querida Lane
7625 Querida Lane
7625 Querida Lane
7625 Querida Lane
7625 Querida Lane
7625 Querida Lane
7625 Querida Lane
7625 Querida Lane
7625 Querida Lane
7625 Querida Lane
7625 Querida Lane
7625 Querida Lane
7625 Querida Lane
7625 Querida Lane
7625 Querida Lane
7625 Querida Lane
7625 Querida Lane
7625 Querida Lane
Sold

7625 Querida Lane

7625 Querida Lane, Dallas, TX 75248

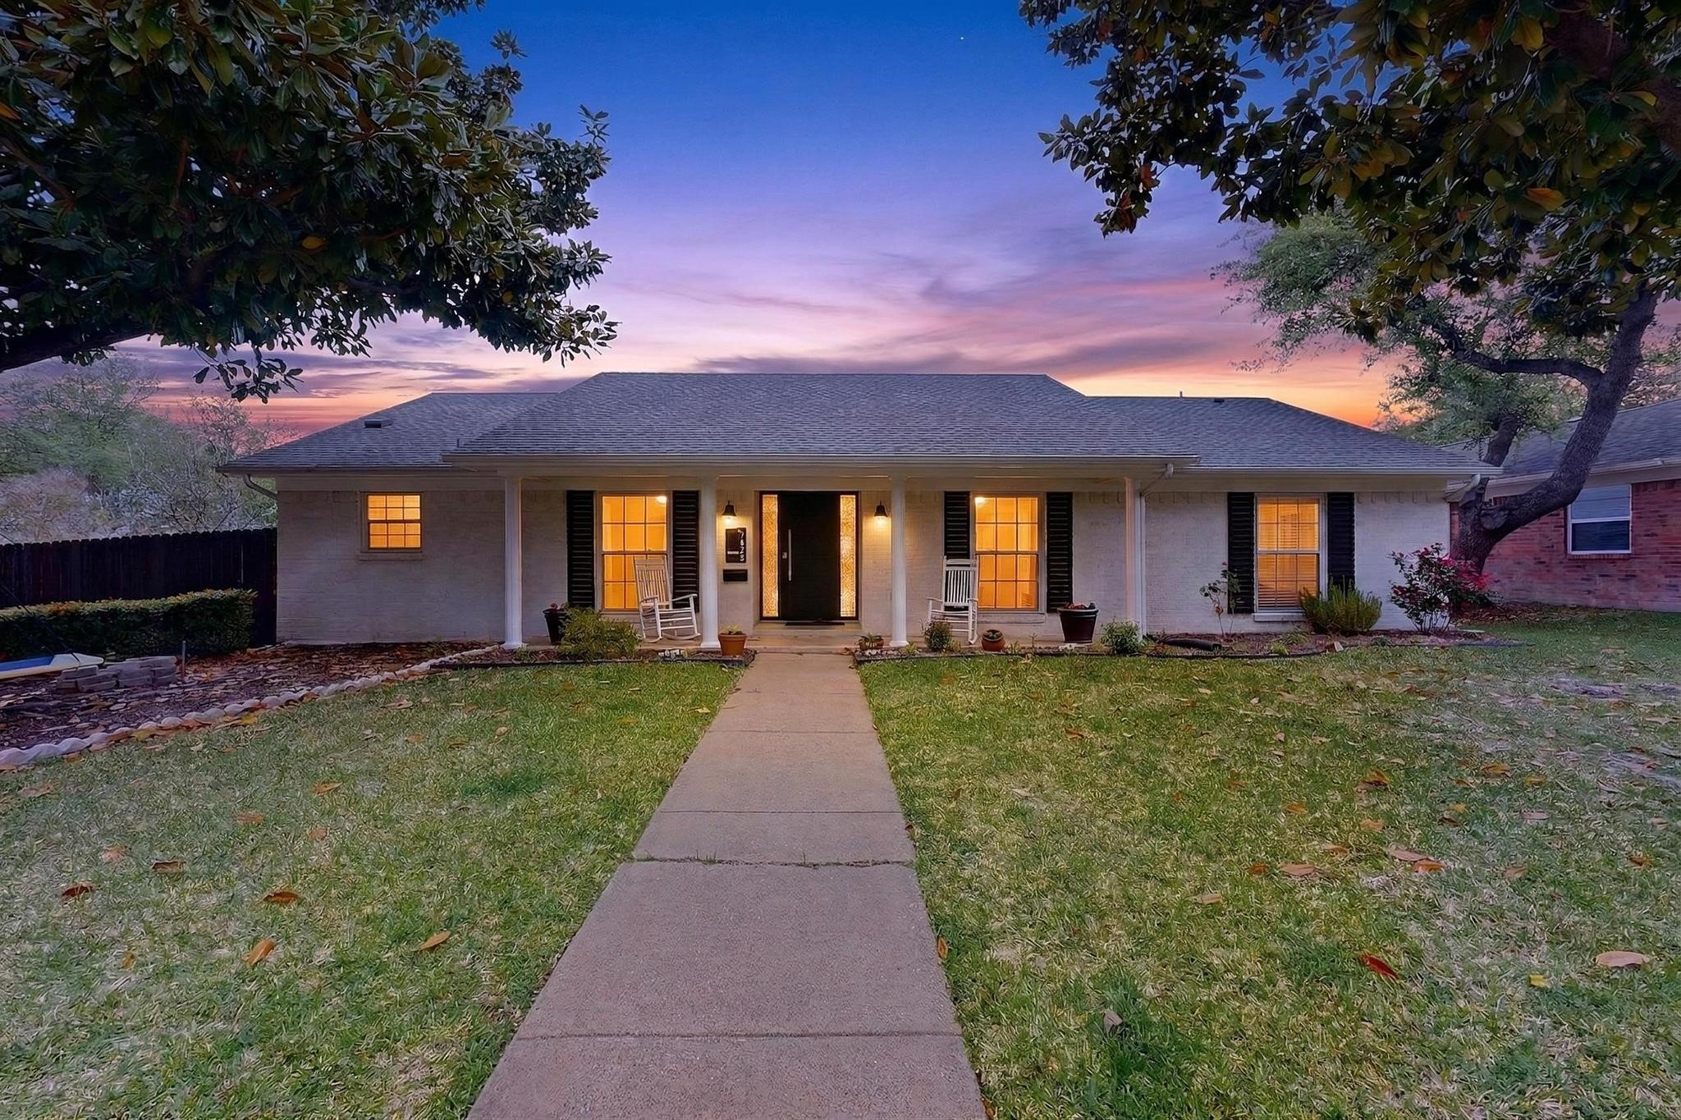
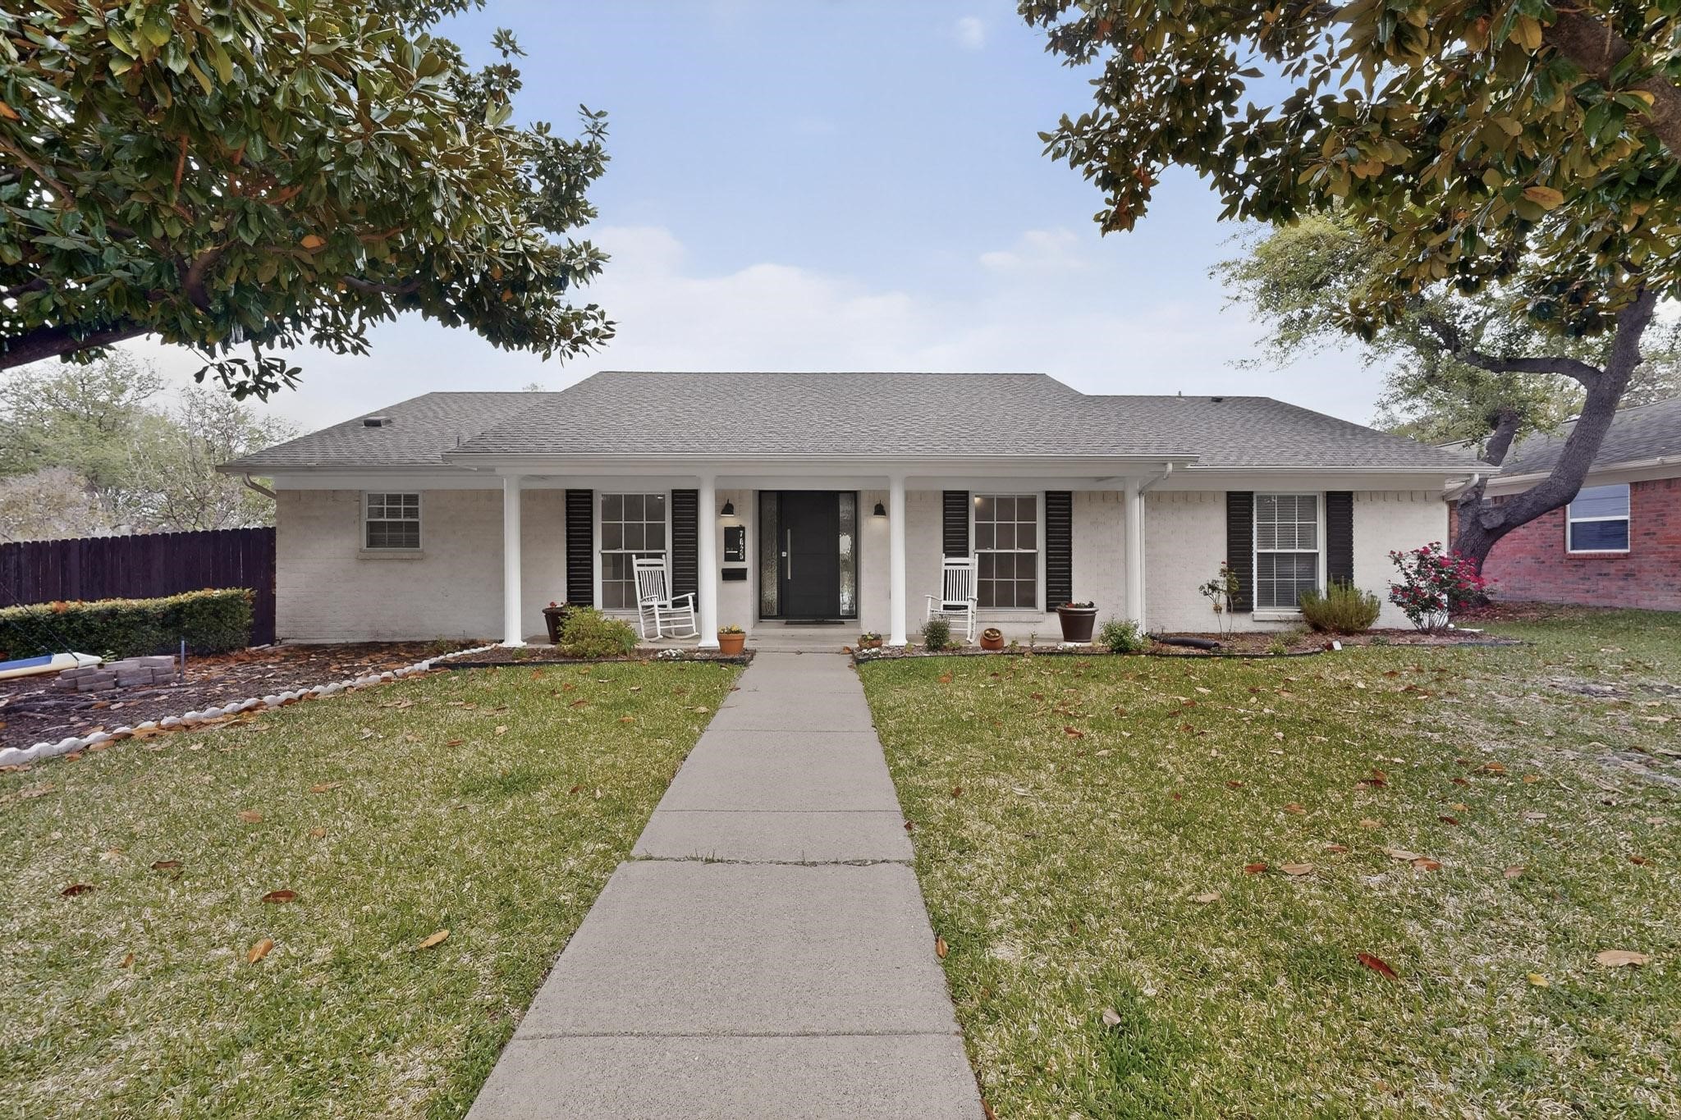
A Move-In Ready North Dallas Home Designed for Modern Living

Located in the highly sought-after Estates West neighborhood, this home offers more than just a place to live, it delivers a lifestyle defined by comfort and community. From a two-minute walk to Bowie Elementary through JJ Pearce High School, the area is known for its exceptional schools and a sense of connection that's increasingly rare, where neighbors become friends and the neighborhood still feels alive.

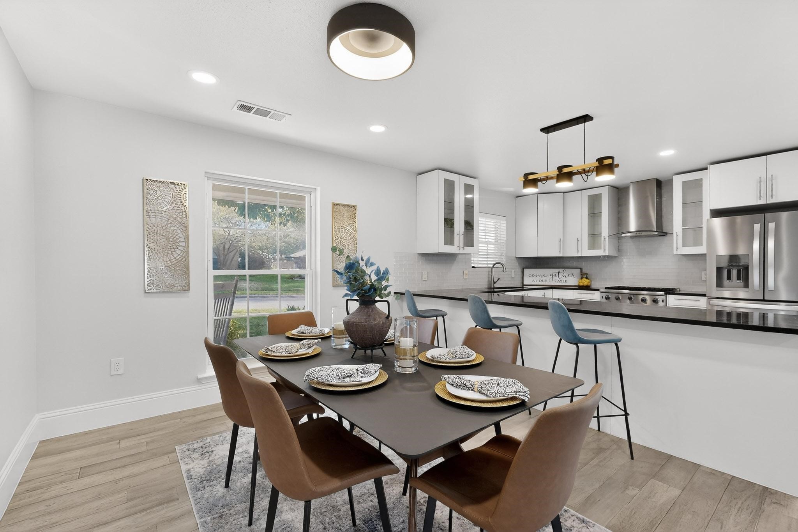
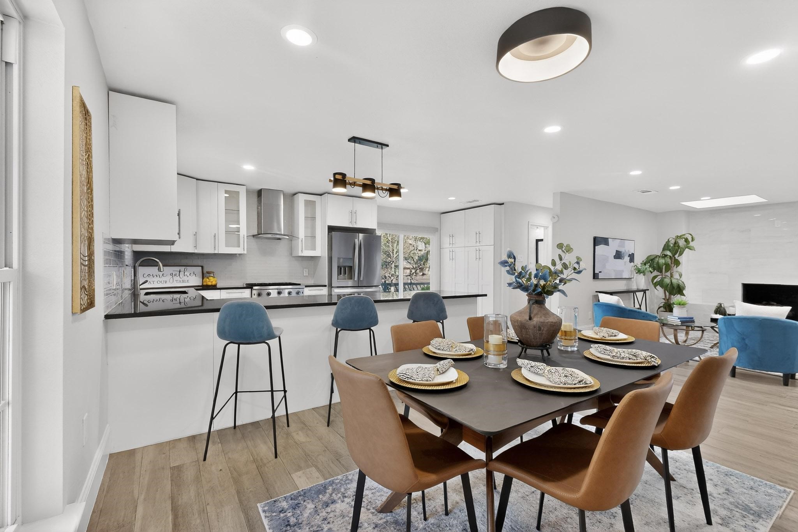
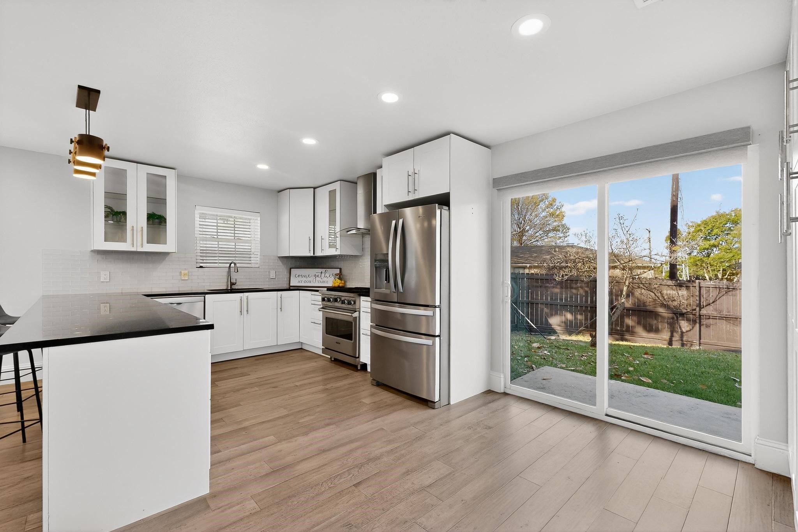
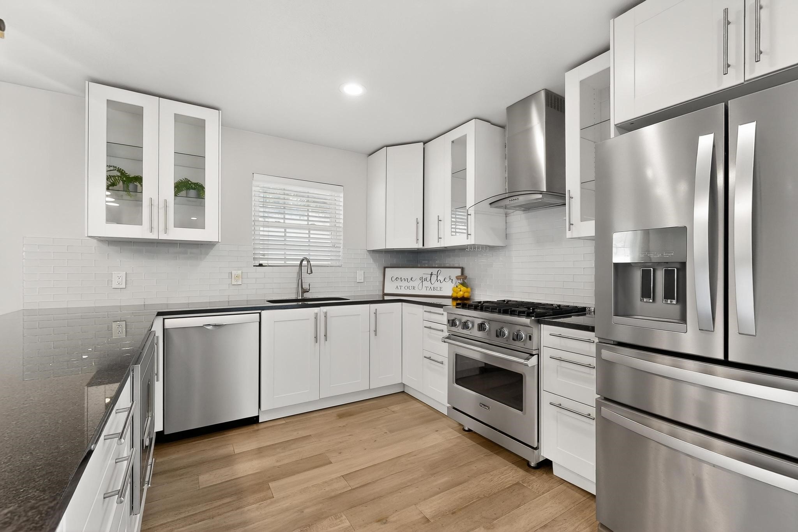
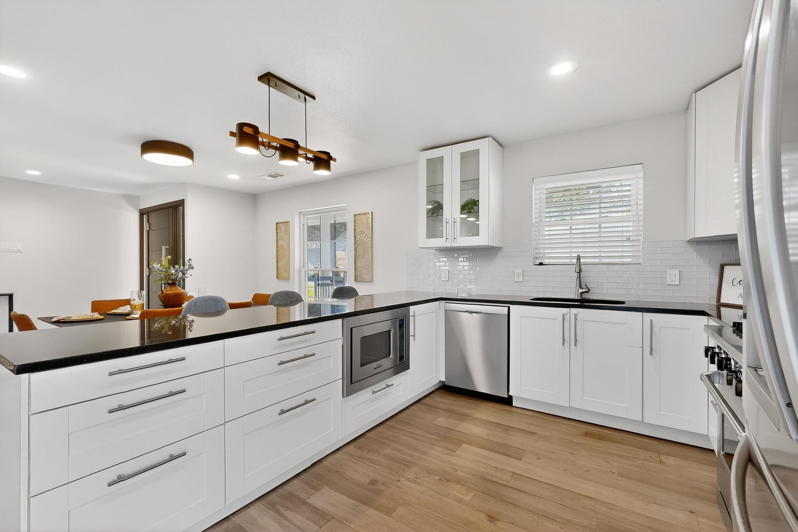
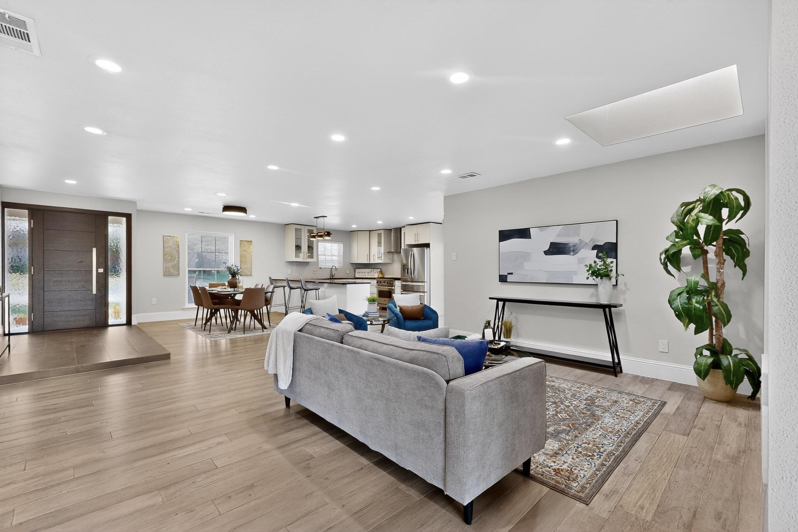
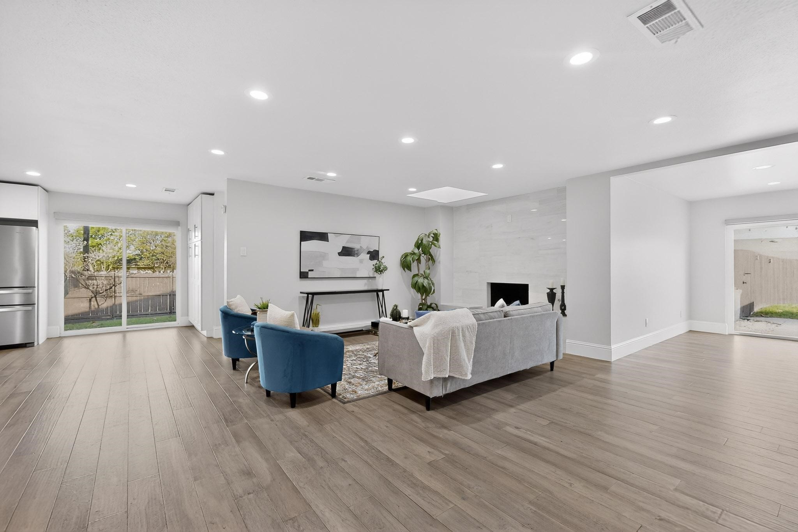
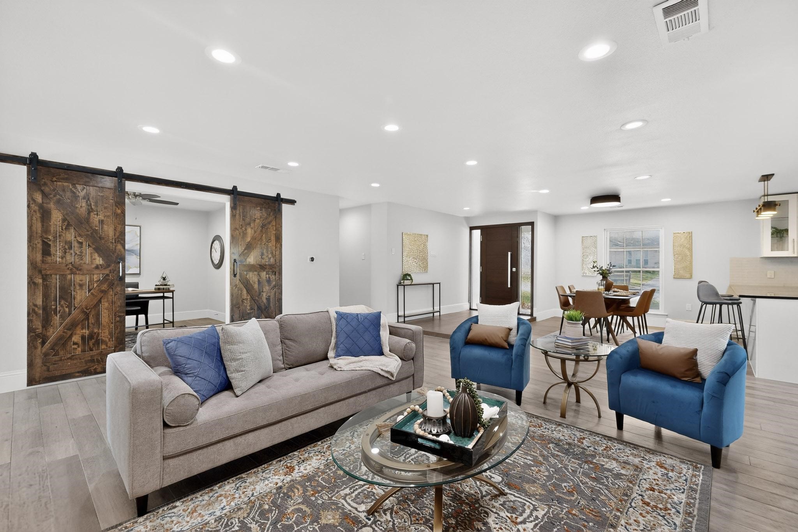
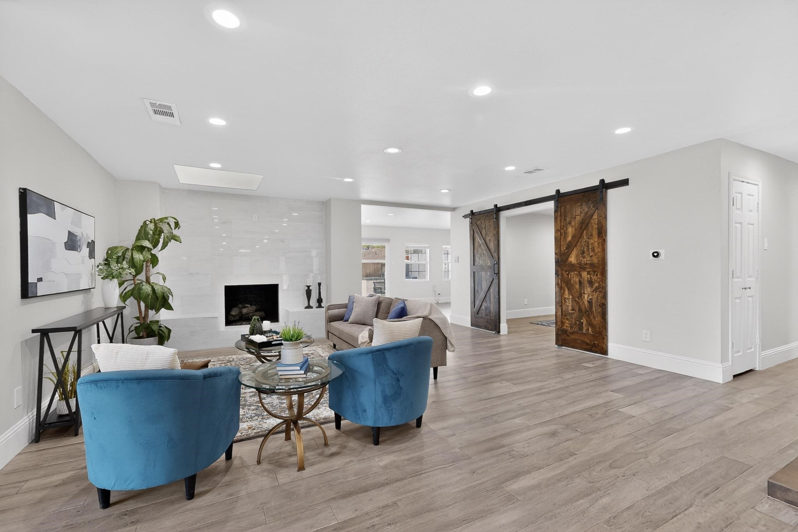
Inside, the home is thoughtfully designed for both everyday living and effortless entertaining. An open, flowing layout centers around a beautifully updated kitchen featuring Viking appliances, seamlessly connecting to the main living spaces and a custom in-home bar complete with wine and beverage refrigerators. An ideal setting for hosting or unwinding in style.

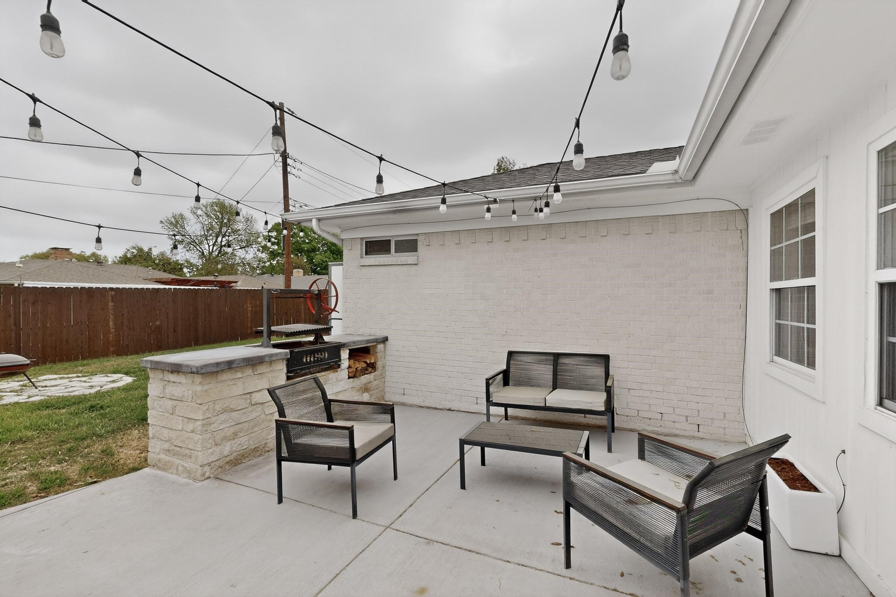
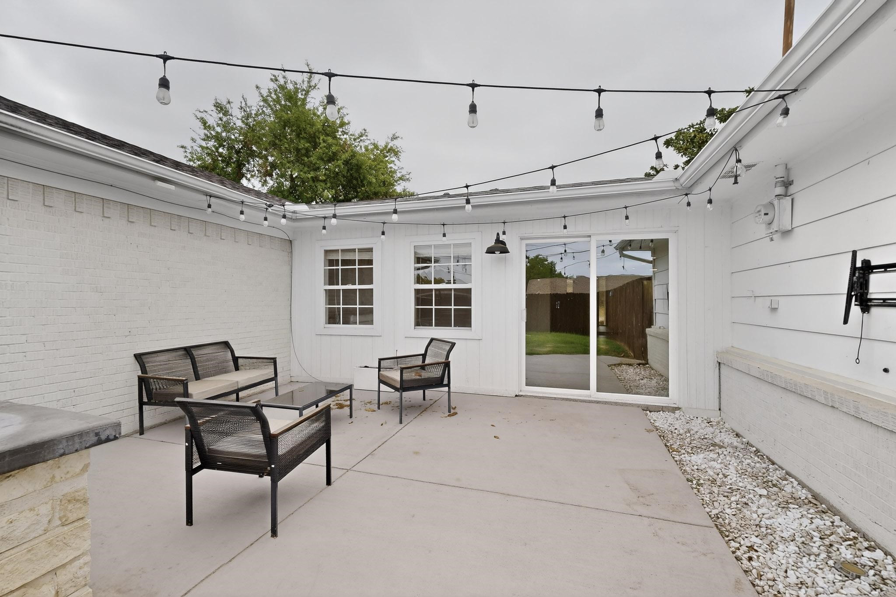
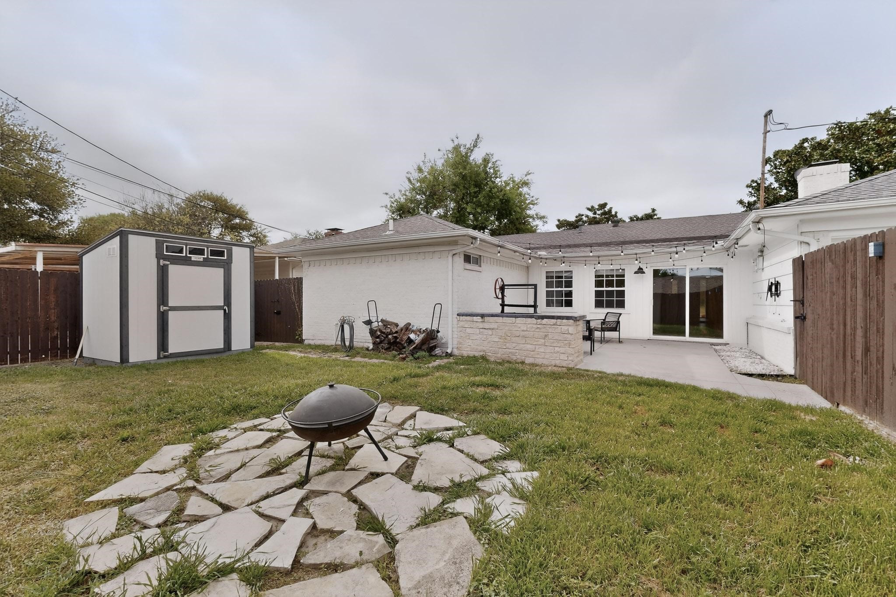
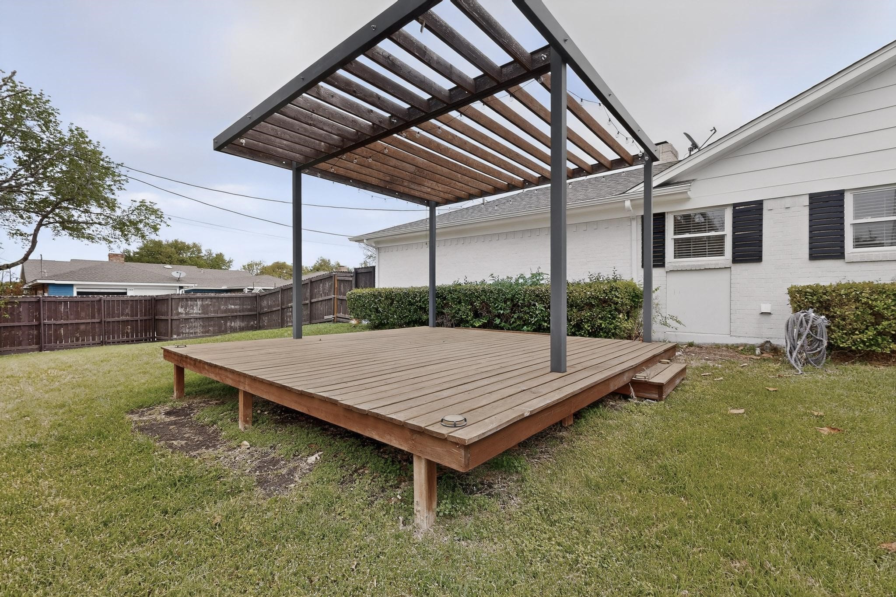
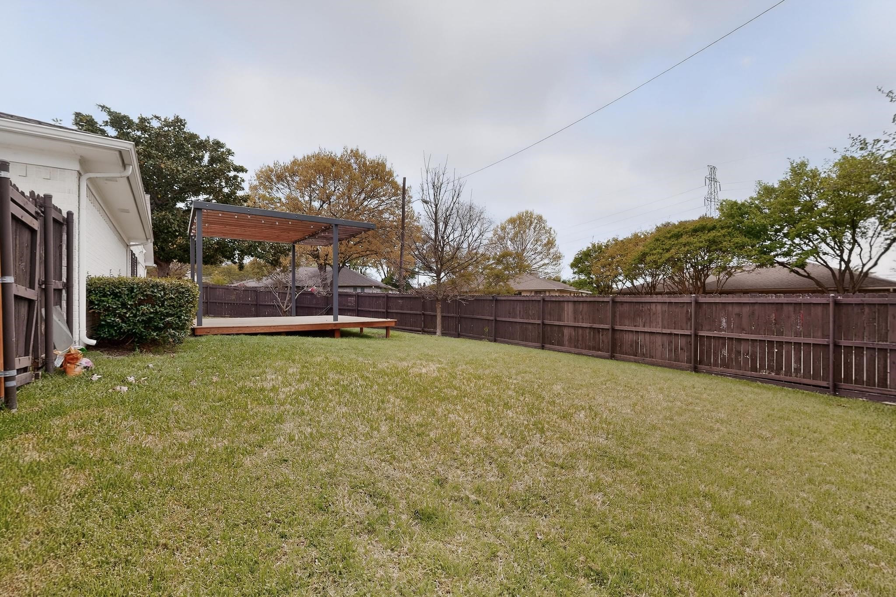
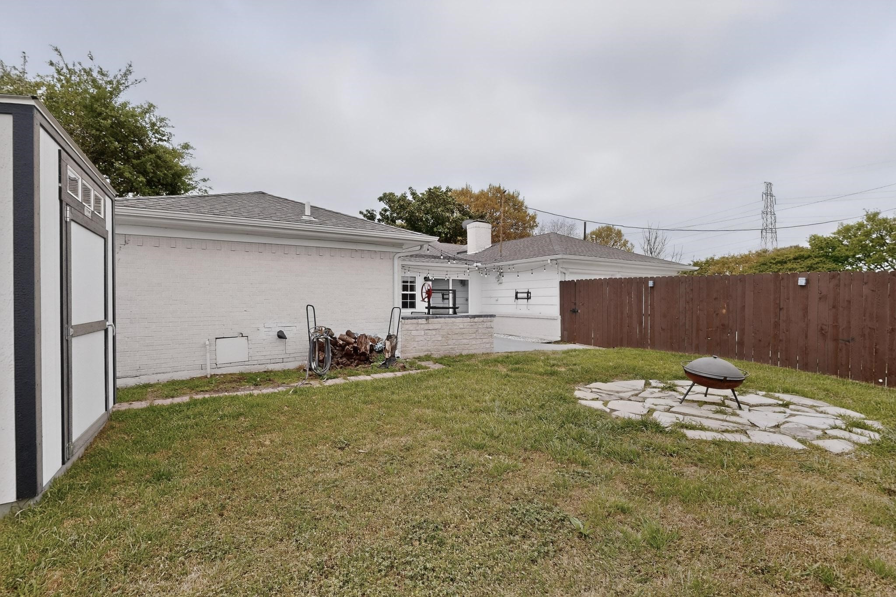
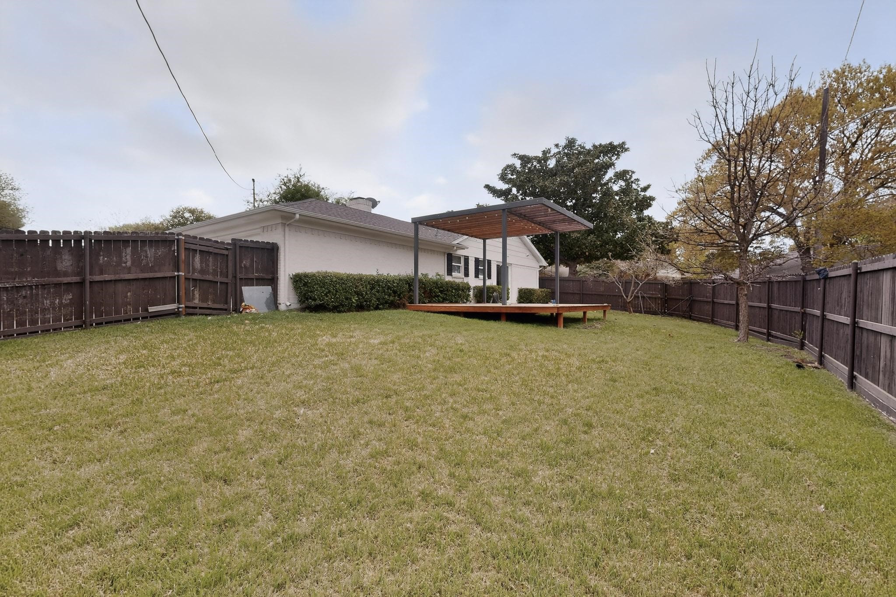
The experience extends outdoors, where a fully built-out kitchen with a Santa Maria grill anchors a true extension of the home. Whether it's fall weekends watching college football on the patio or evenings gathered with friends, the space is designed to be used and enjoyed. A custom steel-and-wood patio creates a second outdoor living area, perfect for quiet mornings with coffee or relaxed sunsets.

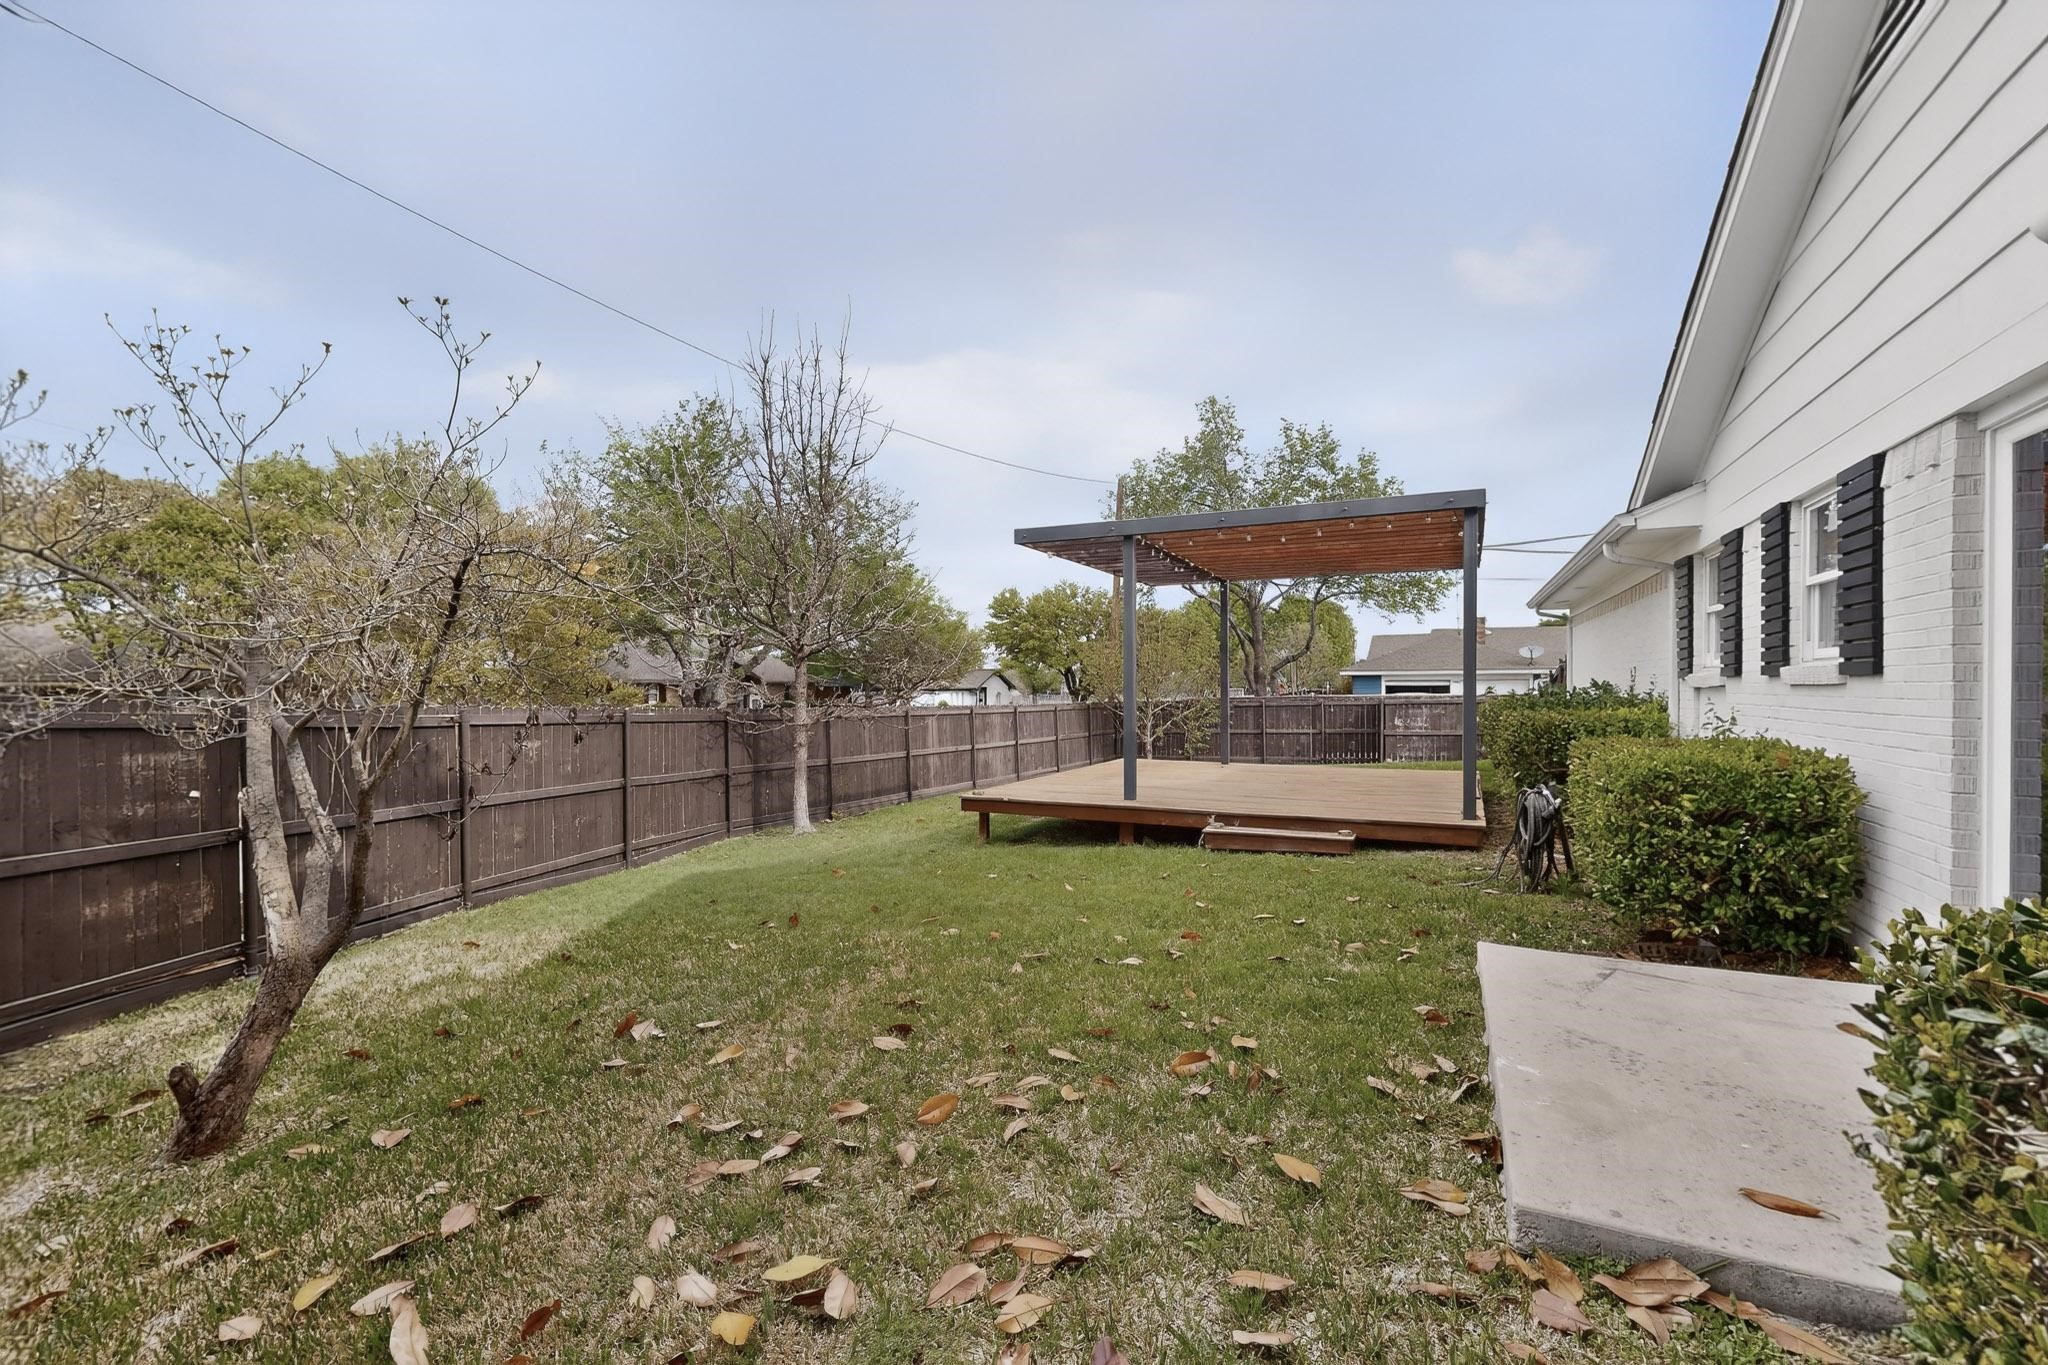
Positioned on a corner lot, the property offers two distinct backyard environments, providing a level of flexibility and privacy rarely found in the area.

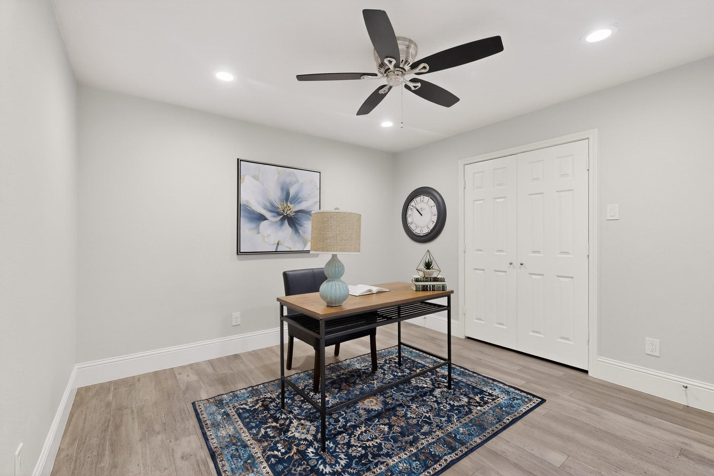
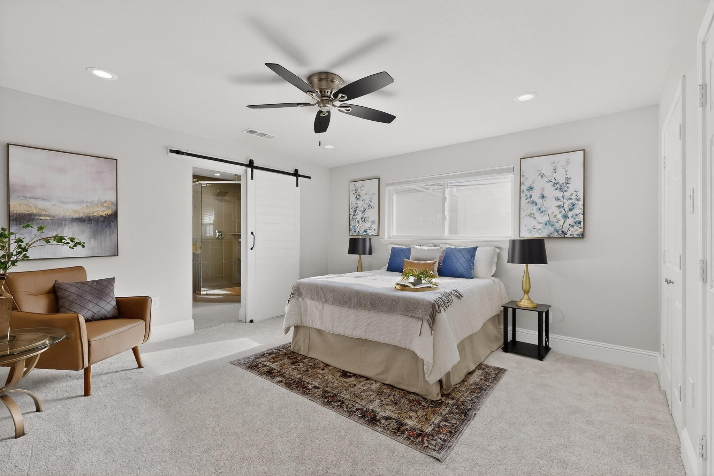
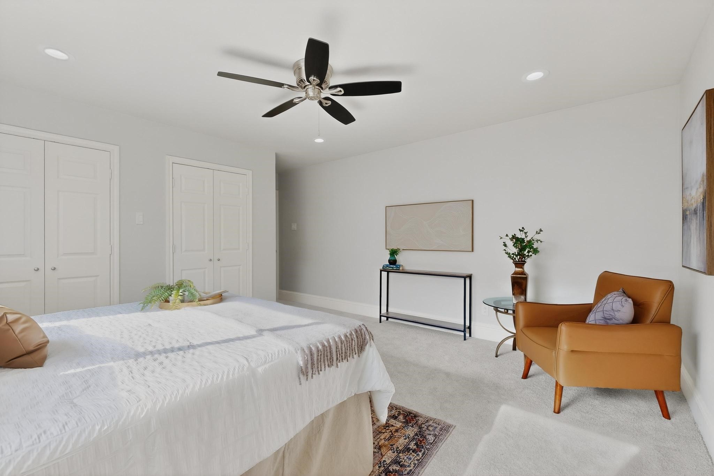
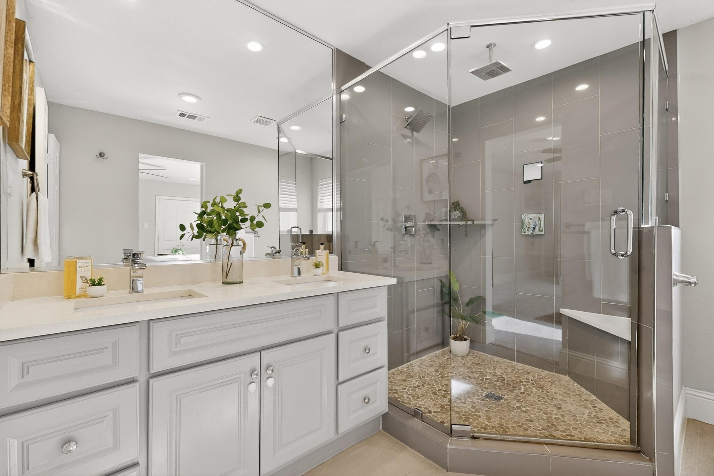
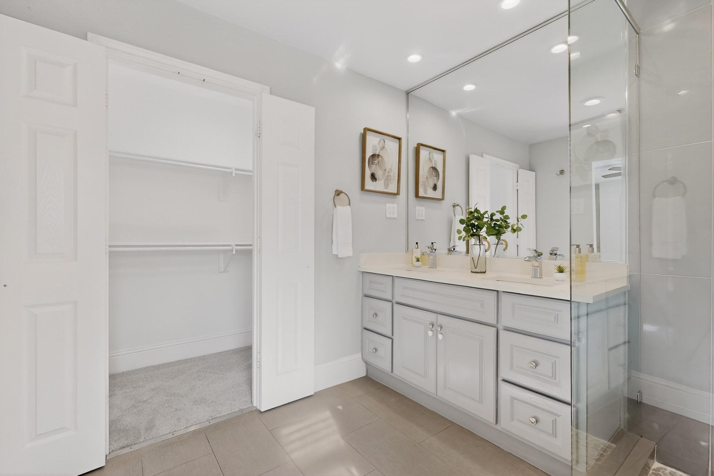
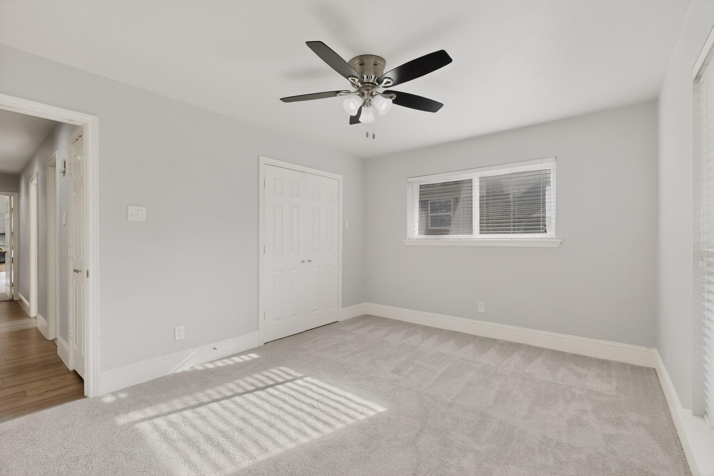
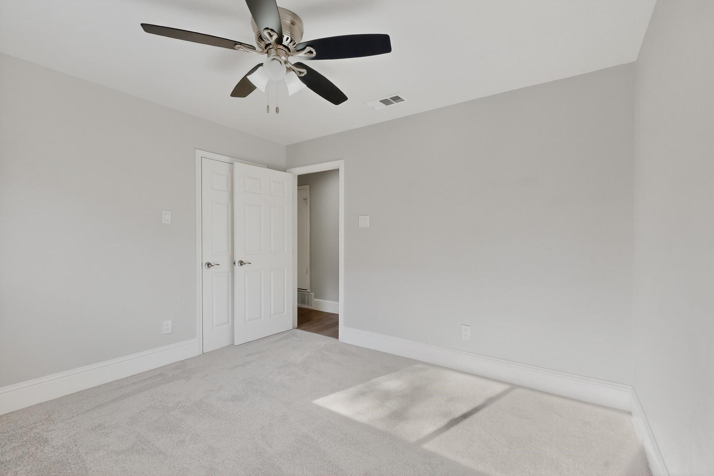
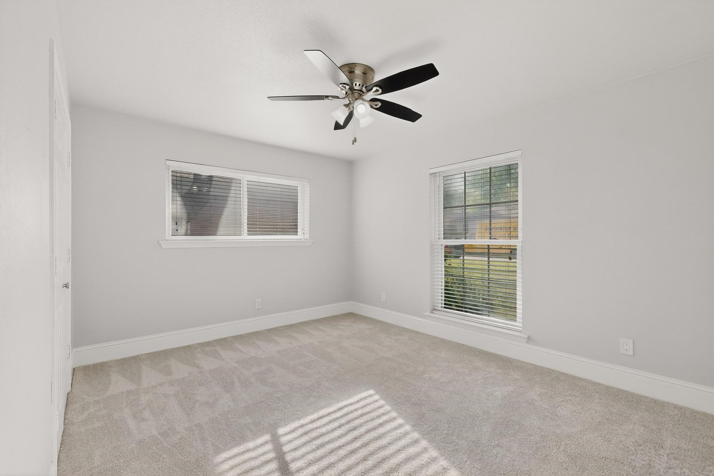
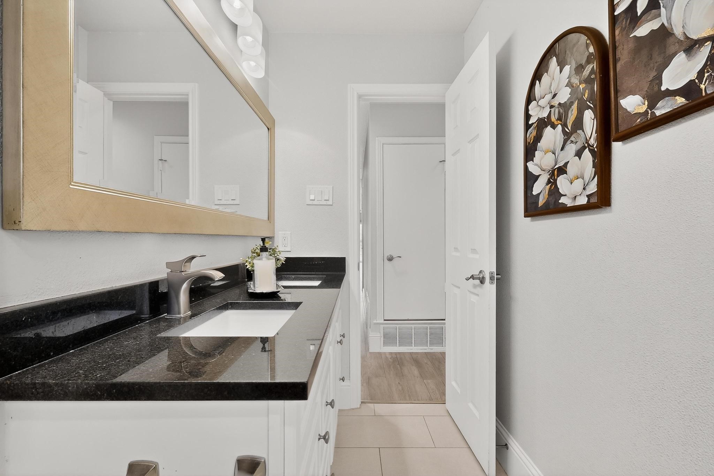
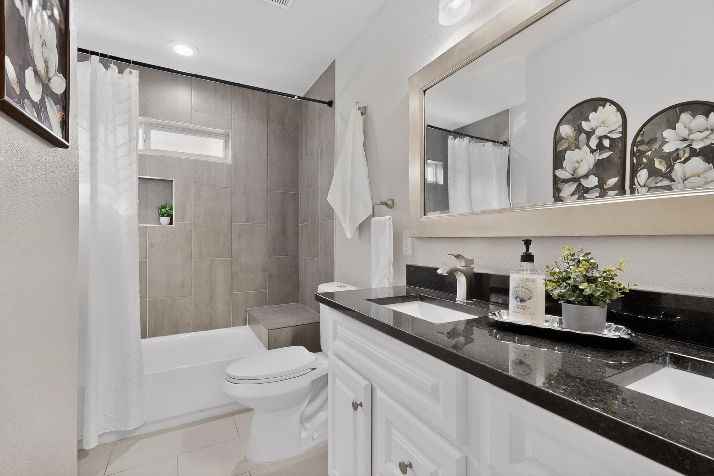
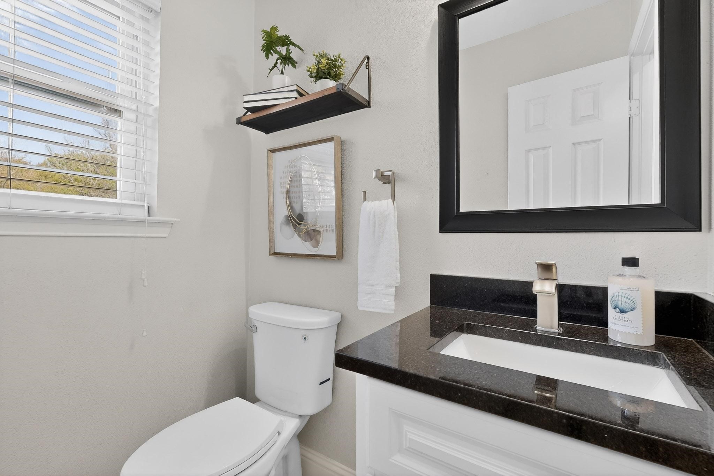
With four bedrooms, two updated bathrooms, and a powder bath, the home offers the space and functionality ideal for a growing family, paired with the design, upgrades, and location that set it apart.

4
beds

3
baths

2,469 Sq.Ft. LIVING AREA

10,890 Sq.Ft. lot

Rachel Pratt

Rachel Pratt

Features &

Interior

  • total bedrooms4
  • Total bathrooms3
  • full bathrooms2
  • half bathroom1
  • Fireplace Gas
  • APPLIANCES Built-In Gas Range, Wine Cooler
  • other interior Features Dry Bar, Double Vanity, Eat-in Kitchen, Kitchen Island

Area & Lot

  • Status Sold
  • Date Sold June 8, 2026
  • Living Area2,469 Sq.Ft.
  • Lot Area10,890 Sq.Ft.
  • MLS® ID21227892
  • TypeResidential
  • YEAR BUILT1969
  • NeighborhoodDallas
  • Architecture StylesDetached
  • Elementary SchoolBowie
  • Middle SchoolParkhill
  • High SchoolPearce
  • School DistrictRichardson ISD

Exterior

  • STORIES1
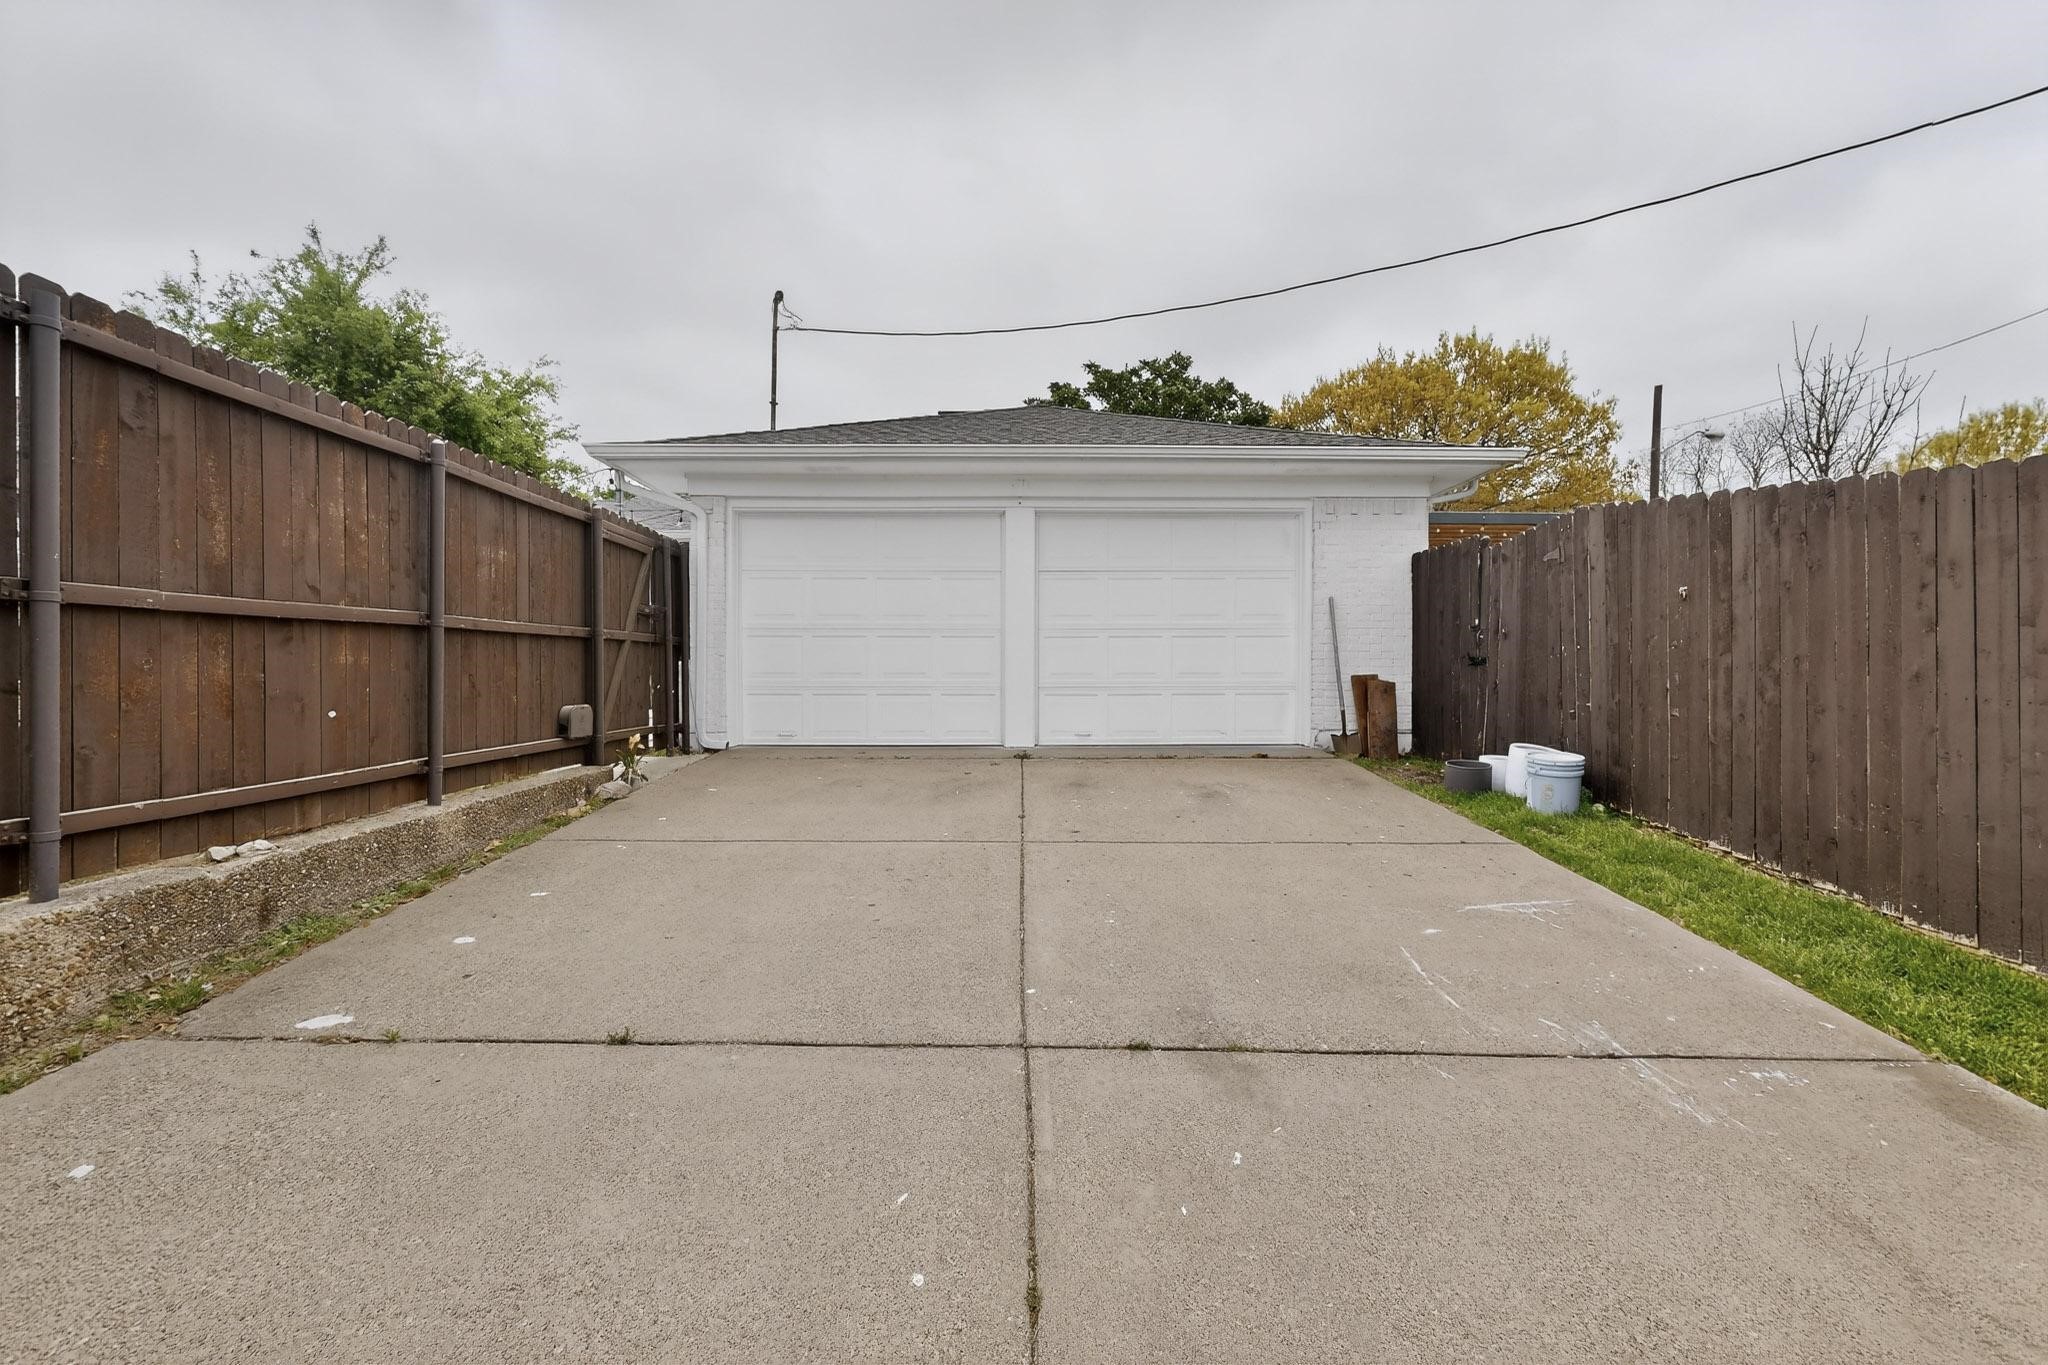
  • Garage Space2.0
  • water SourcePublic
  • utilitiesWater Available
  • PoolNone
  • roofComposition
  • parkingGarage
  • HEAT TYPECentral
  • AIR CONDITIONINGCentral Air

Financial

  • Price Upon Request
View Virtual Tour

Dallas

In the beautiful area of Dallas resides 1,370,634 people where 43% are homeowners.

Explore

Join

We would love to get to know more about you and your real estate needs, so we can better understand your goals and how we can support you every step of the way in your journey.

Follow Us on Instagram