Leave a Message

Thank you for your message. We will be in touch with you shortly.

739 Lakeside Drive
739 Lakeside Drive
739 Lakeside Drive
739 Lakeside Drive
739 Lakeside Drive
739 Lakeside Drive
739 Lakeside Drive
739 Lakeside Drive
739 Lakeside Drive
739 Lakeside Drive
739 Lakeside Drive
739 Lakeside Drive
739 Lakeside Drive
739 Lakeside Drive
739 Lakeside Drive
739 Lakeside Drive
739 Lakeside Drive
739 Lakeside Drive
739 Lakeside Drive
739 Lakeside Drive
739 Lakeside Drive
739 Lakeside Drive
739 Lakeside Drive
SEE ALL PHOTOS
739 Lakeside Drive
739 Lakeside Drive
739 Lakeside Drive
739 Lakeside Drive
739 Lakeside Drive
739 Lakeside Drive
739 Lakeside Drive
739 Lakeside Drive
739 Lakeside Drive
739 Lakeside Drive
739 Lakeside Drive
739 Lakeside Drive
739 Lakeside Drive
739 Lakeside Drive
739 Lakeside Drive
739 Lakeside Drive
739 Lakeside Drive
739 Lakeside Drive
739 Lakeside Drive
739 Lakeside Drive
739 Lakeside Drive
739 Lakeside Drive
739 Lakeside Drive
Sold

739 Lakeside Drive

739 Lakeside Drive, Duncanville, TX 75116

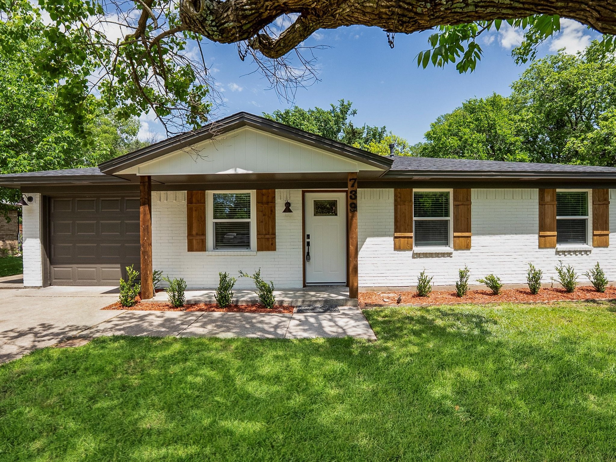
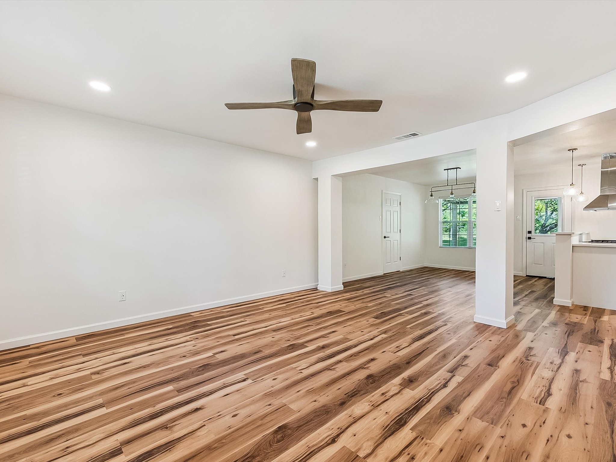
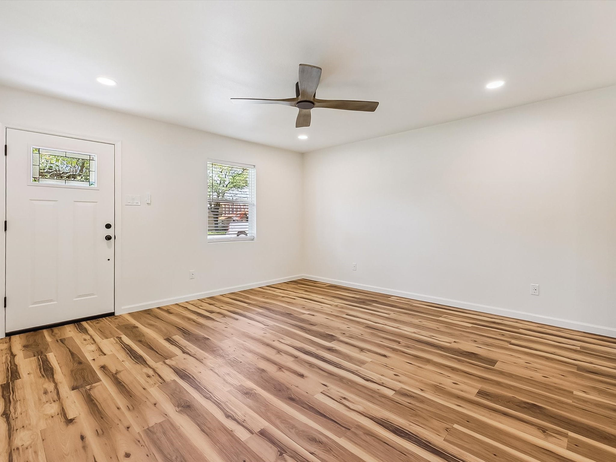
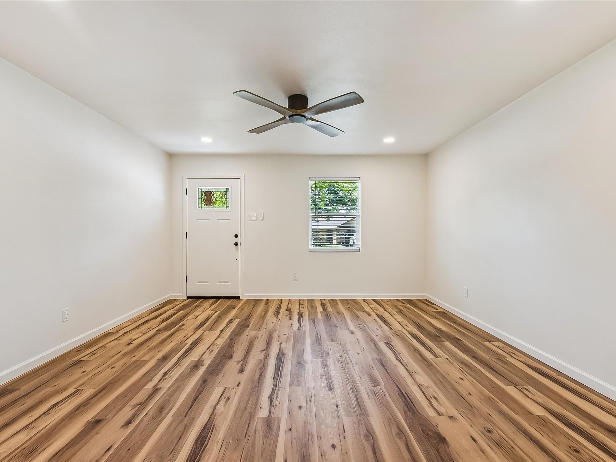
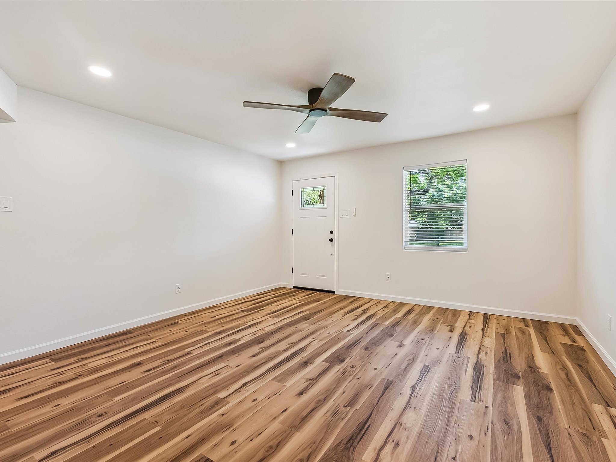
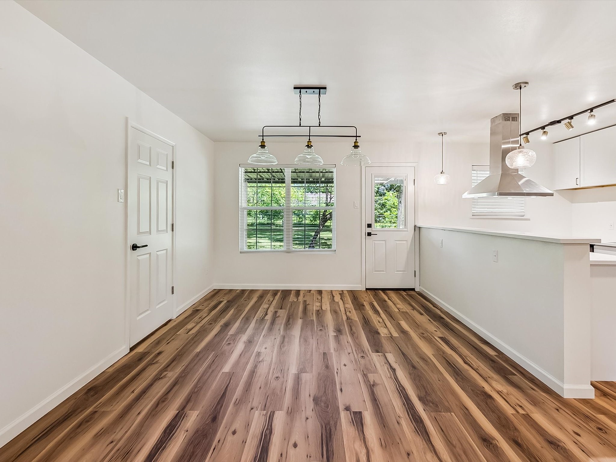
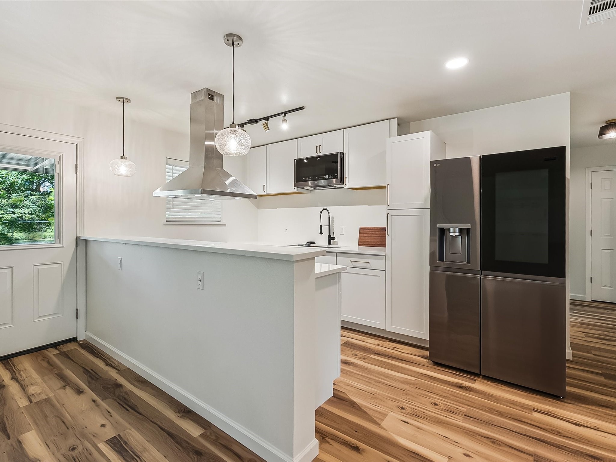
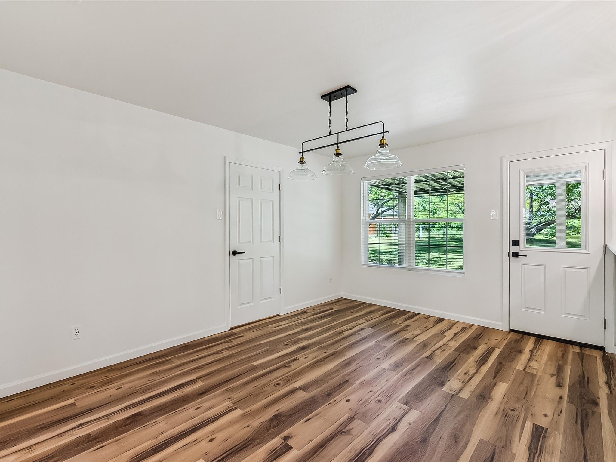
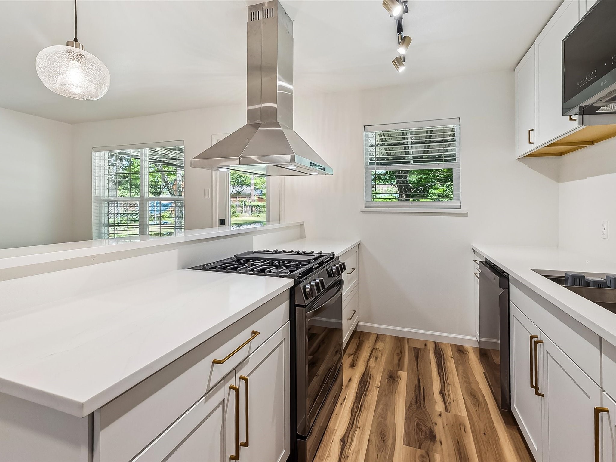
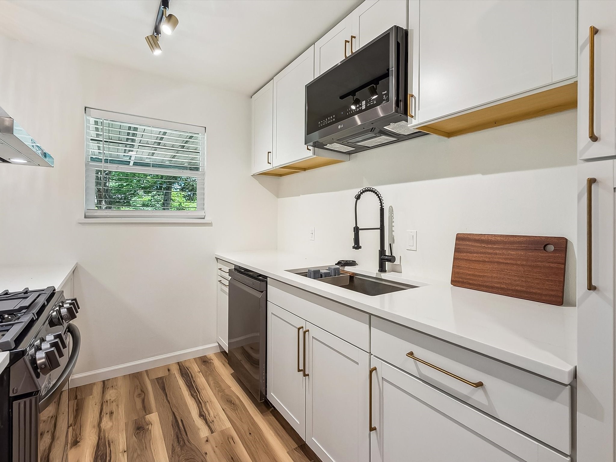
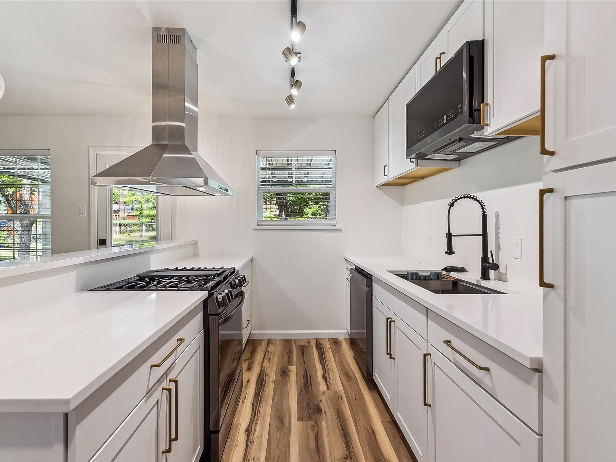
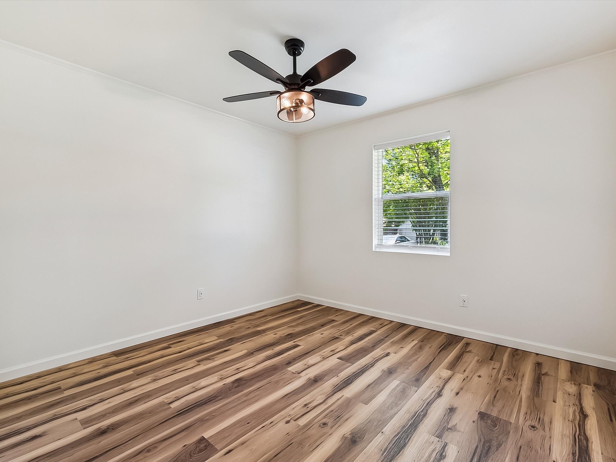
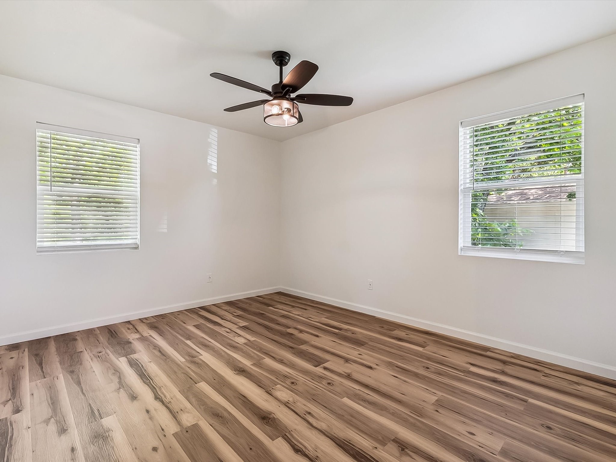
Welcome to this beautifully updated 3-bedroom, 2-bath home with an open and inviting floor plan! Step into the spacious living room that seamlessly flows into the lovely kitchen, featuring white cabinetry, quartz countertops, a gas range, lovely appliances, and a bar top for additional seating. The adjacent dining area is perfect for both everyday meals and entertaining guests.

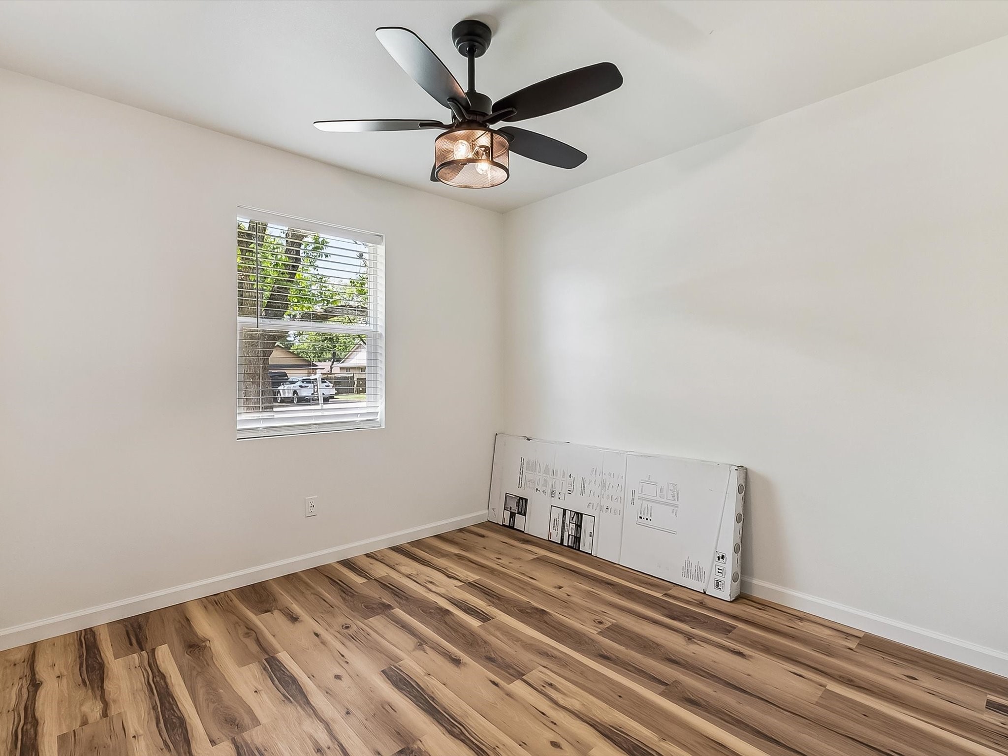
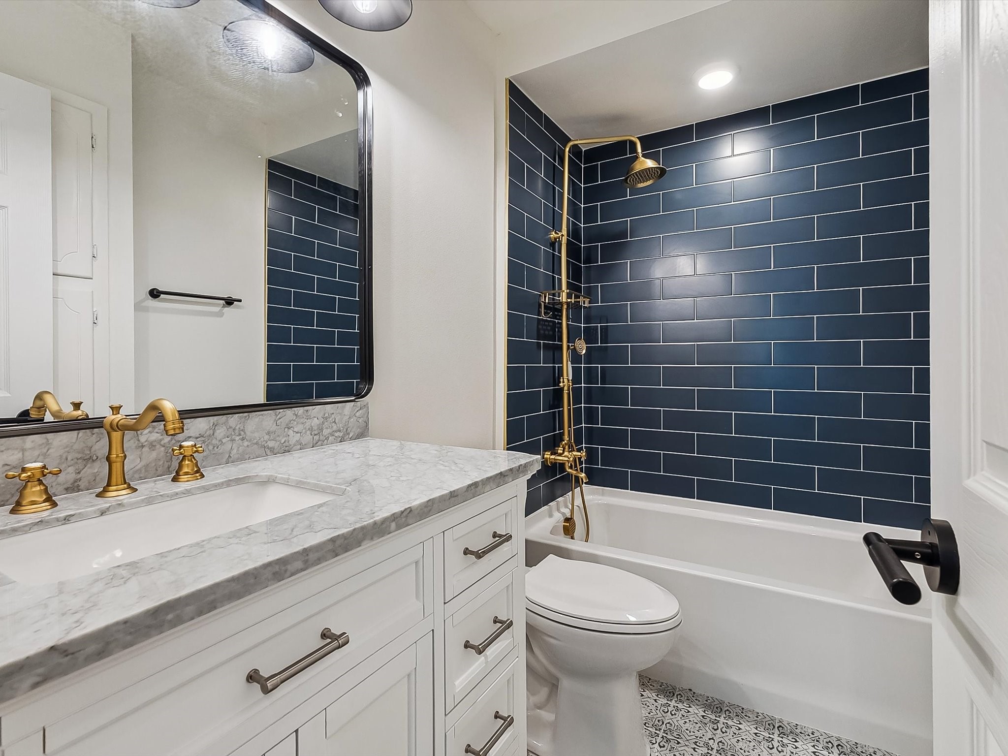
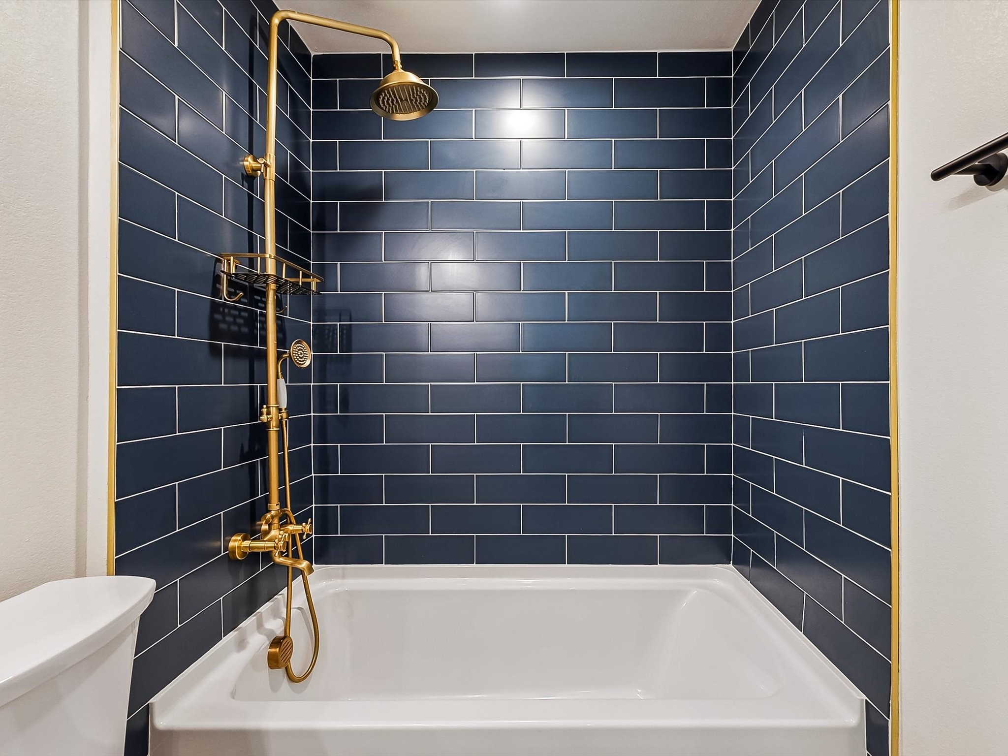
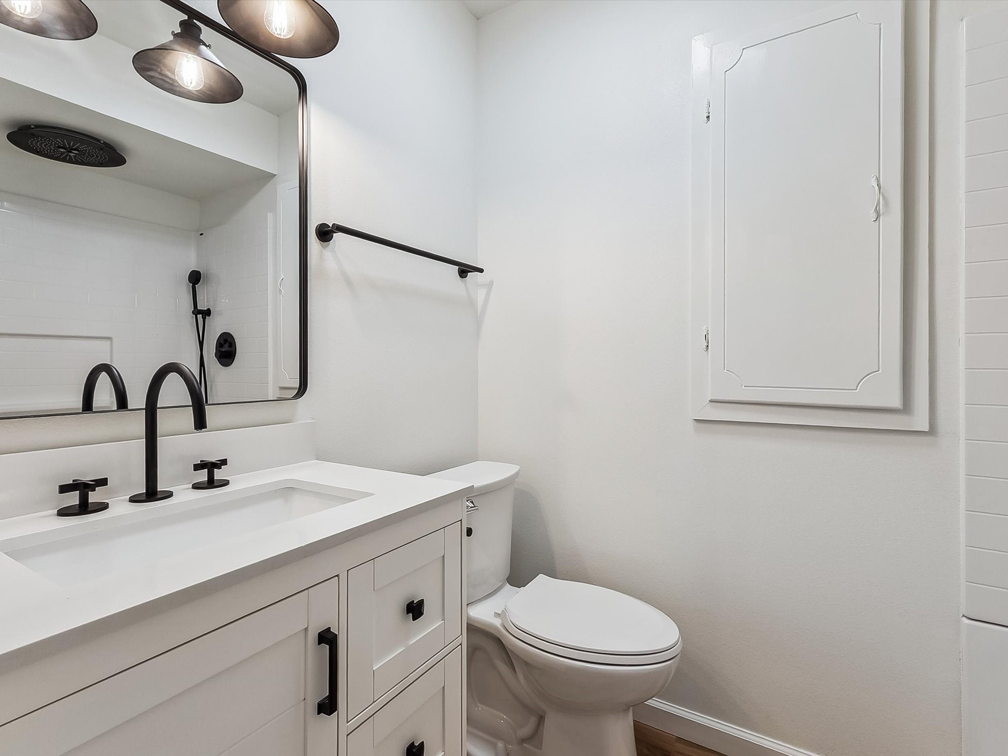
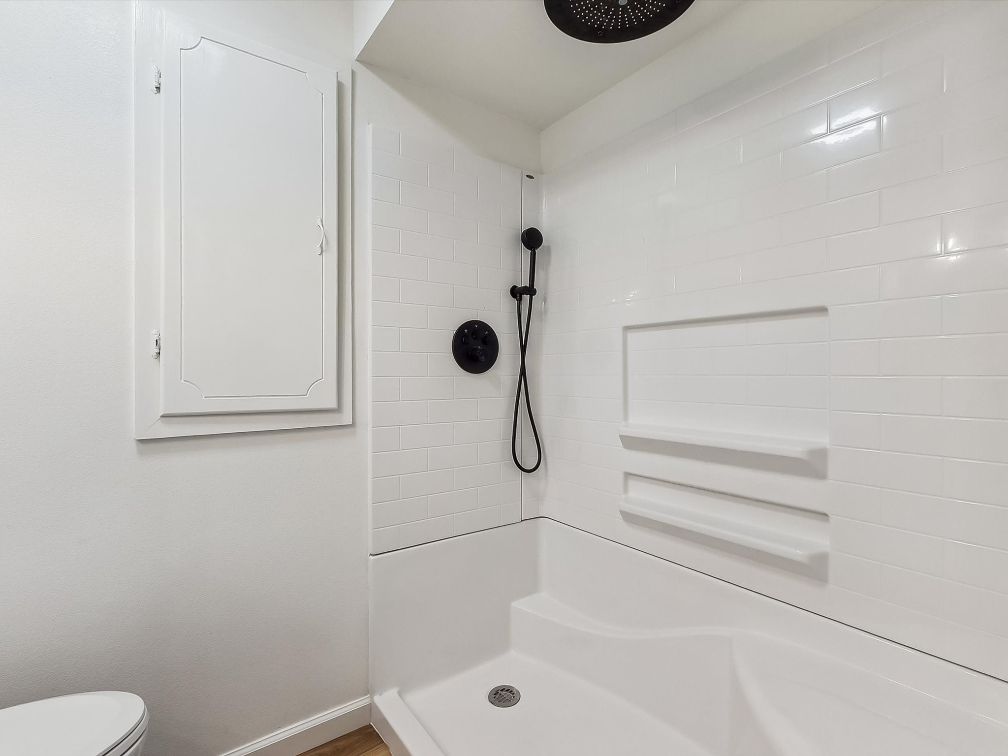
The primary suite is thoughtfully situated at the rear of the home, offering added privacy and a en-suite bathroom. Two additional bedrooms share a beautifully updated hallway bath with lovely tile work and fixtures.

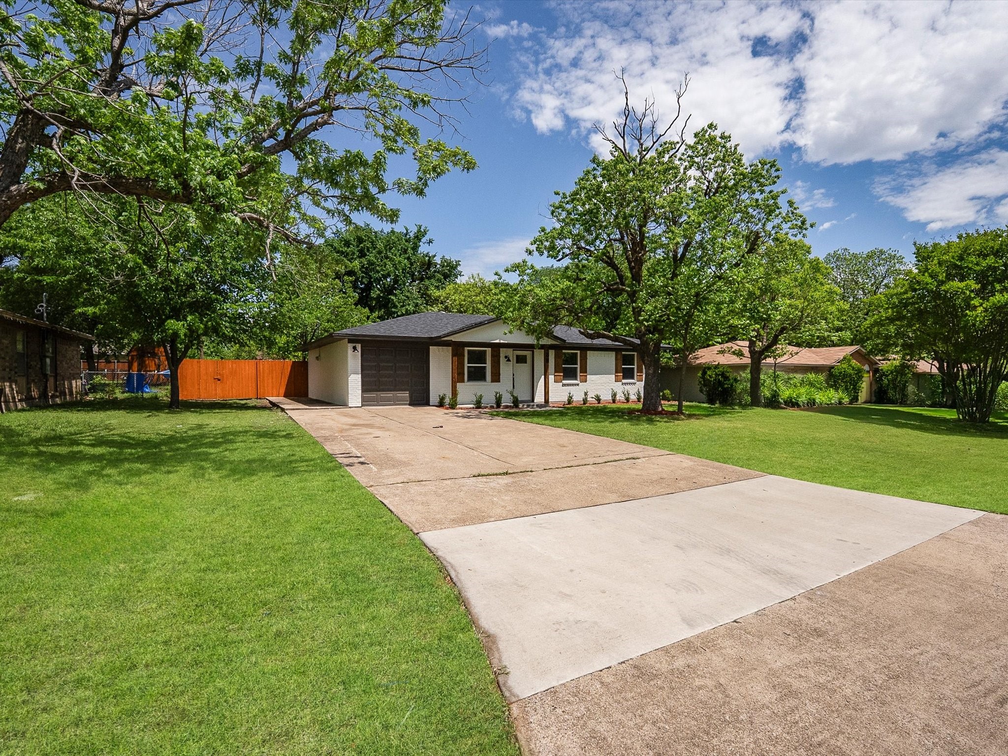
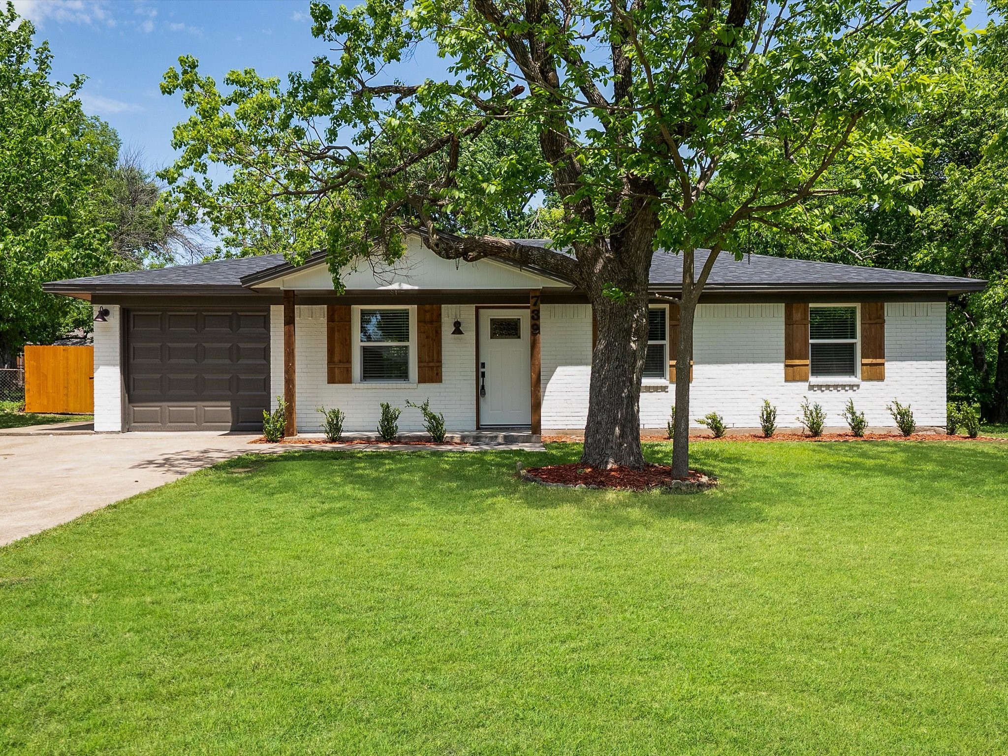
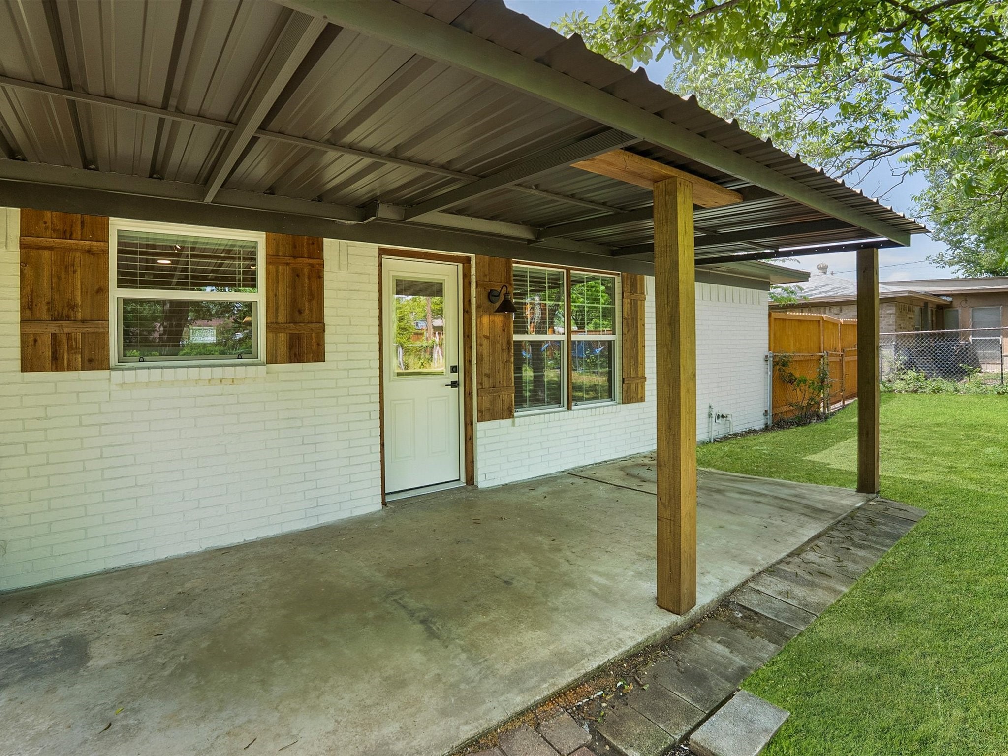
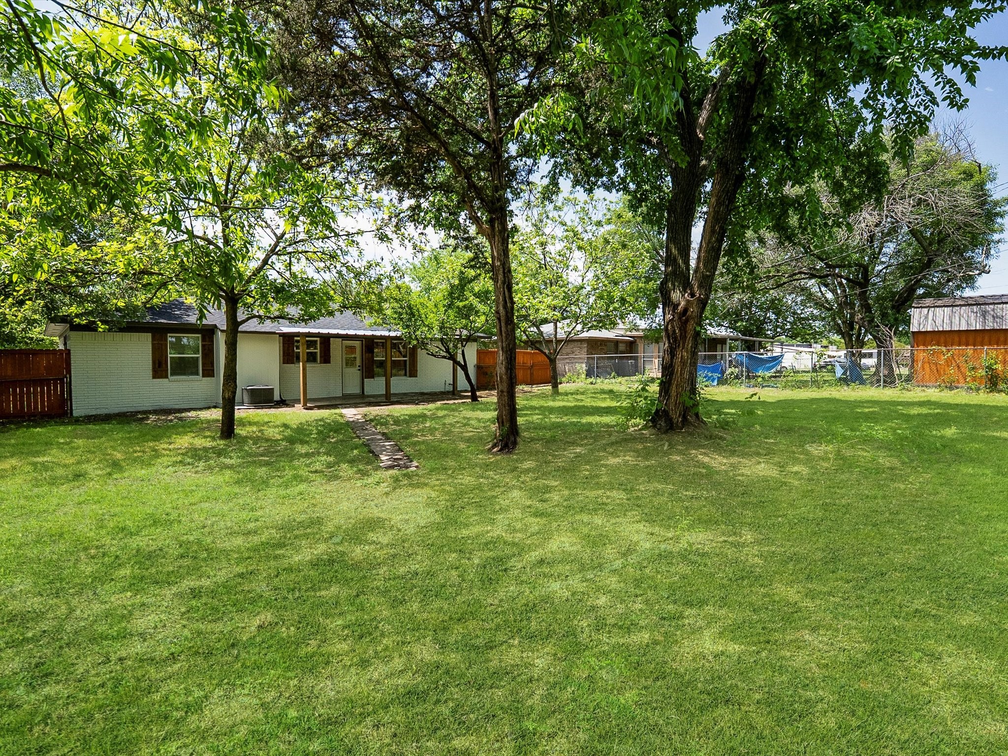
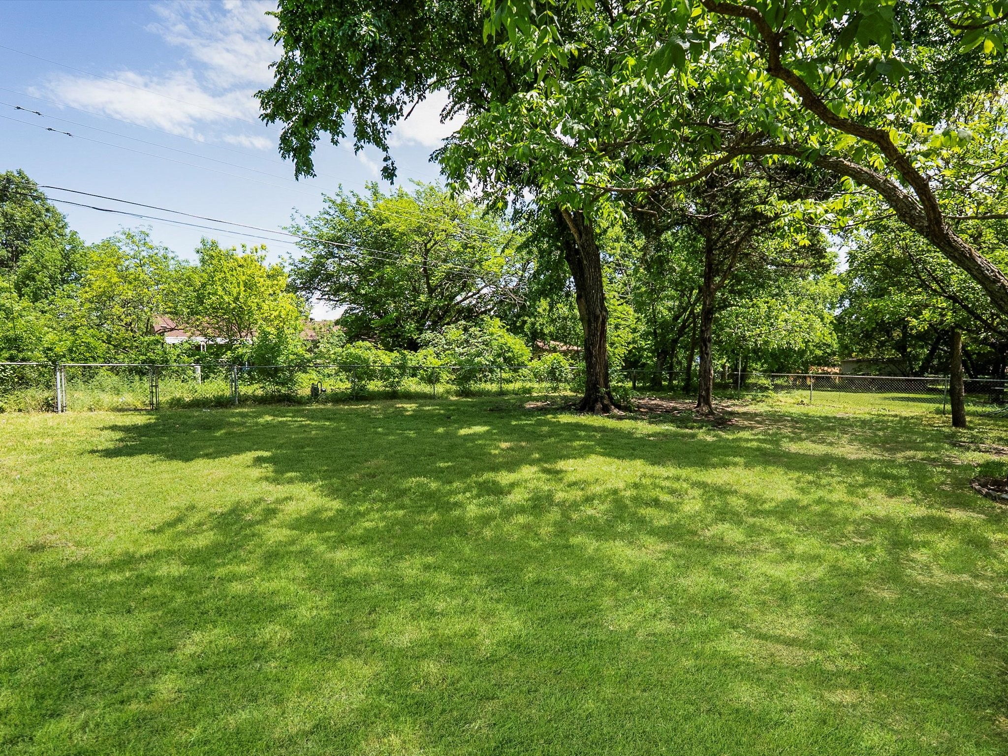
Step outside to a generously sized backyard complete with a covered porch ideal for year-round enjoyment and entertaining. Mature trees provide plenty of shade. Don't miss the opportunity to make this charming home yours schedule your showing today!

3
beds

2
baths

1,294 Sq.Ft. LIVING AREA

10,715.76 Sq.Ft. lot

Connie Segovia

Connie Segovia

Features &

Interior

  • total bedrooms3
  • Total bathrooms2
  • full bathrooms2
  • Laundry room Washer Hookup, Gas Dryer Hookup, Laundry in Utility Room
  • Flooring Concrete
  • APPLIANCES Dishwasher, Gas Range
  • other interior Features Eat-in Kitchen, Other

Area & Lot

  • Status Sold
  • Date Sold June 13, 2025
  • Living Area1,294 Sq.Ft.
  • Lot Area10,715.76 Sq.Ft.
  • MLS® ID20909165
  • TypeResidential
  • YEAR BUILT1970
  • NeighborhoodDallas
  • Architecture StylesTraditional, Detached
  • Elementary SchoolHastings
  • Middle SchoolByrd
  • High SchoolDuncanville
  • School DistrictDuncanville ISD

Exterior

  • STORIES1
  • Garage Space1.0
  • water SourcePublic
  • utilitiesSewer Available, Water Available
  • PoolNone
  • roofComposition, Shingle
  • parkingAttached Carport
  • HEAT TYPECentral, Natural Gas
  • AIR CONDITIONINGCentral Air
  • sewerPublic Sewer
  • SubstructureSlab

Financial

  • Price Upon Request
View Virtual Tour

Dallas

In the beautiful area of Dallas resides 1,370,634 people where 43% are homeowners.

Explore

Join

We would love to get to know more about you and your real estate needs, so we can better understand your goals and how we can support you every step of the way in your journey.

Follow Us on Instagram