Leave a Message

Thank you for your message. We will be in touch with you shortly.

7201 Caladium Drive
7201 Caladium Drive
7201 Caladium Drive
7201 Caladium Drive
7201 Caladium Drive
7201 Caladium Drive
7201 Caladium Drive
7201 Caladium Drive
7201 Caladium Drive
7201 Caladium Drive
7201 Caladium Drive
7201 Caladium Drive
7201 Caladium Drive
7201 Caladium Drive
7201 Caladium Drive
7201 Caladium Drive
7201 Caladium Drive
7201 Caladium Drive
7201 Caladium Drive
7201 Caladium Drive
7201 Caladium Drive
7201 Caladium Drive
7201 Caladium Drive
7201 Caladium Drive
7201 Caladium Drive
7201 Caladium Drive
7201 Caladium Drive
7201 Caladium Drive
7201 Caladium Drive
7201 Caladium Drive
7201 Caladium Drive
7201 Caladium Drive
7201 Caladium Drive
7201 Caladium Drive
7201 Caladium Drive
7201 Caladium Drive
7201 Caladium Drive
7201 Caladium Drive
7201 Caladium Drive
SEE ALL PHOTOS
7201 Caladium Drive
7201 Caladium Drive
7201 Caladium Drive
7201 Caladium Drive
7201 Caladium Drive
7201 Caladium Drive
7201 Caladium Drive
7201 Caladium Drive
7201 Caladium Drive
7201 Caladium Drive
7201 Caladium Drive
7201 Caladium Drive
7201 Caladium Drive
7201 Caladium Drive
7201 Caladium Drive
7201 Caladium Drive
7201 Caladium Drive
7201 Caladium Drive
7201 Caladium Drive
7201 Caladium Drive
7201 Caladium Drive
7201 Caladium Drive
7201 Caladium Drive
7201 Caladium Drive
7201 Caladium Drive
7201 Caladium Drive
7201 Caladium Drive
7201 Caladium Drive
7201 Caladium Drive
7201 Caladium Drive
7201 Caladium Drive
7201 Caladium Drive
7201 Caladium Drive
7201 Caladium Drive
7201 Caladium Drive
7201 Caladium Drive
7201 Caladium Drive
7201 Caladium Drive
7201 Caladium Drive
Sold

7201 Caladium Drive

7201 Caladium Drive, Mc Kinney, TX 75070

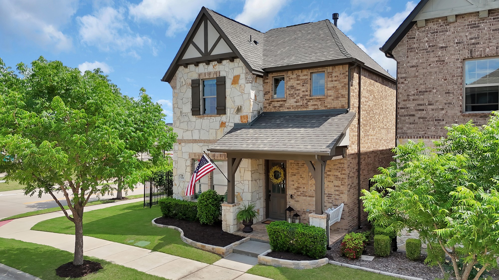
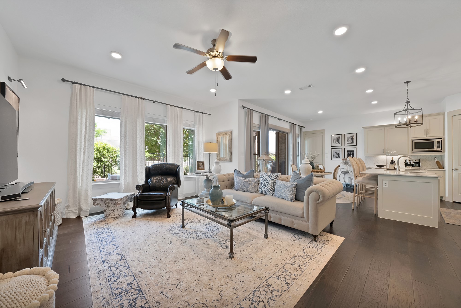
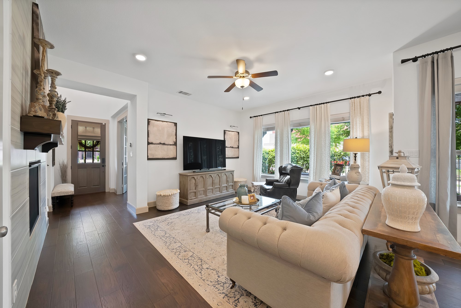
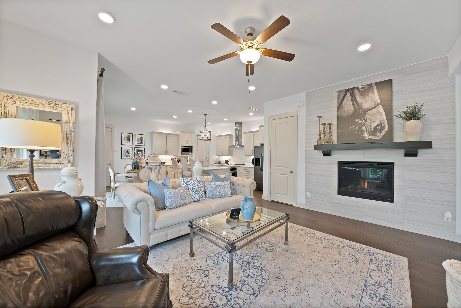
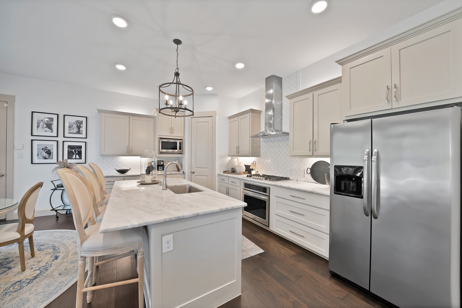
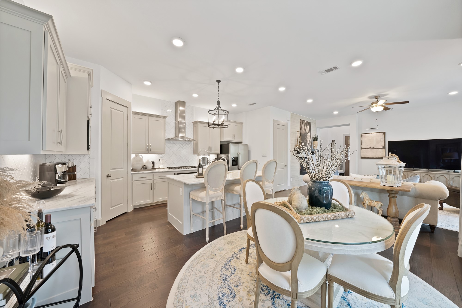
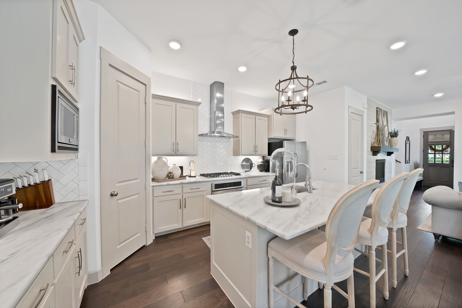
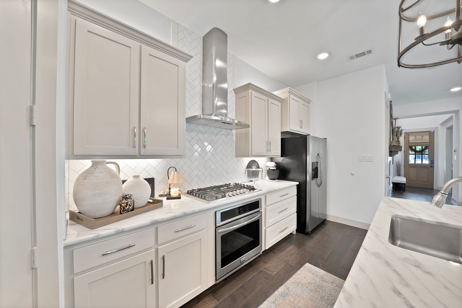
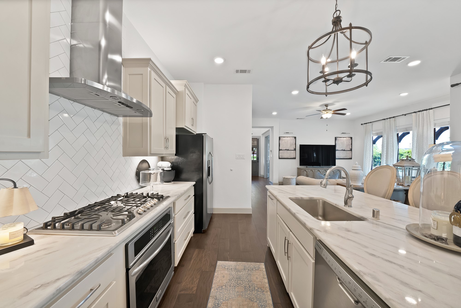
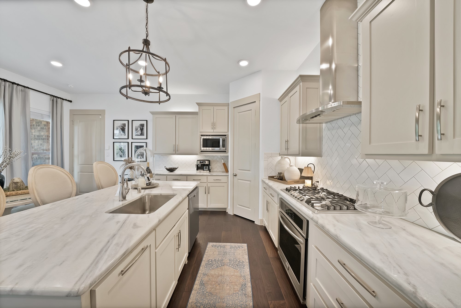
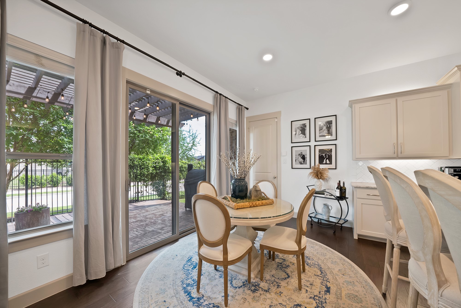
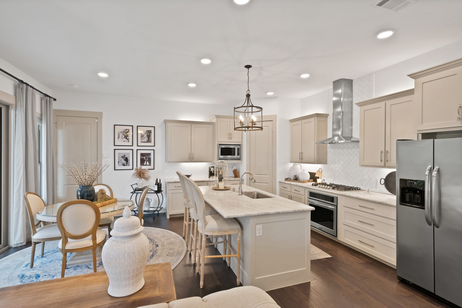
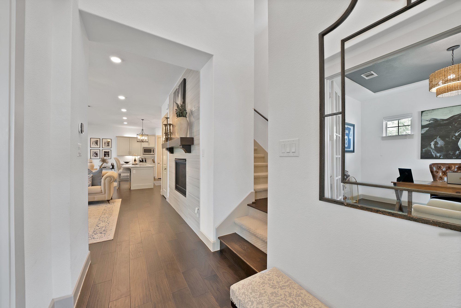
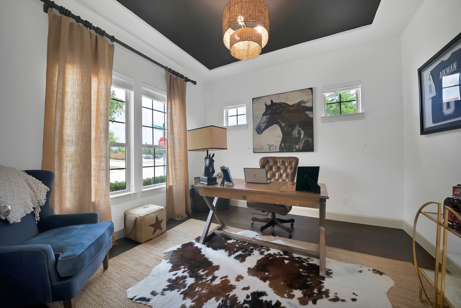
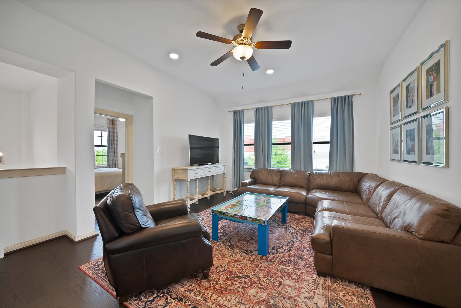
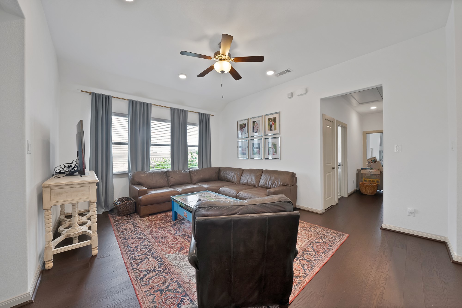
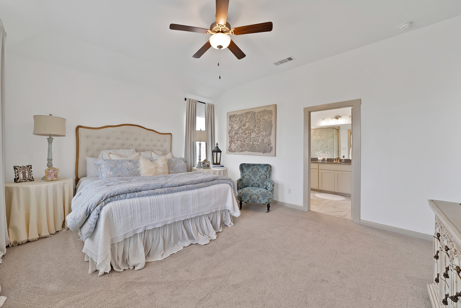
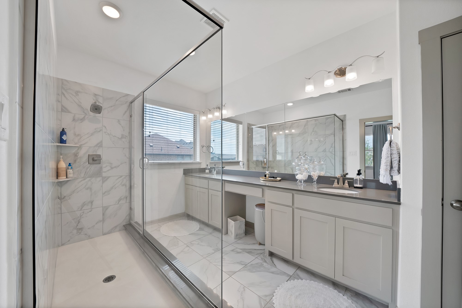
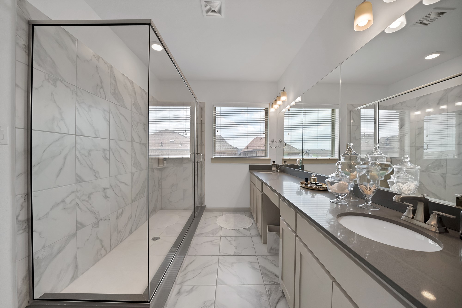
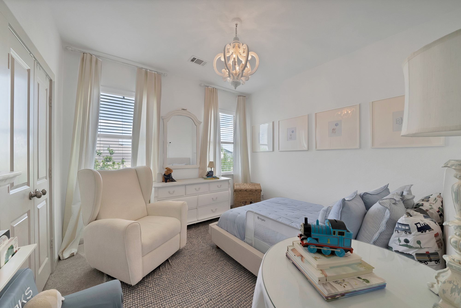
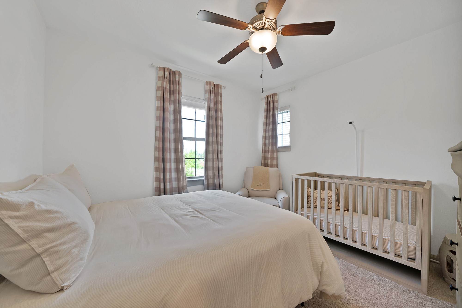
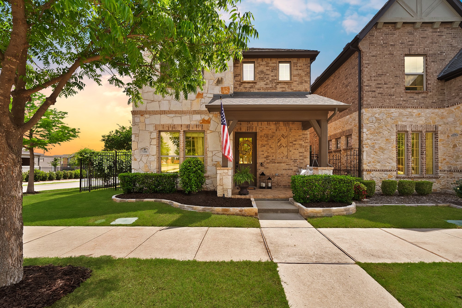
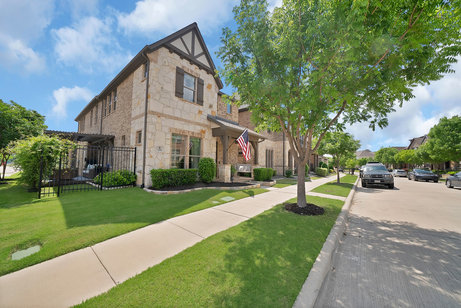
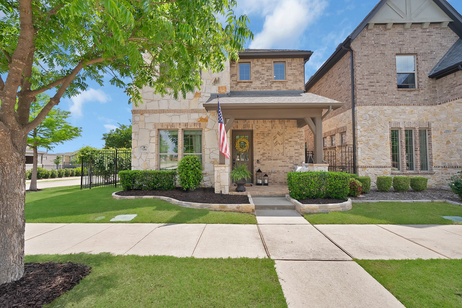
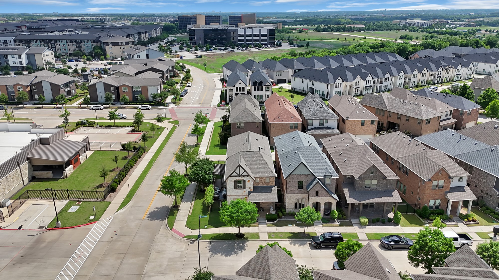
Built by Normandy Homes and ideally positioned on a corner lot in the highly sought-after Craig Ranch, this beautifully designed home offers the perfect blend of comfort, efficiency, and convenience in what many consider the best location in McKinney. Thoughtfully designed for both everyday living and effortless entertaining, the open-concept layout seamlessly connects the living, dining, and kitchen areas. A private office just off the entry provides the ideal setup for working from home. Upstairs, a spacious secondary living area offers the perfect flex space for a game room, home gym, media lounge, or playroom.
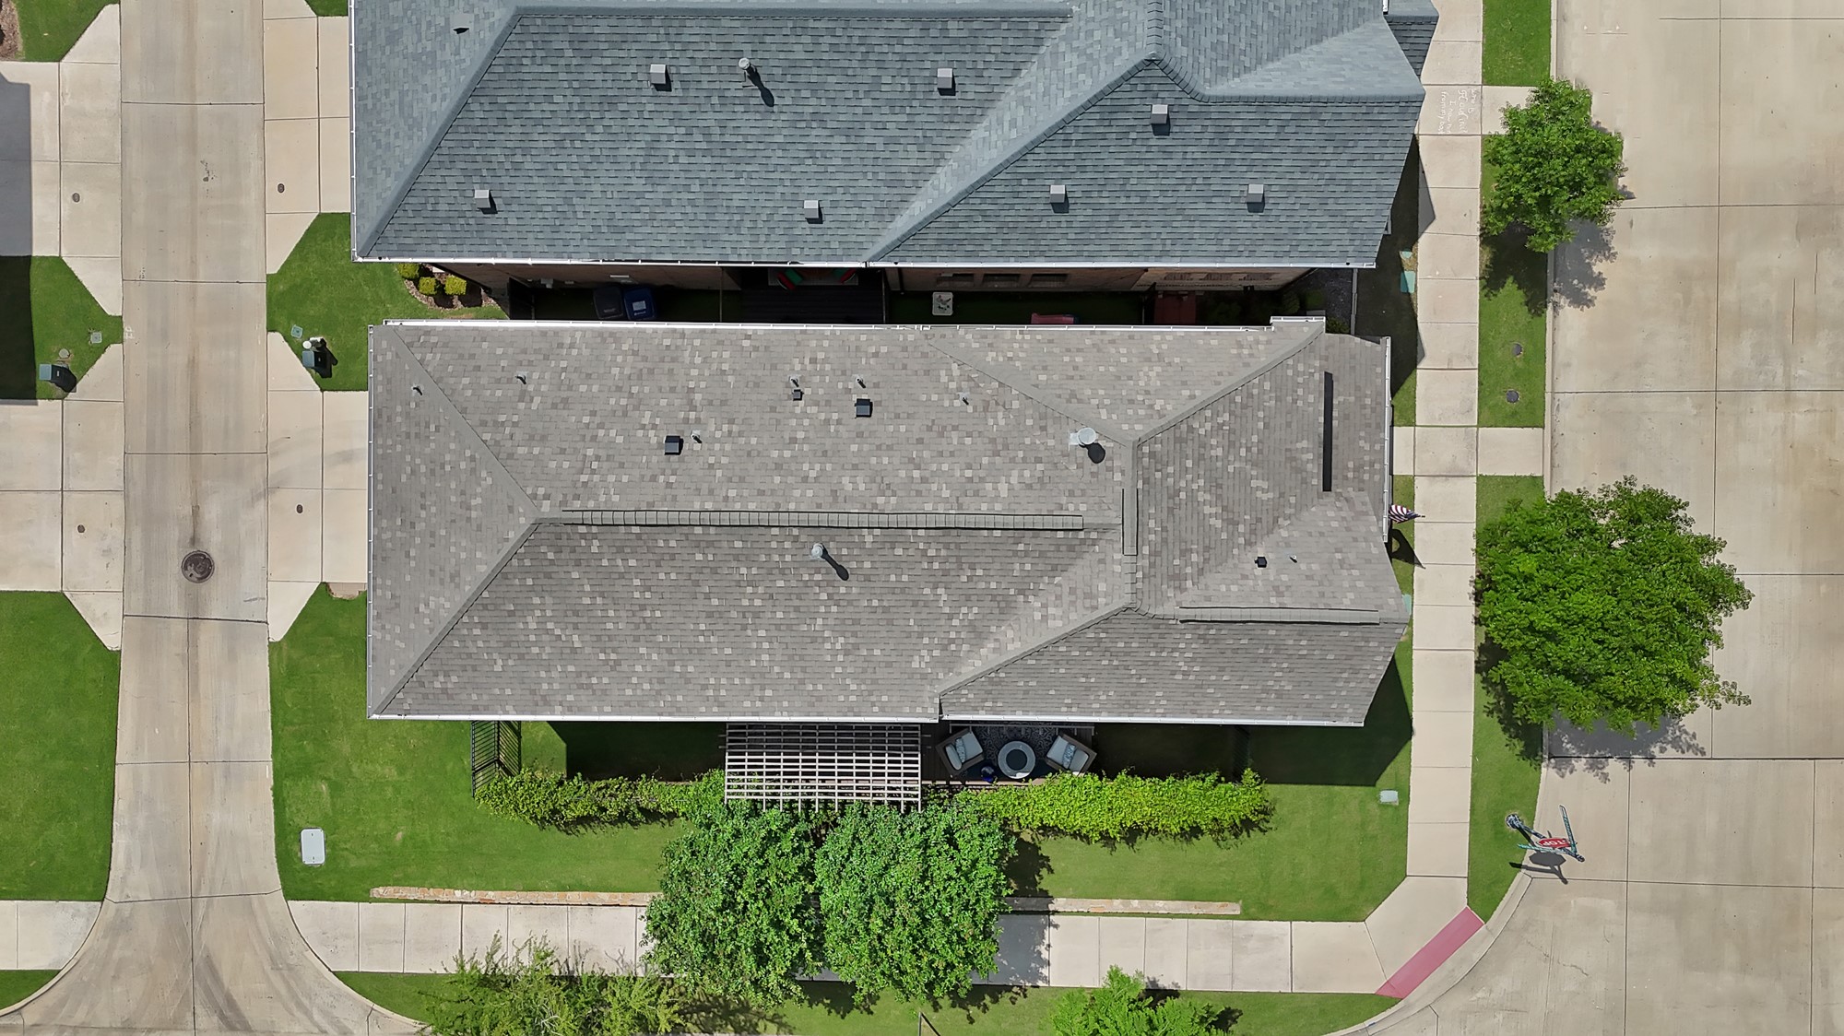
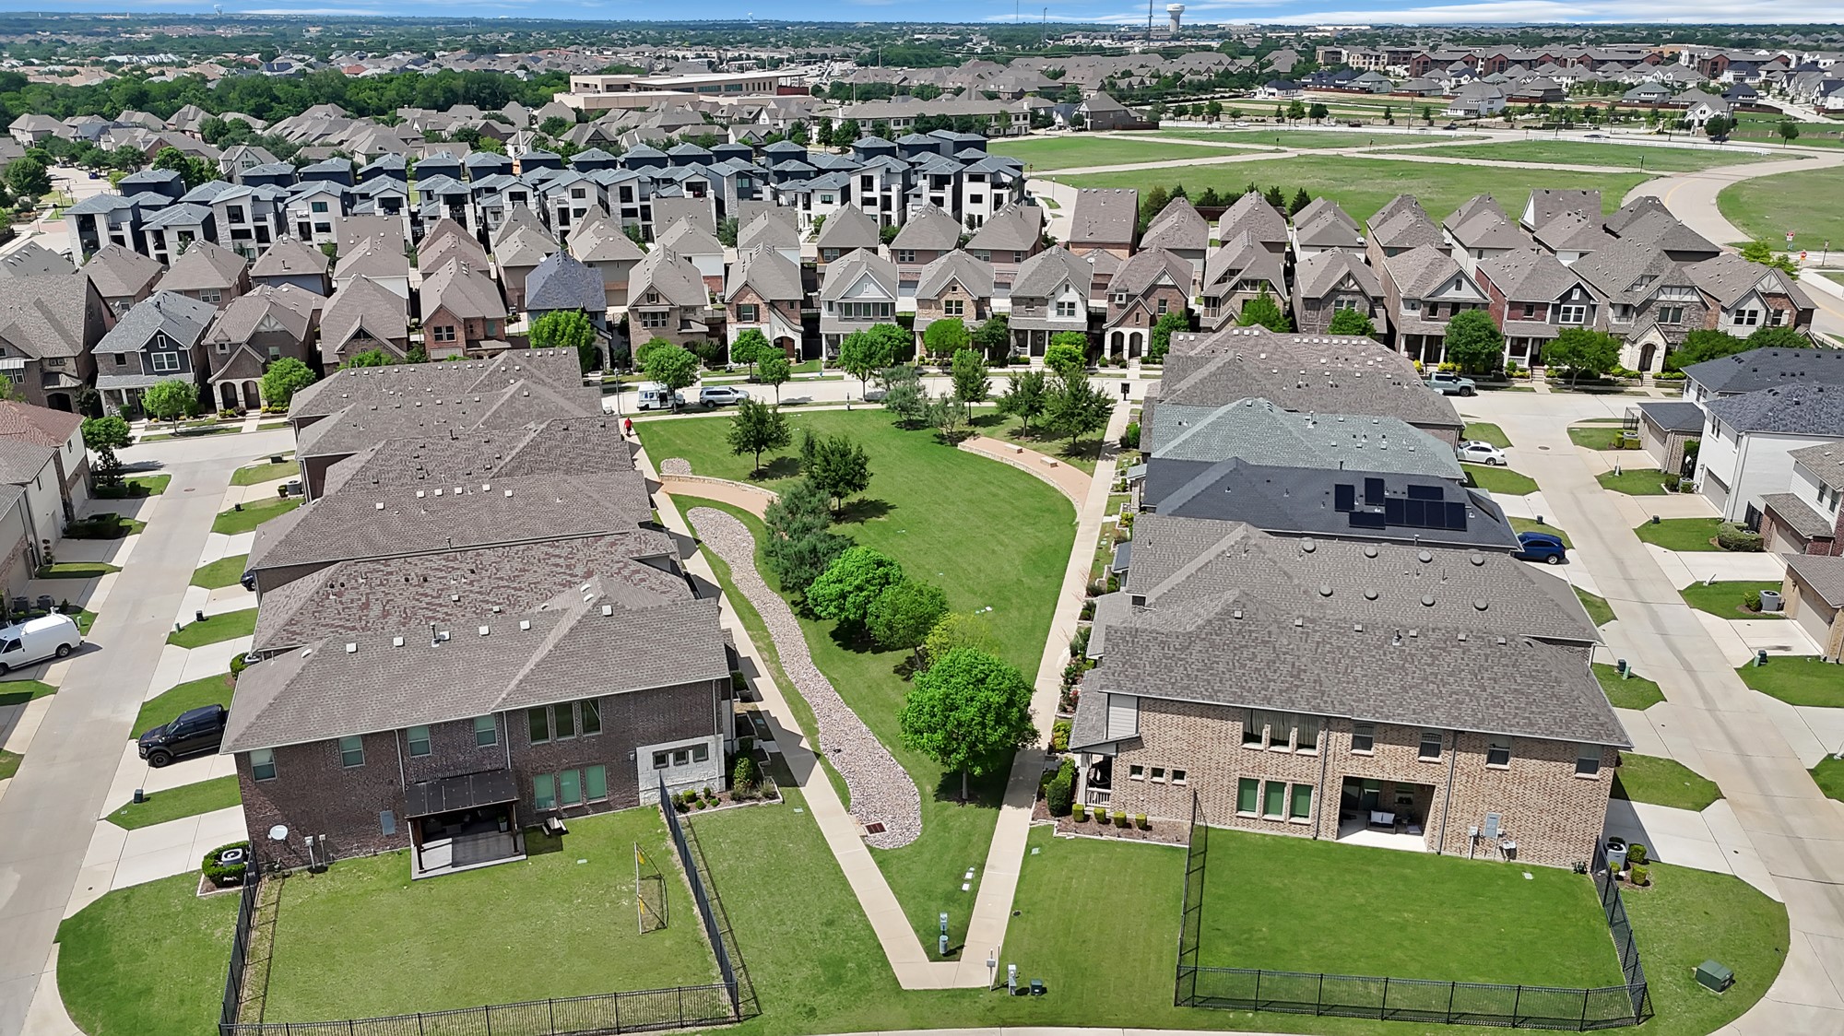
Step outside and enjoy an inviting outdoor retreat, where an abundance of greenery creates a peaceful backdrop for relaxing. The beautiful corner lot backyard is enhanced by durable Trex decking--offering a low-maintenance, long-lasting space perfect for morning coffee, evening unwinding, or hosting family and friends year-round.
Built with energy efficiency in mind, this home offers both comfort and long-term savings. Located on the same power grid as the nearby fire station, enjoy added peace of mind knowing you'll never run out of electricity.
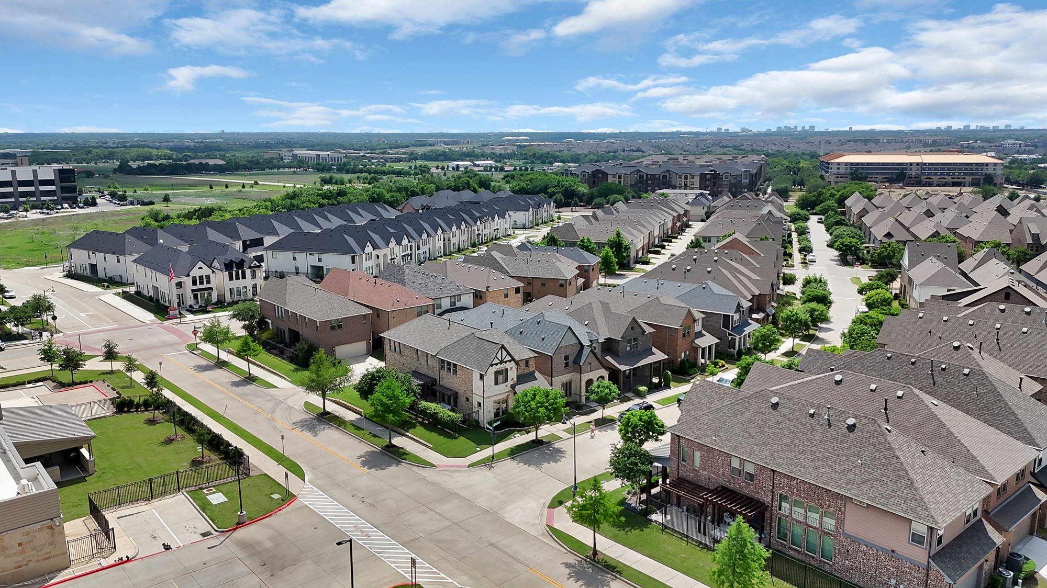
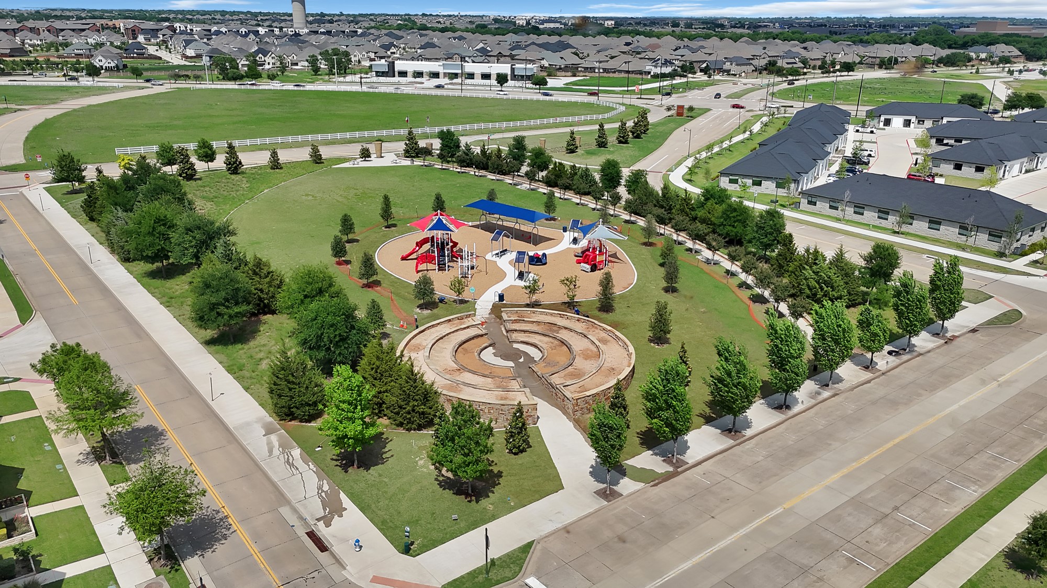
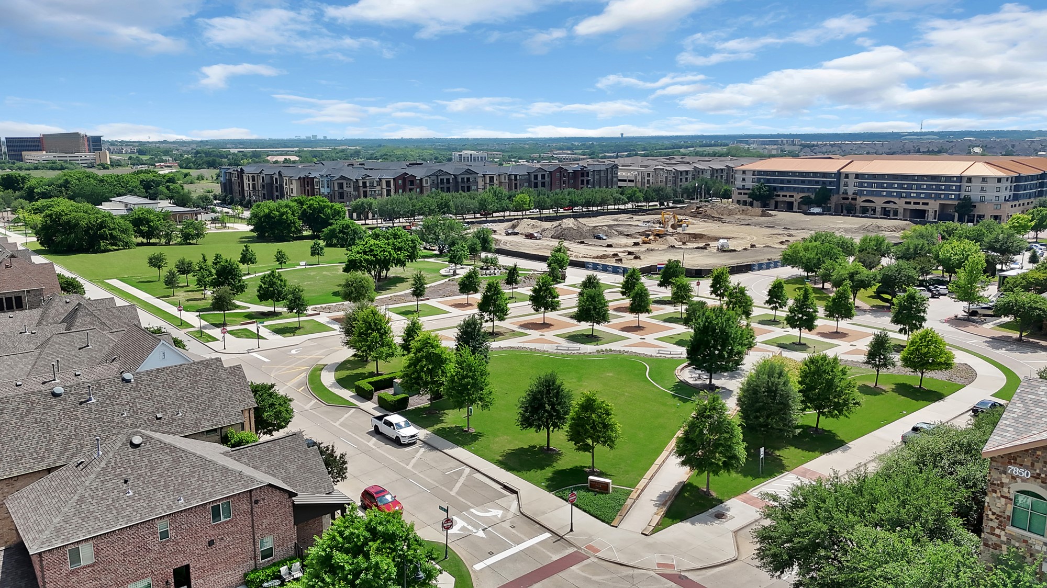
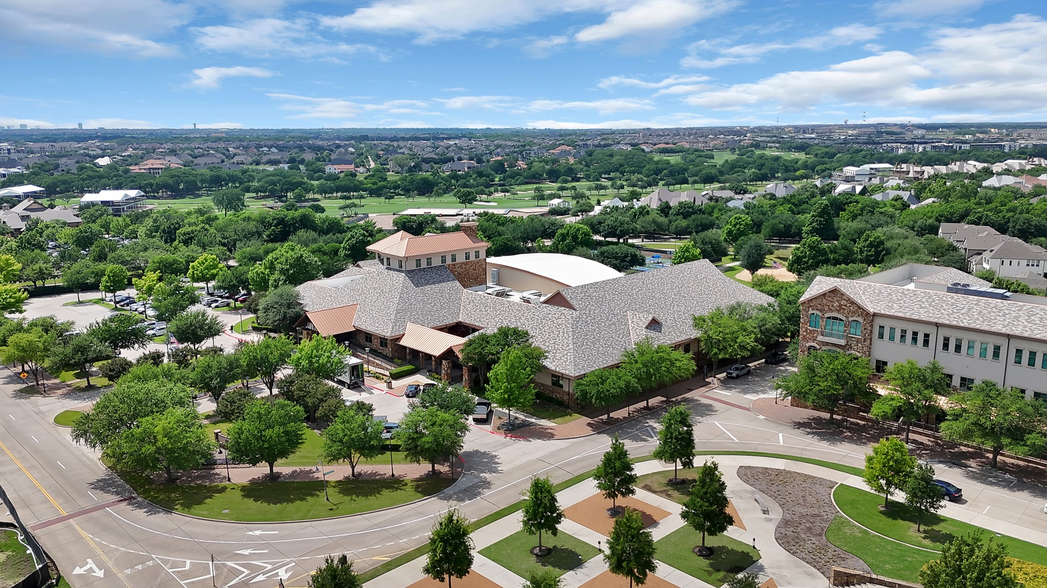
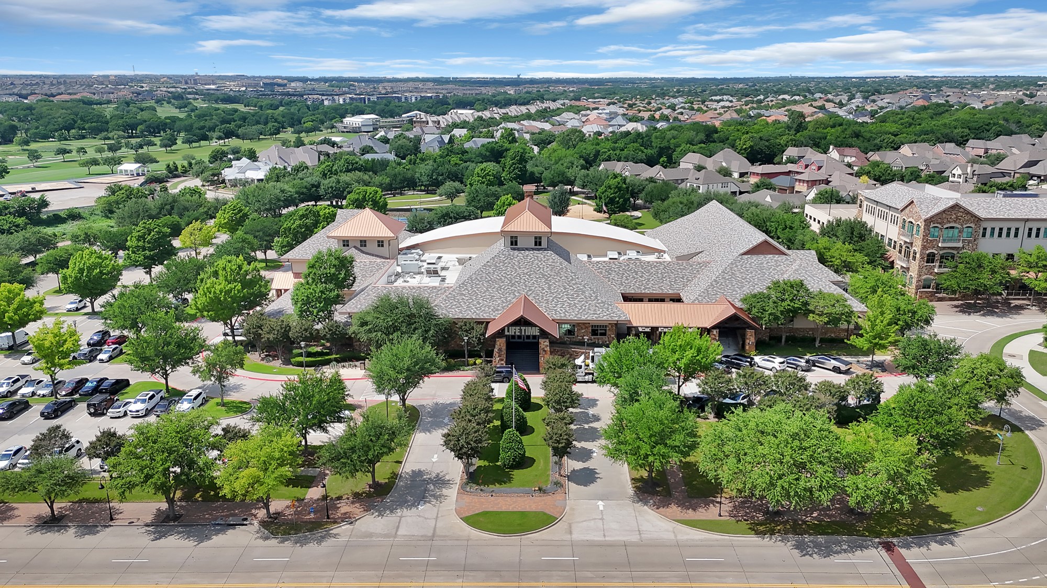
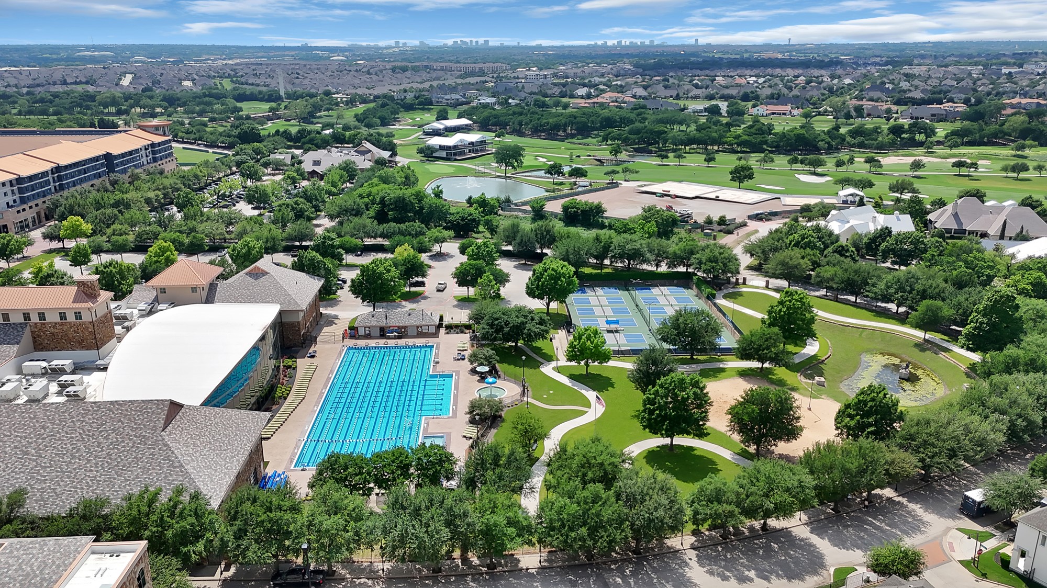
Situated in the heart of McKinney's vibrant economic district, you'll find yourself just minutes away from Hub 121, District 121, and The Farm, offering a wealth of entertainment options comparable to Legacy West, The Star, and more. Enjoy the convenience of being within walking distance to the community playground, TPC Craig Ranch and Lifetime Fitness boasting pickle-ball courts, a state-of-the-art training floor, and a pool and spa. Lastly, benefit from being in the highly sought-after Allen Independent School District.

3
beds

3
baths

2,407 Sq.Ft. LIVING AREA

3,179.88 Sq.Ft. lot

Dia Moraru

Dia Moraru

Features &

Interior

  • total bedrooms3
  • Total bathrooms3
  • full bathrooms2
  • half bathroom1
  • Laundry room Washer Hookup, Electric Dryer Hookup
  • Flooring Carpet, Ceramic Tile, Wood
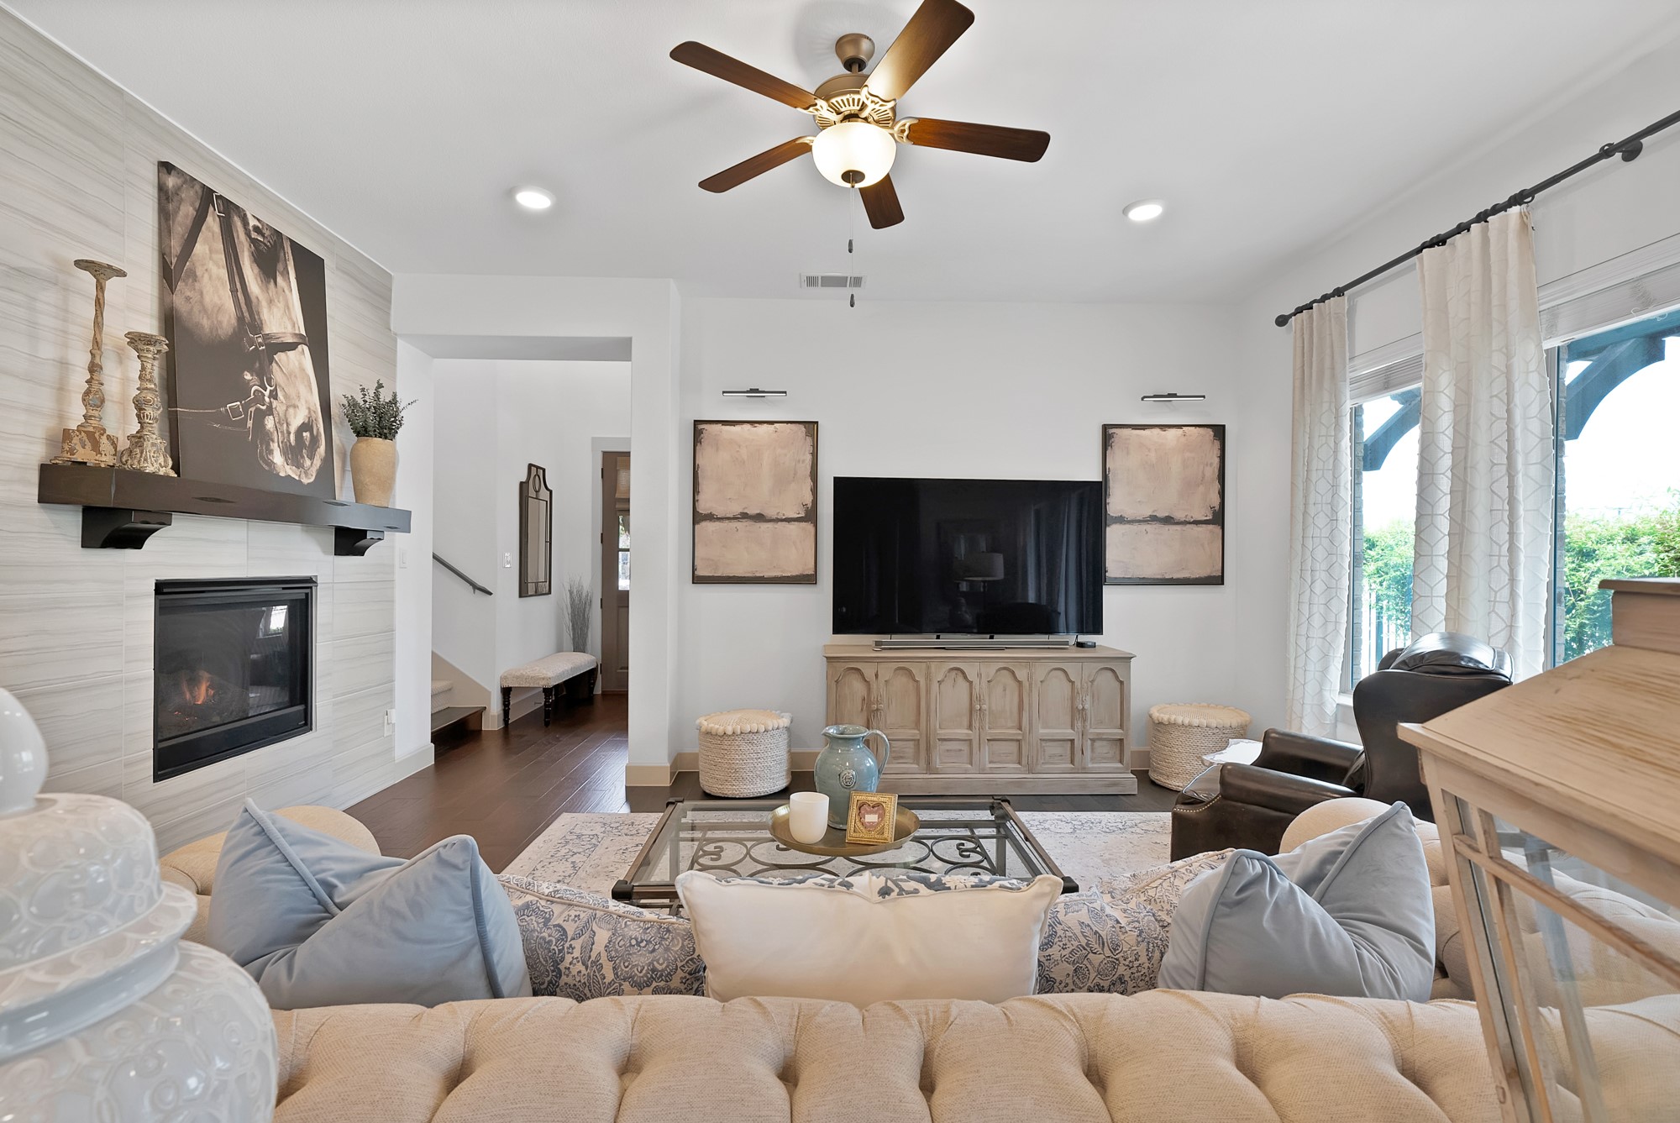
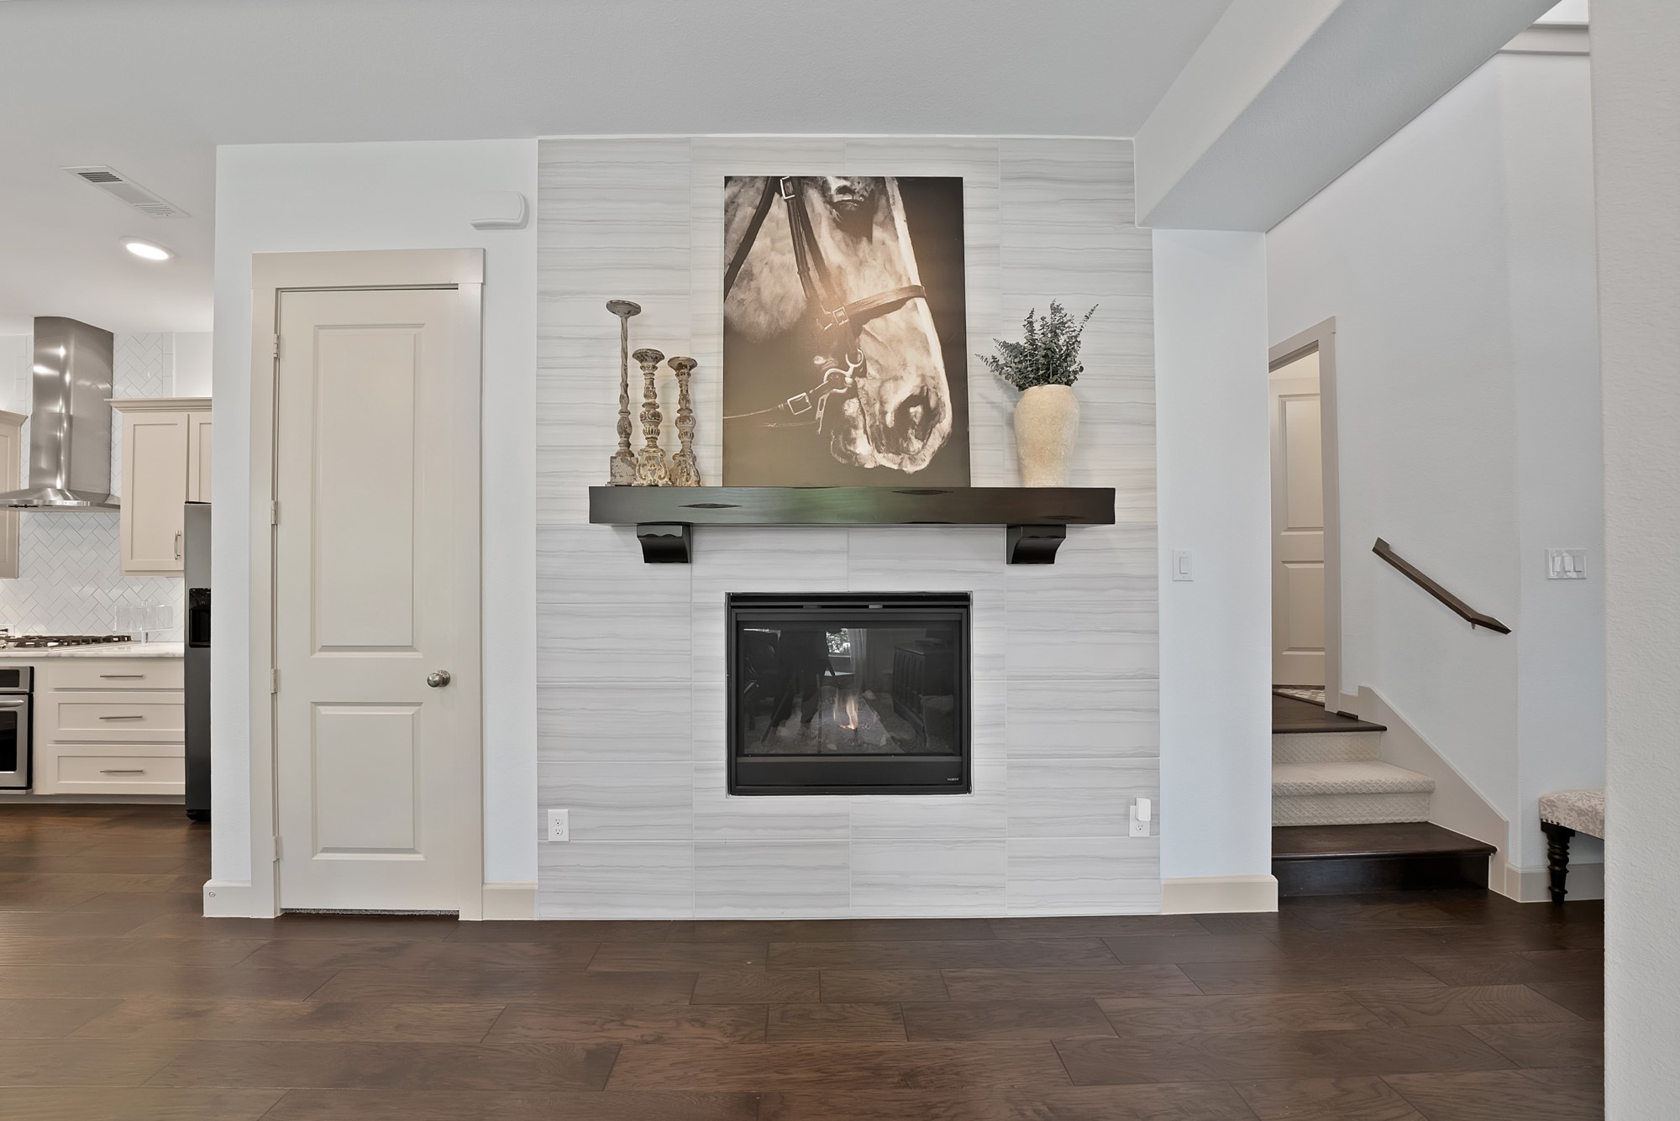
  • Fireplace Decorative, Gas Log, Stone
  • APPLIANCES Dishwasher, Electric Oven, Gas Cooktop, Disposal, Microwave, Refrigerator
  • other interior Features Decorative/Designer Lighting Fixtures, Eat-in Kitchen, Granite Counters, High Speed Internet, Kitchen Island, Open Floorplan, Pantry, Cable TV, Walk-In Closet(s)

Area & Lot

  • Status Sold
  • Date Sold June 12, 2026
  • Living Area2,407 Sq.Ft.
  • Lot Area3,179.88 Sq.Ft.
  • MLS® ID21251812
  • TypeResidential
  • YEAR BUILT2018
  • NeighborhoodMcKinney
  • Architecture StylesTraditional, Detached
  • Elementary SchoolKerr
  • Middle SchoolEreckson
  • High SchoolAllen
  • School DistrictAllen ISD

Exterior

  • STORIES2
  • Garage Space2.0
  • water SourcePublic
  • utilitiesSewer Available, Water Available, Cable Available
  • PoolNone
  • roofComposition
  • lot featuresCorner Lot, Sprinkler System
  • parkingAlley Access, Covered, Door-Single, Garage, Garage Door Opener, Garage Faces Rear
  • HEAT TYPECentral
  • AIR CONDITIONINGCentral Air
  • sewerPublic Sewer
  • SubstructureSlab
  • HOA AmenitiesMaintenance Front Yard
  • security FeaturesSecurity System, Fire Alarm, Smoke Detector(s)
  • other exterior FeaturesRain Gutters

Financial

  • Price Upon Request
View Virtual Tour

McKinney

In the beautiful area of McKinney resides 212,922 people where 67% are homeowners.

Explore

Join

We would love to get to know more about you and your real estate needs, so we can better understand your goals and how we can support you every step of the way in your journey.

Follow Us on Instagram