Leave a Message

Thank you for your message. We will be in touch with you shortly.

717 Milas Lane
717 Milas Lane
717 Milas Lane
717 Milas Lane
717 Milas Lane
717 Milas Lane
717 Milas Lane
717 Milas Lane
717 Milas Lane
717 Milas Lane
717 Milas Lane
717 Milas Lane
717 Milas Lane
717 Milas Lane
717 Milas Lane
717 Milas Lane
717 Milas Lane
717 Milas Lane
717 Milas Lane
717 Milas Lane
717 Milas Lane
717 Milas Lane
717 Milas Lane
717 Milas Lane
717 Milas Lane
717 Milas Lane
717 Milas Lane
SEE ALL PHOTOS
717 Milas Lane
717 Milas Lane
717 Milas Lane
717 Milas Lane
717 Milas Lane
717 Milas Lane
717 Milas Lane
717 Milas Lane
717 Milas Lane
717 Milas Lane
717 Milas Lane
717 Milas Lane
717 Milas Lane
717 Milas Lane
717 Milas Lane
717 Milas Lane
717 Milas Lane
717 Milas Lane
717 Milas Lane
717 Milas Lane
717 Milas Lane
717 Milas Lane
717 Milas Lane
717 Milas Lane
717 Milas Lane
717 Milas Lane
717 Milas Lane
For Sale

717 Milas Lane

717 Milas Lane, Glenn Heights, TX 75154

$369,000
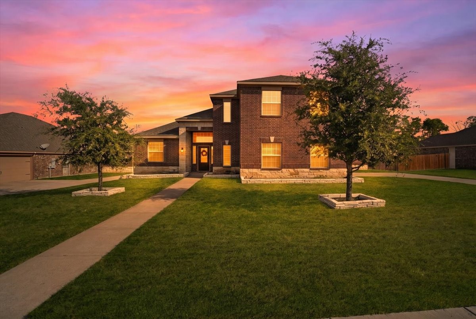
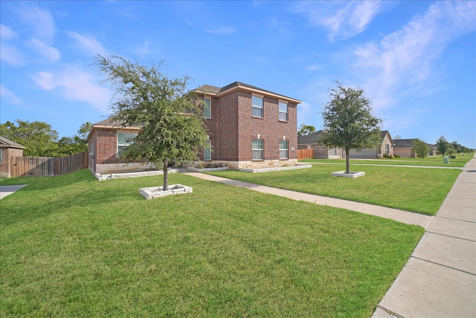
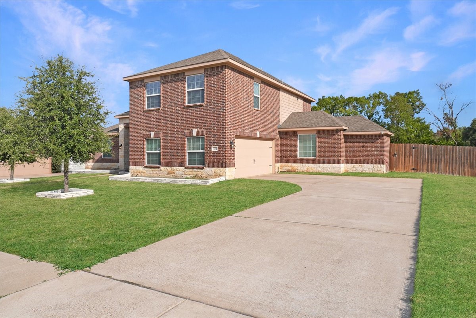
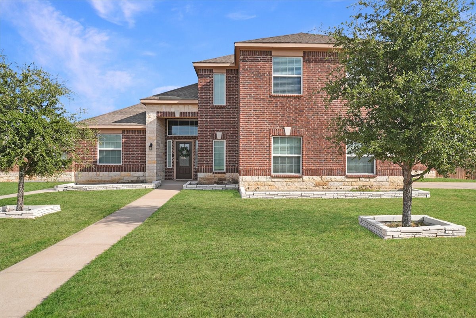
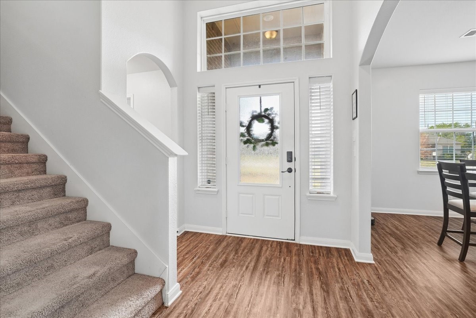
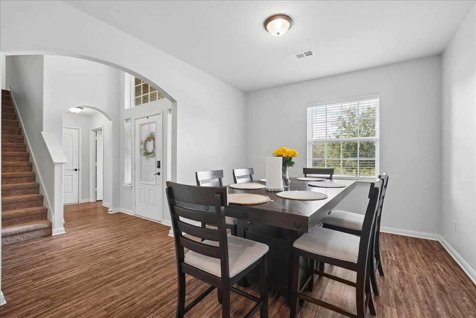
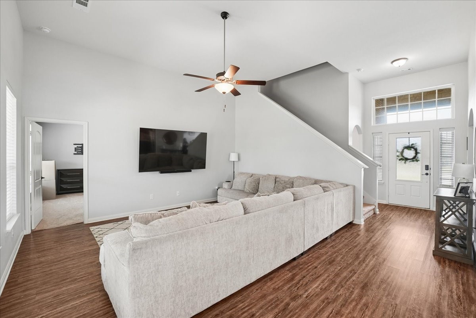
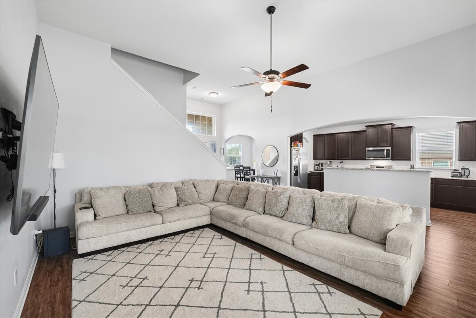
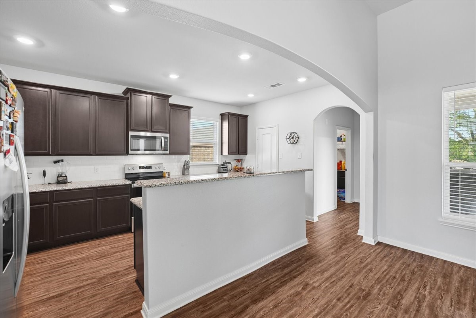
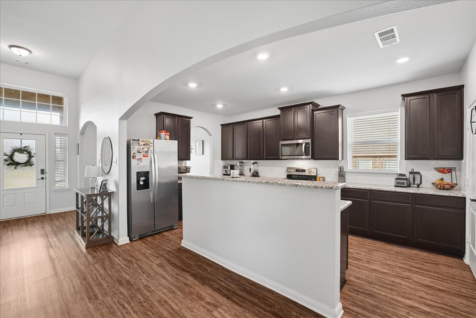
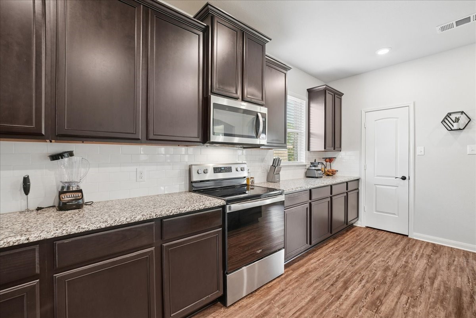
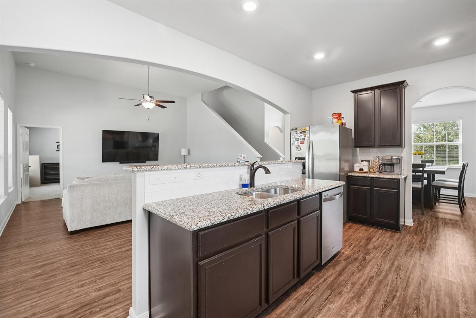
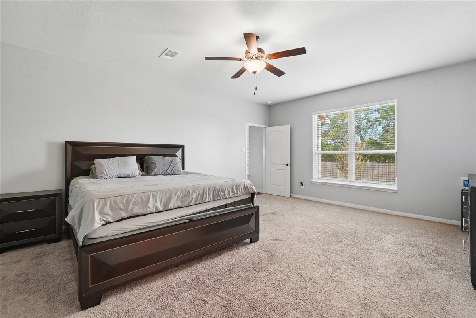
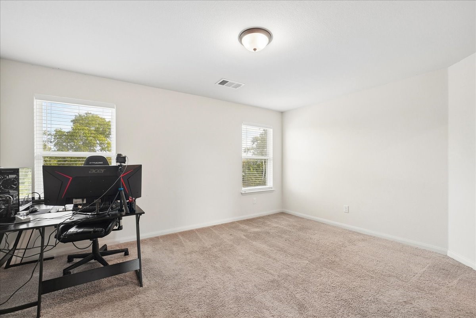
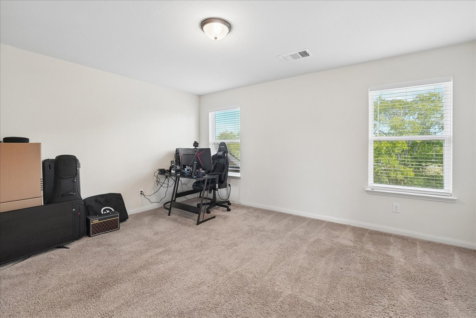
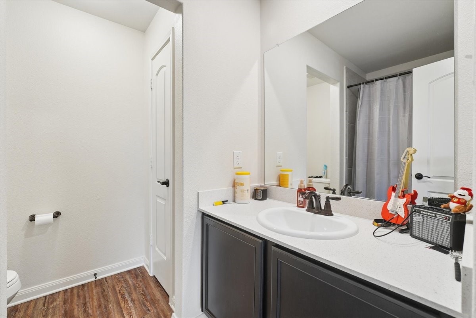
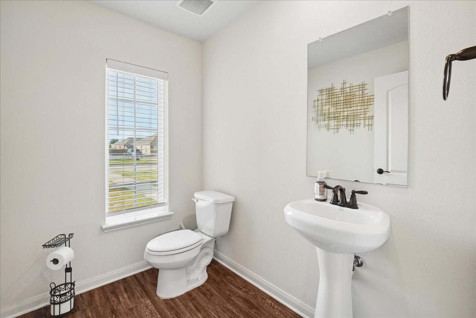
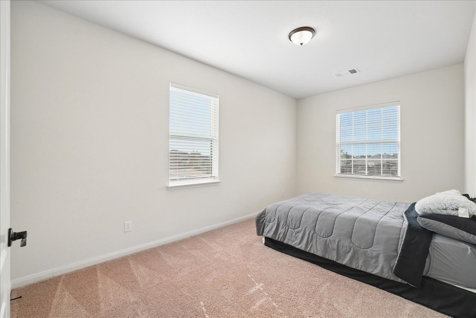
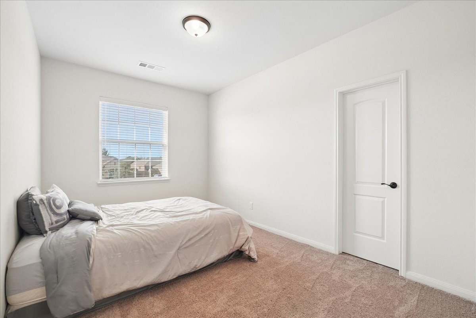
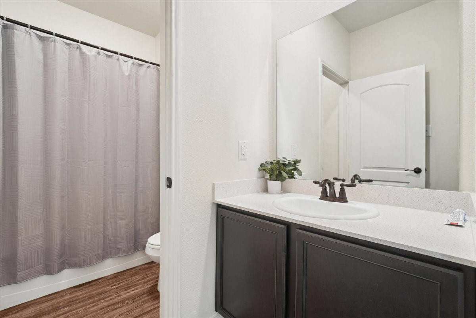
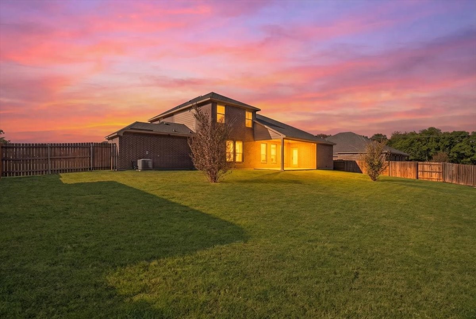
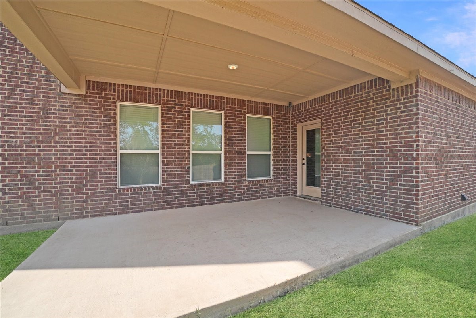
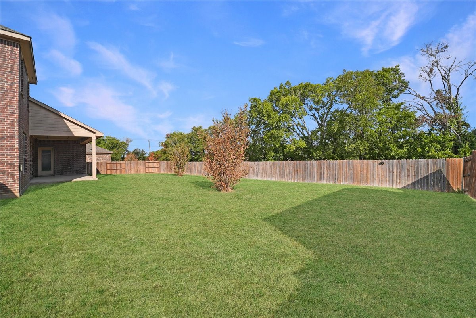
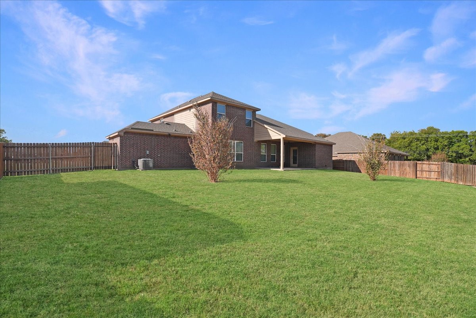
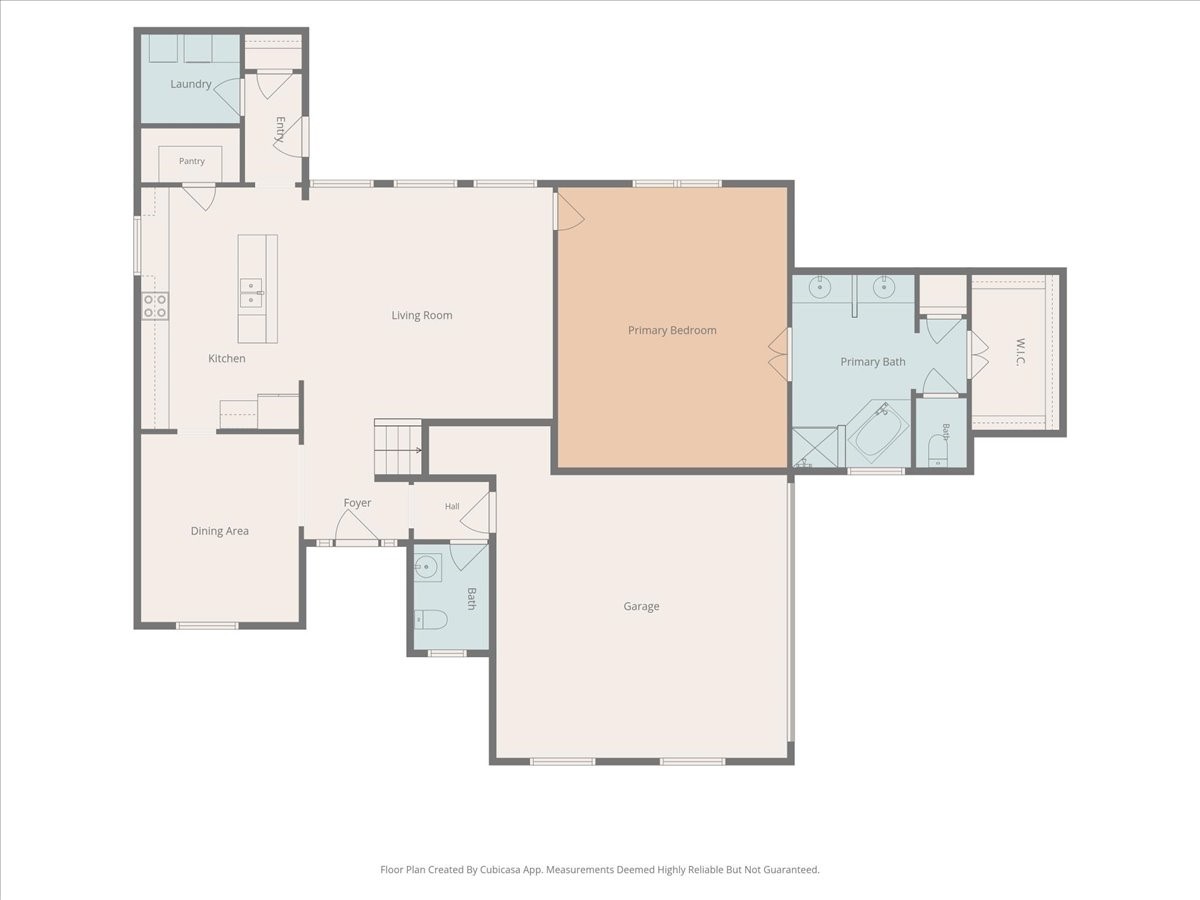
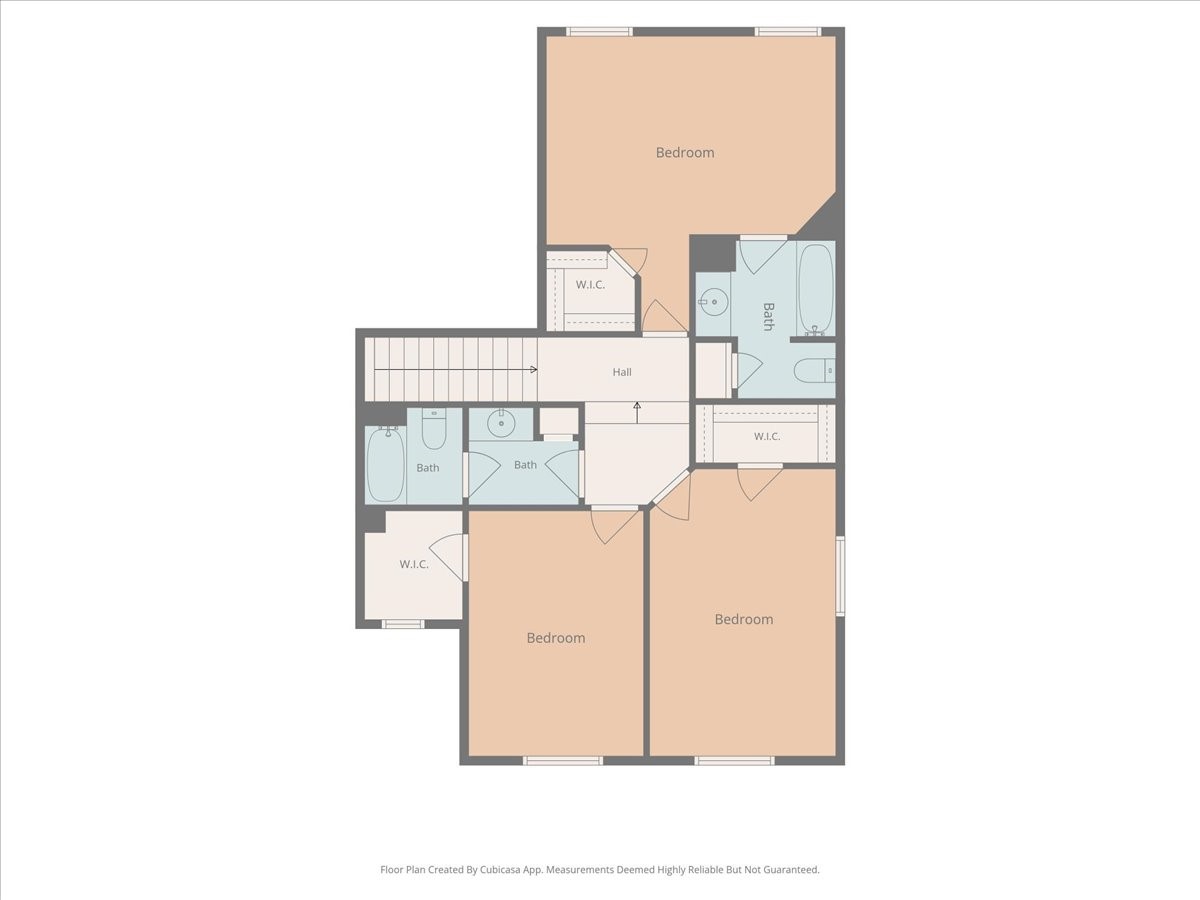
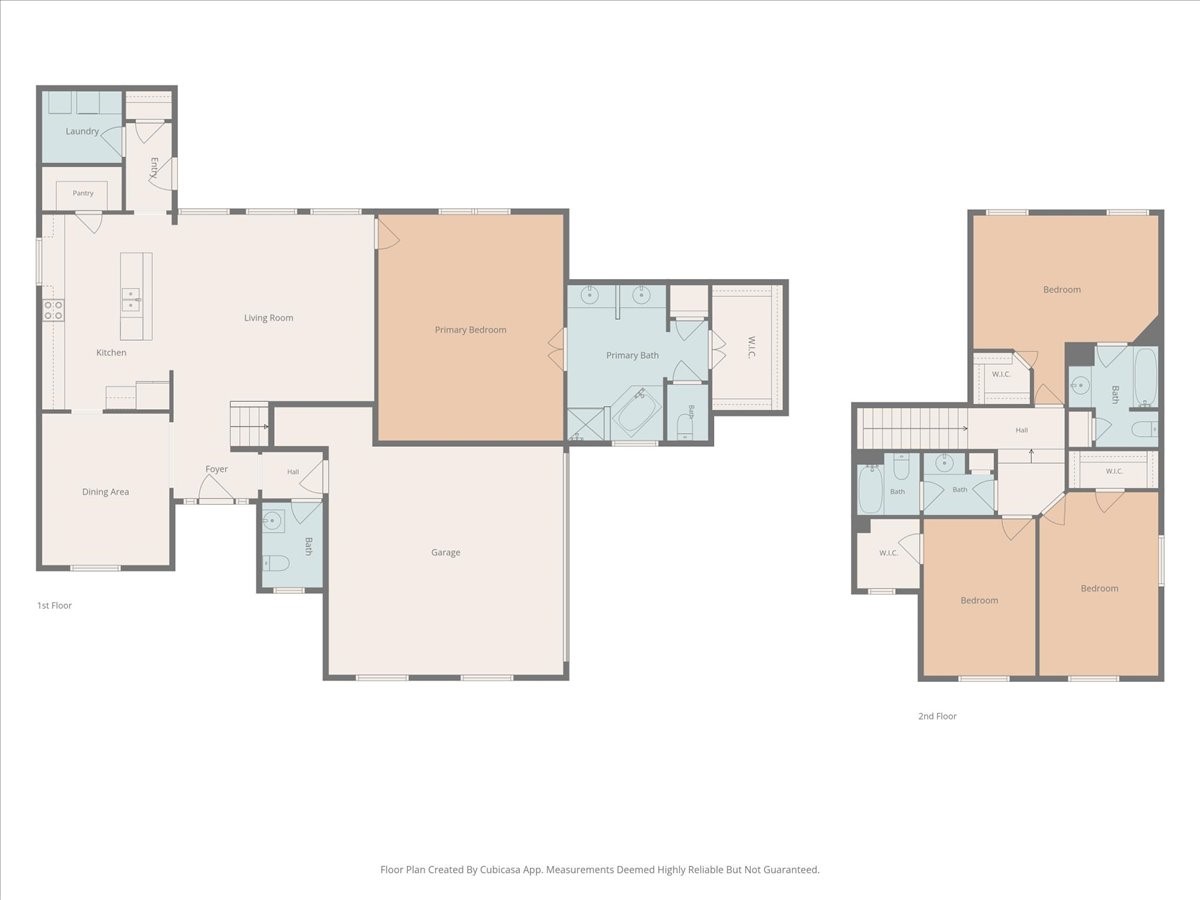
Welcome to this home in the Meadow Springs community. This beautifully appointed home offers 4 spacious bedrooms, 3.5 baths, and a thoughtfully designed layout ideal for families and entertaining alike. The open-concept kitchen is the heart of the home, featuring granite countertops, stainless steel appliances, an undermount sink, wood cabinetry, and abundant prep space. The private primary suite provides a relaxing retreat with a generous walk-in closet and en-suite bath. Step outside to enjoy a fully fenced spacious backyard, covered patio perfect for outdoor gatherings or quiet evenings at home. An attached two-car garage adds for everyday convenience. The upstairs give you three additional bedrooms and two full baths offering a floor plan you can grow into. With easy access to schools, shopping, dining, and major highways, this home offers the perfect blend of style and functionality.

Schedule your private showing today and discover everything this exceptional Meadow Springs home has to offer!

4
beds

4
baths

2,543 Sq.Ft. LIVING AREA

0.33 Acres lot

Connie Segovia

Connie Segovia

Irving Segovia

Irving Segovia

Features &

Interior

  • total bedrooms4
  • Total bathrooms4
  • full bathrooms3
  • half bathroom1
  • Laundry room Washer Hookup, Electric Dryer Hookup
  • Flooring Carpet, Ceramic Tile
  • APPLIANCES Dishwasher, Disposal
  • other interior Features High Speed Internet, Cable TV

Area & Lot

  • Status For Sale
  • Living Area2,543 Sq.Ft.
  • Lot Area0.33 Acres
  • MLS® ID21386297
  • TypeResidential
  • YEAR BUILT2019
  • Architecture StylesTraditional, Detached
  • Elementary SchoolMoates
  • Middle SchoolCurtistene S Mccowan
  • High SchoolDesoto
  • School DistrictDesoto ISD

Exterior

  • STORIES2
  • Garage Space2.0
  • water SourcePublic
  • utilitiesSewer Available, Water Available, Cable Available
  • PoolNone
  • roofComposition
  • lot featuresSubdivision
  • parkingDriveway, Garage
  • HEAT TYPECentral, Electric
  • AIR CONDITIONINGCentral Air, Electric
  • sewerPublic Sewer
  • SubstructureSlab

Financial

  • Sales Price$369,000
  • Real Estate Tax $9,419/yr
  • HOA $300/yr
View Virtual Tour
image

Schedule a

We would love to show you our beautiful property. Please select your preferred date and time below. An agent will be in touch shortly to confirm your appointment.

Schedule a Showing

We would love to show you our beautiful property. Please select your preferred date and time below. An agent will be in touch shortly to confirm your appointment.

Thank you for your interest in 717 Milas Lane, Glenn Heights, TX 75154. We are reviewing your request and will be in touch shortly!

Mortgage

Estimate your monthly mortgage payment, including the principal and interest, property taxes, and HOA. Adjust the values to generate a more accurate rate.

All estimates are provided for informational purposes only. Actual amounts may vary.
$0,000 Your Payment 20 15 65
$0,000 Your Payment

Join

We would love to get to know more about you and your real estate needs, so we can better understand your goals and how we can support you every step of the way in your journey.

Follow Us on Instagram