Leave a Message

Thank you for your message. We will be in touch with you shortly.

705 Pearl Way
705 Pearl Way
705 Pearl Way
705 Pearl Way
705 Pearl Way
705 Pearl Way
705 Pearl Way
705 Pearl Way
705 Pearl Way
705 Pearl Way
705 Pearl Way
705 Pearl Way
705 Pearl Way
705 Pearl Way
705 Pearl Way
705 Pearl Way
705 Pearl Way
705 Pearl Way
705 Pearl Way
705 Pearl Way
705 Pearl Way
705 Pearl Way
705 Pearl Way
705 Pearl Way
705 Pearl Way
705 Pearl Way
705 Pearl Way
SEE ALL PHOTOS
705 Pearl Way
705 Pearl Way
705 Pearl Way
705 Pearl Way
705 Pearl Way
705 Pearl Way
705 Pearl Way
705 Pearl Way
705 Pearl Way
705 Pearl Way
705 Pearl Way
705 Pearl Way
705 Pearl Way
705 Pearl Way
705 Pearl Way
705 Pearl Way
705 Pearl Way
705 Pearl Way
705 Pearl Way
705 Pearl Way
705 Pearl Way
705 Pearl Way
705 Pearl Way
705 Pearl Way
705 Pearl Way
705 Pearl Way
705 Pearl Way
Sold

705 Pearl Way

705 Pearl Way, Arlington, TX 76002

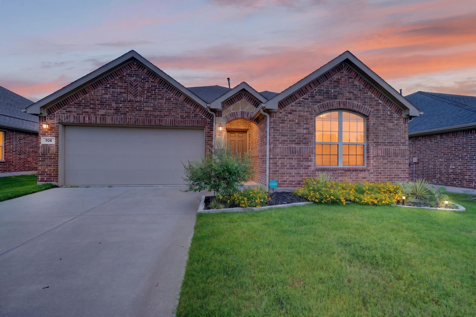
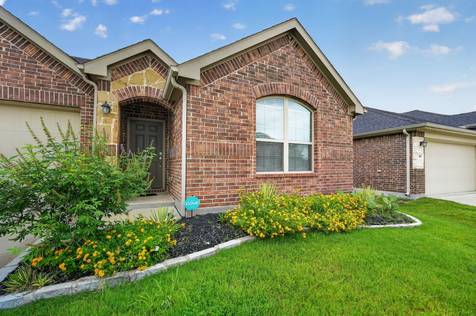
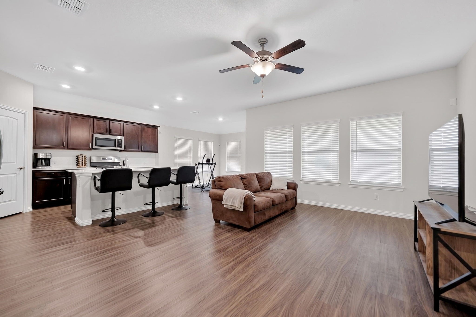
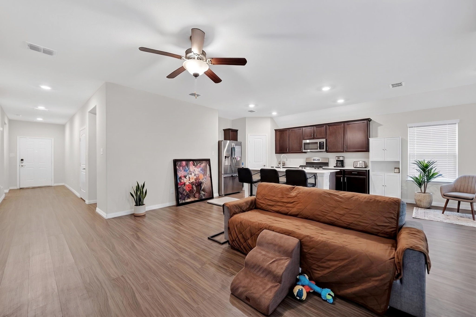
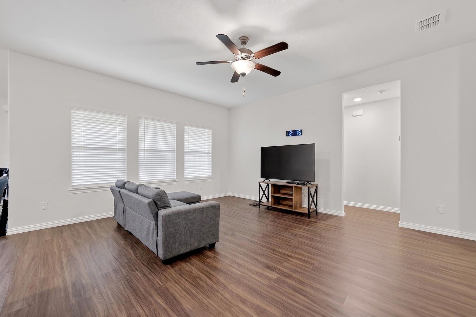
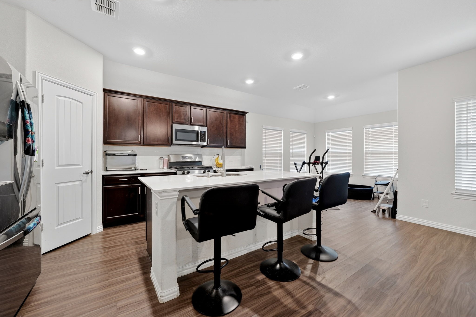
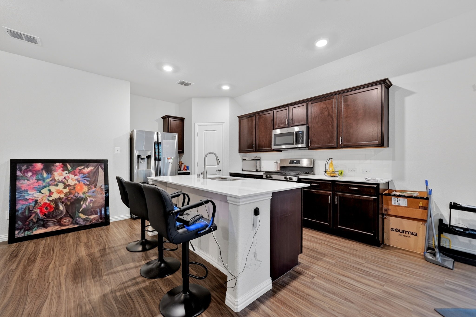
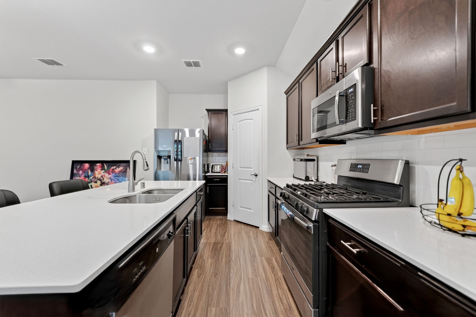
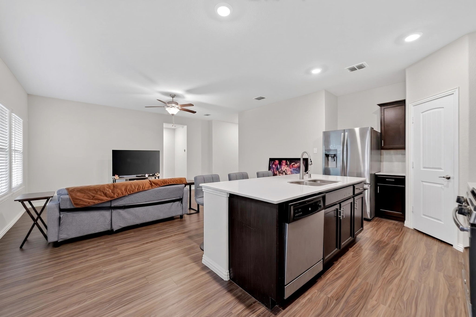
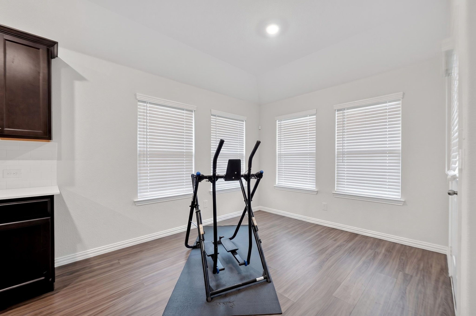
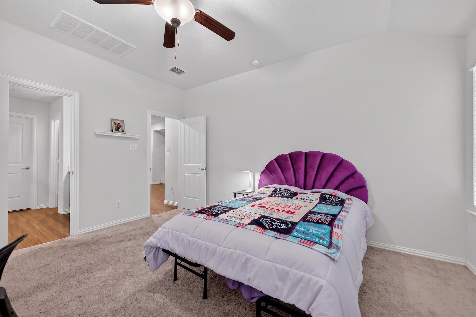
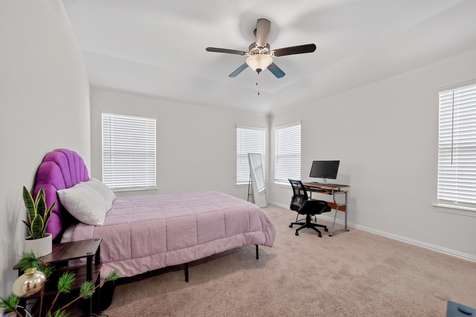
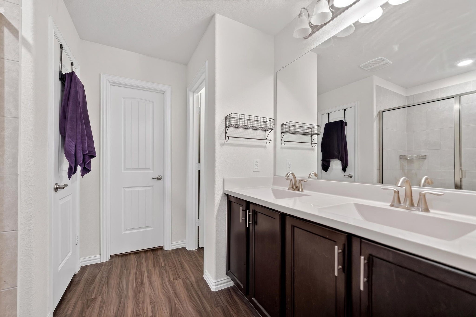
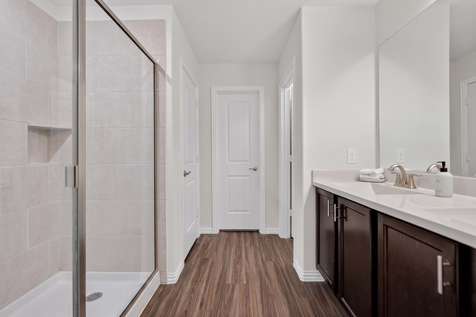
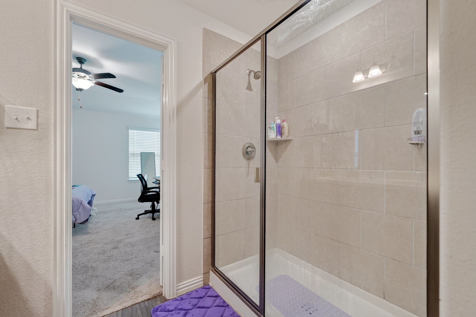
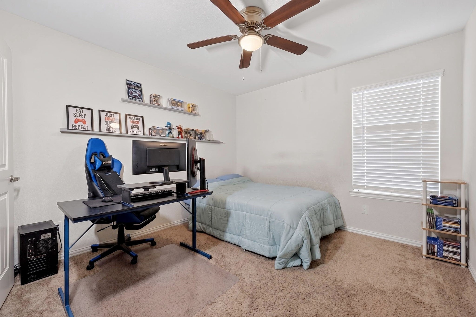
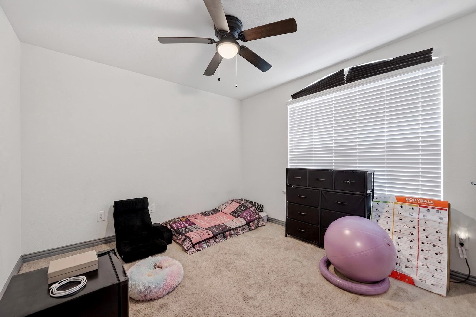
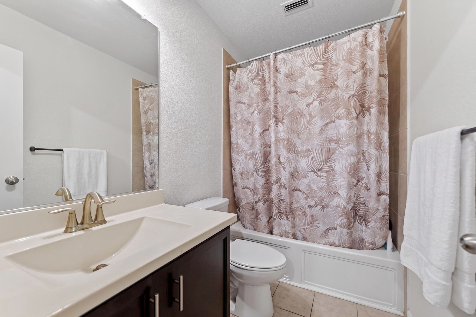
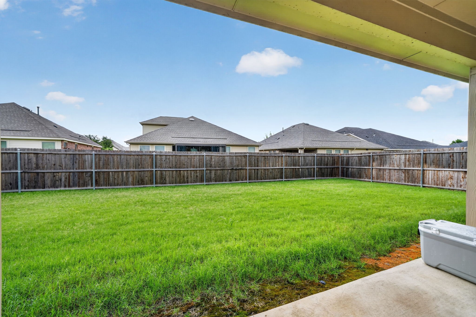
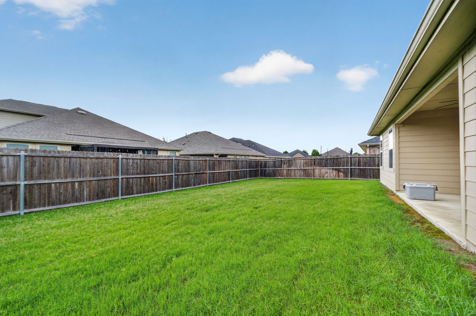
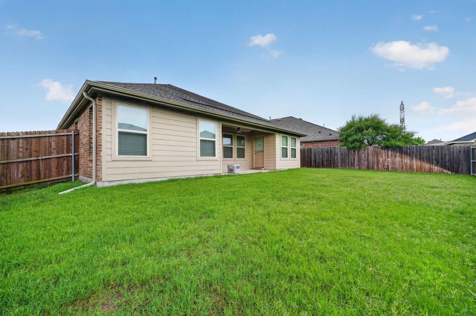
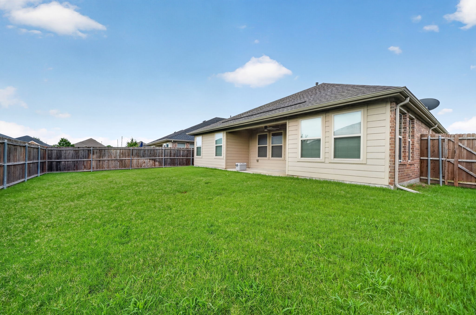
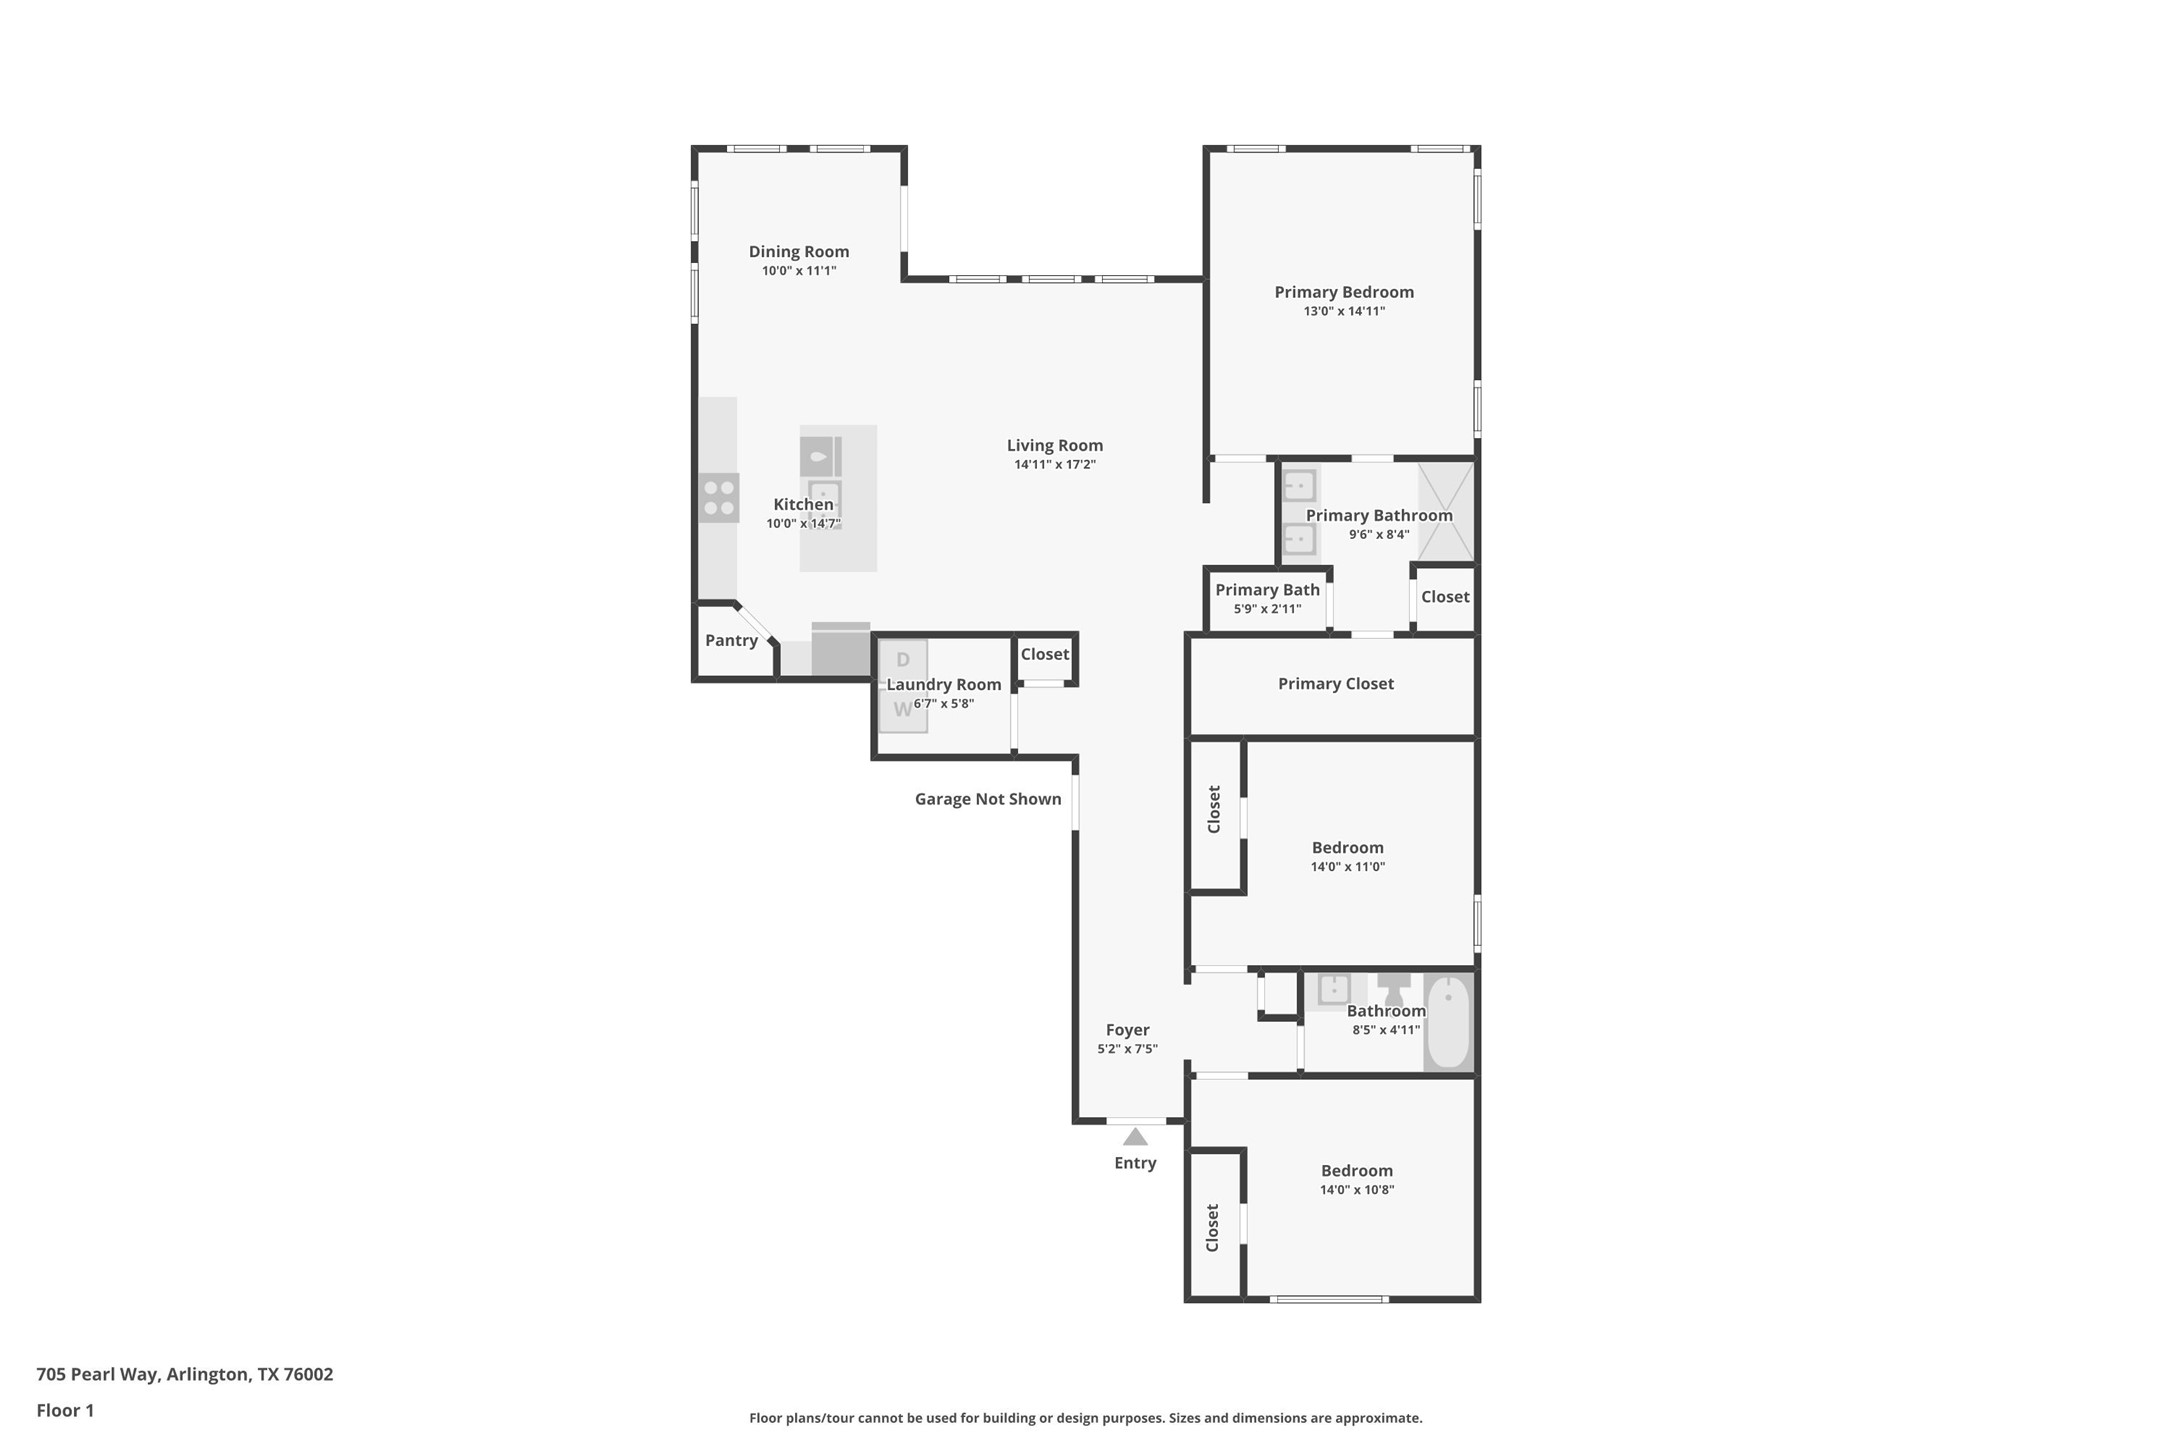
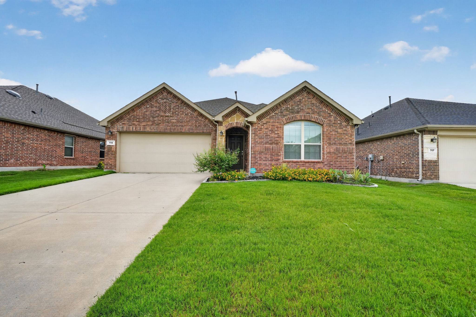
Welcome to 705 Pearl Way in Arlington, where modern design, energy-efficient features, and a convenient location come together. The spacious living room offers an open-concept layout with attractive wood-look flooring and abundant natural light, creating an inviting space for everyday living and entertaining. The kitchen is designed for gathering with stainless steel appliances, a gas cooktop, oversized island with seating, ample cabinet space, a walk-in pantry, and an adjoining dining area. The private primary suite provides a relaxing retreat with vaulted ceilings, an ensuite bathroom featuring dual vanities, a large shower, and a generous walk-in closet. Additional bedrooms offer flexibility for guests, a home office, or hobbies. Step outside to a large backyard with plenty of room for outdoor activities, pets, and entertaining. Located in a master-planned community with walking trails, green spaces, and a community pool, this home also offers quick access to Highway 360 for an easy commute throughout the Dallas-Fort Worth Metroplex.

3
beds

2
baths

1,602 Sq.Ft. LIVING AREA

6,054.84 Sq.Ft. lot
Jennifer De Haven

Jennifer De Haven

Features &

Interior

  • total bedrooms3
  • Total bathrooms2
  • full bathrooms2
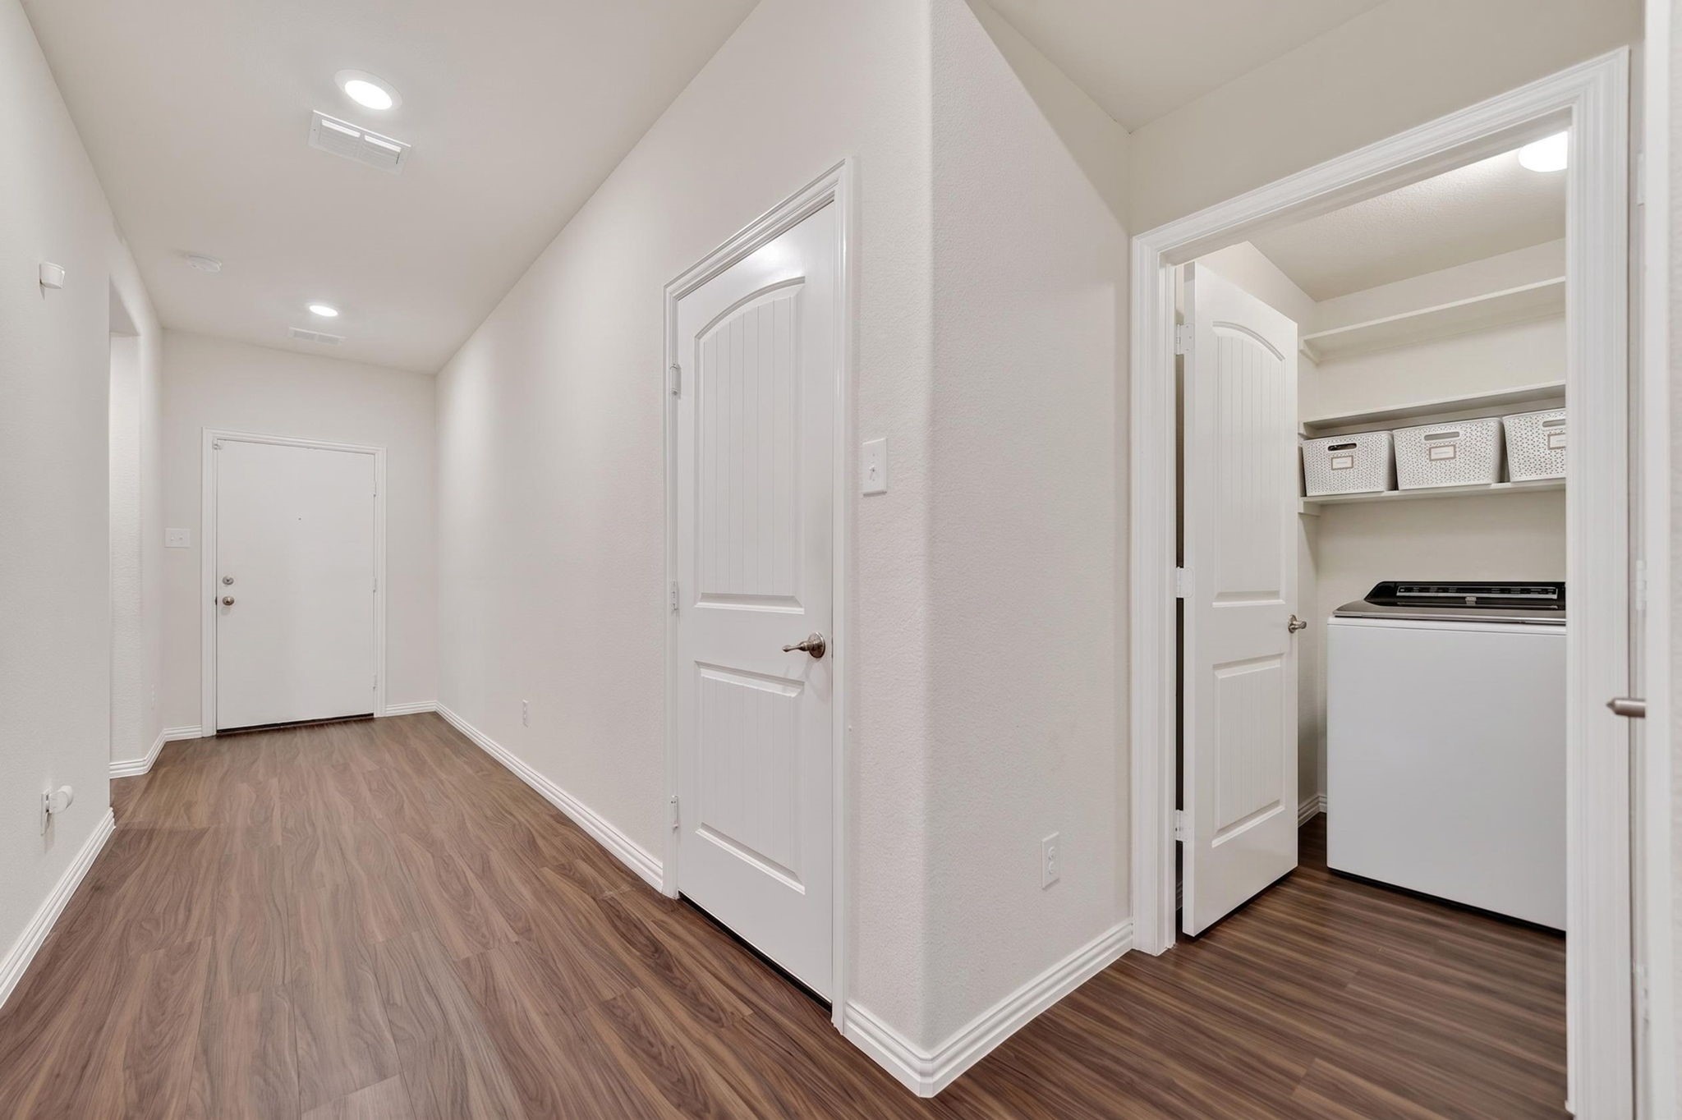
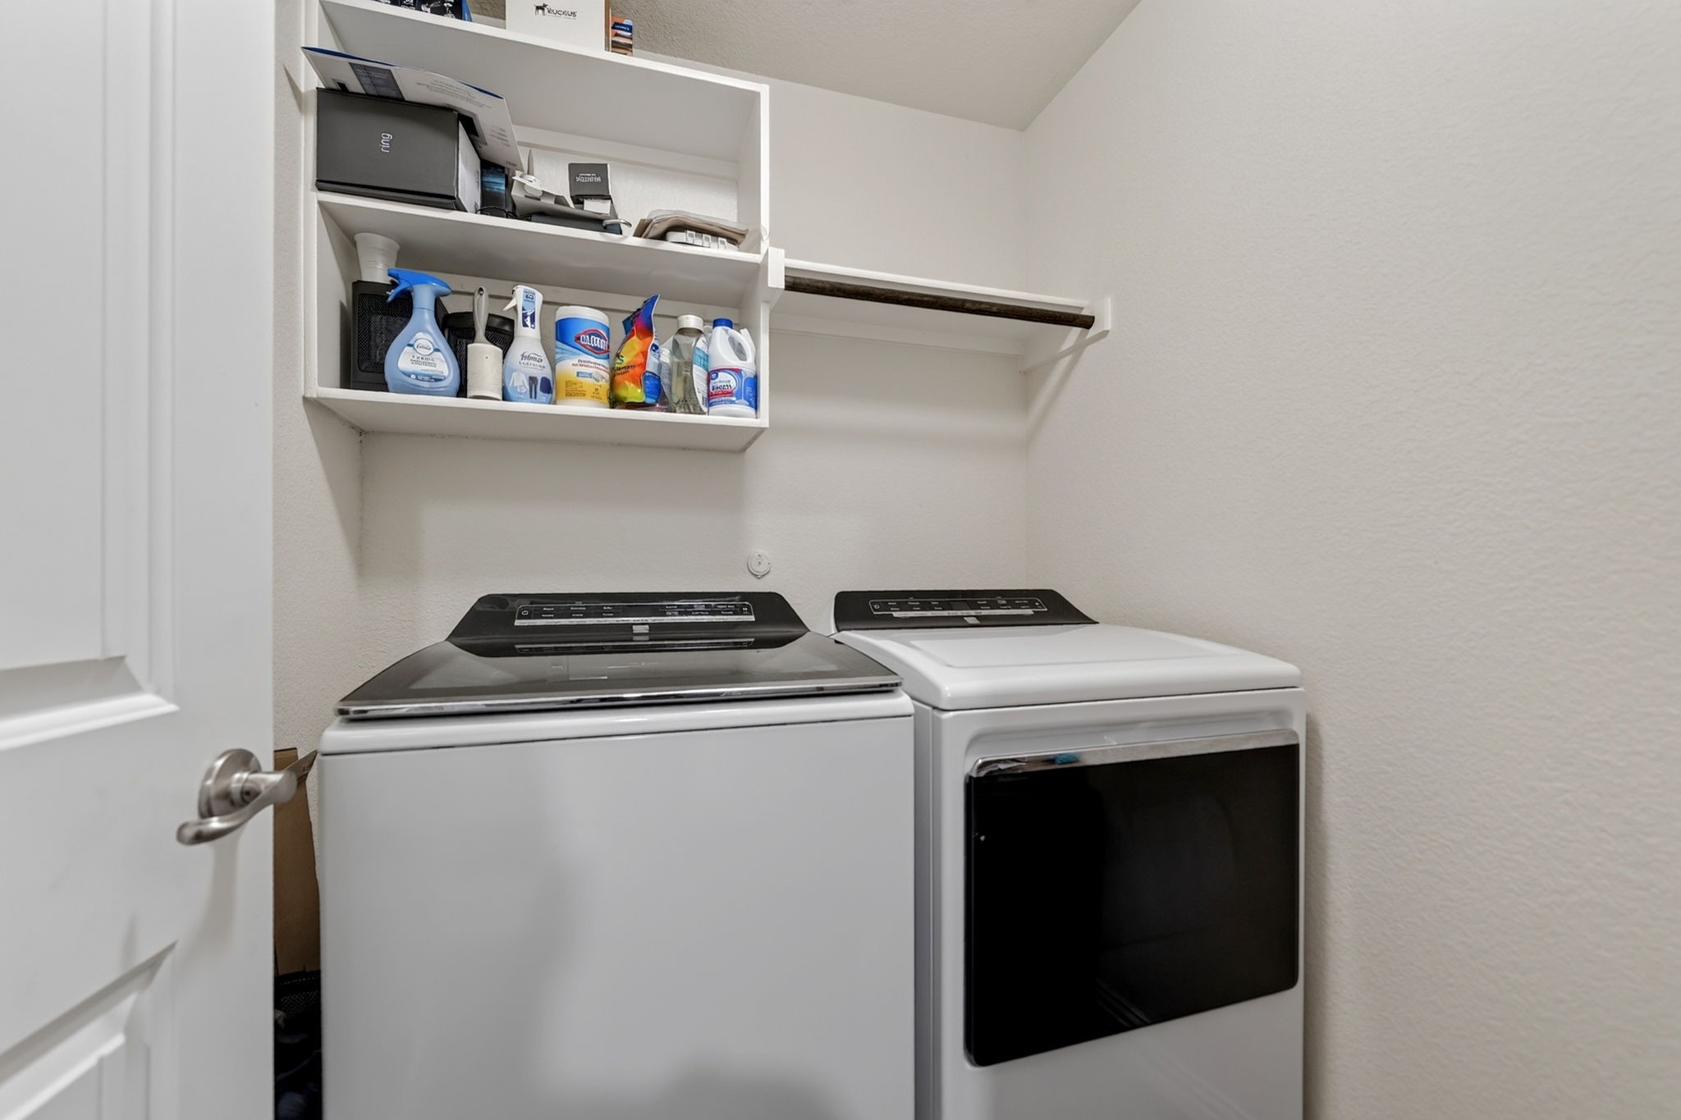
  • Laundry room Washer Hookup, Dryer Hookup, Laundry in Utility Room
  • Flooring Carpet, Luxury Vinyl Plank
  • APPLIANCES Dishwasher, Microwave
  • other interior Features Decorative/Designer Lighting Fixtures, Eat-in Kitchen, Kitchen Island, Cable TV, Walk-In Closet(s)

Area & Lot

  • Status Sold
  • Date Sold September 3, 2026
  • Living Area1,602 Sq.Ft.
  • Lot Area6,054.84 Sq.Ft.
  • MLS® ID21308726
  • TypeResidential
  • YEAR BUILT2018
  • NeighborhoodArlington
  • Architecture StylesDetached
  • Elementary SchoolBrown
  • Middle SchoolWorley,Orr
  • High SchoolMansfield
  • School DistrictMansfield ISD

Exterior

  • STORIES1
  • Garage Space2.0
  • water SourcePublic
  • utilitiesSewer Available, Water Available, Cable Available
  • PoolNone, Community
  • roofComposition, Shingle
  • lot featuresLandscaped
  • parkingDoor-Single, Garage Faces Front, Garage, Garage Door Opener
  • HEAT TYPECentral, Natural Gas
  • AIR CONDITIONINGCentral Air, Ceiling Fan(s)
  • sewerPublic Sewer
  • SubstructureSlab
  • security FeaturesPrewired, Carbon Monoxide Detector(s), Smoke Detector(s)
  • other exterior FeaturesRain Gutters

Financial

  • Price Upon Request
View Virtual Tour

Arlington

In the beautiful area of Arlington resides 392,304 people, where 56% are homeowners.

Explore

Join

We would love to get to know more about you and your real estate needs, so we can better understand your goals and how we can support you every step of the way in your journey.

Follow Us on Instagram