Leave a Message

Thank you for your message. We will be in touch with you shortly.

6479 Bluffview Drive
SEE ALL PHOTOS
6479 Bluffview Drive
Sold

6479 Bluffview Drive

6479 Bluffview Drive, Frisco, TX 75034

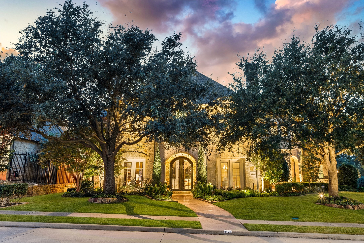
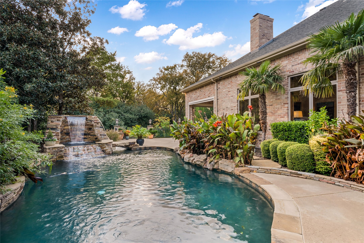
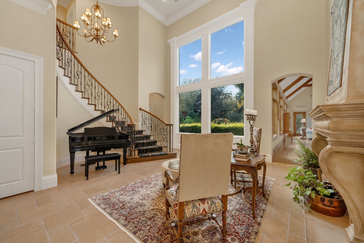
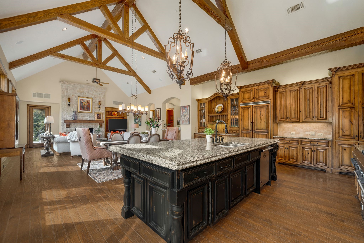
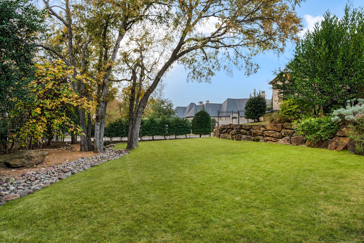
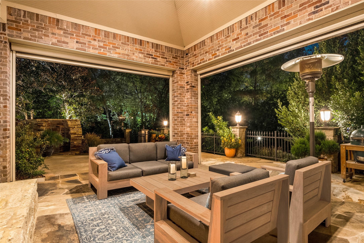
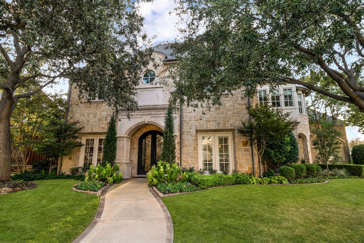
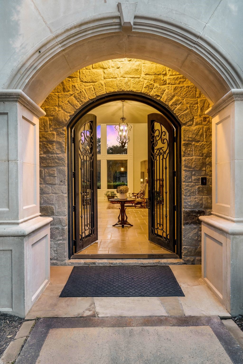
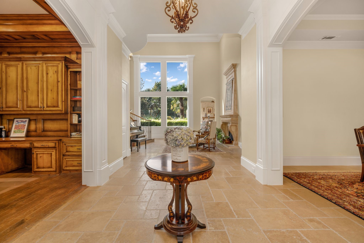
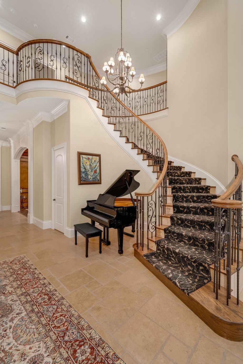
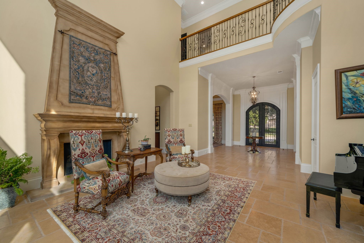
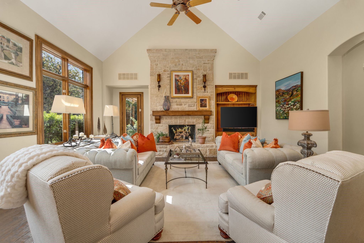
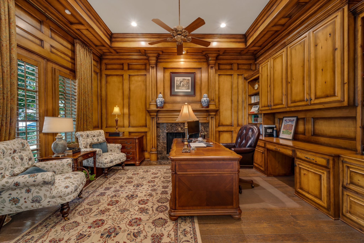
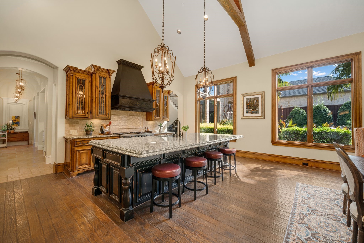
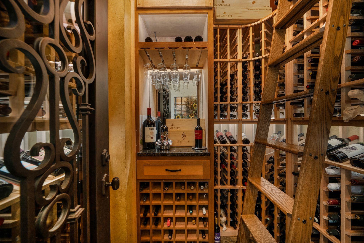
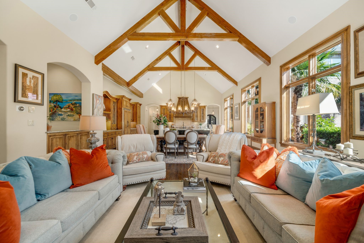
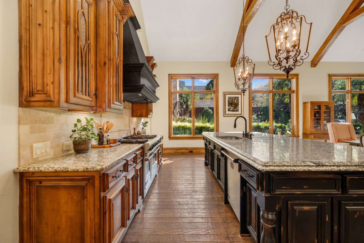
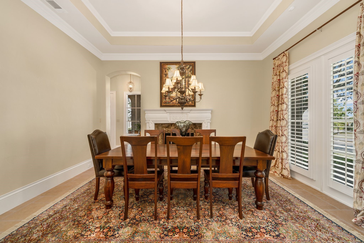
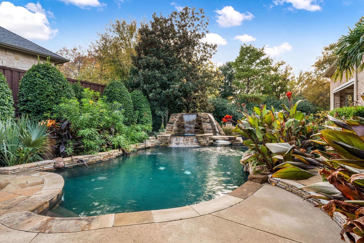
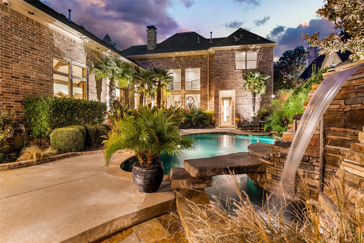
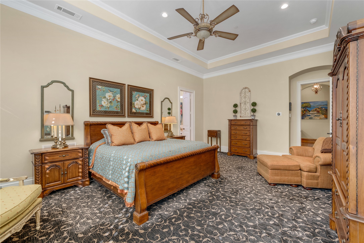
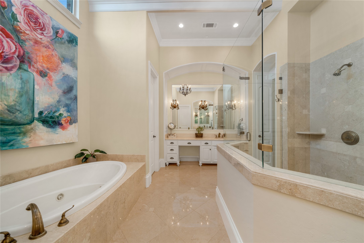
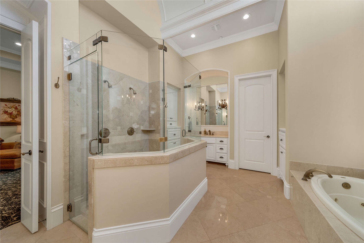
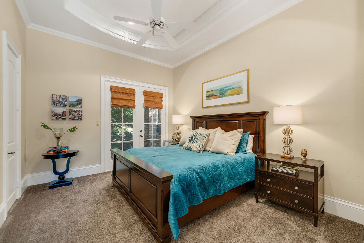
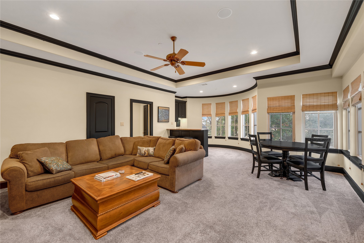
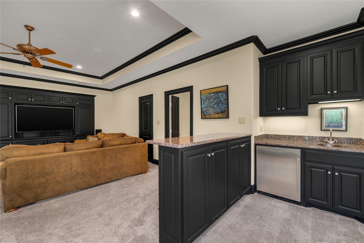
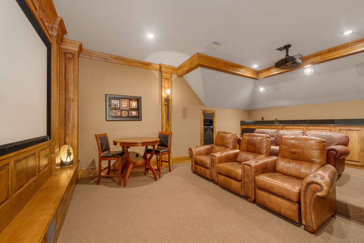
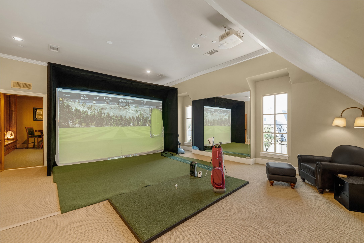
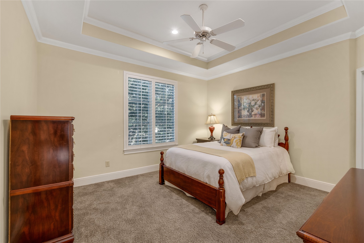
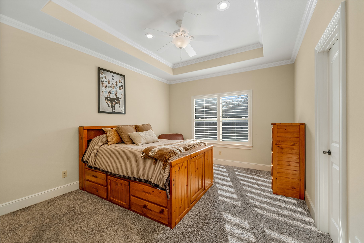
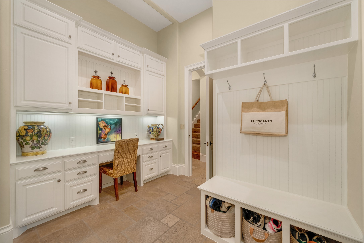
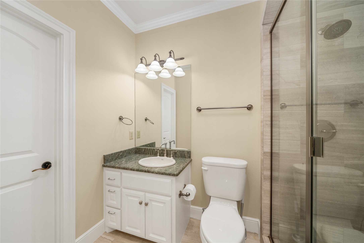
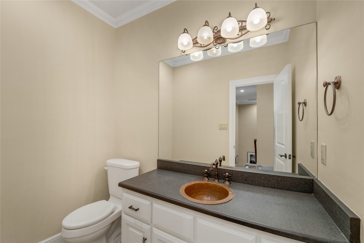
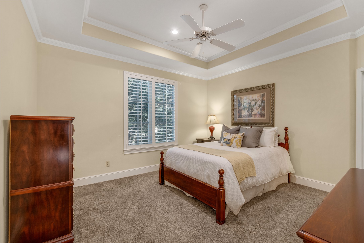
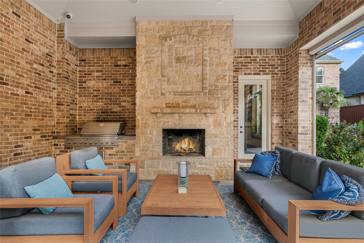
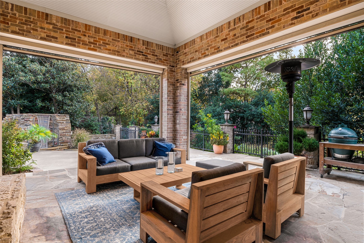
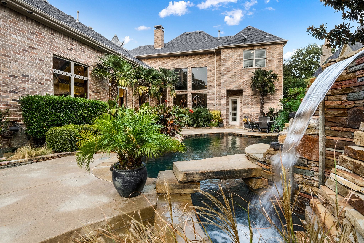
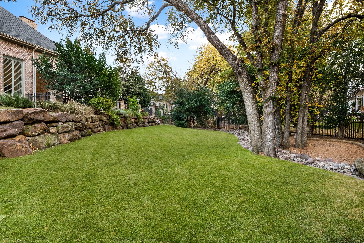
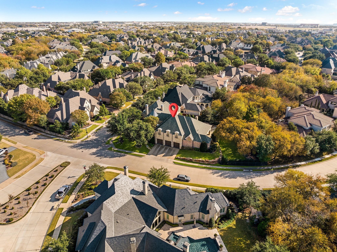
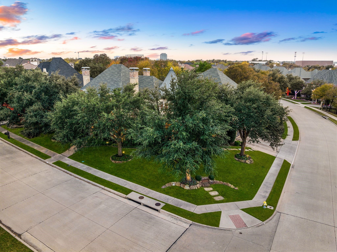
Situated on a corner lot in Chapel Creek, this expansive two-story home offers exceptional space, thoughtful design, and elevated finishes throughout. A striking stone facade, mature trees, and manicured landscaping create impressive curb appeal, complemented by a covered side patio. Inside, a grand foyer with tile floors and abundant natural light opens to multiple living and dining areas. The study features rich wood floors, custom built-ins, detailed wall molding, and a fireplace, while the formal dining and living rooms each showcase their own fireplace and elegant finishes. The kitchen is complete with granite countertops, large island, breakfast bar, Viking gas range with double oven, built-in refrigerator, walk-in pantry, and a temperature-controlled wine cellar nearby. The kitchen flows seamlessly into the breakfast nook and main living area, where vaulted ceilings with wood beams, a stone fireplace, and expansive windows overlook the backyard. A wet bar, mudroom with built-ins, and oversized utility room add convenience. The primary suite offers backyard access and a luxurious bath with dual vanities, jetted tub, oversized shower, and an impressive custom closet with island. Secondary bedrooms include en-suite baths and walk-in closets, providing comfort and privacy. Upstairs features multiple entertainment spaces including a game room with wet bar, a second game or golf simulator room, and a media room with projector capability. Dual staircases provide easy access. The backyard is an entertainer's retreat with a covered patio, fireplace, built-in outdoor kitchen, screens, and a large pool and spa with water feature. A separate gated grassy area adds versatility, while the side-entry three-car garage includes epoxy floors and built-in storage. Located in highly sought-after Chapel Creek in Frisco, residents enjoy beautifully maintained streets and convenient access to top-rated Frisco ISD schools, parks, shopping, dining, and major commuter routes.

5
beds

6
baths

6,993 Sq.Ft. LIVING AREA

0.48 Acres lot

Thomas (Jeff) Cheney

Thomas (Jeff) Cheney

Features &

Interior

  • total bedrooms5
  • Total bathrooms6
  • full bathrooms4
  • half bathrooms2
  • Laundry room Laundry in Utility Room
  • Flooring Carpet, Ceramic Tile, Wood
  • Fireplace Decorative, Dining Room, Family Room, Library, Living Room
  • APPLIANCES Some Gas Appliances, Built-In Refrigerator, Double Oven, Dishwasher, Electric Oven, Gas Cooktop, Disposal, Gas Water Heater, Microwave, Plumbed For Gas, Range, Refrigerator, Some Commercial Grade, Vented Exhaust Fan
  • other interior Features Wet Bar, Built-in Features, Chandelier, Cathedral Ceiling(s), Decorative/Designer Lighting Fixtures, Eat-in Kitchen, Granite Counters, High Speed Internet, Kitchen Island, Multiple Staircases, Open Floorplan, Vaulted Ceiling(s), Walk-In Closet(s)

Area & Lot

  • Status Sold
  • Date Sold July 13, 2026
  • Living Area6,993 Sq.Ft.
  • Lot Area0.48 Acres
  • MLS® ID21227061
  • TypeResidential
  • YEAR BUILT2004
  • NeighborhoodFrisco
  • Architecture StylesTraditional, Detached
  • Elementary SchoolSpears
  • Middle SchoolHunt
  • High SchoolFrisco
  • School DistrictFrisco ISD

Exterior

  • STORIES2
  • Garage Space3.0
  • water SourcePublic
  • utilitiesSewer Available, Water Available
  • PoolGunite, Heated, In Ground, Outdoor Pool, Pool, Private
  • roofComposition
  • lot featuresBack Yard, Corner Lot, Lawn, Landscaped, Many Trees, Subdivision, Sprinkler System
  • parkingCovered, Garage, Garage Faces Side
  • HEAT TYPECentral, Natural Gas
  • AIR CONDITIONINGCentral Air, Ceiling Fan(s), Electric
  • sewerPublic Sewer
  • SubstructureSlab
  • security FeaturesSmoke Detector(s)
  • other exterior FeaturesOutdoor Grill, Outdoor Kitchen

Financial

  • Price Upon Request
View Virtual Tour

Frisco

In the beautiful area of Frisco resides 204,948 people where 70% are homeowners.

Explore

Join

We would love to get to know more about you and your real estate needs, so we can better understand your goals and how we can support you every step of the way in your journey.

Follow Us on Instagram