Leave a Message

Thank you for your message. We will be in touch with you shortly.

621 Renaissance Place
SEE ALL PHOTOS
621 Renaissance Place
Sold

621 Renaissance Place

621 Renaissance Place, Cedar Hill, TX 75104

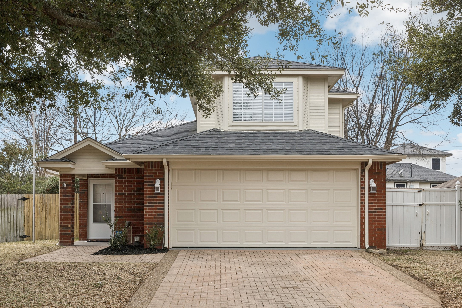
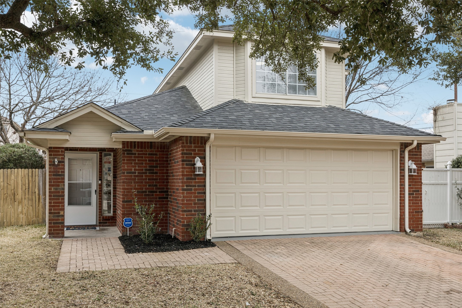
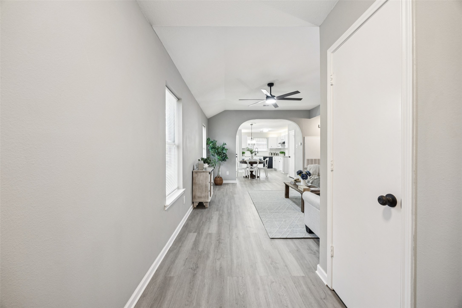
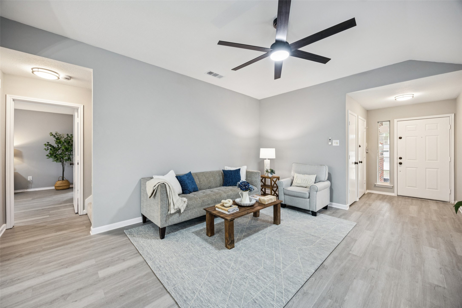
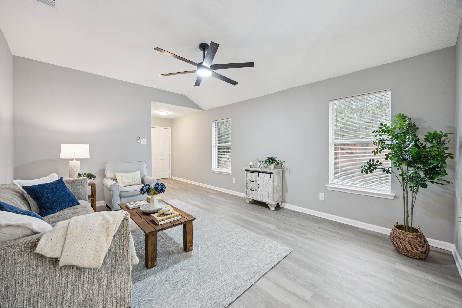
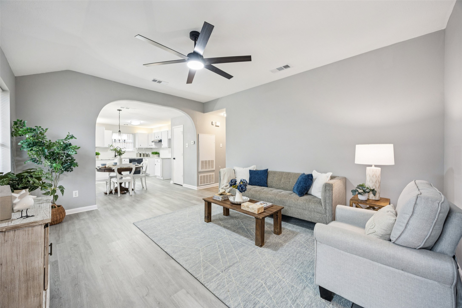
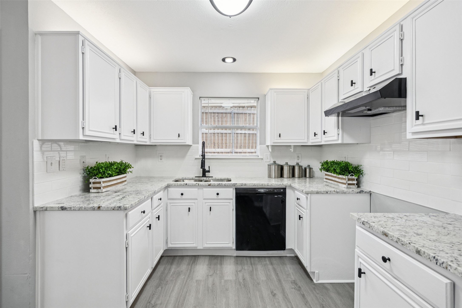
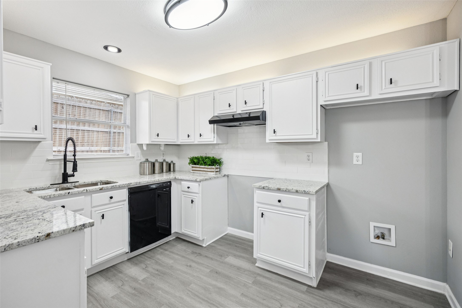
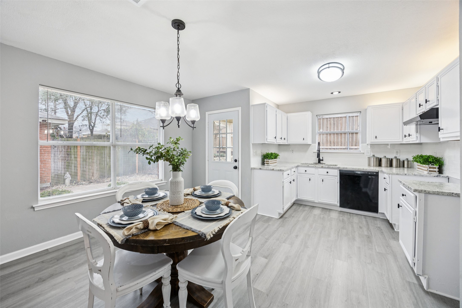
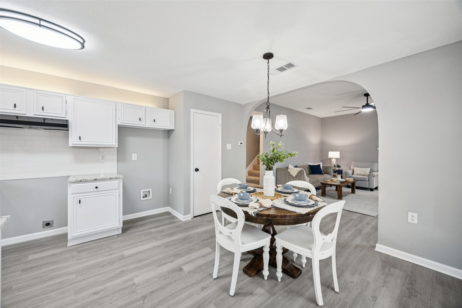
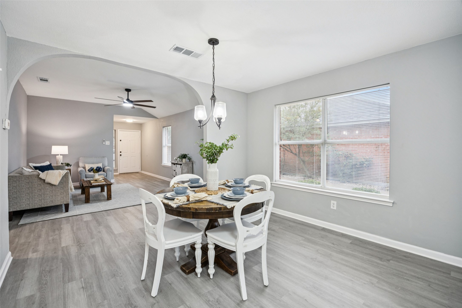
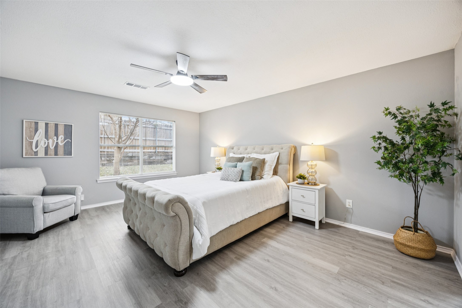
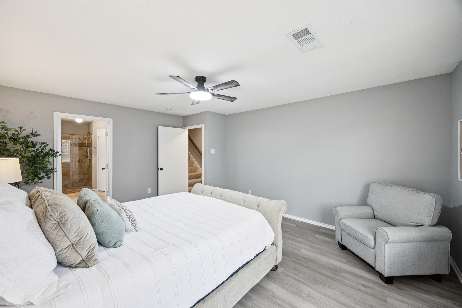
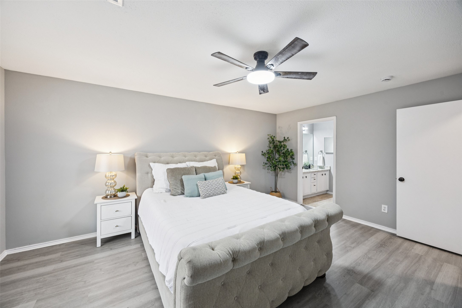
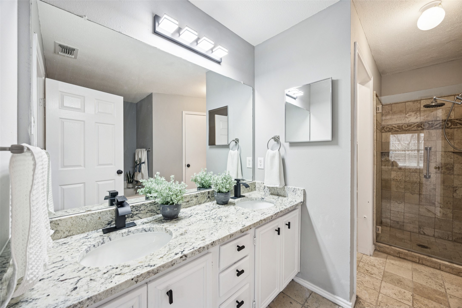
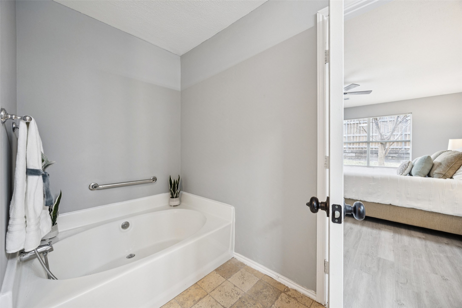
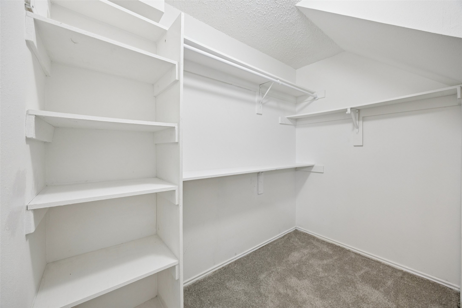
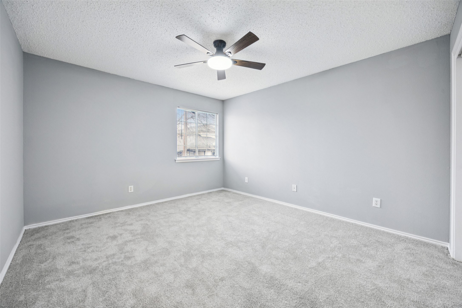
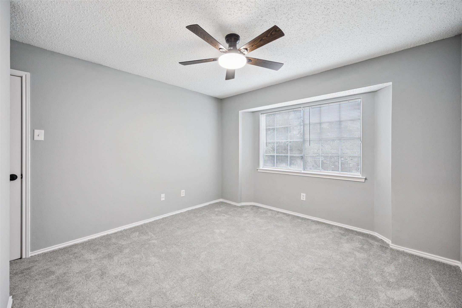
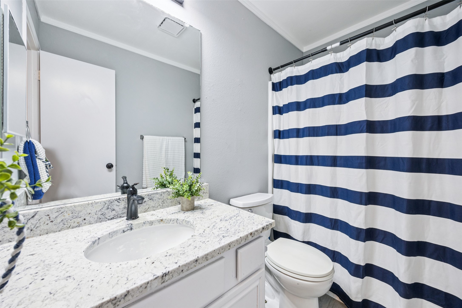
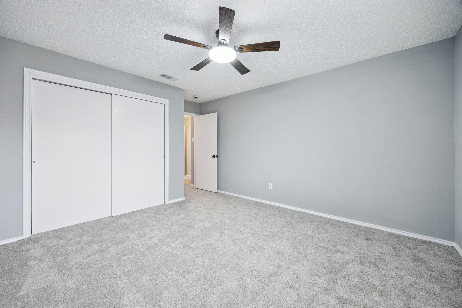
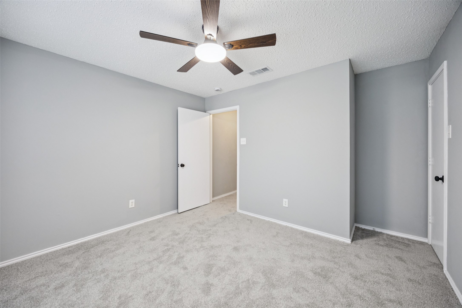
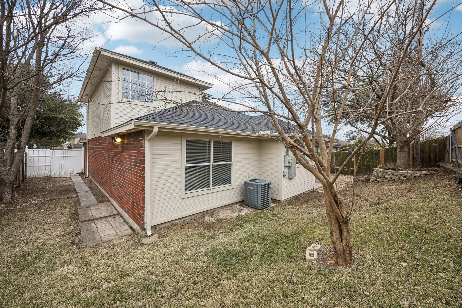
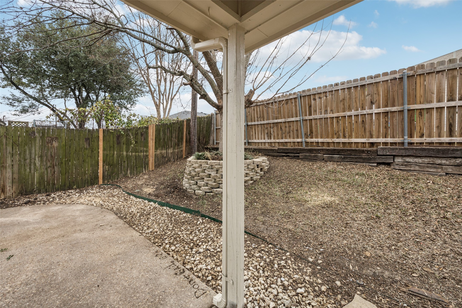
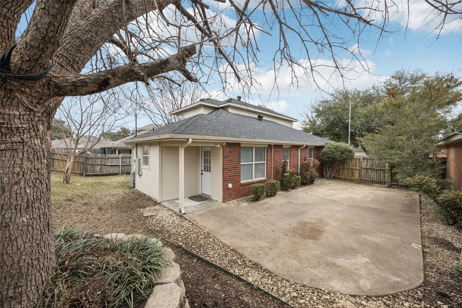
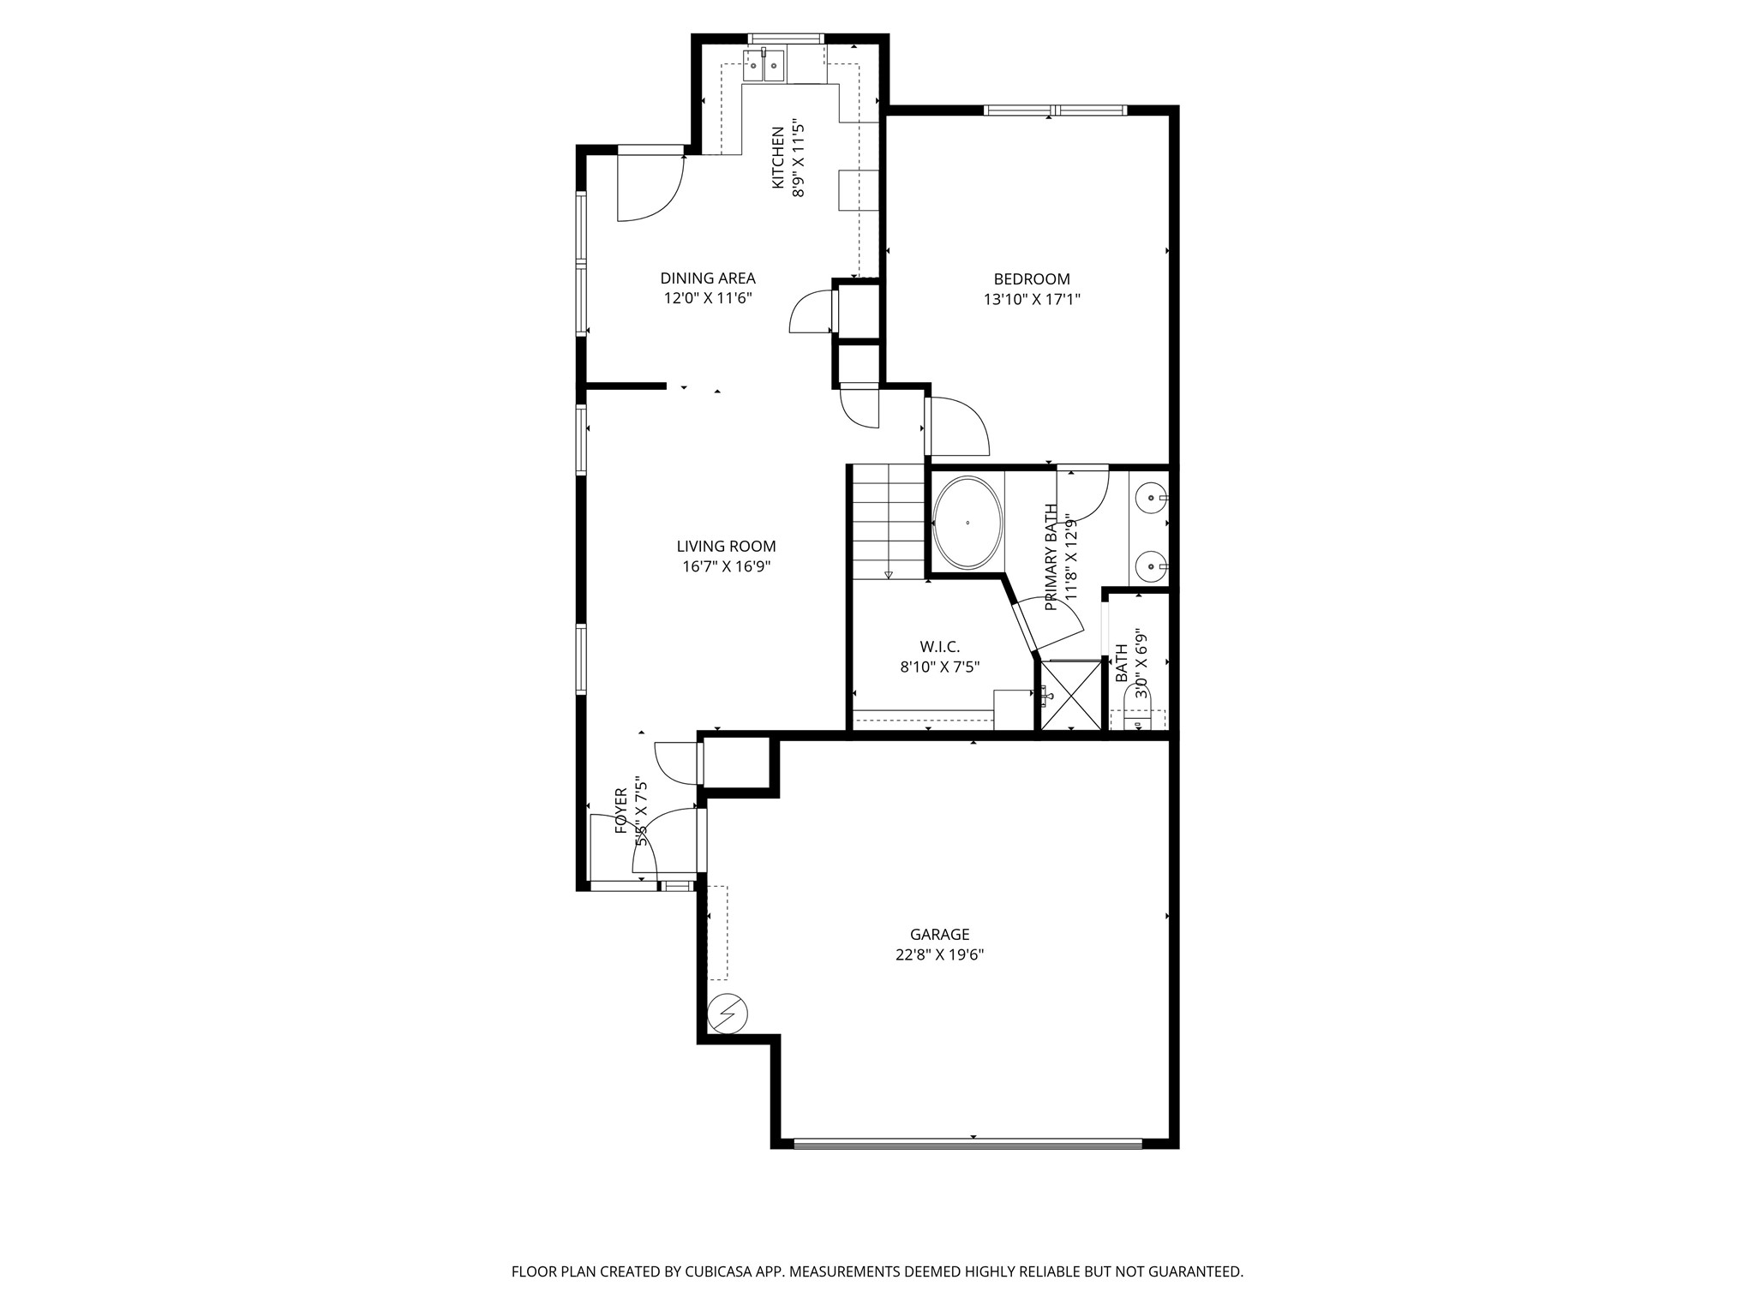
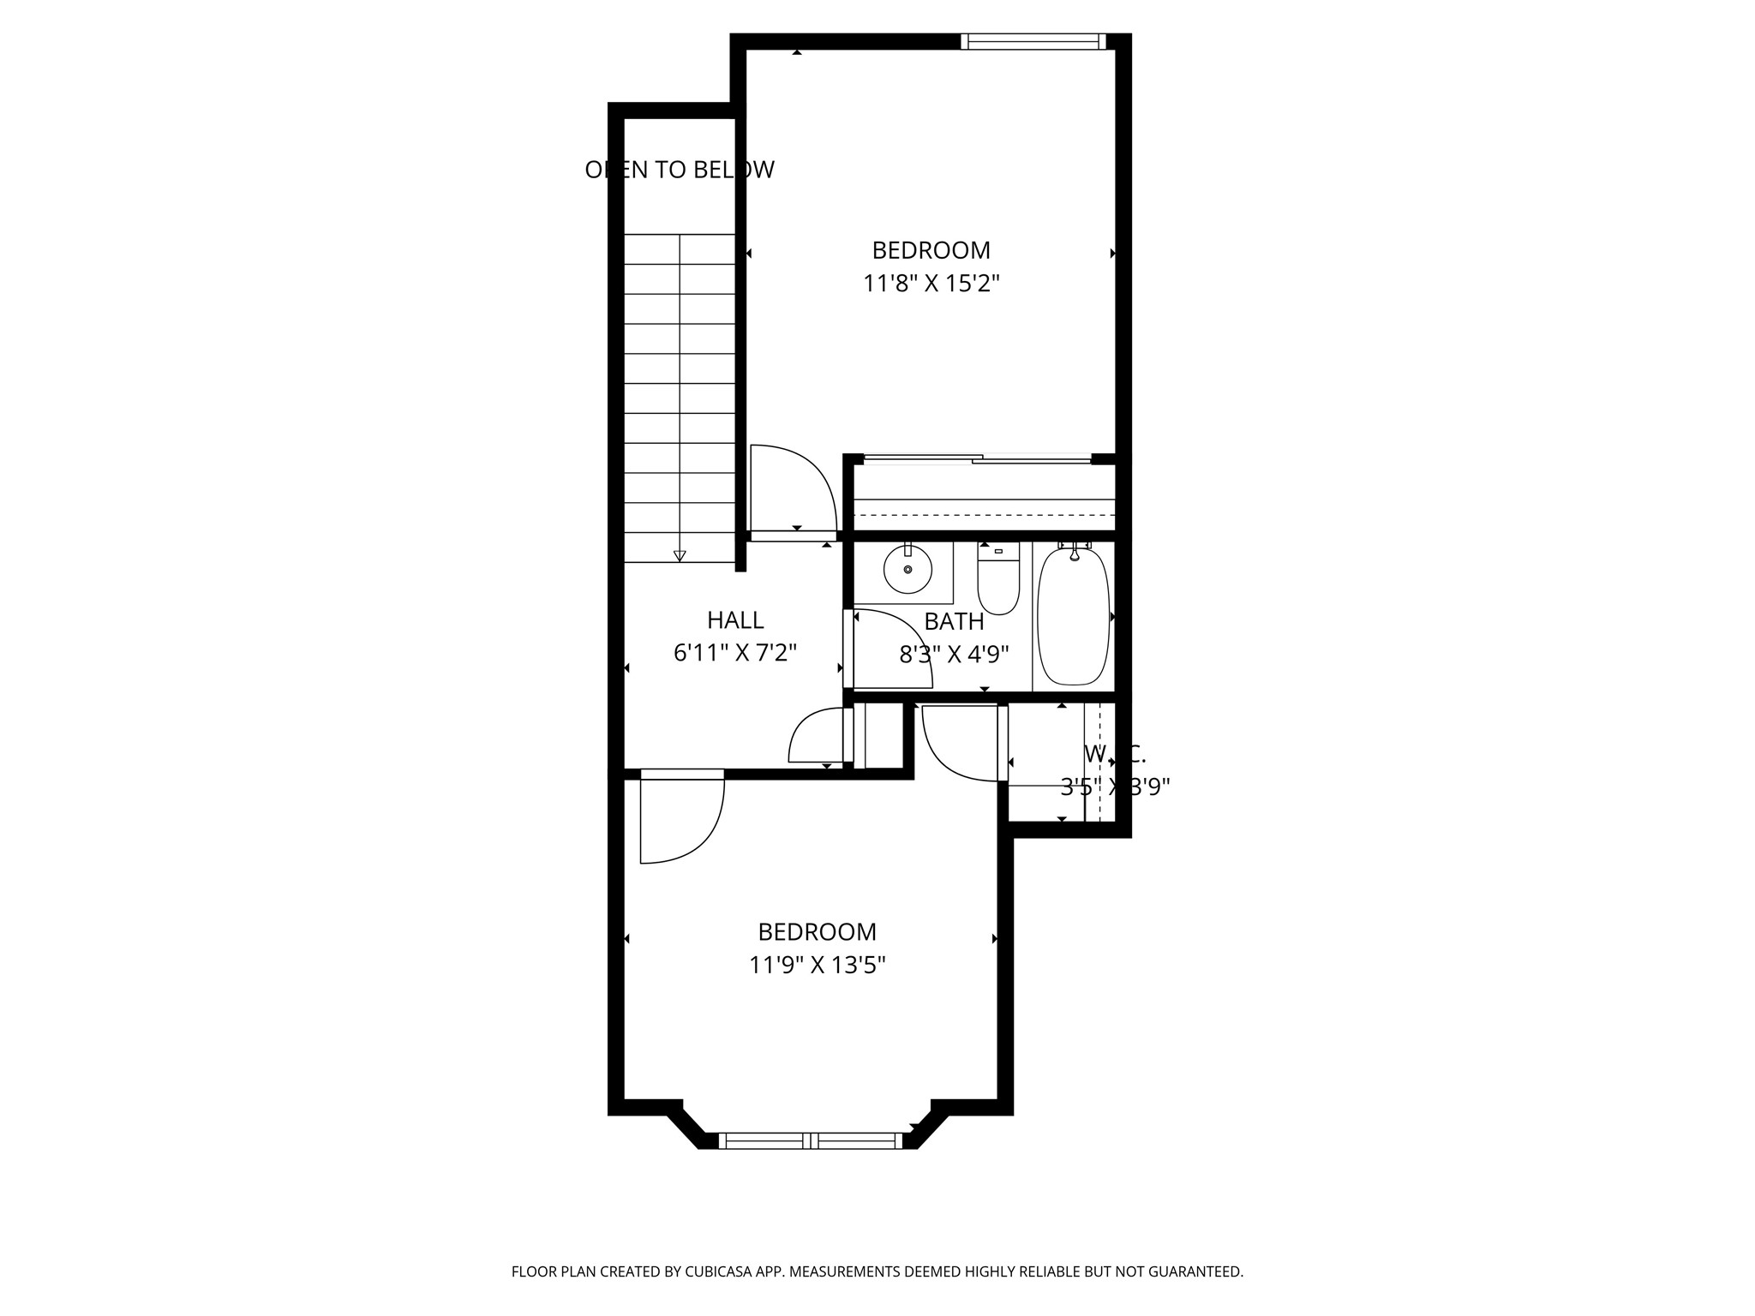
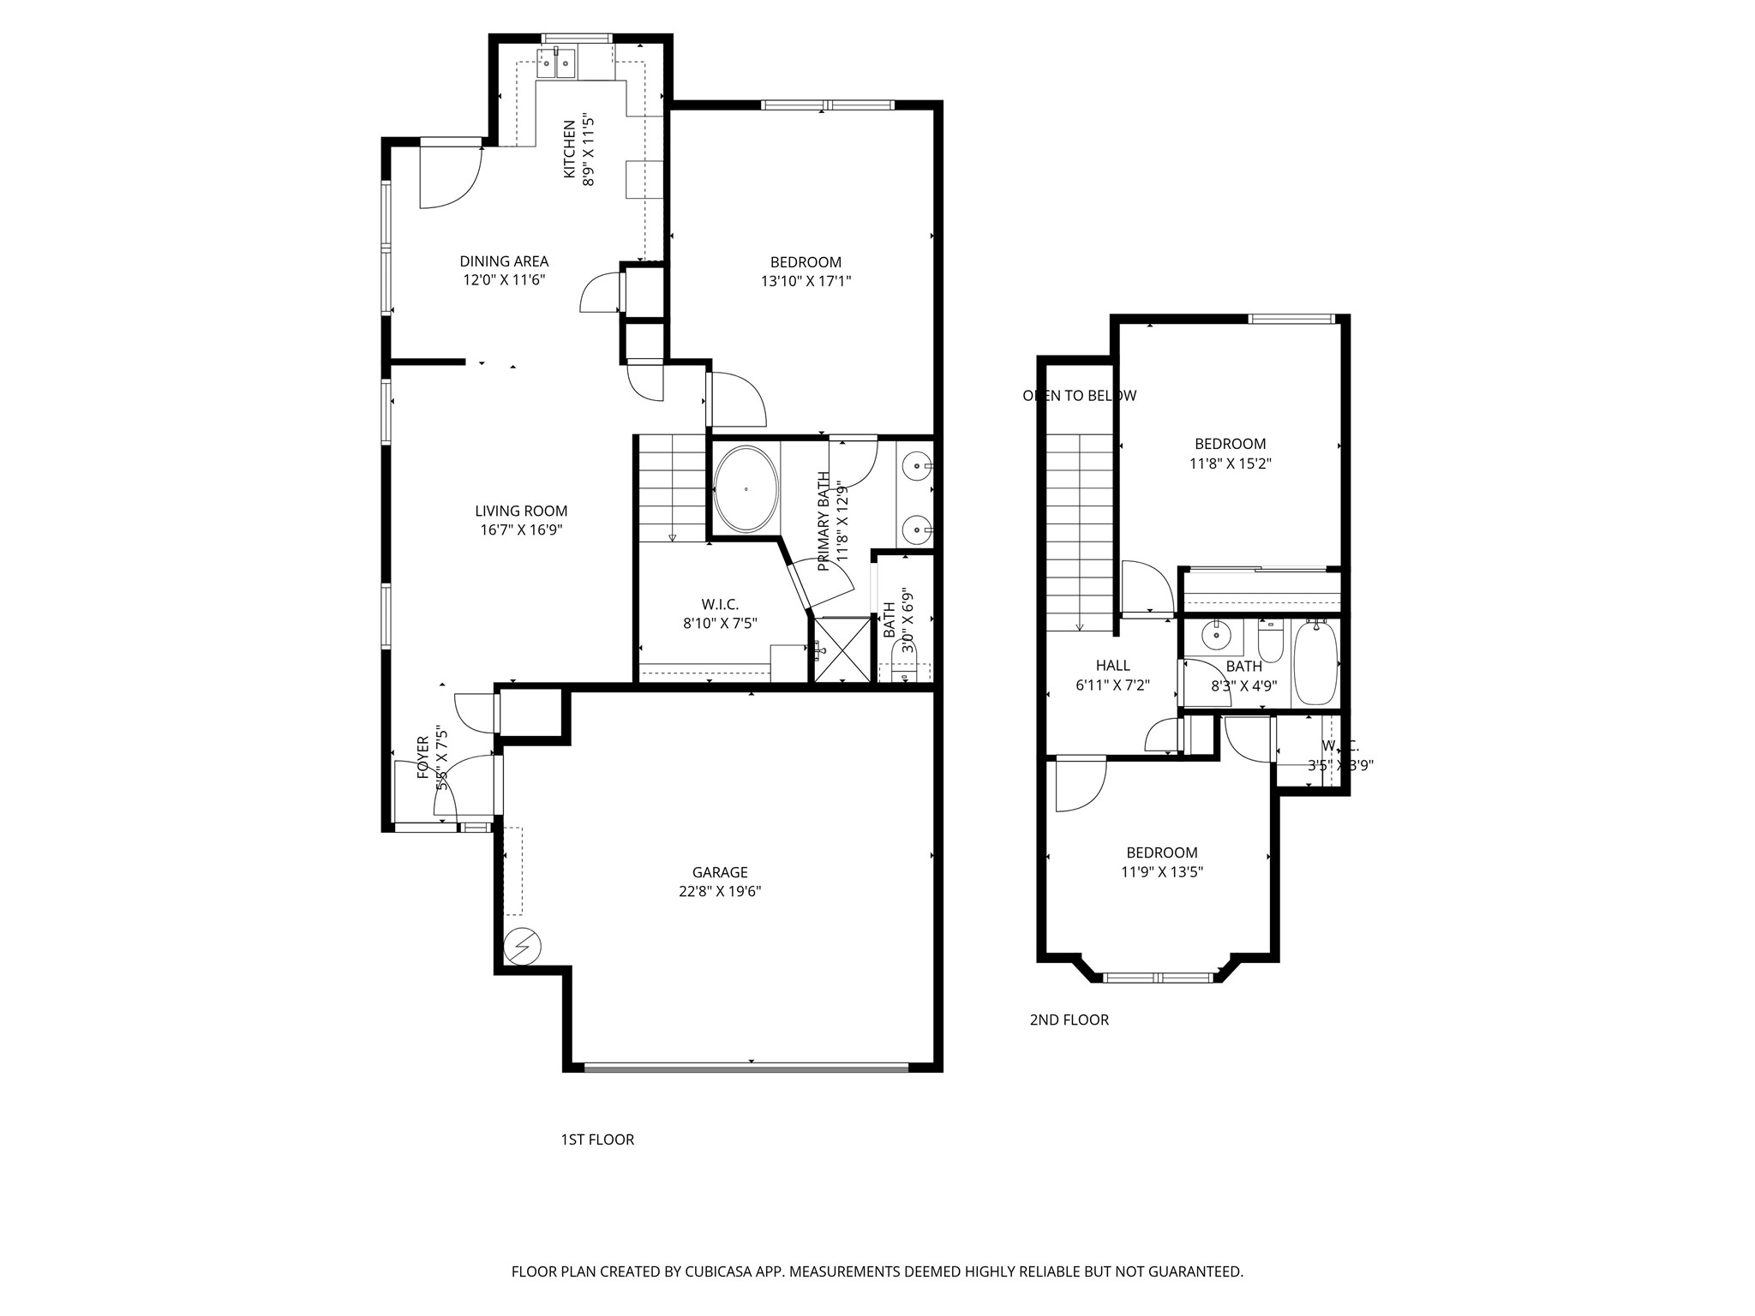
Fully updated two-story gem nestled on a quiet cul-de-sac lot with no HOA. This home features an open-concept layout with spacious downstairs living, where the eat-in dining area overlooks the living room through a charming archway. Recently painted throughout with all new flooring, the home feels fresh, modern, and move-in ready. The light-filled kitchen has been completely updated with quartz countertops, freshly painted cabinets with new hardware, a new range, sink, faucet, pantry and a custom backsplash. Abundant windows, new lighting, and accent lighting above the cabinets create a bright and inviting space perfect for everyday living and entertaining. The private primary suite is conveniently located downstairs as the only bedroom on the main level and includes a cozy sitting area and a partially updated ensuite bath. The primary bathroom offers a garden tub, separate walk-in shower, walk-in closet, dual sinks with a new countertop, updated hardware, medicine cabinet, and new lighting. Upstairs, you'll find two spacious bedrooms with new plush carpet, new ceiling fans with remote controls, along with an updated full bathroom featuring painted cabinets, granite countertop, fresh paint, and updated hardware. The private backyard provides multiple outdoor living options, including a grassy area behind and along one side of the home, plus a concrete pad on the other side--perfect for an extended patio, outdoor dining, or recreation. Additional highlights include a fully finished and painted two-car garage. Ideally located in Cedar Hill with easy access to downtown Dallas, this home offers the best of both worlds--convenient access to shopping and dining while enjoying a cozy neighborhood to call home.

3
beds

2
baths

1,428 Sq.Ft. LIVING AREA

7,143.84 Sq.Ft. lot

Amy Holt

Amy Holt

Features &

Interior

  • total bedrooms3
  • Total bathrooms2
  • full bathrooms2
  • Laundry room Washer Hookup, Electric Dryer Hookup, Laundry in Utility Room
  • Flooring Carpet
  • APPLIANCES Dishwasher, Electric Range, Electric Water Heater, Disposal, Microwave
  • other interior Features Built-in Features, Chandelier, Decorative/Designer Lighting Fixtures, Double Vanity, Eat-in Kitchen, Granite Counters, High Speed Internet, Open Floorplan, Cable TV, Walk-In Closet(s)

Area & Lot

  • Status Sold
  • Date Sold March 18, 2026
  • Living Area1,428 Sq.Ft.
  • Lot Area7,143.84 Sq.Ft.
  • MLS® ID21162575
  • TypeResidential
  • YEAR BUILT1994
  • Architecture StylesTraditional, Detached
  • Elementary SchoolBray
  • Middle SchoolBesse Coleman
  • High SchoolCedar Hill
  • School DistrictCedar Hill ISD

Exterior

  • STORIES2
  • Garage Space2.0
  • water SourcePublic
  • utilitiesElectricity Available, Electricity Connected, Natural Gas Available, Sewer Available, Separate Meters, Underground Utilities, Water Available, Cable Available
  • PoolNone
  • roofComposition
  • lot featuresCul-De-Sac, Interior Lot, Landscaped, Level, Subdivision, Few Trees
  • parkingDirect Access, Door-Single, Driveway, Enclosed, Garage Faces Front, Garage, Garage Door Opener, Inside Entrance, Kitchen Level, Lighted, Side By Side
  • HEAT TYPECentral, Electric
  • AIR CONDITIONINGCentral Air, Ceiling Fan(s), Electric, Zoned
  • sewerPublic Sewer
  • SubstructureSlab
  • other exterior FeaturesPrivate Yard

Financial

  • Price Upon Request
View Virtual Tour

Join

We would love to get to know more about you and your real estate needs, so we can better understand your goals and how we can support you every step of the way in your journey.

Follow Us on Instagram