Leave a Message

Thank you for your message. We will be in touch with you shortly.

5949 Carroll Drive
5949 Carroll Drive
5949 Carroll Drive
5949 Carroll Drive
5949 Carroll Drive
5949 Carroll Drive
5949 Carroll Drive
5949 Carroll Drive
5949 Carroll Drive
5949 Carroll Drive
5949 Carroll Drive
5949 Carroll Drive
5949 Carroll Drive
5949 Carroll Drive
5949 Carroll Drive
5949 Carroll Drive
5949 Carroll Drive
5949 Carroll Drive
5949 Carroll Drive
5949 Carroll Drive
5949 Carroll Drive
5949 Carroll Drive
5949 Carroll Drive
5949 Carroll Drive
5949 Carroll Drive
5949 Carroll Drive
5949 Carroll Drive
5949 Carroll Drive
5949 Carroll Drive
5949 Carroll Drive
5949 Carroll Drive
5949 Carroll Drive
5949 Carroll Drive
5949 Carroll Drive
5949 Carroll Drive
5949 Carroll Drive
5949 Carroll Drive
5949 Carroll Drive
5949 Carroll Drive
5949 Carroll Drive
SEE ALL PHOTOS
5949 Carroll Drive
5949 Carroll Drive
5949 Carroll Drive
5949 Carroll Drive
5949 Carroll Drive
5949 Carroll Drive
5949 Carroll Drive
5949 Carroll Drive
5949 Carroll Drive
5949 Carroll Drive
5949 Carroll Drive
5949 Carroll Drive
5949 Carroll Drive
5949 Carroll Drive
5949 Carroll Drive
5949 Carroll Drive
5949 Carroll Drive
5949 Carroll Drive
5949 Carroll Drive
5949 Carroll Drive
5949 Carroll Drive
5949 Carroll Drive
5949 Carroll Drive
5949 Carroll Drive
5949 Carroll Drive
5949 Carroll Drive
5949 Carroll Drive
5949 Carroll Drive
5949 Carroll Drive
5949 Carroll Drive
5949 Carroll Drive
5949 Carroll Drive
5949 Carroll Drive
5949 Carroll Drive
5949 Carroll Drive
5949 Carroll Drive
5949 Carroll Drive
5949 Carroll Drive
5949 Carroll Drive
5949 Carroll Drive
Sold

5949 Carroll Drive

5949 Carroll Drive, The Colony, TX 75056

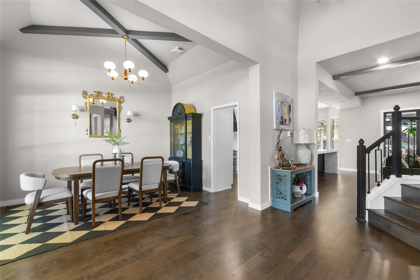
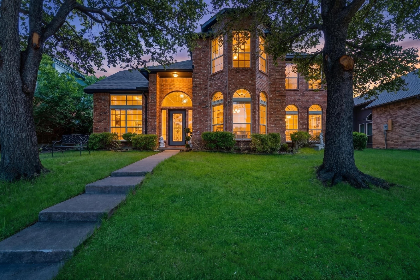
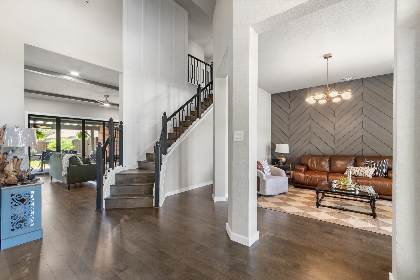
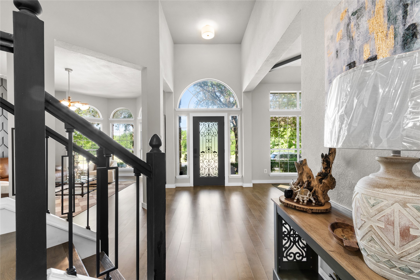
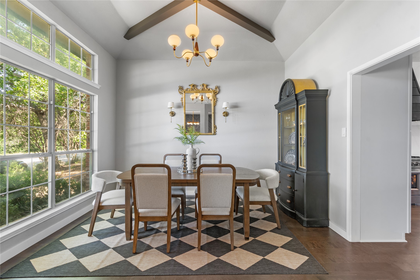
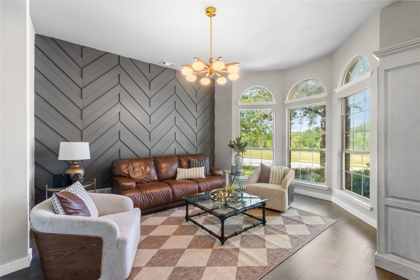
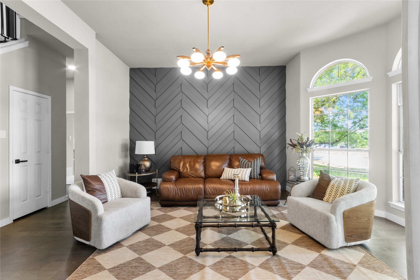
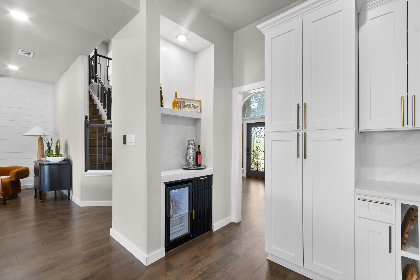
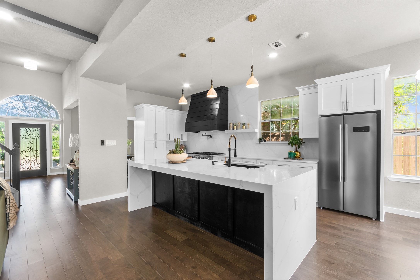
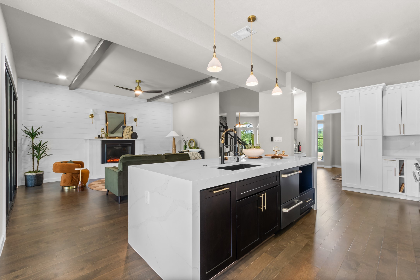
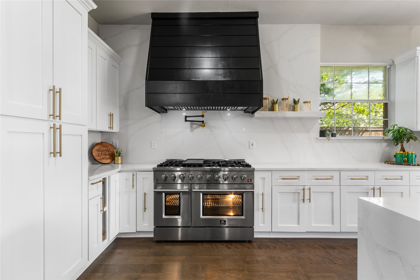
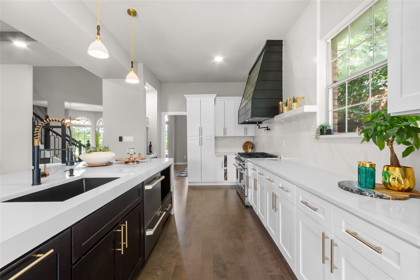
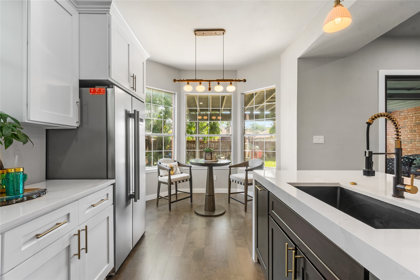
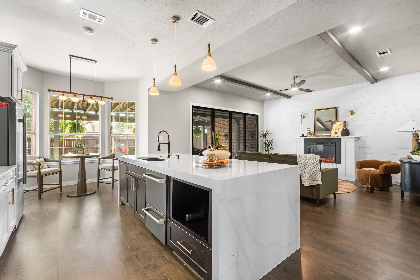
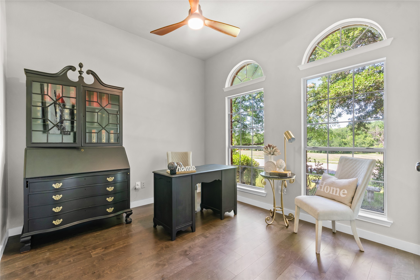
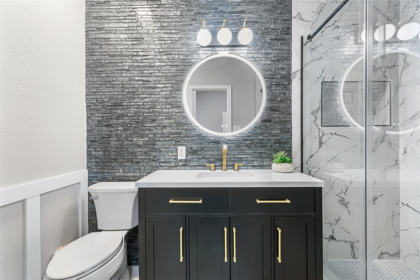
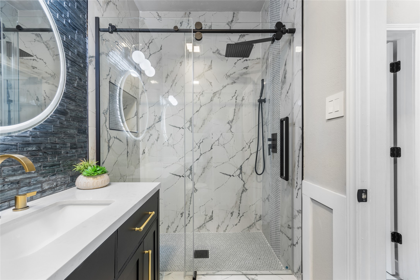
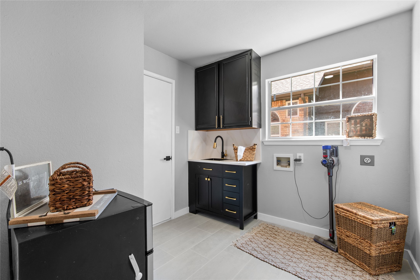
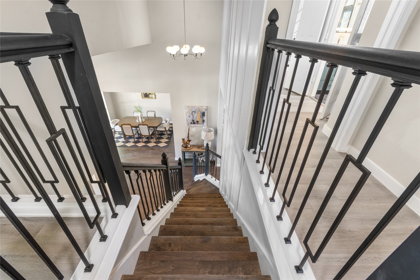
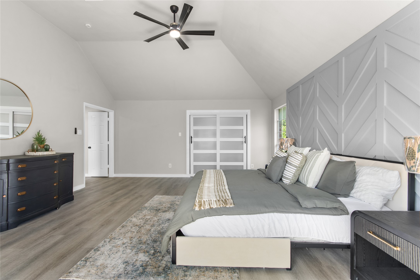
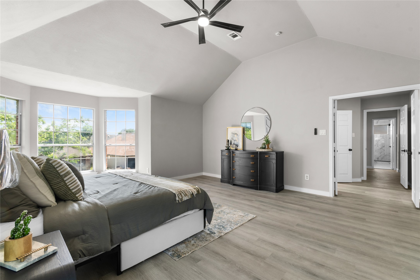
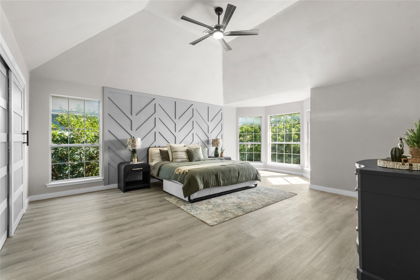
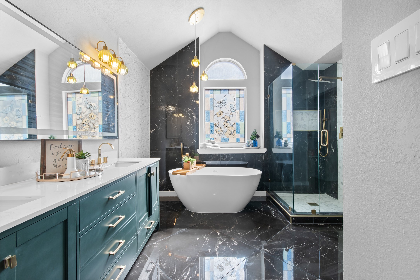
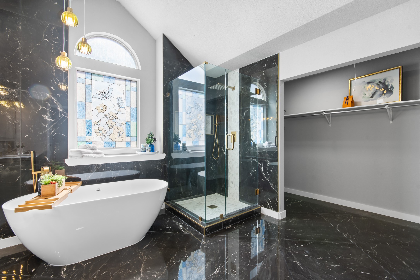
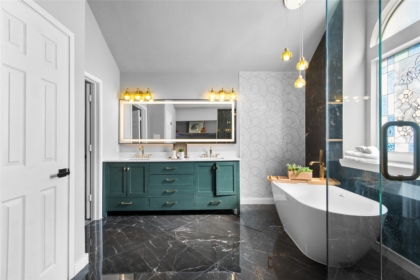
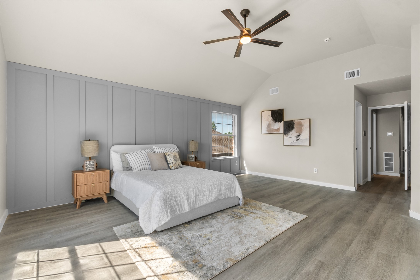
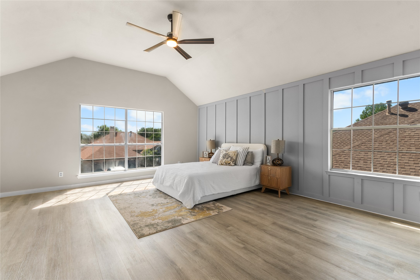
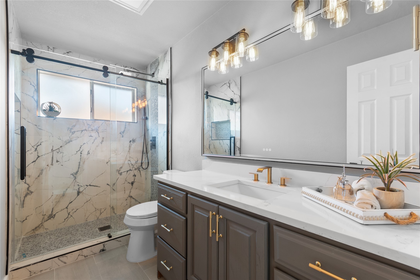
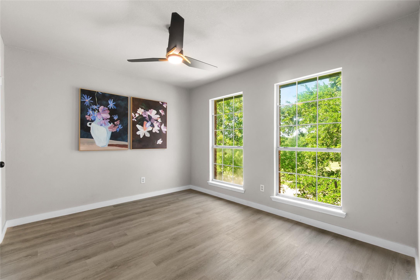
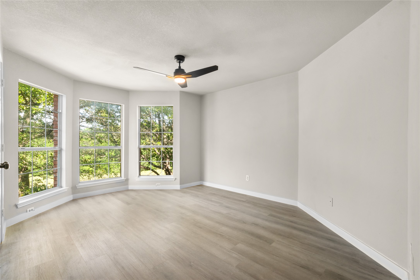
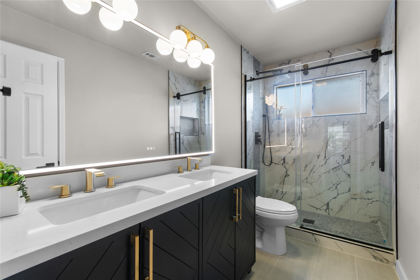
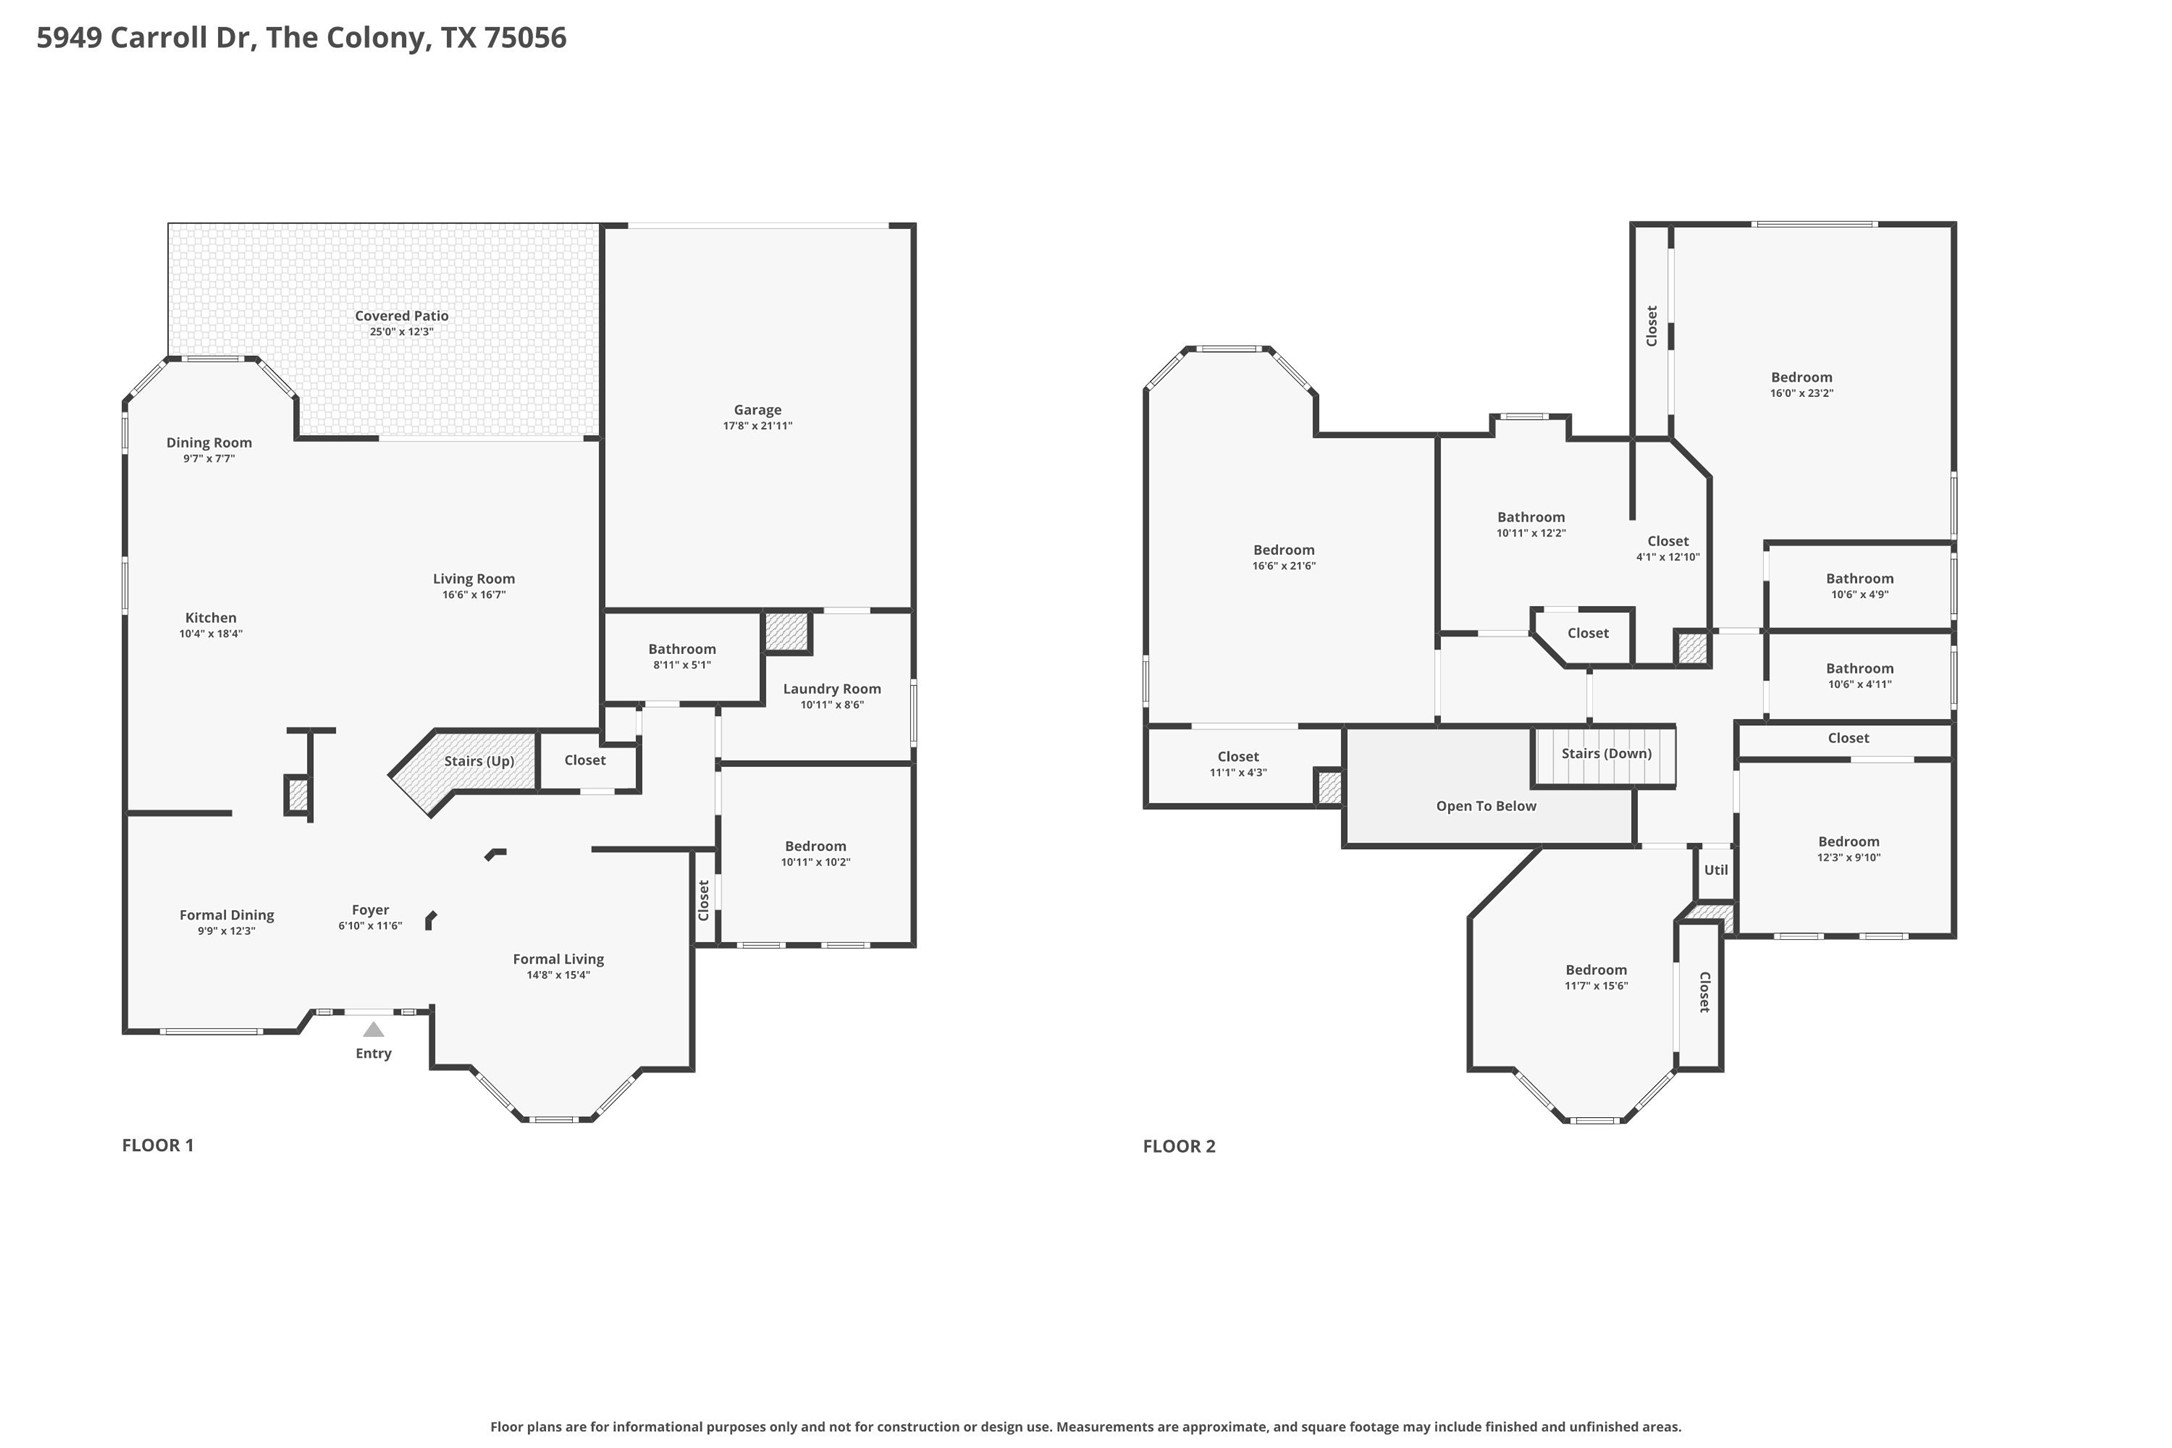
Welcome to this beautifully updated home in the heart of The Colony, where modern design meets an unbeatable lifestyle. This fully renovated, move-in ready home offers a flexible and functional layout perfect for today's needs, including a downstairs bedroom that can serve as a private office or guest suite. NEW windows throughout the home! Upstairs, you'll find 4 spacious bedrooms, including two primary suites both with their own en-suite full bathrooms, ideal for multi-generational living or ultimate guest comfort. The dream kitchen is a true showstopper, completely renovated with designer countertops, custom finishes, and all-new appliances, including a gas + electric range, GE Cafe double-drawer dishwasher, pot filler, and wine fridge, crafted for both everyday living and entertaining.
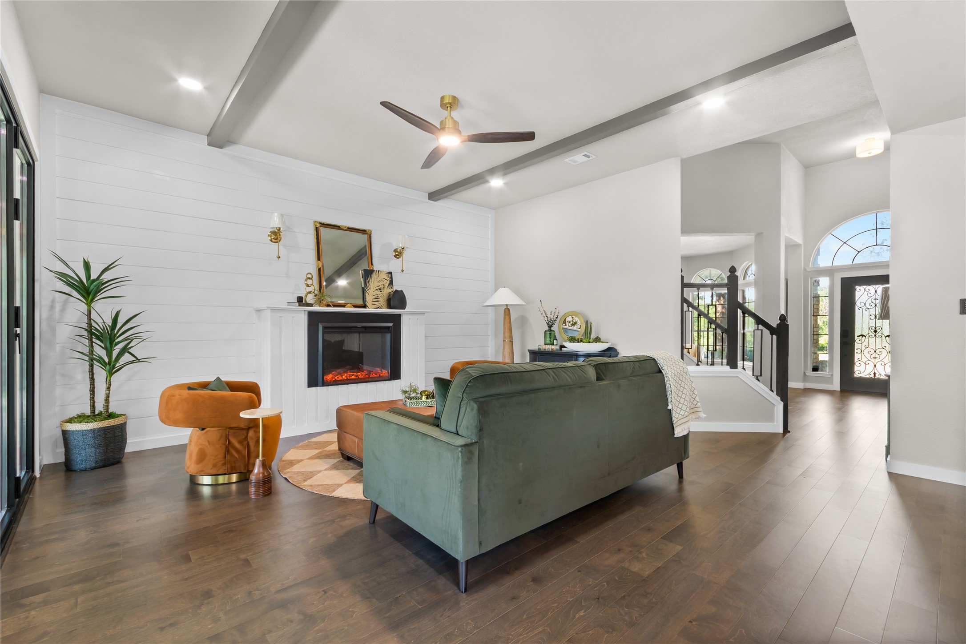
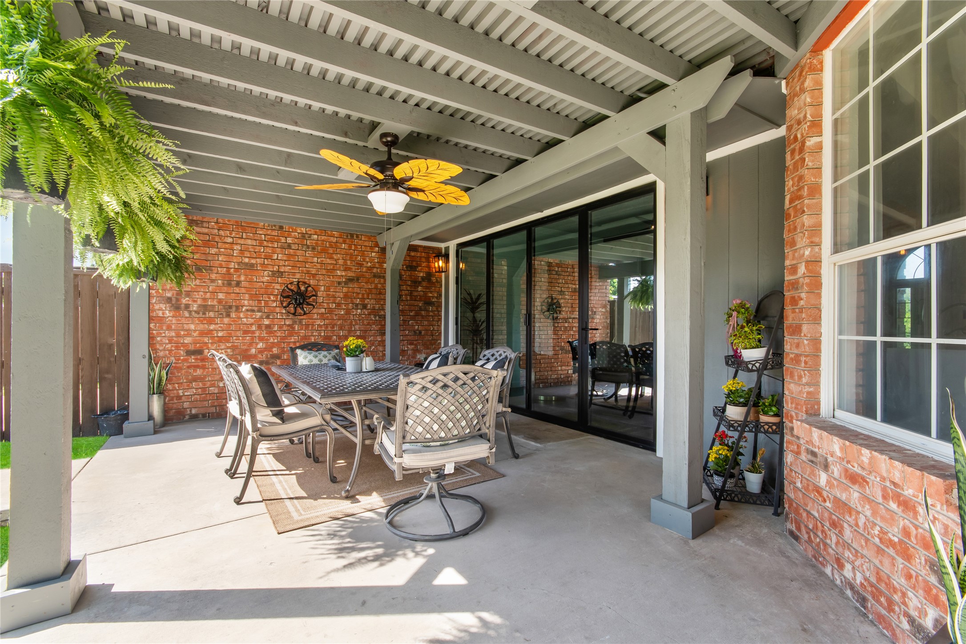
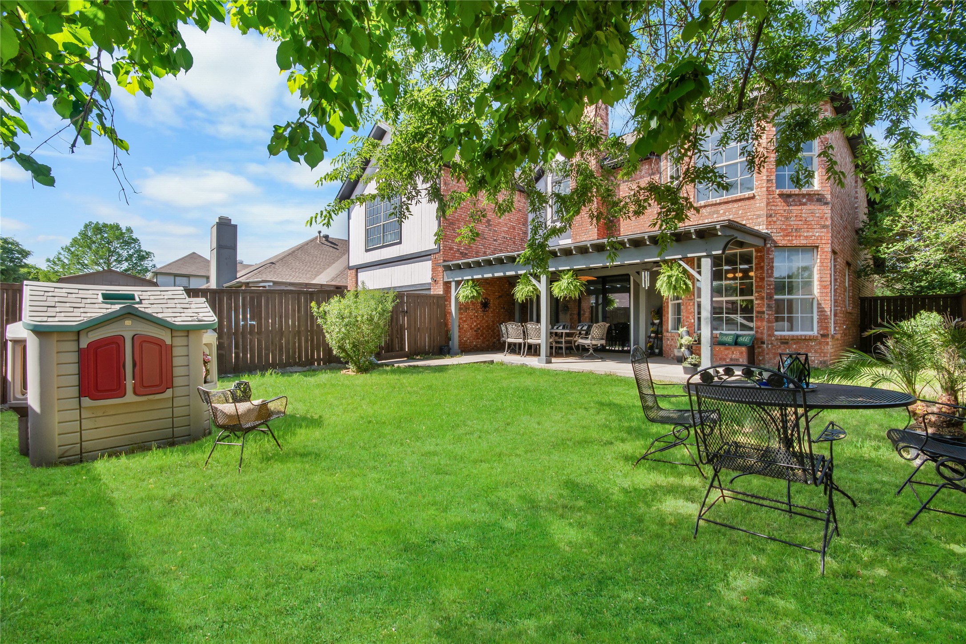
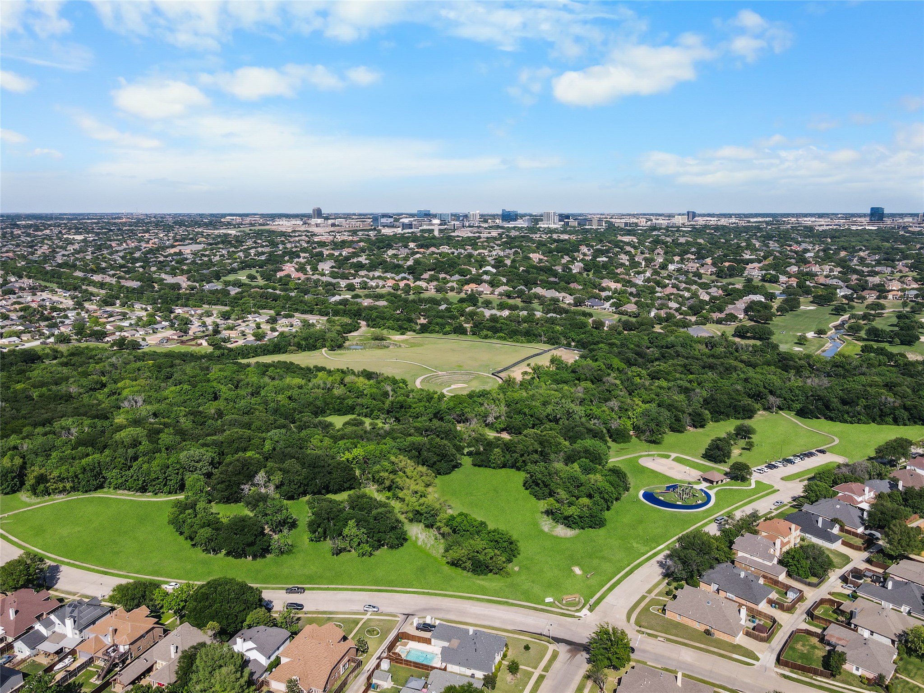
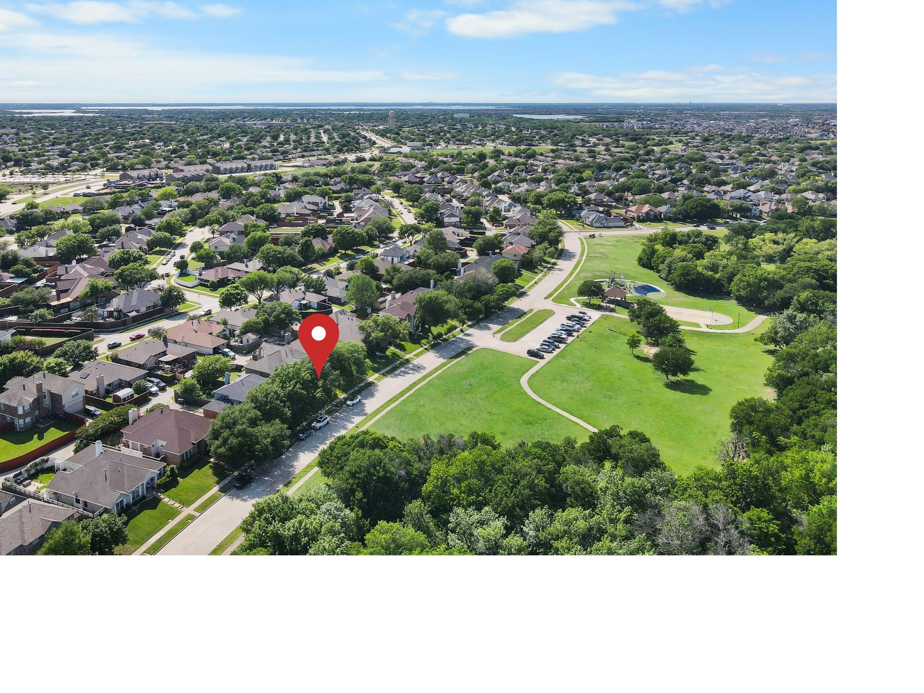
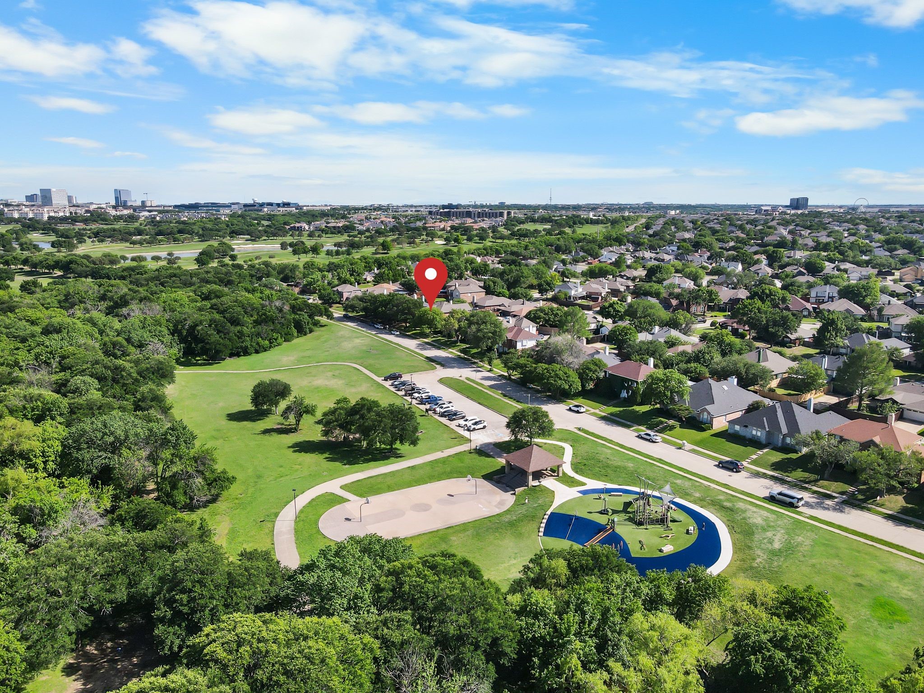
Major upgrades provide peace of mind, including a new HVAC system with a 10-year warranty and new attic insulation. The home seamlessly blends indoor and outdoor living with a stunning three-panel sliding glass door that opens to your private backyard retreat. Directly across the street, enjoy immediate access to a beautiful park, walking trails, and a nearby golf course, creating the perfect extension of your home. Whether it's morning walks, evening strolls, or a convenient space for kids to play and burn off energy, this location makes everyday living effortless and family-friendly. Located just minutes from Grandscape and the highly anticipated Universal Studios development in Frisco, you're truly at the center of it all.
This is more than a home, it's a lifestyle upgrade!

5
beds

4
baths

3,144 Sq.Ft. LIVING AREA

6,708.24 Sq.Ft. lot

Anishta Premjee

Anishta Premjee

Features &

Interior

  • total bedrooms5
  • Total bathrooms4
  • full bathrooms4
  • Flooring Ceramic Tile, Engineered Hardwood
  • Fireplace Decorative, Electric, Living Room
  • APPLIANCES Built-In Gas Range, Double Oven, Dishwasher, Disposal, Gas Oven, Gas Range, Refrigerator, Wine Cooler
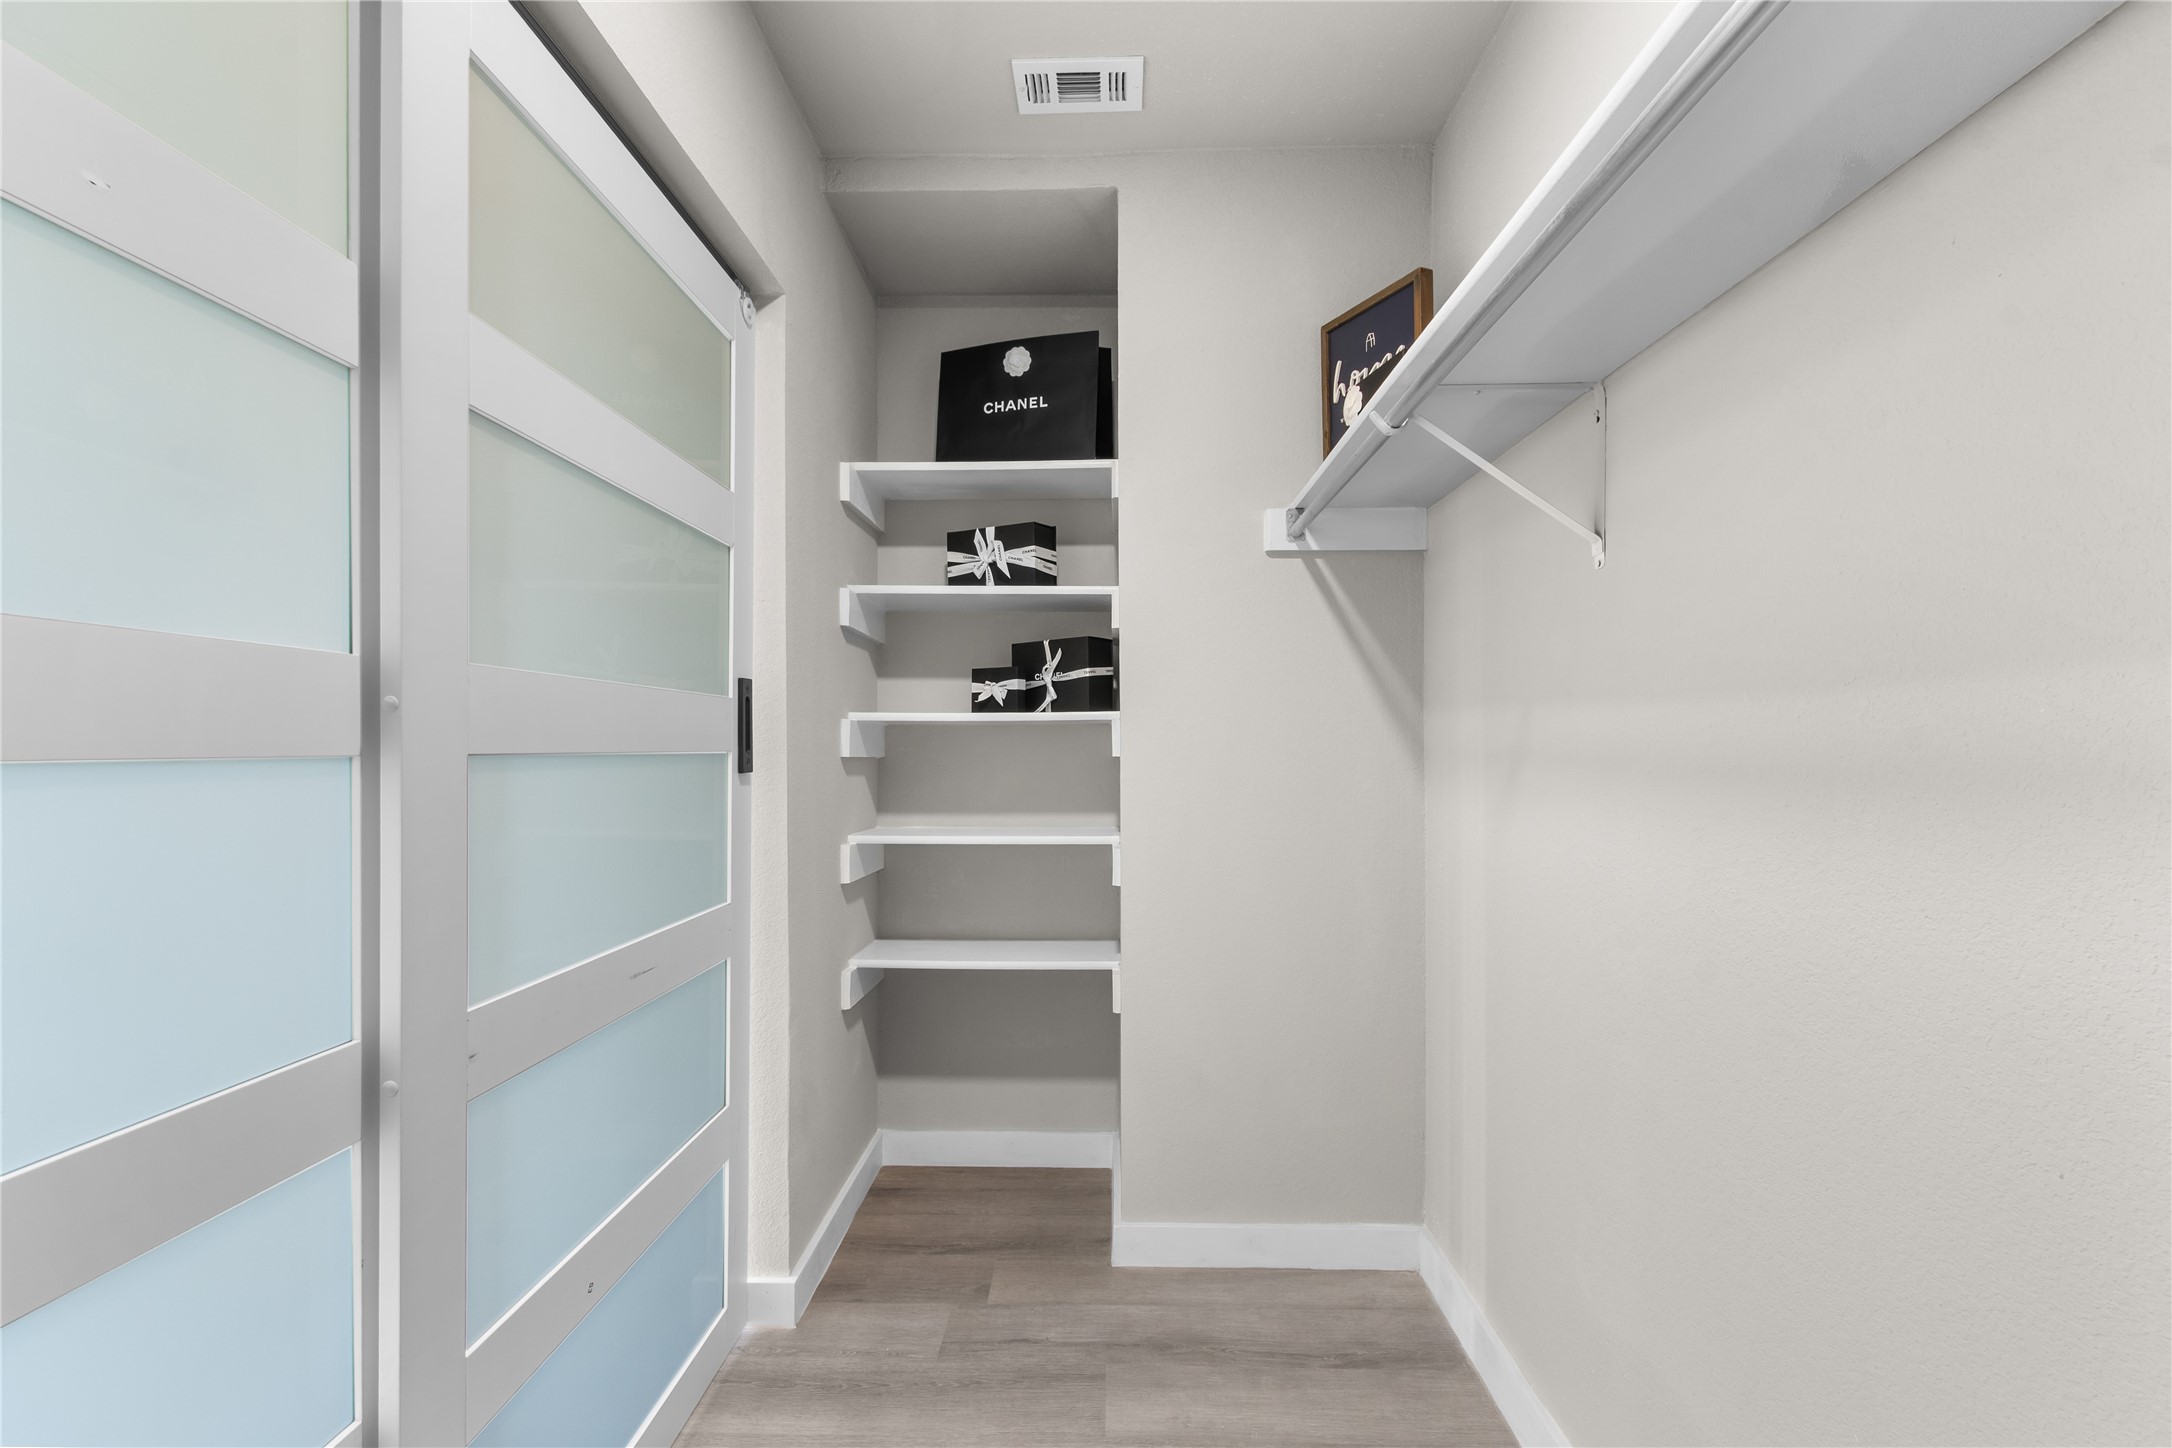
  • other interior Features Built-in Features, Dry Bar, Decorative/Designer Lighting Fixtures, Double Vanity, Eat-in Kitchen, Kitchen Island, Multiple Master Suites, Open Floorplan, Paneling/Wainscoting, Vaulted Ceiling(s), Walk-In Closet(s)

Area & Lot

  • Status Sold
  • Date Sold September 30, 2026
  • Living Area3,144 Sq.Ft.
  • Lot Area6,708.24 Sq.Ft.
  • MLS® ID21248174
  • TypeResidential
  • YEAR BUILT1991
  • NeighborhoodPlano
  • Architecture StylesDetached
  • Elementary SchoolMorningside
  • Middle SchoolGriffin
  • High SchoolThe Colony
  • School DistrictLewisville ISD

Exterior

  • STORIES2
  • Garage Space2.0
  • water SourcePublic
  • utilitiesNatural Gas Available, Sewer Available, Separate Meters, Water Available
  • PoolNone
  • roofShingle
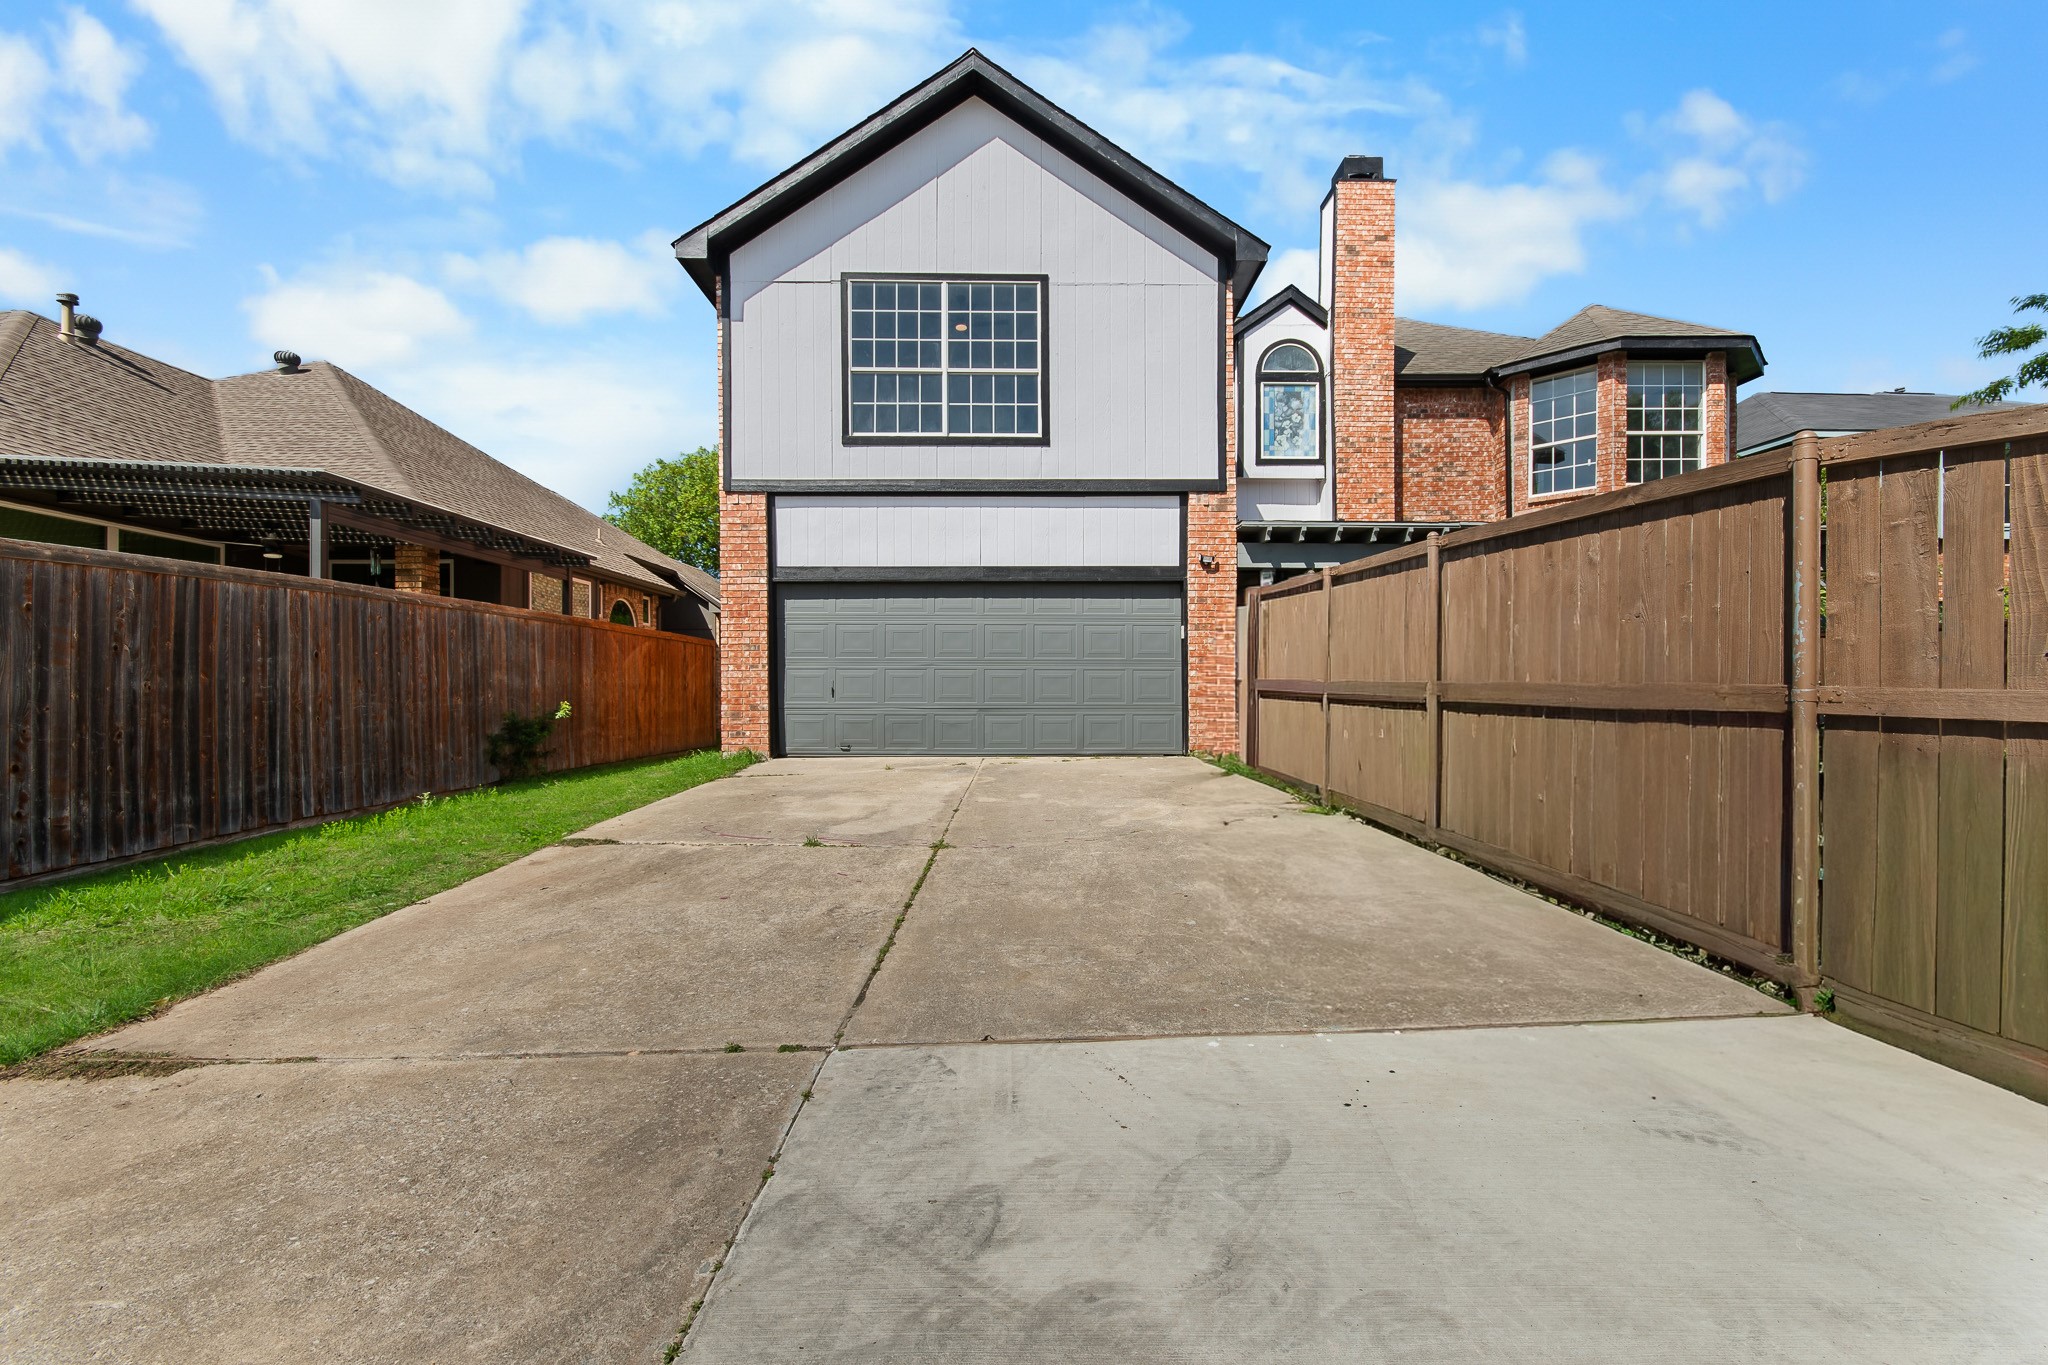
  • parkingAlley Access, Concrete, Driveway, Garage, Garage Door Opener
  • HEAT TYPECentral, Natural Gas
  • AIR CONDITIONINGCentral Air, Ceiling Fan(s), Electric
  • sewerPublic Sewer
  • SubstructureSlab

Financial

  • Price Upon Request
View Virtual Tour

Plano

In the beautiful area of Plano resides 300,509 people where 60% are homeowners.

Explore

Join

We would love to get to know more about you and your real estate needs, so we can better understand your goals and how we can support you every step of the way in your journey.

Follow Us on Instagram