Leave a Message

Thank you for your message. We will be in touch with you shortly.

5825 Melville Lane
5825 Melville Lane
5825 Melville Lane
5825 Melville Lane
5825 Melville Lane
5825 Melville Lane
5825 Melville Lane
5825 Melville Lane
5825 Melville Lane
5825 Melville Lane
5825 Melville Lane
5825 Melville Lane
5825 Melville Lane
5825 Melville Lane
5825 Melville Lane
5825 Melville Lane
5825 Melville Lane
5825 Melville Lane
5825 Melville Lane
5825 Melville Lane
5825 Melville Lane
5825 Melville Lane
5825 Melville Lane
5825 Melville Lane
5825 Melville Lane
5825 Melville Lane
5825 Melville Lane
5825 Melville Lane
5825 Melville Lane
5825 Melville Lane
5825 Melville Lane
5825 Melville Lane
5825 Melville Lane
5825 Melville Lane
5825 Melville Lane
5825 Melville Lane
5825 Melville Lane
5825 Melville Lane
5825 Melville Lane
SEE ALL PHOTOS
5825 Melville Lane
5825 Melville Lane
5825 Melville Lane
5825 Melville Lane
5825 Melville Lane
5825 Melville Lane
5825 Melville Lane
5825 Melville Lane
5825 Melville Lane
5825 Melville Lane
5825 Melville Lane
5825 Melville Lane
5825 Melville Lane
5825 Melville Lane
5825 Melville Lane
5825 Melville Lane
5825 Melville Lane
5825 Melville Lane
5825 Melville Lane
5825 Melville Lane
5825 Melville Lane
5825 Melville Lane
5825 Melville Lane
5825 Melville Lane
5825 Melville Lane
5825 Melville Lane
5825 Melville Lane
5825 Melville Lane
5825 Melville Lane
5825 Melville Lane
5825 Melville Lane
5825 Melville Lane
5825 Melville Lane
5825 Melville Lane
5825 Melville Lane
5825 Melville Lane
5825 Melville Lane
5825 Melville Lane
5825 Melville Lane
Pending

5825 Melville Lane

5825 Melville Lane, Forney, TX 75126

$278,000
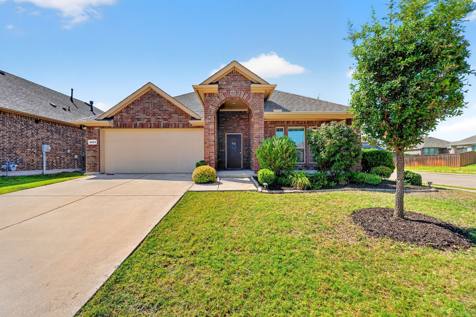
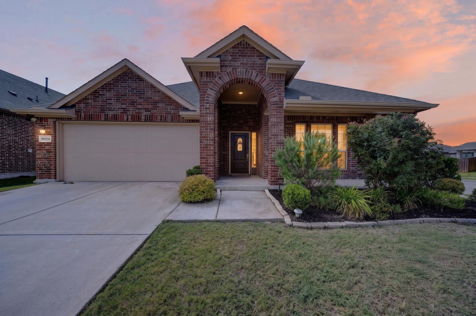
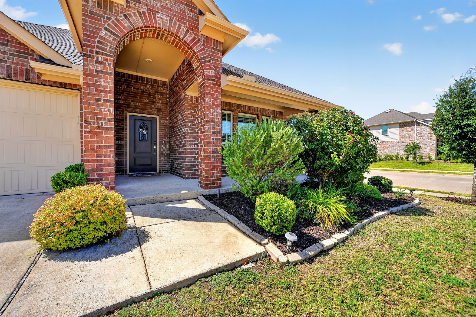
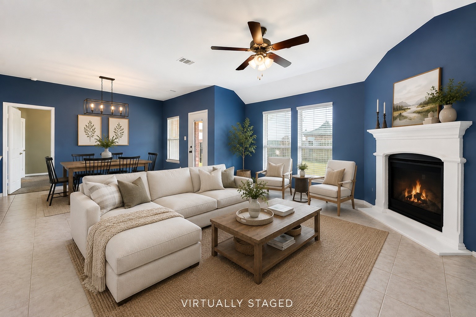
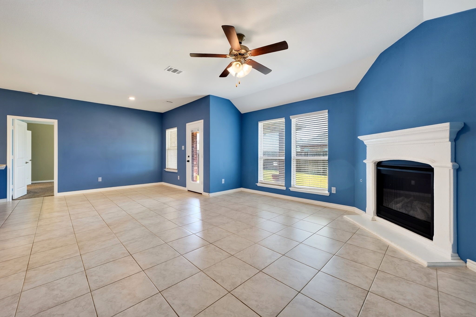
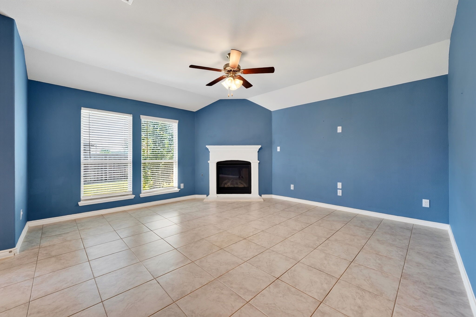
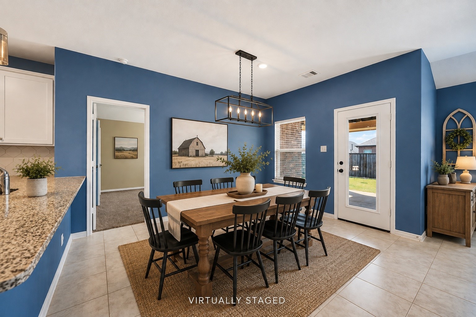
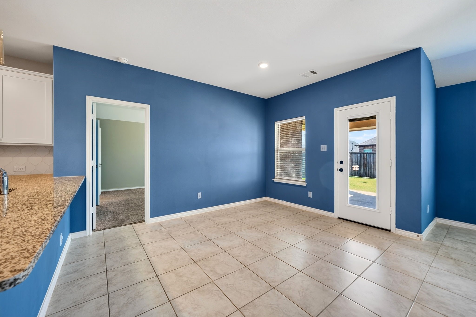
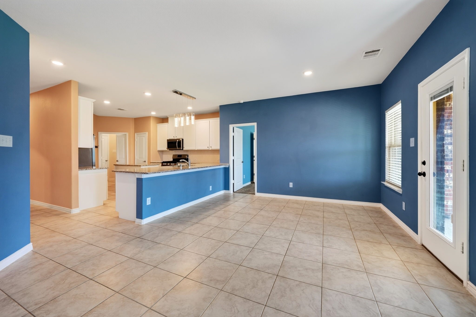
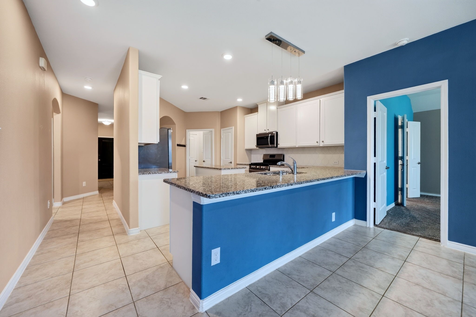
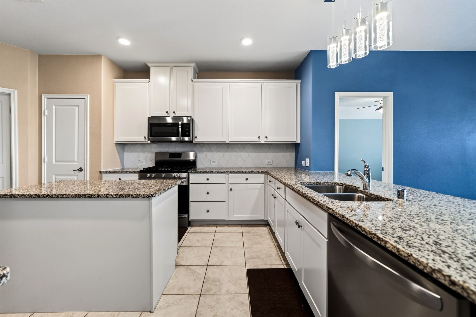
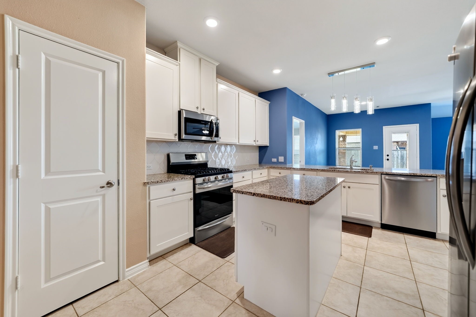
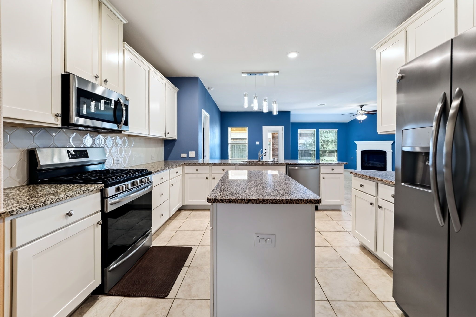
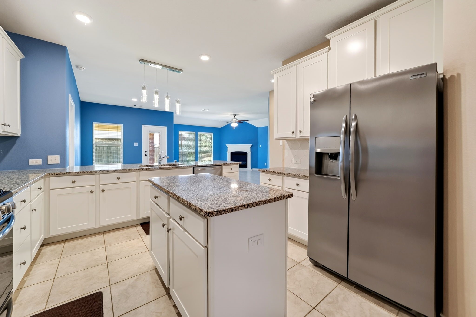
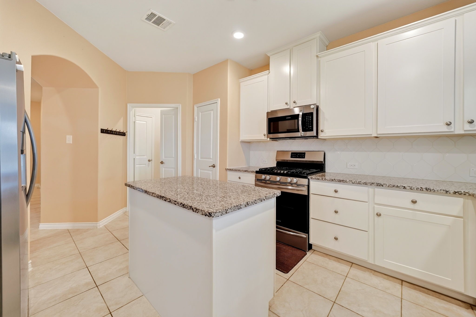
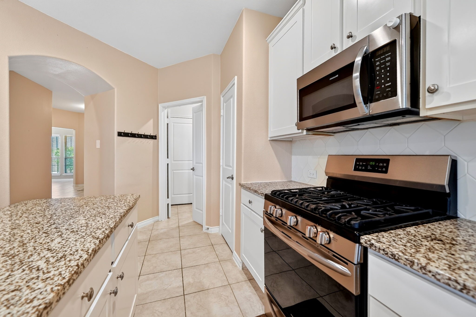
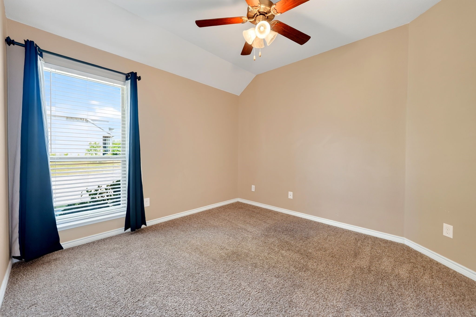
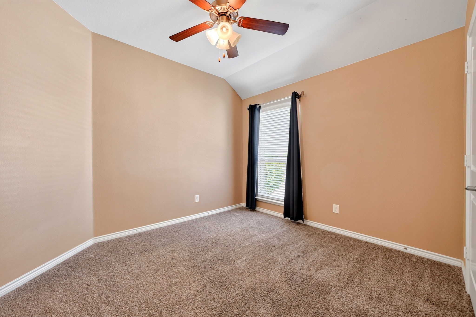
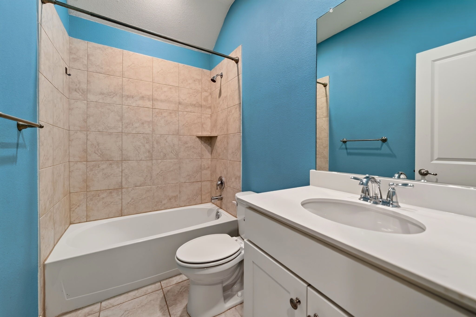
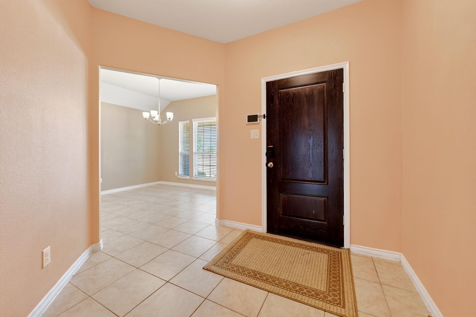
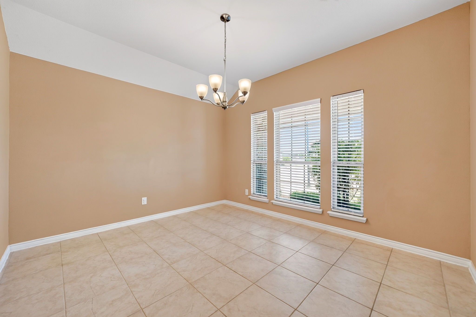
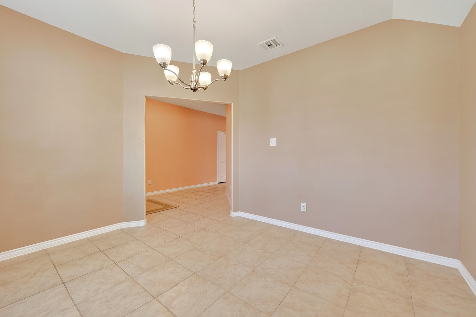
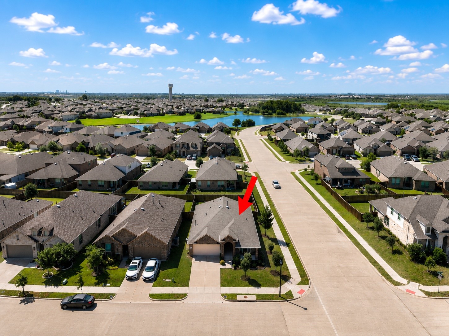
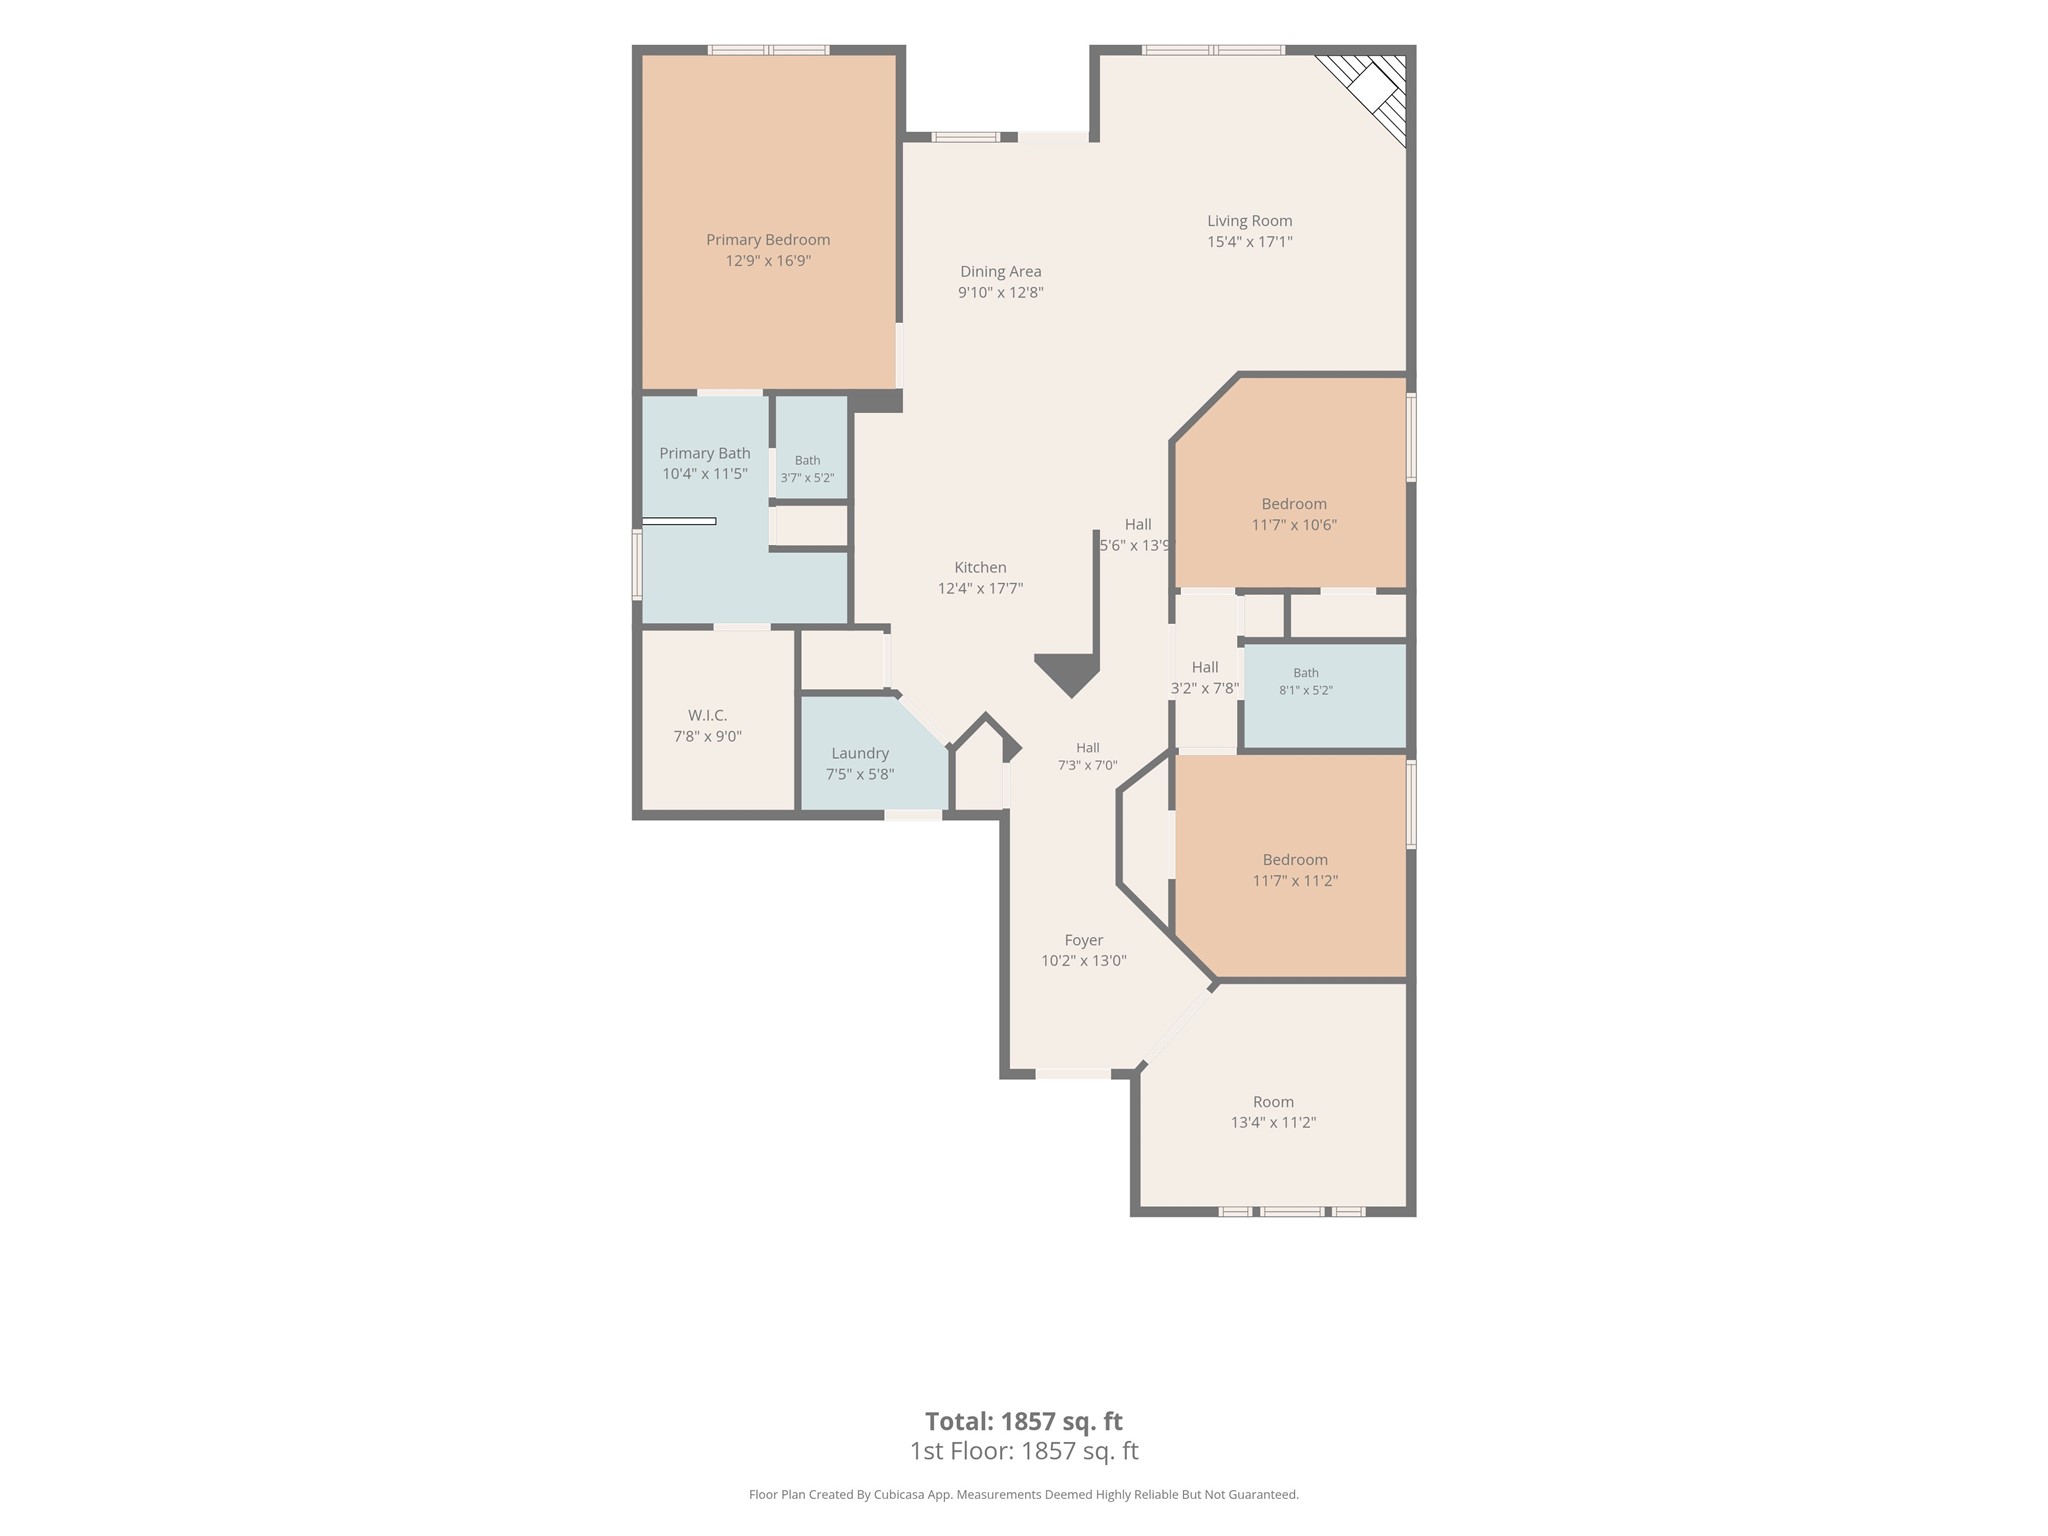
Welcome home to this charming 3-bedroom, 2-bath, single-story home situated on a desirable corner lot in Clements Ranch! The open and inviting floor plan features a spacious living area with a cozy gas fireplace, plus a separate office or flex room perfect for working from home, a playroom, or additional living space. The kitchen offers granite countertops, a large island, gas range, plenty of cabinet space, and the refrigerator stays!

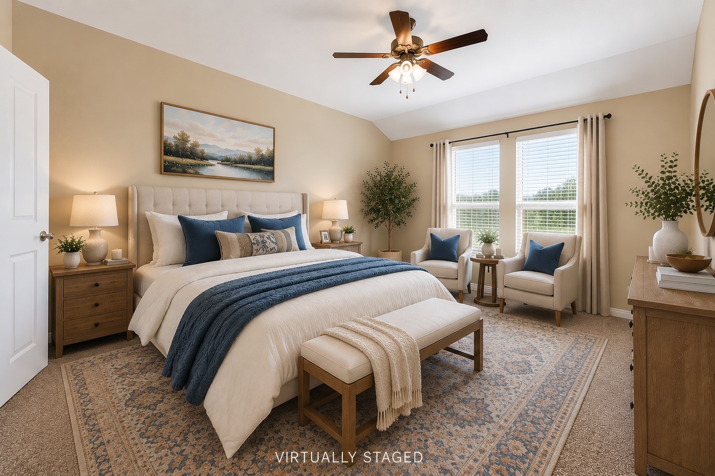
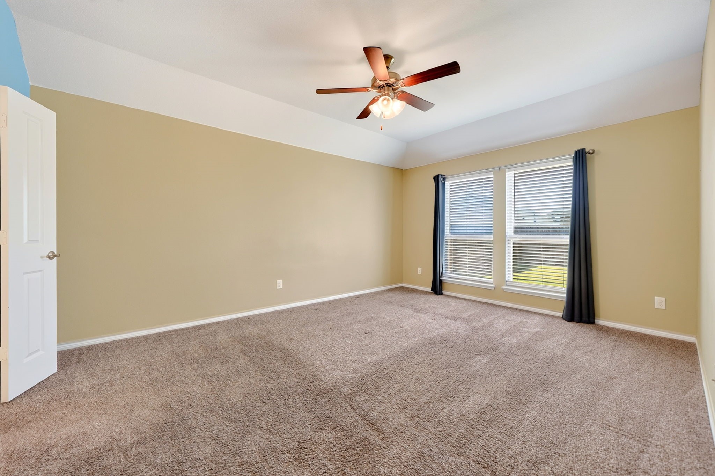
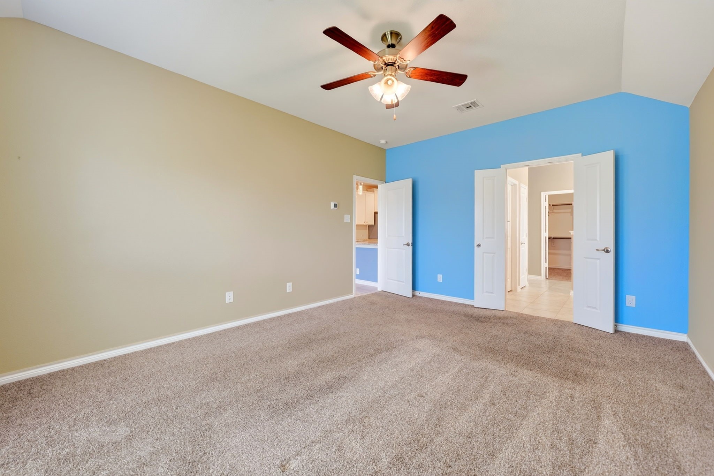
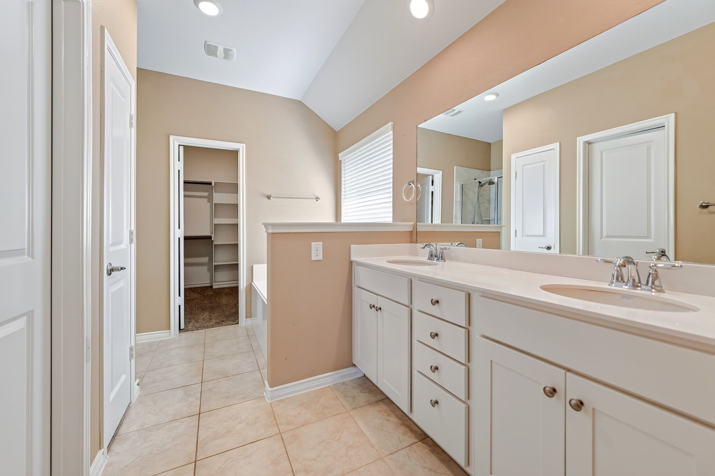
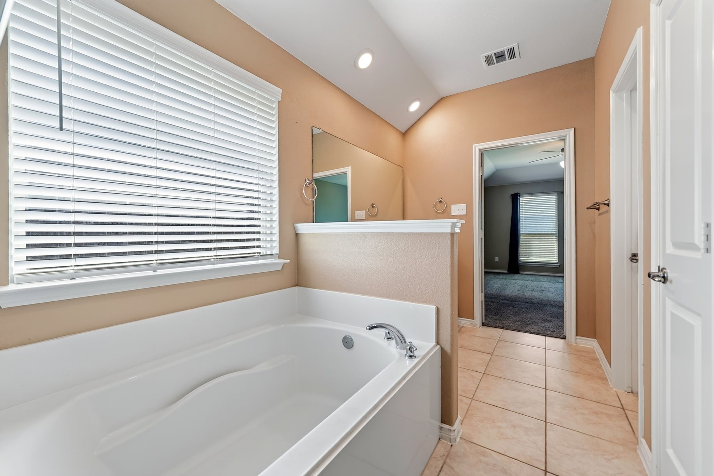
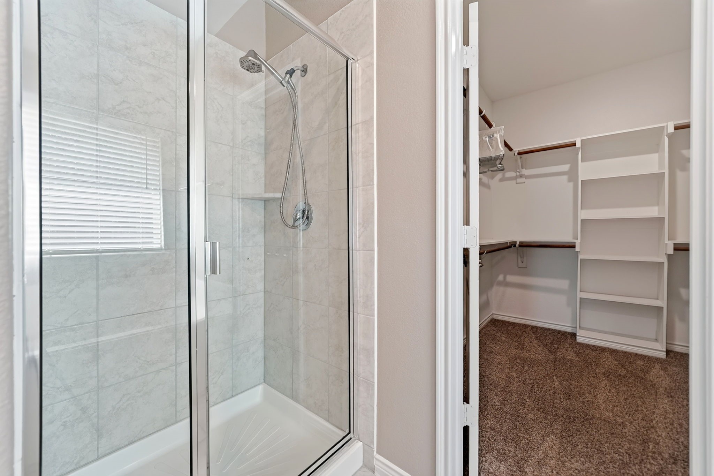
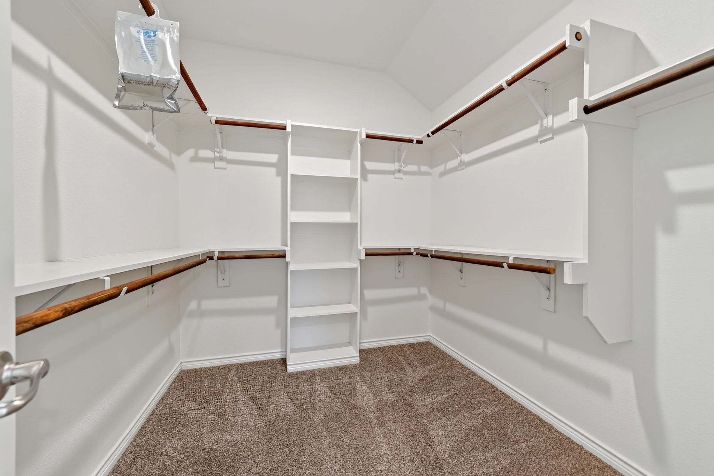
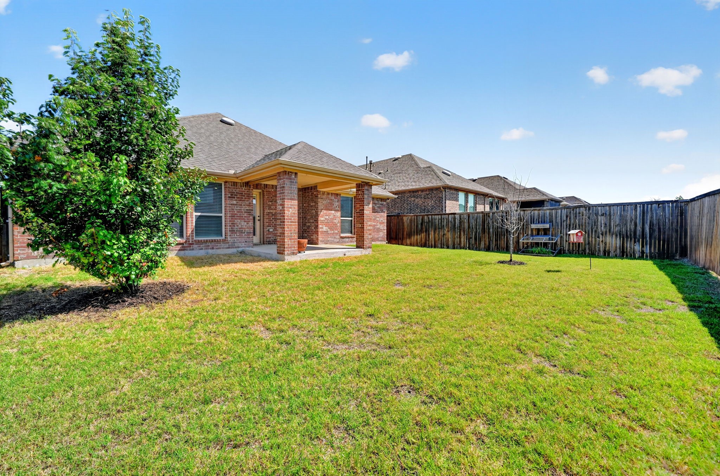
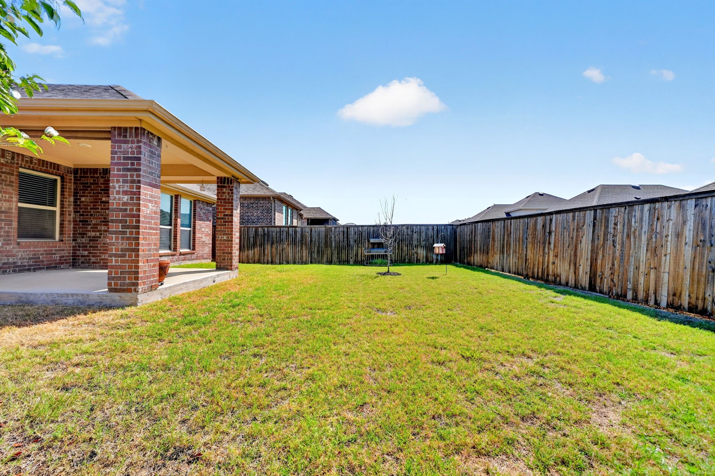
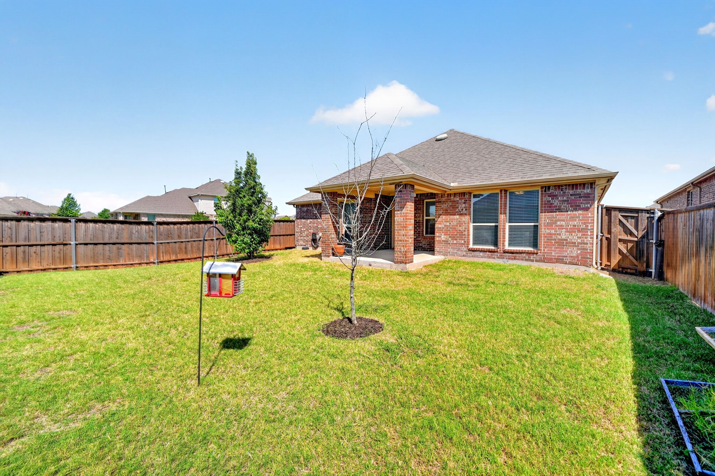
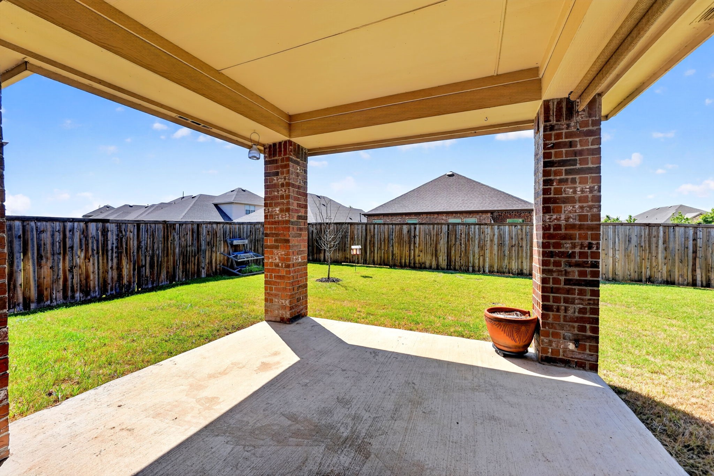
The spacious primary suite overlooking the backyard features a relaxing soaking tub and an impressive walk-in closet with plenty of storage. Step outside to enjoy the covered patio and serene backyard--perfect for relaxing, entertaining, or letting the kids and pets play.

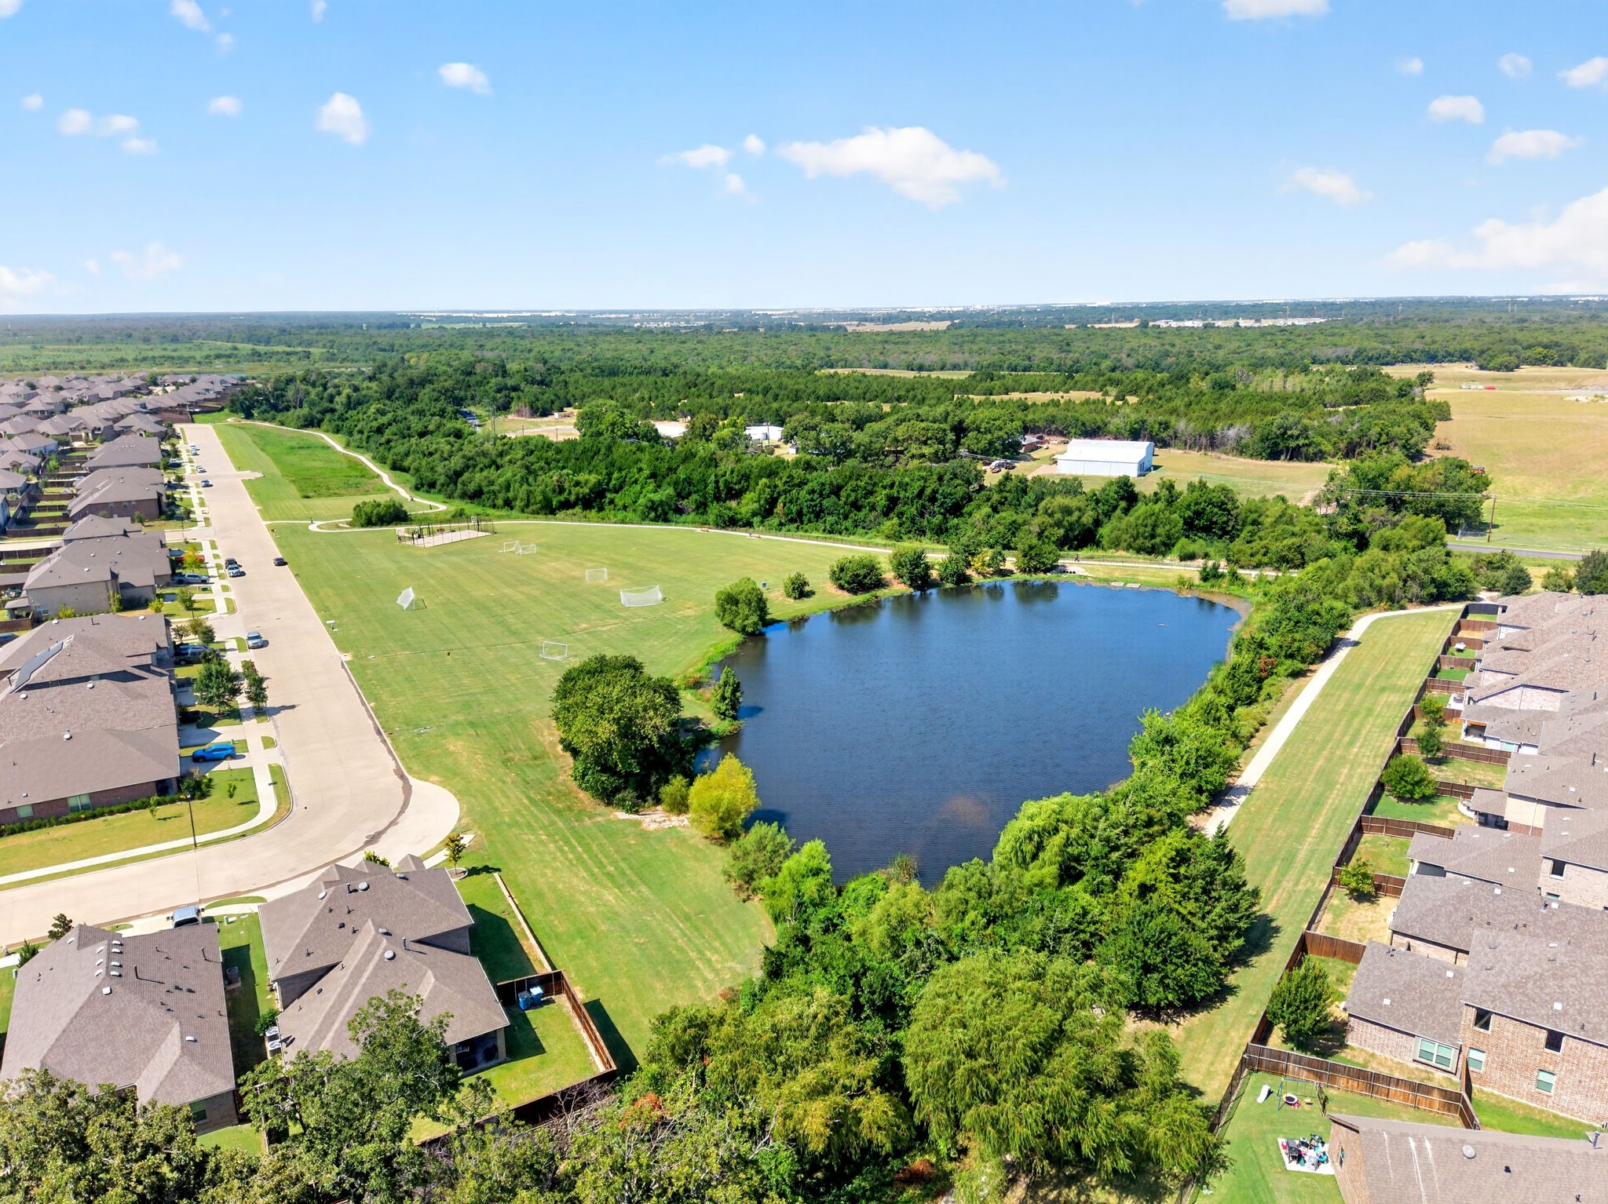
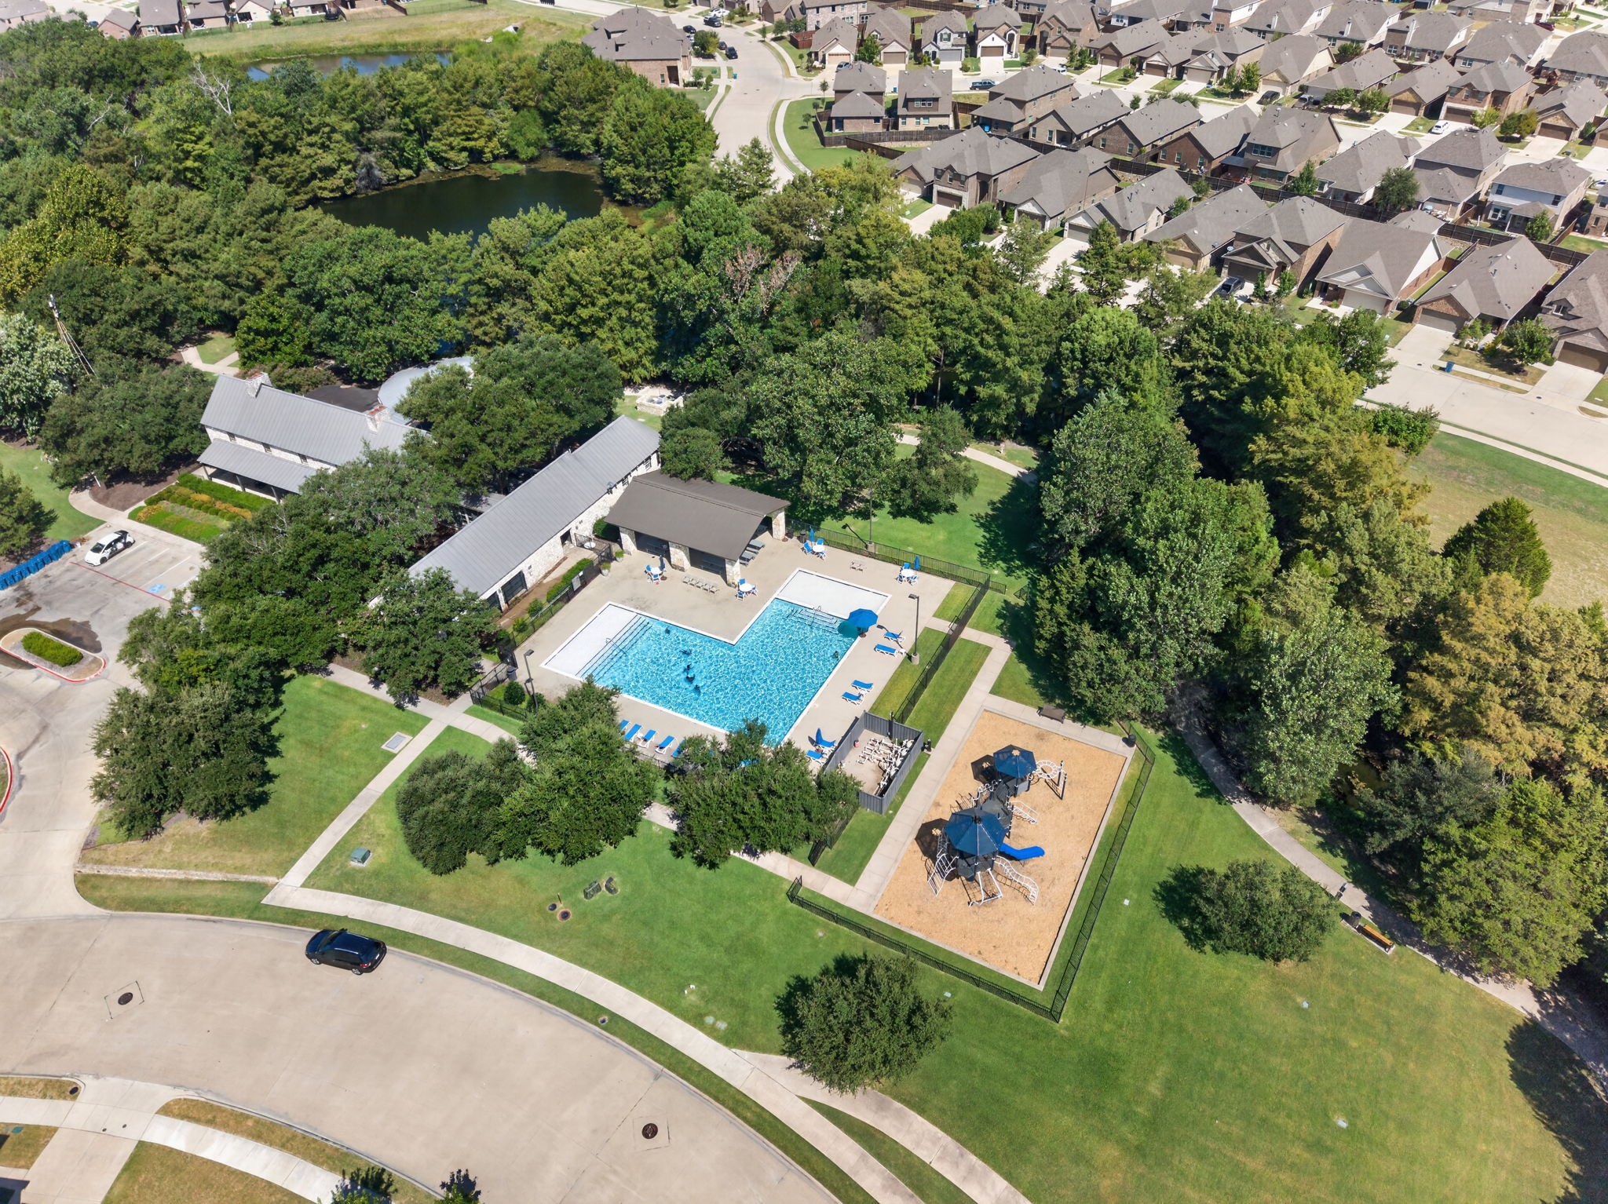
Clements Ranch offers an impressive array of amenities designed for an active and connected lifestyle. Enjoy the community center housed in a beautifully converted ranch house, resort-style pool, fitness center, scenic lakes with fishing, playgrounds, parks, and plenty of walking trails.
With a peaceful, country-like setting while still offering easy access to shopping, dining, and entertainment in Rockwall and Forney and a convenient drive to Dallas, this home offers the perfect blend of comfort, community, and convenience.

3
beds

2
baths

1,853 Sq.Ft. LIVING AREA

7,361.64 Sq.Ft. lot

Features &

Interior

  • total bedrooms3
  • Total bathrooms2
  • full bathrooms2
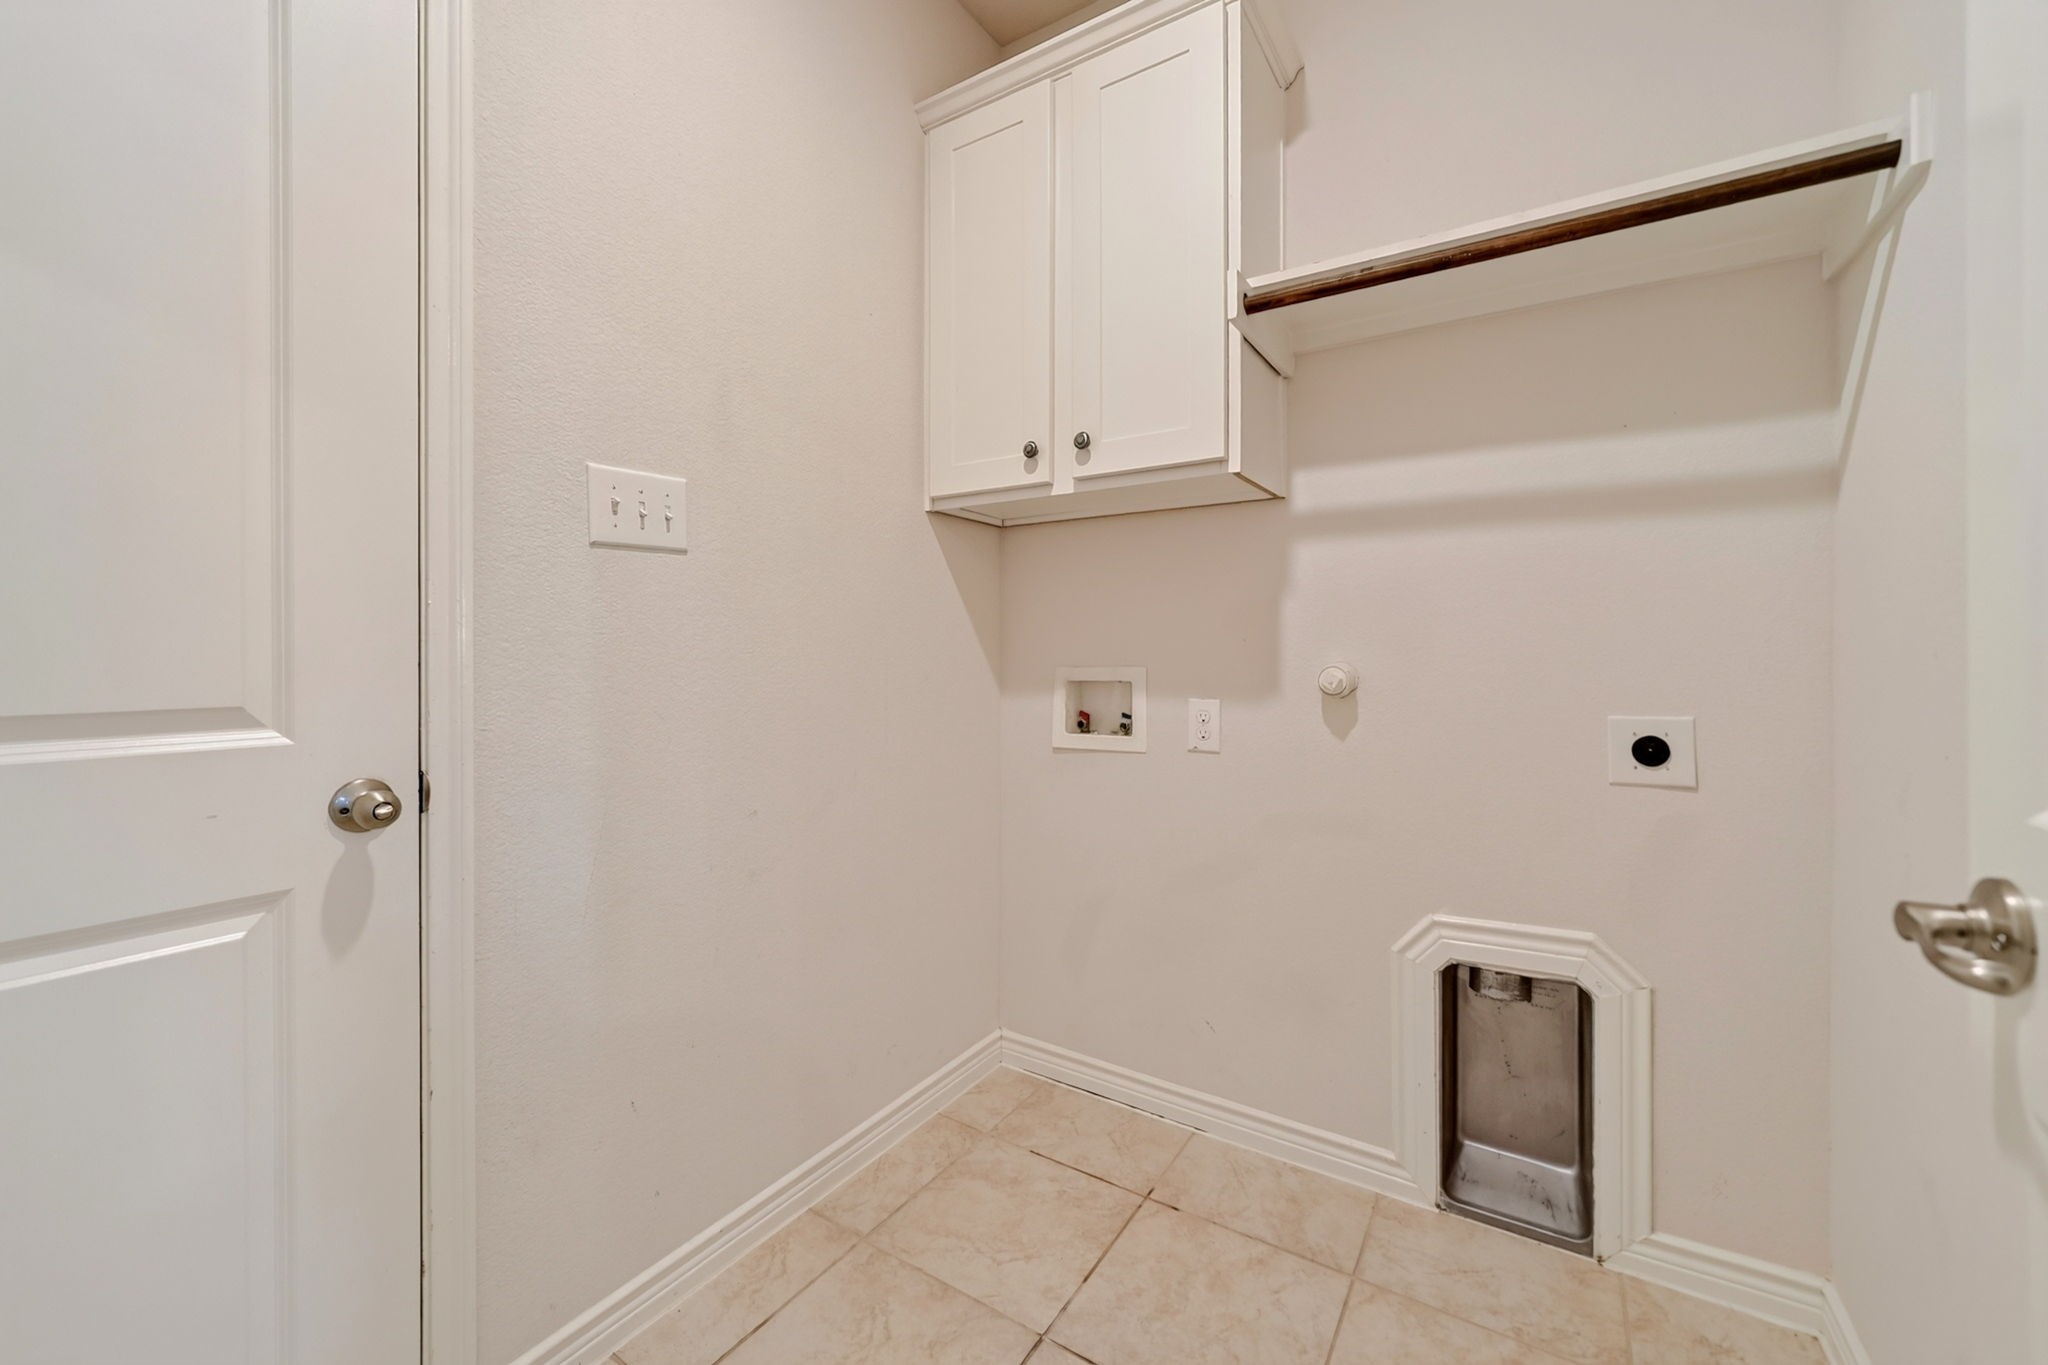
  • Laundry room Electric Dryer Hookup, Laundry in Utility Room
  • Flooring Carpet, Tile
  • Fireplace Gas Log, Living Room
  • APPLIANCES Dishwasher, Disposal, Gas Oven, Gas Range, Gas Water Heater, Microwave, Refrigerator
  • other interior Features Decorative/Designer Lighting Fixtures, Double Vanity, Granite Counters, High Speed Internet, Kitchen Island, Open Floorplan, Pantry, Cable TV, Vaulted Ceiling(s), Walk-In Closet(s), Wired for Sound

Area & Lot

  • Status Pending
  • Living Area1,853 Sq.Ft.
  • Lot Area7,361.64 Sq.Ft.
  • MLS® ID21359131
  • TypeResidential
  • YEAR BUILT2019
  • NeighborhoodDallas
  • Architecture StylesDetached
  • Elementary SchoolLewis
  • Middle SchoolJackson
  • High SchoolNorth Forney
  • School DistrictForney ISD

Exterior

  • STORIES1
  • Garage Space2.0
  • utilitiesElectricity Connected, Natural Gas Available, Municipal Utilities, Sewer Available, Separate Meters, Underground Utilities, Water Available, Cable Available
  • PoolNone, Community
  • roofComposition
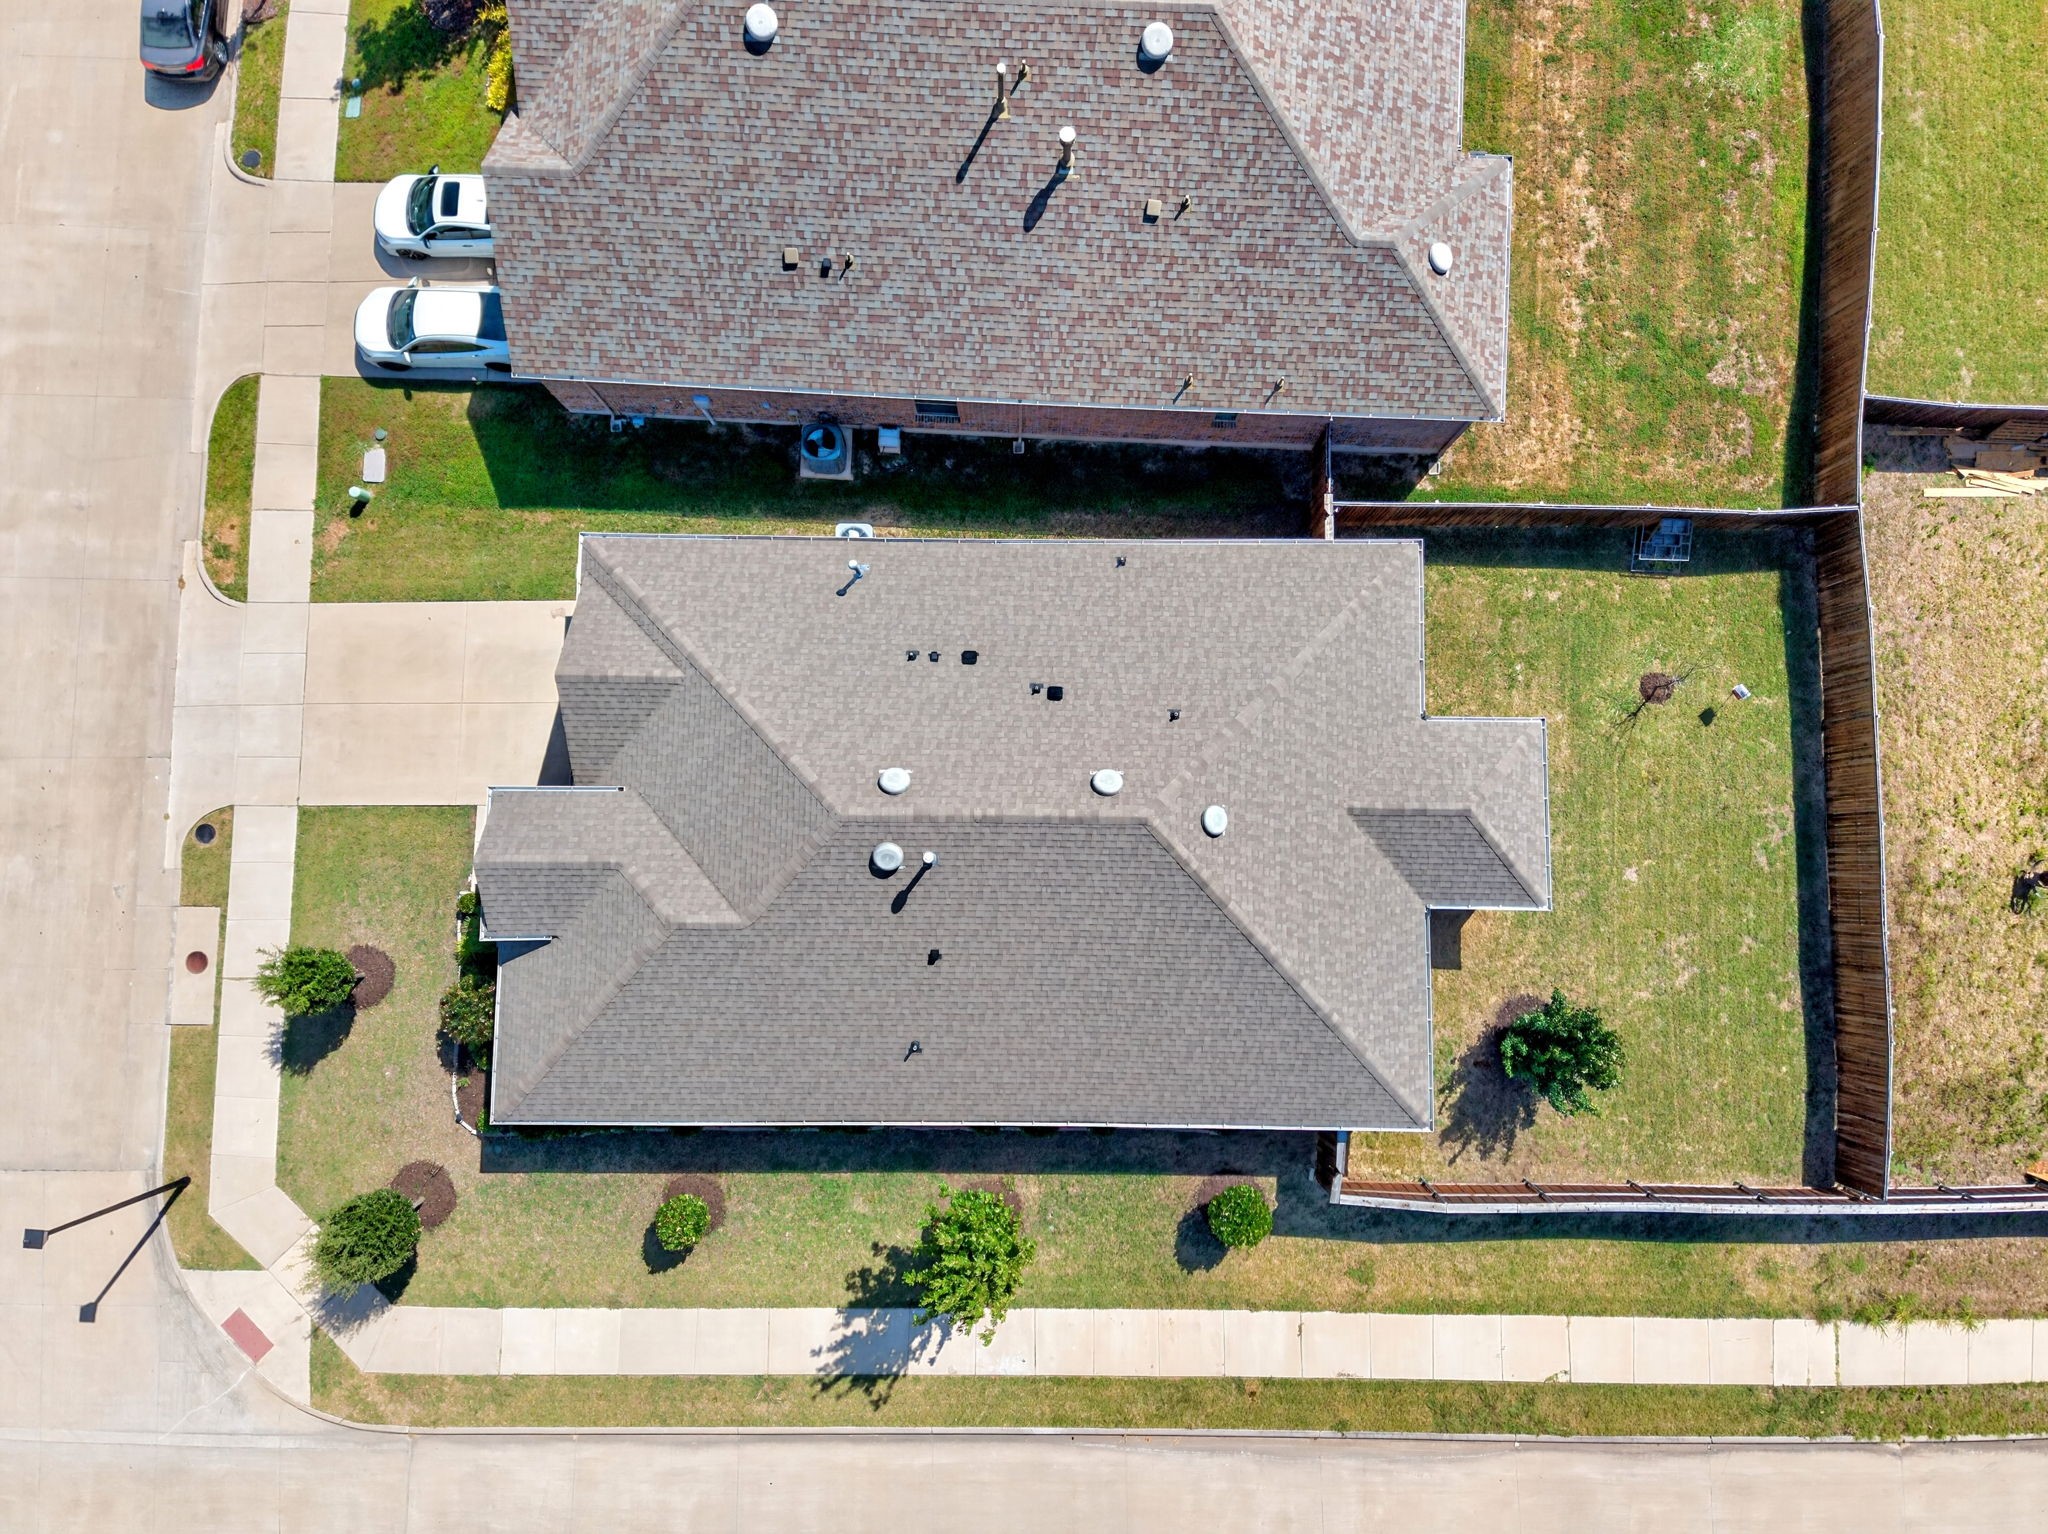
  • lot featuresCorner Lot, Landscaped, Level, Sprinkler System
  • parkingConcrete, Covered, Door-Single, Driveway, Garage Faces Front, Garage, Garage Door Opener, Inside Entrance, Kitchen Level, Lighted, Side By Side
  • HEAT TYPECentral, Fireplace(s)
  • AIR CONDITIONINGCentral Air, Ceiling Fan(s)
  • SubstructureSlab
  • security FeaturesCarbon Monoxide Detector(s), Smoke Detector(s)
  • other exterior FeaturesPrivate Yard, Rain Gutters

Financial

  • Sales Price$278,000
  • Real Estate Tax $8,653/yr
  • HOA $695/yr
View Virtual Tour
image

Schedule a

We would love to show you our beautiful property. Please select your preferred date and time below. An agent will be in touch shortly to confirm your appointment.

Schedule a Showing

We would love to show you our beautiful property. Please select your preferred date and time below. An agent will be in touch shortly to confirm your appointment.

Thank you for your interest in 5825 Melville Lane, Forney, TX 75126. We are reviewing your request and will be in touch shortly!

Mortgage

Estimate your monthly mortgage payment, including the principal and interest, property taxes, and HOA. Adjust the values to generate a more accurate rate.

All estimates are provided for informational purposes only. Actual amounts may vary.
$0,000 Your Payment 20 15 65
$0,000 Your Payment

Dallas

In the beautiful area of Dallas resides 1,370,634 people where 43% are homeowners.

Explore

Join

We would love to get to know more about you and your real estate needs, so we can better understand your goals and how we can support you every step of the way in your journey.

Follow Us on Instagram