Leave a Message

Thank you for your message. We will be in touch with you shortly.

4754 Christie Avenue
Sold

4754 Christie Avenue

4754 Christie Avenue, Caddo Mills, TX 75135

This stunning home is available NOW! This exquisite property captures the art of luxury & designer touches, while remaining grounded in a peaceful and serene neighborhood, Kelly Ranch. This home offers a spacious open floor plan that is not only functional but combines exquisite details, that you will not find elsewhere. The expansive living area features a cathedral ceiling and a wall of large windows flooding the space w natural light. The modern kitchen, equipped w high-end appliances, a built in sub-zero style refrigerator, quartz countertops and breakfast bar, is perfect for daily functionality and suited for even the culinary enthusiasts, it is the perfect place to entertain guests. This elegantly crafted home has four spacious bedrooms w custom closets built out in each. The magnificent primary spa like retreat is inviting an luxurious & features dual vanities, a soaking tub, and a separate walk around shower w multiple sprayer functions. It is attached to the massive custom walk in closet is a must see. The delightful experience will continue as you step onto your covered outdoor patio and gaze out over your sprawling one acre lot. This residence is a show stopper and a standout in the neighborhood. If you're looking for a luxury home in a wonderful community that allows the ability to build additional structures, this may be perfect for you.
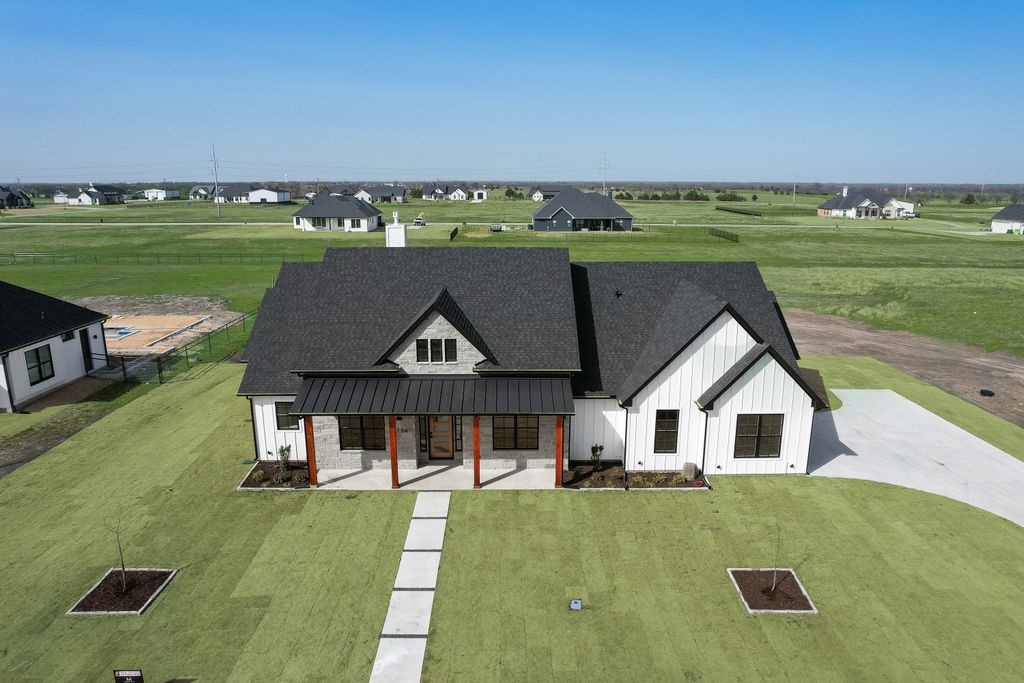

4
beds

4
baths

2,758 Sq.Ft. LIVING AREA

1.01 Acres lot

Kelly Hammond

Kelly Hammond

Features &

Interior

  • total bedrooms4
  • Total bathrooms4
  • full bathrooms3
  • half bathroom1
  • Laundry room Common Area, Washer Hookup, Electric Dryer Hookup, Laundry in Utility Room
  • Fireplace Gas Starter, Living Room
  • APPLIANCES Some Gas Appliances, Double Oven, Dishwasher, Electric Oven, Disposal, Gas Range, Gas Water Heater, Ice Maker, Microwave, Plumbed For Gas, Range, Refrigerator, Some Commercial Grade, Tankless Water Heater, Vented Exhaust Fan
  • other interior Features Built-in Features, Chandelier, Cathedral Ceiling(s), Decorative/Designer Lighting Fixtures, Double Vanity, Eat-in Kitchen, Granite Counters, High Speed Internet, Kitchen Island, Open Floorplan, Pantry, Cable TV, Vaulted Ceiling(s), Walk-In Closet(s), Wired for Sound

Area & Lot

  • Status Sold
  • Date Sold April 28, 2025
  • Living Area2,758 Sq.Ft.
  • Lot Area1.01 Acres
  • MLS® ID20779129
  • TypeResidential
  • YEAR BUILT2024
  • Architecture StylesCraftsman, Detached
  • Elementary SchoolFrances And Jeannette Lee
  • Middle SchoolCaddomills
  • High SchoolCaddomills
  • School DistrictCaddo Mills ISD

Exterior

  • STORIES1
  • Garage Space2.0
  • water SourcePublic
  • utilitiesElectricity Available, Electricity Connected, Propane, Septic Available, Separate Meters, Water Available, Cable Available
  • PoolNone
  • roofComposition, Metal
  • lot featuresAcreage, Back Yard, Cleared, Interior Lot, Lawn
  • parkingConcrete, Door-Single, Driveway, Garage, Garage Door Opener, Kitchen Level, Garage Faces Side, Side By Side
  • HEAT TYPECentral, Electric
  • AIR CONDITIONINGCentral Air, Electric
  • sewerAerobic Septic, Septic Tank
  • SubstructureSlab
  • other exterior FeaturesLighting, Rain Gutters
View Virtual Tour

Join

We would love to get to know more about you and your real estate needs, so we can better understand your goals and how we can support you every step of the way in your journey.

Follow Us on Instagram