Leave a Message

Thank you for your message. We will be in touch with you shortly.

4724 Mackey Drive
4724 Mackey Drive
4724 Mackey Drive
4724 Mackey Drive
4724 Mackey Drive
4724 Mackey Drive
4724 Mackey Drive
4724 Mackey Drive
4724 Mackey Drive
4724 Mackey Drive
4724 Mackey Drive
4724 Mackey Drive
4724 Mackey Drive
4724 Mackey Drive
4724 Mackey Drive
4724 Mackey Drive
4724 Mackey Drive
4724 Mackey Drive
4724 Mackey Drive
4724 Mackey Drive
4724 Mackey Drive
4724 Mackey Drive
4724 Mackey Drive
4724 Mackey Drive
4724 Mackey Drive
4724 Mackey Drive
4724 Mackey Drive
4724 Mackey Drive
4724 Mackey Drive
4724 Mackey Drive
4724 Mackey Drive
4724 Mackey Drive
4724 Mackey Drive
4724 Mackey Drive
4724 Mackey Drive
4724 Mackey Drive
SEE ALL PHOTOS
4724 Mackey Drive
4724 Mackey Drive
4724 Mackey Drive
4724 Mackey Drive
4724 Mackey Drive
4724 Mackey Drive
4724 Mackey Drive
4724 Mackey Drive
4724 Mackey Drive
4724 Mackey Drive
4724 Mackey Drive
4724 Mackey Drive
4724 Mackey Drive
4724 Mackey Drive
4724 Mackey Drive
4724 Mackey Drive
4724 Mackey Drive
4724 Mackey Drive
4724 Mackey Drive
4724 Mackey Drive
4724 Mackey Drive
4724 Mackey Drive
4724 Mackey Drive
4724 Mackey Drive
4724 Mackey Drive
4724 Mackey Drive
4724 Mackey Drive
4724 Mackey Drive
4724 Mackey Drive
4724 Mackey Drive
4724 Mackey Drive
4724 Mackey Drive
4724 Mackey Drive
4724 Mackey Drive
4724 Mackey Drive
4724 Mackey Drive
Sold

4724 Mackey Drive

4724 Mackey Drive, North Richland Hills, TX 76180

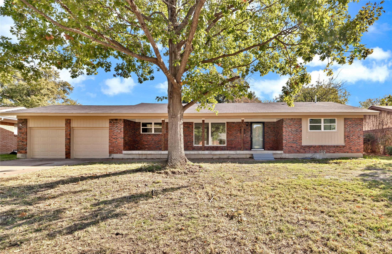
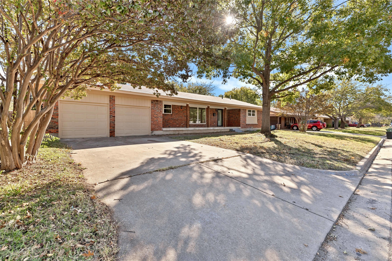
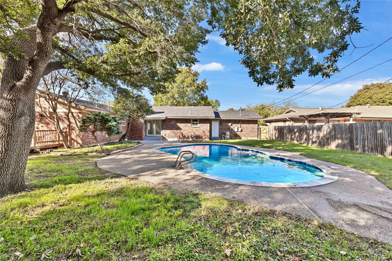
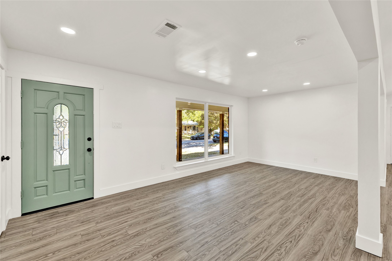
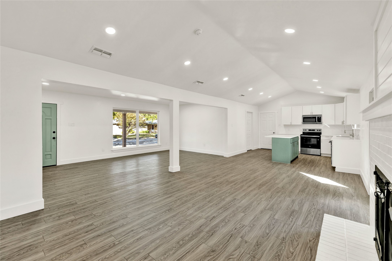
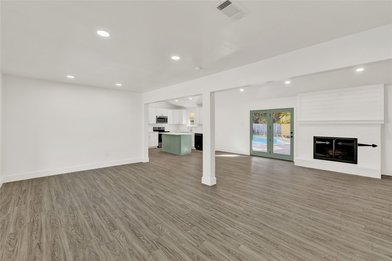
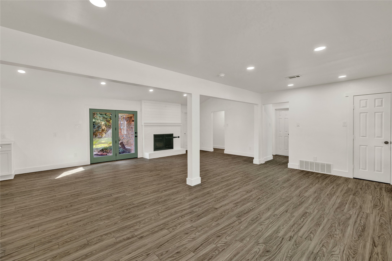
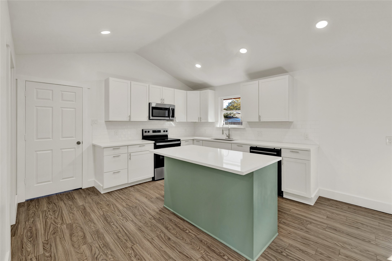
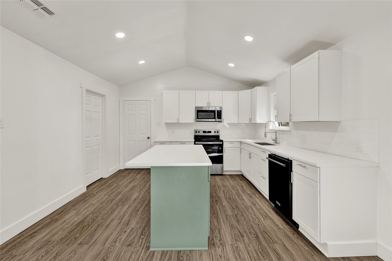
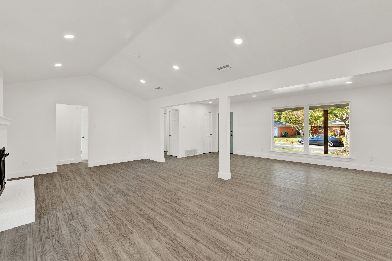
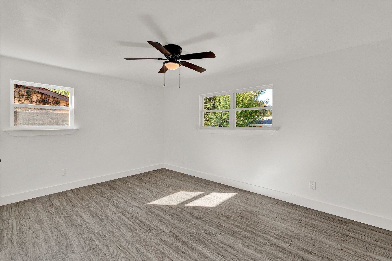
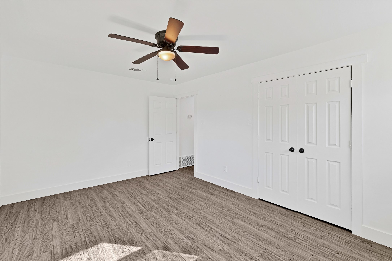
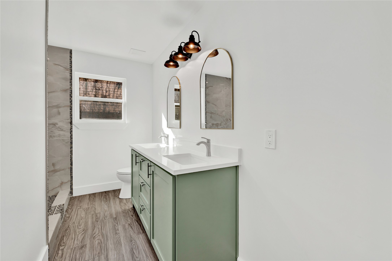
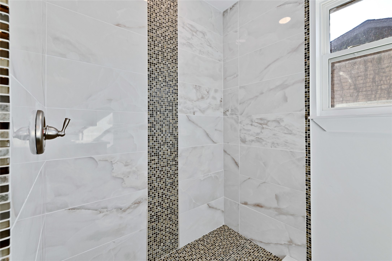
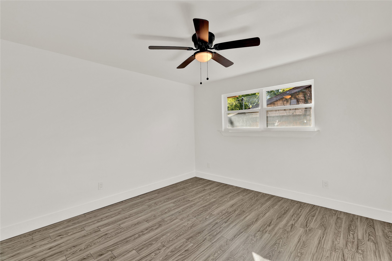
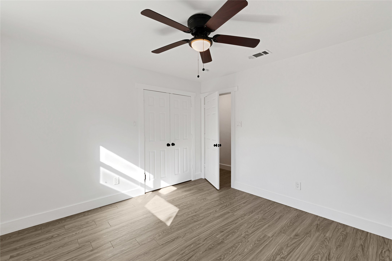
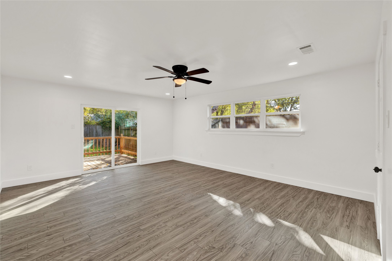
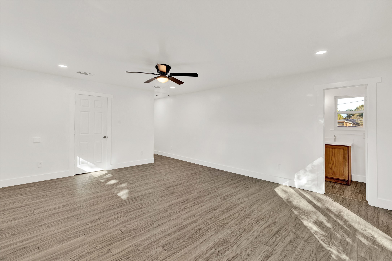
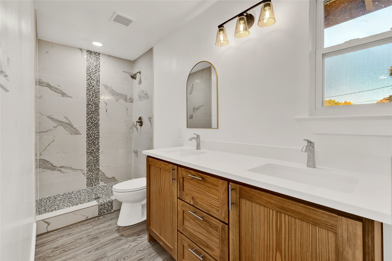
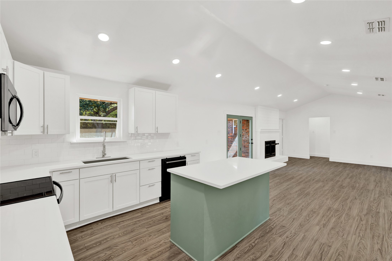
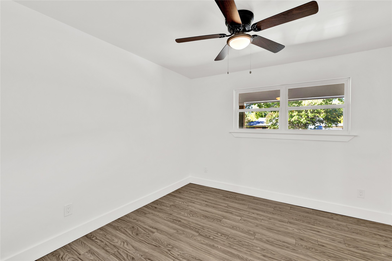
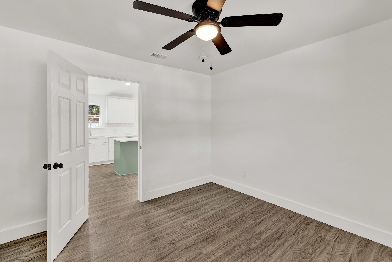
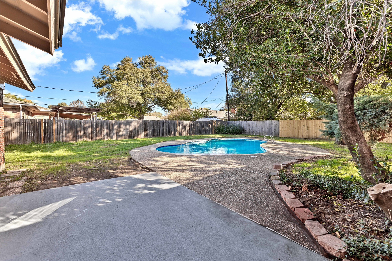
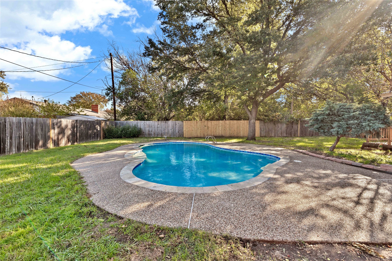
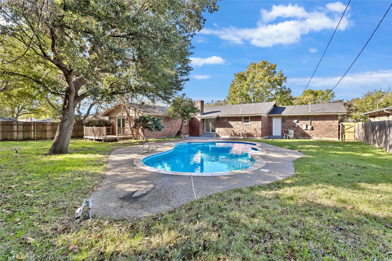
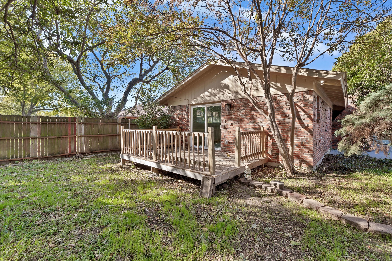
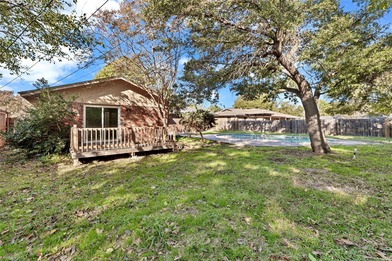
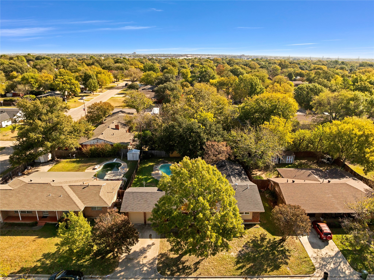
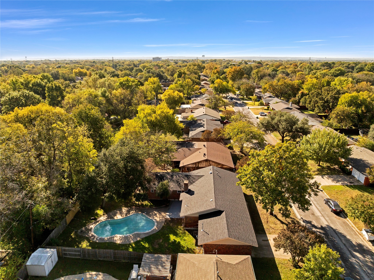
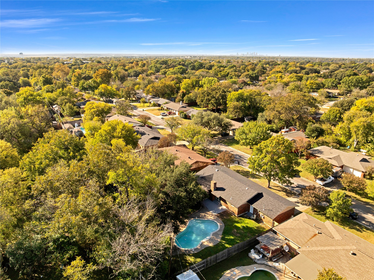
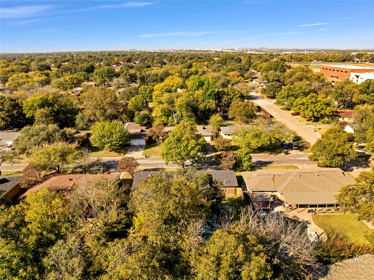
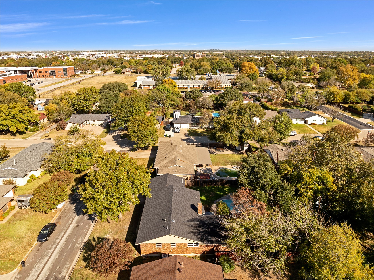
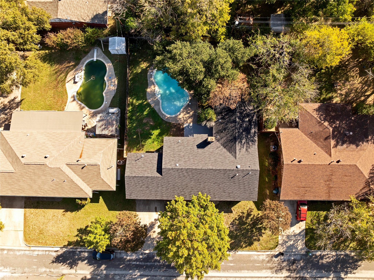
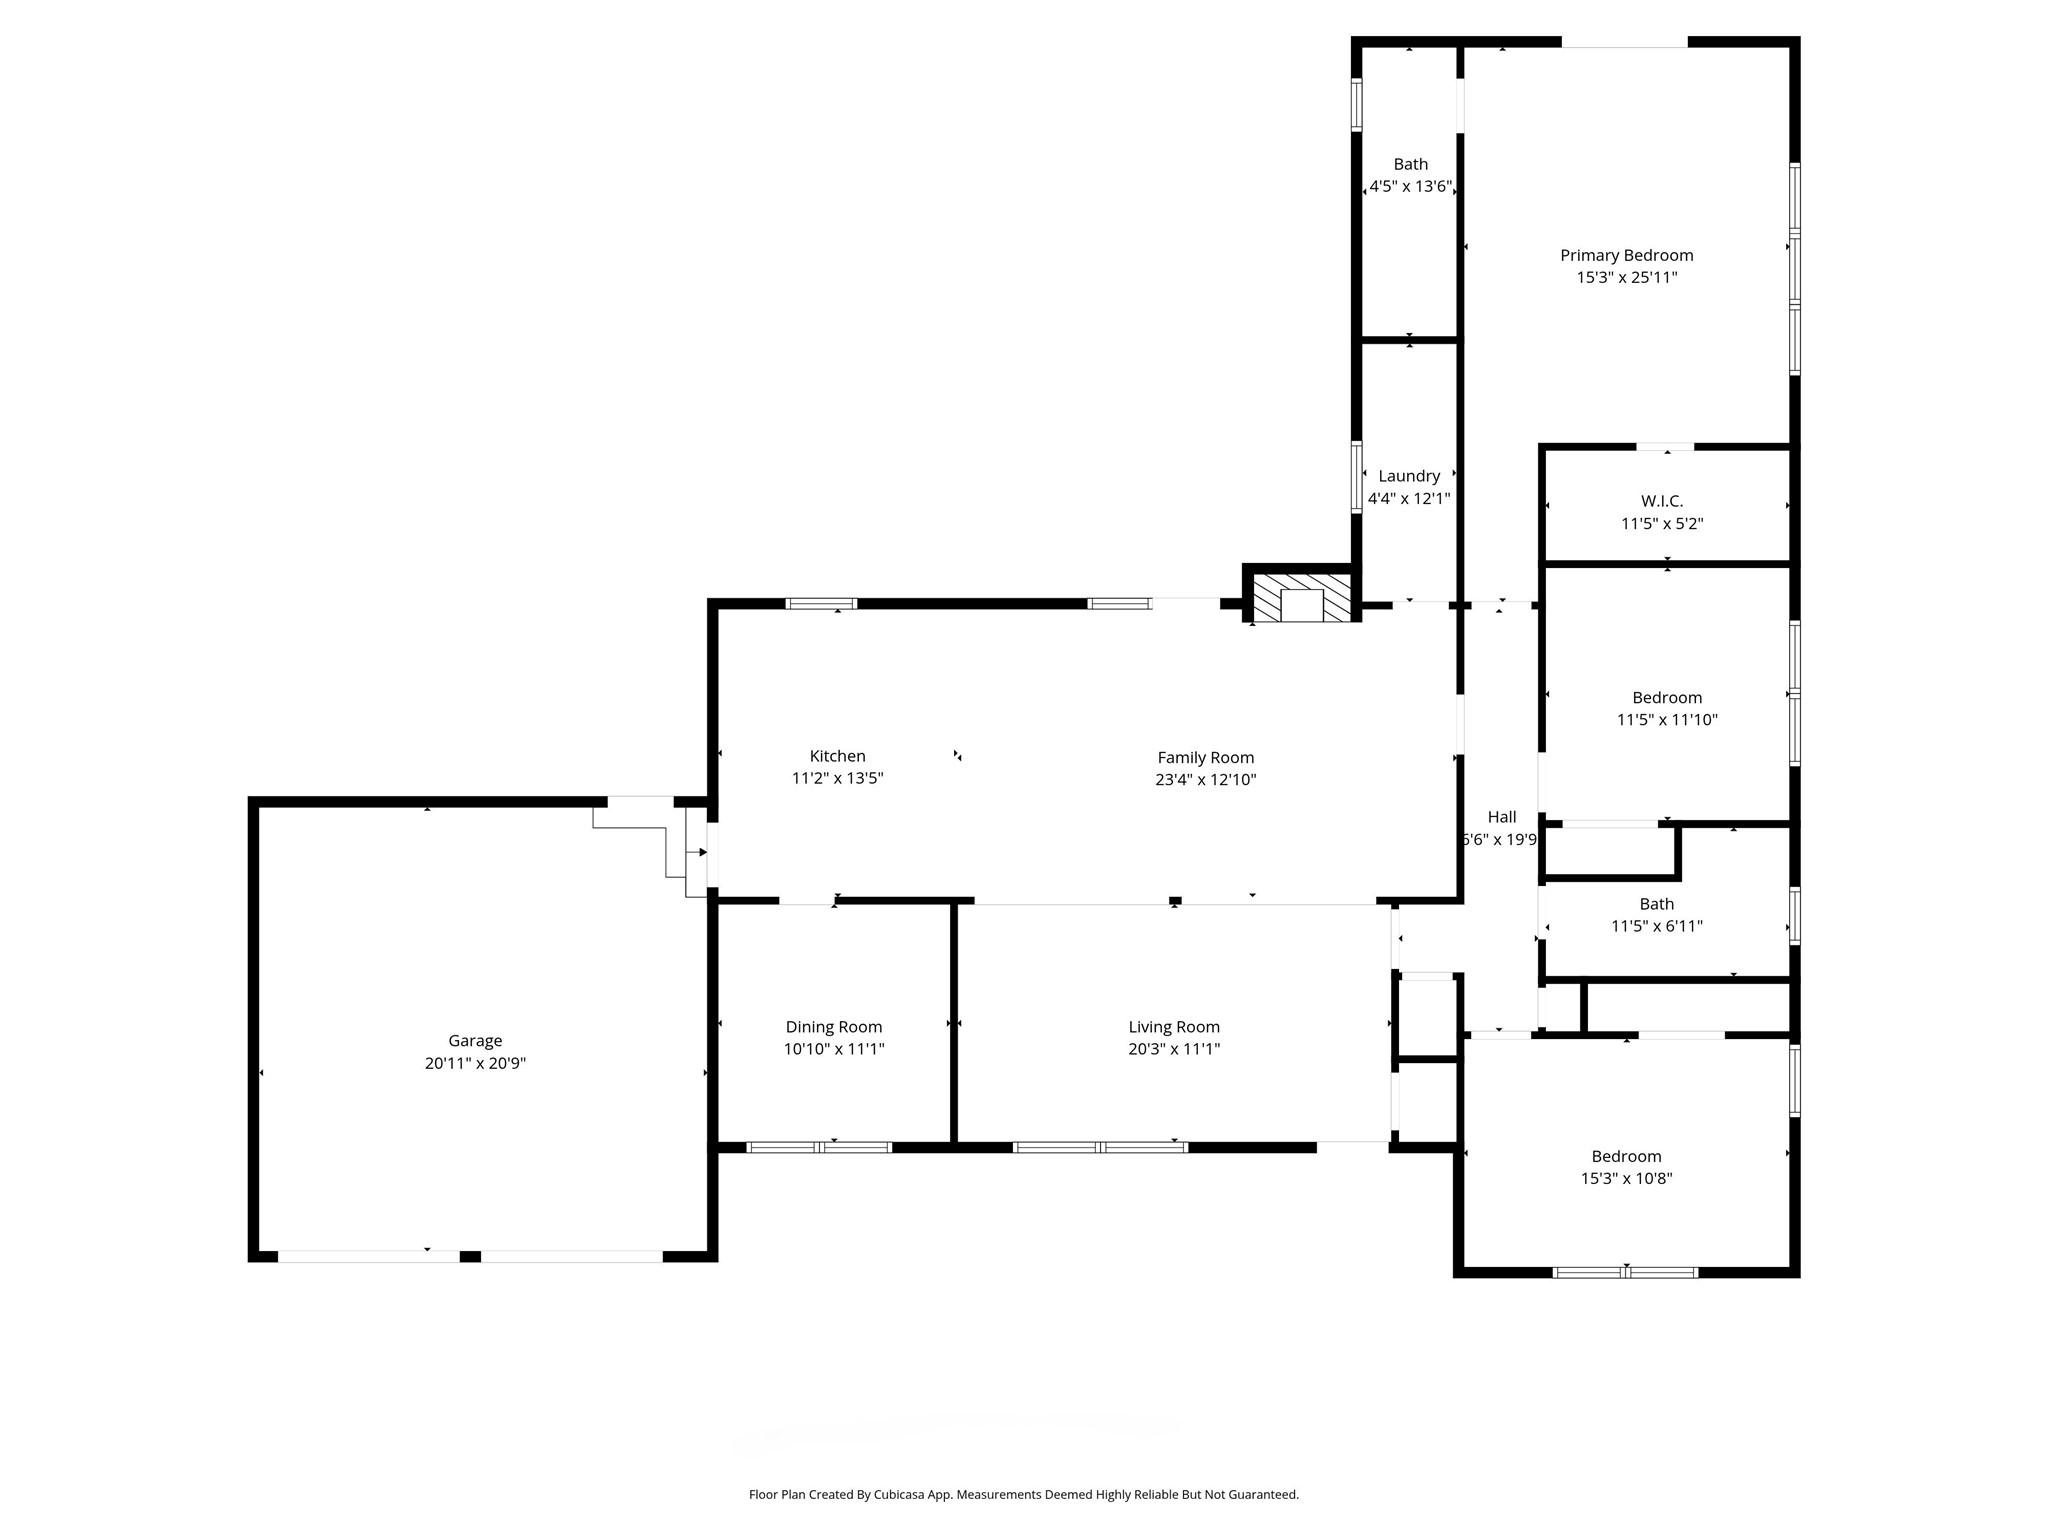
OPEN HOUSE SUNDAY JAN. 11TH 1-3 PM! Fantastic Opportunity in Skyline Homes Subdivision! This completely remodeled brick ranch-style home has an amazing POOL. Featuring 3 bedrooms, 2 full bathrooms, and over 1,990 sqft of living space, this home offers an open layout perfect for relaxation and entertaining. The property boasts a new roof, new windows, and has been thoughtfully updated throughout. Enjoy a secluded backyard with a pool, ideal for enjoying warm days or hosting friends. Additional highlights include a 2-car garage. Conveniently located near shopping, dining, and major highways, this home is an incredible investment opportunity. Don't miss out--schedule your showing today!

3
beds

2
baths

1,995 Sq.Ft. LIVING AREA

10,497.96 Sq.Ft. lot

Keaton Vaughn

Keaton Vaughn

Features &

Interior

  • total bedrooms3
  • Total bathrooms2
  • full bathrooms2
  • Flooring Luxury Vinyl Plank
  • Fireplace Wood Burning
  • APPLIANCES Dishwasher, Electric Cooktop, Microwave
  • other interior Features High Speed Internet, Kitchen Island

Area & Lot

  • Status Sold
  • Date Sold March 6, 2026
  • Living Area1,995 Sq.Ft.
  • Lot Area10,497.96 Sq.Ft.
  • MLS® ID21112981
  • TypeResidential
  • YEAR BUILT1959
  • NeighborhoodTarrant
  • Architecture StylesDetached
  • Elementary SchoolSnowheight
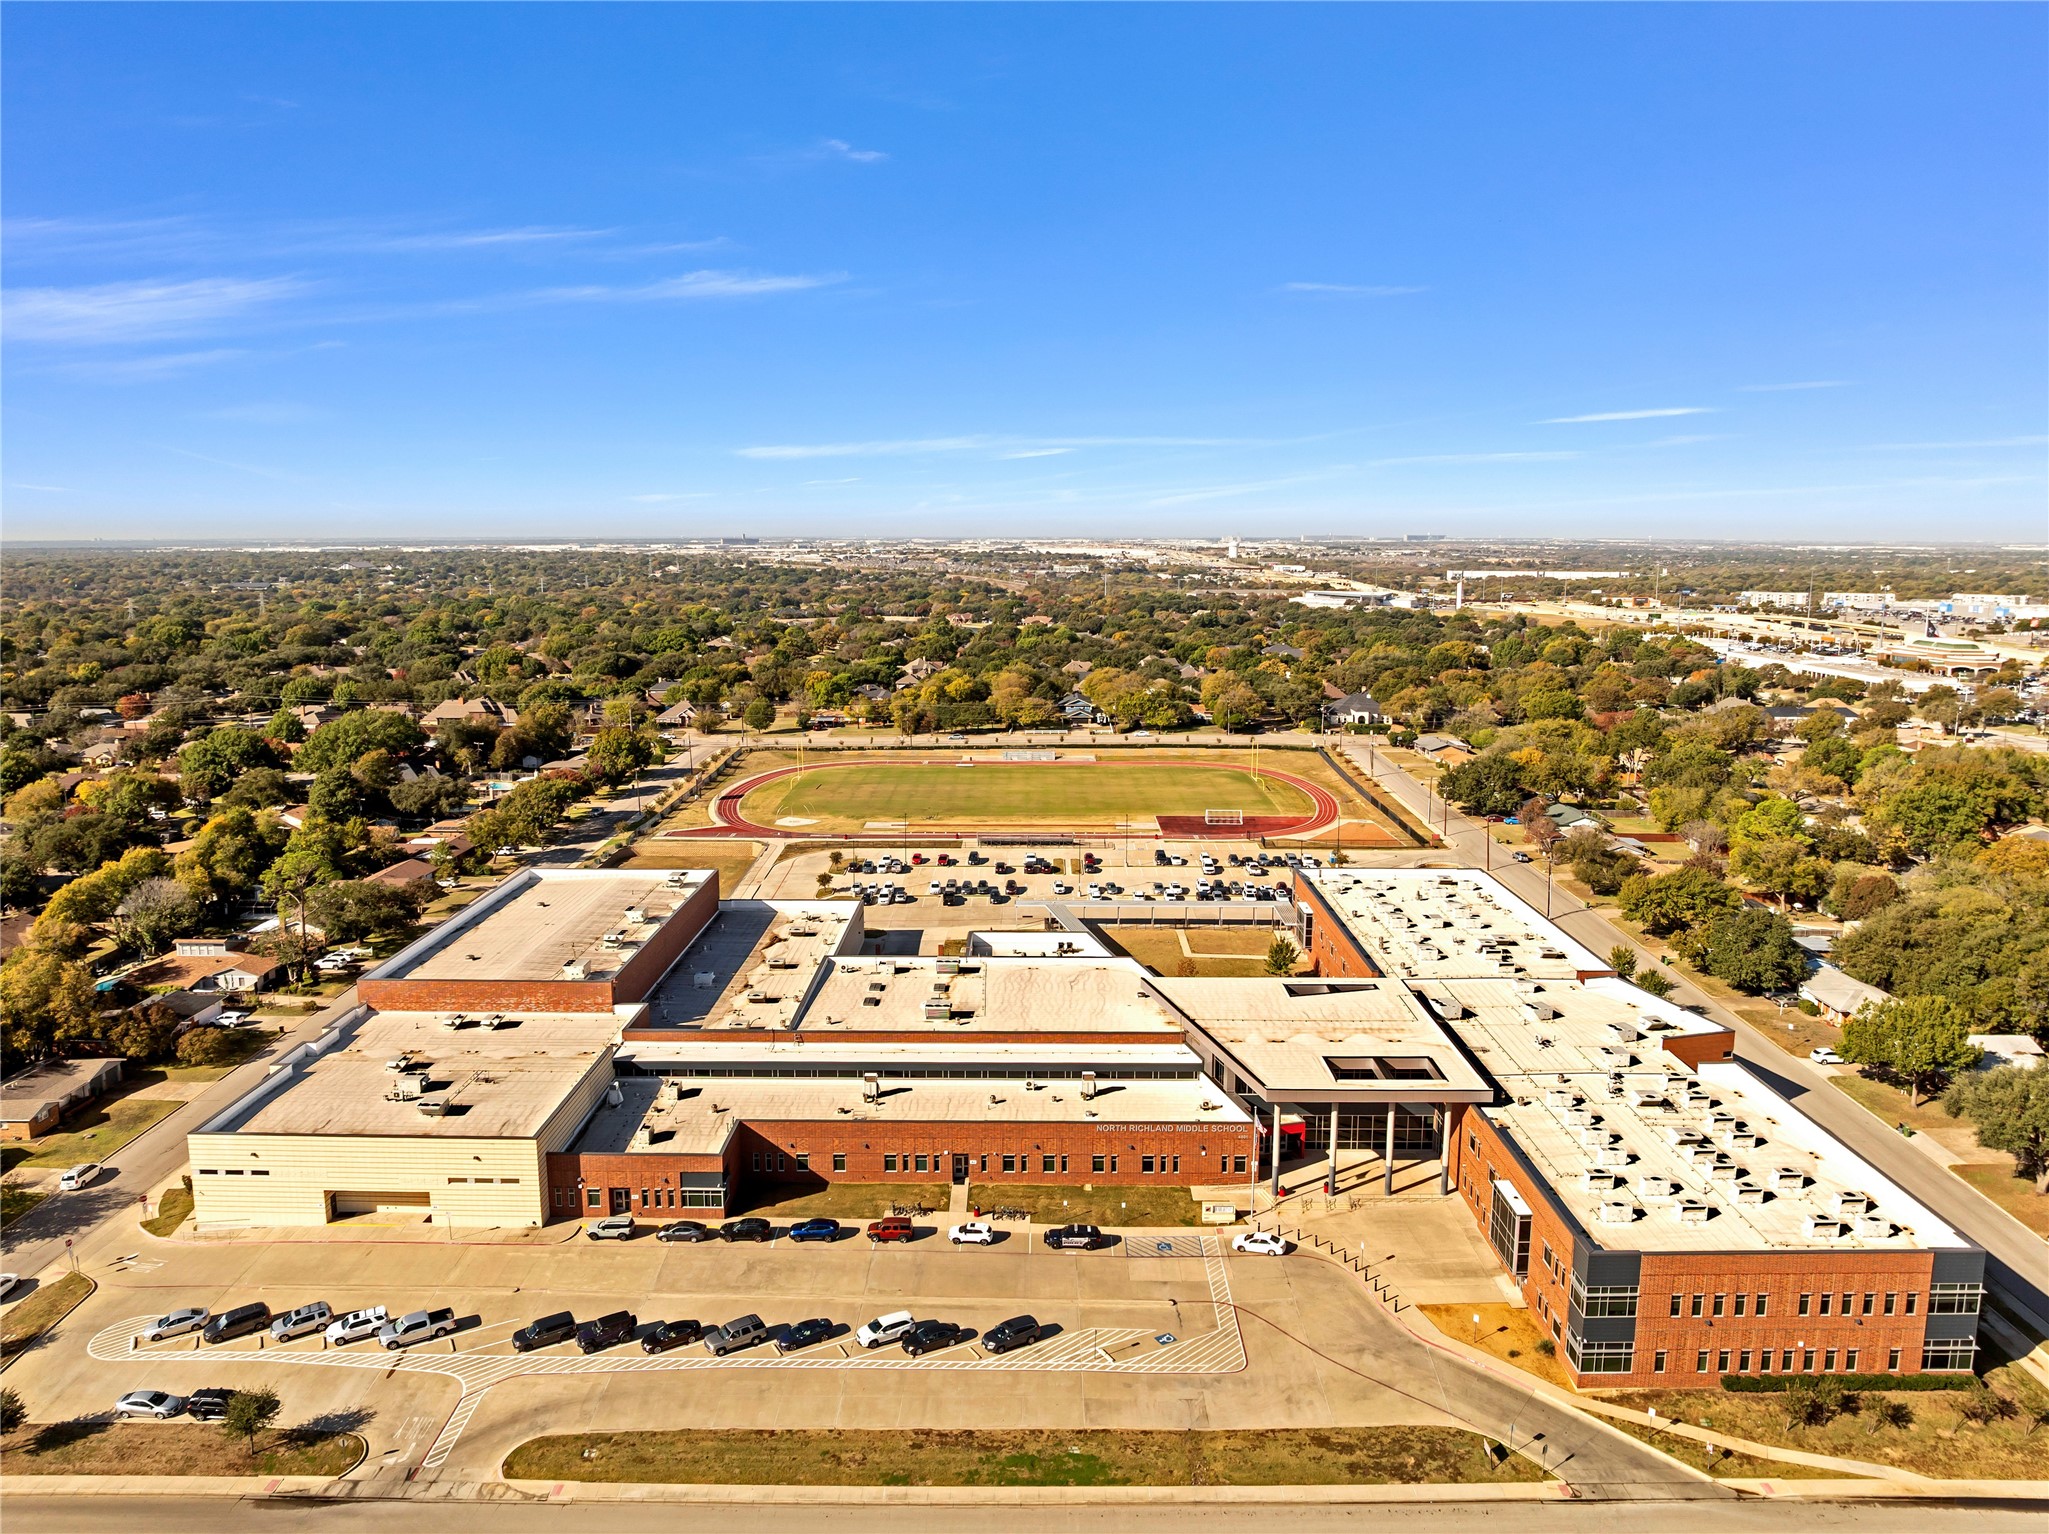
  • Middle SchoolRichland
  • High SchoolRichland
  • School DistrictBirdville ISD

Exterior

  • STORIES1
  • Garage Space2.0
  • water SourcePublic
  • utilitiesElectricity Connected, Sewer Available, Water Available
  • PoolIn Ground, Outdoor Pool, Pool
  • roofComposition
  • lot featuresInterior Lot
  • parkingDriveway, Garage, Deck
  • sewerPublic Sewer
  • SubstructurePillar/Post/Pier

Financial

  • Price Upon Request
View Virtual Tour

Tarrant

In the fantastic area of Tarrant, you’ll be in good company with around 2,091,953 residents, with around 60% of those homeowners.

Explore

Join

We would love to get to know more about you and your real estate needs, so we can better understand your goals and how we can support you every step of the way in your journey.

Follow Us on Instagram