Leave a Message

Thank you for your message. We will be in touch with you shortly.

4520 Pentridge Drive
SEE ALL PHOTOS
4520 Pentridge Drive
Leased

4520 Pentridge Drive

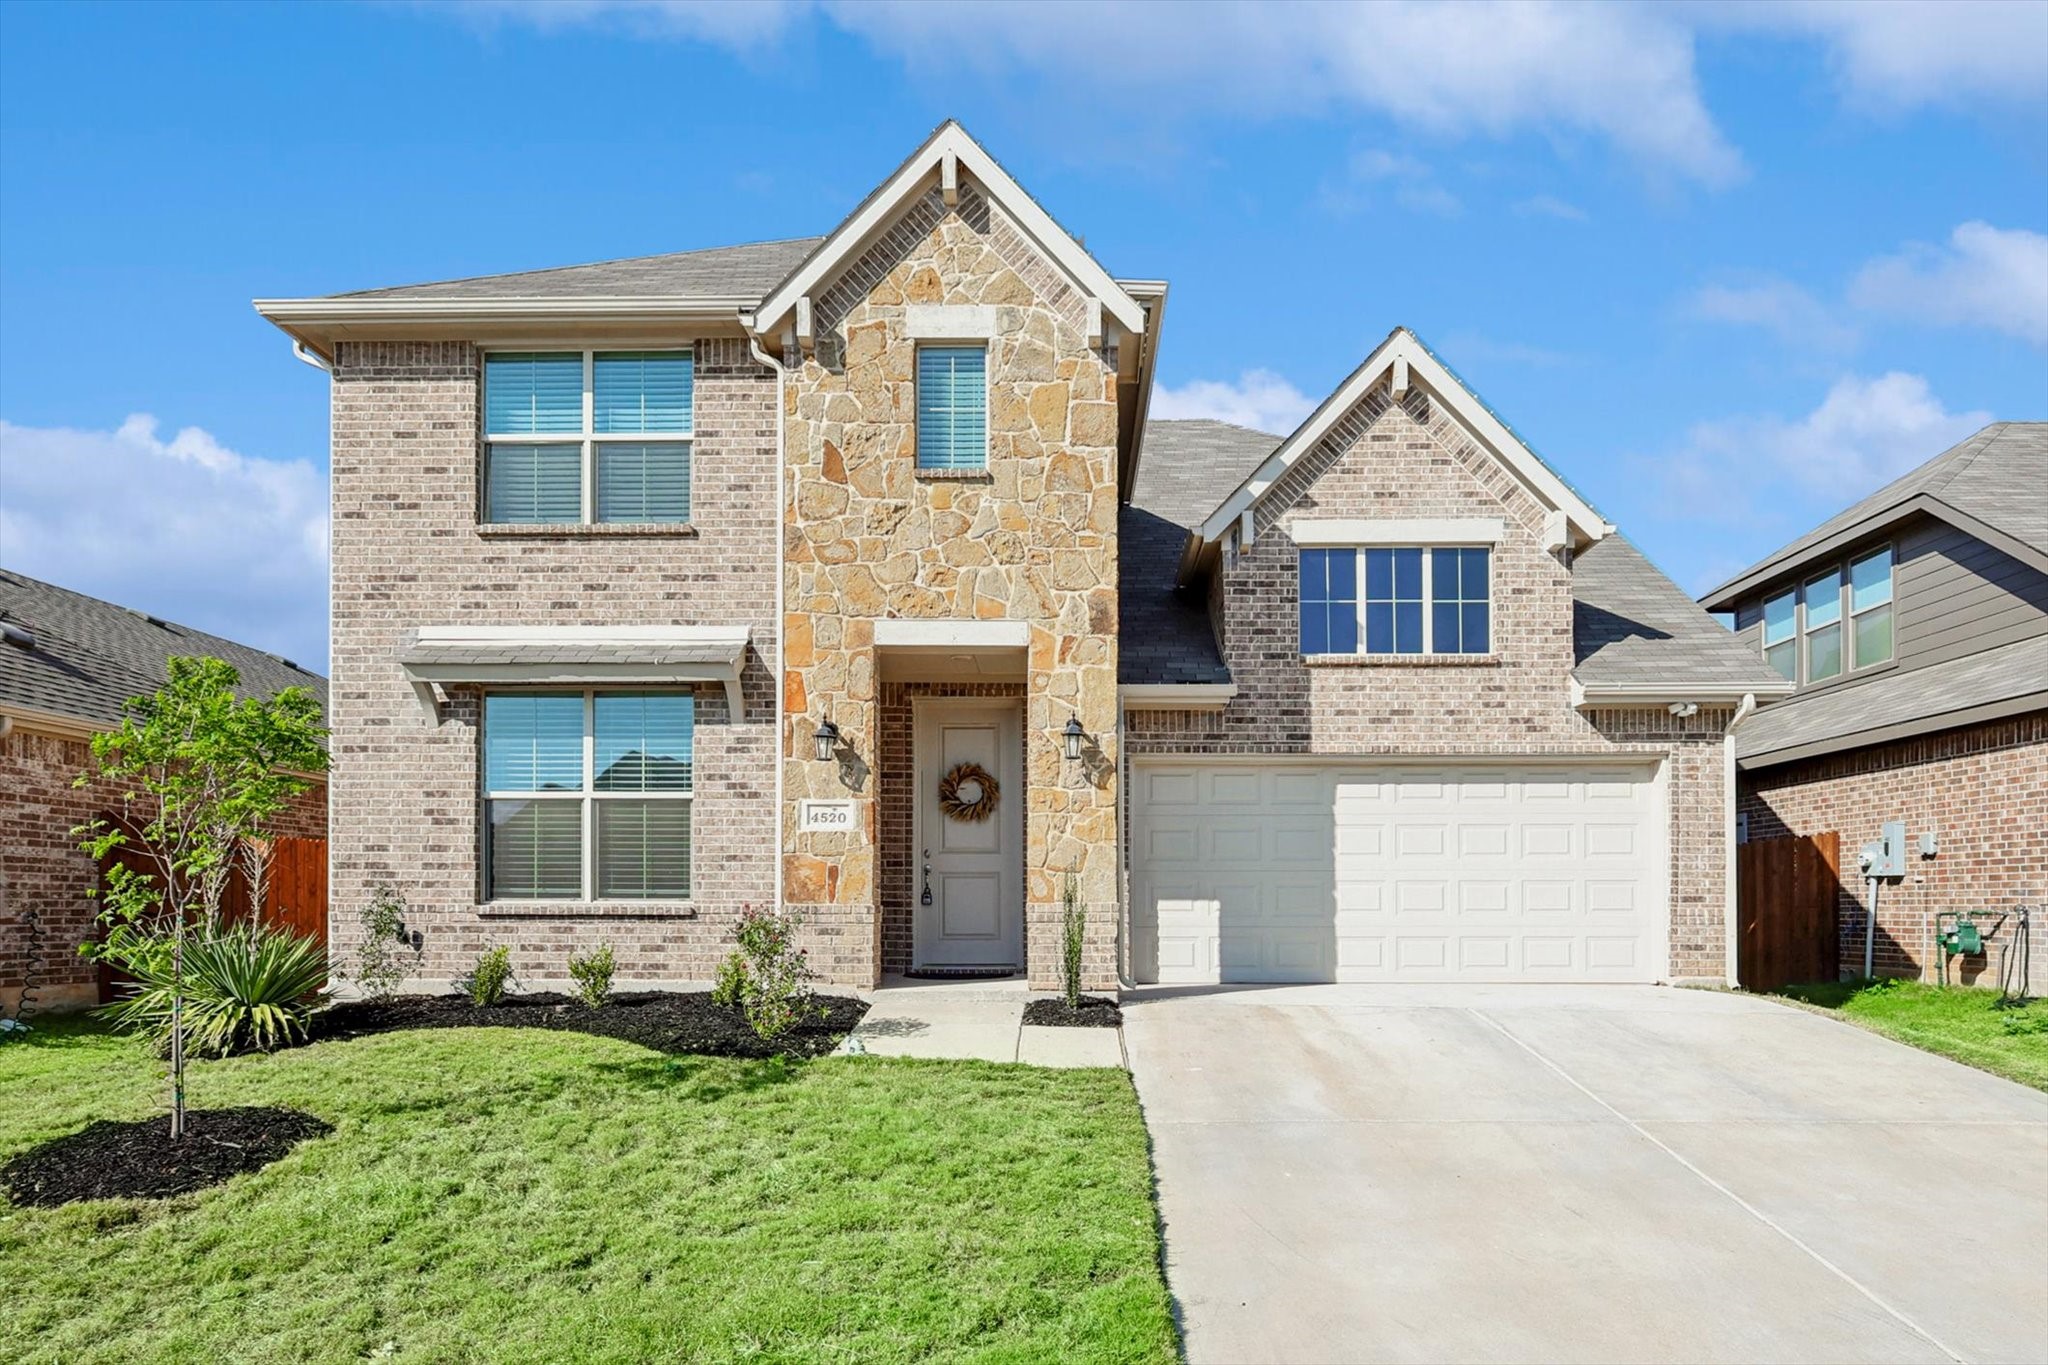
4520 Pentridge Drive, Fort Worth, TX 76036

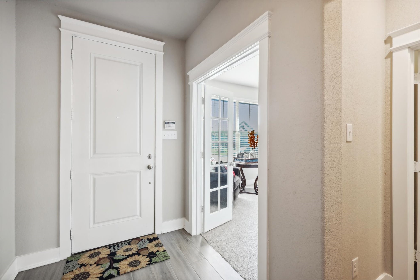
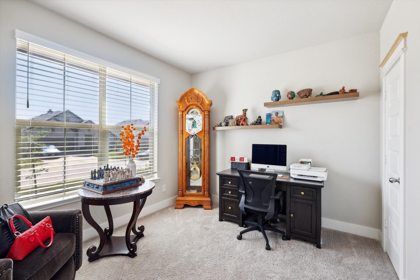
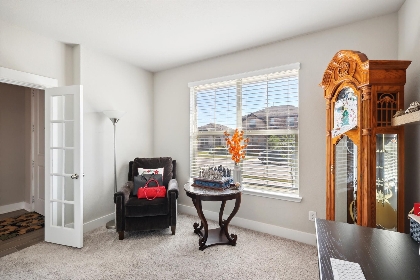
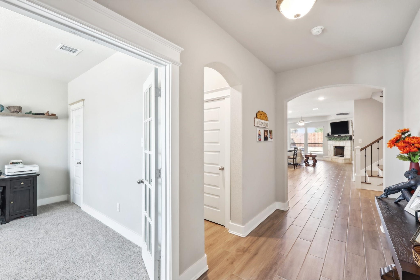
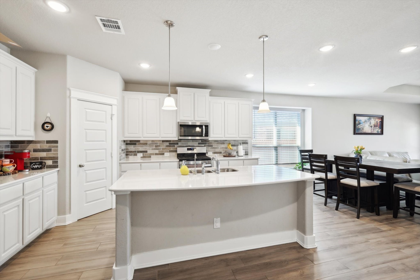
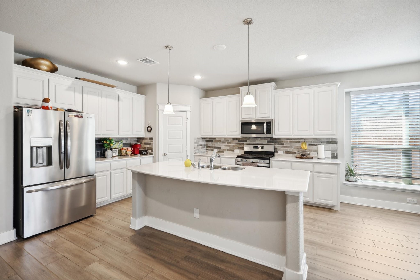
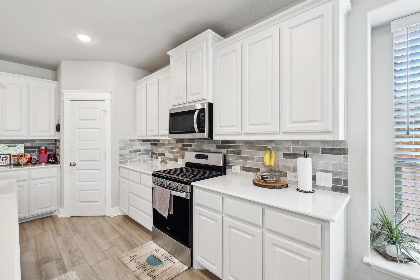
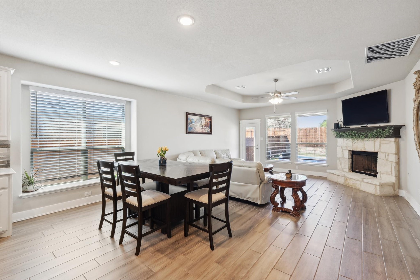
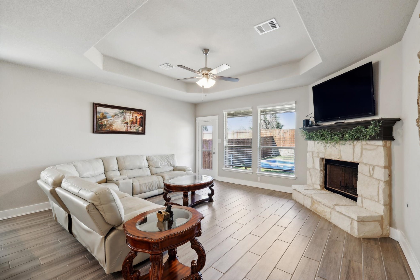
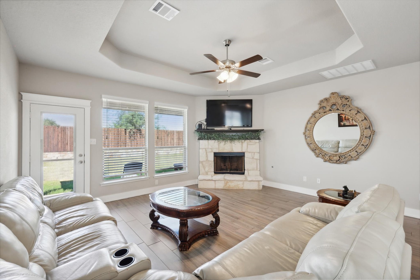
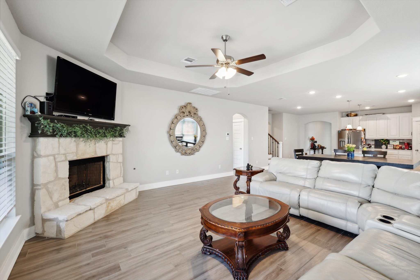
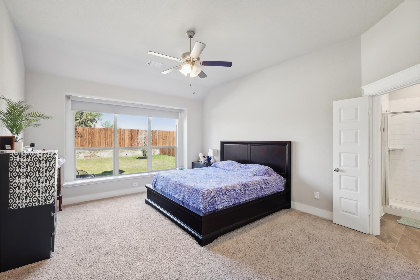
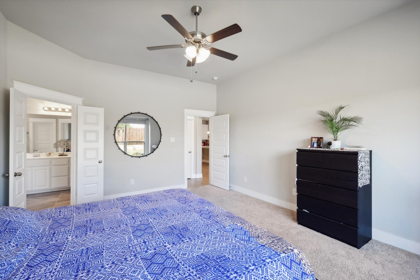
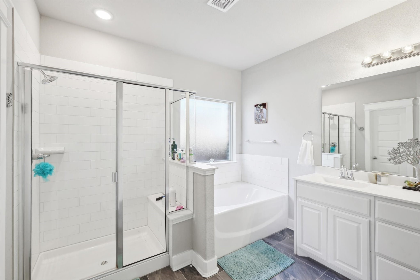
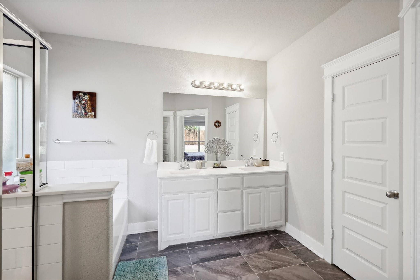
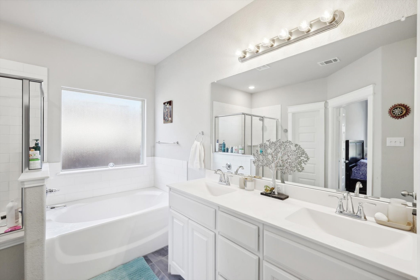
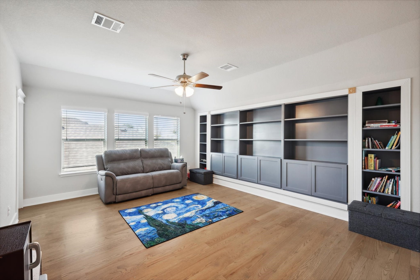
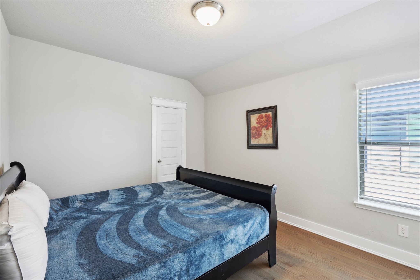
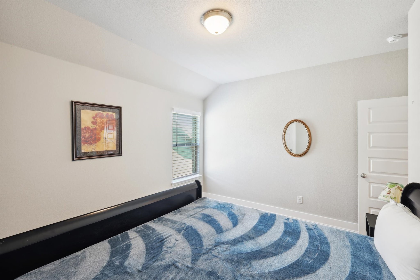
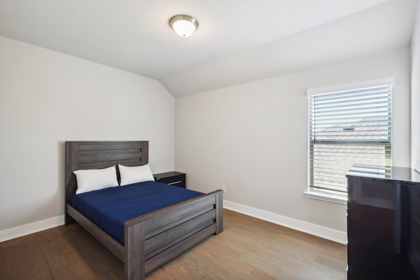
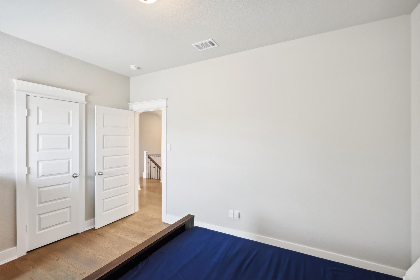
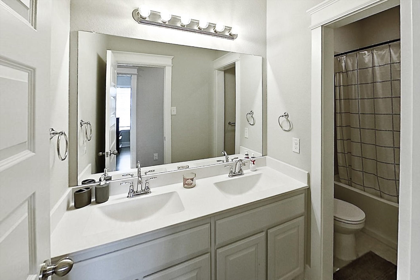
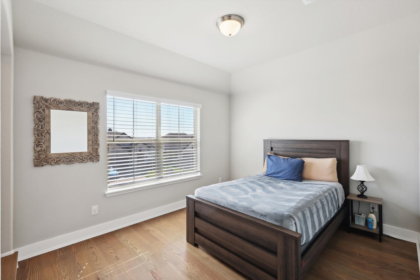
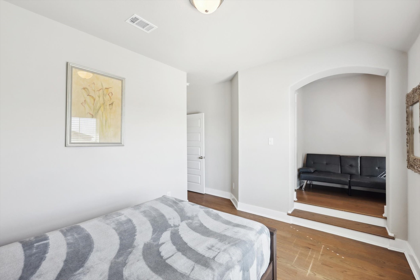
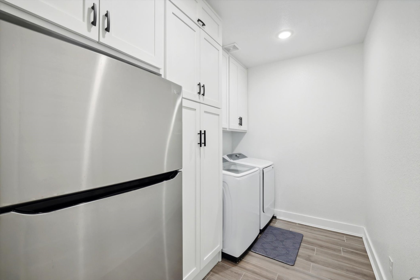
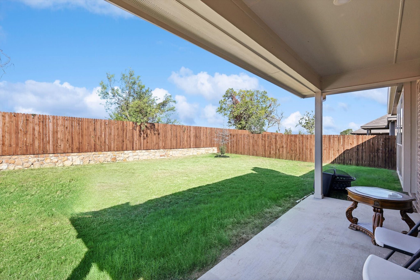
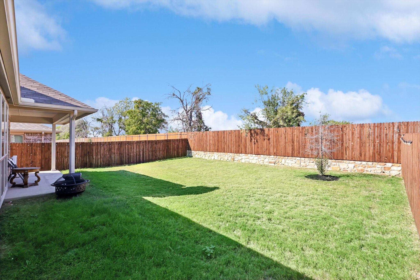
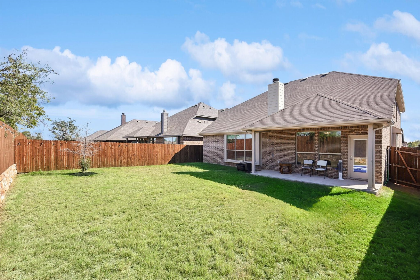
*HOME IS ALSO LISTED FOR SALE* Immaculate two-year-old home with only one owner! This spacious two-story home offers four bedrooms with an office that can easily be converted to a 5th bedroom on the first floor. The open kitchen boasts white cabinets, an island, and a large walk-in pantry. The master suite features a huge walk-in closet, double vanity, garden tub, and separate shower. Upstairs, you'll find three more bedrooms, one with a private sitting room, and a game room ideal for a teen retreat. Wood tile flooring throughout home with beautiful hardwood flooring on entire second floor! Enjoy added privacy with no back neighbors and a huge backyard, perfect for relaxation or entertaining with added covered patio. You'll also find ample storage with upgraded cabinetry in the laundry room! This well-maintained home is ready to impress!

4
beds

3
baths

2,870 Sq.Ft. LIVING AREA

6,098.4 Sq.Ft. lot

Cassandra Nero

Cassandra Nero

Features &

Interior

  • total bedrooms4
  • Total bathrooms3
  • full bathrooms2
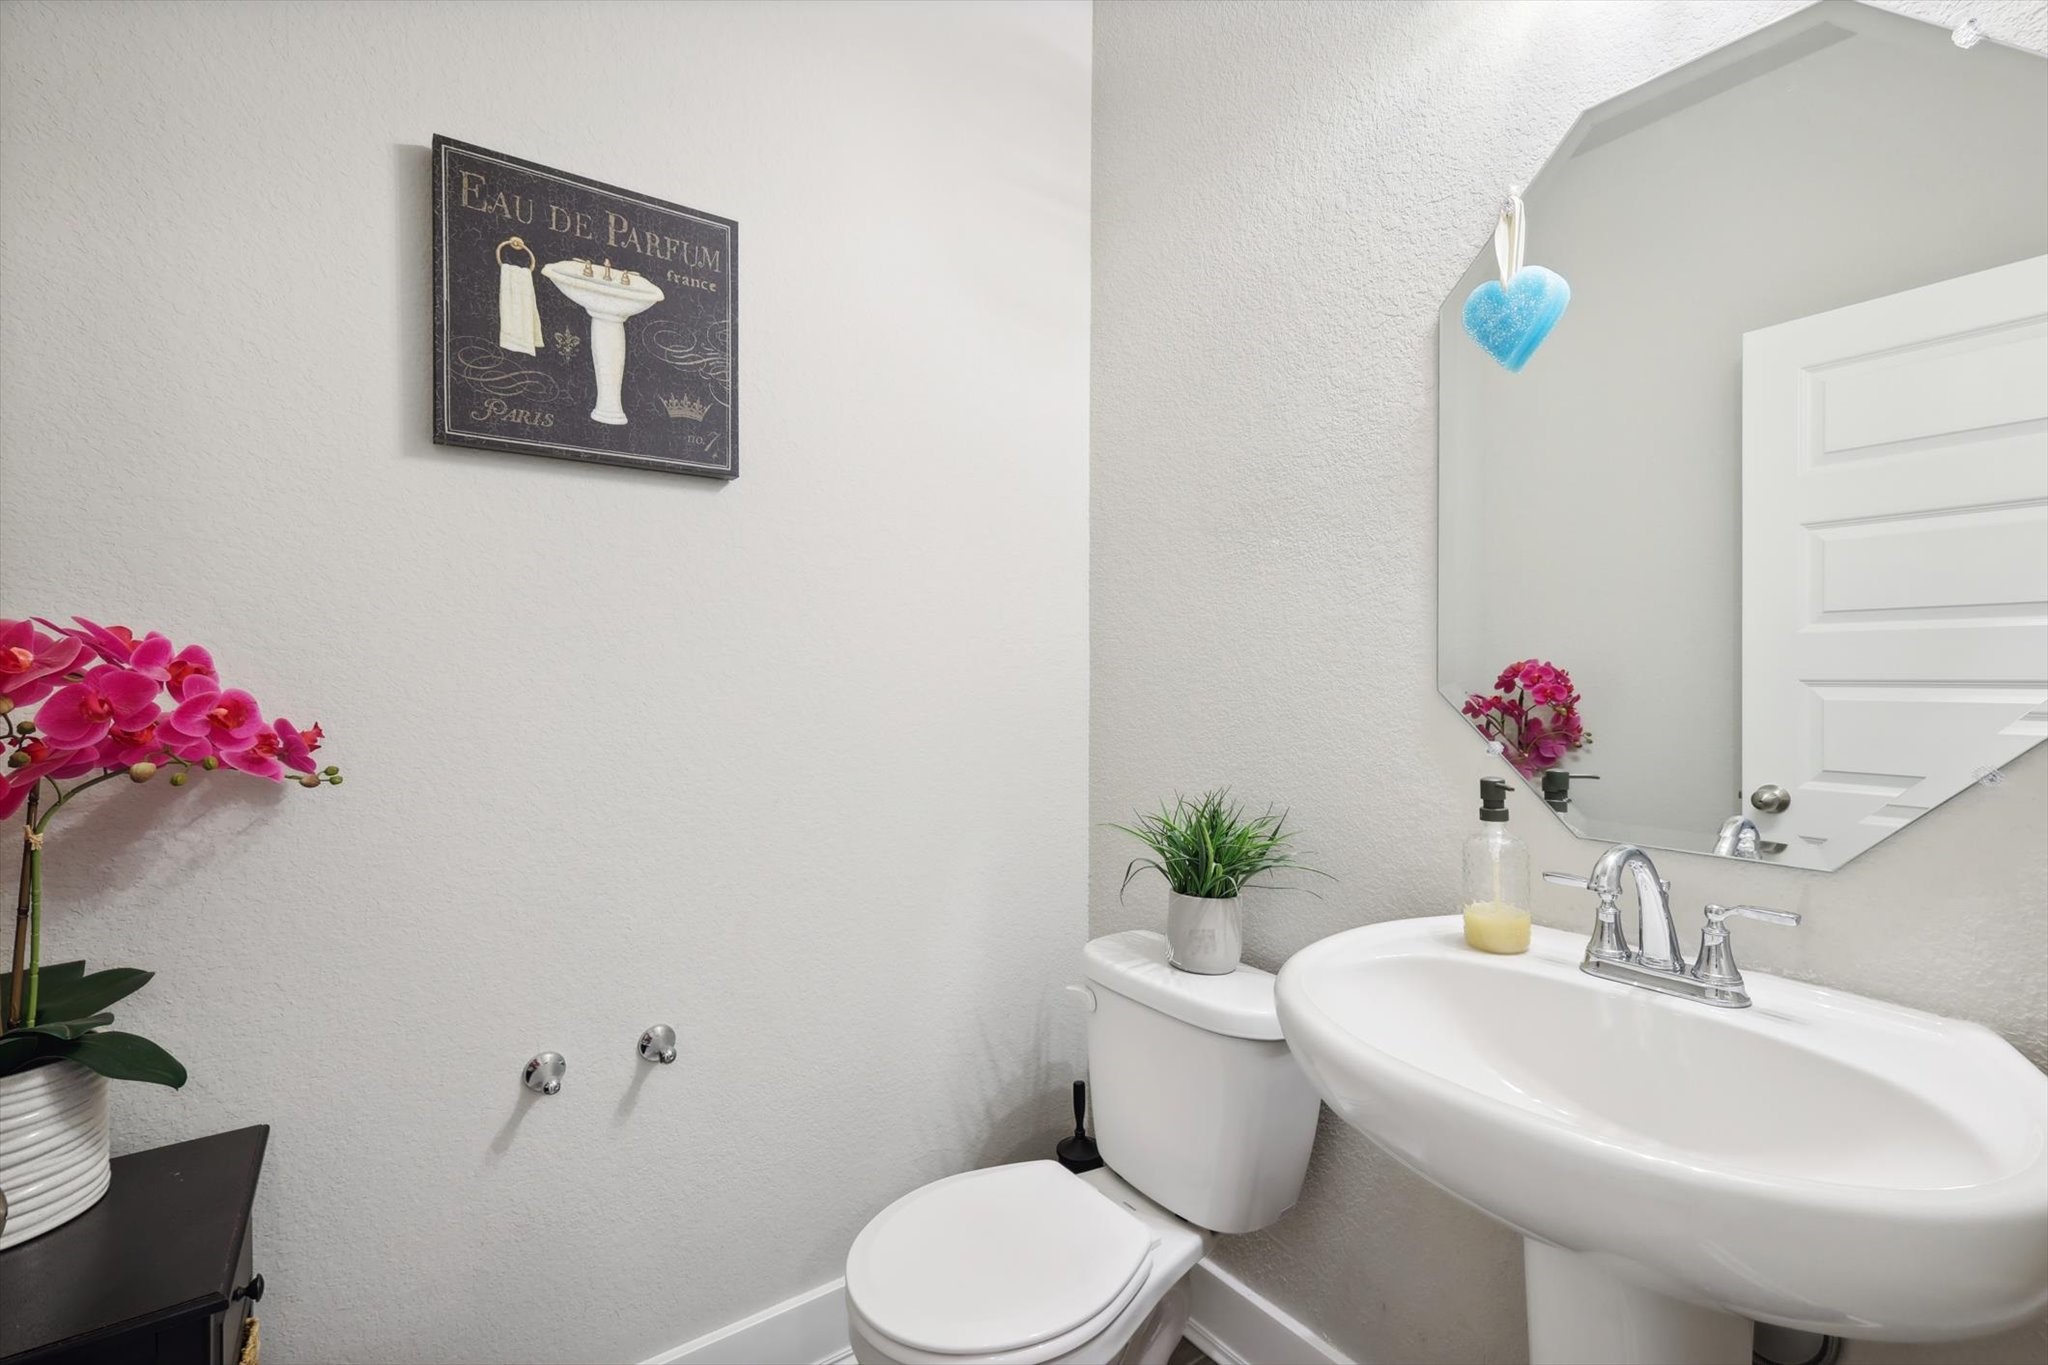
  • half bathroom1
  • Fireplace Stone
  • APPLIANCES Dishwasher, Disposal, Microwave
  • other interior Features Decorative/Designer Lighting Fixtures, High Speed Internet, Kitchen Island, Open Floorplan, Pantry, Walk-In Closet(s)

Area & Lot

  • Status Leased
  • Date Leased July 13, 2025
  • Living Area2,870 Sq.Ft.
  • Lot Area6,098.4 Sq.Ft.
  • MLS® ID20955682
  • TypeResidential
  • YEAR BUILT2022
  • NeighborhoodTarrant
  • Architecture StylesDetached
  • Elementary SchoolCrowley
  • Middle SchoolRichard Allie
  • School DistrictCrowley ISD

Exterior

  • STORIES2
  • Garage Space2.0
  • water SourcePublic
  • utilitiesSewer Available, Water Available
  • PoolNone
  • parkingDoor-Single, Garage Faces Front, Garage, Garage Door Opener
  • sewerPublic Sewer

Financial

  • Price Upon Request
View Virtual Tour

Tarrant

In the fantastic area of Tarrant, you’ll be in good company with around 2,091,953 residents, with around 60% of those homeowners.

Explore

Join

We would love to get to know more about you and your real estate needs, so we can better understand your goals and how we can support you every step of the way in your journey.

Follow Us on Instagram