Leave a Message

Thank you for your message. We will be in touch with you shortly.

4501 Ridgehurst Lane
SEE ALL PHOTOS
4501 Ridgehurst Lane
Sold

4501 Ridgehurst Lane

4501 Ridgehurst Lane, Fort Worth, TX 76036

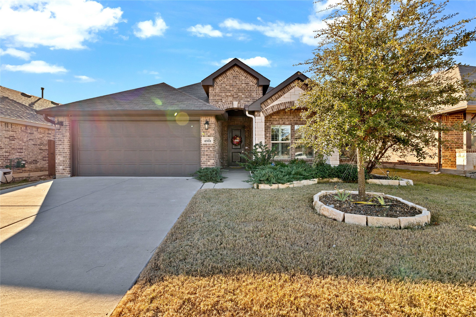
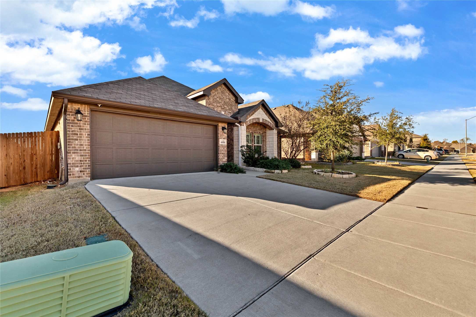
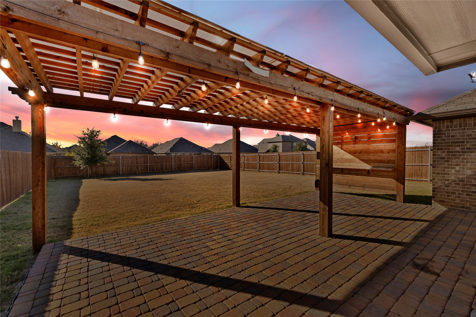
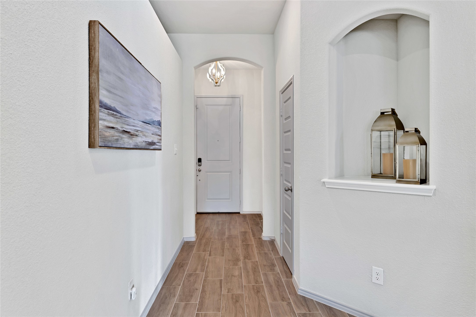
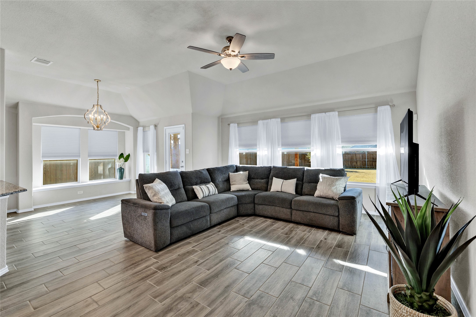
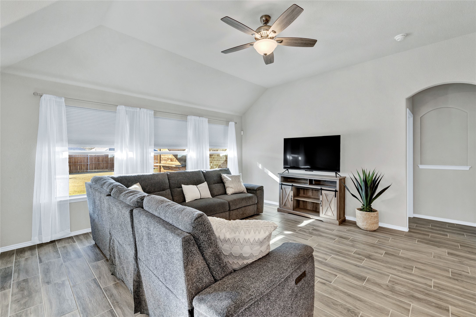
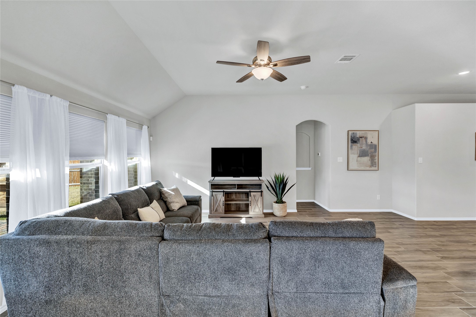
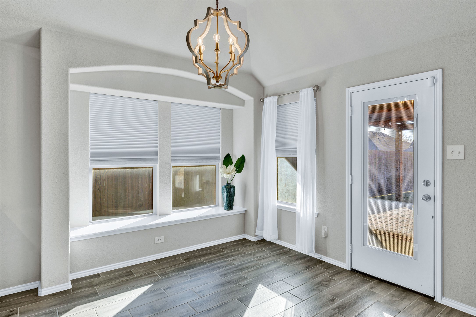
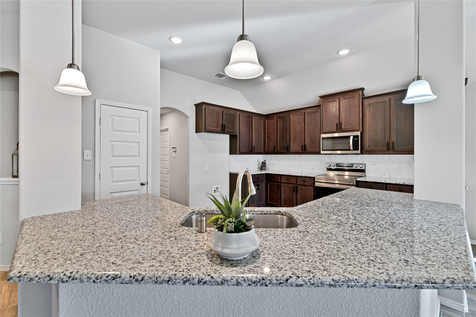
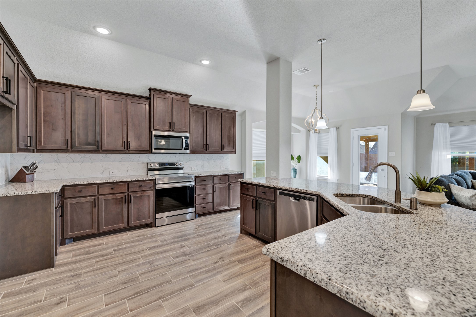
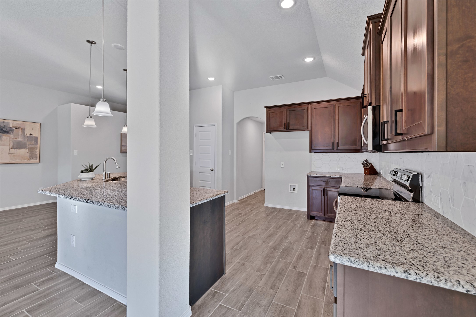
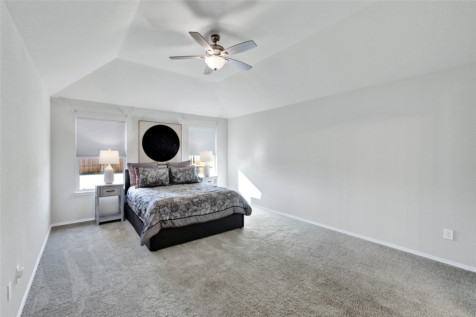
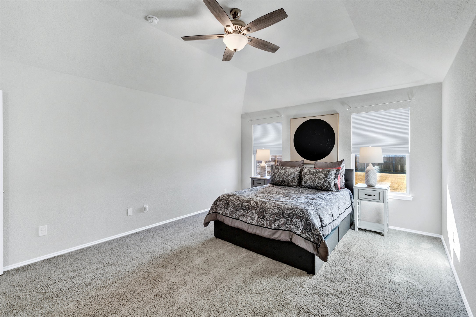
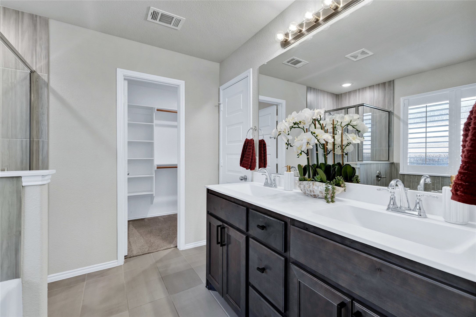
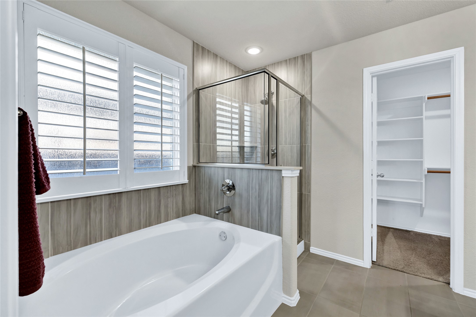
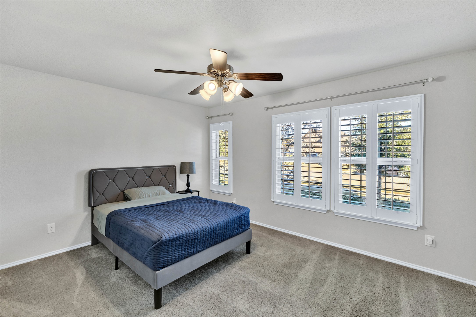
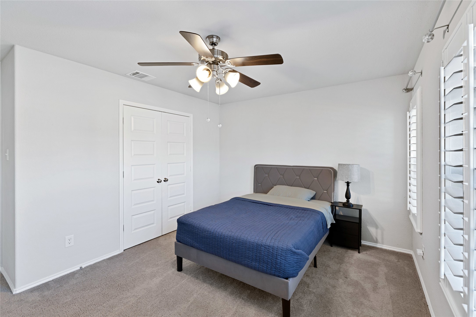
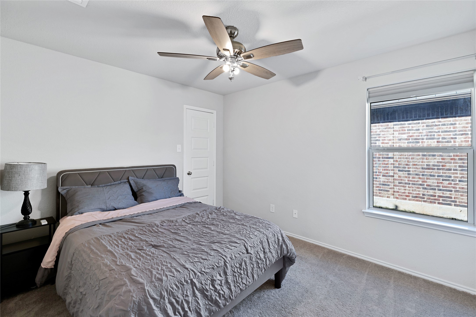
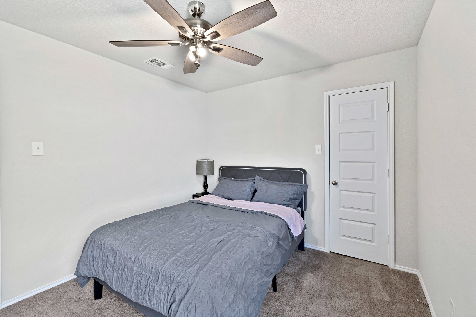
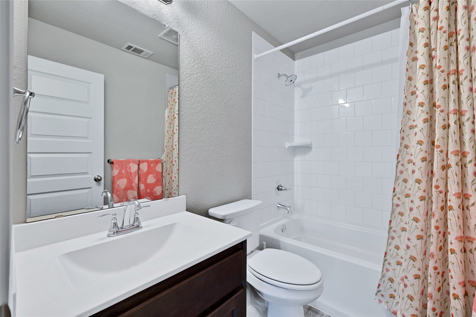
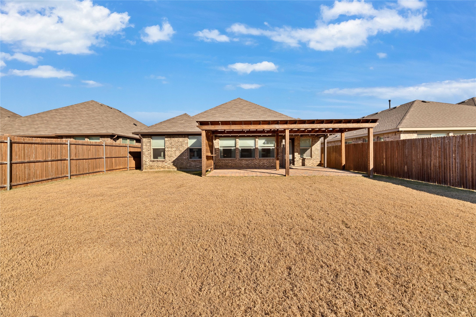
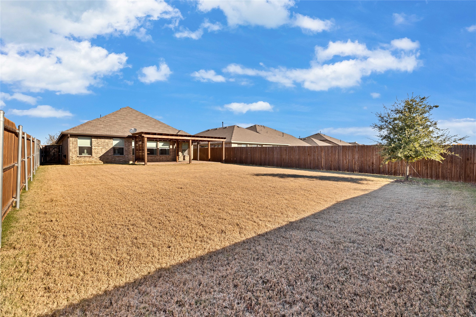
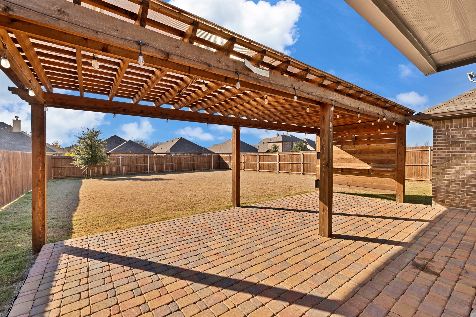
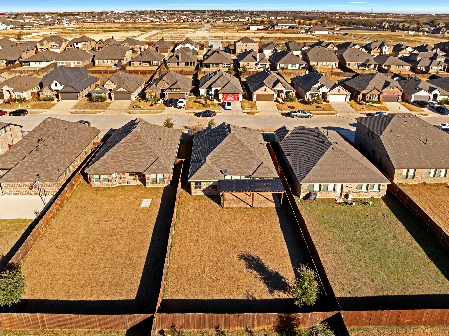
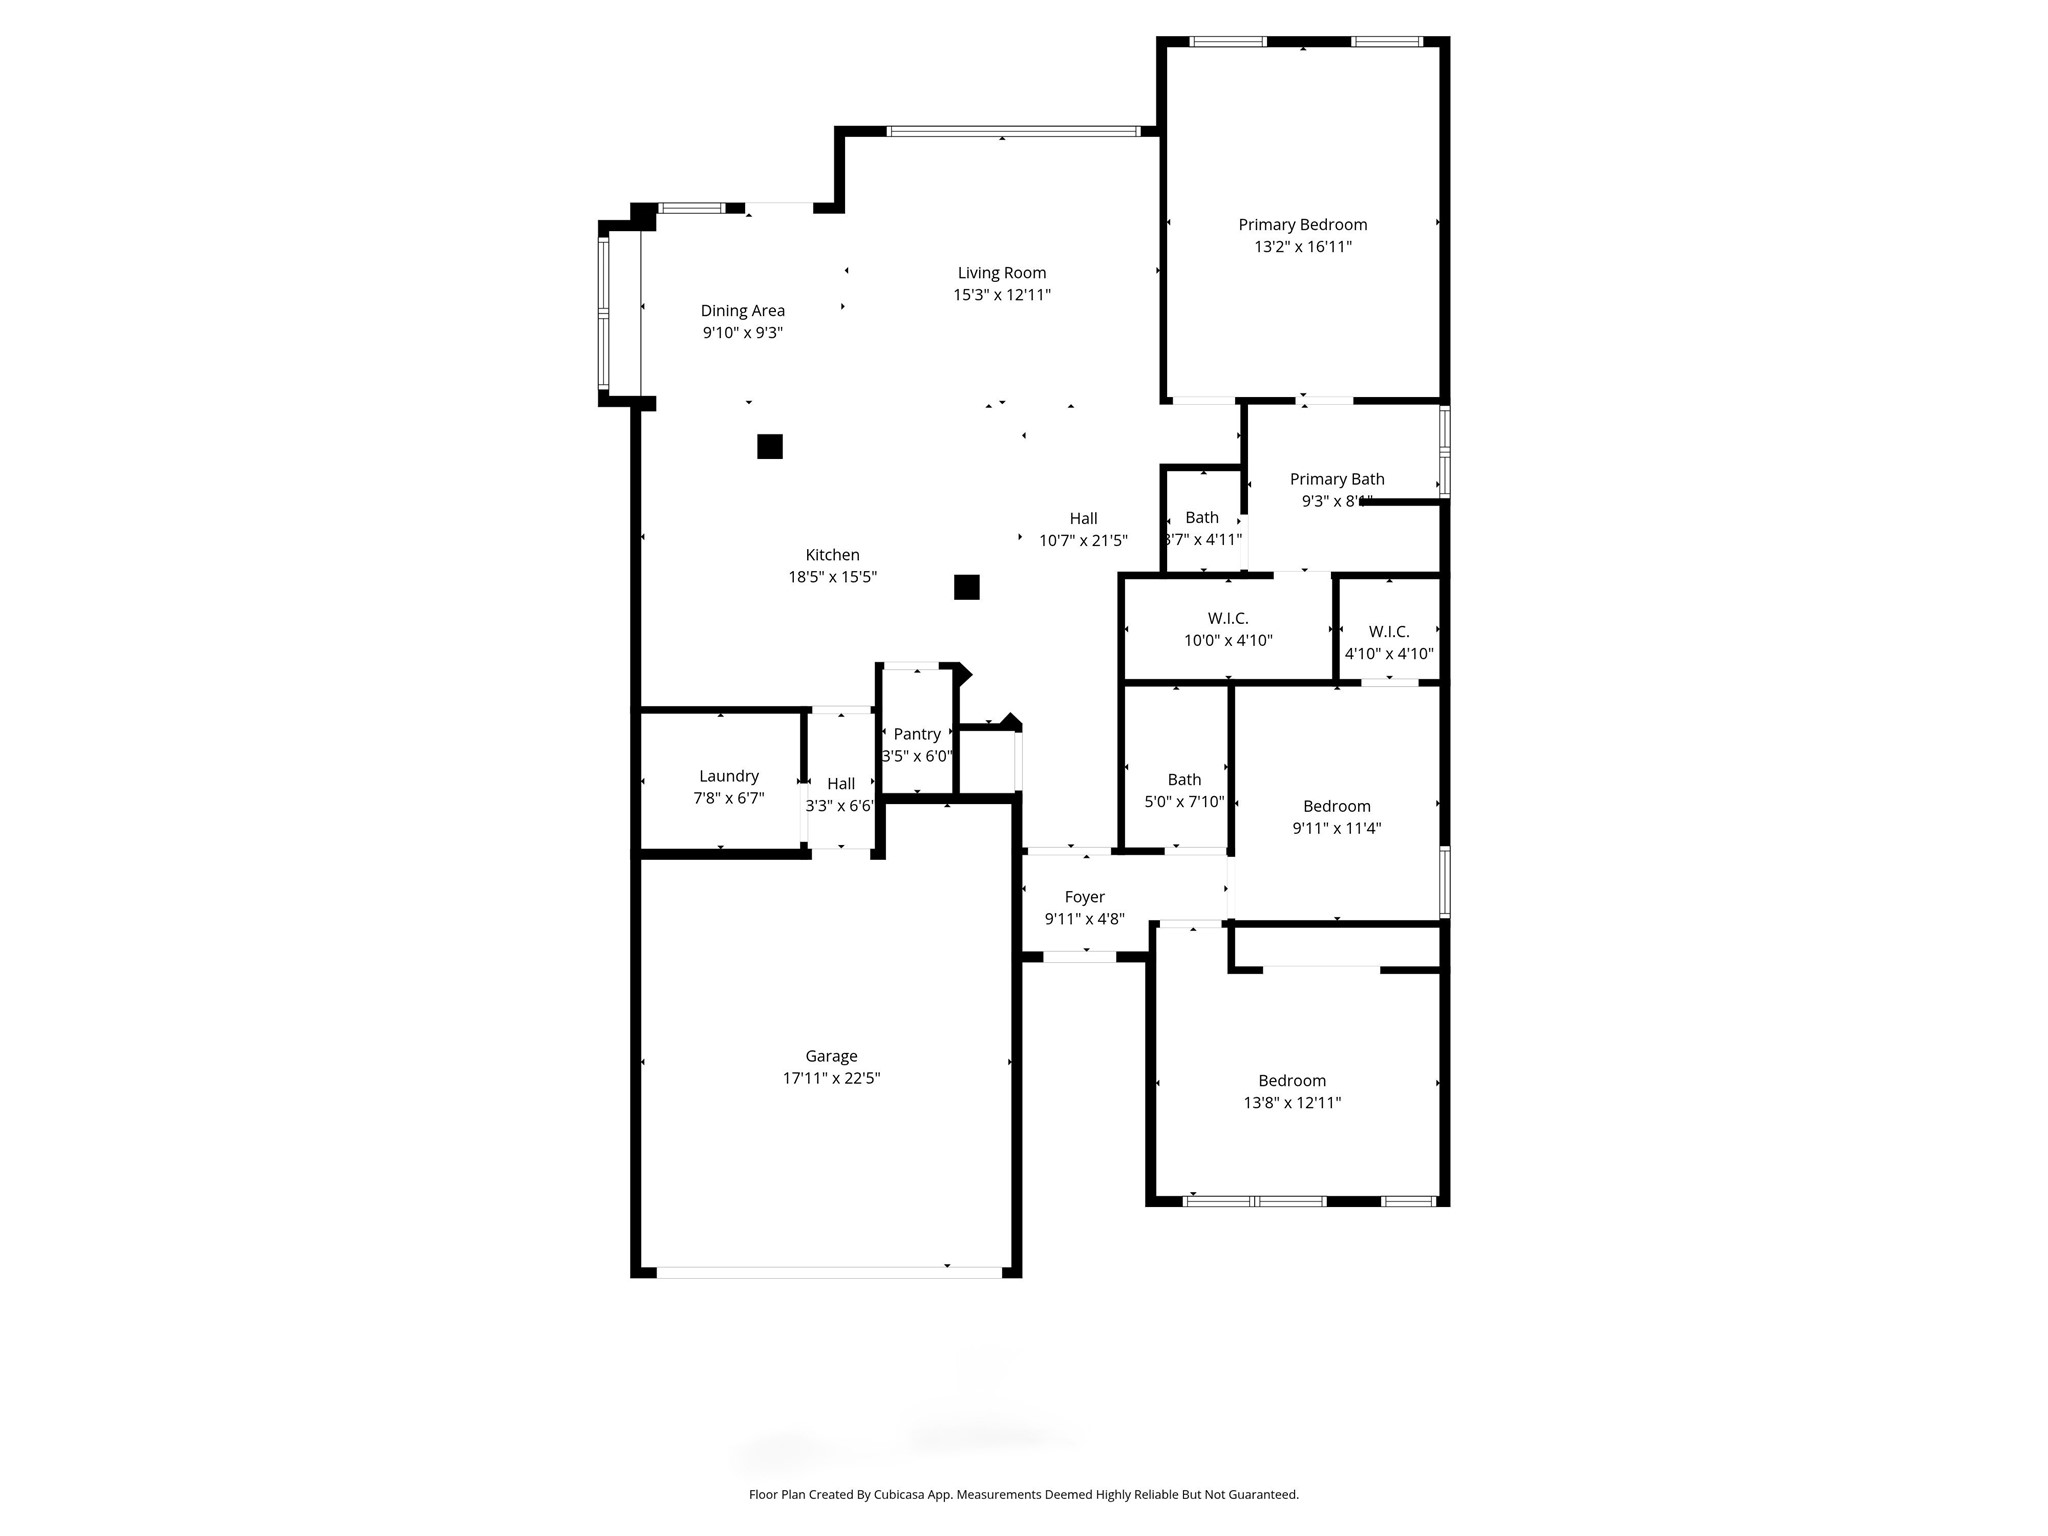
Welcome to this stunning, better-than-new home featuring an elegant, fully-bricked elevation! With its inviting curb appeal and thoughtfully designed open floor plan, you'll feel at home right away. This spacious layout is perfect for family gatherings and entertaining. At the heart of the home, the gorgeous kitchen serves as a focal point, seamlessly connecting to the cozy breakfast nook with a charming window seat and the inviting family room. This kitchen is fully equipped with a generous island, stainless steel appliances, beautiful granite countertops, ample cabinetry, and a convenient walk-in pantry. Natural light pours into every room through large windows, enhancing the warmth and inviting atmosphere throughout. Retreat to the serene primary bedroom, complete with a luxurious ensuite bath featuring a double sink vanity, a relaxing garden tub, a separate shower, and a spacious walk-in closet. The secondary bedrooms are thoughtfully separated from the primary suite and share a stylish full bath. Step outside to discover the oversized backyard, boasting an extended patio and a covered pergola that is already equipped with electricity, perfect for outdoor gatherings and relaxation. Enjoy sleek wood-look tile in the living areas and kitchen, cozy carpet in the bedrooms, decorative lighting throughout, and soaring vaulted ceilings. Conveniently located near shopping, dining, and major highways, this home offers both comfort and accessibility. Plus, it's just 20 minutes away from downtown Fort Worth!

3
beds

2
baths

1,764 Sq.Ft. LIVING AREA

7,579.44 Sq.Ft. lot

Keaton Vaughn

Keaton Vaughn

Features &

Interior

  • total bedrooms3
  • Total bathrooms2
  • full bathrooms2
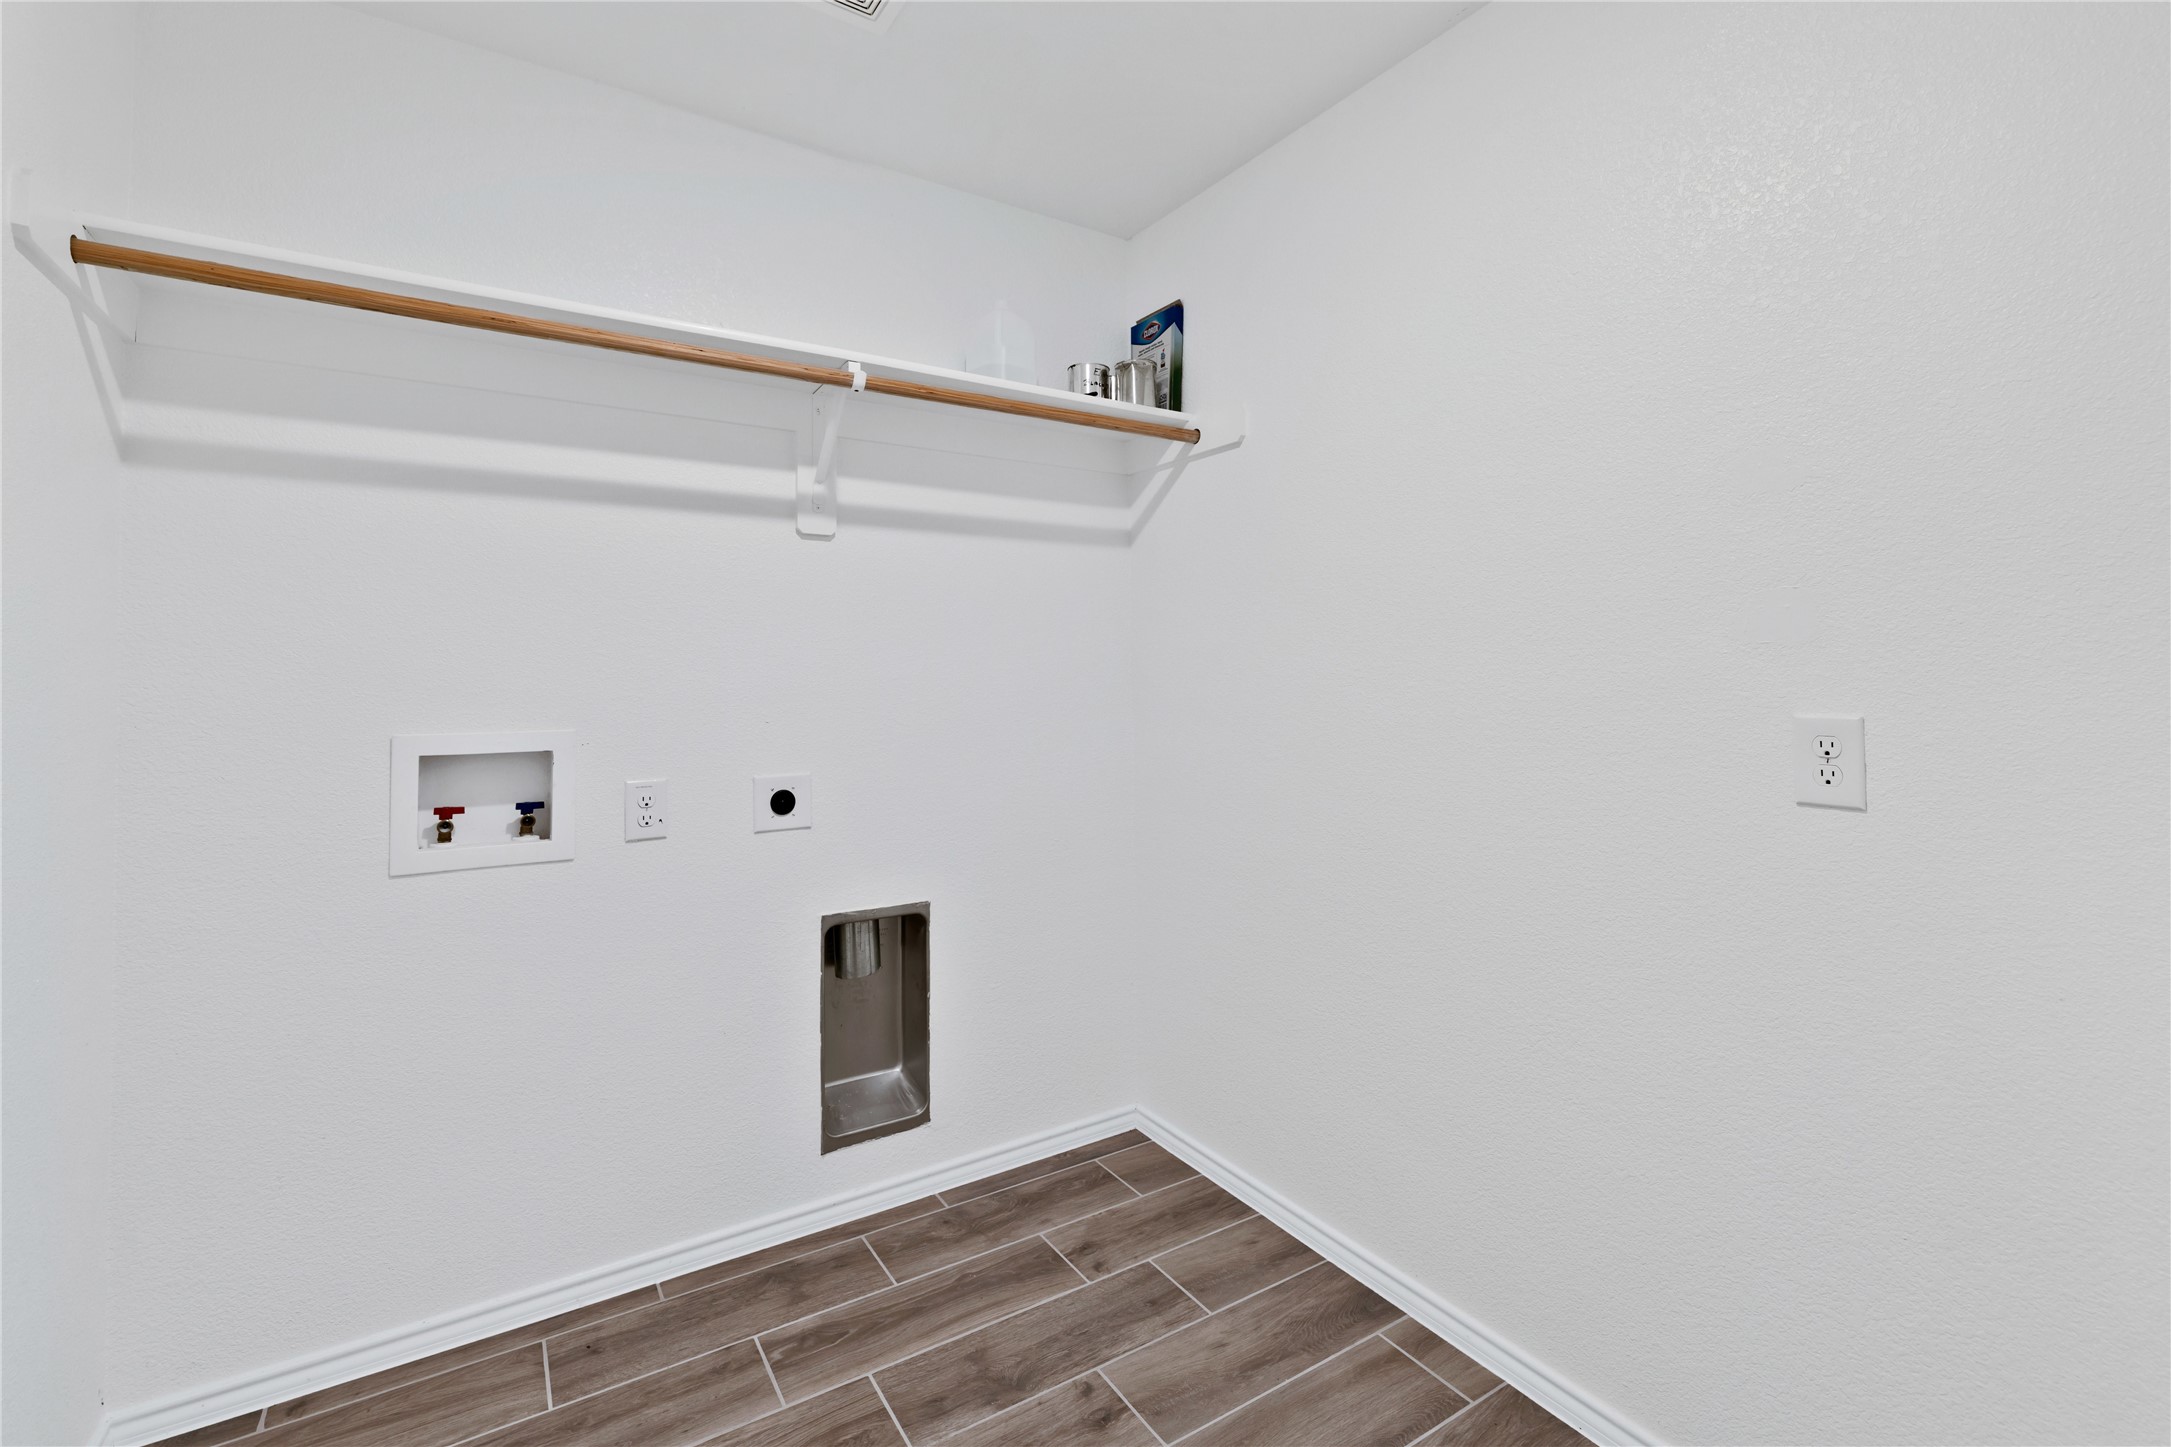
  • Laundry room Washer Hookup, Dryer Hookup, Electric Dryer Hookup, Laundry in Utility Room
  • Flooring Ceramic Tile
  • APPLIANCES Dishwasher, Electric Cooktop, Disposal, Microwave
  • other interior Features Eat-in Kitchen, Granite Counters, High Speed Internet, Kitchen Island, Open Floorplan, Cable TV, Wired for Sound

Area & Lot

  • Status Sold
  • Date Sold January 14, 2026
  • Living Area1,764 Sq.Ft.
  • Lot Area7,579.44 Sq.Ft.
  • MLS® ID21131580
  • TypeResidential
  • YEAR BUILT2022
  • NeighborhoodTarrant
  • Architecture StylesDetached
  • Elementary SchoolCrowley
  • Middle SchoolRichard Allie
  • High SchoolCrowley
  • School DistrictCrowley ISD

Exterior

  • STORIES1
  • Garage Space2.0
  • water SourcePublic
  • utilitiesSewer Available, Water Available, Cable Available
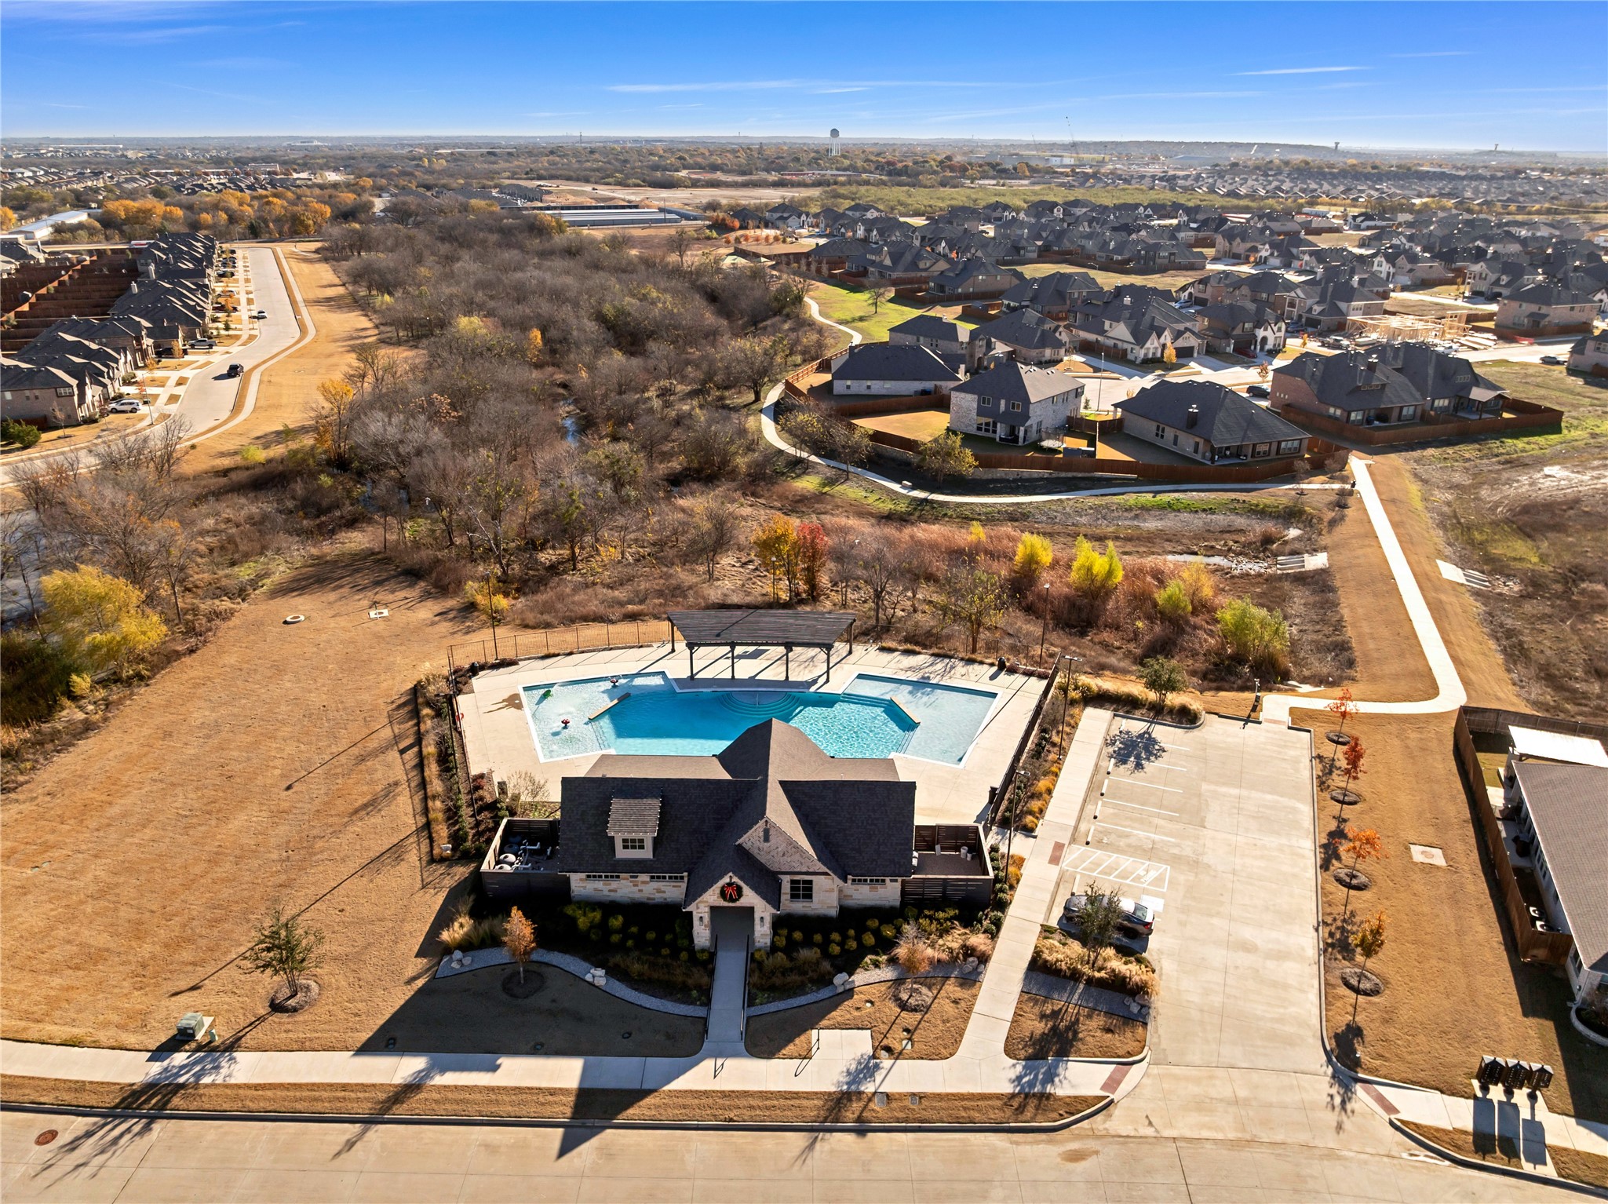
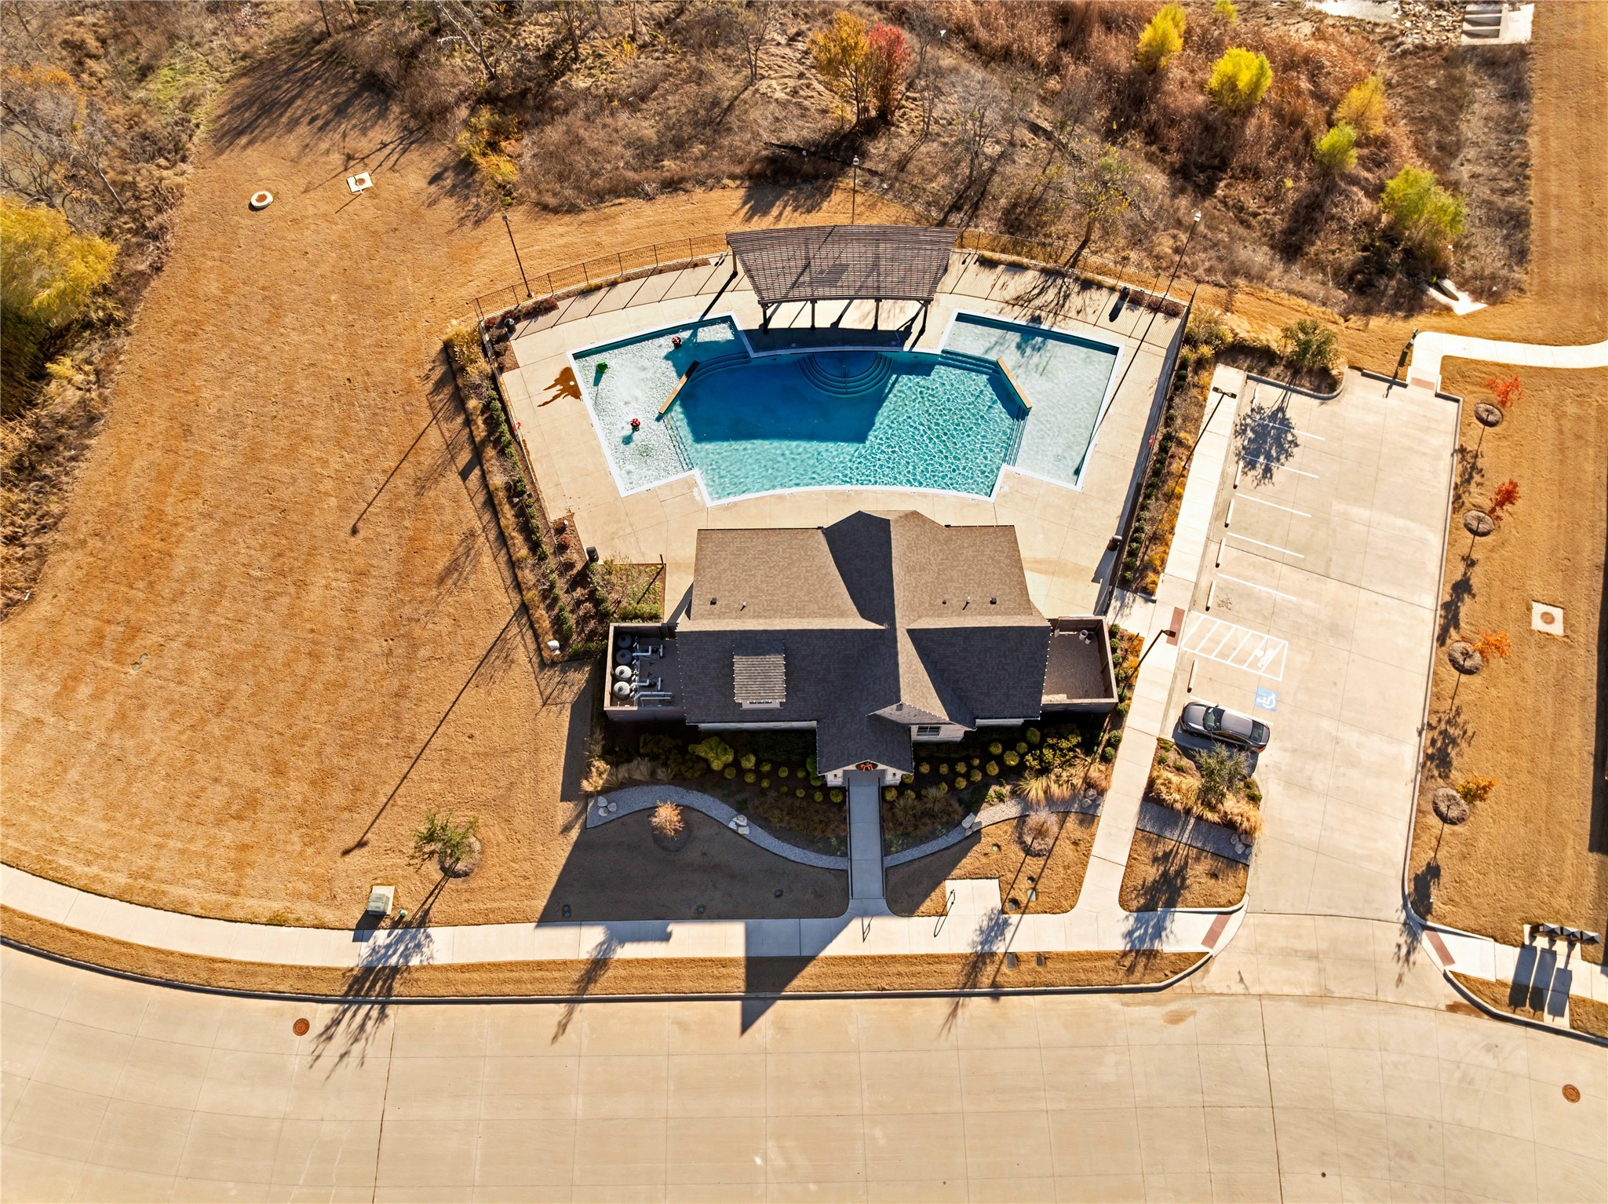
  • PoolNone, Community
  • roofComposition
  • lot featuresBack Yard, Interior Lot, Lawn, Sprinkler System
  • parkingGarage
  • HEAT TYPECentral, Electric
  • AIR CONDITIONINGCentral Air, Electric
  • sewerPublic Sewer
  • SubstructureSlab
  • other exterior FeaturesOutdoor Living Area

Financial

  • Price Upon Request
View Virtual Tour

Tarrant

In the fantastic area of Tarrant, you’ll be in good company with around 2,091,953 residents, with around 60% of those homeowners.

Explore

Join

We would love to get to know more about you and your real estate needs, so we can better understand your goals and how we can support you every step of the way in your journey.

Follow Us on Instagram