Leave a Message

Thank you for your message. We will be in touch with you shortly.

440 Scenic Wood Drive
Sold

440 Scenic Wood Drive

440 Scenic Wood Drive, Reno, TX 76020

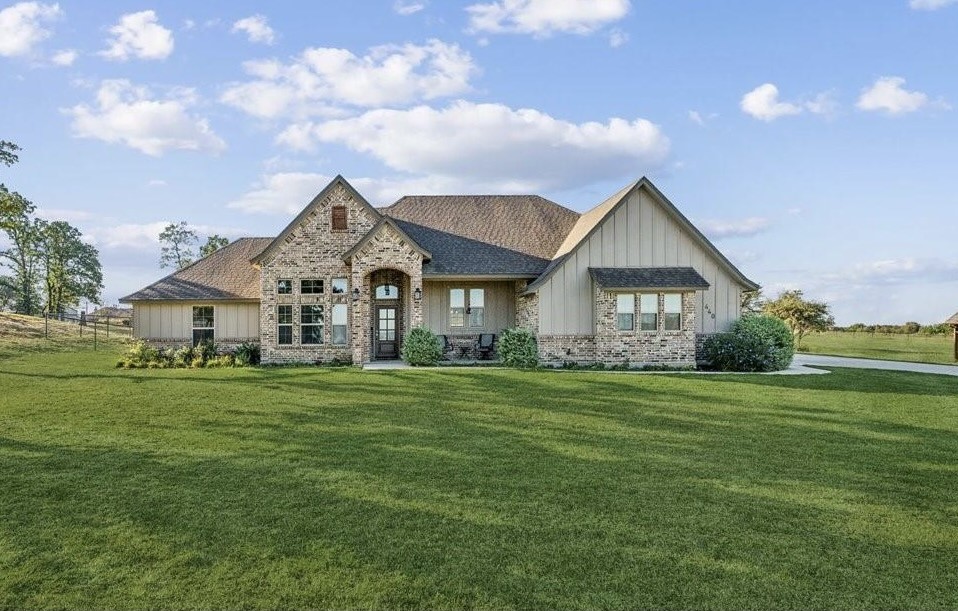
Welcome to your dream home! This beautifully maintained 4-bedroom, 2-bath residence, built in 2019, offers modern living on a spacious 1-acre lot in Reno, TX. Step inside to discover an inviting open floor plan filled with natural light. The contemporary kitchen features stainless steel appliances, ample counter space, and a generous pantry, perfect for cooking and entertaining. The adjoining dining area flows seamlessly into the cozy living room, creating a!n ideal space for family gatherings.The primary suite is a true retreat, complete with a private en-suite bath and a walk-in closet. Three additional bedrooms offer plenty of space for family or guests, along with a second full bath. Outside, the expansive lot provides endless possibilities--whether you envision a garden, a play area, or simply enjoying the tranquility of your own private space. Schedule your showing today
4
beds

2
baths

2,133 Sq.Ft. LIVING AREA

1 Acres lot

Features &

Interior

  • total bedrooms4
  • Total bathrooms2
  • full bathrooms2
  • Laundry room Laundry in Utility Room
  • Flooring Carpet, Ceramic Tile, Luxury Vinyl Plank
  • Fireplace Other
  • APPLIANCES Dishwasher, Electric Range, Disposal
  • other interior Features Decorative/Designer Lighting Fixtures, Granite Counters, Kitchen Island, Open Floorplan, Pantry, Walk-In Closet(s)

Area & Lot

  • Status Sold
  • Date Sold January 31, 2025
  • Living Area2,133 Sq.Ft.
  • Lot Area1 Acres
  • MLS® ID20752578
  • TypeResidential
  • YEAR BUILT2019
  • Architecture StylesTraditional, Detached
  • Elementary SchoolReno
  • Middle SchoolSpringtown
  • High SchoolSpringtown
  • School DistrictSpringtown ISD

Exterior

  • STORIES1
  • Garage Space2.0
  • water SourcePublic
  • utilitiesElectricity Available, Septic Available, Water Available
  • PoolNone
  • roofComposition
  • lot featuresInterior Lot
  • parkingDriveway, Garage, Garage Faces Side
  • HEAT TYPECentral
  • AIR CONDITIONINGCentral Air, Ceiling Fan(s)
  • sewerAerobic Septic
  • SubstructureSlab

Financial

  • Price Upon Request
View Virtual Tour

Join

We would love to get to know more about you and your real estate needs, so we can better understand your goals and how we can support you every step of the way in your journey.

Follow Us on Instagram