Leave a Message

Thank you for your message. We will be in touch with you shortly.

4336 Peregrine Way
4336 Peregrine Way
4336 Peregrine Way
4336 Peregrine Way
4336 Peregrine Way
4336 Peregrine Way
4336 Peregrine Way
4336 Peregrine Way
4336 Peregrine Way
4336 Peregrine Way
4336 Peregrine Way
4336 Peregrine Way
4336 Peregrine Way
4336 Peregrine Way
4336 Peregrine Way
4336 Peregrine Way
4336 Peregrine Way
4336 Peregrine Way
4336 Peregrine Way
4336 Peregrine Way
4336 Peregrine Way
4336 Peregrine Way
4336 Peregrine Way
4336 Peregrine Way
4336 Peregrine Way
4336 Peregrine Way
4336 Peregrine Way
4336 Peregrine Way
SEE ALL PHOTOS
4336 Peregrine Way
4336 Peregrine Way
4336 Peregrine Way
4336 Peregrine Way
4336 Peregrine Way
4336 Peregrine Way
4336 Peregrine Way
4336 Peregrine Way
4336 Peregrine Way
4336 Peregrine Way
4336 Peregrine Way
4336 Peregrine Way
4336 Peregrine Way
4336 Peregrine Way
4336 Peregrine Way
4336 Peregrine Way
4336 Peregrine Way
4336 Peregrine Way
4336 Peregrine Way
4336 Peregrine Way
4336 Peregrine Way
4336 Peregrine Way
4336 Peregrine Way
4336 Peregrine Way
4336 Peregrine Way
4336 Peregrine Way
4336 Peregrine Way
4336 Peregrine Way
Sold

4336 Peregrine Way

4336 Peregrine Way, Carrollton, TX 75010

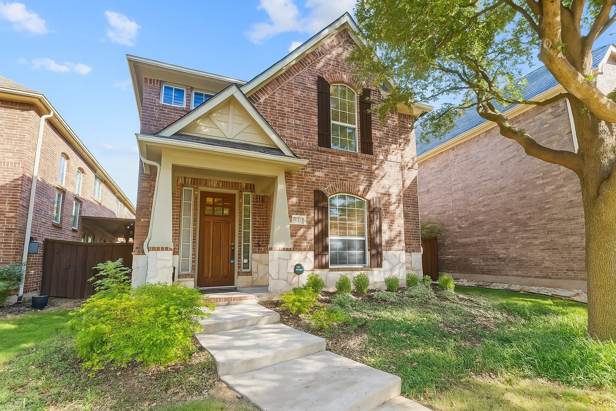
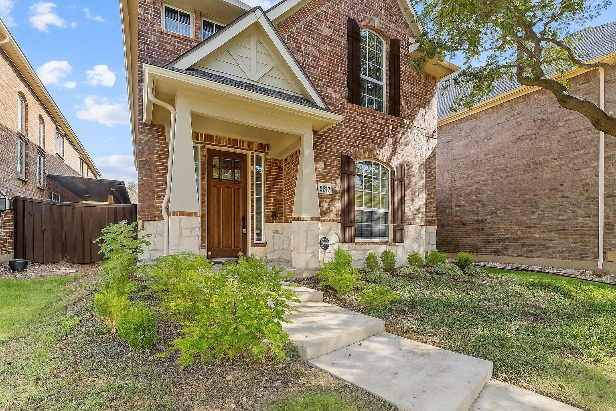
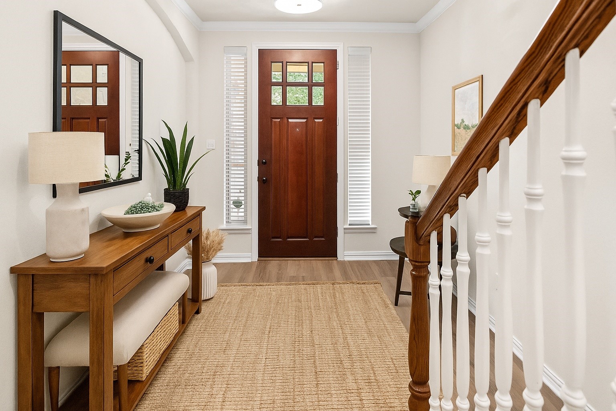
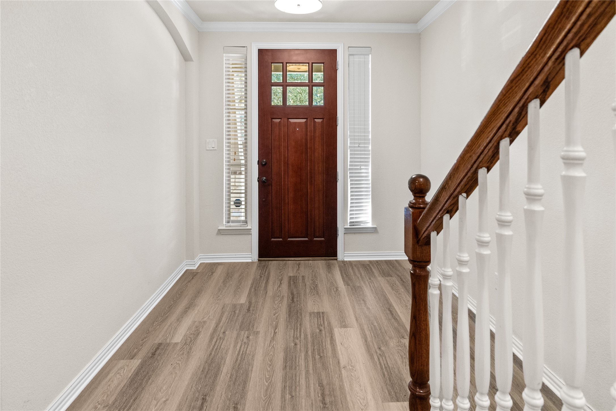
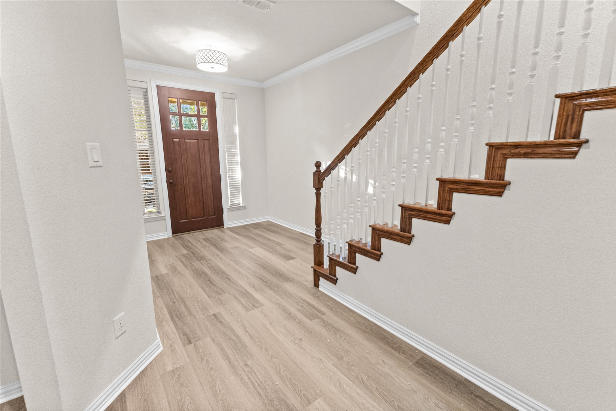
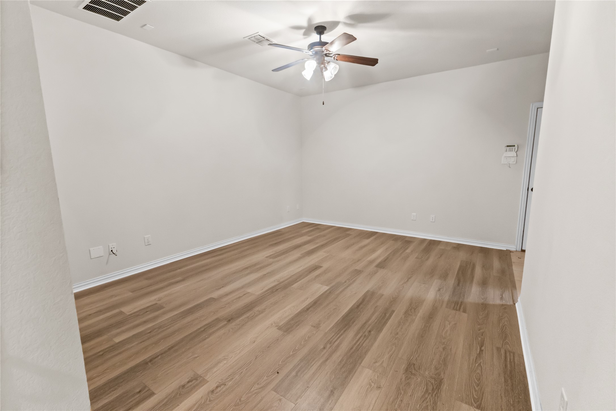
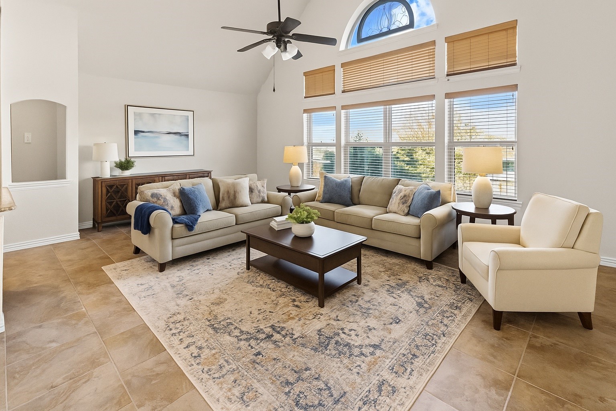
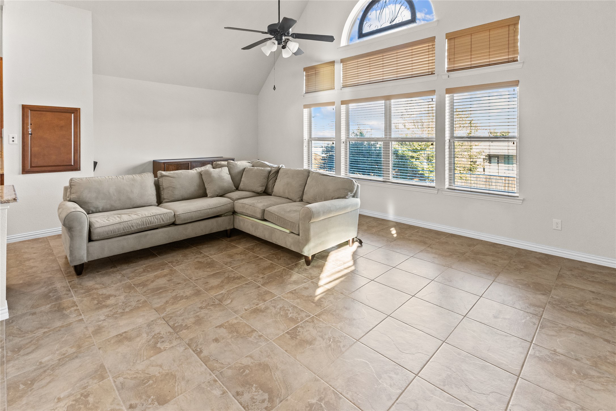
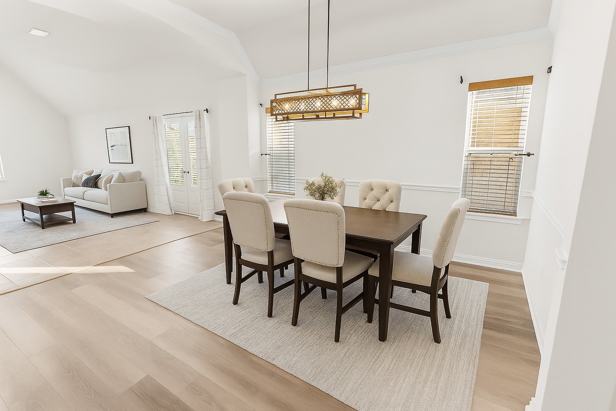
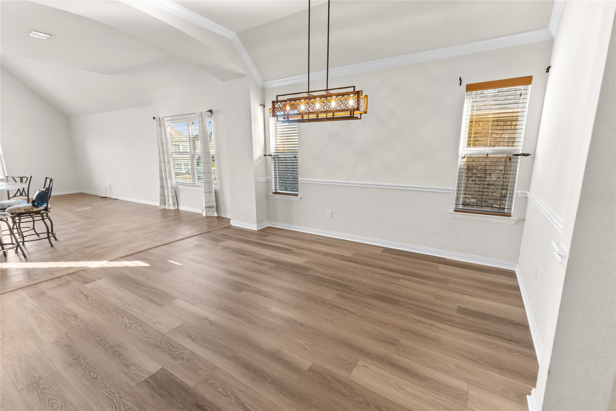
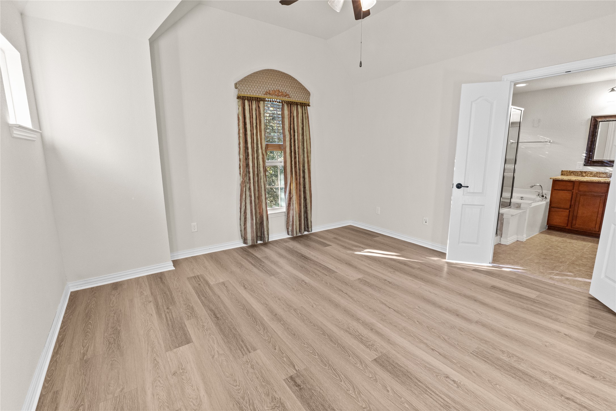
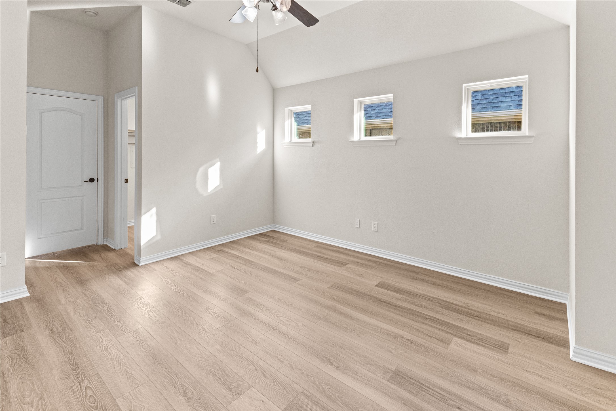
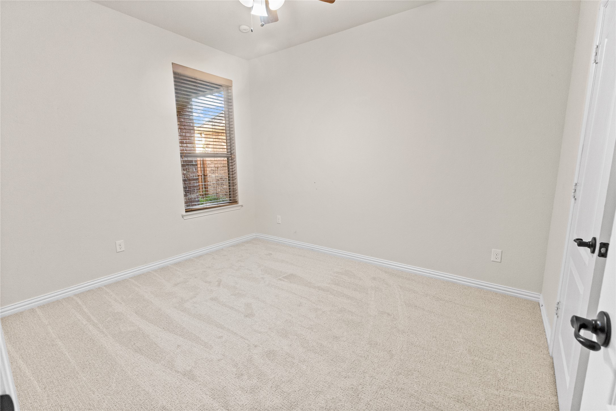
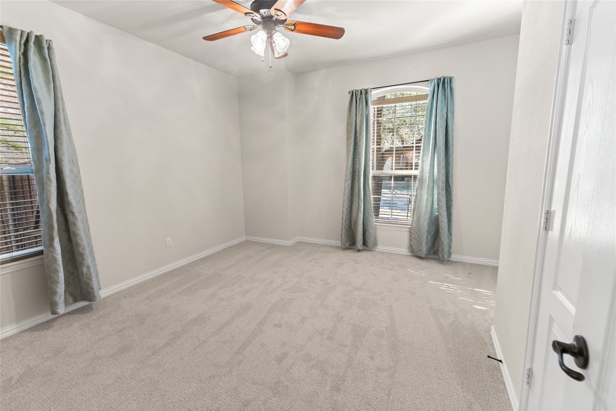
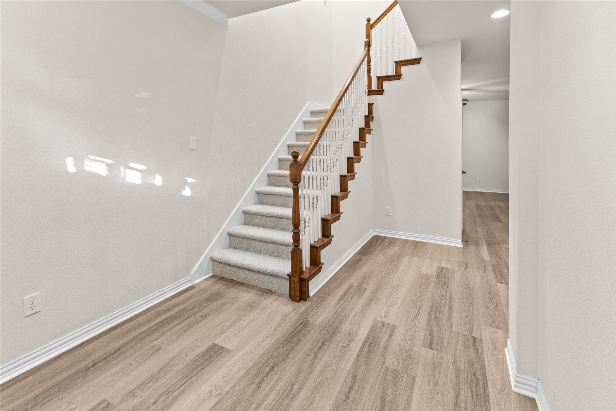
Welcome to this beautifully updated home in the desirable Quail Creek North community of Carrollton! Featuring brand new luxury vinyl plank flooring throughout the main living areas and premium plush carpet in 2 of the bedrooms, this home blends modern comfort with timeless elegance.
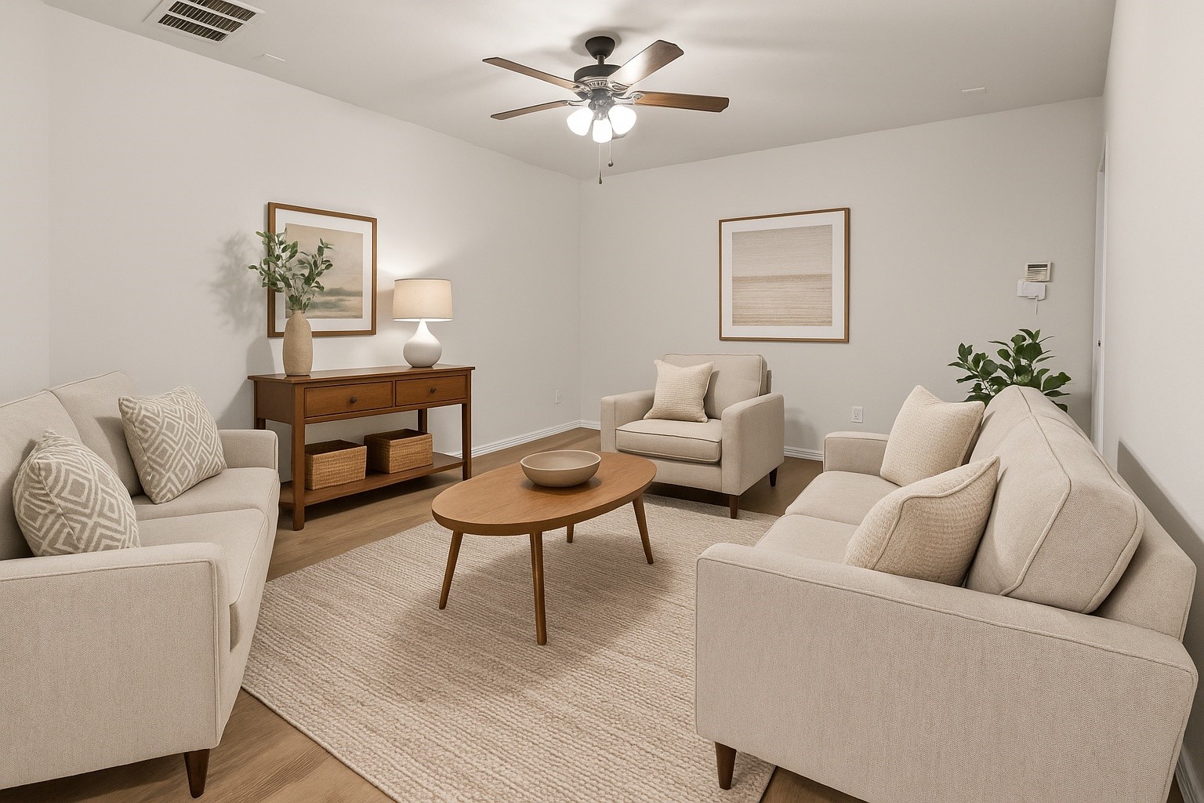
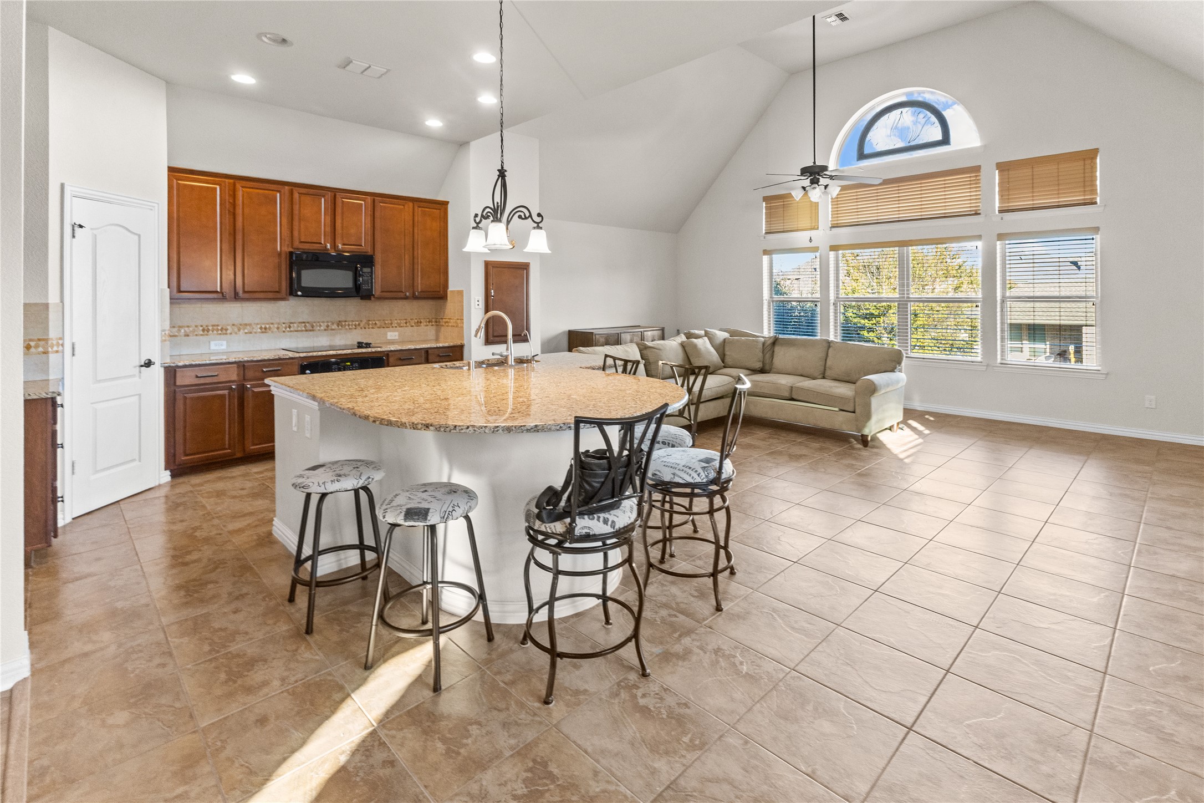
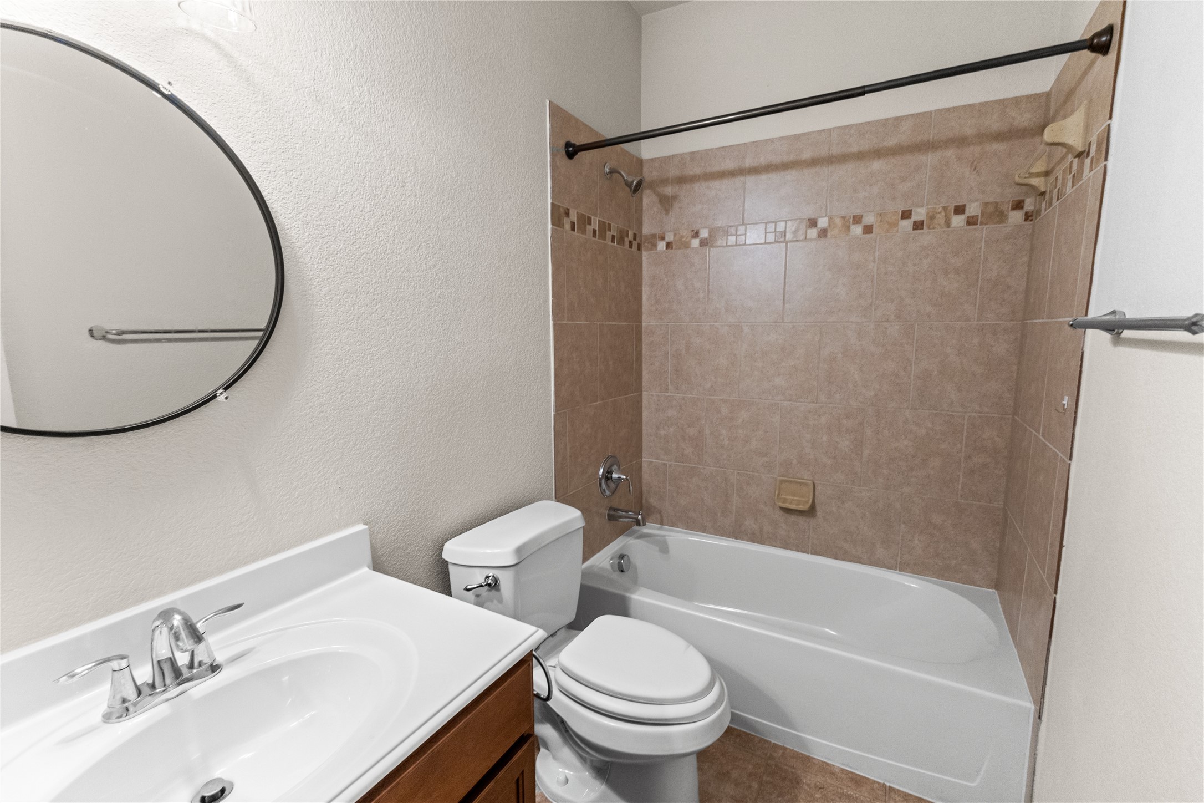
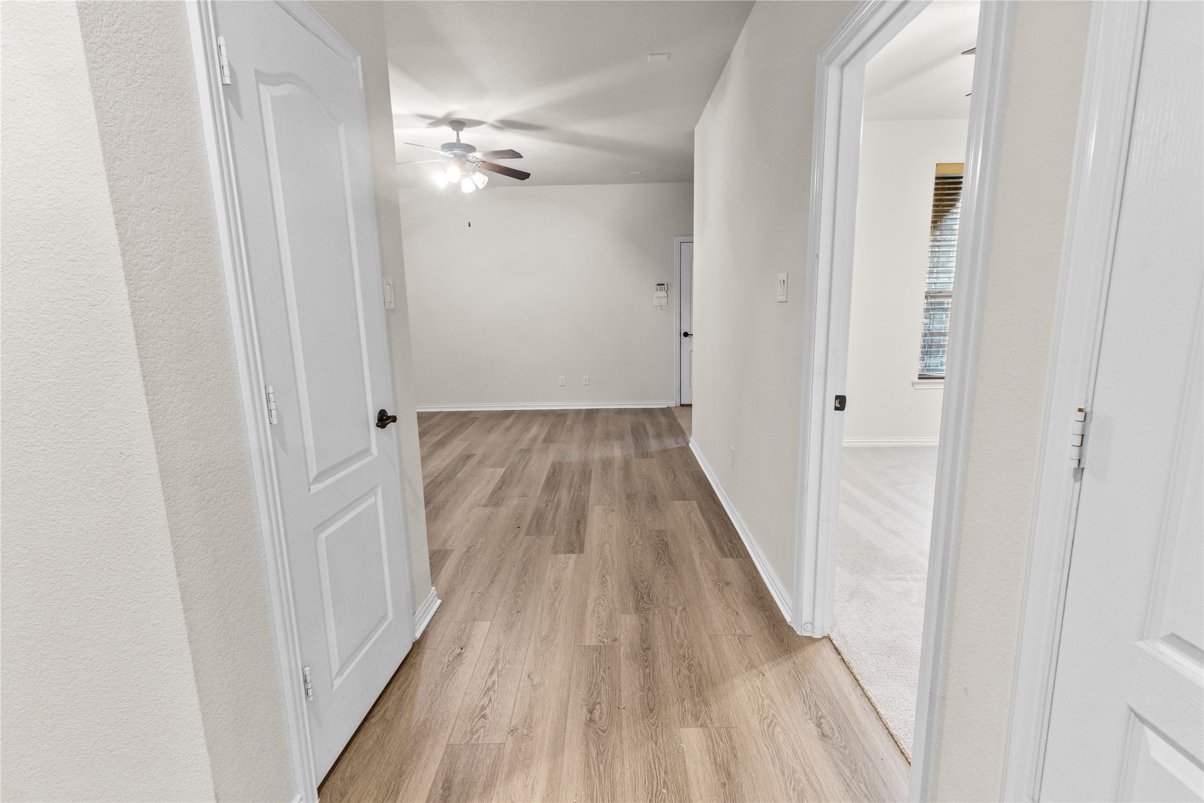
The light-filled open floor plan offers 3 spacious bedrooms, 2.5 baths. The updated floors flow seamlessly through the living and dining areas, creating an inviting atmosphere perfect for entertaining or relaxing nights in.
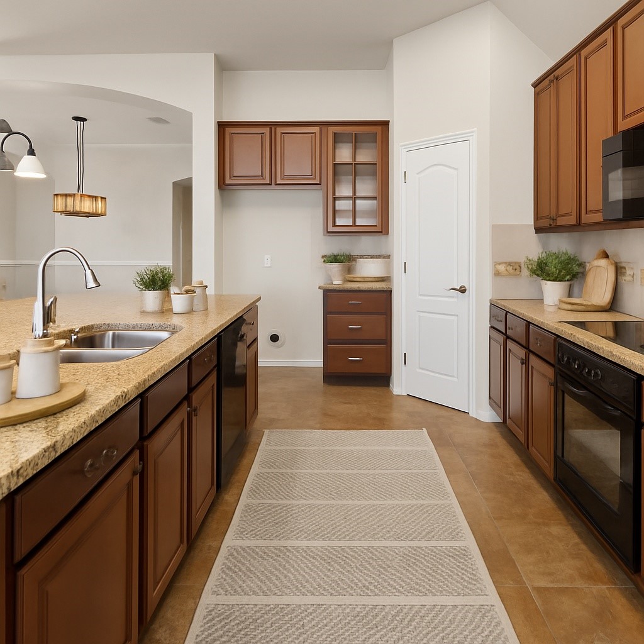
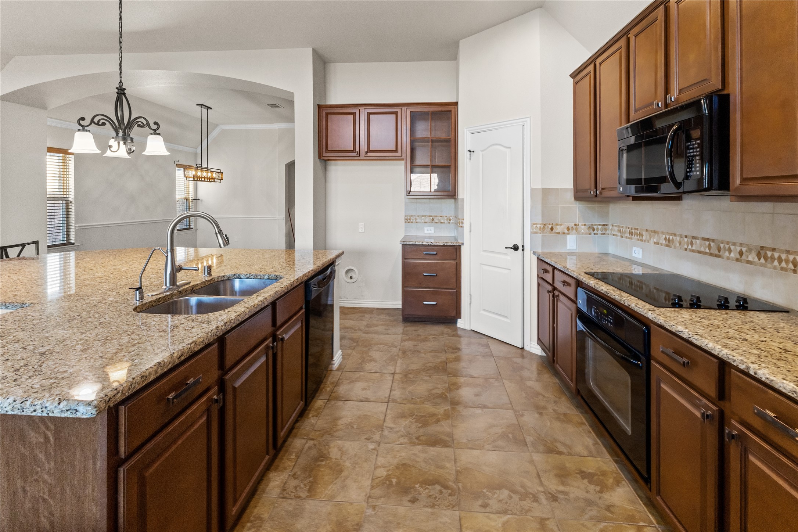
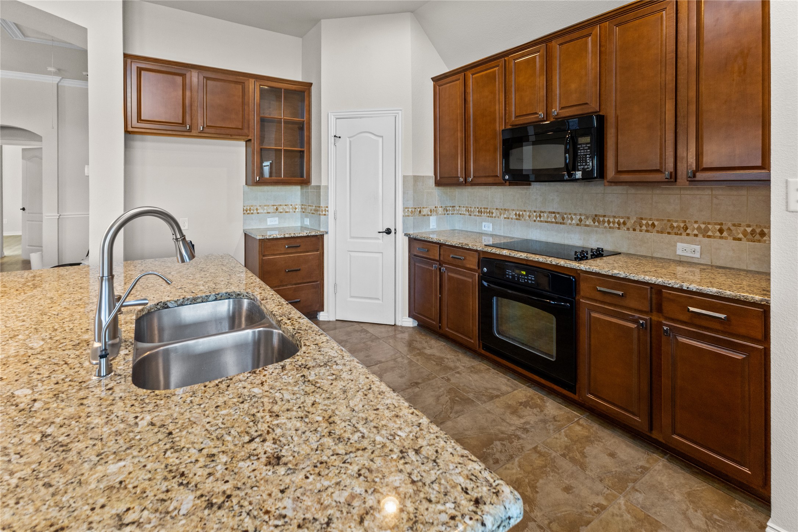
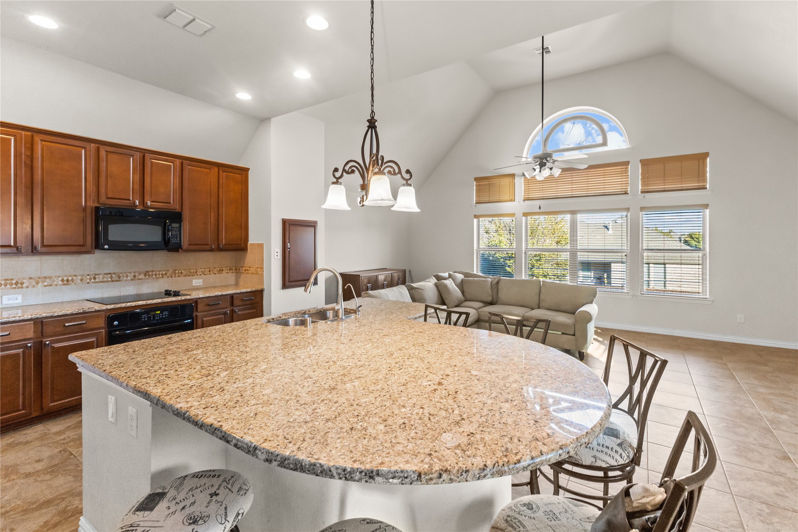
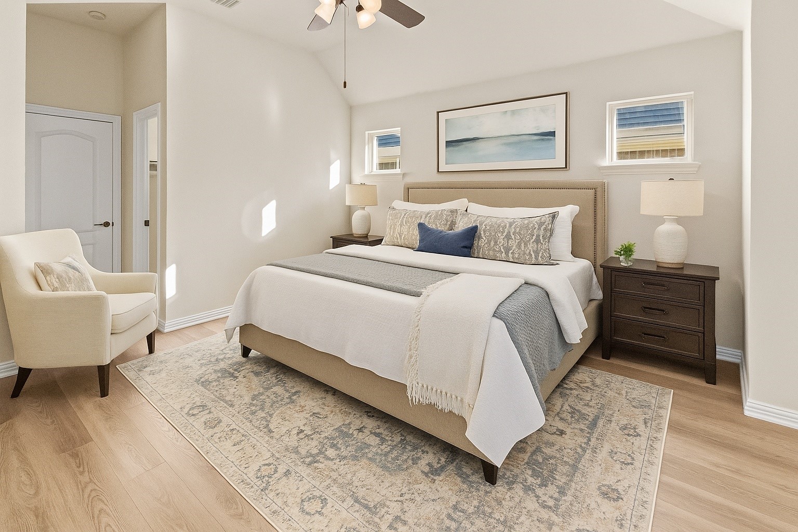
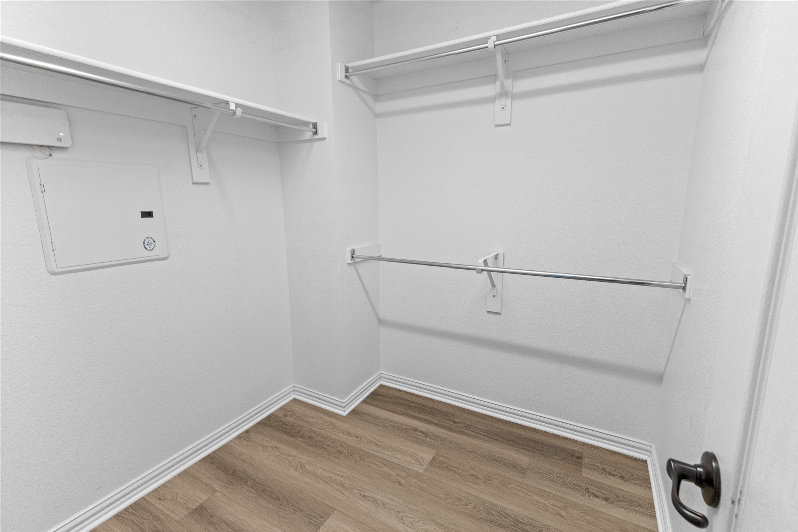
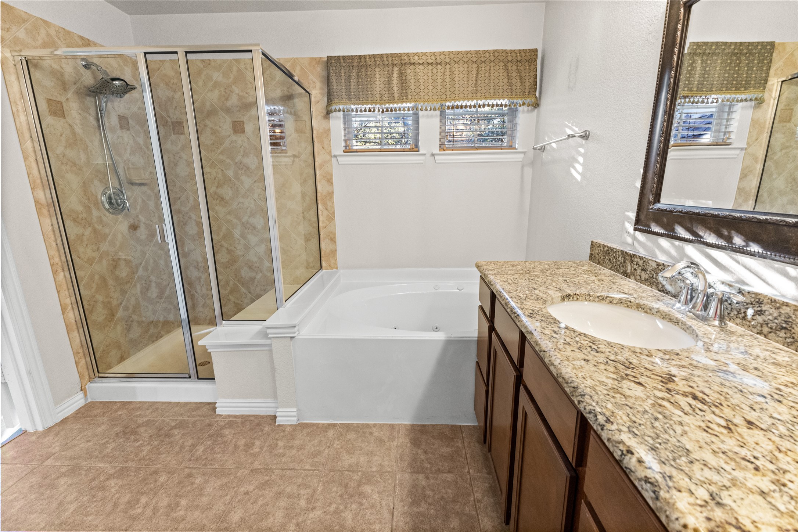
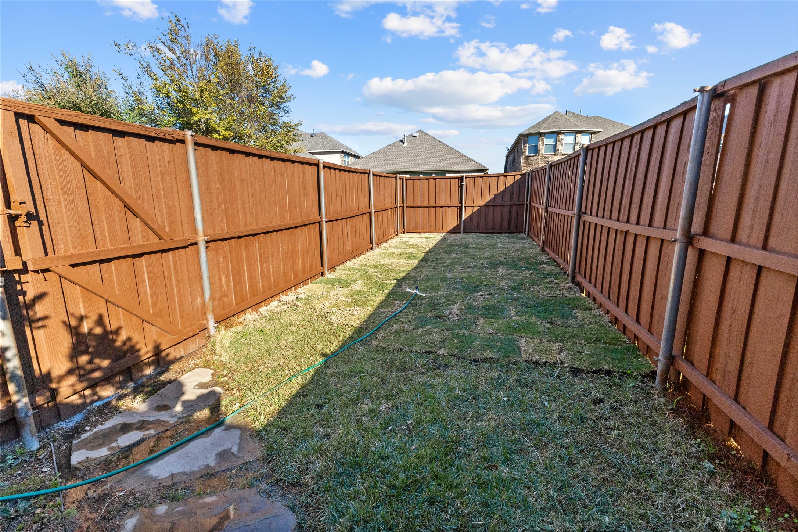
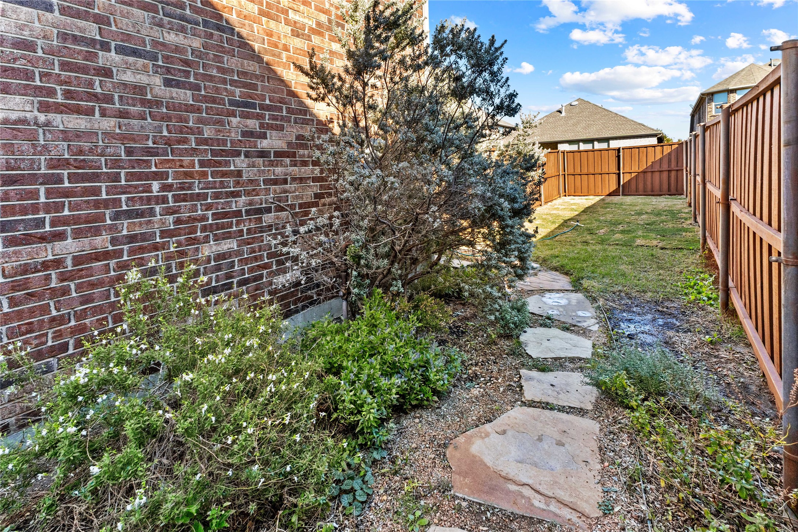
The kitchen features plenty of counter space, rich cabinetry, and a breakfast bar that seats six overlooking the main living area. The spacious primary suite offers a large walk-in closet and a private ensuite bath with double vanities, soaking whirlpool tub, and separate shower.Enjoy peaceful evenings in the low-maintenance backyard, ideal for gatherings or quiet mornings with coffee.

3
beds

3
baths

2,368 Sq.Ft. LIVING AREA

4,660.92 Sq.Ft. lot

Patricia Torrens

Patricia Torrens

Features &

Interior

  • total bedrooms3
  • Total bathrooms3
  • full bathrooms2
  • half bathroom1
  • Laundry room Washer Hookup, Electric Dryer Hookup
  • Flooring Carpet, Ceramic Tile, Luxury Vinyl Plank
  • APPLIANCES Electric Cooktop
  • other interior Features Decorative/Designer Lighting Fixtures, Eat-in Kitchen, Other, Cable TV

Area & Lot

  • Status Sold
  • Date Sold February 4, 2026
  • Living Area2,368 Sq.Ft.
  • Lot Area4,660.92 Sq.Ft.
  • MLS® ID21103008
  • TypeResidential
  • YEAR BUILT2008
  • Architecture StylesCraftsman, Detached
  • Elementary SchoolPolser
  • Middle SchoolCreek Valley
  • High SchoolHebron
  • School DistrictLewisville ISD

Exterior

  • STORIES2
  • Garage Space2.0
  • water SourcePublic
  • utilitiesElectricity Available, Sewer Available, Water Available, Cable Available
  • PoolNone, Community
  • roofComposition
  • lot featuresSprinkler System
  • parkingDriveway, Garage, Garage Door Opener
  • HEAT TYPECentral, Natural Gas
  • AIR CONDITIONINGCentral Air
  • sewerPublic Sewer
  • SubstructureSlab
  • security FeaturesSecurity System, Smoke Detector(s)

Financial

  • Price Upon Request
View Virtual Tour

Join

We would love to get to know more about you and your real estate needs, so we can better understand your goals and how we can support you every step of the way in your journey.

Follow Us on Instagram