Leave a Message

Thank you for your message. We will be in touch with you shortly.

4127 Lavon Drive
4127 Lavon Drive
4127 Lavon Drive
4127 Lavon Drive
4127 Lavon Drive
4127 Lavon Drive
4127 Lavon Drive
4127 Lavon Drive
4127 Lavon Drive
4127 Lavon Drive
4127 Lavon Drive
4127 Lavon Drive
4127 Lavon Drive
4127 Lavon Drive
4127 Lavon Drive
4127 Lavon Drive
4127 Lavon Drive
4127 Lavon Drive
4127 Lavon Drive
4127 Lavon Drive
4127 Lavon Drive
4127 Lavon Drive
4127 Lavon Drive
4127 Lavon Drive
4127 Lavon Drive
4127 Lavon Drive
SEE ALL PHOTOS
4127 Lavon Drive
4127 Lavon Drive
4127 Lavon Drive
4127 Lavon Drive
4127 Lavon Drive
4127 Lavon Drive
4127 Lavon Drive
4127 Lavon Drive
4127 Lavon Drive
4127 Lavon Drive
4127 Lavon Drive
4127 Lavon Drive
4127 Lavon Drive
4127 Lavon Drive
4127 Lavon Drive
4127 Lavon Drive
4127 Lavon Drive
4127 Lavon Drive
4127 Lavon Drive
4127 Lavon Drive
4127 Lavon Drive
4127 Lavon Drive
4127 Lavon Drive
4127 Lavon Drive
4127 Lavon Drive
4127 Lavon Drive
Sold

4127 Lavon Drive

4127 Lavon Drive, Farmersville, TX 75442

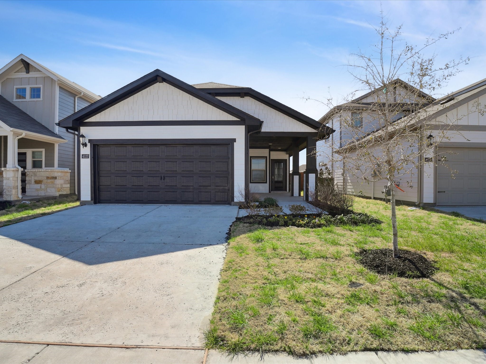
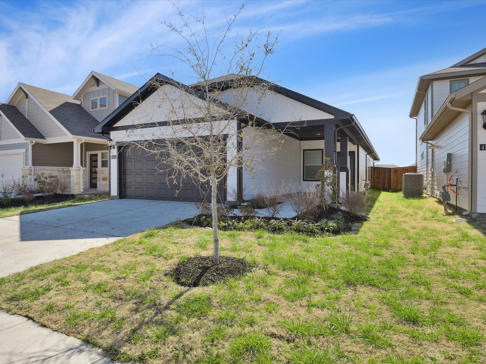
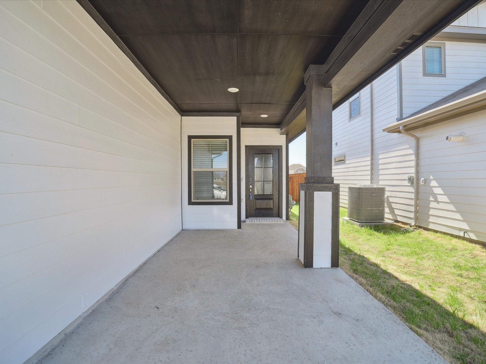
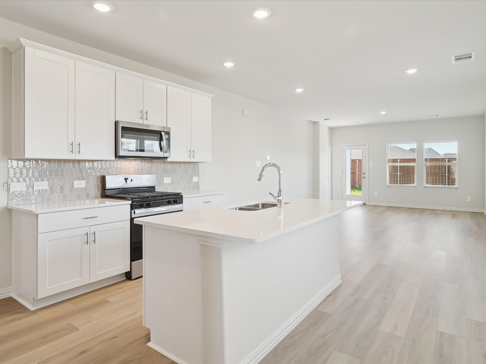
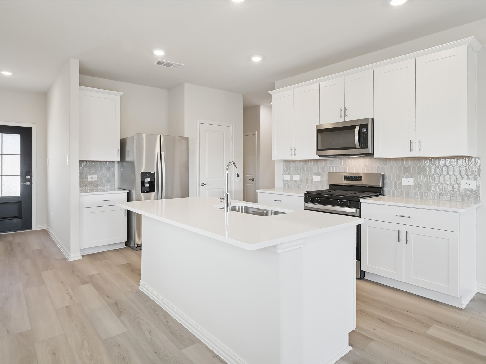
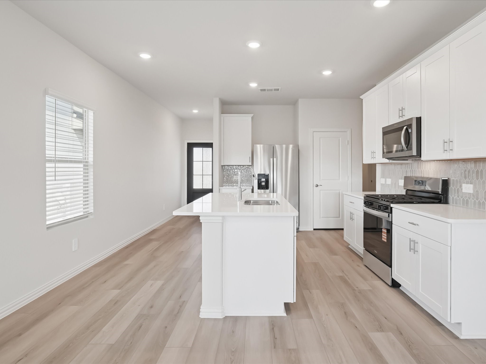
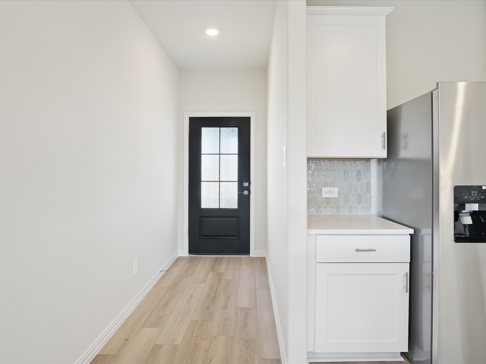
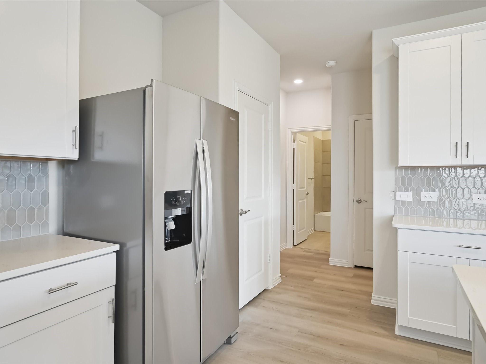
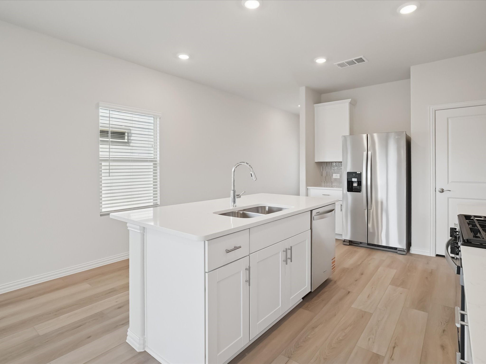
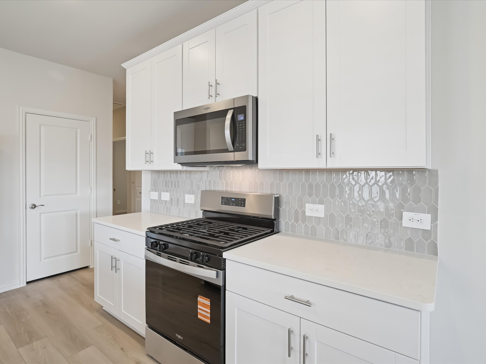
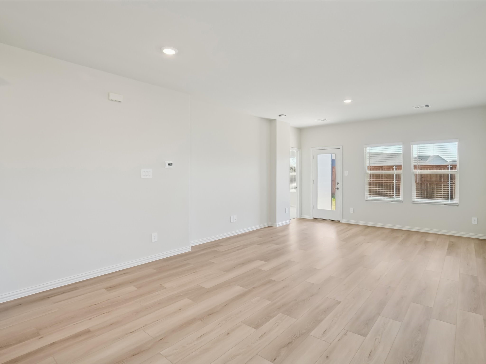
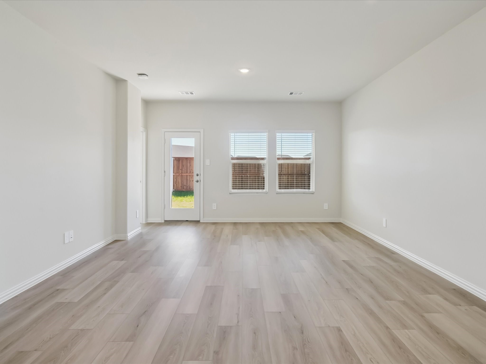
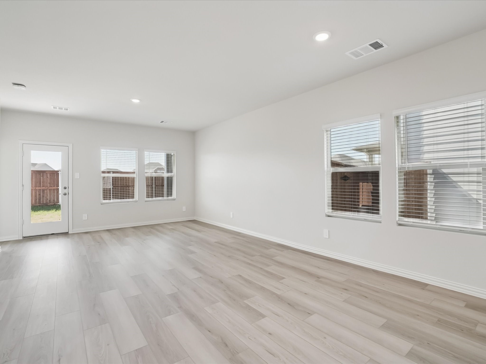
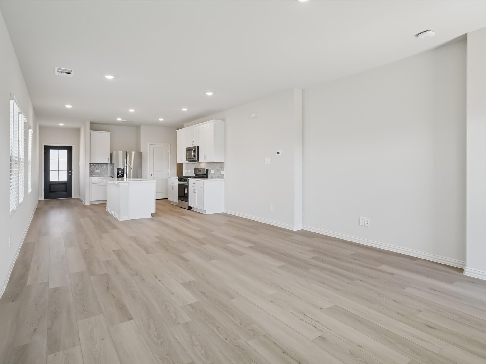
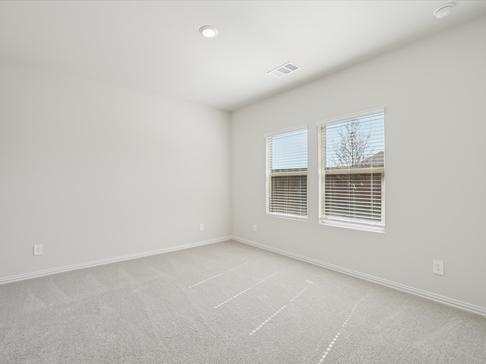
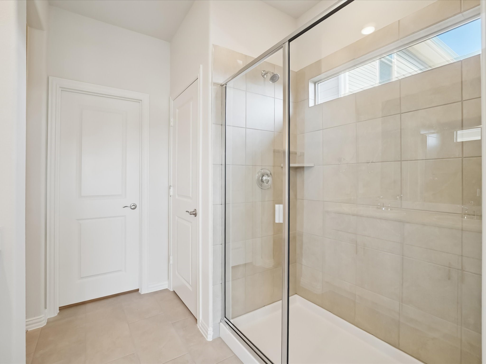
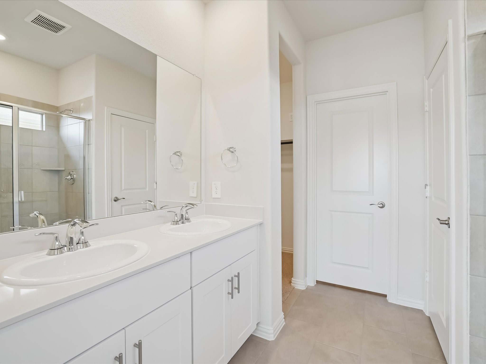
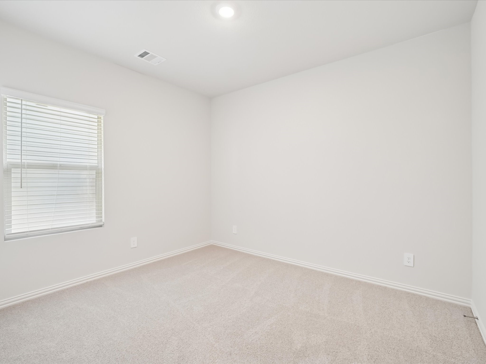
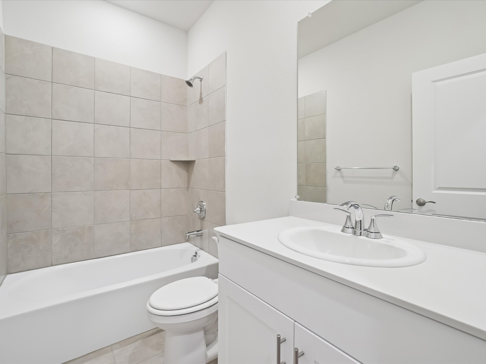
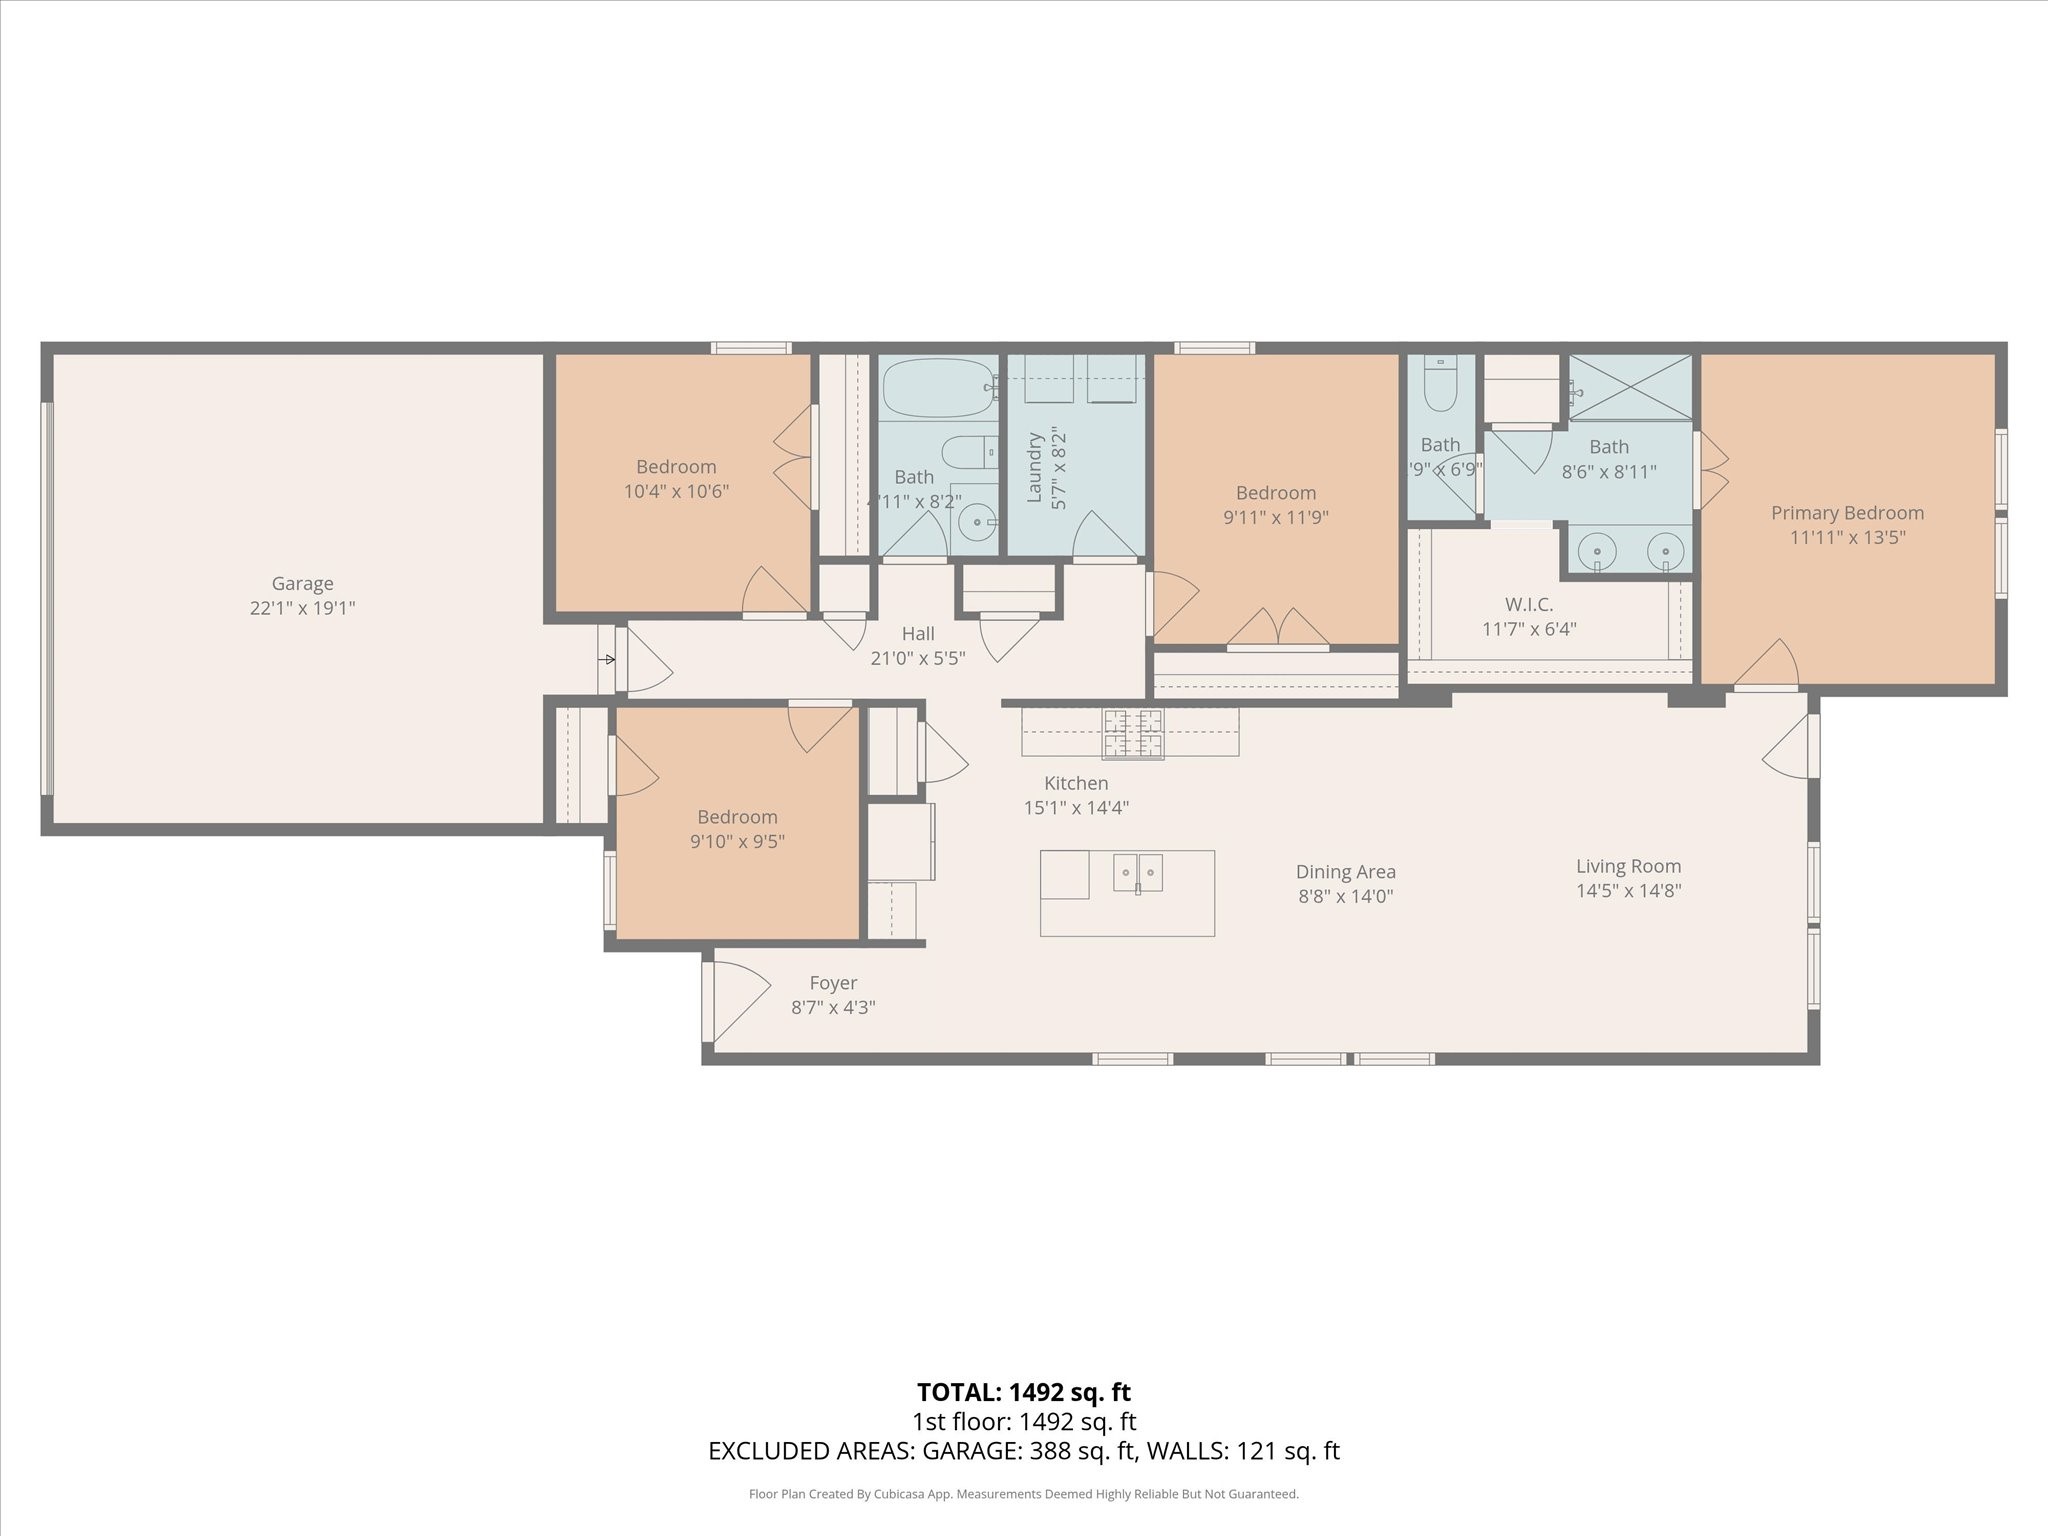
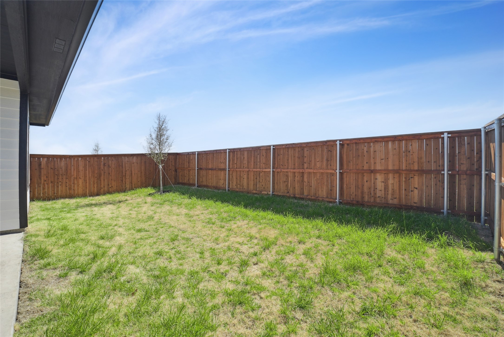
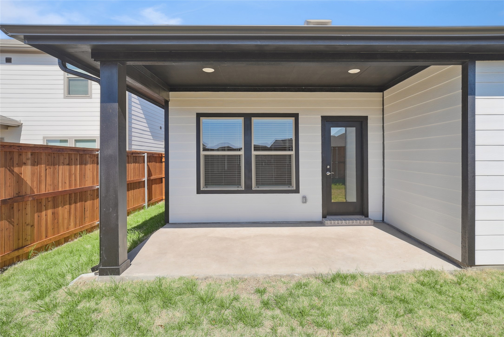
Welcome to this brand-new, energy-efficient home in the sought-after Lakehaven master-planned community near Lavon Lake. The spacious Carlsbad plan one-story offers four bedrooms with a flexible layout designed to fit your lifestyle. Enjoy a bright, modern interior featuring white cabinetry, white quartz countertops, light beige flooring, and light taupe carpet for a warm, contemporary feel. The open-concept design creates seamless flow for everyday living and entertaining. Built with innovative energy-efficient features, this home delivers comfort, savings, and peace of mind. Enjoy exceptional amenities, including a resort-style pool, children's splash area, basketball court, fitness center, and more. Conveniently located near shopping, dining, and major roadways, this home blends style, efficiency, and vibrant community living.

Don't miss this opportunity, schedule your private tour today and see this stunning new home!

4
beds

2
baths

1,550 Sq.Ft. LIVING AREA

5,227.2 Sq.Ft. lot

Connie Segovia

Connie Segovia

Features &

Interior

  • total bedrooms4
  • Total bathrooms2
  • full bathrooms2
  • Flooring Carpet, Ceramic Tile, Luxury Vinyl Plank
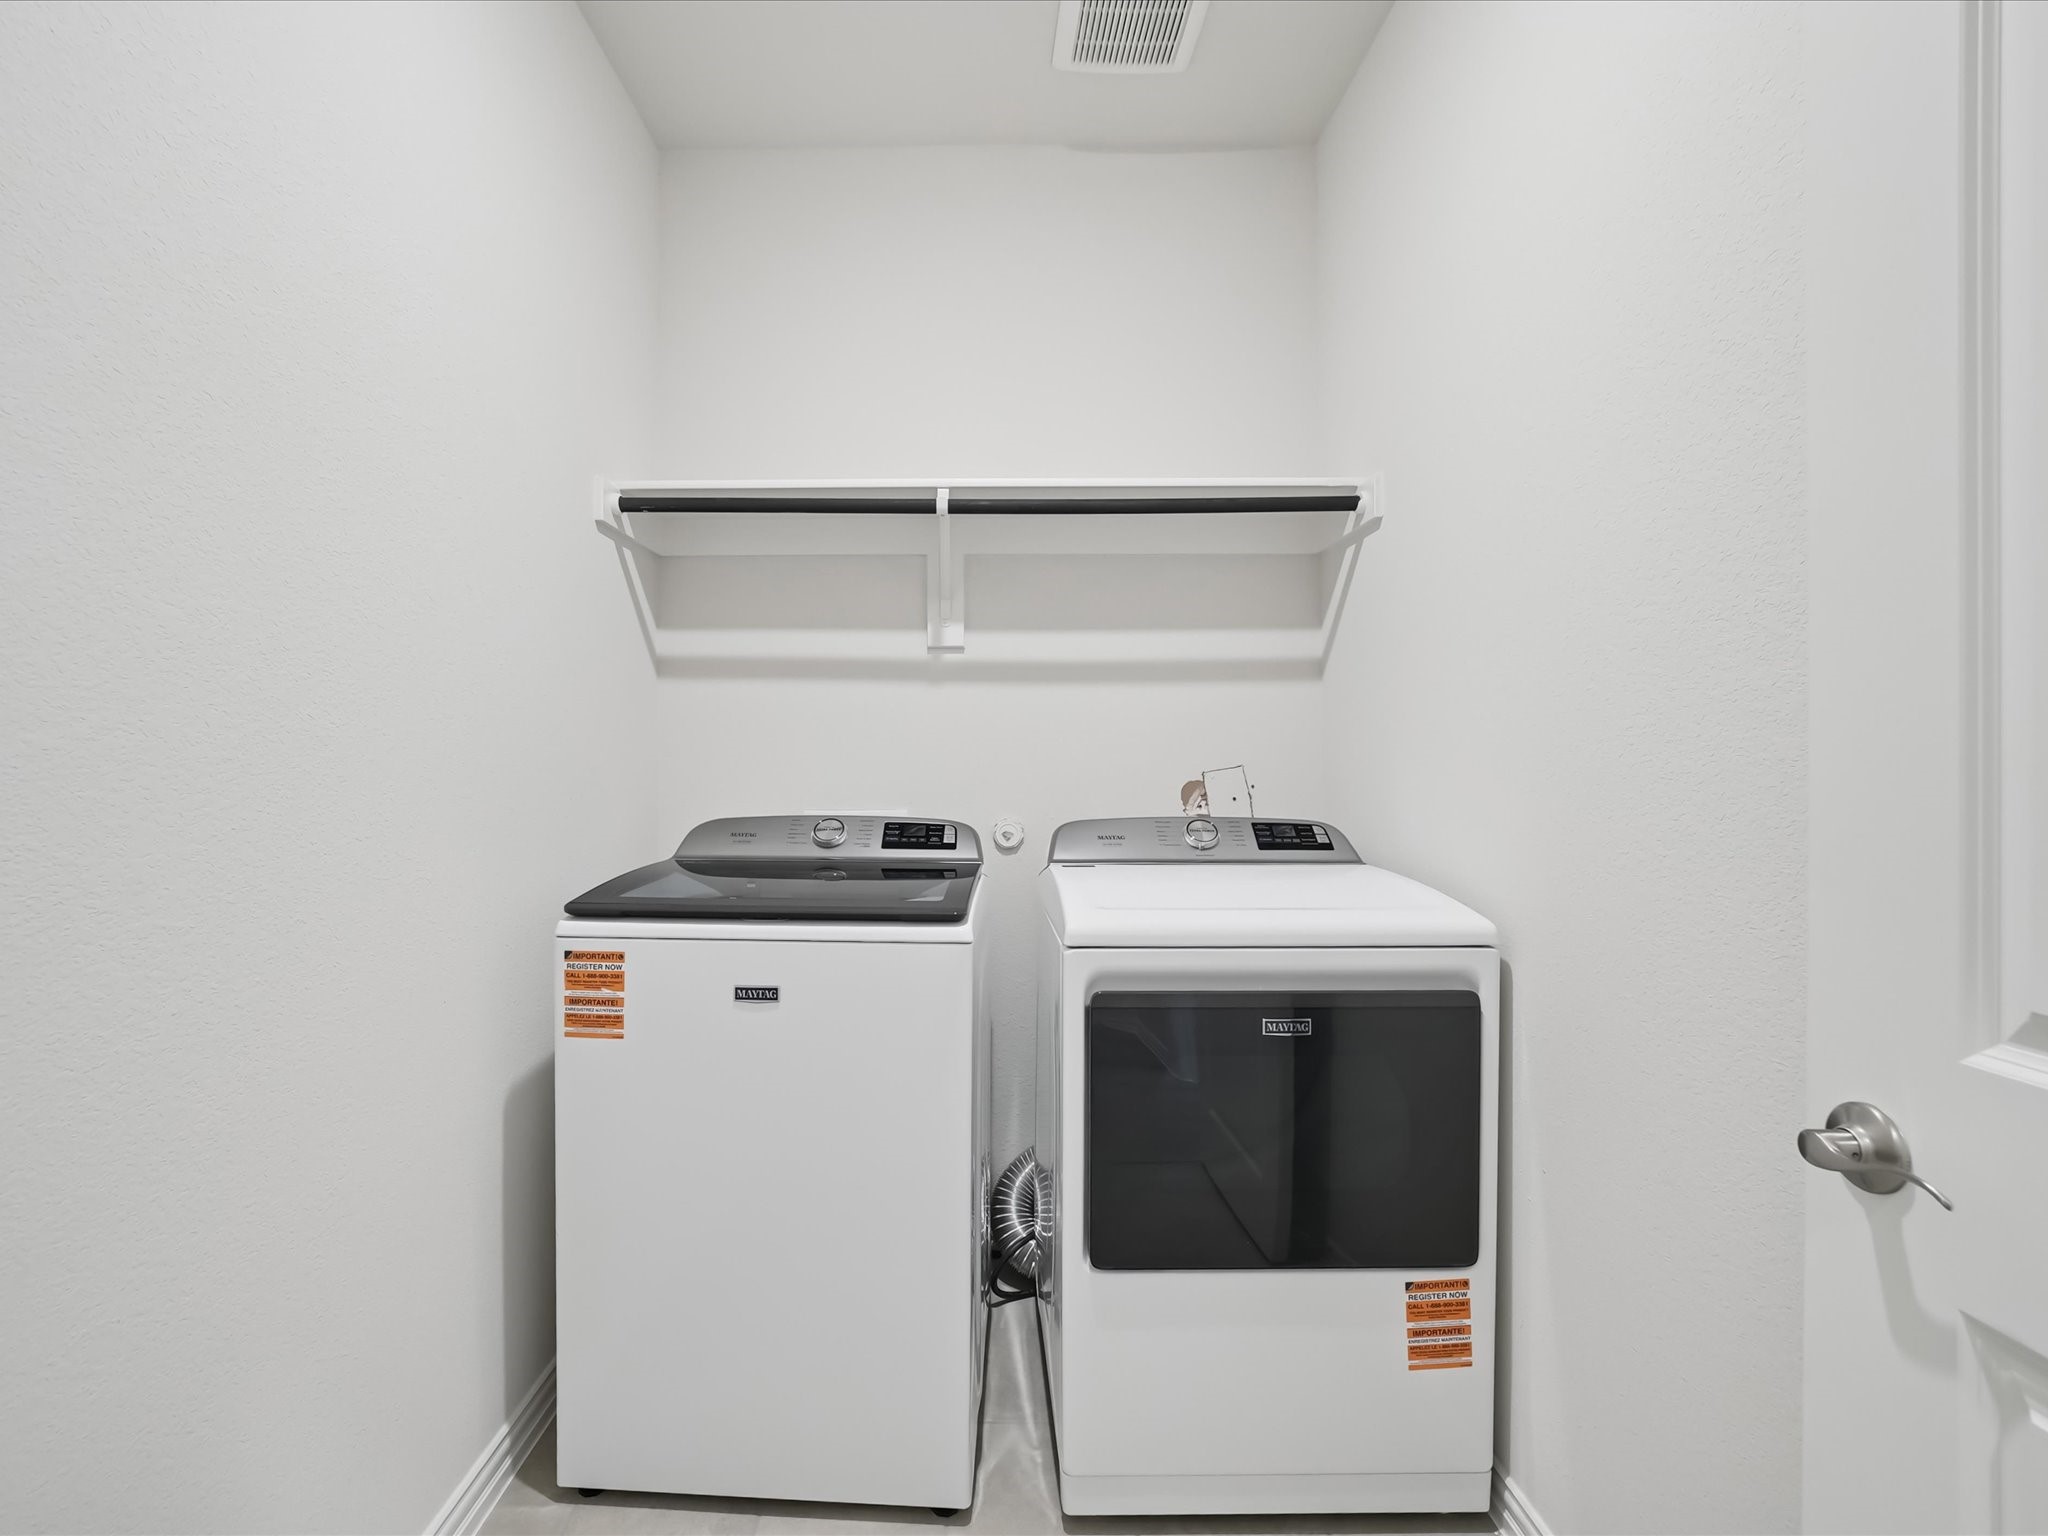
  • APPLIANCES Dishwasher, Gas Cooktop, Gas Oven, Microwave, Vented Exhaust Fan
  • other interior Features High Speed Internet, Smart Home, Air Filtration

Area & Lot

  • Status Sold
  • Date Sold May 29, 2026
  • Living Area1,550 Sq.Ft.
  • Lot Area5,227.2 Sq.Ft.
  • MLS® ID21247461
  • TypeResidential
  • YEAR BUILT2025
  • NeighborhoodCollin
  • Architecture StylesTraditional, Detached
  • Elementary SchoolTatum
  • Middle SchoolFarmersville
  • High SchoolFarmersville
  • School DistrictFarmersville ISD

Exterior

  • STORIES1
  • Garage Space2.0
  • water SourcePublic
  • utilitiesSewer Available, Water Available
  • PoolNone
  • roofComposition
  • parkingDriveway, Garage, Garage Door Opener
  • HEAT TYPECentral, Electric, ENERGY STAR Qualified Equipment
  • AIR CONDITIONINGCentral Air, Ceiling Fan(s), Electric, ENERGY STAR Qualified Equipment
  • sewerPublic Sewer
  • SubstructureSlab

Financial

  • Price Upon Request
View Virtual Tour

Collin

Explore

Join

We would love to get to know more about you and your real estate needs, so we can better understand your goals and how we can support you every step of the way in your journey.

Follow Us on Instagram