Leave a Message

Thank you for your message. We will be in touch with you shortly.

410 Oakwood Trail
Sold

410 Oakwood Trail

410 Oakwood Trail, Fairview, TX 75069

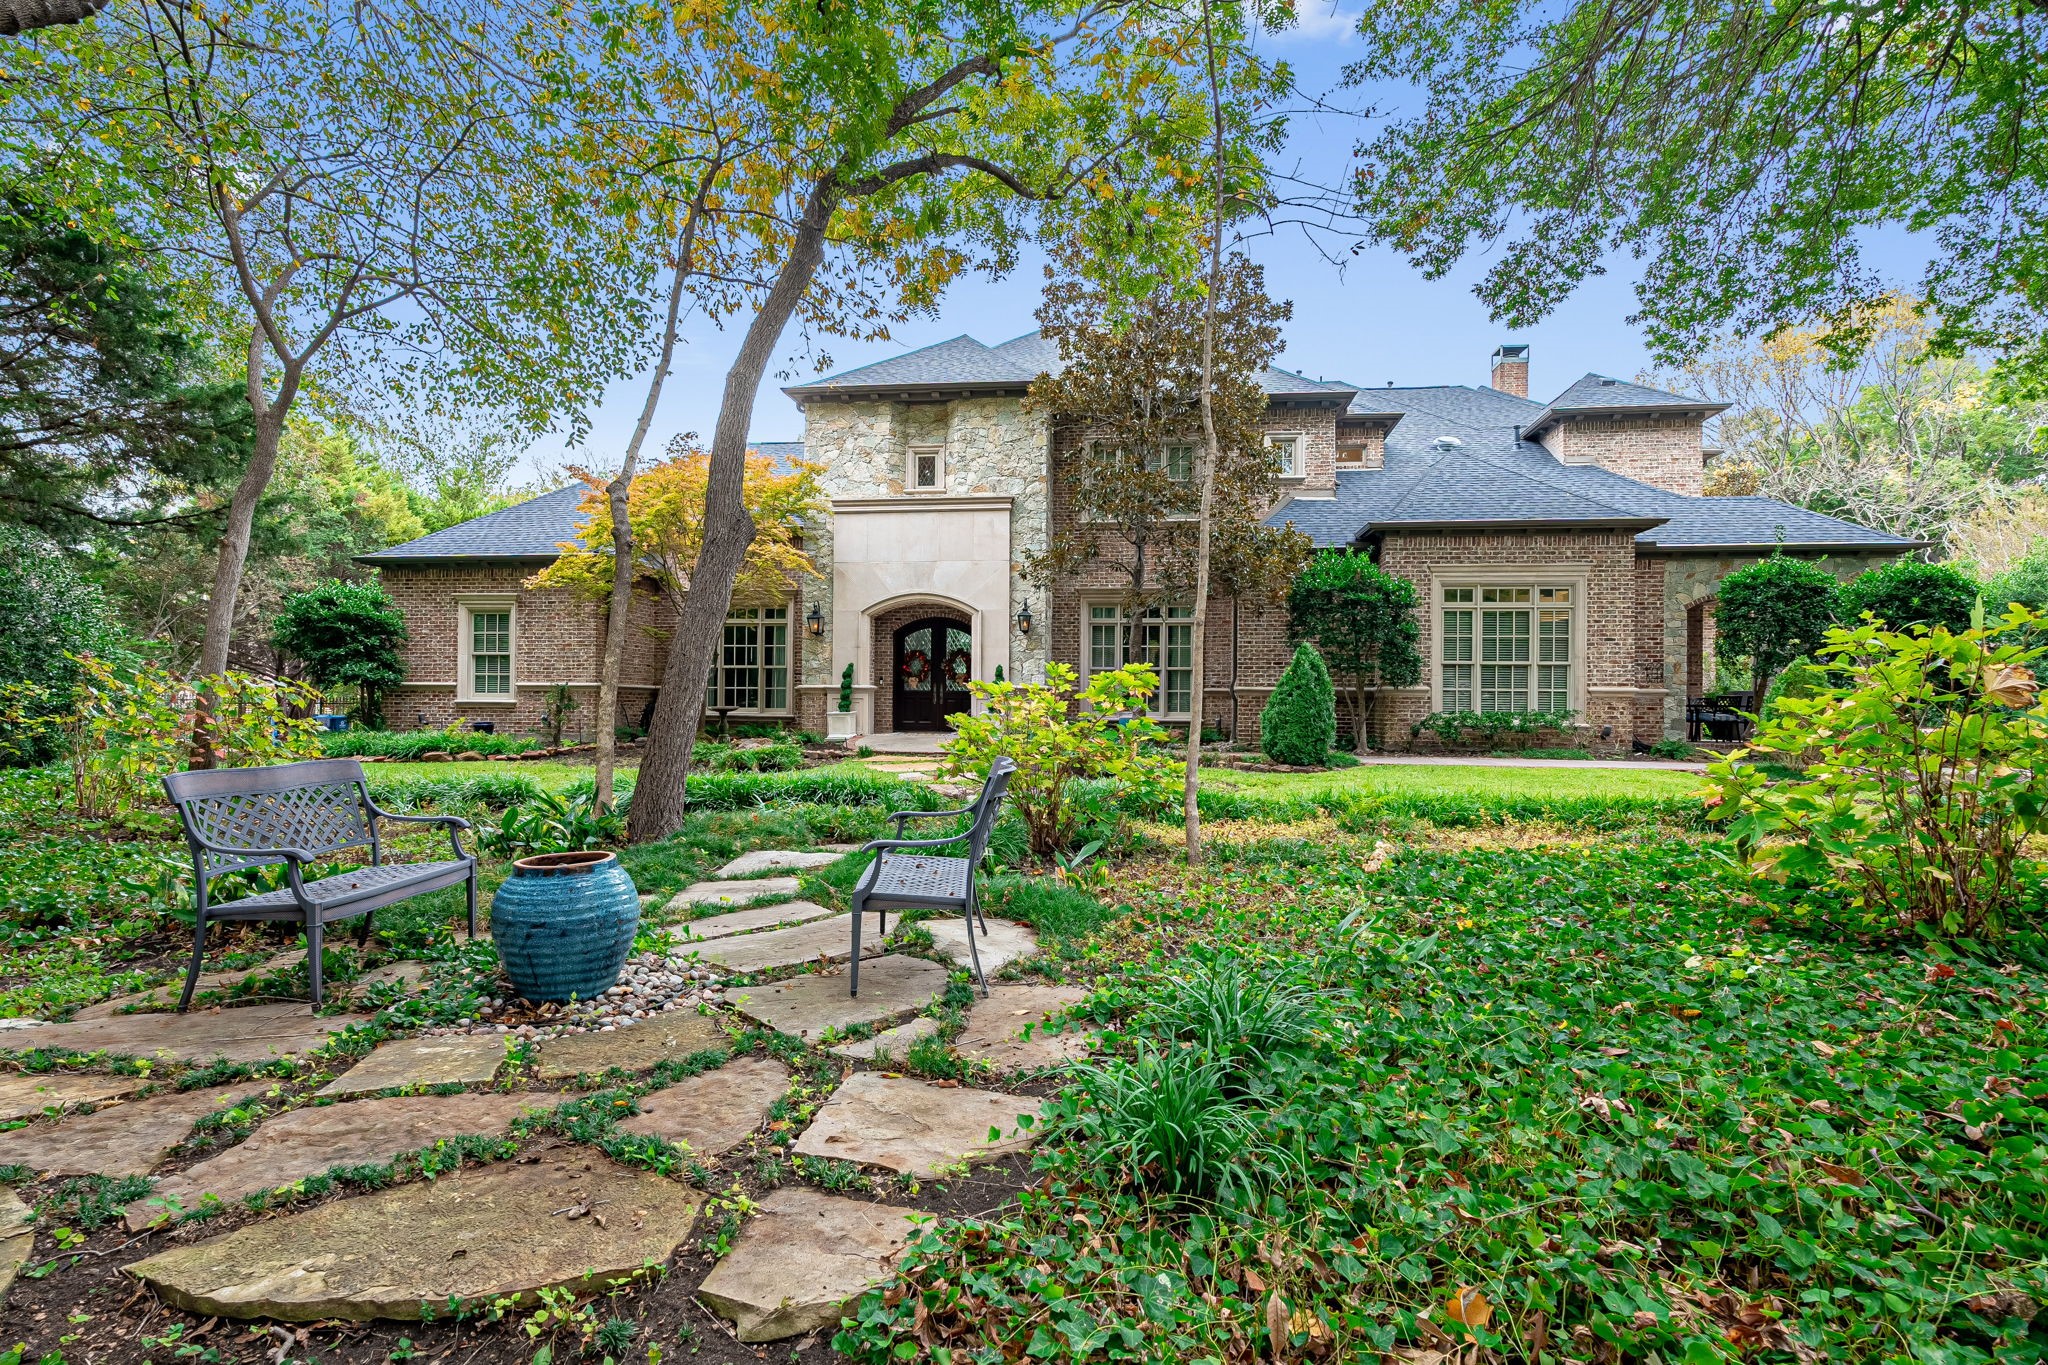
Luxurious Custom Estate on Wooded Creek Lot Nestled on a breathtaking 1.3-acre wooded lot with a serene creek, this exquisite custom home offers a private retreat with unparalleled craftsmanship and luxurious details throughout. Meandering stone paths lead to tranquil seating areas, creating an outdoor sanctuary like no other. Inside, stunning millwork, designer lighting, and refined finishes elevate every space. The main level seamlessly blends indoor and outdoor living, with formal rooms opening to an expansive outdoor oasis. A hidden door connects the sophisticated study to the primary suite, where a marble fireplace and spa-like bath with a walk-through double shower, heated towel bars, and a private exercise room redefine luxury. A first-floor guest suite ensures a warm welcome. The heart of the home is a bright, open kitchen with endless counter space, an oversized pantry, and a prep sink for effortless entertaining. The adjacent breakfast nook, framed by a wall of windows, overlooks the creek and opens to a covered patio--perfect for morning coffee or alfresco dining. The inviting family room, anchored by a gas fireplace, provides seamless access to the sparkling lagoon pool, outdoor kitchen, and fire pit, all set within a beautifully landscaped, private backyard. Upstairs, a media room, game room, and craft room offer endless entertainment, while three spacious bedrooms--two with bonus areas--provide flexibility and comfort. With two staircases for easy flow, this home is designed for both grand entertaining and intimate gatherings. A rare blend of elegance and tranquility, this estate is a must-see. Lovejoy ISD! Recent updates include a new roof (2023), water heaters (2022), remodeled bathrooms, three of four AC units replaced (2022), fresh interior paint & carpets, and updated kitchen countertops.

5
beds

5
baths

7,842 Sq.Ft. LIVING AREA

1.32 Acres lot

Kelly Pearson

Kelly Pearson

Features &

Interior

  • total bedrooms5
  • Total bathrooms5
  • full bathrooms5
  • Laundry room Washer Hookup, Electric Dryer Hookup, Laundry in Utility Room
  • Flooring Carpet, Marble, Other, Stone, Wood
  • Fireplace Gas Log, Gas Starter, Living Room, Primary Bedroom
  • APPLIANCES Some Gas Appliances, Built-In Refrigerator, Dishwasher, Gas Cooktop, Disposal, Gas Oven, Microwave, Plumbed For Gas, Range, Some Commercial Grade, Vented Exhaust Fan
  • other interior Features Wet Bar, Built-in Features, Central Vacuum, Dry Bar, Decorative/Designer Lighting Fixtures, High Speed Internet, Kitchen Island, Loft, Multiple Staircases, Cable TV, Vaulted Ceiling(s), Wired for Sound

Area & Lot

  • Status Sold
  • Date Sold April 17, 2025
  • Living Area7,842 Sq.Ft.
  • Lot Area1.32 Acres
  • MLS® ID20855018
  • TypeResidential
  • YEAR BUILT2000
  • NeighborhoodFairview
  • Architecture StylesFrench Provincial, Traditional, Detached
  • Elementary SchoolRobert L. Puster
  • Middle SchoolWillow Springs
  • High SchoolLovejoy
  • School DistrictLovejoy ISD

Exterior

  • STORIES2
  • Garage Space4.0
  • water SourcePublic
  • utilitiesNatural Gas Available, Septic Available, Separate Meters, Water Available, Cable Available
  • PoolGunite, Heated, In Ground, Pool, Pool Sweep, Water Feature
  • roofComposition
  • lot featuresBack Yard, Interior Lot, Lawn, Landscaped, Many Trees, Sprinkler System
  • parkingDriveway, Garage, Garage Door Opener, Other, Oversized, Garage Faces Rear
  • HEAT TYPECentral, Natural Gas
  • AIR CONDITIONINGCentral Air, Electric
  • sewerAerobic Septic
  • SubstructureSlab
  • security FeaturesSecurity System, Smoke Detector(s)
  • other exterior FeaturesBalcony, Garden, Outdoor Living Area, Rain Gutters

Financial

  • Price Upon Request
View Virtual Tour

Fairview

In the fantastic area of Fairview you’ll be in good company with around 10,062 residents with around 69% of those homeowners.

Explore

Join

We would love to get to know more about you and your real estate needs, so we can better understand your goals and how we can support you every step of the way in your journey.

Follow Us on Instagram