Leave a Message

Thank you for your message. We will be in touch with you shortly.

410 Gunsmoke Trail
410 Gunsmoke Trail
410 Gunsmoke Trail
410 Gunsmoke Trail
410 Gunsmoke Trail
410 Gunsmoke Trail
410 Gunsmoke Trail
410 Gunsmoke Trail
410 Gunsmoke Trail
410 Gunsmoke Trail
410 Gunsmoke Trail
410 Gunsmoke Trail
410 Gunsmoke Trail
410 Gunsmoke Trail
410 Gunsmoke Trail
410 Gunsmoke Trail
410 Gunsmoke Trail
410 Gunsmoke Trail
410 Gunsmoke Trail
410 Gunsmoke Trail
410 Gunsmoke Trail
410 Gunsmoke Trail
410 Gunsmoke Trail
410 Gunsmoke Trail
410 Gunsmoke Trail
410 Gunsmoke Trail
410 Gunsmoke Trail
410 Gunsmoke Trail
410 Gunsmoke Trail
410 Gunsmoke Trail
410 Gunsmoke Trail
410 Gunsmoke Trail
410 Gunsmoke Trail
410 Gunsmoke Trail
410 Gunsmoke Trail
410 Gunsmoke Trail
410 Gunsmoke Trail
410 Gunsmoke Trail
SEE ALL PHOTOS
410 Gunsmoke Trail
410 Gunsmoke Trail
410 Gunsmoke Trail
410 Gunsmoke Trail
410 Gunsmoke Trail
410 Gunsmoke Trail
410 Gunsmoke Trail
410 Gunsmoke Trail
410 Gunsmoke Trail
410 Gunsmoke Trail
410 Gunsmoke Trail
410 Gunsmoke Trail
410 Gunsmoke Trail
410 Gunsmoke Trail
410 Gunsmoke Trail
410 Gunsmoke Trail
410 Gunsmoke Trail
410 Gunsmoke Trail
410 Gunsmoke Trail
410 Gunsmoke Trail
410 Gunsmoke Trail
410 Gunsmoke Trail
410 Gunsmoke Trail
410 Gunsmoke Trail
410 Gunsmoke Trail
410 Gunsmoke Trail
410 Gunsmoke Trail
410 Gunsmoke Trail
410 Gunsmoke Trail
410 Gunsmoke Trail
410 Gunsmoke Trail
410 Gunsmoke Trail
410 Gunsmoke Trail
410 Gunsmoke Trail
410 Gunsmoke Trail
410 Gunsmoke Trail
410 Gunsmoke Trail
410 Gunsmoke Trail
Sold

410 Gunsmoke Trail

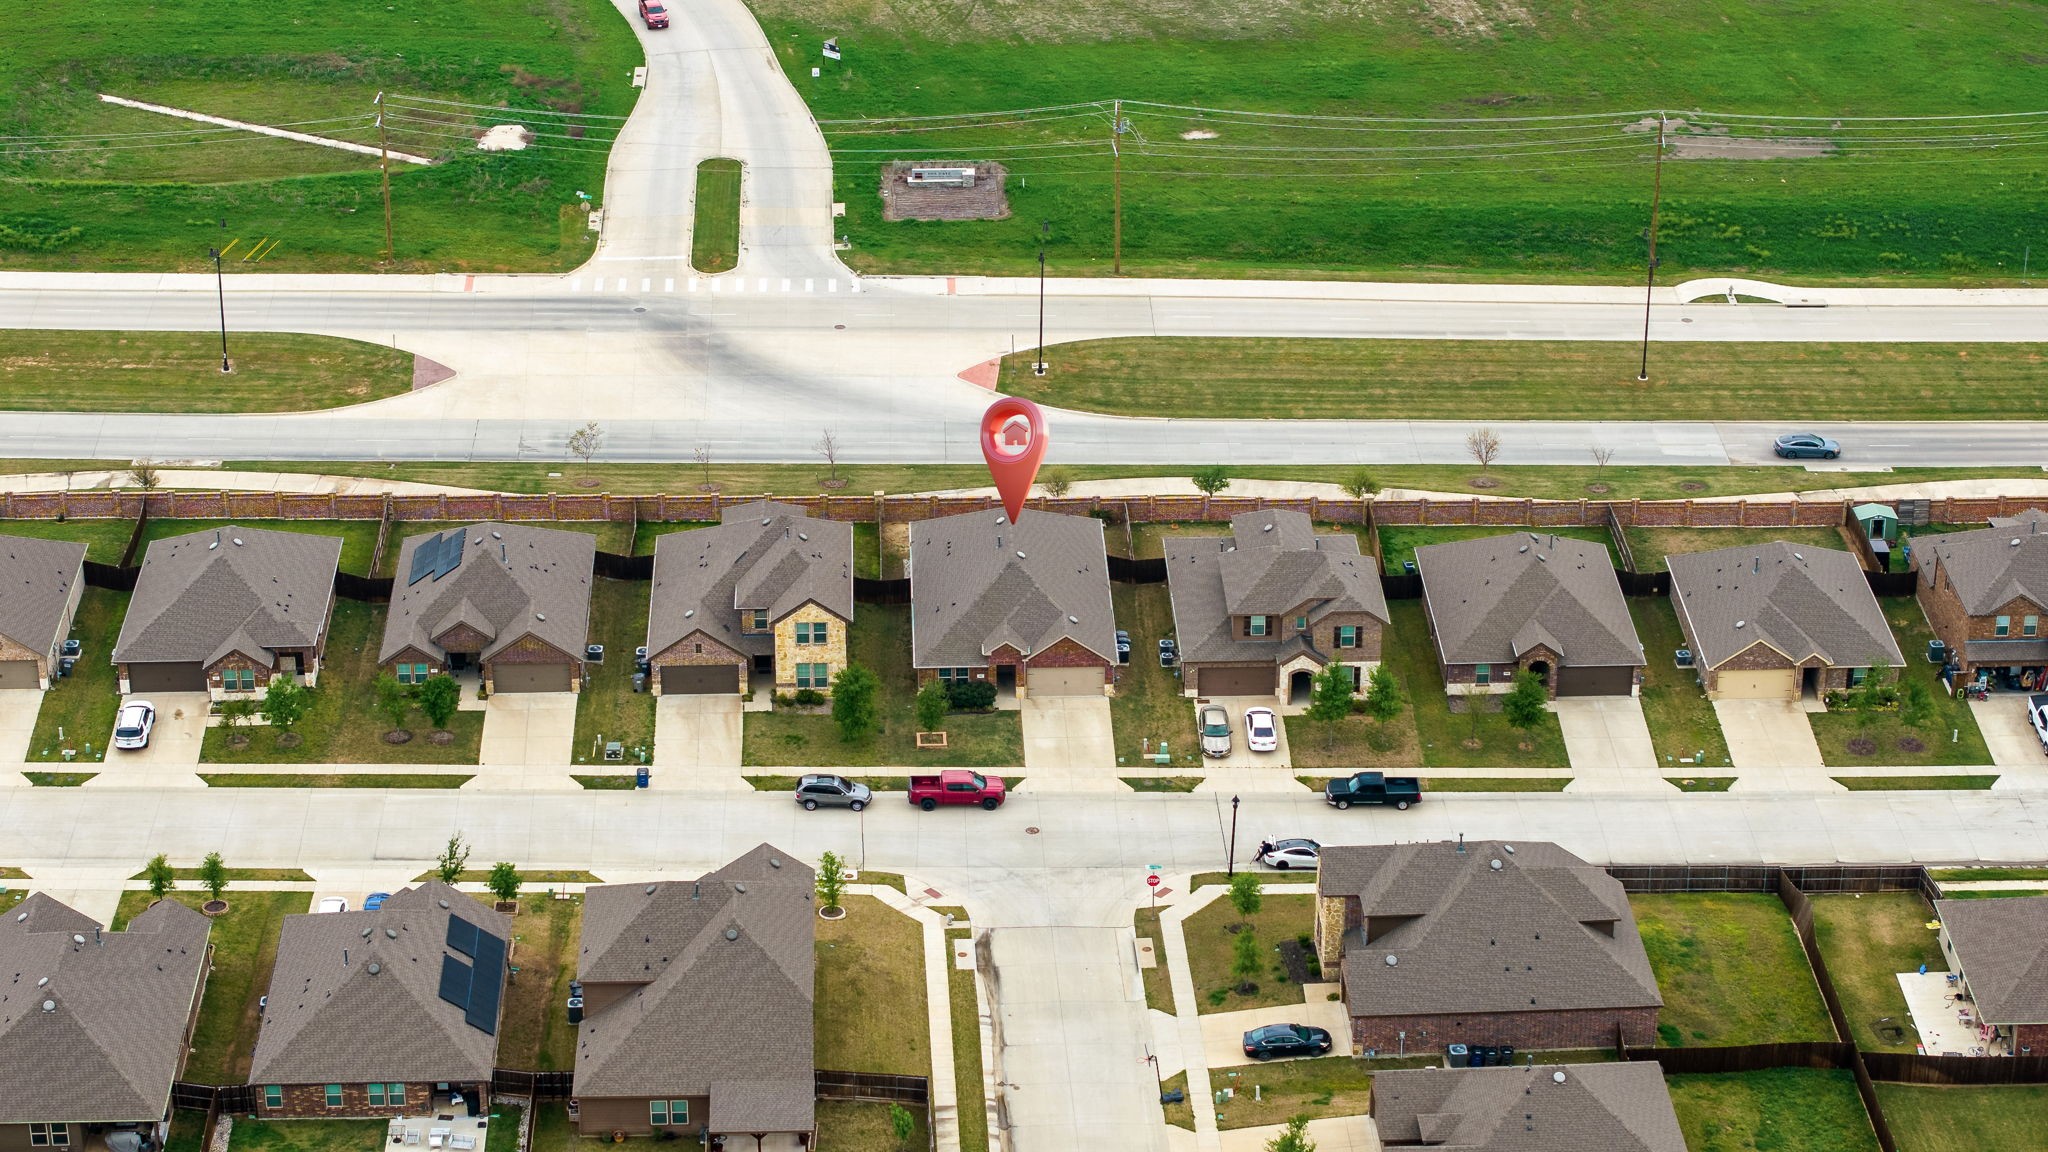
410 Gunsmoke Trail, Princeton, TX 75407

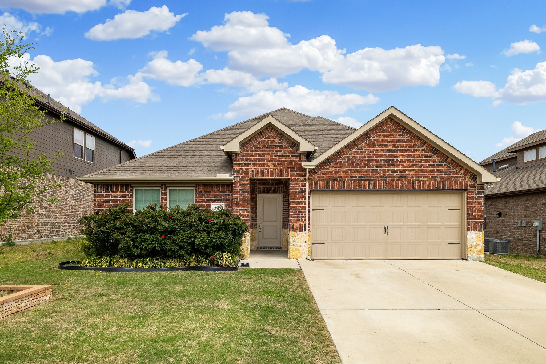
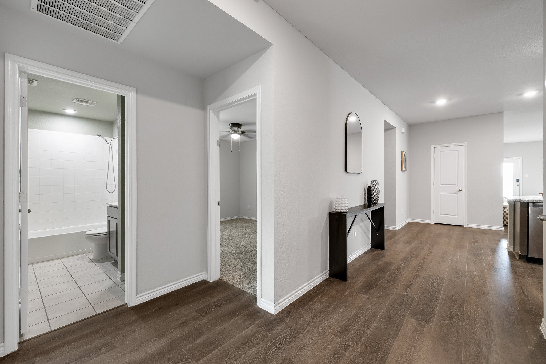
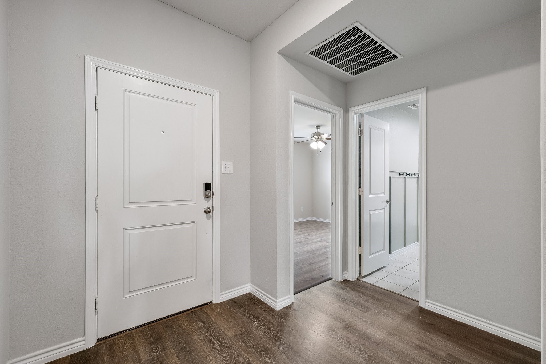
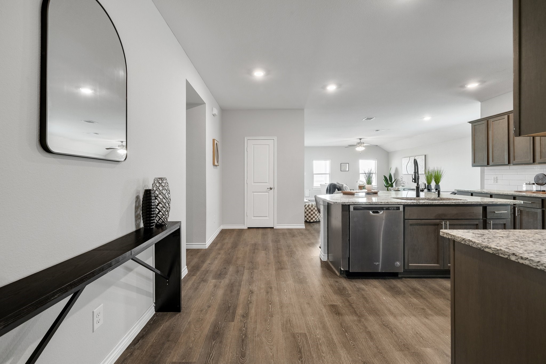
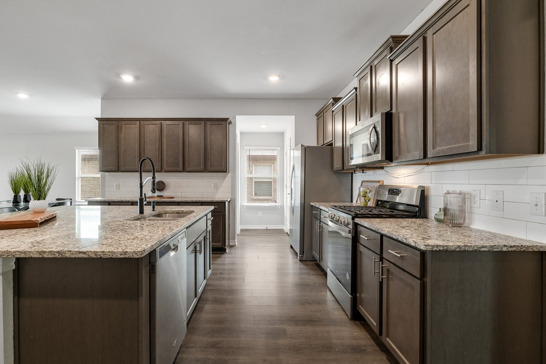
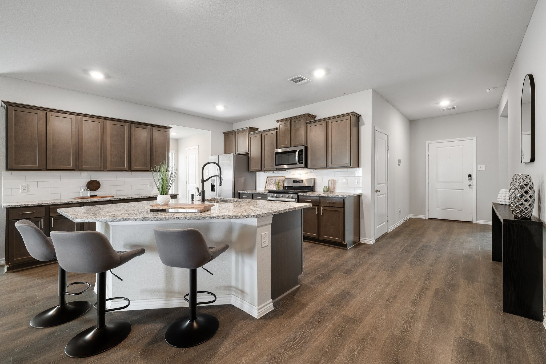
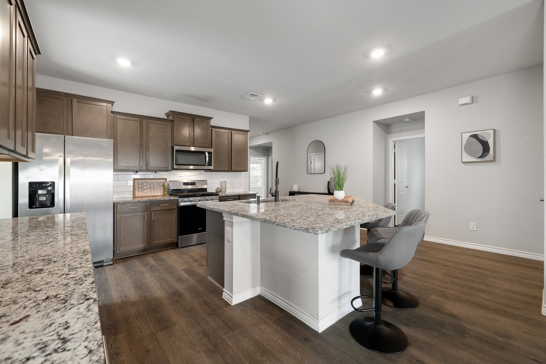
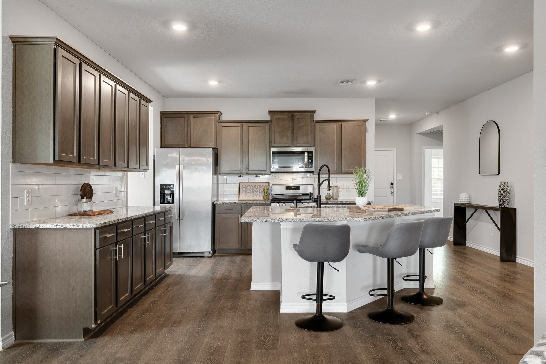
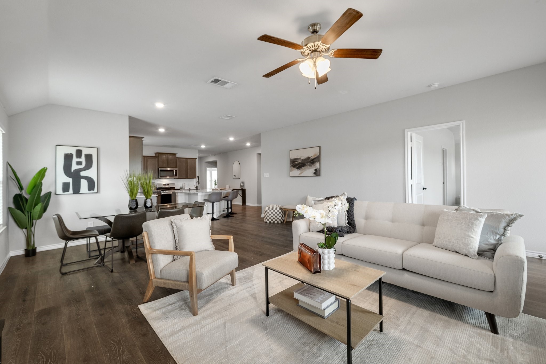
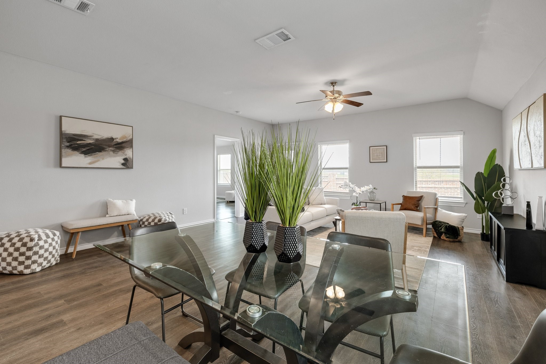
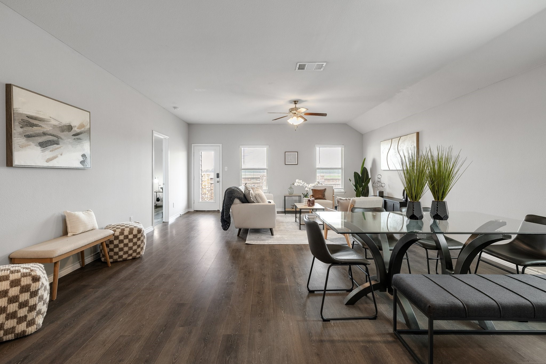
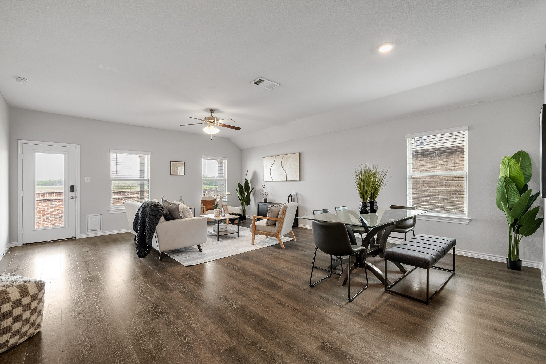
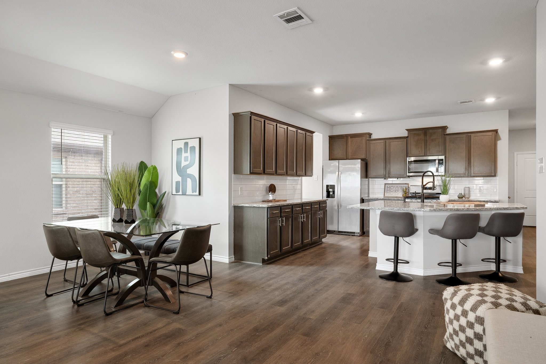
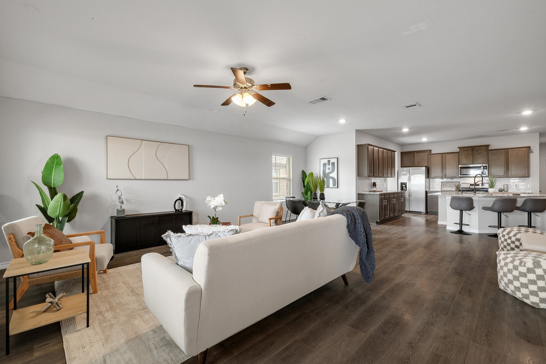
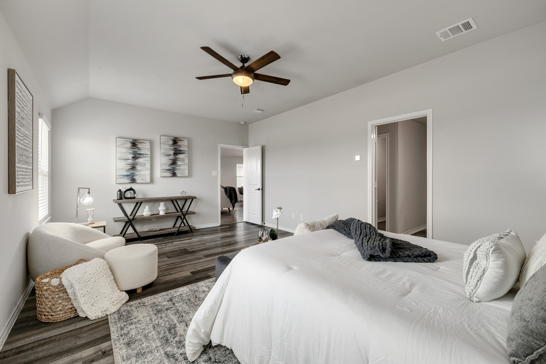
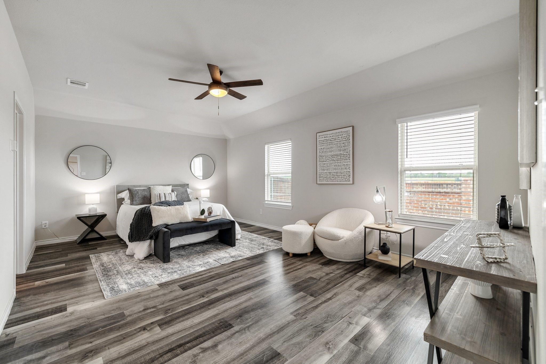
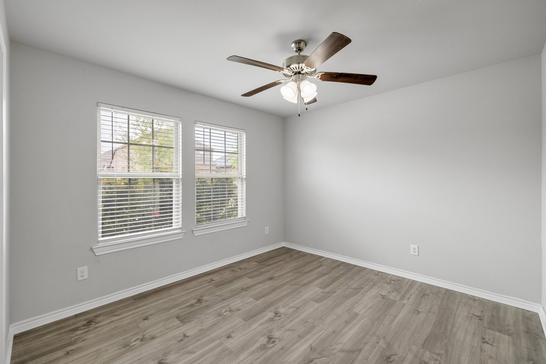
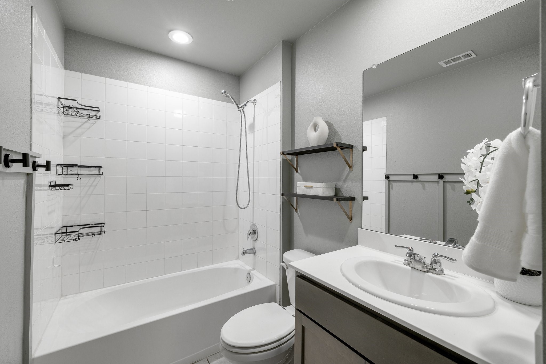
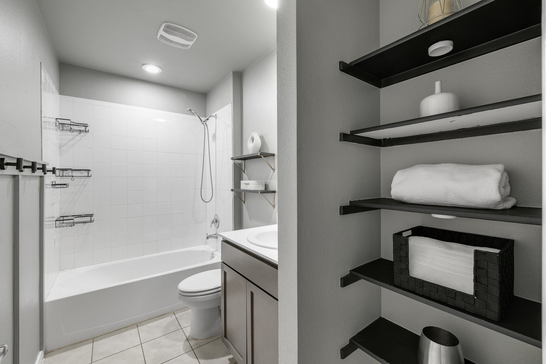
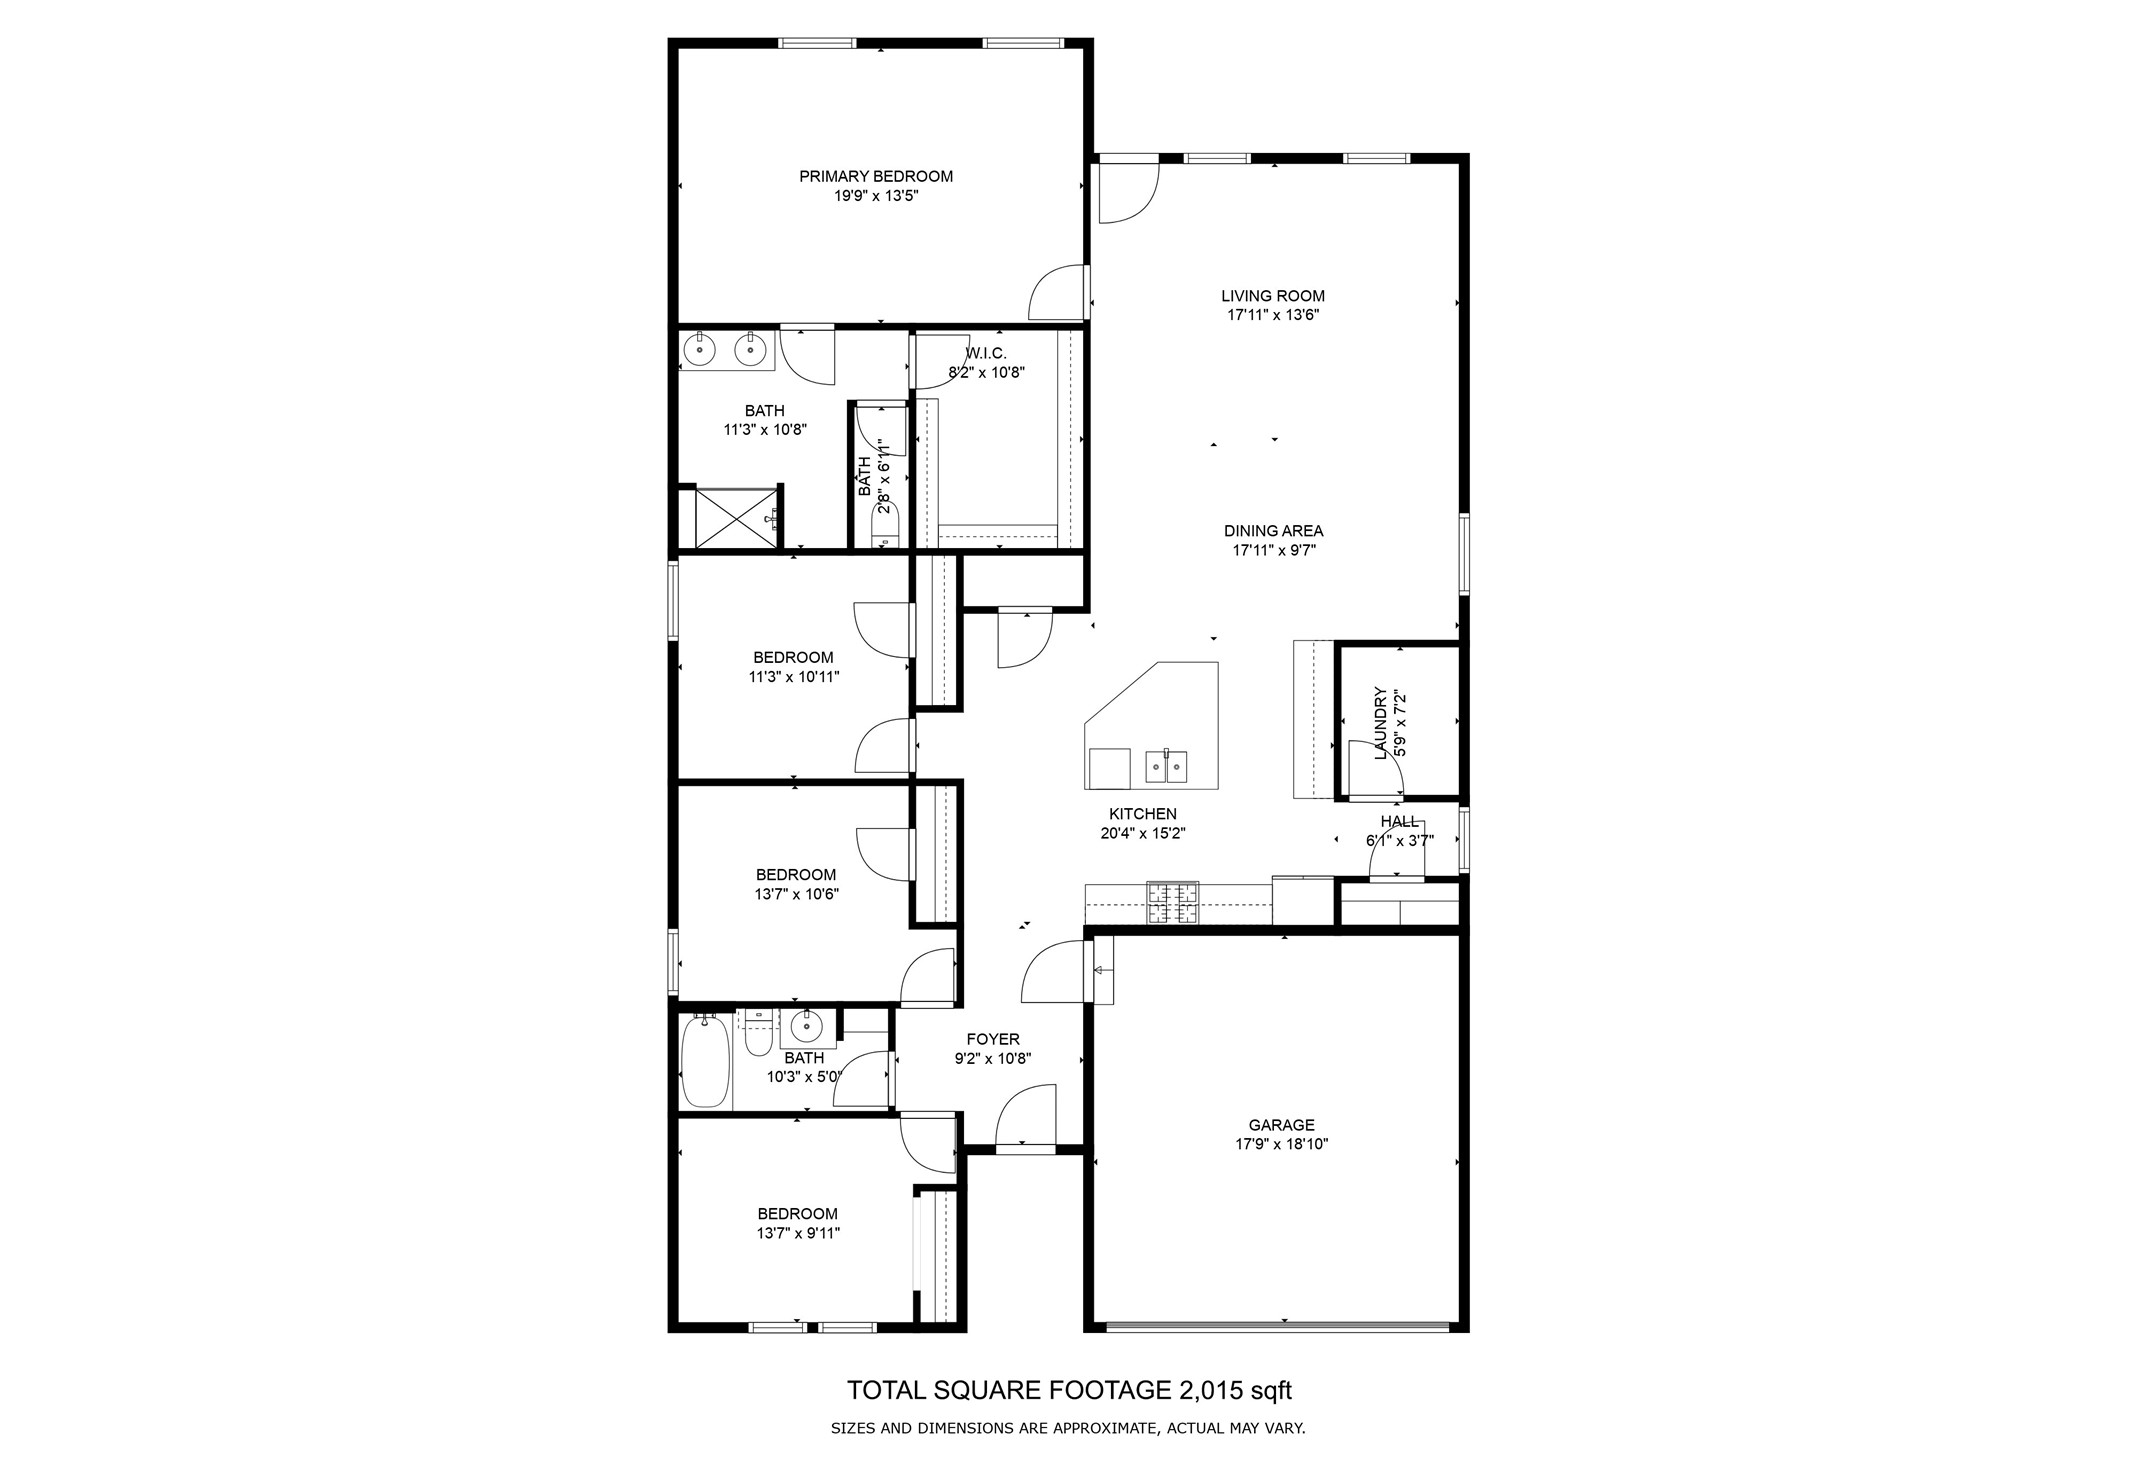
Welcome to this well-maintained 4-bedroom, 2-bathroom home in the sought-after Winchester Crossing community of Princeton, TX. With its open-concept layout and thoughtful design, this home offers both comfort and functionality for everyday living.

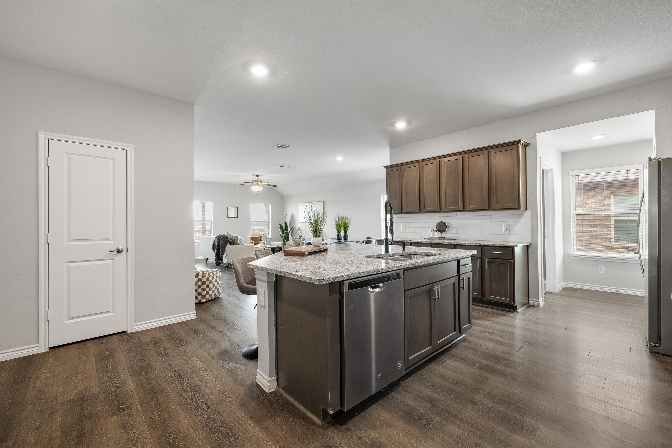
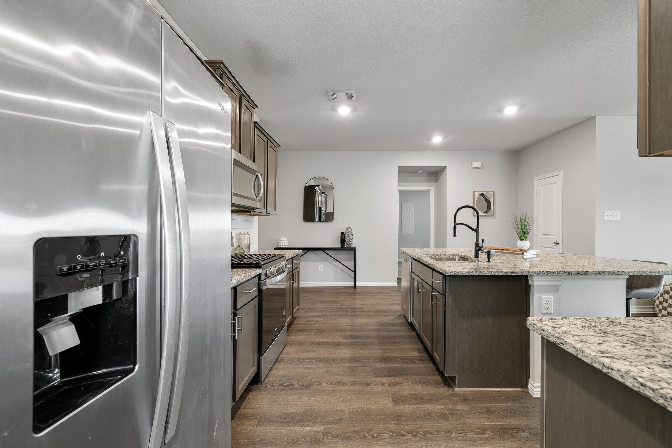
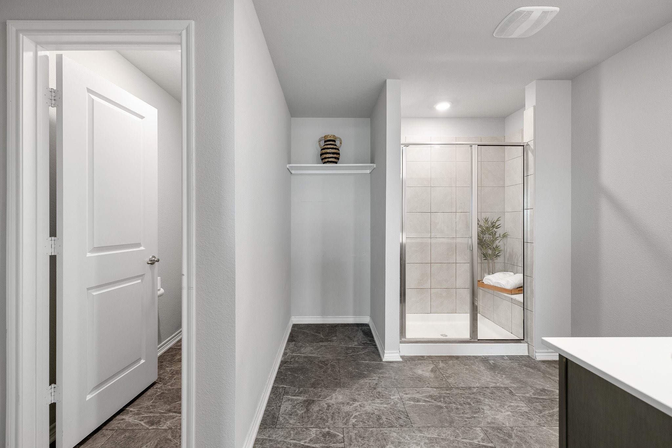
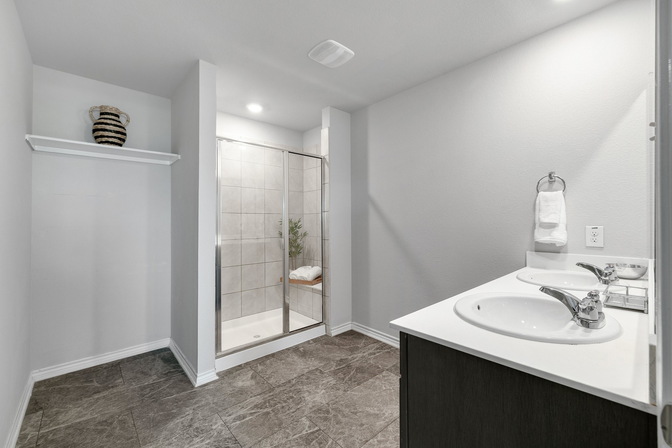
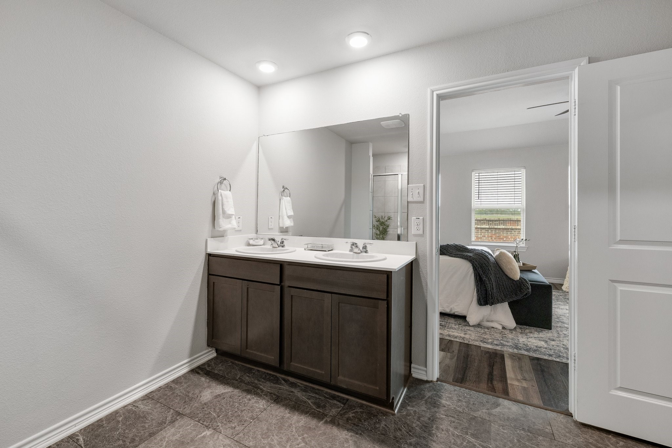
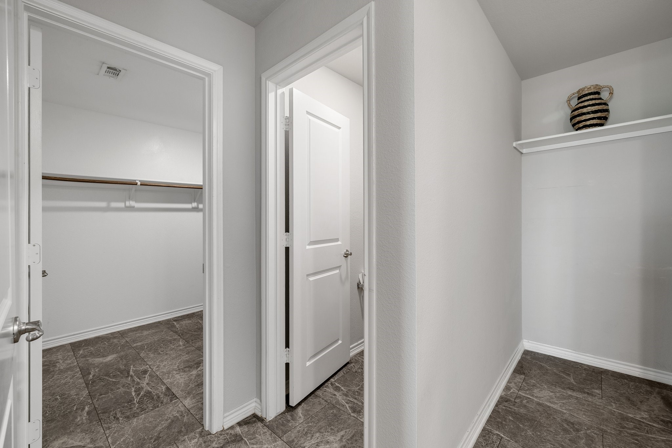
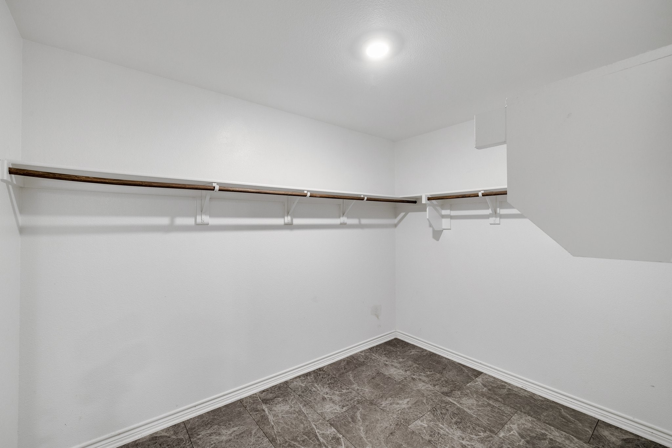
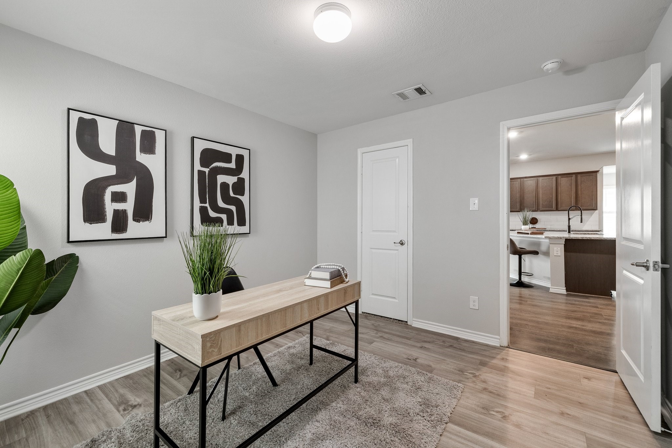
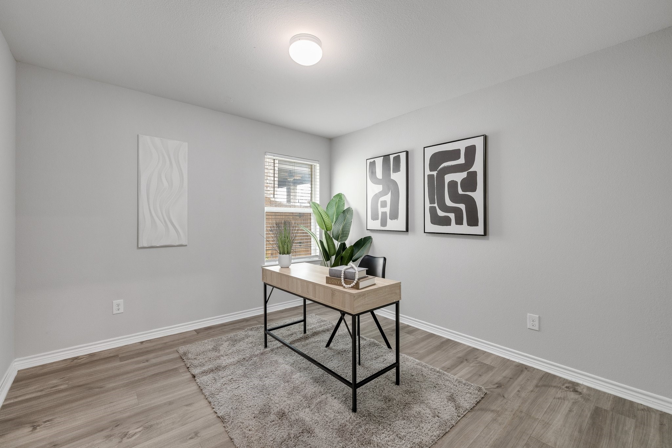
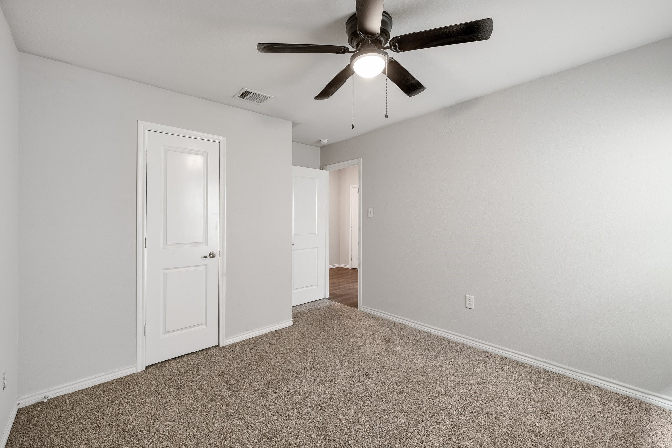
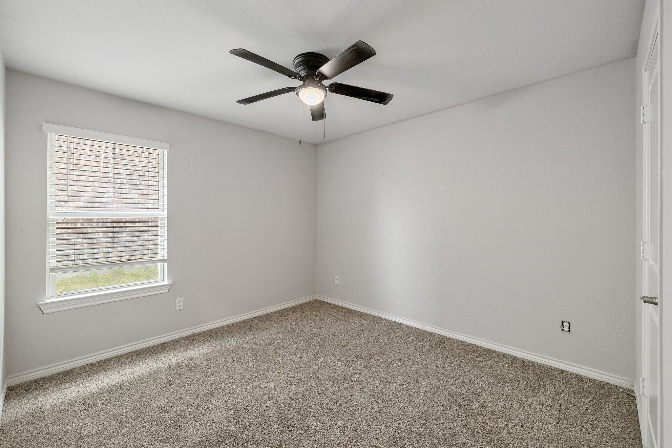
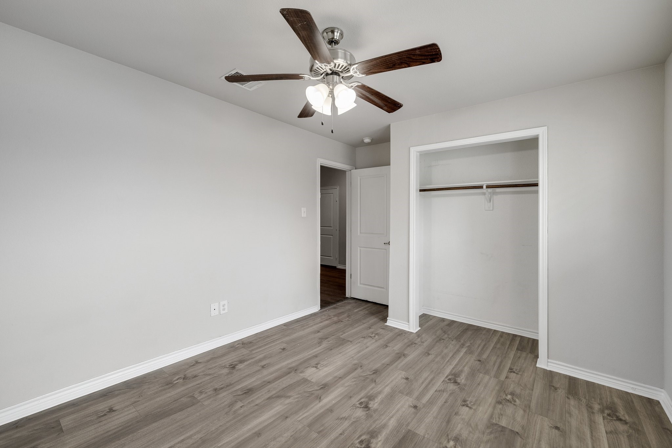
The kitchen flows seamlessly into the living and dining areas, making it perfect for entertaining or spending time with family. The primary suite features a private ensuite bath and generous closet space, while three additional bedrooms offer flexibility for guests, a home office, or hobbies.

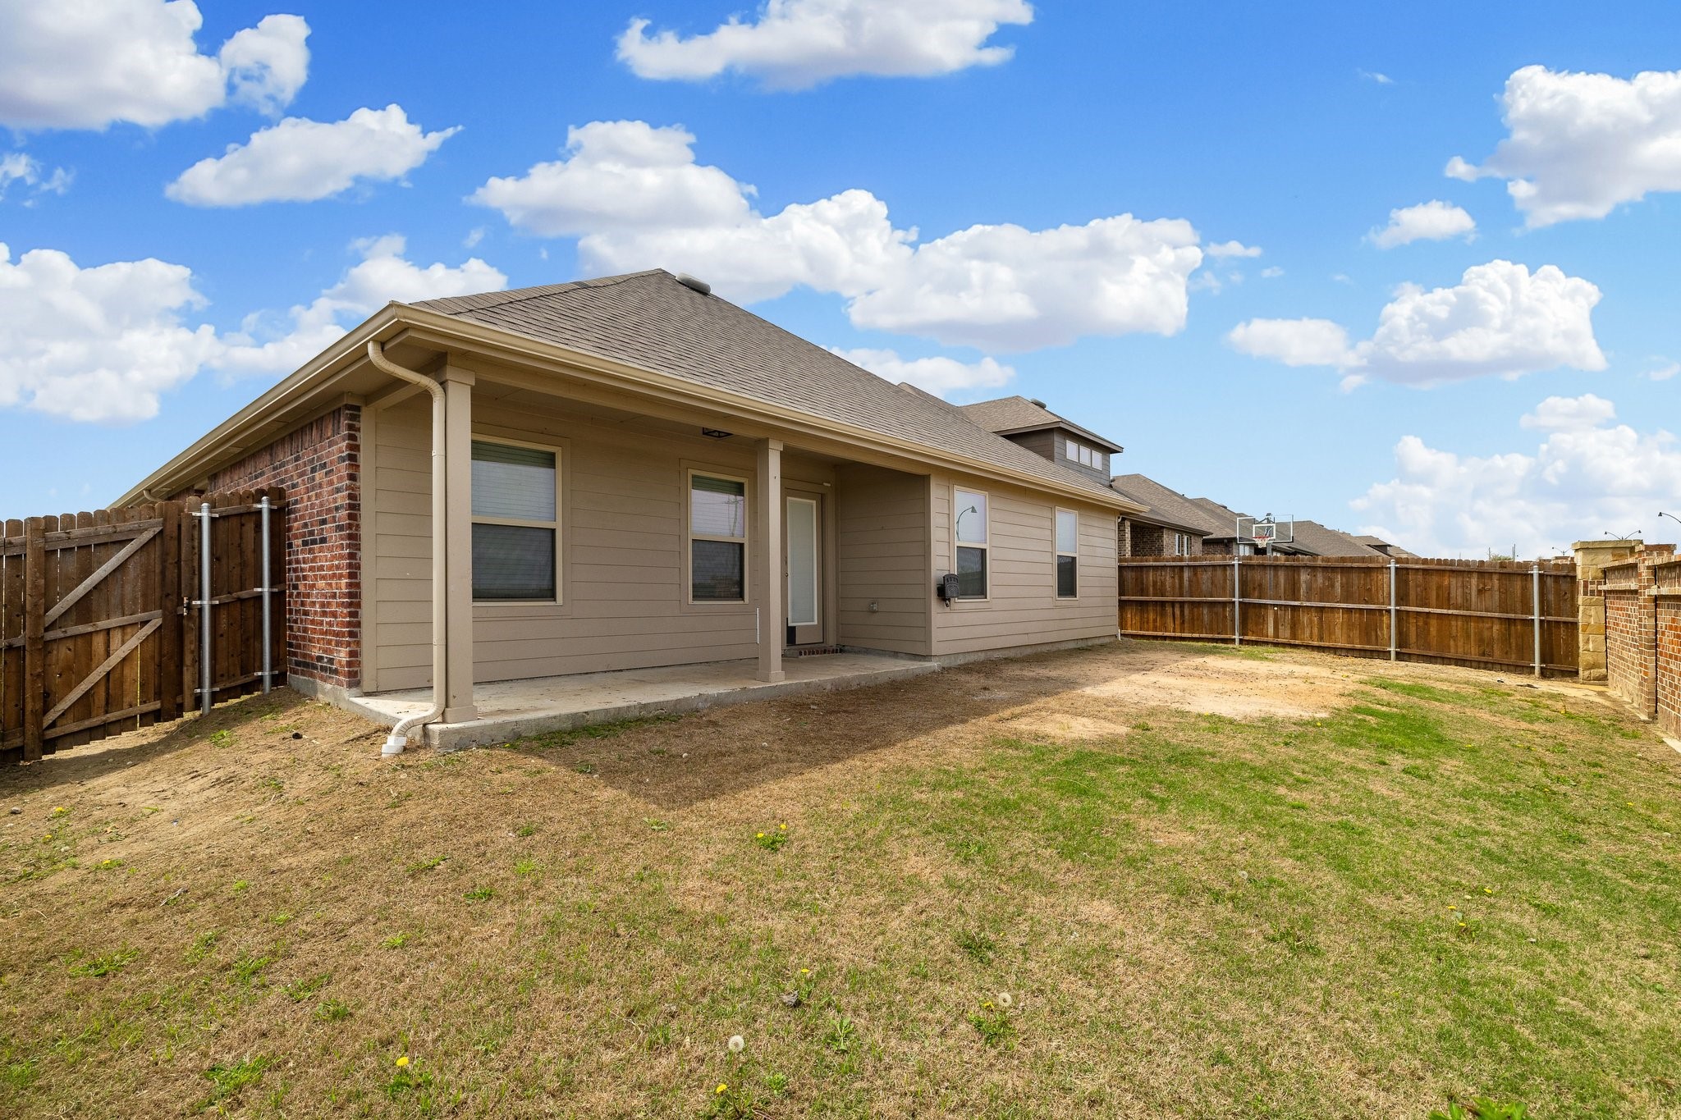
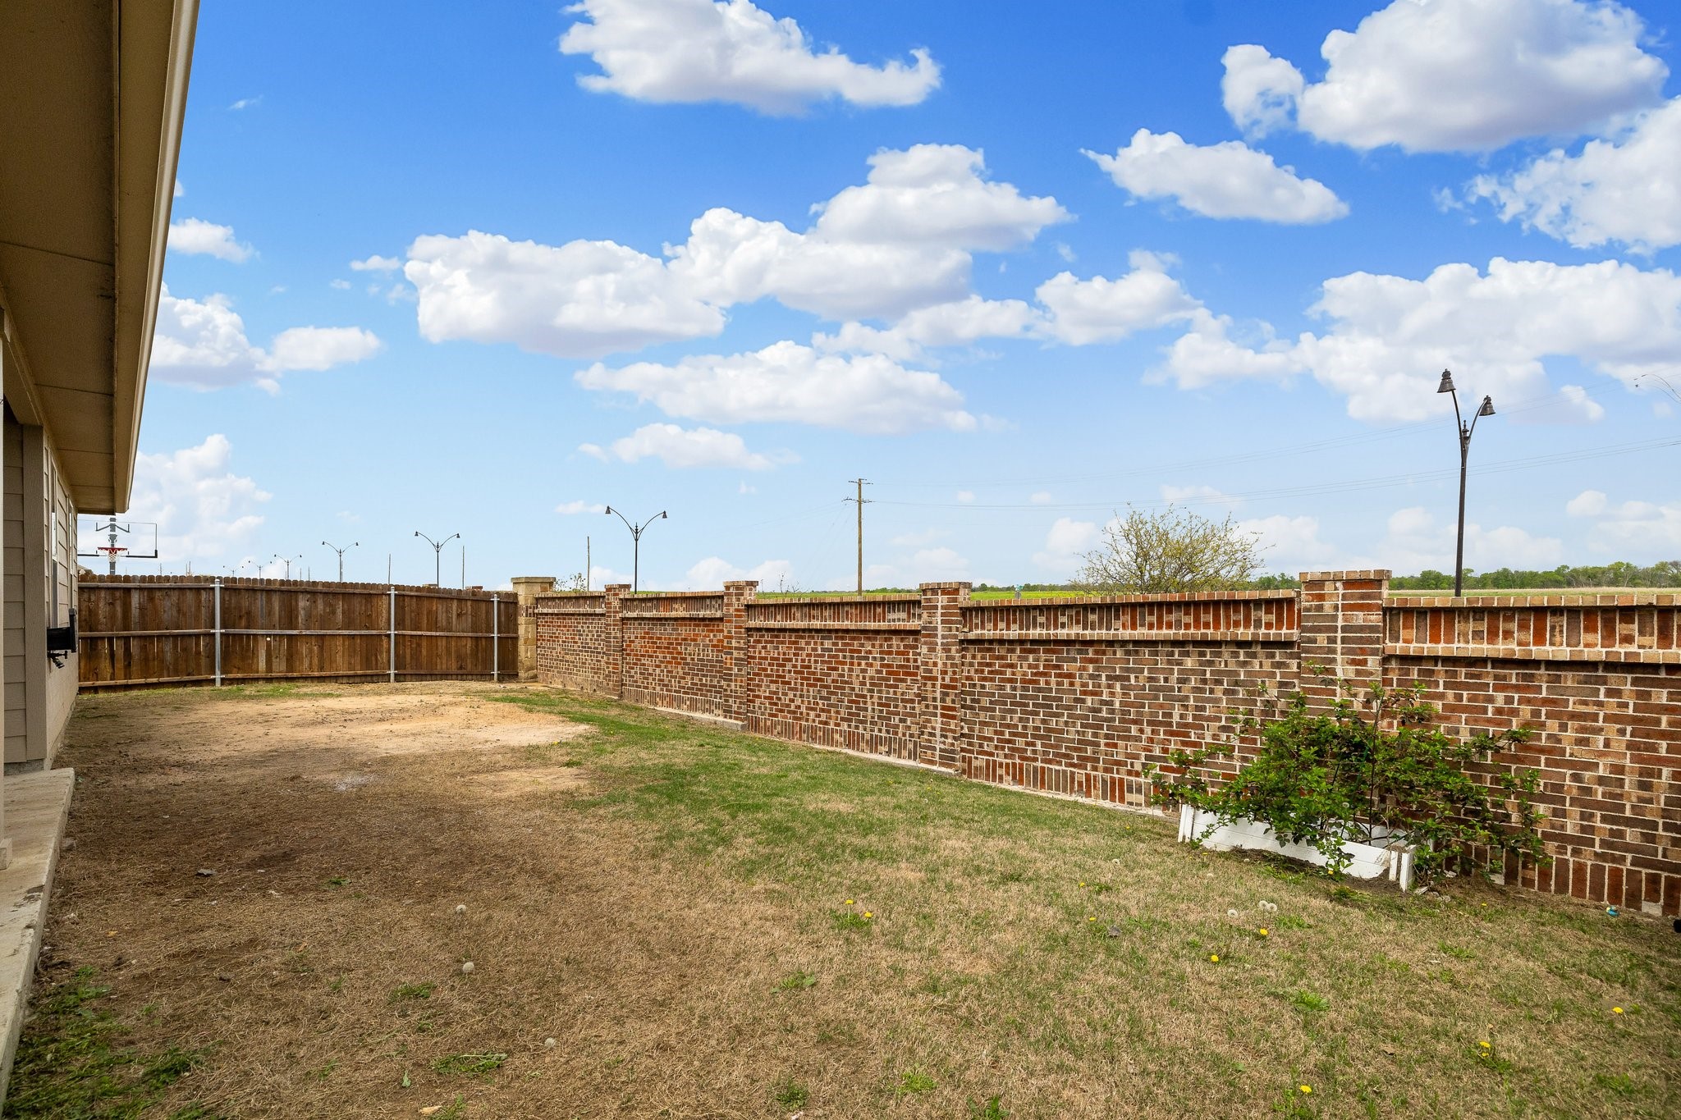
Enjoy outdoor living with a spacious backyard--ideal for weekend BBQs, gardening, or simply relaxing.

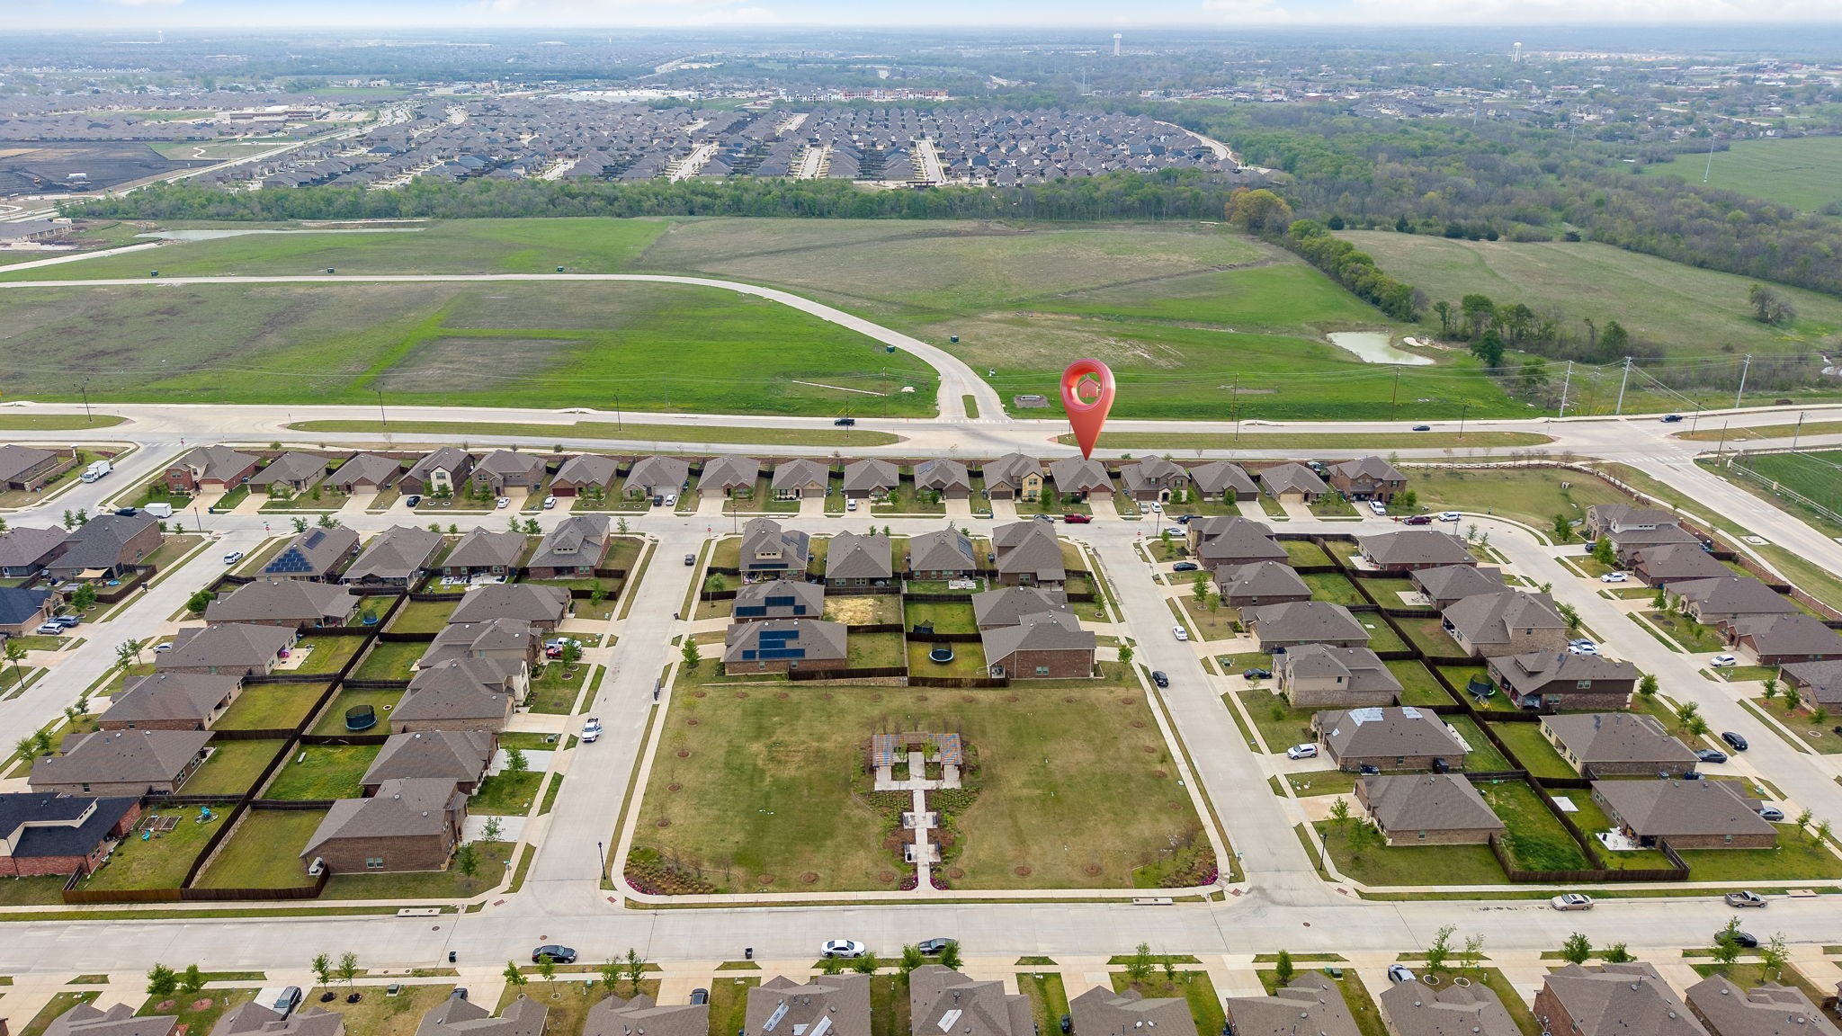
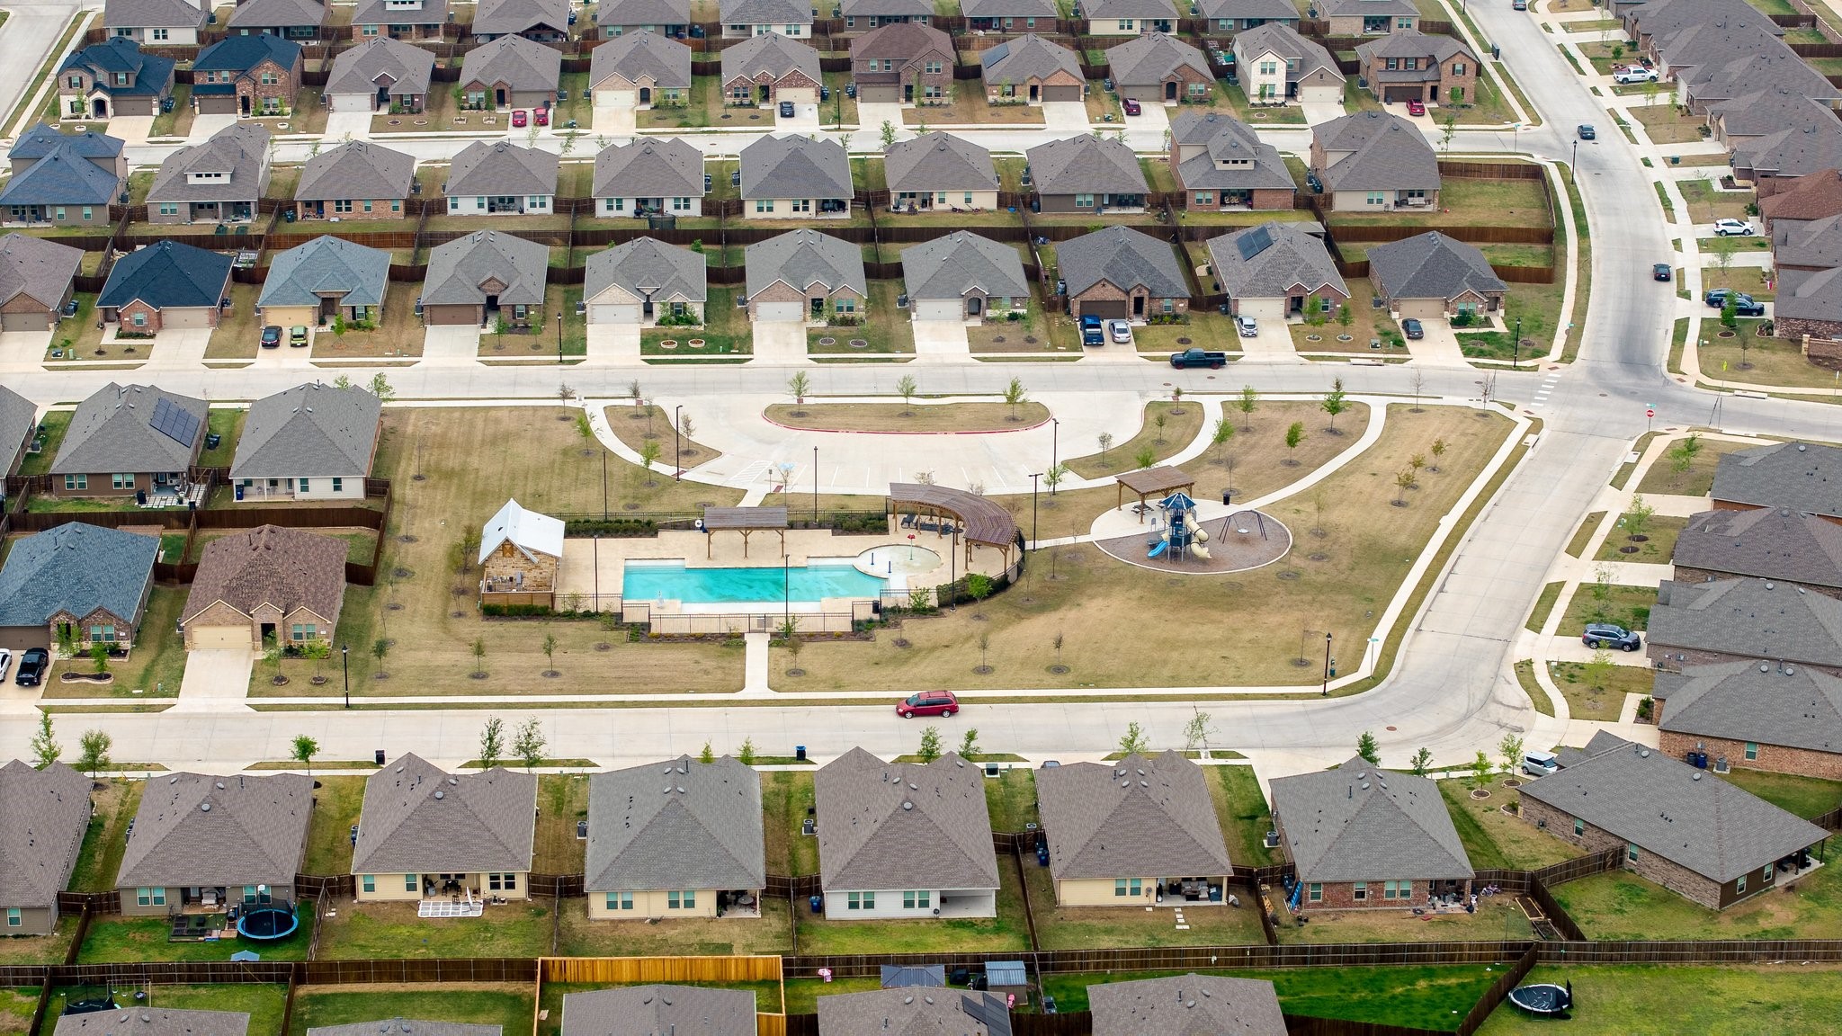
Located in a vibrant neighborhood with access to community amenities like a pool, playgrounds, and walking trails, and just minutes from local schools, shops, and dining.

Don't miss your chance to make this beautiful home yours--schedule your showing today!

4
beds

2
baths

2,014 Sq.Ft. LIVING AREA

6,272.64 Sq.Ft. lot

John Holmes-Hill

John Holmes-Hill

Features &

Interior

  • total bedrooms4
  • Total bathrooms2
  • full bathrooms2
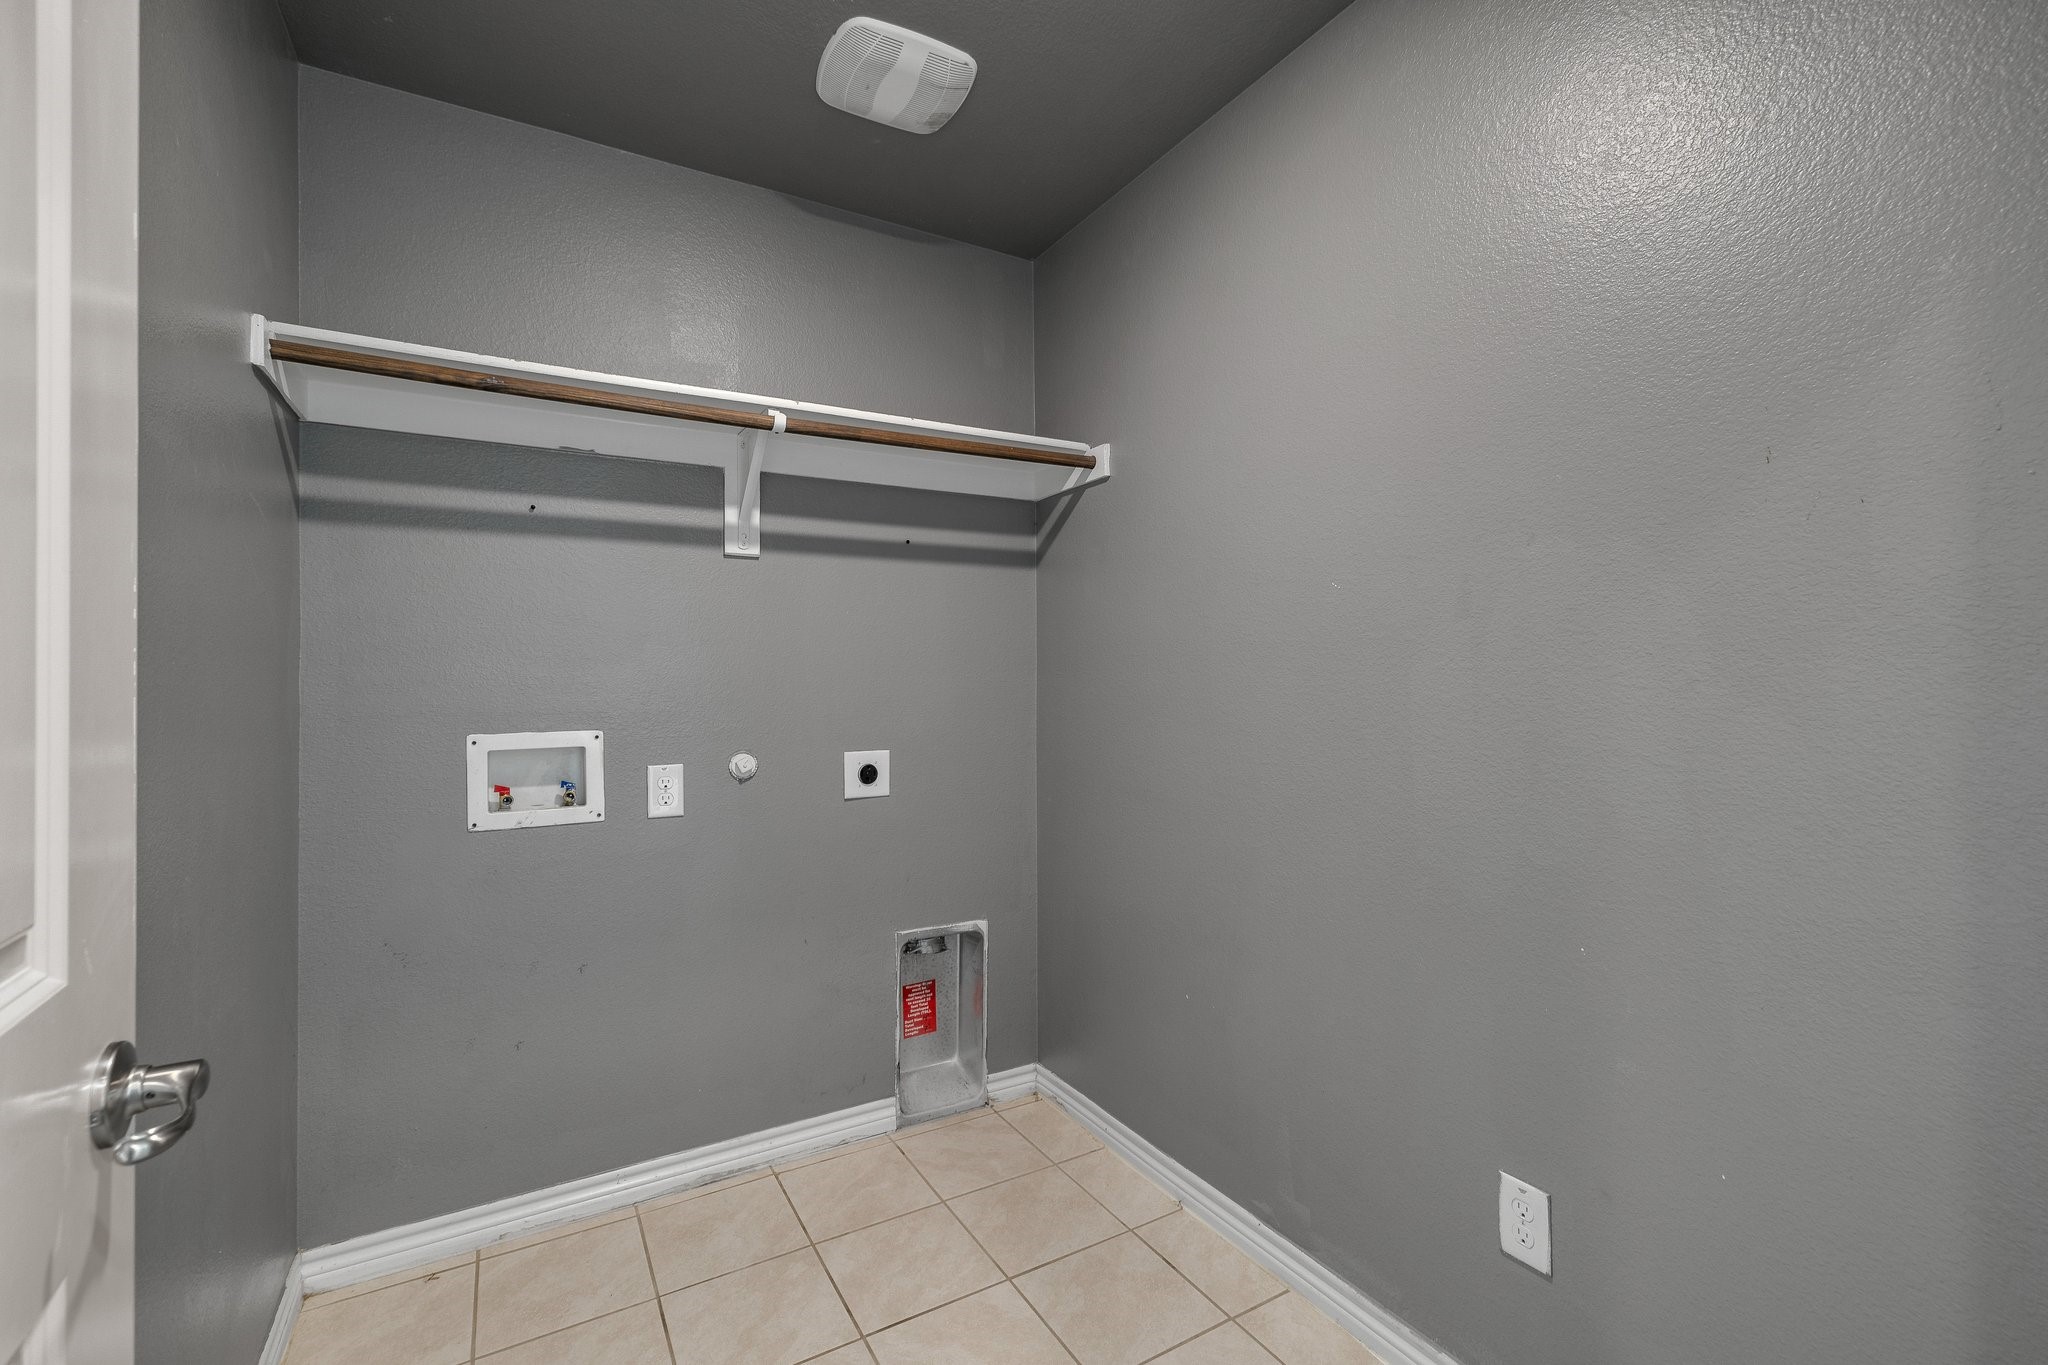
  • Laundry room Washer Hookup, Electric Dryer Hookup, Laundry in Utility Room
  • Flooring Luxury Vinyl Plank, Tile
  • APPLIANCES Some Gas Appliances, Dryer, Dishwasher, Disposal, Gas Range, Microwave, Plumbed For Gas, Refrigerator, Tankless Water Heater
  • other interior Features Double Vanity, Granite Counters, High Speed Internet, Open Floorplan, Pantry, Cable TV, Walk-In Closet(s)

Area & Lot

  • Status Sold
  • Date Sold September 25, 2025
  • Living Area2,014 Sq.Ft.
  • Lot Area6,272.64 Sq.Ft.
  • MLS® ID20885930
  • TypeResidential
  • YEAR BUILT2020
  • NeighborhoodCollin
  • Architecture StylesContemporary/Modern, Ranch, Detached
  • Elementary SchoolHarper
  • Middle SchoolSouthard
  • High SchoolLovelady
  • School DistrictPrinceton ISD

Exterior

  • STORIES1
  • Garage Space2.0
  • water SourcePublic
  • utilitiesNatural Gas Available, Phone Available, Sewer Available, Separate Meters, Underground Utilities, Water Available, Cable Available
  • PoolNone, Community
  • roofComposition
  • lot featuresLandscaped, Subdivision, Sprinkler System
  • parkingDriveway, Garage Faces Front, Garage, Garage Door Opener, Inside Entrance
  • AIR CONDITIONINGCentral Air, Electric
  • sewerPublic Sewer
  • SubstructureSlab
  • other exterior FeaturesFire Pit, Rain Gutters, Storage

Financial

  • Price Upon Request
View Virtual Tour

Collin

Explore

Join

We would love to get to know more about you and your real estate needs, so we can better understand your goals and how we can support you every step of the way in your journey.

Follow Us on Instagram