Leave a Message

Thank you for your message. We will be in touch with you shortly.

3932 Cedar Ridge Drive
SEE ALL PHOTOS
3932 Cedar Ridge Drive
Sold

3932 Cedar Ridge Drive

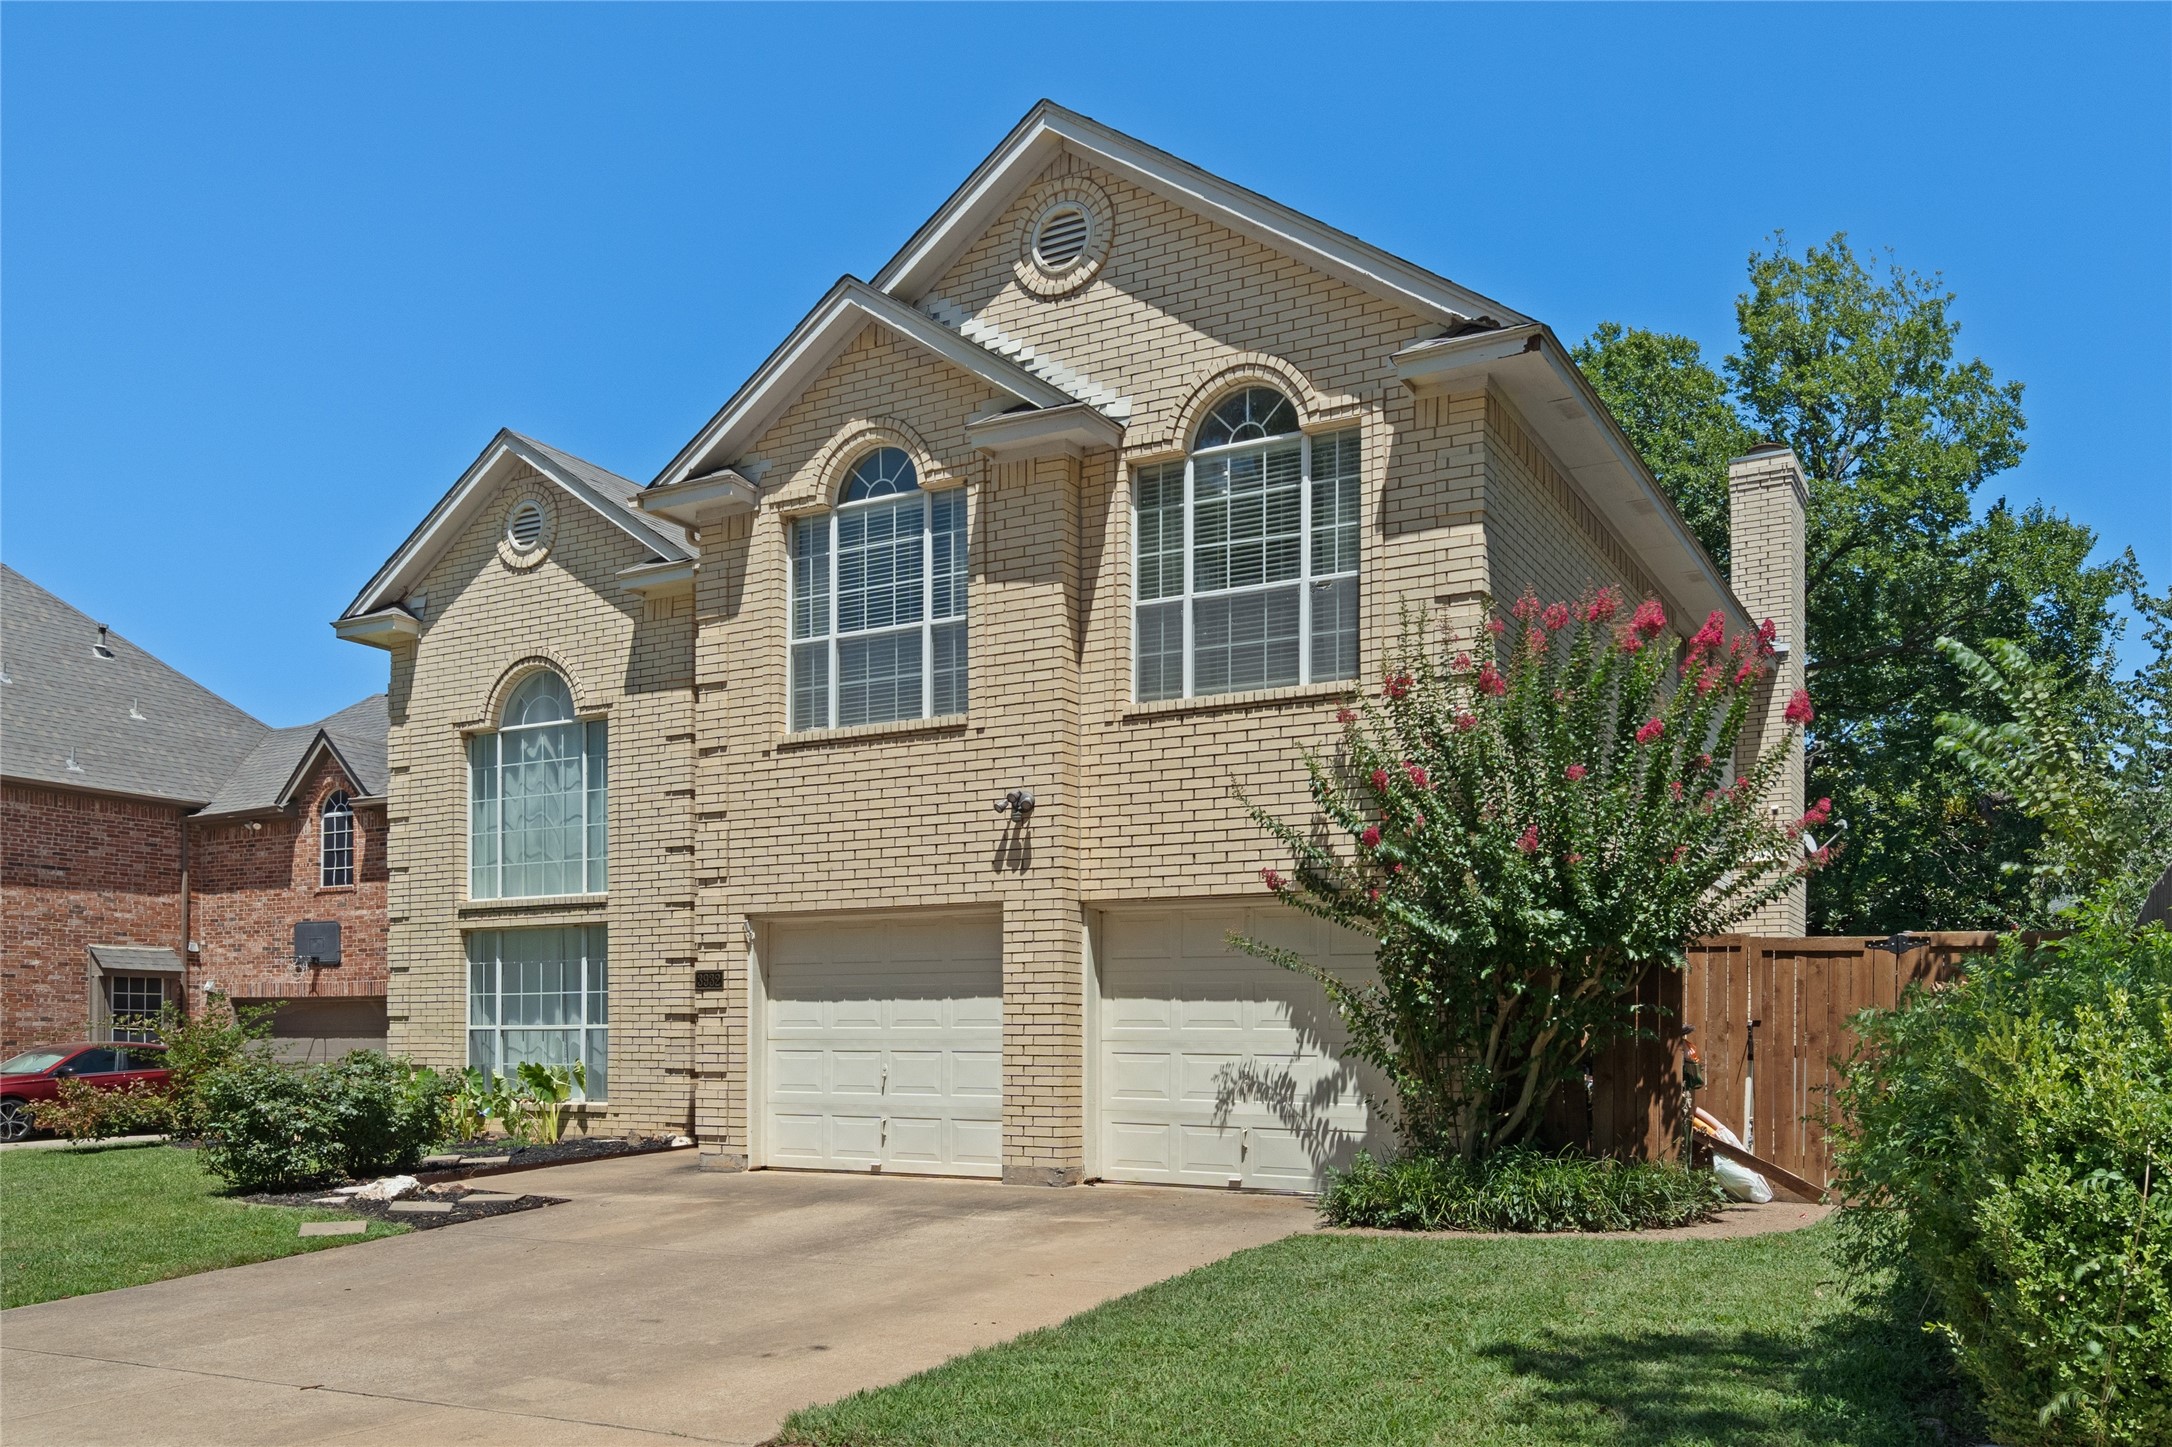
3932 Cedar Ridge Drive, Bedford, TX 76021

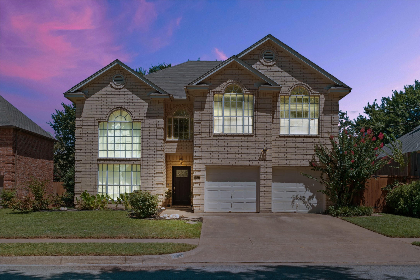
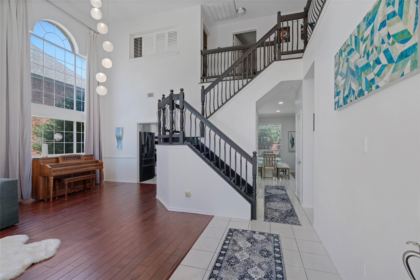
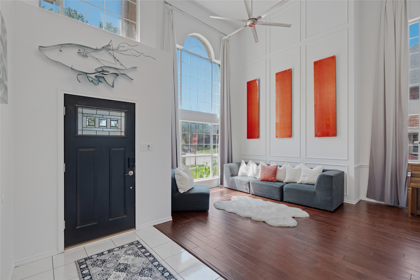
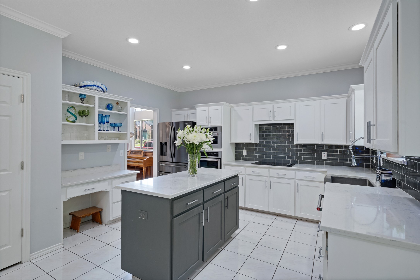
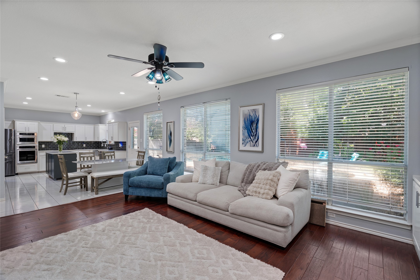
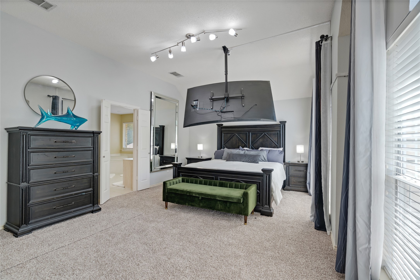
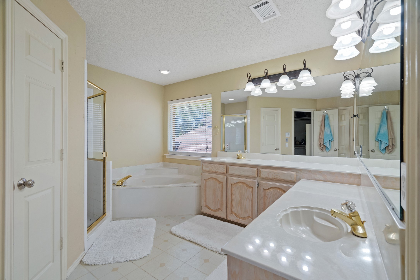
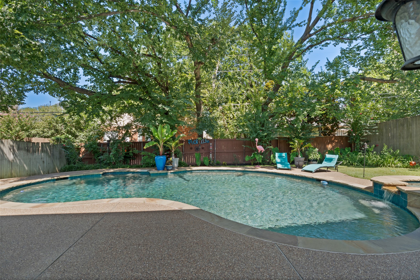
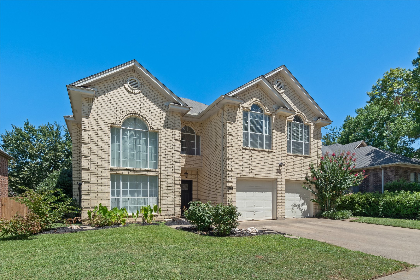
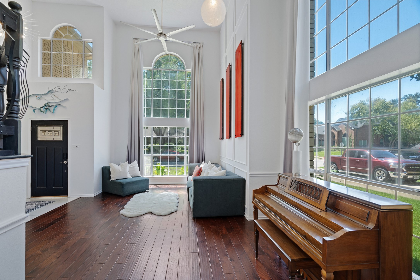
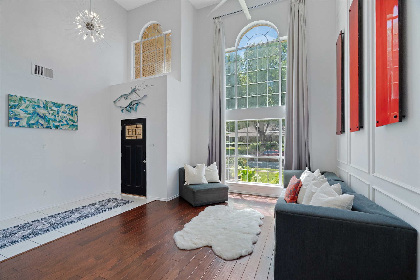
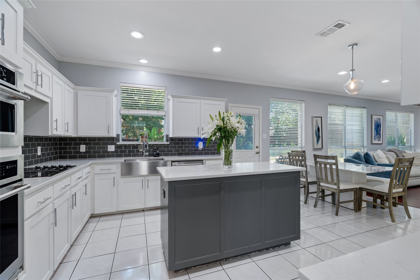
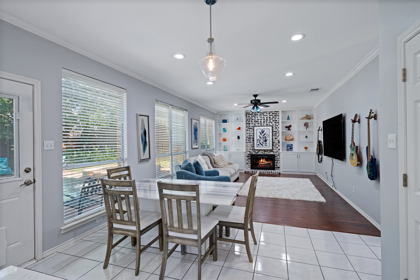
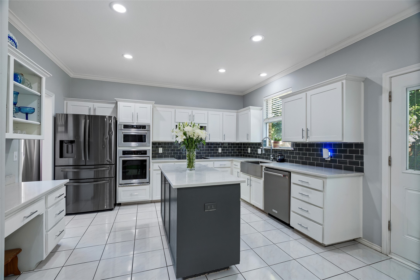
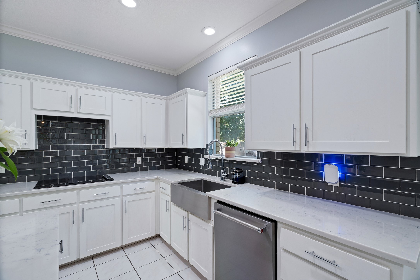
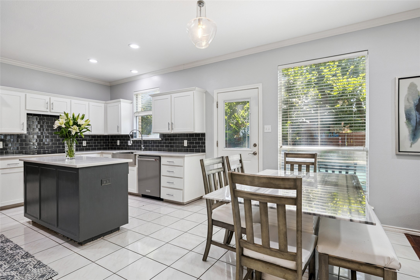
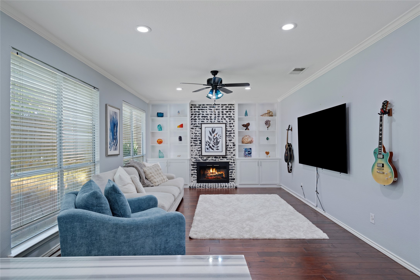
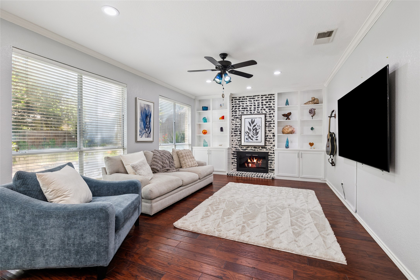
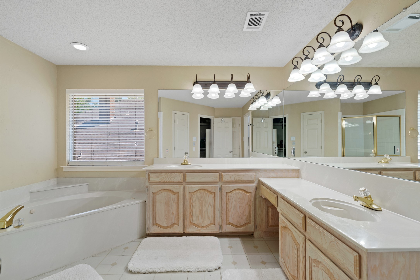
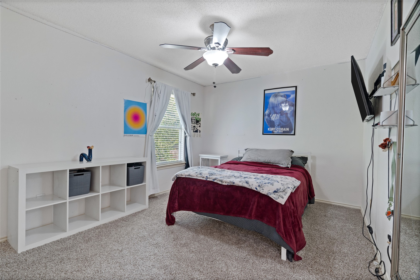
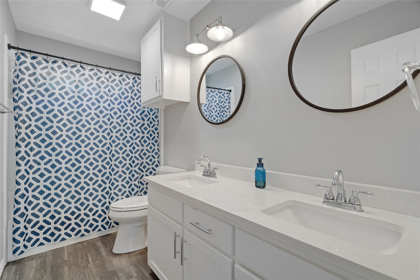
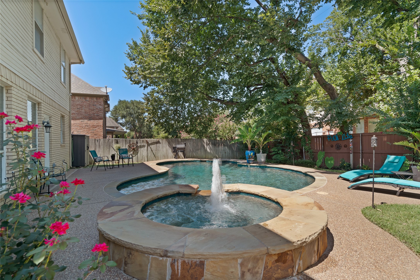
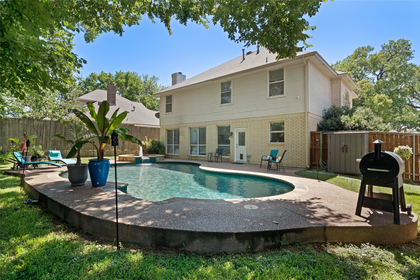
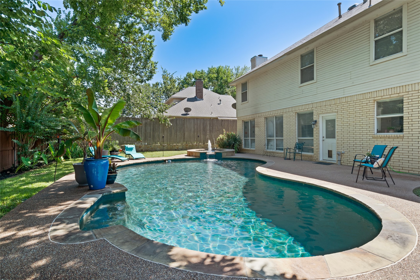
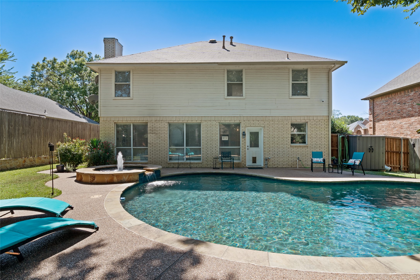
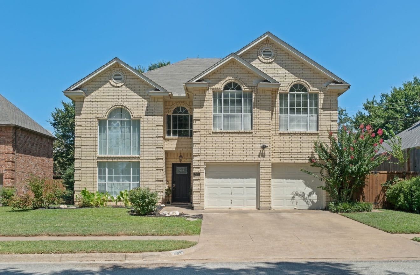
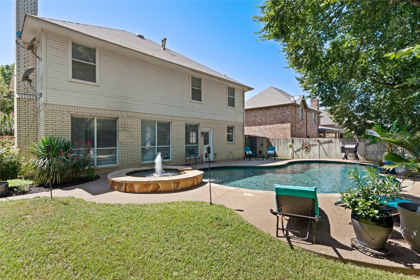
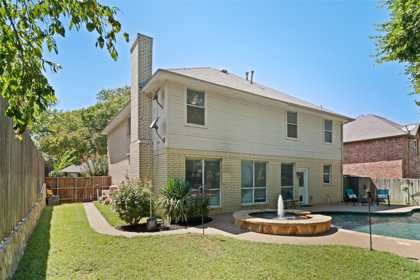
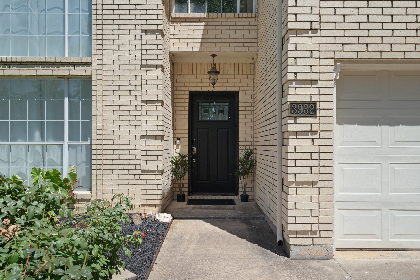
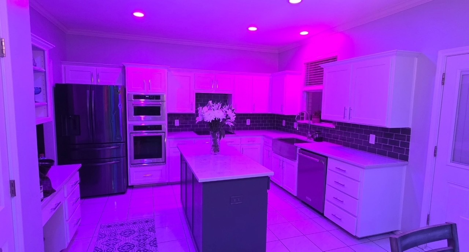
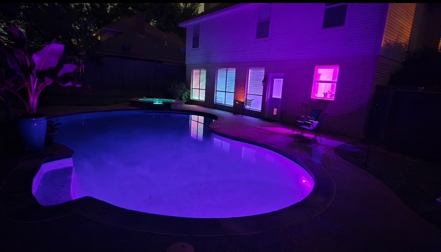
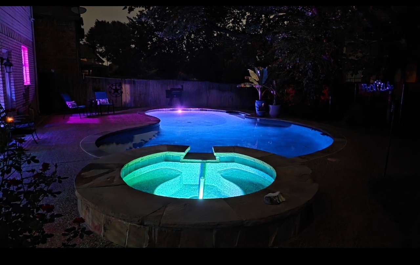
Welcome to this amazing home in the desirable Willow Creek Addition. Step inside to a stunning, 18-foot cathedral ceiling with a grand, modern staircase. The home's centerpiece is the fully renovated kitchen that's ready for culinary adventures! It features sleek, marble countertops, glass tile back splash, an island, modern appliances a huge, stainless farm sink. Whether you're hosting dinner parties or cooking family meals, this kitchen is ready to impress. Open to the kitchen and dining room, you can relax in the family room by the cozy fireplace, complete with a view of the backyard and pool. The spacious, primary bedroom is the perfect retreat, with plenty of room for a sitting area. It also has a vaulted ceiling, new carpet, and an ensuite bathroom with dual vanities and a jetted tub. Modern living is a breeze with numerous smart features throughout, including a smart, high-tech sprinkler system, GE smart lighting in the family room, kitchen and primary, and a security setup with a Ring doorbell and three cameras. Outside, discover your personal paradise with lush, professional landscaping, and a recently resurfaced pool and heated hot tub; ideal for unwinding or entertaining guests. The location couldn't be better--just 10 minutes from DFW Airport, nestled comfortably between Dallas and Fort Worth, with myriad shopping and dining options nearby. A new HEB supermarket is on the horizon, adding more convenience to your life! Don't miss the chance to experience this beautiful blend of comfort, style, and smart functionality. This home is more than just a place to live; it's a lifestyle upgrade waiting to happen. Schedule a visit--you'll want to see this in person!!

4
beds

3
baths

2,401 Sq.Ft. LIVING AREA

7,579.44 Sq.Ft. lot

Donna Wall

Donna Wall

Features &

Interior

  • total bedrooms4
  • Total bathrooms3
  • full bathrooms2
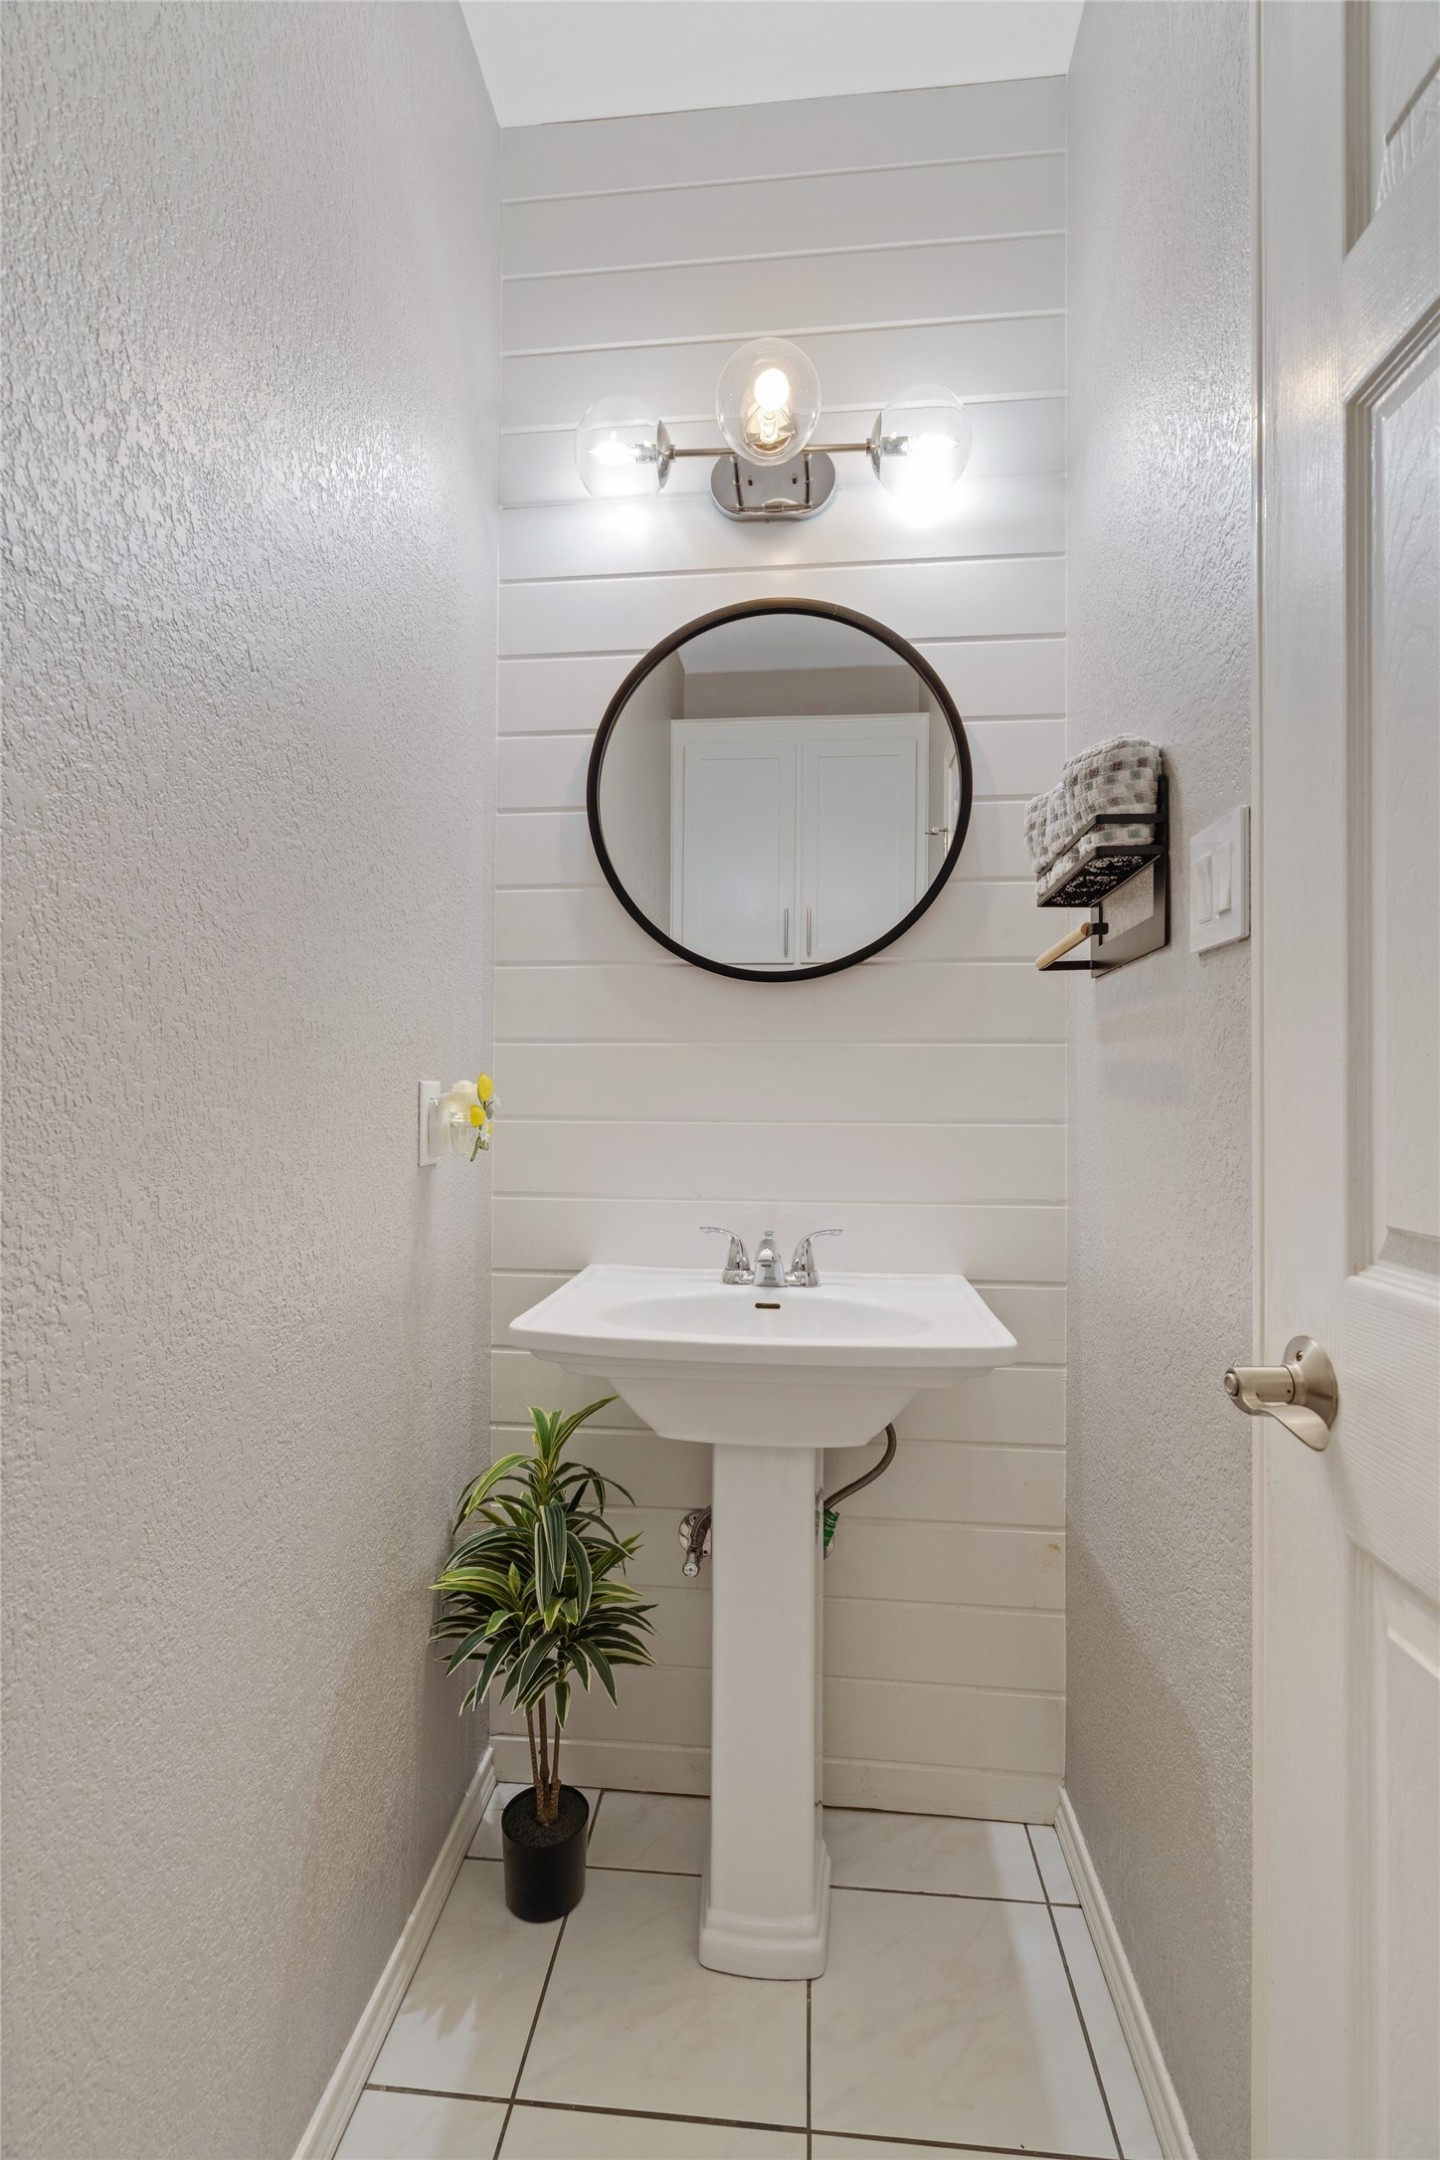
  • half bathroom1
  • Flooring Carpet, Ceramic Tile, Wood
  • Fireplace Family Room, Gas Starter, Masonry, Wood Burning
  • APPLIANCES Dishwasher, Electric Cooktop, Electric Oven, Disposal, Gas Water Heater, Microwave
  • other interior Features Chandelier, Cathedral Ceiling(s), Decorative/Designer Lighting Fixtures, Eat-in Kitchen, High Speed Internet, Kitchen Island, Open Floorplan, Pantry, Smart Home, Cable TV, Wired for Data, Wired for Sound

Area & Lot

  • Status Sold
  • Date Sold January 12, 2026
  • Living Area2,401 Sq.Ft.
  • Lot Area7,579.44 Sq.Ft.
  • MLS® ID21002953
  • TypeResidential
  • YEAR BUILT1991
  • NeighborhoodTarrant
  • Architecture StylesTraditional, Detached
  • Elementary SchoolMeadowcrk
  • High SchoolTrinity
  • School DistrictHurst-Euless-Bedford ISD

Exterior

  • STORIES2
  • Garage Space2.0
  • water SourcePublic
  • utilitiesNatural Gas Available, Sewer Available, Separate Meters, Water Available, Cable Available
  • PoolGunite, In Ground, Pool, Pool/Spa Combo, Water Feature
  • roofComposition
  • lot featuresInterior Lot, Landscaped, Subdivision, Sprinkler System, Few Trees
  • parkingDriveway, Garage Faces Front, Garage, Garage Door Opener, Inside Entrance
  • HEAT TYPECentral, Natural Gas
  • AIR CONDITIONINGCentral Air, Ceiling Fan(s), Electric
  • sewerPublic Sewer
  • SubstructureSlab
  • security FeaturesSmoke Detector(s)
  • other exterior FeaturesLighting, Rain Gutters

Financial

  • Price Upon Request
View Virtual Tour

Tarrant

In the fantastic area of Tarrant, you’ll be in good company with around 2,091,953 residents, with around 60% of those homeowners.

Explore

Join

We would love to get to know more about you and your real estate needs, so we can better understand your goals and how we can support you every step of the way in your journey.

Follow Us on Instagram