Leave a Message

Thank you for your message. We will be in touch with you shortly.

3701 Turpin Drive
3701 Turpin Drive
3701 Turpin Drive
3701 Turpin Drive
3701 Turpin Drive
3701 Turpin Drive
3701 Turpin Drive
3701 Turpin Drive
3701 Turpin Drive
3701 Turpin Drive
3701 Turpin Drive
3701 Turpin Drive
3701 Turpin Drive
3701 Turpin Drive
3701 Turpin Drive
3701 Turpin Drive
3701 Turpin Drive
3701 Turpin Drive
3701 Turpin Drive
3701 Turpin Drive
3701 Turpin Drive
3701 Turpin Drive
3701 Turpin Drive
3701 Turpin Drive
3701 Turpin Drive
3701 Turpin Drive
3701 Turpin Drive
3701 Turpin Drive
3701 Turpin Drive
3701 Turpin Drive
3701 Turpin Drive
3701 Turpin Drive
3701 Turpin Drive
3701 Turpin Drive
3701 Turpin Drive
3701 Turpin Drive
3701 Turpin Drive
3701 Turpin Drive
3701 Turpin Drive
SEE ALL PHOTOS
3701 Turpin Drive
3701 Turpin Drive
3701 Turpin Drive
3701 Turpin Drive
3701 Turpin Drive
3701 Turpin Drive
3701 Turpin Drive
3701 Turpin Drive
3701 Turpin Drive
3701 Turpin Drive
3701 Turpin Drive
3701 Turpin Drive
3701 Turpin Drive
3701 Turpin Drive
3701 Turpin Drive
3701 Turpin Drive
3701 Turpin Drive
3701 Turpin Drive
3701 Turpin Drive
3701 Turpin Drive
3701 Turpin Drive
3701 Turpin Drive
3701 Turpin Drive
3701 Turpin Drive
3701 Turpin Drive
3701 Turpin Drive
3701 Turpin Drive
3701 Turpin Drive
3701 Turpin Drive
3701 Turpin Drive
3701 Turpin Drive
3701 Turpin Drive
3701 Turpin Drive
3701 Turpin Drive
3701 Turpin Drive
3701 Turpin Drive
3701 Turpin Drive
3701 Turpin Drive
3701 Turpin Drive
Pending

3701 Turpin Drive

3701 Turpin Drive, Princeton, TX 75071

$459,900
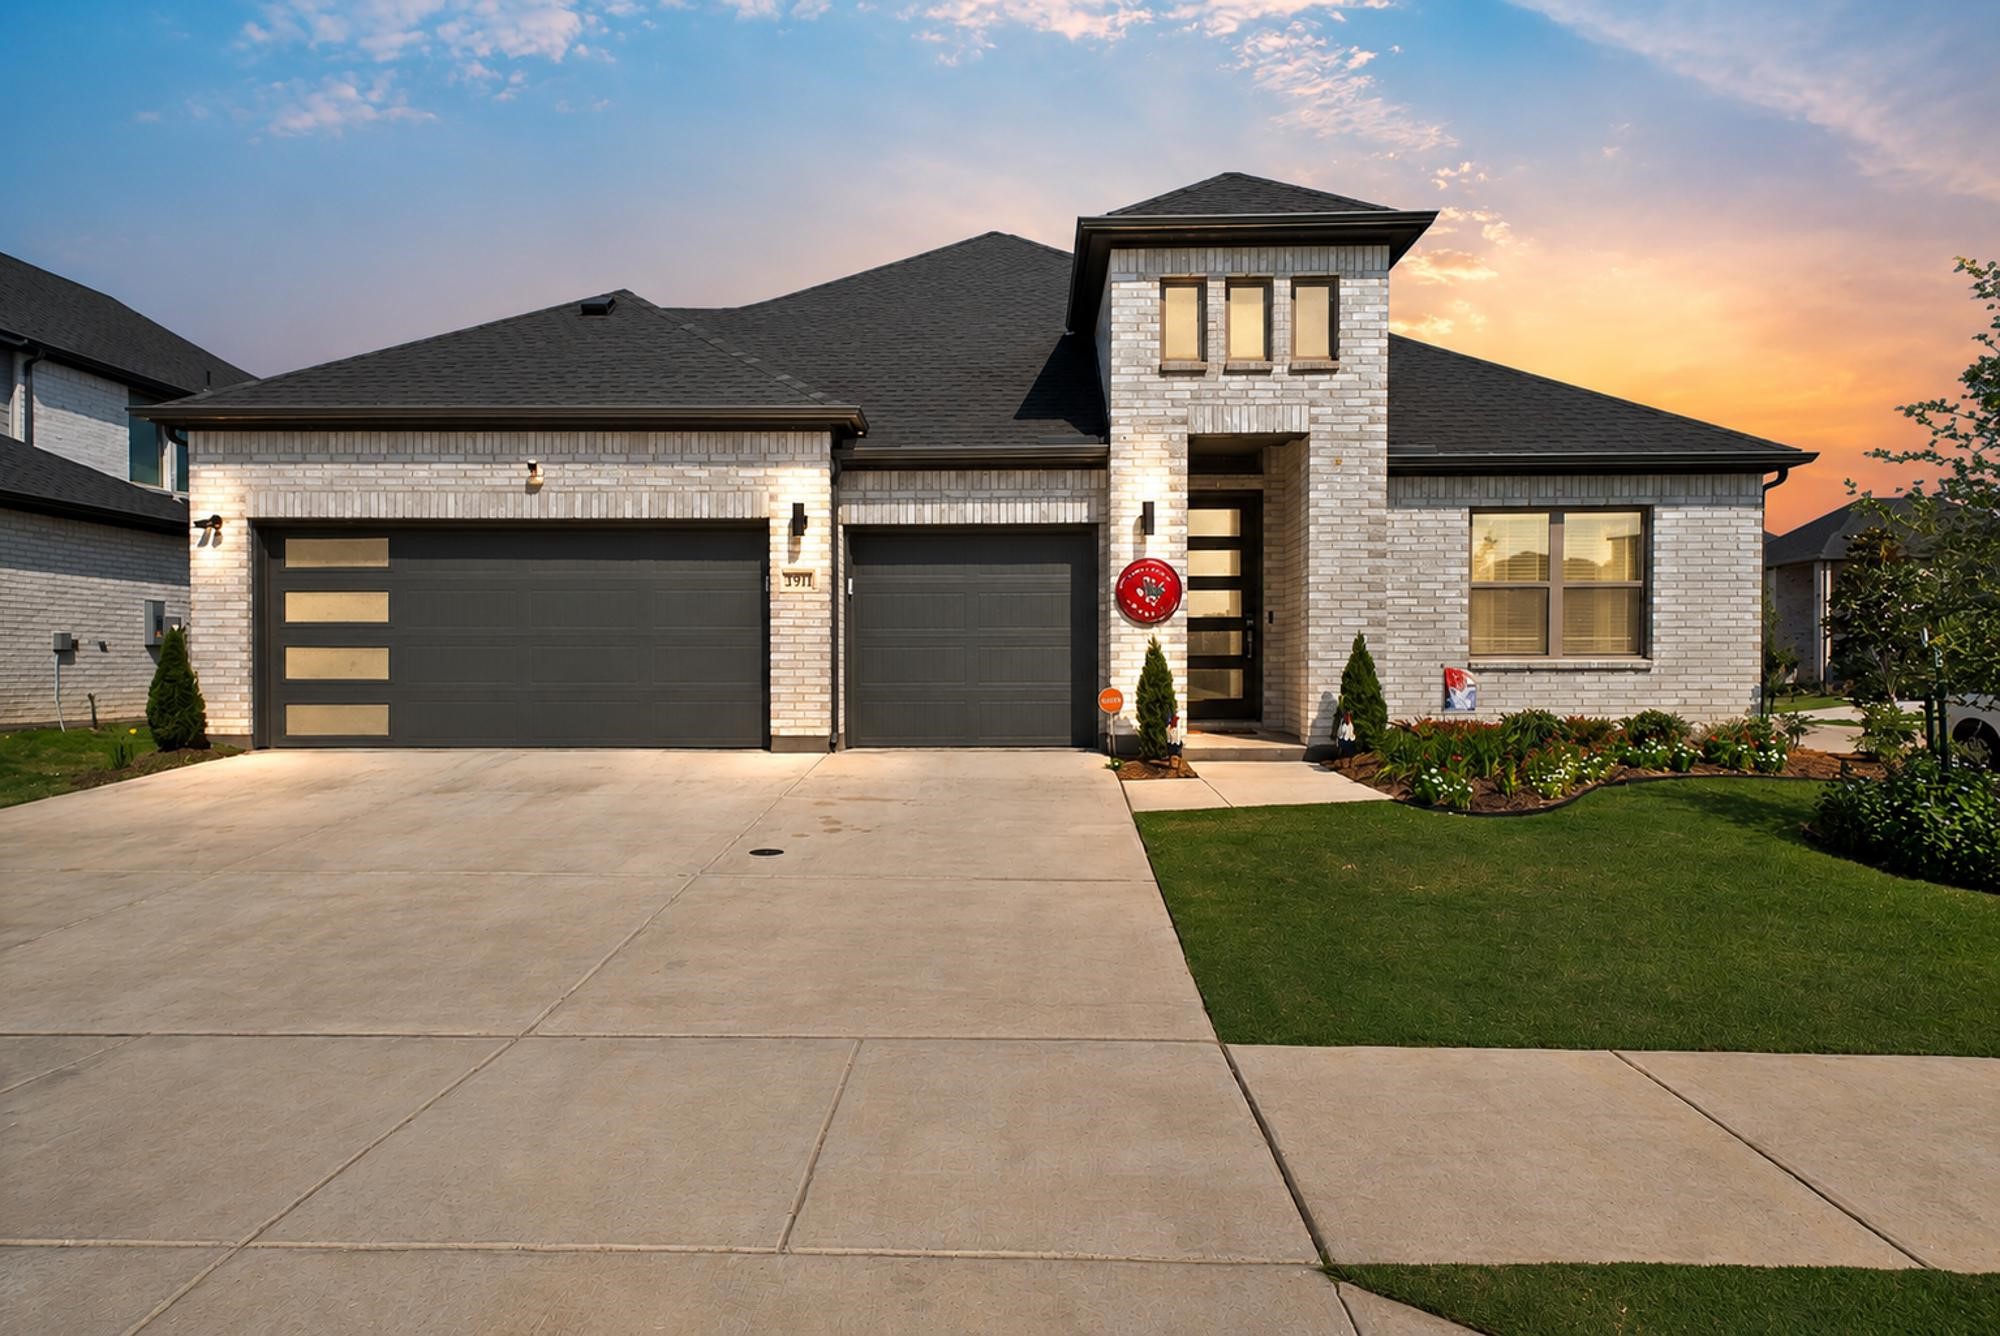
WHY WAIT FOR NEW CONSTRUCTION WHEN YOU CAN HAVE IT NOW WITH AN ABUNDANCE OF UPGRADES?
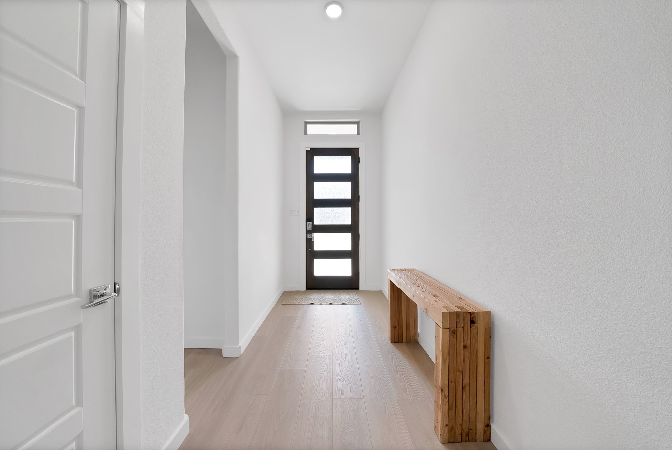
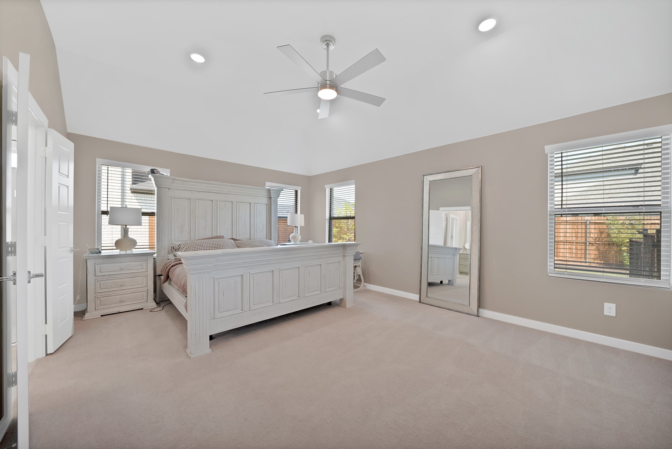
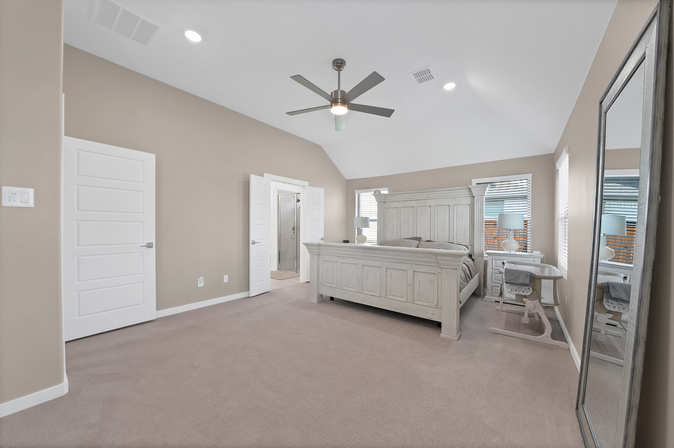
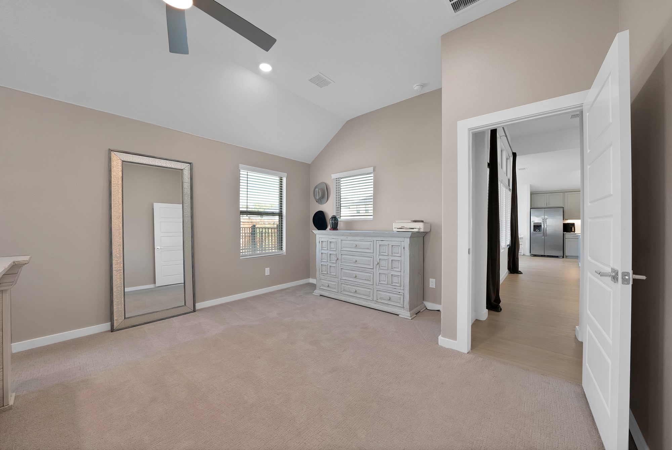
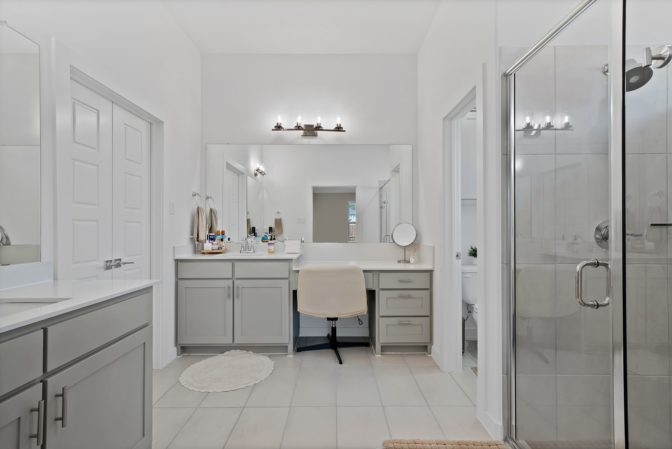
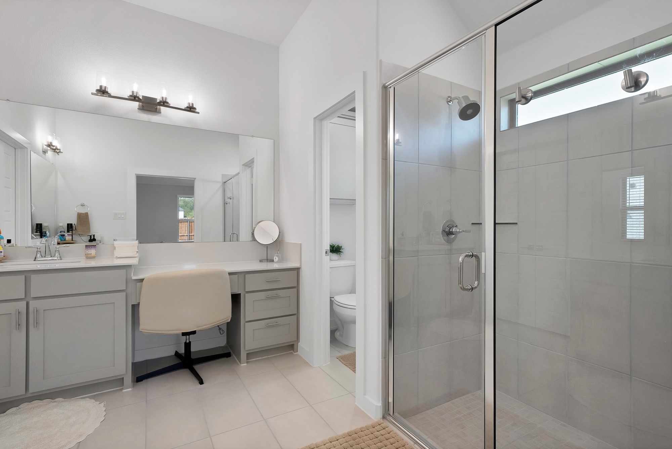
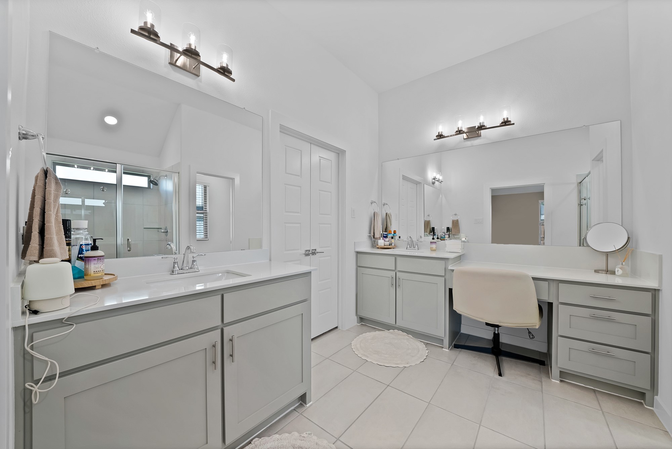
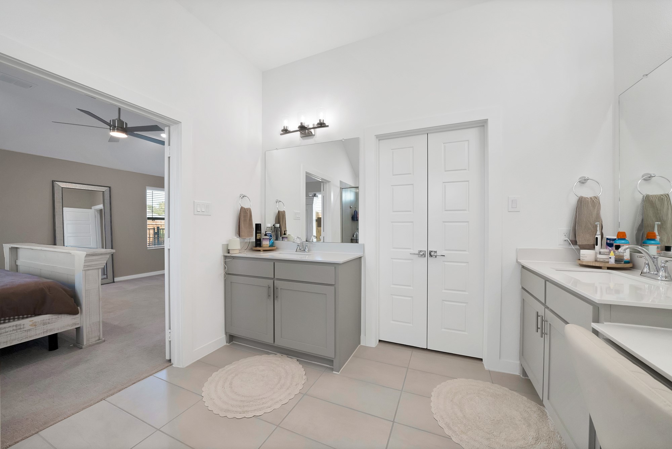
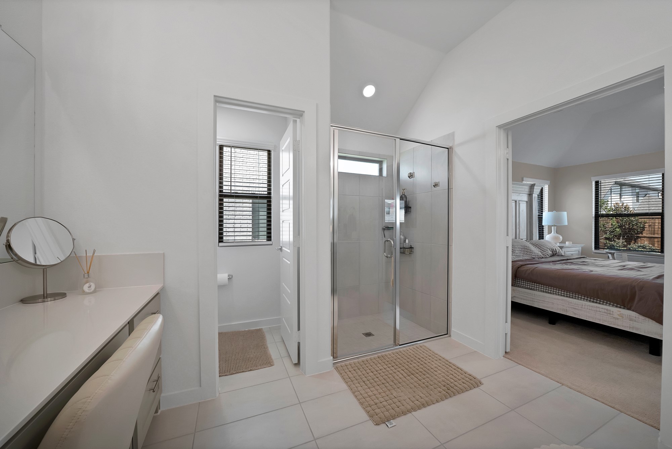
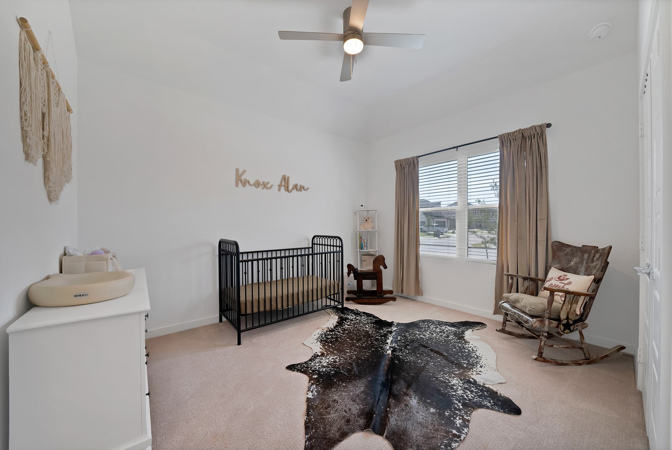
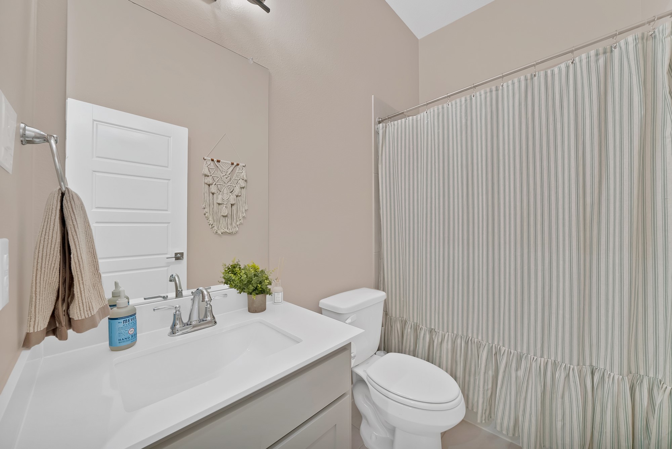
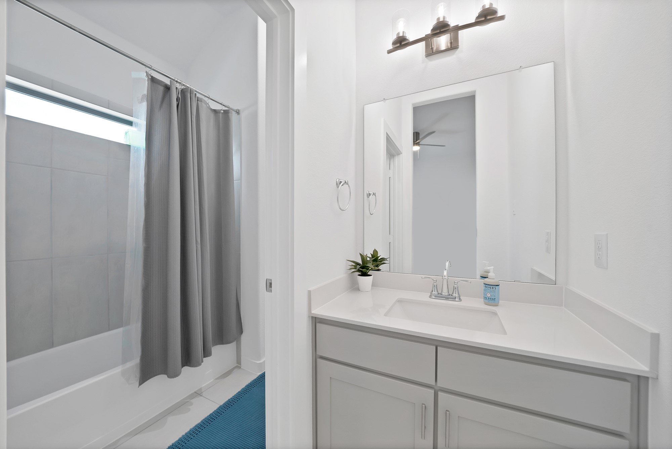
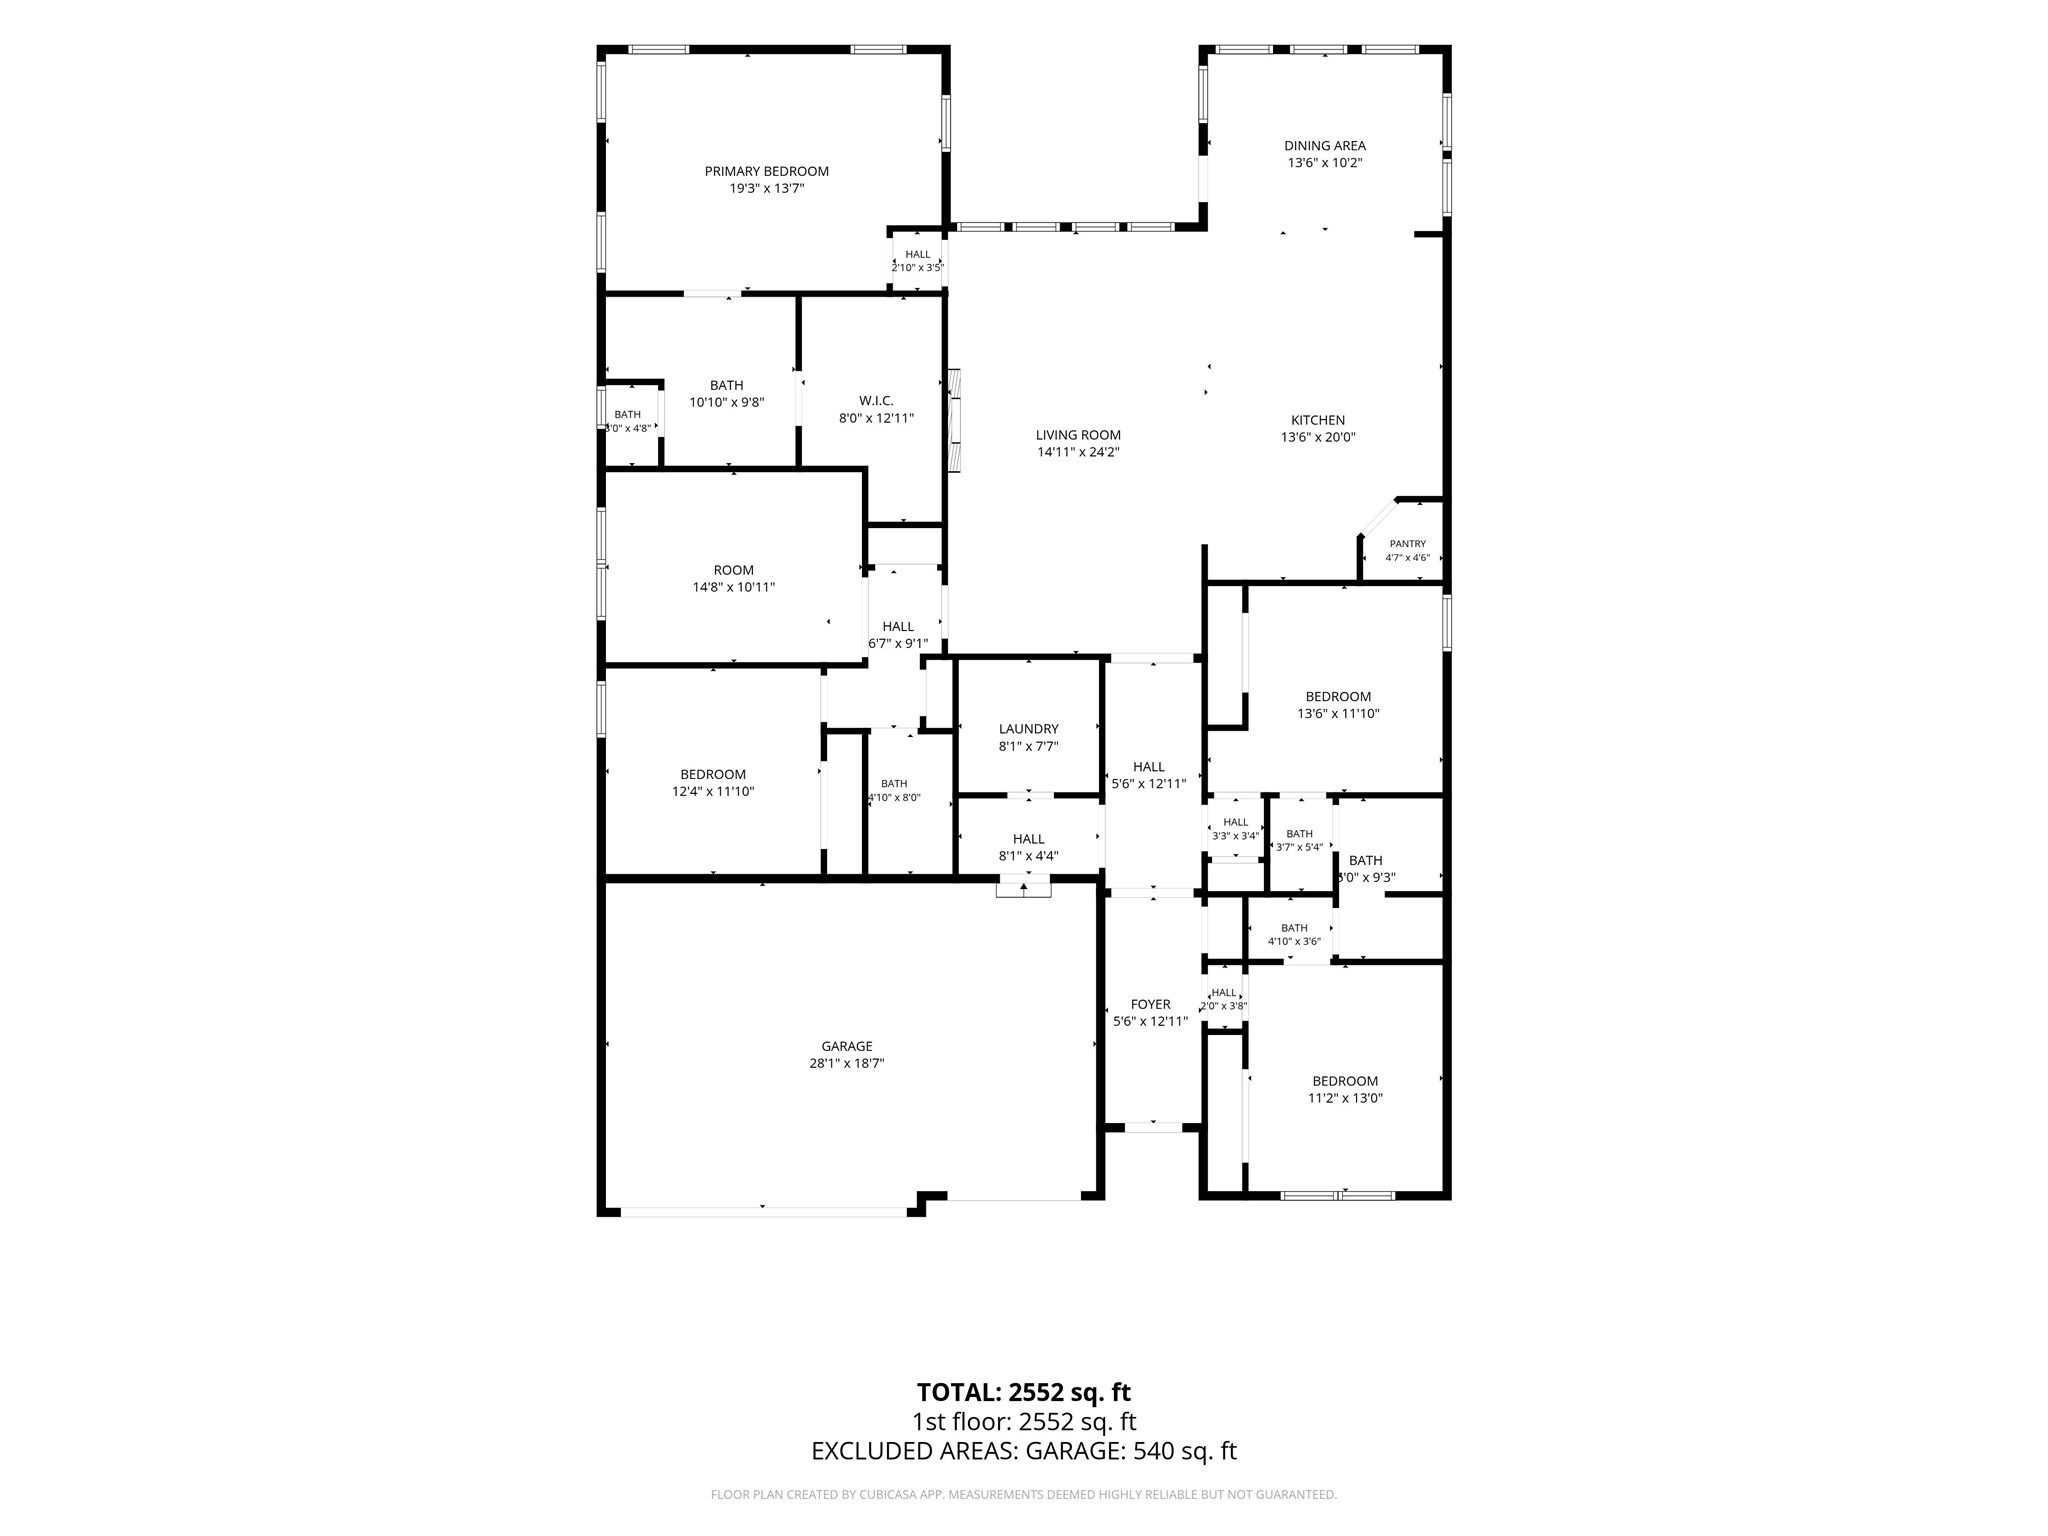
This barely lived in stunning four-bedroom, three-bath Trophy Signature Homes Gilmore II was purchased in March 2026! Offering a fresh, modern feel of new construction without the wait, this move-in-ready home is packed with style, upgrades, and thoughtful touches.
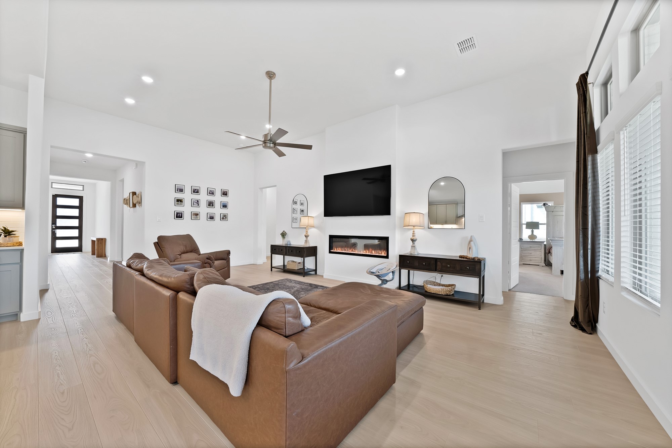
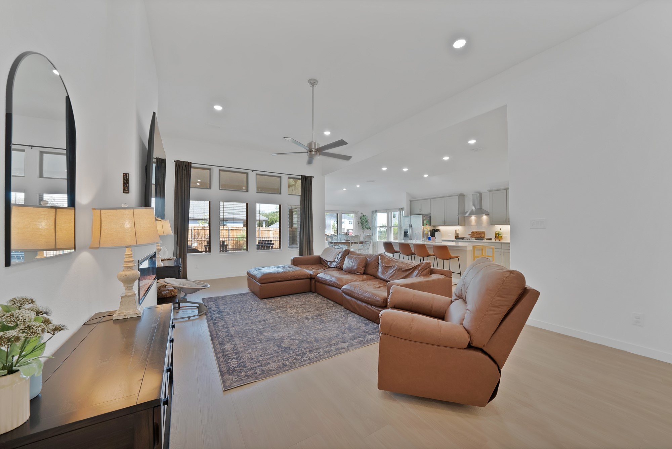
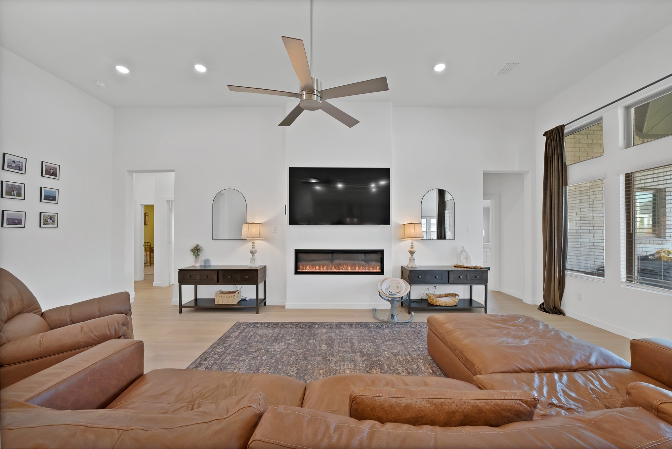
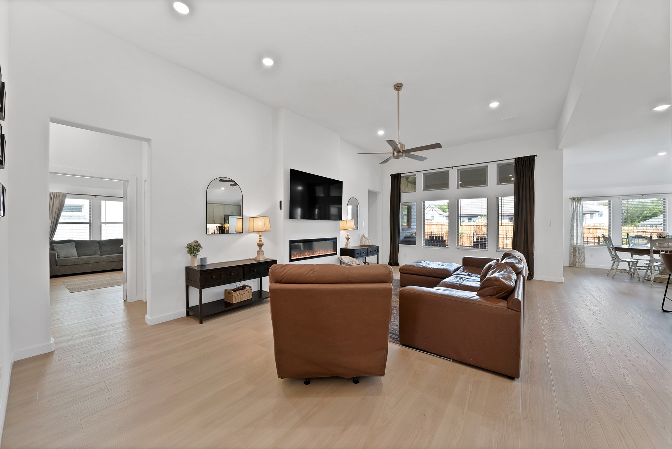
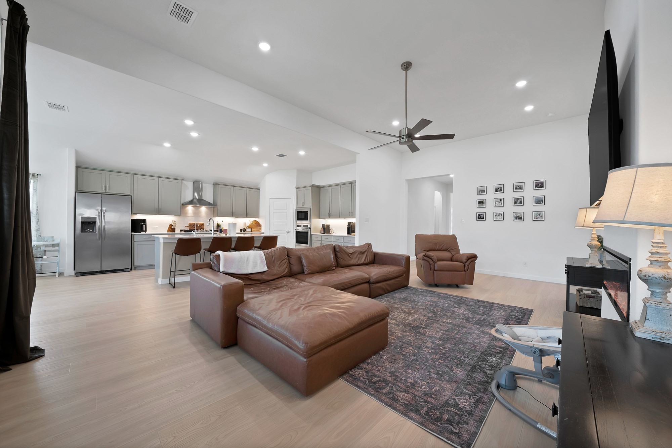
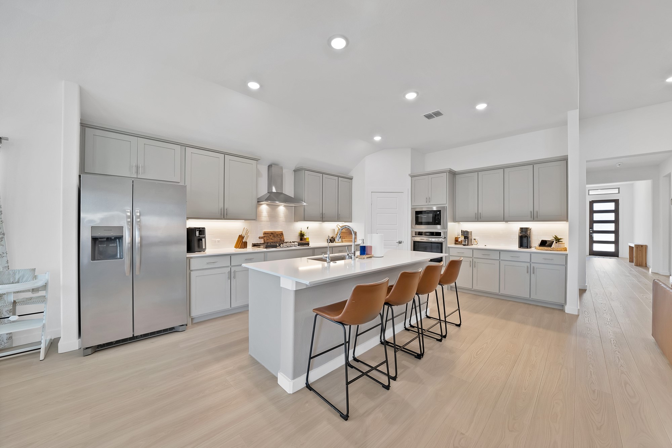
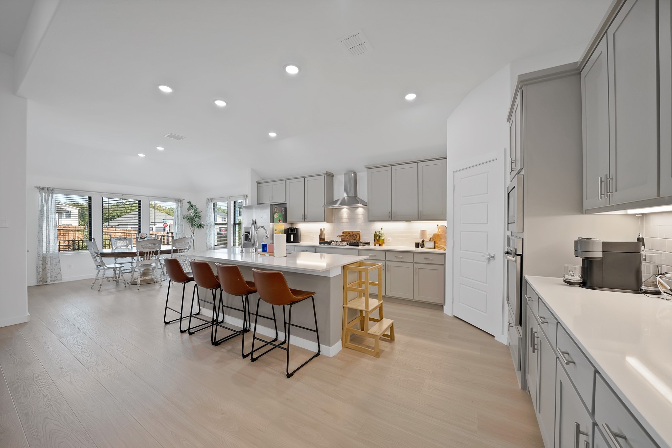
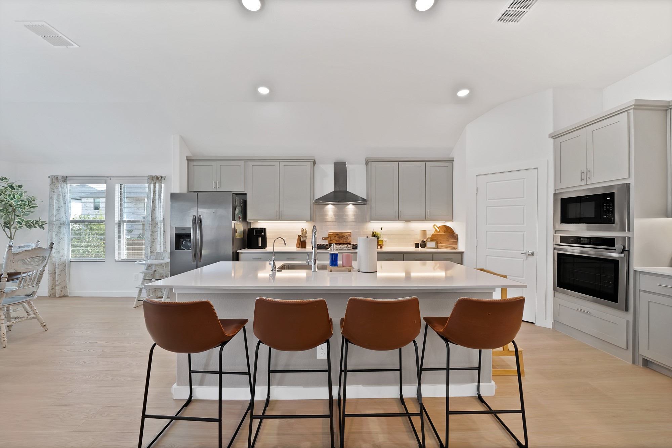
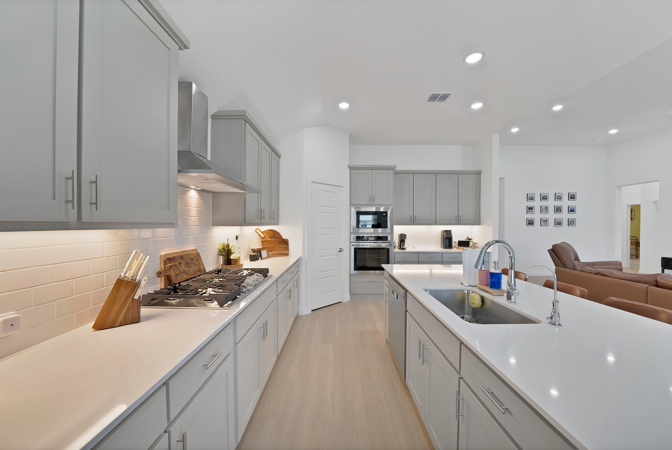
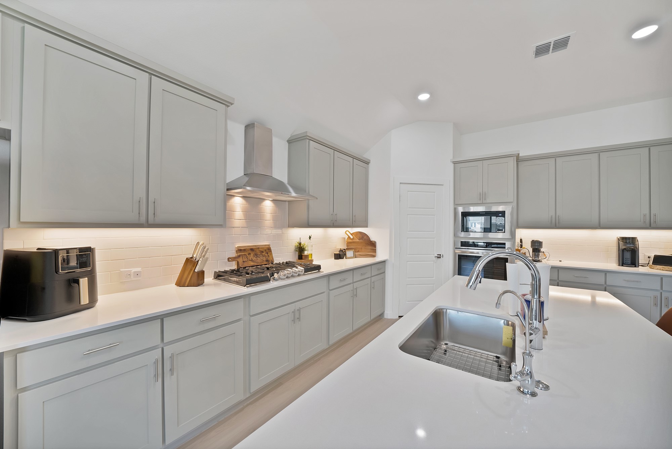
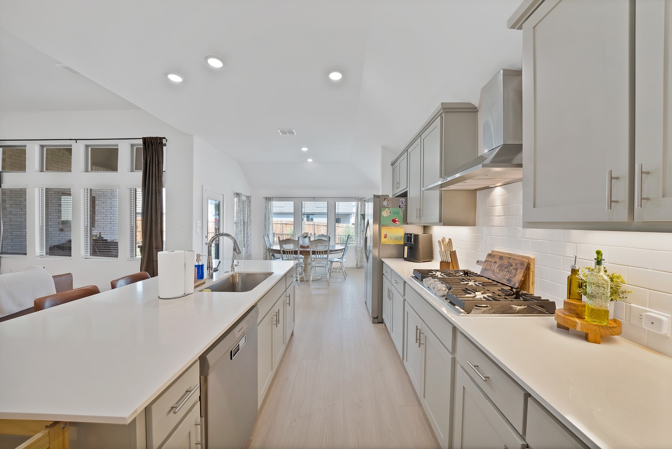
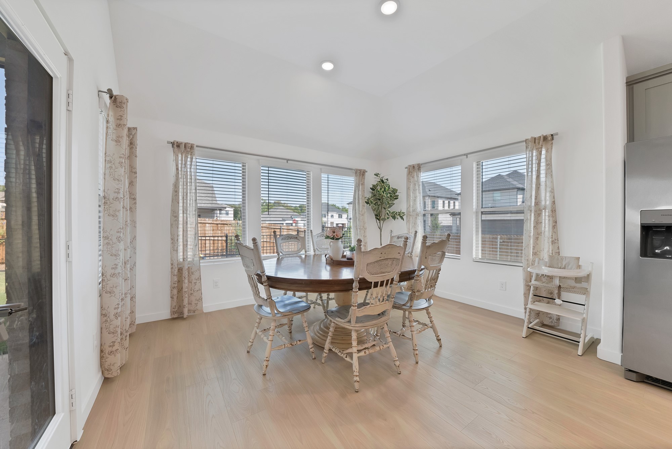
The open-concept floor plan offers incredible flow and is perfect for everyday living and entertaining. The beautifully designed kitchen features abundant cabinetry, a walk-in pantry, generous counter space, large center island, five-burner gas cooktop, and spacious eat-in area. The kitchen opens seamlessly to the inviting living room, highlighted by an electric fireplace and a wall of windows that creates a stylish focal point.
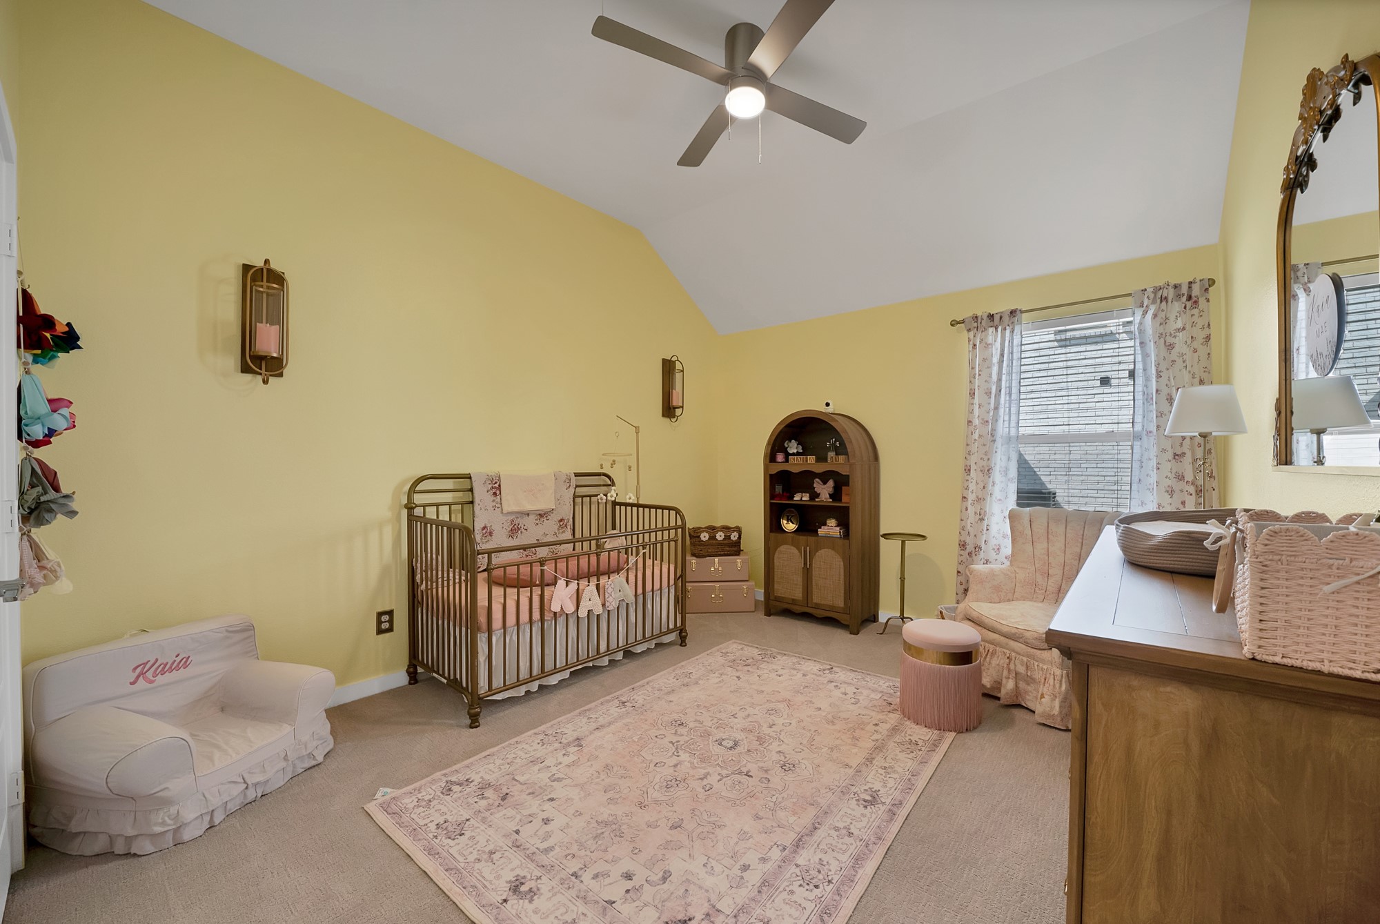
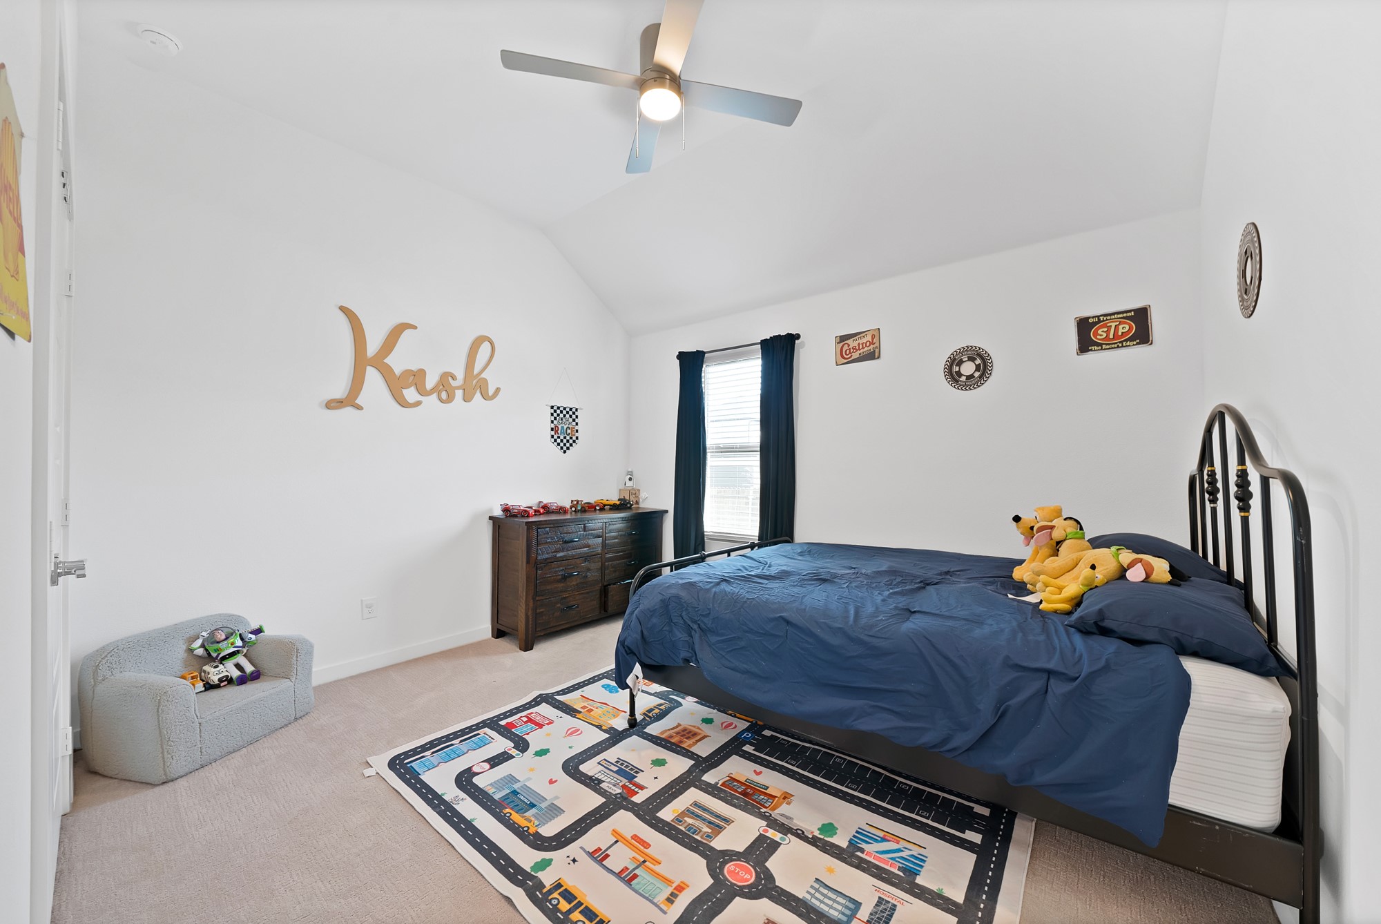
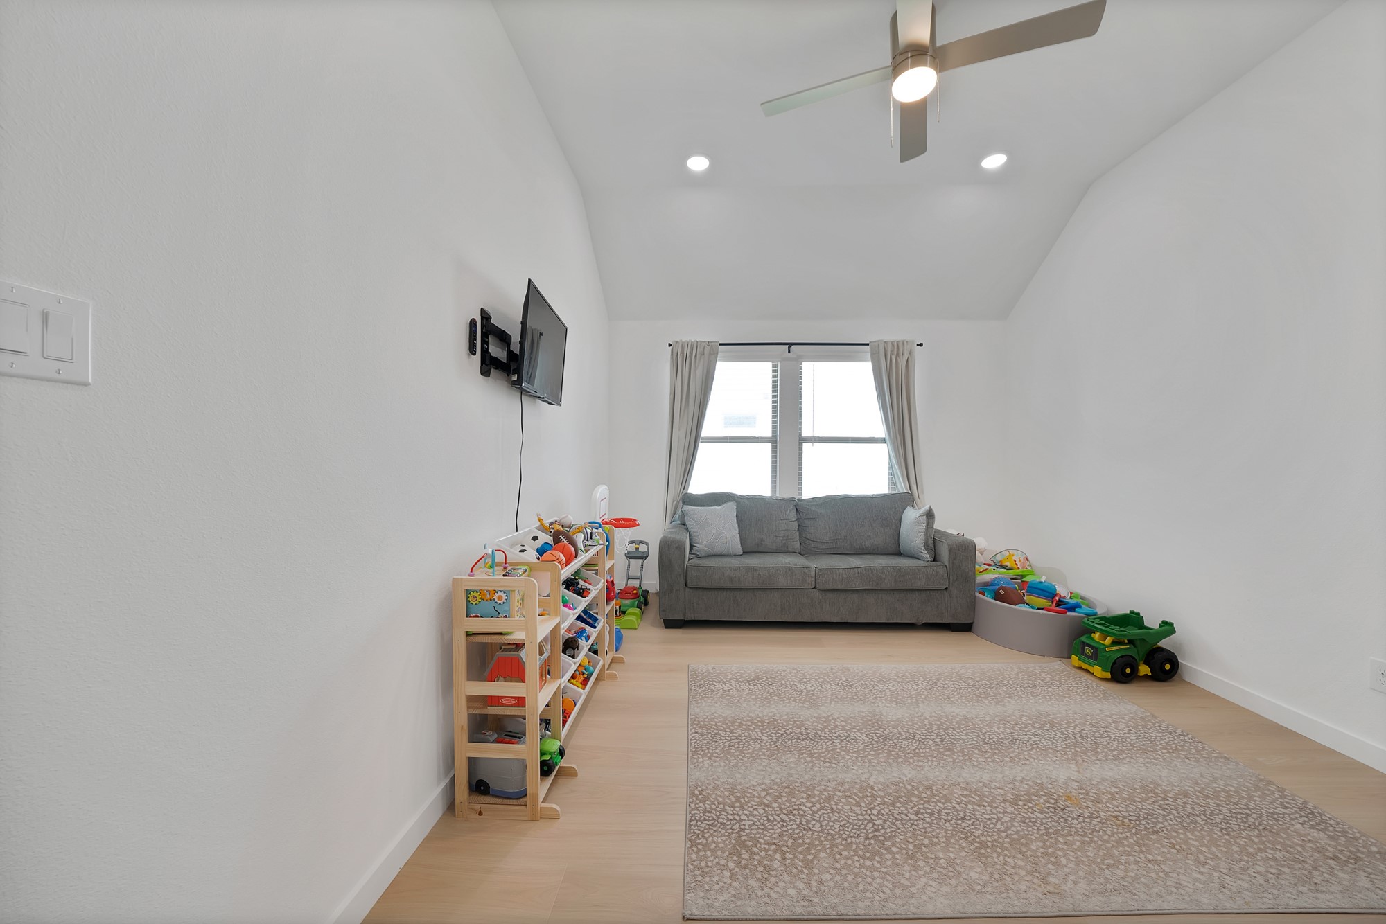
Three spacious secondary bedrooms provide plenty of room for family or guests, while the separate game room is currently being used as a children's playroom but could easily serve as a home office, media room, or flex space.
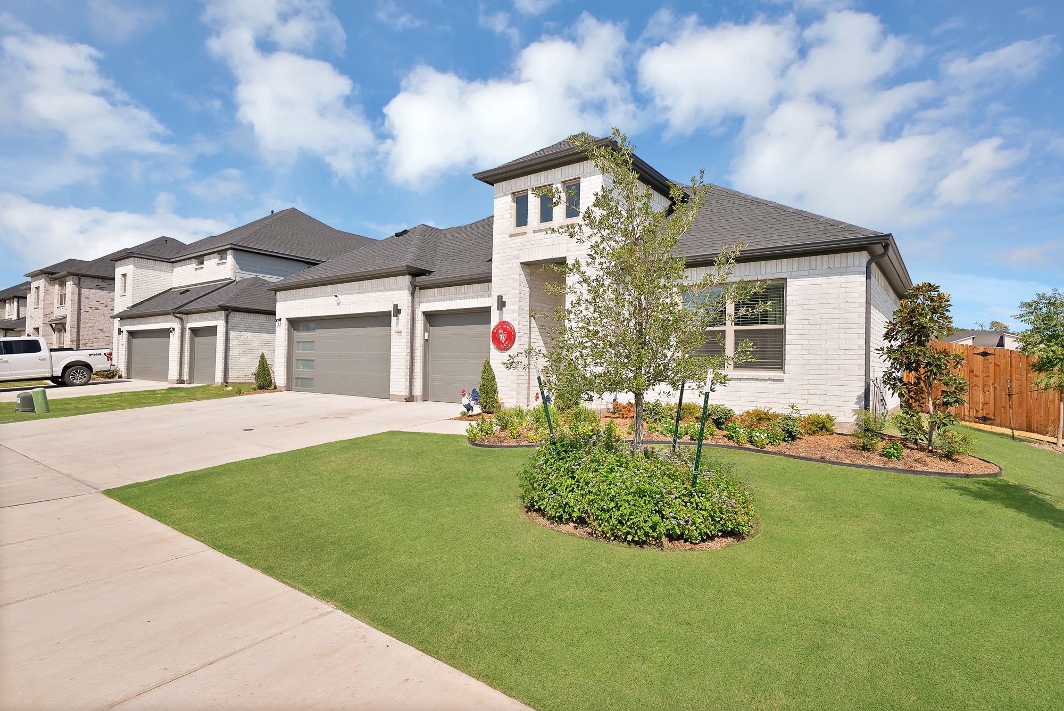
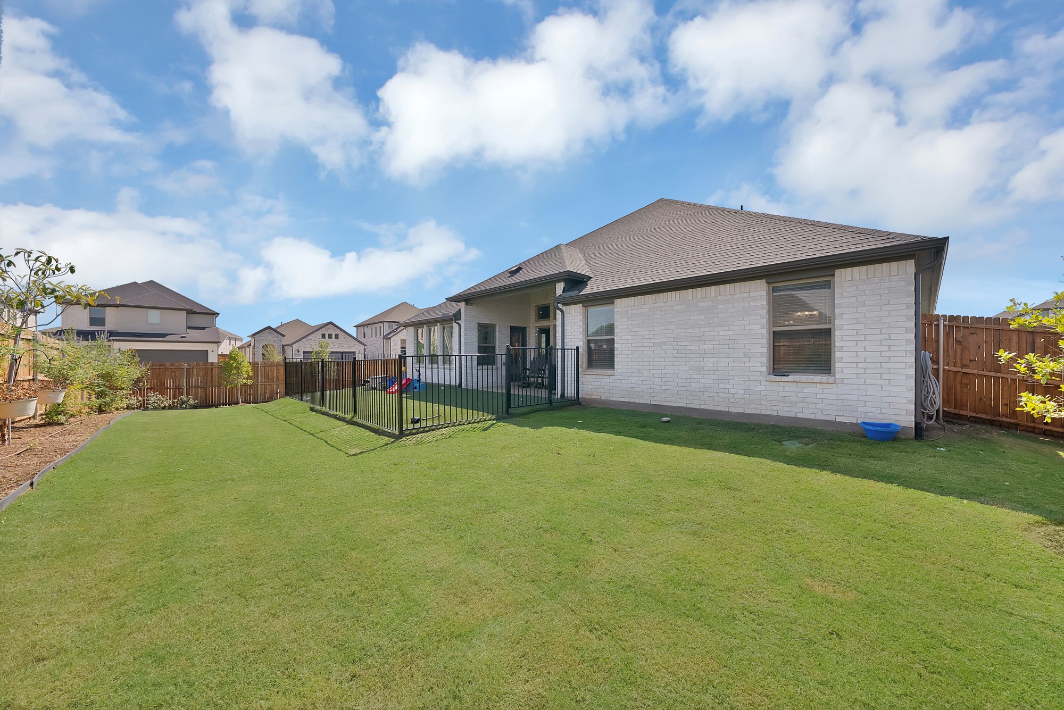
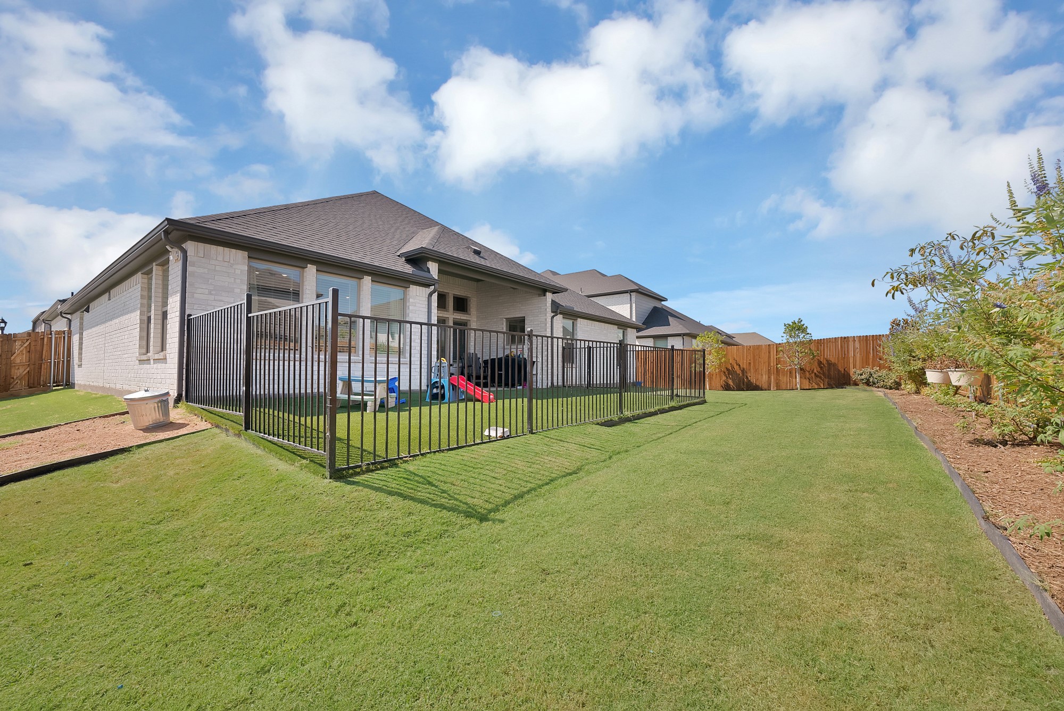
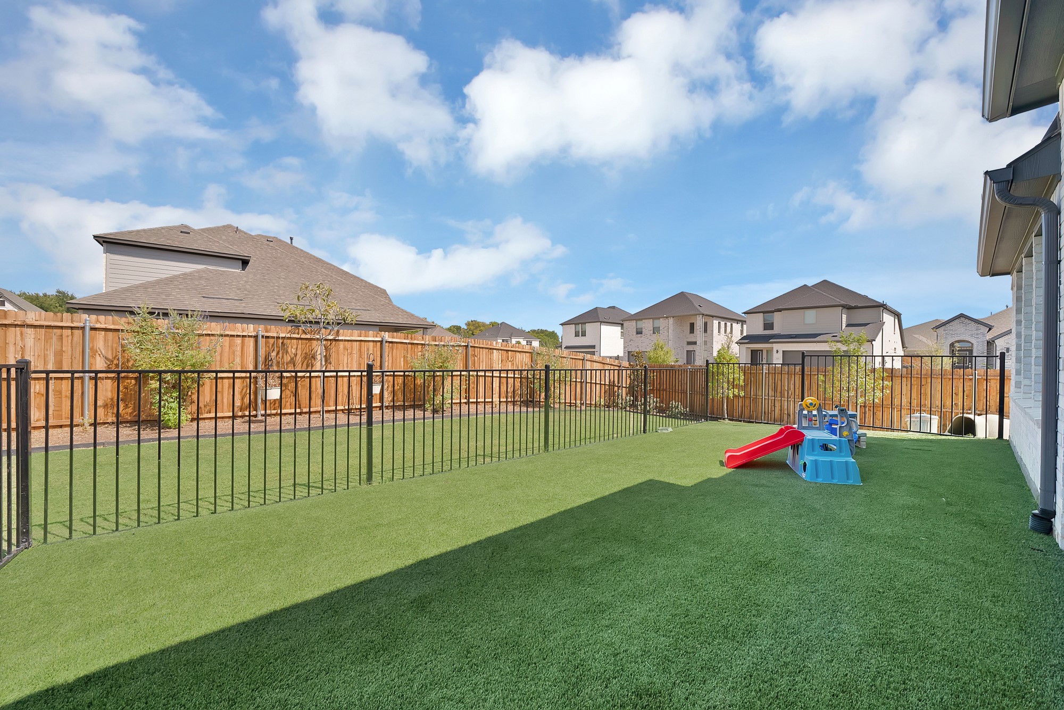
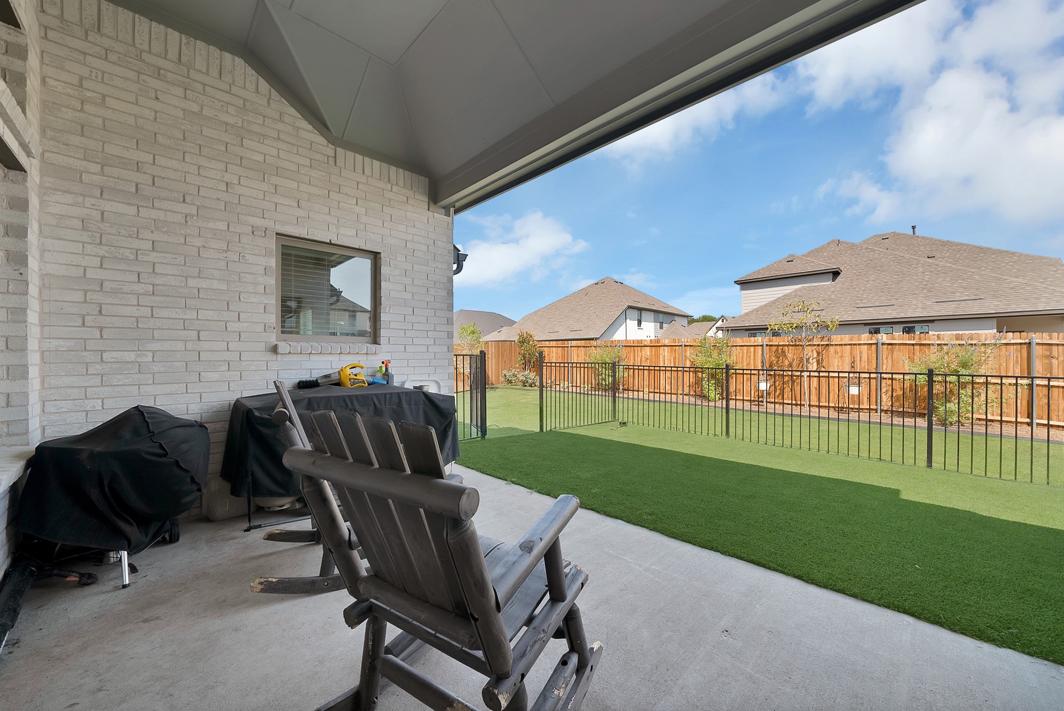
The three-car garage provides plenty of room for vehicles and storage. WAIT there's more...Outside, you'll find extensive landscaping, decorative outdoor lighting, and partially gated artificial turf area perfect for children and pets.
With modern fixtures, stylish finishes, thoughtful upgrades, and a floor plan that truly works for your everyday living needs, this home gives you the new construction experience without the construction timeline. Added bonus, builder warranties come with this home too.
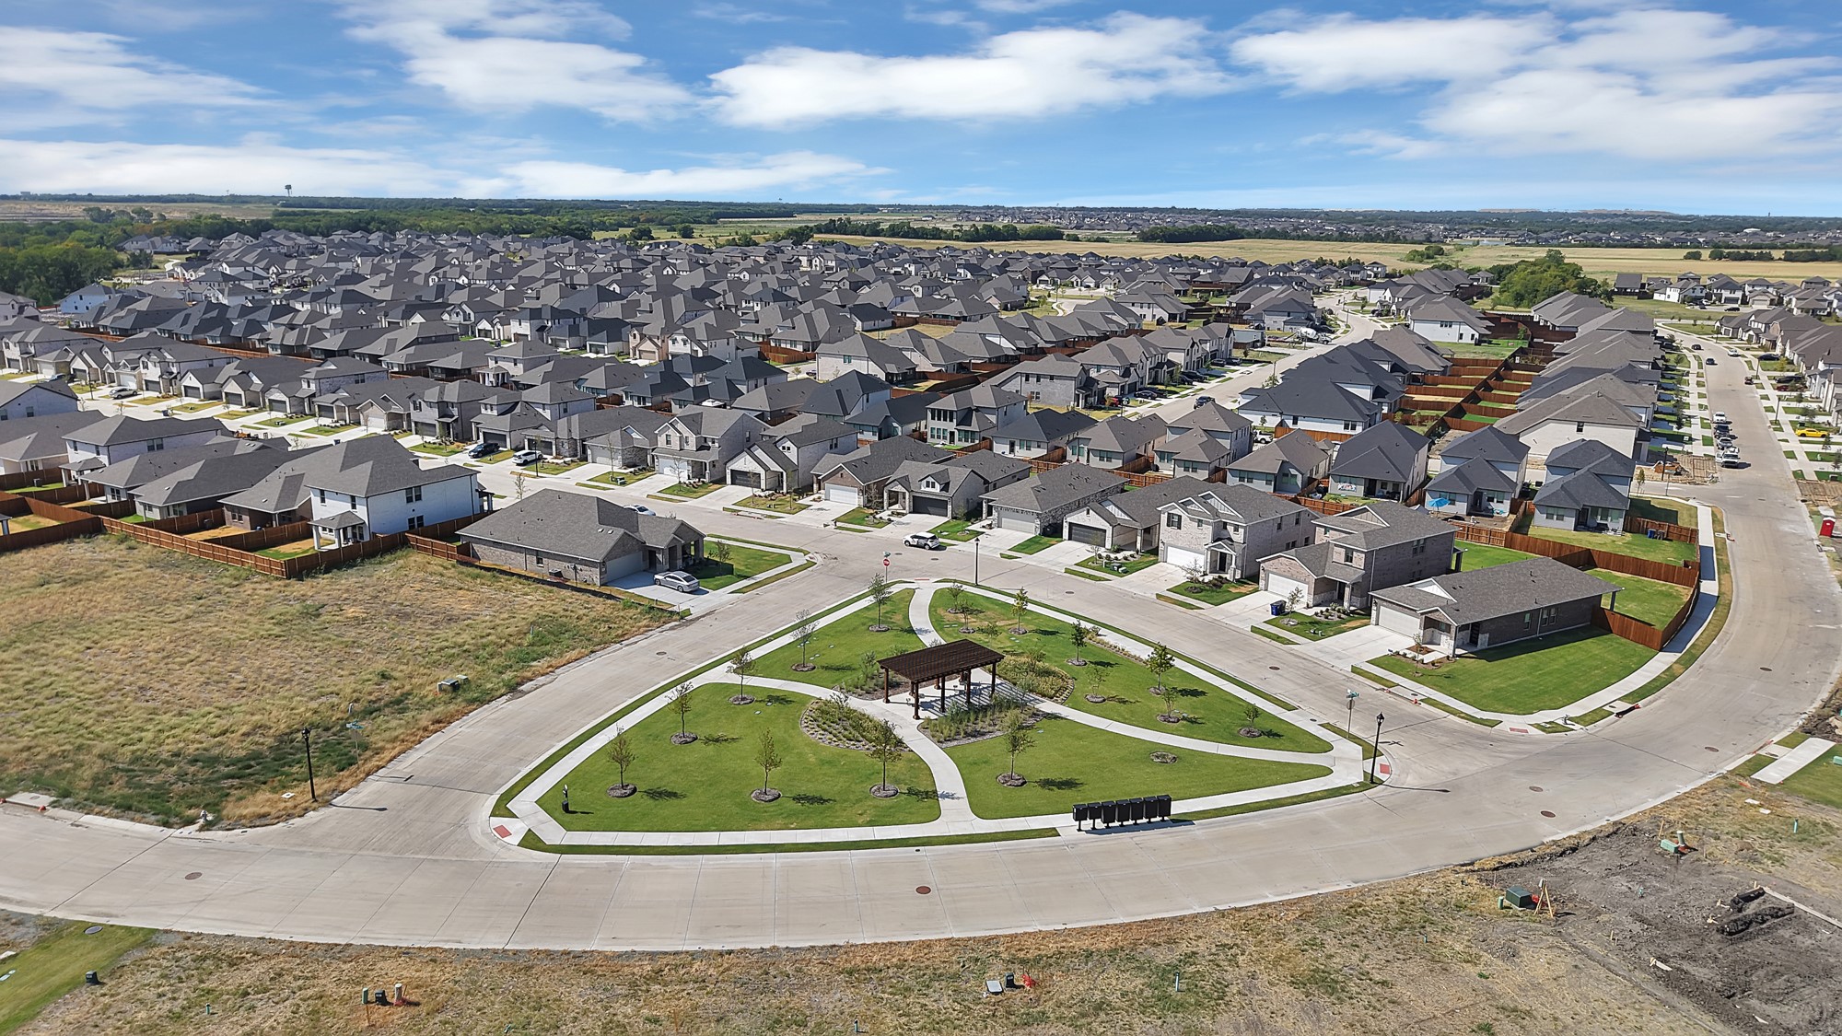
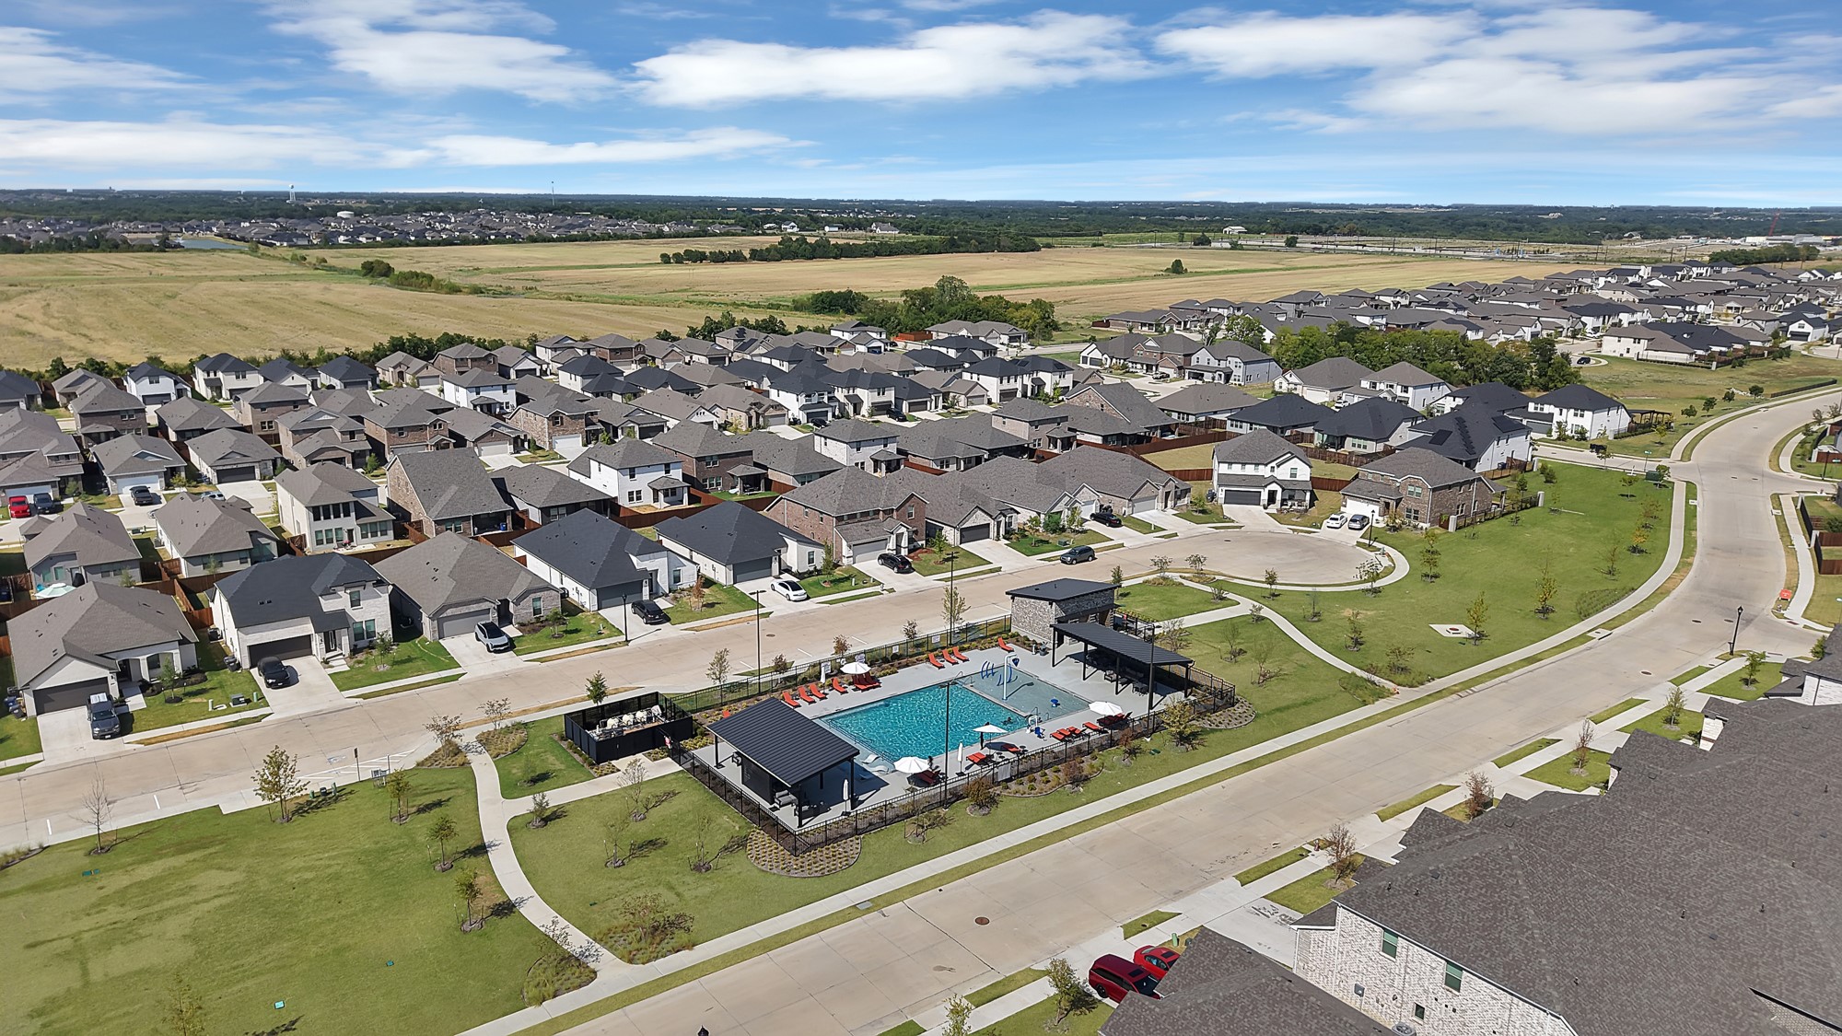
Don't wait for a builder when your dream home is already finished! The sellers are motivated and ready to move, making this an incredible opportunity for buyers looking for a nearly new home in McKinney. Located in Southridge, you also get resort-style community amenities, walking trails, pool and parks.
Priced to sell, move-in ready, and ready for its next owner. Come see it before someone else does!

4
beds

3
baths

2,663 Sq.Ft. LIVING AREA

8,712 Sq.Ft. lot

Marti Tona

Marti Tona

Features &

Interior

  • total bedrooms4
  • Total bathrooms3
  • full bathrooms3
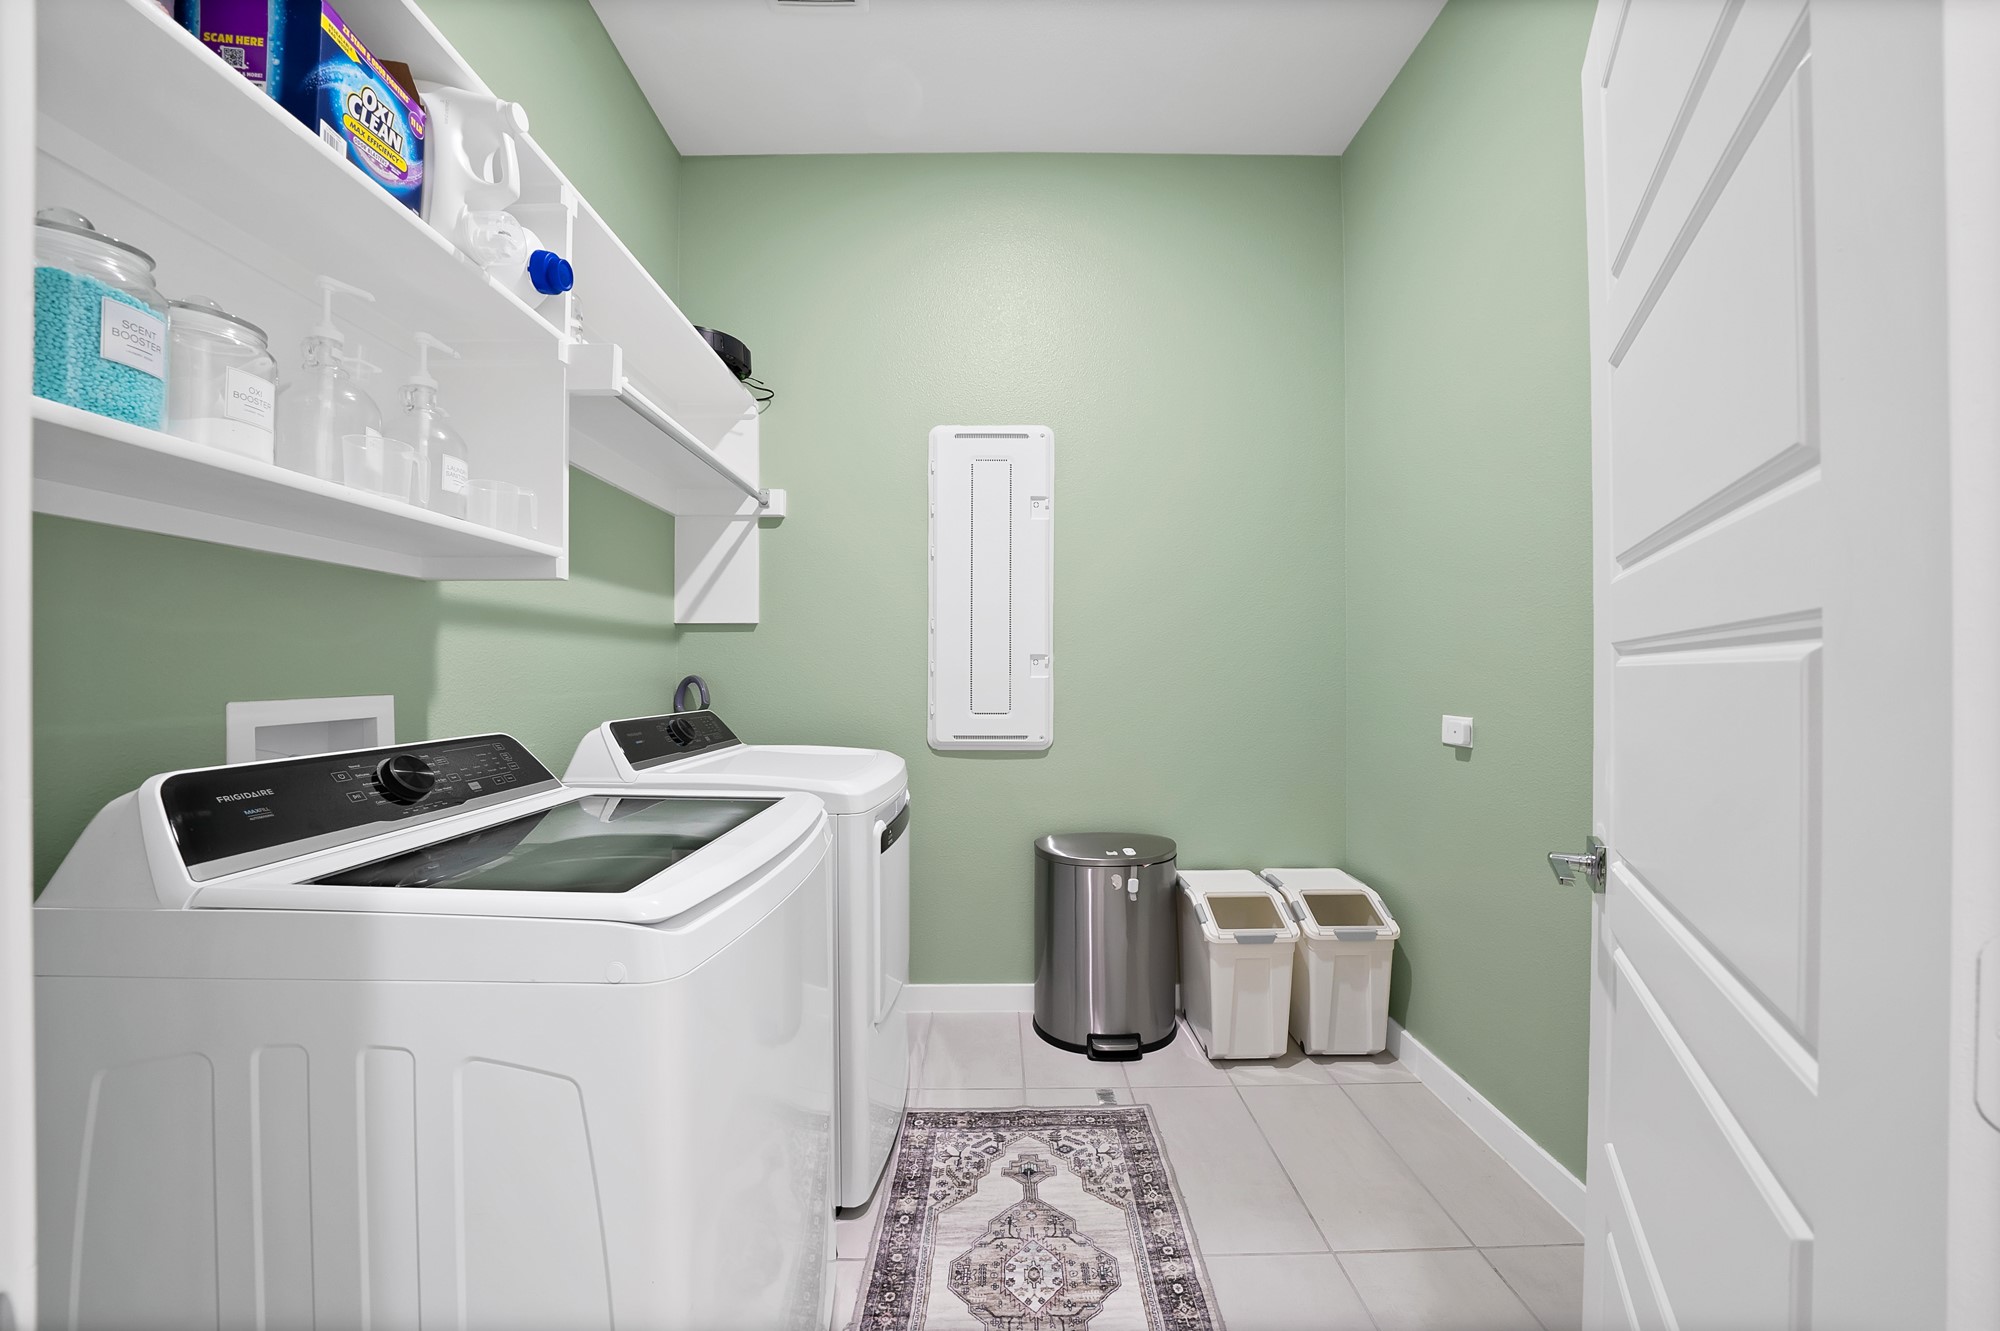
  • Laundry room Washer Hookup, Electric Dryer Hookup, Laundry in Utility Room
  • Flooring Carpet, Laminate, Luxury Vinyl Plank
  • Fireplace Electric
  • APPLIANCES Some Gas Appliances, Built-In Gas Range, Dishwasher, Electric Oven, Gas Cooktop, Disposal, Microwave, Plumbed For Gas, Tankless Water Heater
  • other interior Features Decorative/Designer Lighting Fixtures, Eat-in Kitchen, Granite Counters, High Speed Internet, Kitchen Island, Open Floorplan, Pantry, Walk-In Closet(s)

Area & Lot

  • Status Pending
  • Living Area2,663 Sq.Ft.
  • Lot Area8,712 Sq.Ft.
  • MLS® ID21369865
  • TypeResidential
  • YEAR BUILT2025
  • NeighborhoodCollin
  • Architecture StylesDetached
  • Elementary SchoolGreen
  • Middle SchoolSouthard
  • High SchoolLovelady
  • School DistrictPrinceton ISD

Exterior

  • STORIES1
  • Garage Space3.0
  • water SourcePublic
  • utilitiesNatural Gas Available, Sewer Available, Separate Meters, Water Available
  • PoolNone, Community
  • roofComposition
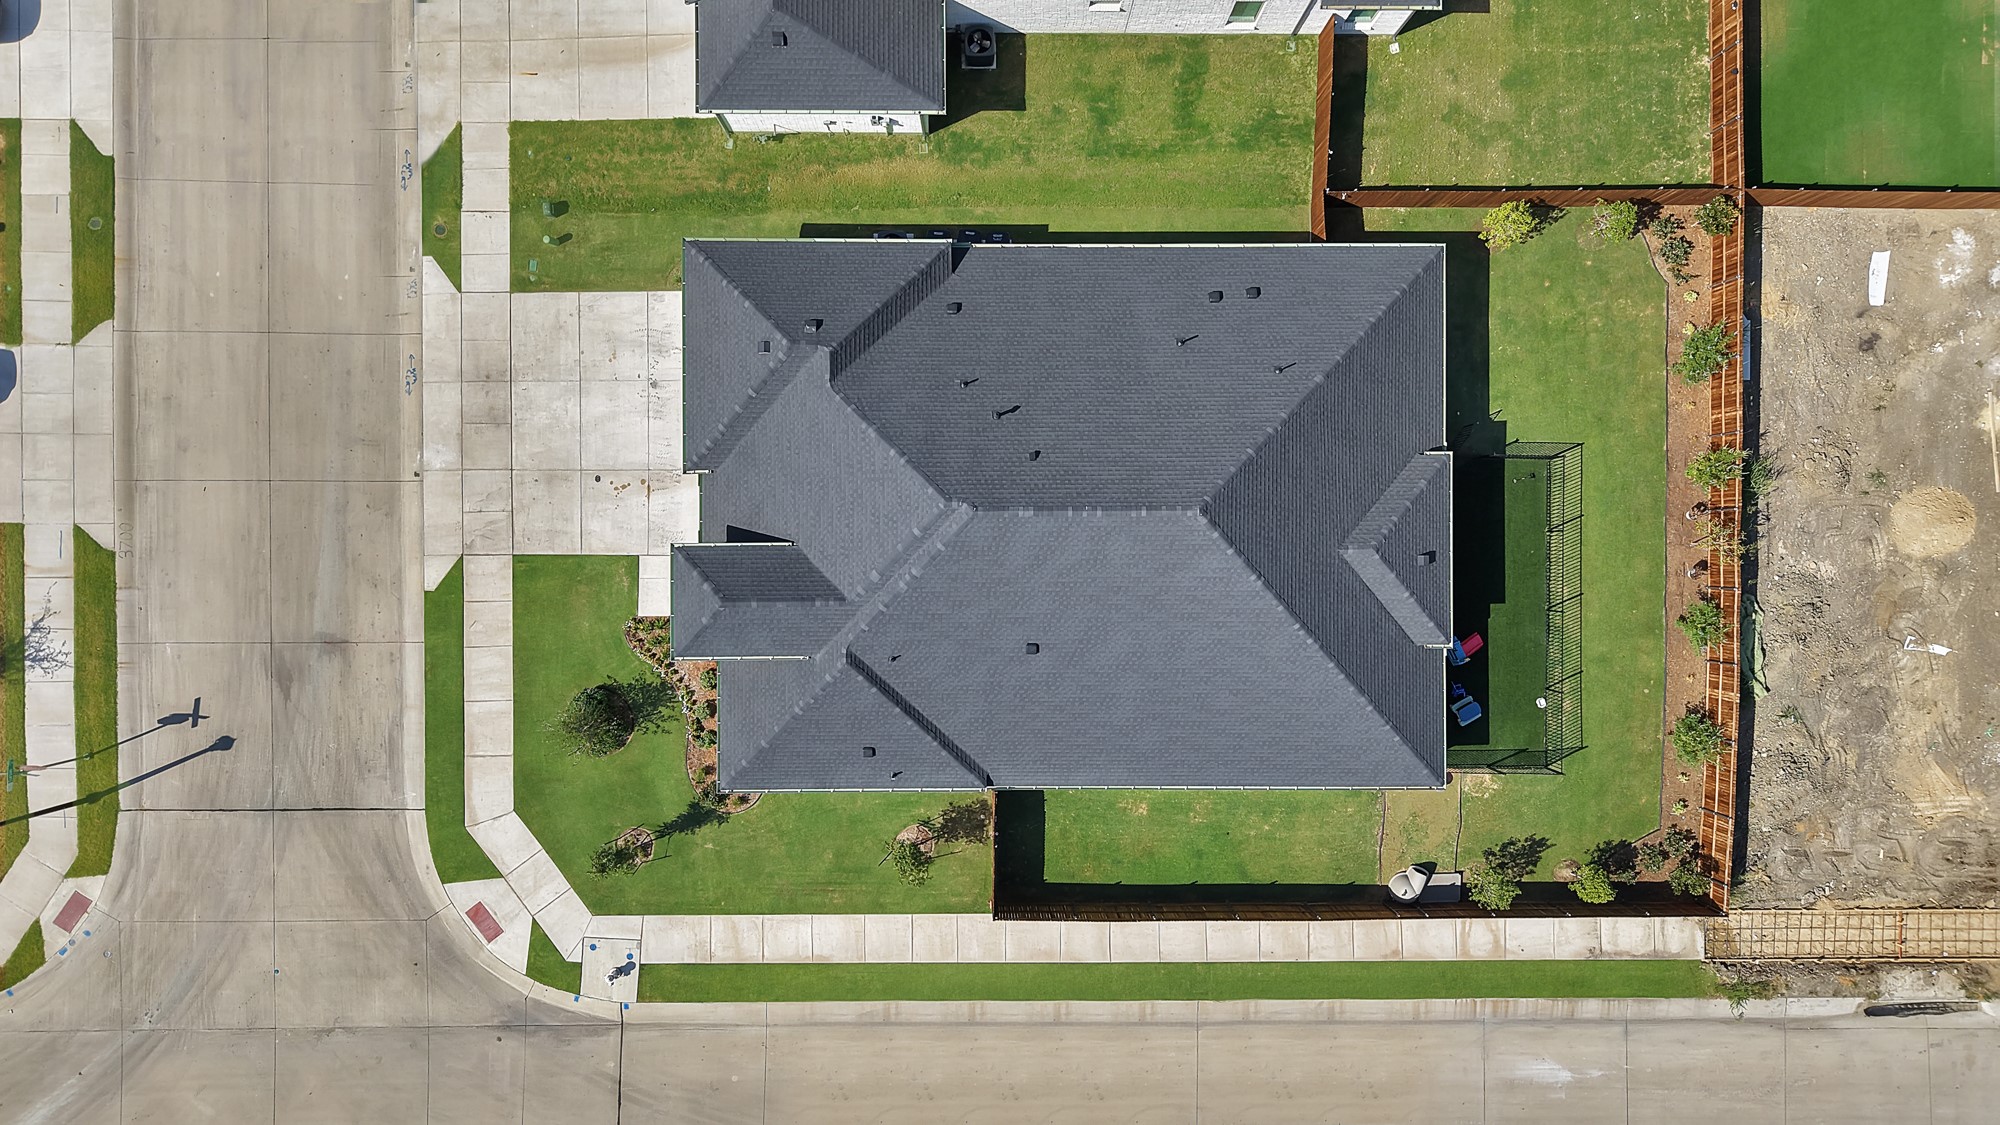
  • lot featuresCorner Lot, Landscaped, Sprinkler System, Few Trees
  • parkingDoor-Multi, Door-Single, Driveway, Garage Faces Front, Garage, Garage Door Opener
  • HEAT TYPECentral, Electric
  • AIR CONDITIONINGCentral Air, Ceiling Fan(s)
  • sewerPublic Sewer
  • SubstructureSlab
  • security FeaturesPrewired, Carbon Monoxide Detector(s), Key Card Entry, Smoke Detector(s)
  • other exterior FeaturesLighting, Rain Gutters

Financial

  • Sales Price$459,900
  • HOA $630/yr
View Virtual Tour
image

Schedule a

We would love to show you our beautiful property. Please select your preferred date and time below. An agent will be in touch shortly to confirm your appointment.

Schedule a Showing

We would love to show you our beautiful property. Please select your preferred date and time below. An agent will be in touch shortly to confirm your appointment.

Thank you for your interest in 3701 Turpin Drive, Princeton, TX 75071. We are reviewing your request and will be in touch shortly!

Mortgage

Estimate your monthly mortgage payment, including the principal and interest, property taxes, and HOA. Adjust the values to generate a more accurate rate.

All estimates are provided for informational purposes only. Actual amounts may vary.
$0,000 Your Payment 20 15 65
$0,000 Your Payment

Collin

Explore

Join

We would love to get to know more about you and your real estate needs, so we can better understand your goals and how we can support you every step of the way in your journey.

Follow Us on Instagram