Leave a Message

Thank you for your message. We will be in touch with you shortly.

349 Pine Valley Drive
SEE ALL PHOTOS
349 Pine Valley Drive
Active Under Contract

349 Pine Valley Drive

349 Pine Valley Drive, Fairview, TX 75069

$550,000
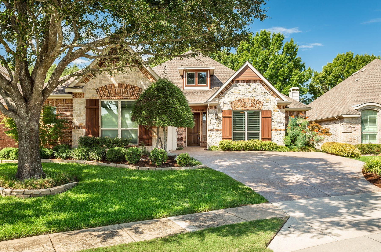
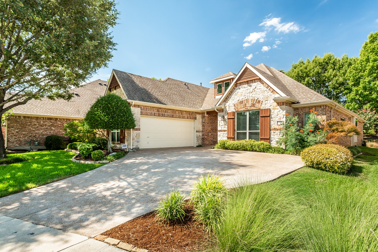
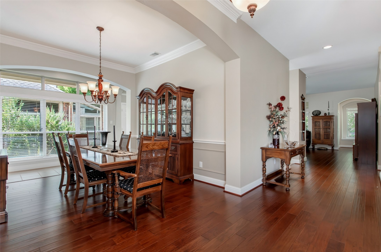
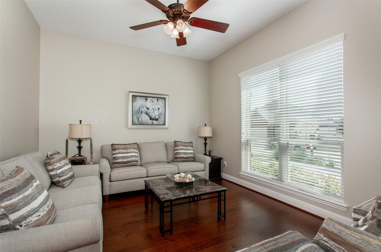
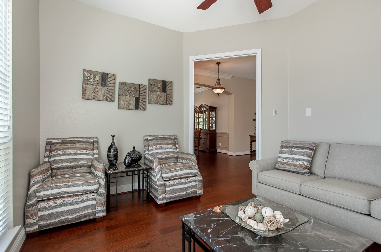
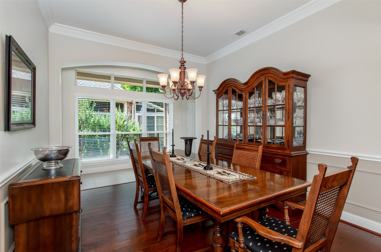
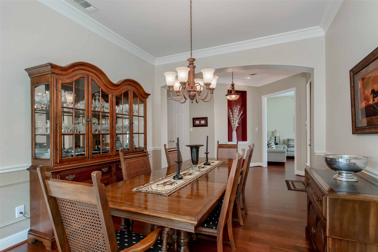
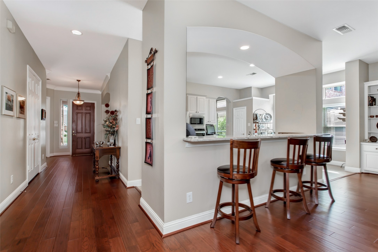
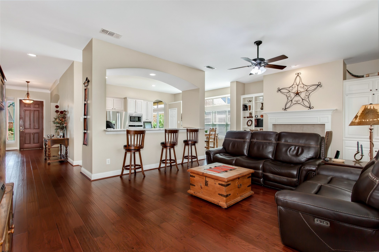
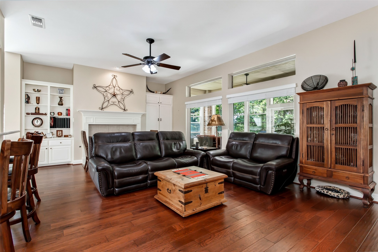
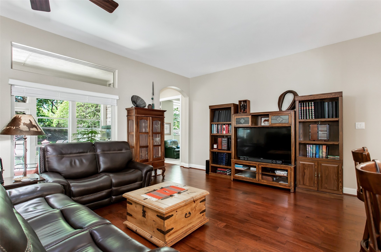
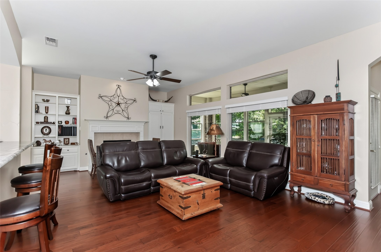
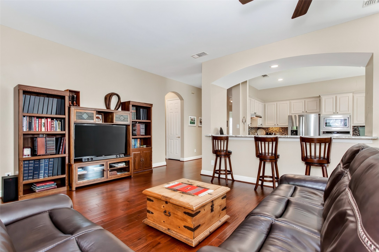
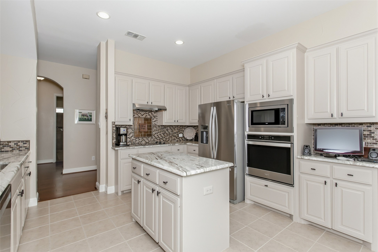
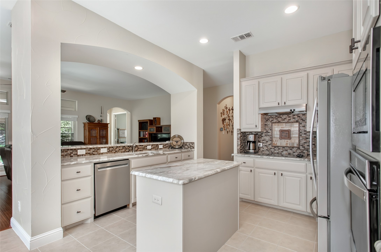
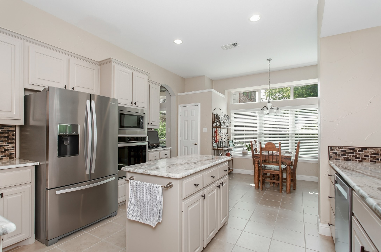
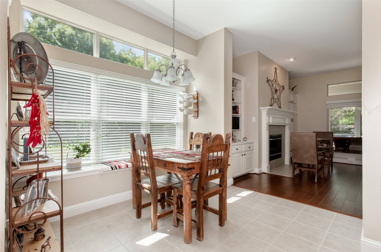
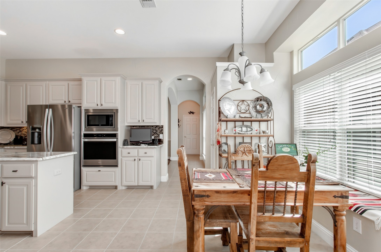
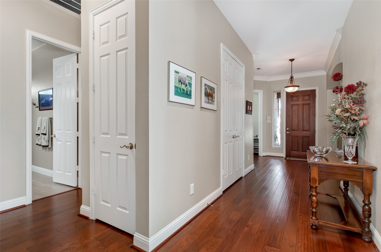
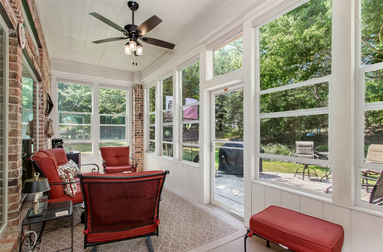
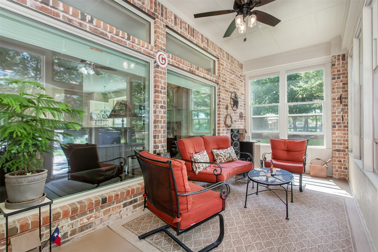
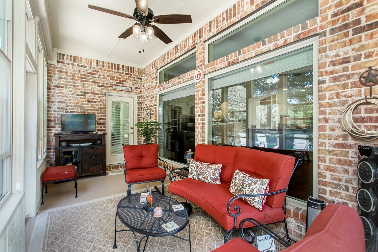
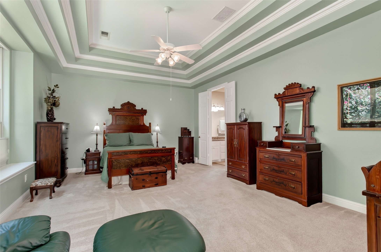
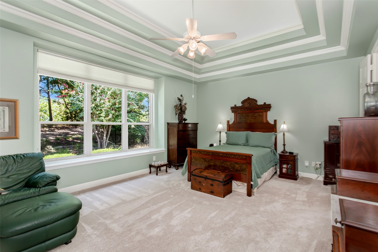
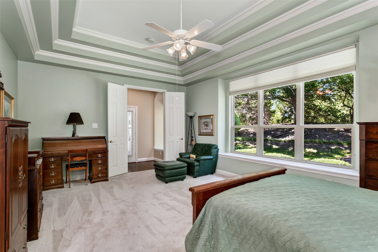
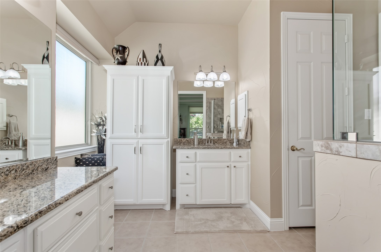
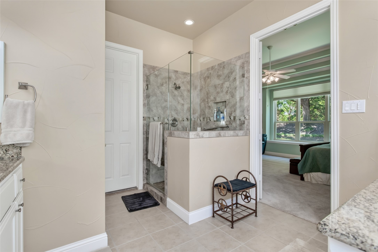
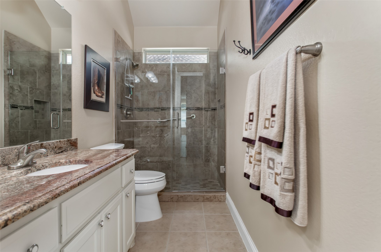
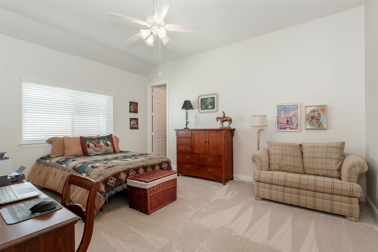
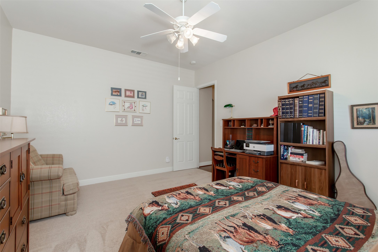
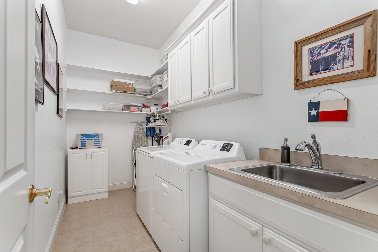
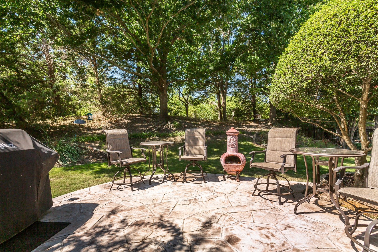
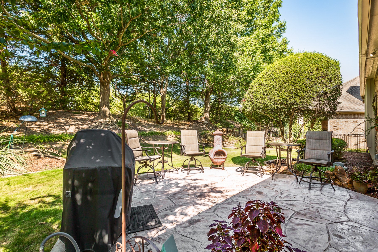
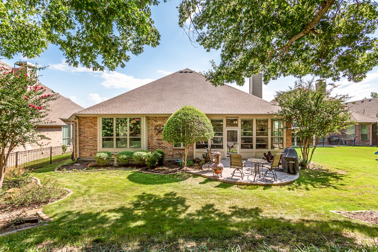
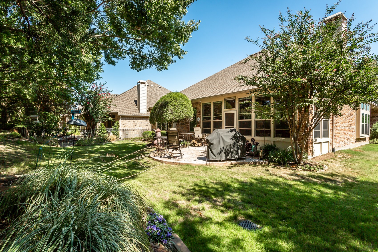
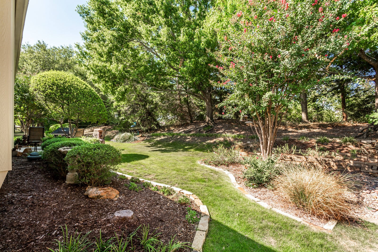
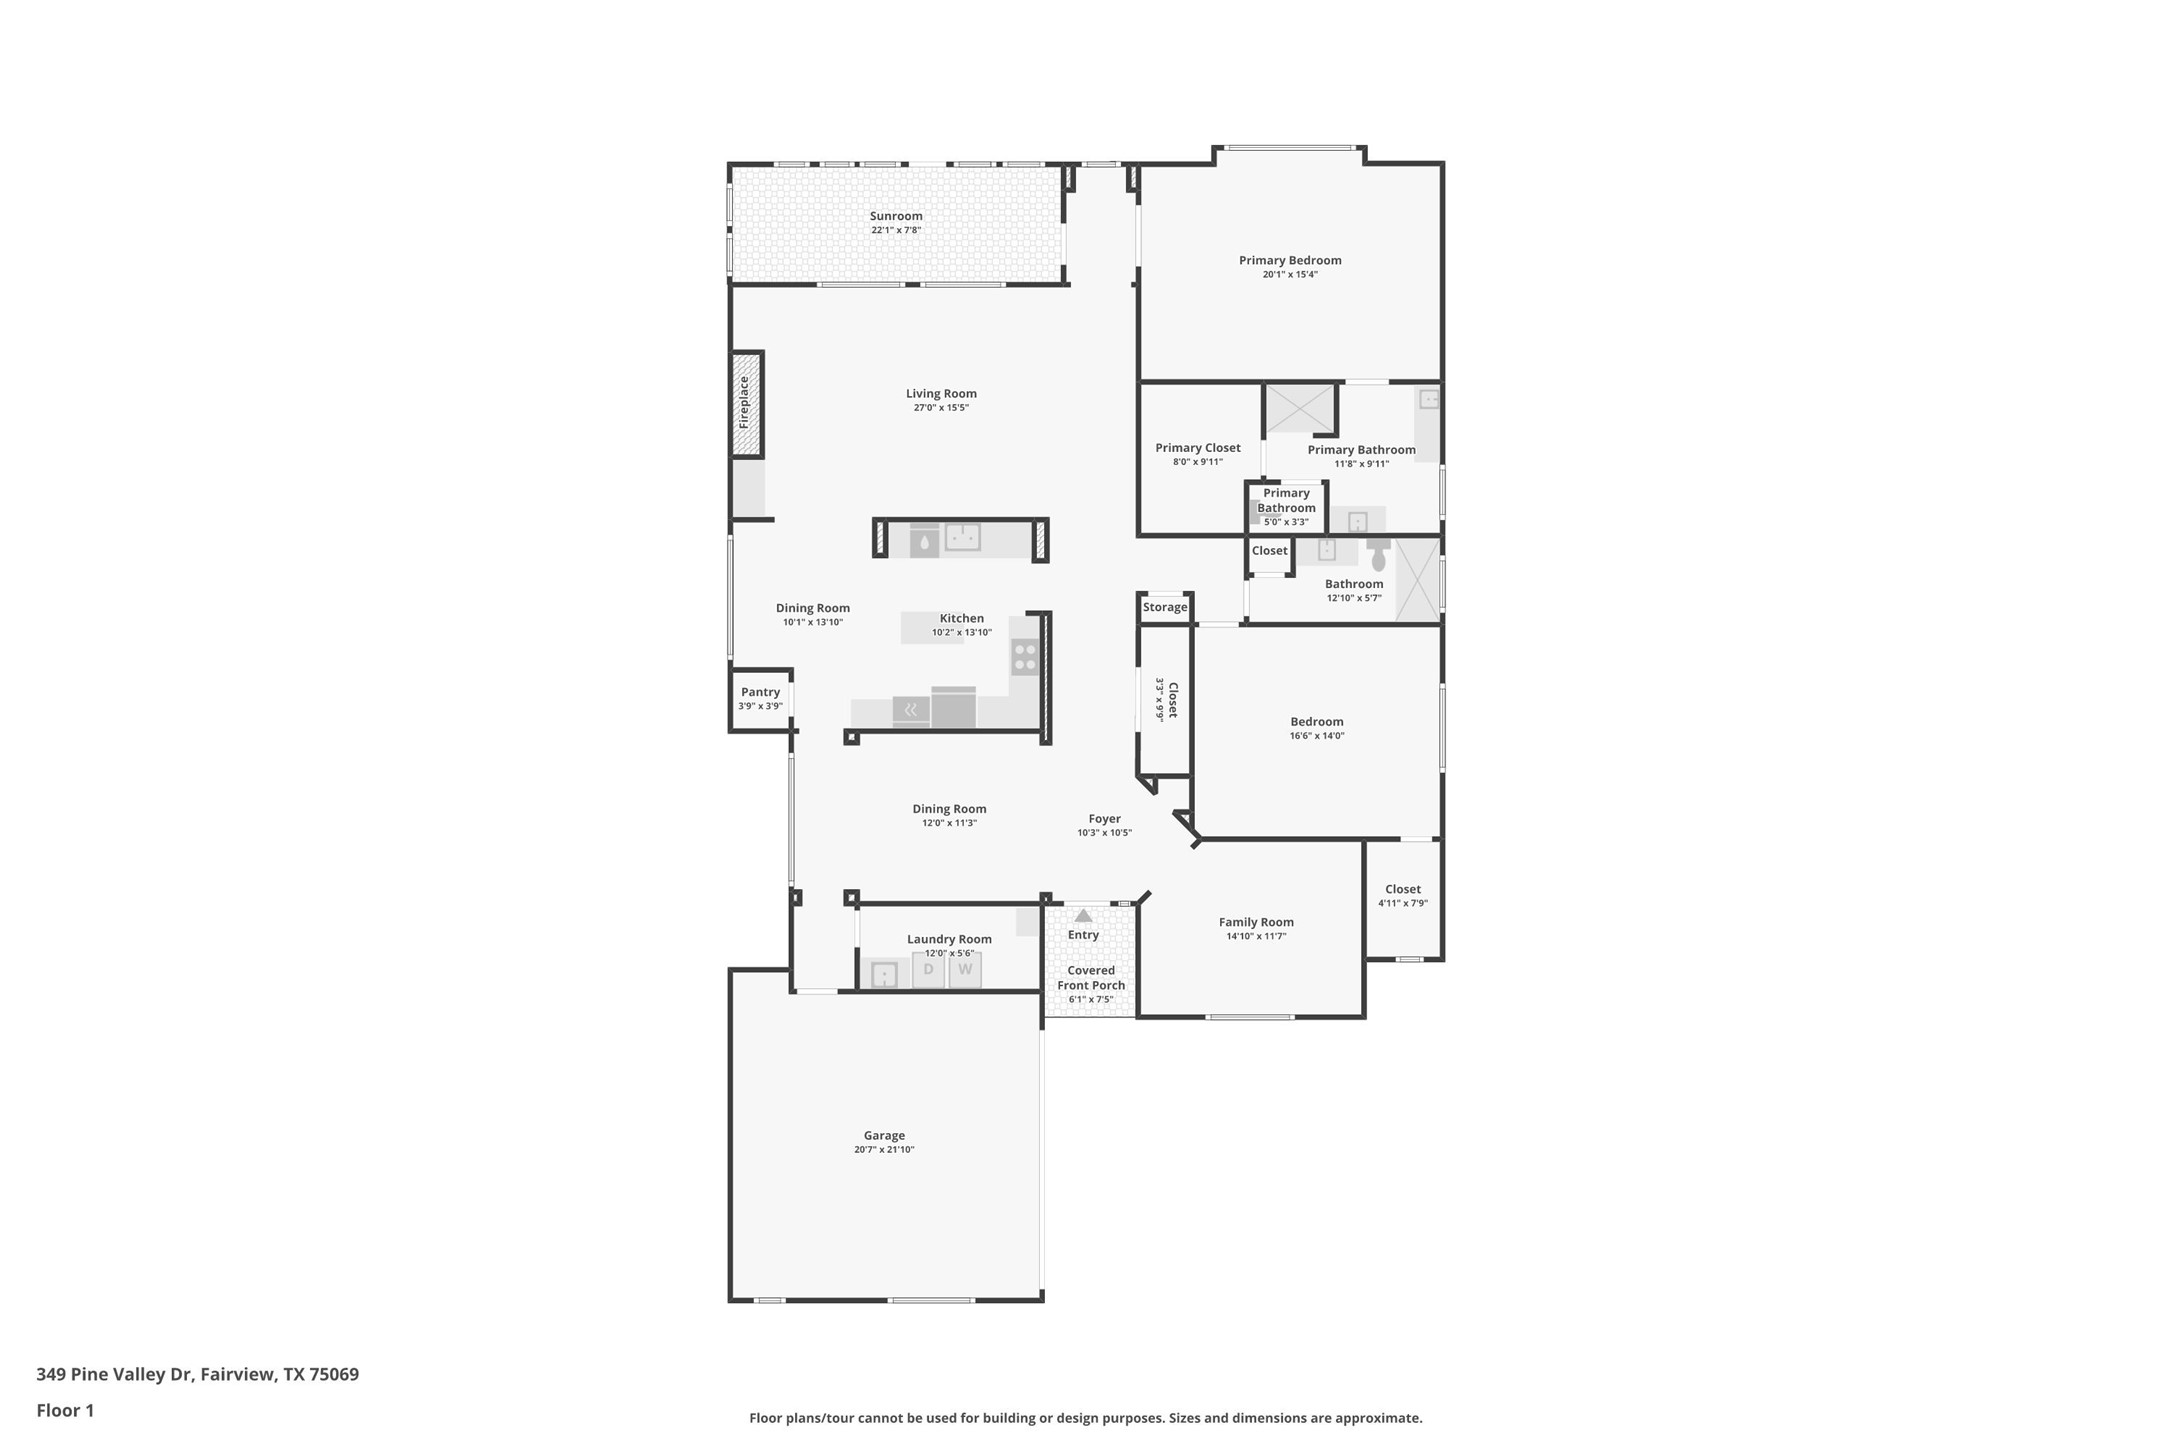
MULTIPLE OFFERS RECEIVED. Highest and best due Saturday the 26th by 5 pm. Updated single-story home in Heritage Ranch Golf and Country Club, the guarded, gated 50+ active adult community in Fairview, Texas 75069. This 2,397-square-foot K. Hovnanian Muirfield floor plan offers 2 bedrooms, 2 baths, secondary living area, formal dining, and an enclosed sunroom remodeled with new windows. The oversized great room features built-in cabinets, transom windows, 10-foot ceilings, and a gas log fireplace with remote. The kitchen includes a center island, breakfast bar, walk-in pantry, breakfast nook with window seat, roll-out cabinet shelves, cabinets painted in 2024, KitchenAid dishwasher, and Whirlpool oven. The primary suite offers double tray ceilings, separate vanities, a walk-in shower, and an oversized walk-in closet with three-level storage, and the guest bedroom has its own walk-in closet. Both bathrooms remodeled. Major updates include all-new windows and exterior paint in 2021, SEER 20 HVAC with surge protector and air purification, water heater, 10-year smoke and CO detectors, sprinkler system update, resealed driveway and extended patio, and new gutters. Extras: ceiling fans with remotes, crown molding in entry and dining, window treatments, extra shelving in every closet and the laundry room, grab bars in both showers, high-rise toilets, retractable sunroom screen, security keypads in three locations, garage keypad, workbench, and hanging garage storage. The lot backs to a berm and greenbelt for privacy, with professional landscaping and a covered patio. Heritage Ranch spans 575 acres with an Arthur Hills 18-hole championship golf course, 24,000-square-foot clubhouse, two on-site restaurants, ballroom, fitness center. Furnishings and appliances negotiable.

2
beds

2
baths

2,397 Sq.Ft. LIVING AREA

7,840.8 Sq.Ft. lot

Kelly Pearson

Kelly Pearson

Features &

Interior

  • total bedrooms2
  • Total bathrooms2
  • full bathrooms2
  • Laundry room Washer Hookup, Electric Dryer Hookup
  • Flooring Carpet
  • Fireplace Gas Log, Living Room
  • APPLIANCES Dishwasher, Electric Cooktop, Electric Oven, Disposal, Gas Water Heater, Microwave
  • other interior Features Built-in Features, Decorative/Designer Lighting Fixtures, High Speed Internet, Kitchen Island, Cable TV

Area & Lot

  • Status Active Under Contract
  • Living Area2,397 Sq.Ft.
  • Lot Area7,840.8 Sq.Ft.
  • MLS® ID21390684
  • TypeResidential
  • YEAR BUILT2003
  • NeighborhoodFairview
  • Architecture StylesTraditional, Detached
  • Elementary SchoolRobert L. Puster
  • Middle SchoolWillow Springs,Sloan Creek
  • High SchoolLovejoy
  • School DistrictLovejoy ISD

Exterior

  • STORIES1
  • Garage Space2.0
  • water SourcePublic
  • utilitiesElectricity Available, Natural Gas Available, Sewer Available, Underground Utilities, Water Available, Cable Available
  • PoolNone, Community
  • roofComposition
  • parkingDoor-Multi, Driveway, Garage, Garage Door Opener, Garage Faces Side
  • HEAT TYPECentral, Natural Gas
  • AIR CONDITIONINGCentral Air, Ceiling Fan(s), Electric
  • sewerPublic Sewer
  • SubstructureSlab
  • security FeaturesSecurity System Leased, Carbon Monoxide Detector(s), Smoke Detector(s), Gated with Guard

Financial

  • Sales Price$550,000
  • Real Estate Tax $11,067/yr
  • HOA $885/3 mos
View Virtual Tour
image

Schedule a

We would love to show you our beautiful property. Please select your preferred date and time below. An agent will be in touch shortly to confirm your appointment.

Schedule a Showing

We would love to show you our beautiful property. Please select your preferred date and time below. An agent will be in touch shortly to confirm your appointment.

Thank you for your interest in 349 Pine Valley Drive, Fairview, TX 75069. We are reviewing your request and will be in touch shortly!

Mortgage

Estimate your monthly mortgage payment, including the principal and interest, property taxes, and HOA. Adjust the values to generate a more accurate rate.

All estimates are provided for informational purposes only. Actual amounts may vary.
$0,000 Your Payment 20 15 65
$0,000 Your Payment

Fairview

In the fantastic area of Fairview you’ll be in good company with around 10,062 residents with around 69% of those homeowners.

Explore

Join

We would love to get to know more about you and your real estate needs, so we can better understand your goals and how we can support you every step of the way in your journey.

Follow Us on Instagram